
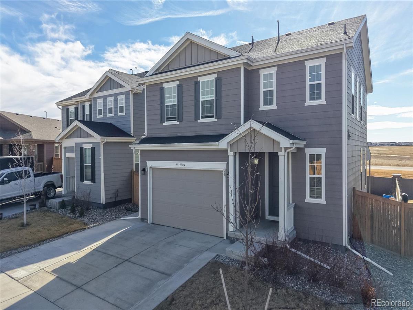
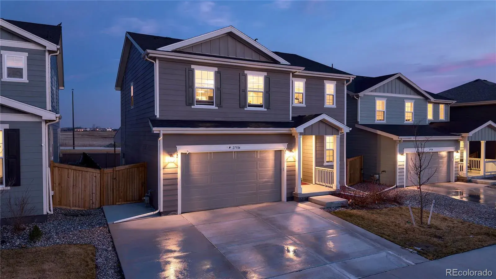
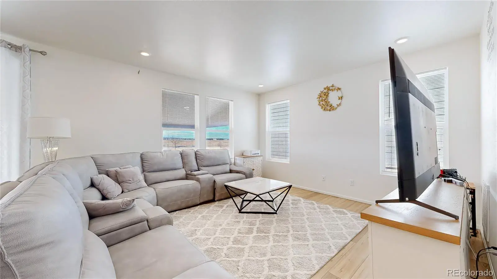
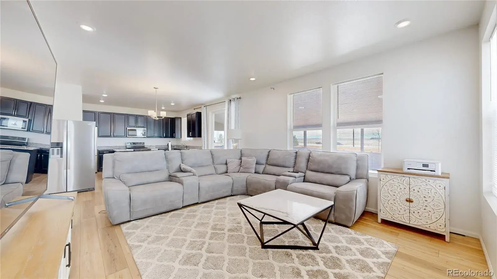
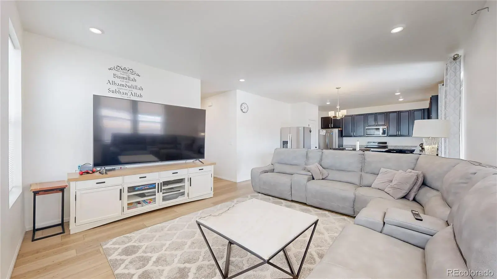
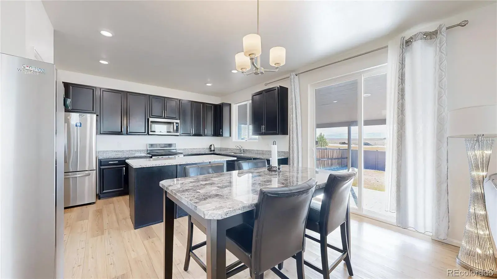
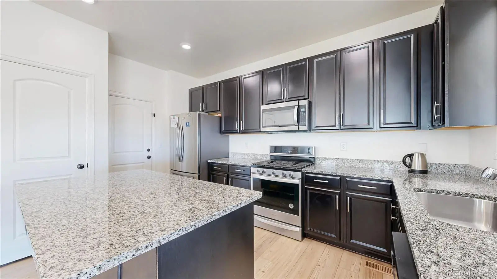
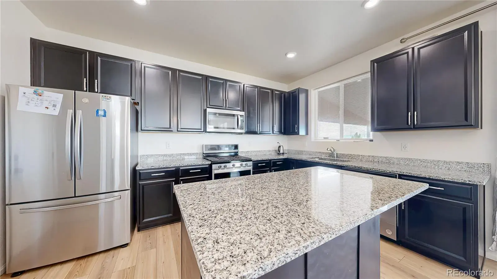
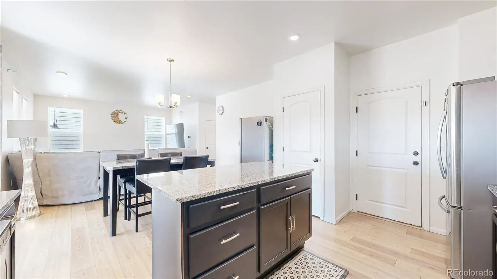
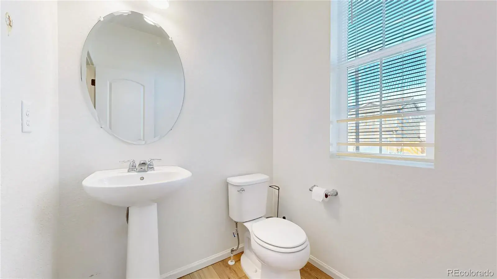
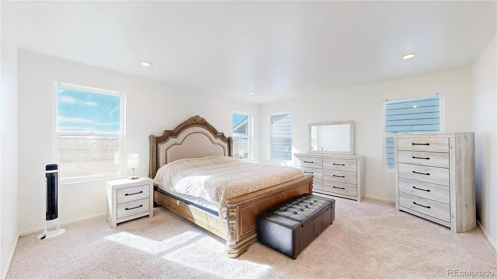
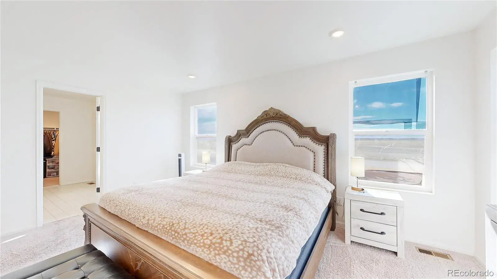
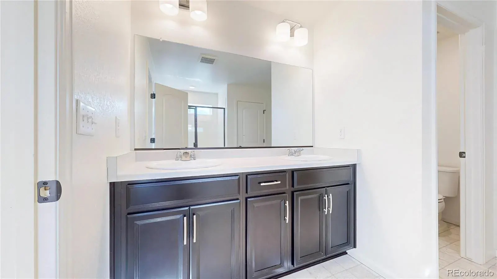
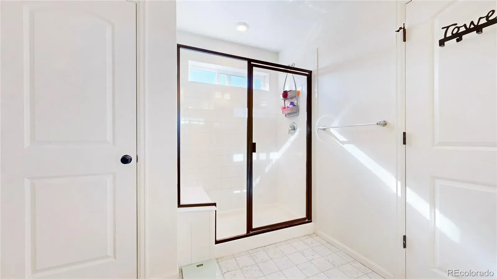
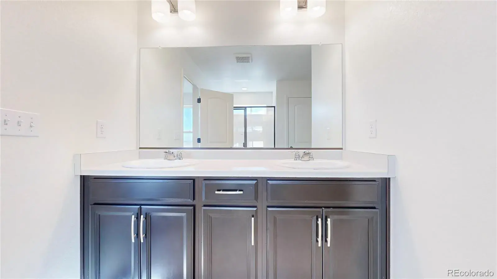
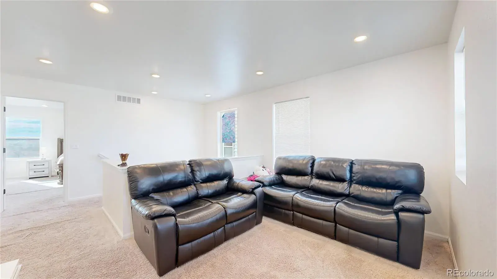
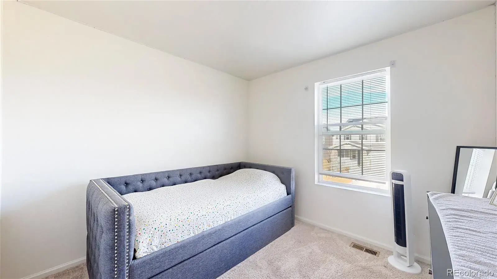
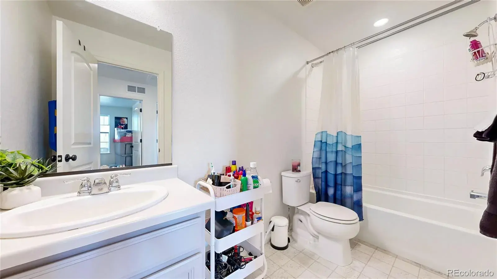
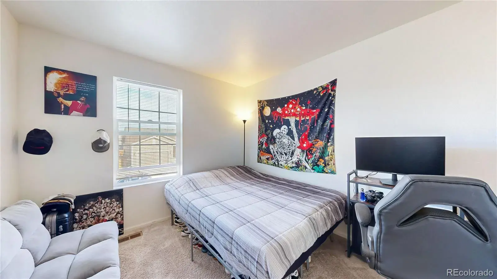
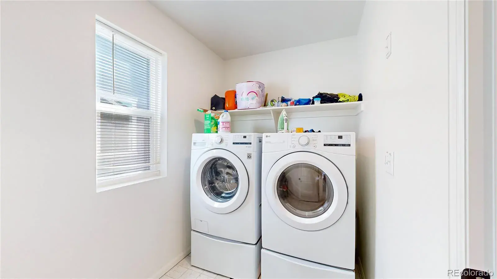
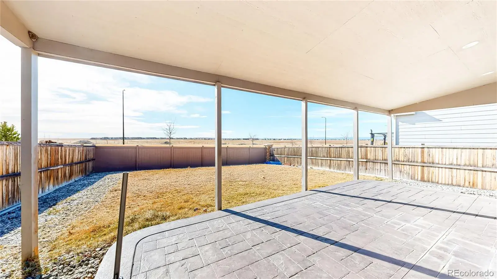
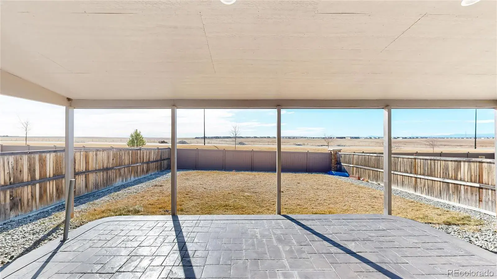
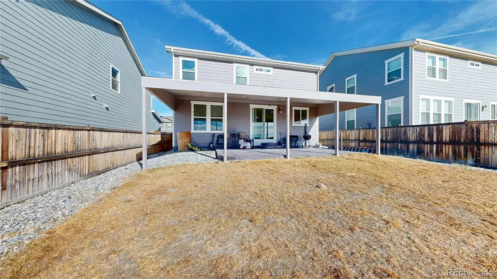
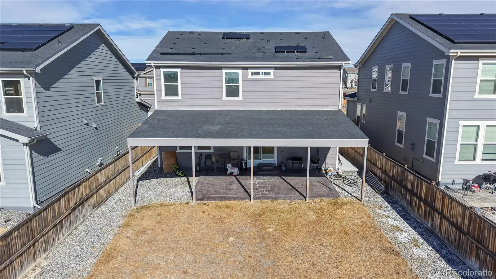
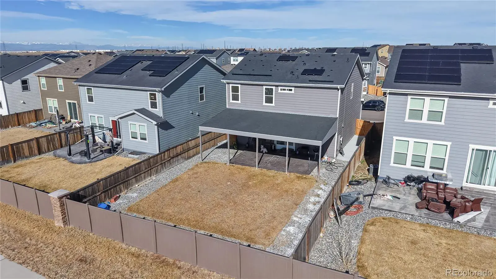
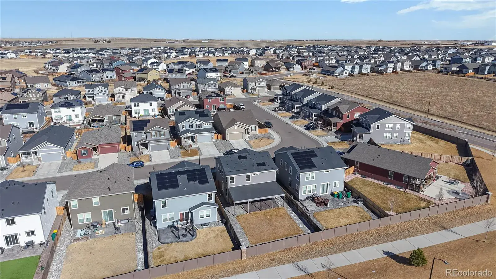
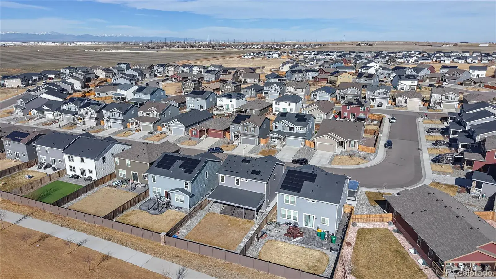
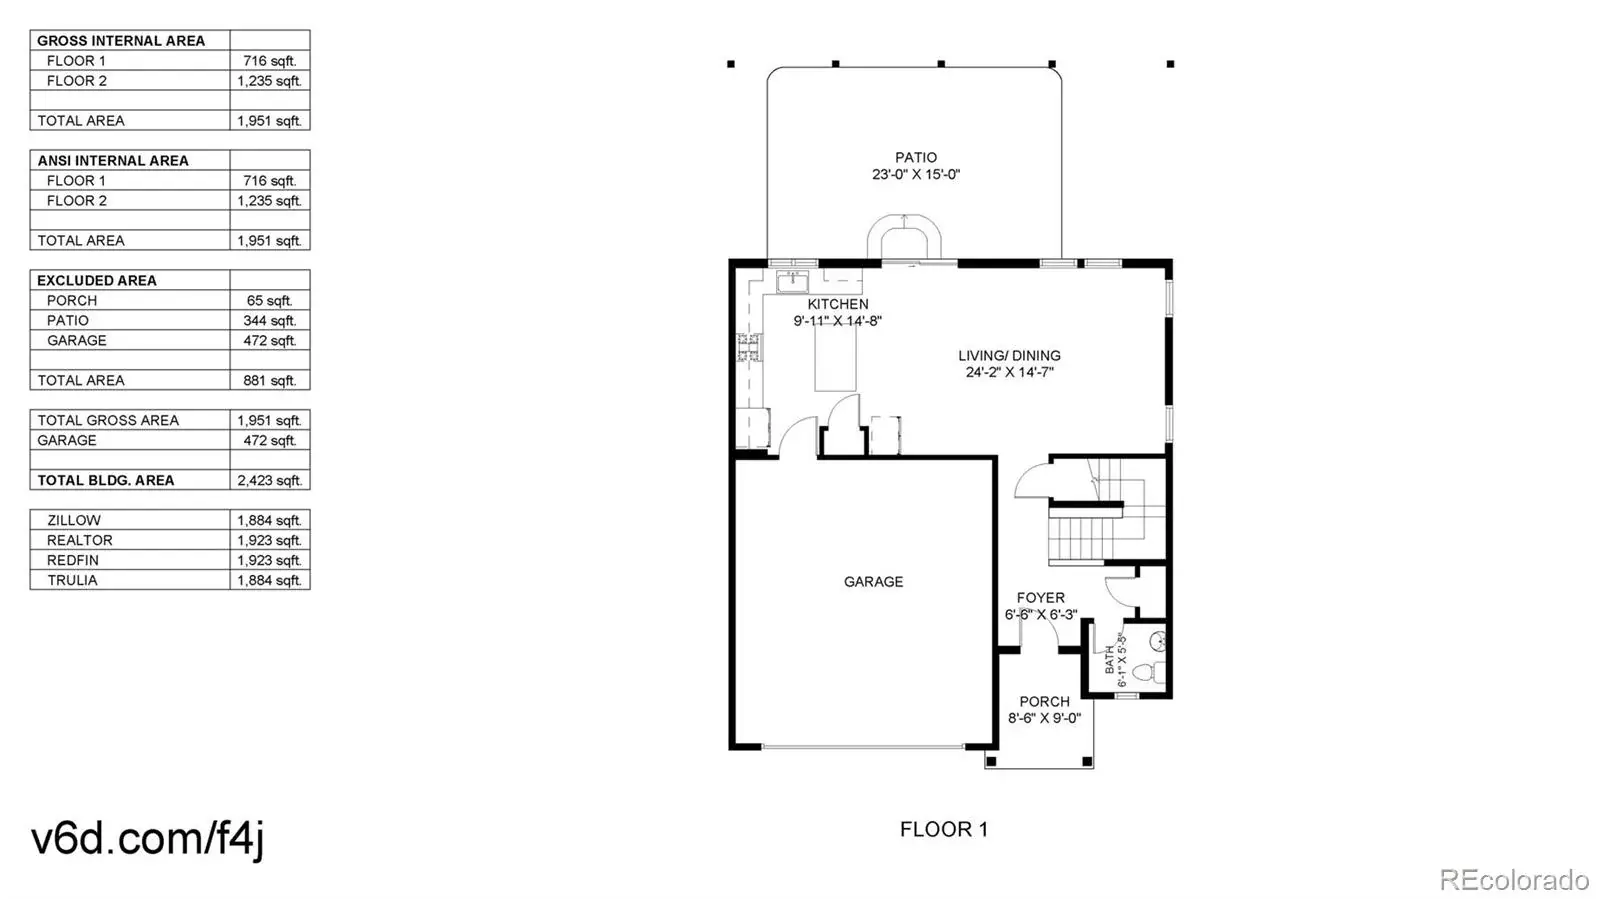
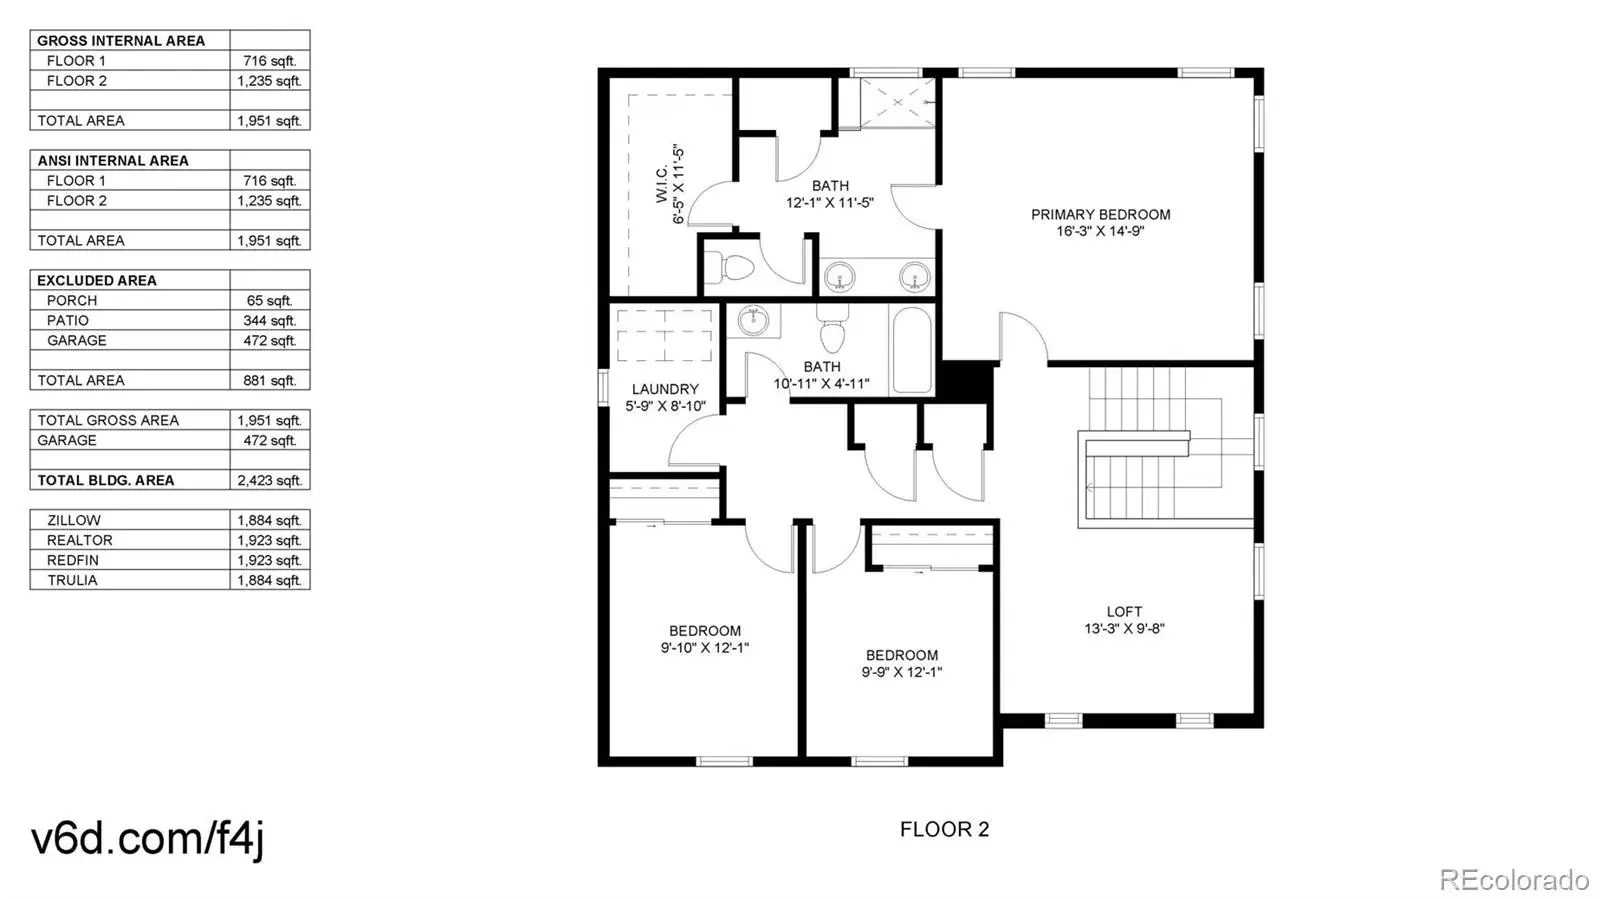
Welcome to 27584 East 6th Drive! This charming 3-bedroom, 3-bath home is located in the highly sought-after Sky Ranch community. The main level features a bright and open floor plan with luxury vinyl plank flooring throughout the main living areas. You will enjoy cooking and entertaining in the gourmet kitchen – equipped with an extended island, generous cabinetry, and pantry. Upstairs, you’ll find a spacious loft ideal for a home office, media space, or play area, plus a convenient laundry room and a luxurious primary suite with a 4-piece bath. Parking is a breeze with 2 car attached garage. Step outside to enjoy the large covered patio and fully fenced backyard—great for relaxing or entertaining. Sky Ranch boasts spectacular views of the mountains and downtown Denver. Several onsite parks, picnic areas, playgrounds, and walking paths throughout the community. Just minutes from DIA, Gaylord Hotel Convention Center, plus quick access to E-470, I-70, and metro Denver Don’t miss out on this beautiful home in a vibrant community!
Property Details
Price:
$490,000
MLS #:
REC3567229
Status:
Active
Beds:
3
Baths:
3
Type:
Single Family
Subtype:
Single Family Residence
Subdivision:
Sky Ranch
Finished Sq Ft:
1,923
Total Sq Ft:
1,923
Lot Size:
5,170 sqft / 0.12 acres (approx)
Year Built:
2021
Schools
School District:
Adams-Arapahoe 28J
Elementary School:
Harmony Ridge P-8
Middle School:
Vista Peak
High School:
Vista Peak
Interior
Above Grade Finished Area
1923
Appliances
Dishwasher, Dryer, Microwave, Range, Refrigerator, Sump Pump, Washer
Bathrooms
2 Full Bathrooms, 1 Half Bathroom
Cooling
Central Air
Heating
Forced Air
Interior Features
Kitchen Island, Open Floorplan, Pantry, Primary Suite, Walk-In Closet(s), Wired for Data
Levels
Two
Main Level Bathrooms
1
Exterior
Association Amenities
Park, Playground, Trail(s)
Attached Garage YN
1
Construction Materials
Cement Siding
Direction Faces
South
Fencing
Full
Garage Spaces
2
Parking Spots
2
Parking Total
2
Patio And Porch Features
Covered, Patio
Roof
Composition
View
City, Mountain(s)
Window Features
Double Pane Windows
Financial
HOA Fee
$150
HOA Fee Frequency
Monthly
HOA Includes
Maintenance Grounds
HOA Name
Sky Ranch Community Authority
HOA Phone
303-987-0835
Tax Year
2025
Taxes
$6,422
Map
Contact Us
Mortgage Calculator
Property Summary
- Located in the Sky Ranch subdivision, 27584 E 6th Drive Aurora CO is a Single Family for sale in Aurora, CO, 80018. It is listed for $490,000 and features 3 beds, 3 baths, and has approximately 1,923 square feet of living space, and was originally constructed in 2021. The current price per square foot is $255. The average price per square foot for Single Family listings in Aurora is $238. The average listing price for Single Family in Aurora is $596,905. To schedule a showing of MLS#rec3567229 at 27584 E 6th Drive in Aurora, CO, contact your Smart Sale AI agent at 3039066915.
Similar Listings Nearby



Additional Details
MLS ID : REC3567229
Listing Key : REC2051935036
Parcel Number : 035315151
Zip Code : 80018
City : Aurora
State : CO
Building if Condo :
Full Street: 27584 E 6th Drive
Address : 27584
Address Prefix :
Address Suffix : Drive
Street : 6th
Street Prefix : E
Street Suffix :
Unit if Condo :
Latitude : 39.726082
Longitude : -104.665421
Property Type : singlefamily
Property Sub Type : Single Family Residence
Stories Total if Condo :
Lot Size : 5,170 sqft / 0.12 acres (approx)
Ownership : Individual
Zoning :
Condition :
Renovation :
Pets Allowed :
Special Conditions : None
Possession : Closing/DOD
Original Price : 510000
Close Price :
Close Date :
List Date : Feb 11, 2026
List Contract Date : 2026-02-11
Off Market Date :
Purchase Contract Date :
Days on Market : 200
Concessions Amount :
Concession Comment :
Renovation :
Company : RE/MAX Northwest Inc

Copyright 2026. All rights reserved.
27584 E 6th Drive
Aurora, CO