
Come and experience this stunning, like-new home featuring a multitude of highly desired upgrades and resort-style amenities.
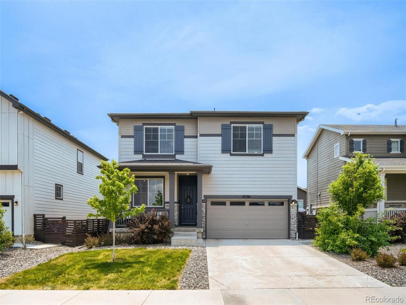
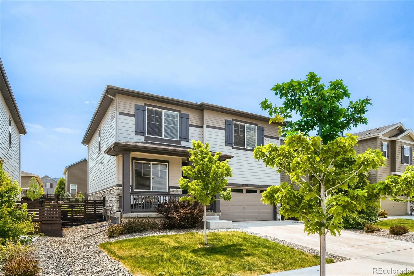
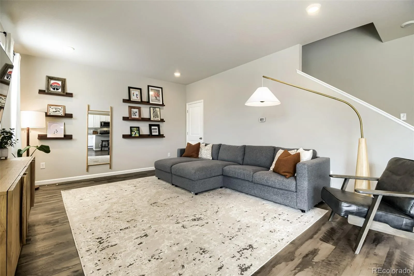
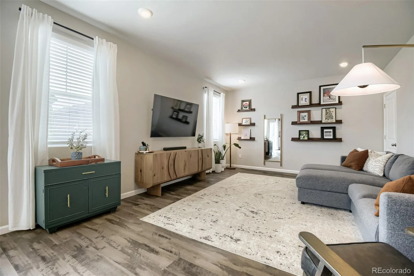

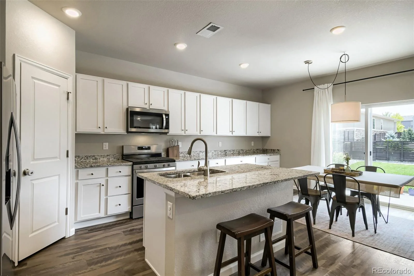
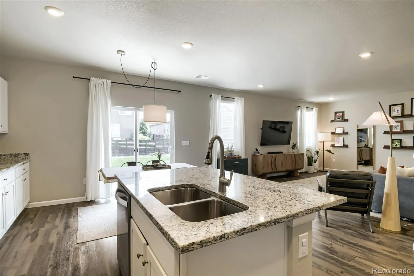
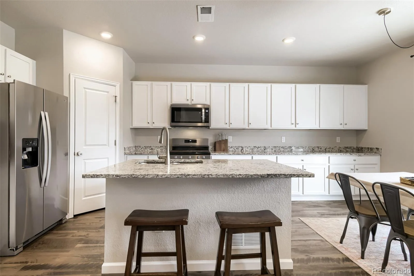
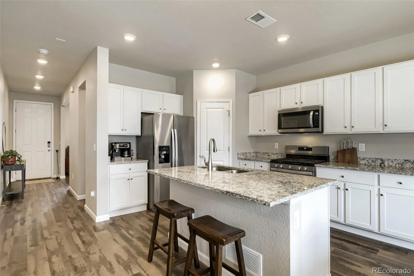
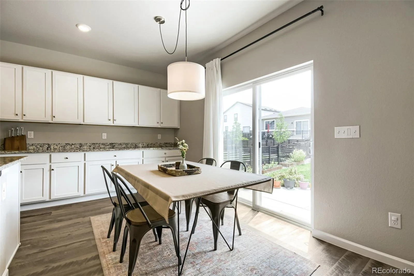
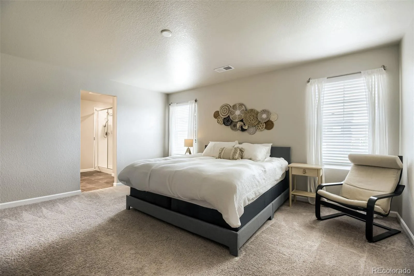
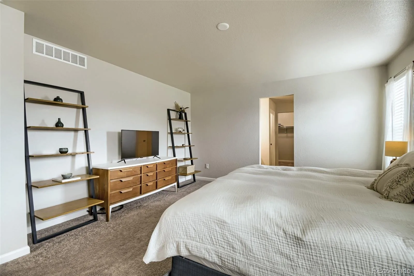
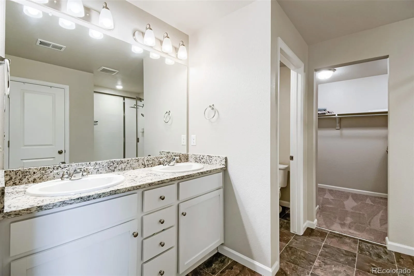
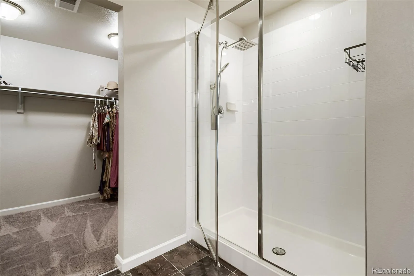
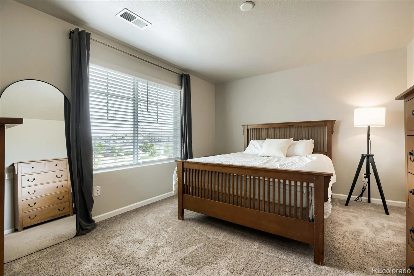
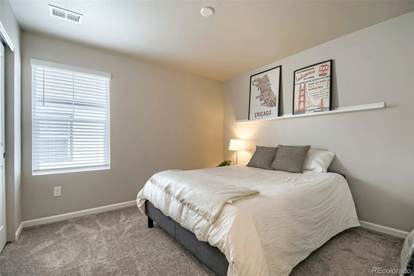
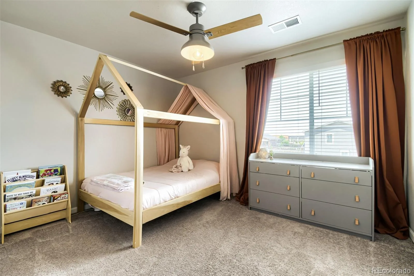
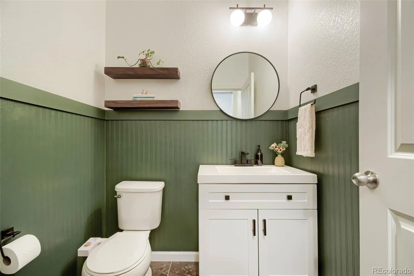
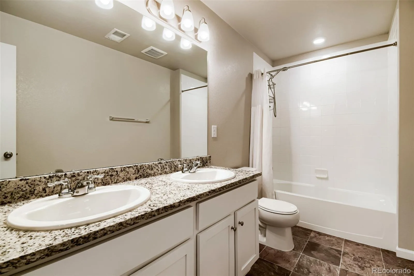
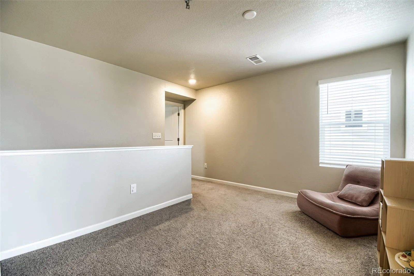
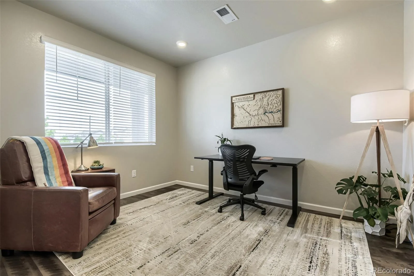
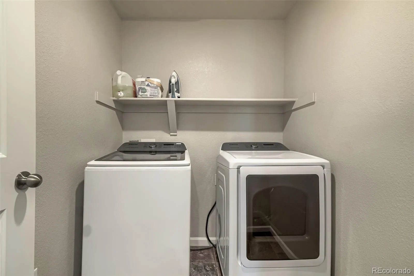
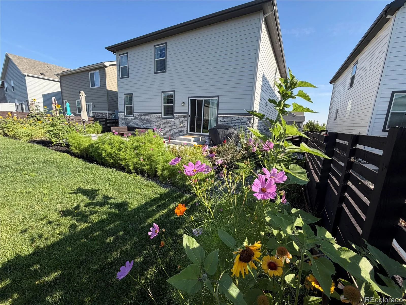
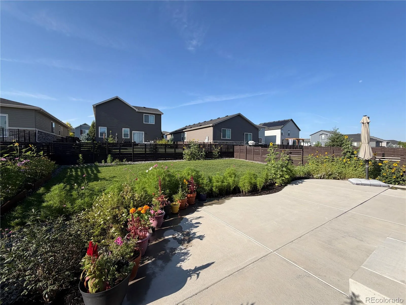
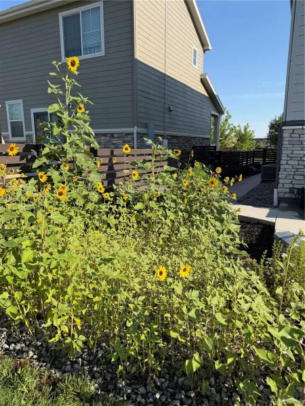
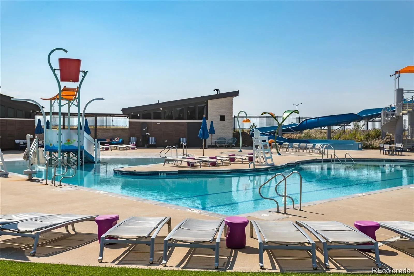
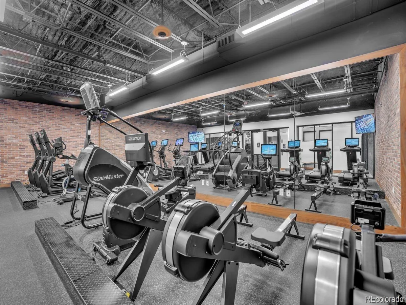
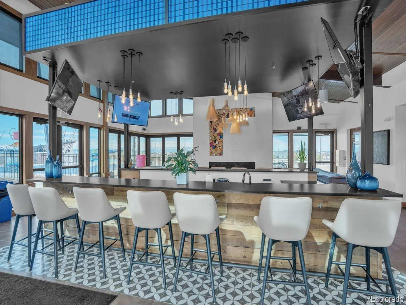
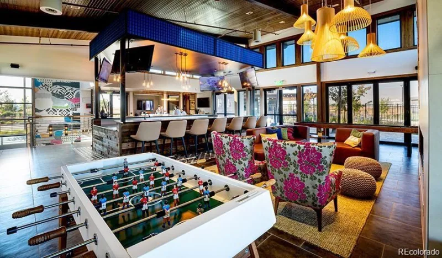
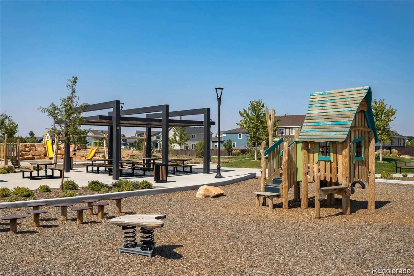
Complete with landscaping and newer window coverings, you will save 10s of thousands in upfront costs. Upon arrival, you will be greeted by the warm curb appeal, featuring an ample-sized 2 car garage, a large driveway for additional parking, a flawless exterior, and a cozy covered front patio. Upon entering your new home, you will be welcomed by luxury vinyl plank flooring, recessed lighting, and plentiful modern finishes. On the main level you will have a spacious open floor plan. The kitchen features granite countertops, a large island complete with an undermounted double-sink, stylish white shaker cabinets, gleaming stainless steel appliances, gas stove, and tons of counter and cabinet space. The main level also features a large living area, dining area, powder room, lots of light, and sizeable office/media room which can be used as a 5th bedroom or second living area, if desired. As you venture upstairs, you will be greeted by 4 bedrooms, 2 full baths, a conveniently located laundry room, and a spacious loft area. The master suite is enormous and features an en-suite bathroom complete with a lovely walk-in closet, and double-sinks with granite countertops. As you exit the home to the sizeable back yard, you will have lush-green grass, lots of flowers, and a huge back patio, great for entertaining guests or hanging out with loved ones. Last, but not least, you will have friendly neighbors, and a vibrant sense of community in Harmony. The resort-style neighborhood community center includes a large pool with water slide, splash pad area, hot tub, fitness center, yoga studio,golf simulator, coffee bar, foosball, play areas for little ones, basketball courts and more. There are also numerous trails and parks, a picnic area, dog park, and a pre-K-8 school and fire station for the subdivision.Come and see your new home today!
Complete with landscaping and newer window coverings, you will save 10s of thousands in upfront costs. Upon arrival, you will be greeted by the warm curb appeal, featuring an ample-sized 2 car garage, a large driveway for additional parking, a flawless exterior, and a cozy covered front patio. Upon entering your new home, you will be welcomed by luxury vinyl plank flooring, recessed lighting, and plentiful modern finishes. On the main level you will have a spacious open floor plan. The kitchen features granite countertops, a large island complete with an undermounted double-sink, stylish white shaker cabinets, gleaming stainless steel appliances, gas stove, and tons of counter and cabinet space. The main level also features a large living area, dining area, powder room, lots of light, and sizeable office/media room which can be used as a 5th bedroom or second living area, if desired. As you venture upstairs, you will be greeted by 4 bedrooms, 2 full baths, a conveniently located laundry room, and a spacious loft area. The master suite is enormous and features an en-suite bathroom complete with a lovely walk-in closet, and double-sinks with granite countertops. As you exit the home to the sizeable back yard, you will have lush-green grass, lots of flowers, and a huge back patio, great for entertaining guests or hanging out with loved ones. Last, but not least, you will have friendly neighbors, and a vibrant sense of community in Harmony. The resort-style neighborhood community center includes a large pool with water slide, splash pad area, hot tub, fitness center, yoga studio,golf simulator, coffee bar, foosball, play areas for little ones, basketball courts and more. There are also numerous trails and parks, a picnic area, dog park, and a pre-K-8 school and fire station for the subdivision.Come and see your new home today!
Property Details
Price:
$544,900
MLS #:
REC5682100
Status:
Active
Beds:
4
Baths:
3
Type:
Single Family
Subtype:
Single Family Residence
Subdivision:
Harmony
Finished Sq Ft:
2,276
Total Sq Ft:
2,276
Lot Size:
5,750 sqft / 0.13 acres (approx)
Year Built:
2021
Schools
School District:
Adams-Arapahoe 28J
Elementary School:
Harmony Ridge P-8
Middle School:
Vista Peak
High School:
Vista Peak
Interior
Above Grade Finished Area
2276
Appliances
Dishwasher, Dryer, Microwave, Oven, Washer
Bathrooms
2 Full Bathrooms, 1 Half Bathroom
Cooling
Central Air
Flooring
Carpet, Tile, Vinyl
Heating
Forced Air
Interior Features
Ceiling Fan(s), Eat-in Kitchen, Entrance Foyer, Granite Counters, Kitchen Island, Open Floorplan, Pantry, Primary Suite, Smoke Free, Walk-In Closet(s)
Laundry Features
In Unit
Levels
Two
Main Level Bathrooms
1
Exterior
Association Amenities
Clubhouse, Fitness Center, Park, Playground, Pool, Trail(s)
Attached Garage YN
1
Construction Materials
Frame, Stone, Wood Siding
Direction Faces
North
Exterior Features
Private Yard, Rain Gutters, Smart Irrigation
Garage Spaces
2
Lot Features
Sprinklers In Front, Sprinklers In Rear
Parking Spots
6
Parking Total
6
Patio And Porch Features
Front Porch, Patio
Roof
Composition
Financial
HOA Fee
$361
HOA Fee Frequency
Quarterly
HOA Name
CCMC
HOA Phone
720-776-3200
Tax Year
2025
Taxes
$6,122
Map
Contact Us
Mortgage Calculator
Property Summary
- Located in the Harmony subdivision, 27104 E Archer Avenue Aurora CO is a Single Family for sale in Aurora, CO, 80018. It is listed for $544,900 and features 4 beds, 3 baths, and has approximately 2,276 square feet of living space, and was originally constructed in 2021. The current price per square foot is $239. The average price per square foot for Single Family listings in Aurora is $239. The average listing price for Single Family in Aurora is $597,039. To schedule a showing of MLS#rec5682100 at 27104 E Archer Avenue in Aurora, CO, contact your Smart Sale AI agent at 3039066915.
Similar Listings Nearby

Additional Details
MLS ID : REC5682100
Listing Key : REC2055178166
Parcel Number : 035337073
Zip Code : 80018
City : Aurora
State : CO
Building if Condo :
Full Street: 27104 E Archer Avenue
Address : 27104
Address Prefix :
Address Suffix : Avenue
Street : Archer
Street Prefix : E
Street Suffix :
Unit if Condo :
Latitude : 39.715324
Longitude : -104.670982
Property Type : singlefamily
Property Sub Type : Single Family Residence
Stories Total if Condo :
Lot Size : 5,750 sqft / 0.13 acres (approx)
Ownership : Individual
Zoning :
Condition :
Renovation :
Pets Allowed :
Special Conditions : None
Possession :
Original Price : 559900
Close Price :
Close Date :
List Date : Jun 24, 2026
List Contract Date : 2026-06-24
Off Market Date :
Purchase Contract Date :
Days on Market : 67
Concessions Amount :
Concession Comment :
Renovation :
Company : Crocker Realty, LLC

Copyright 2026. All rights reserved.
27104 E Archer Avenue
Aurora, CO