
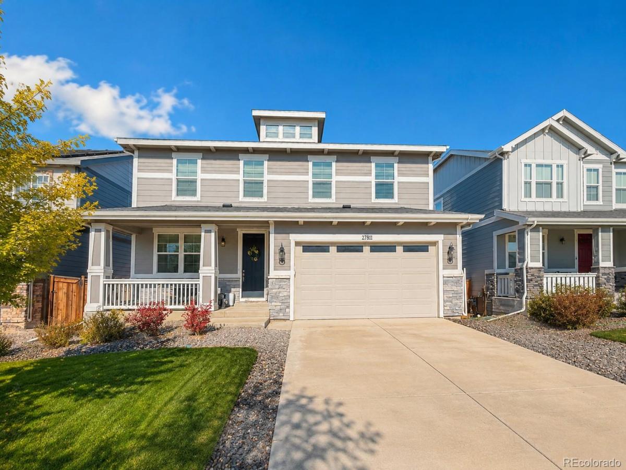
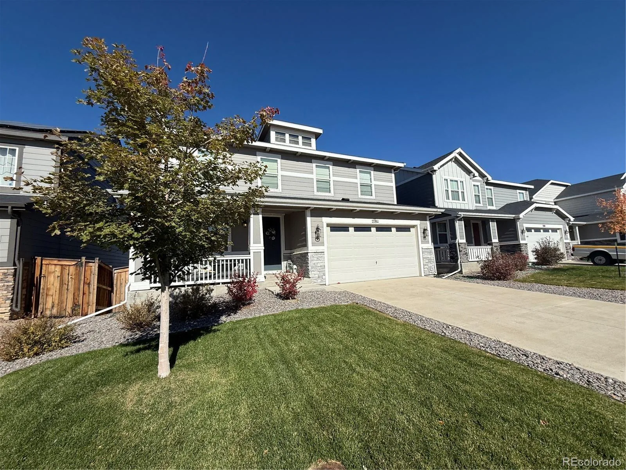
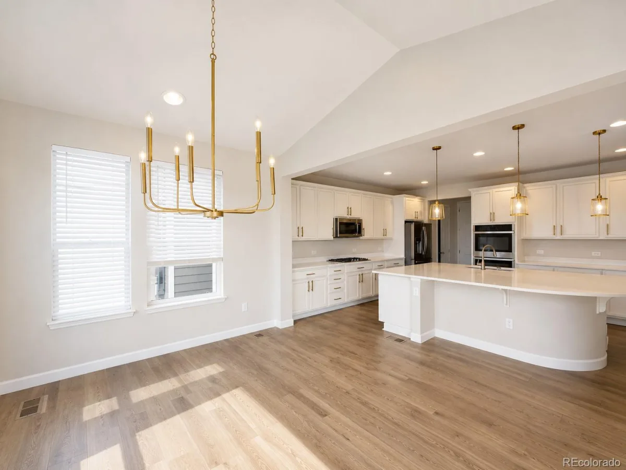
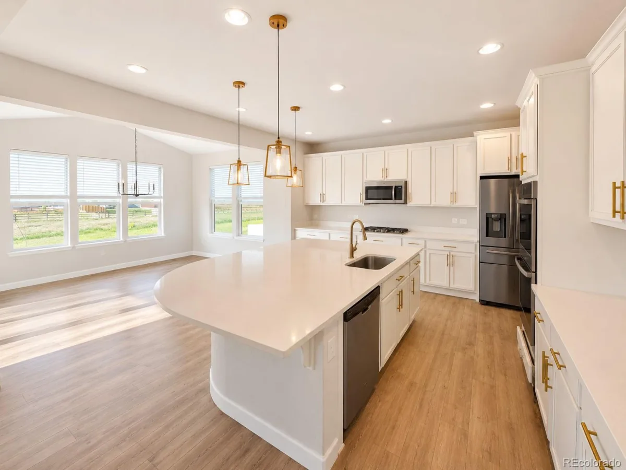
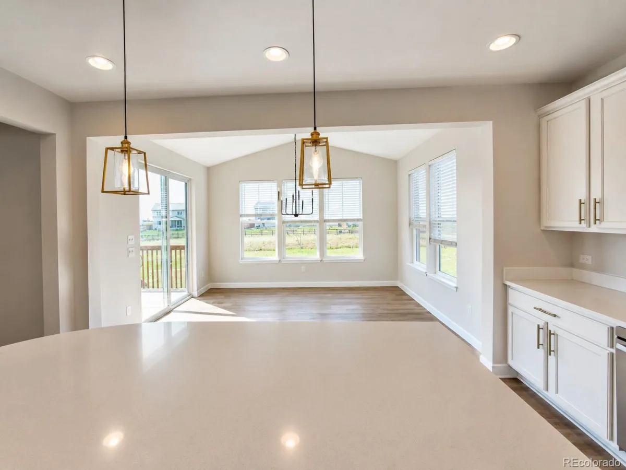
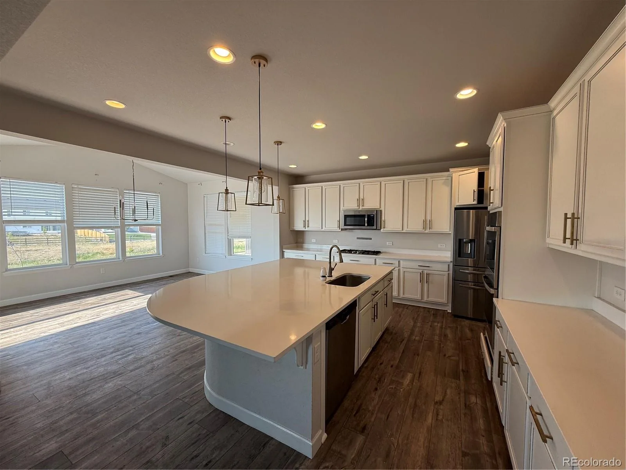
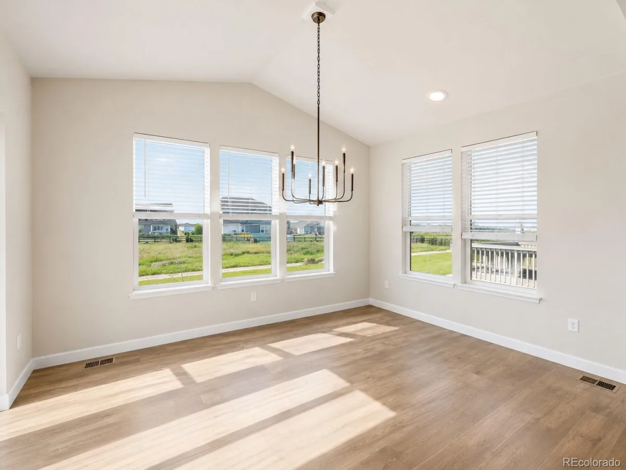
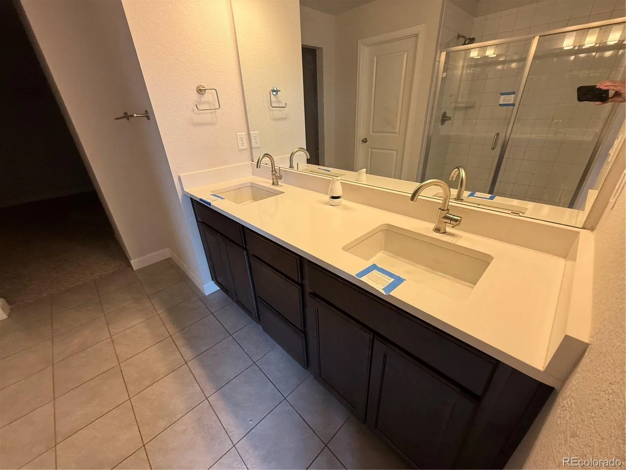
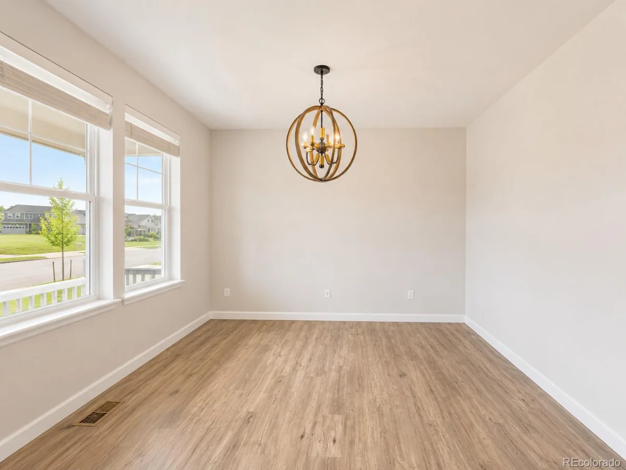
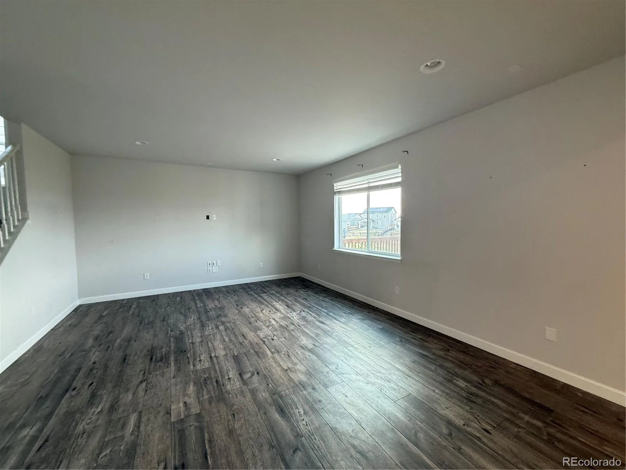
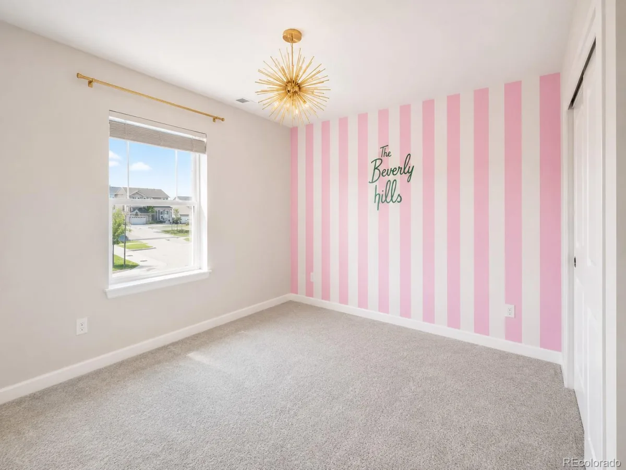
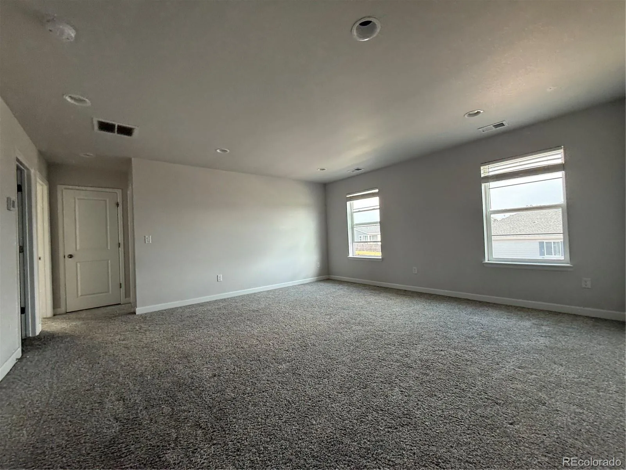
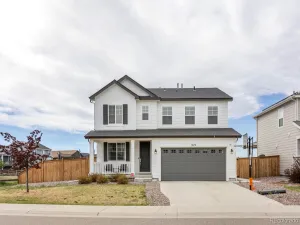
Welcome to this beautiful two-story home in the desirable Sky Ranch neighborhood. Featuring 4 bedrooms and 2.5 bathrooms, this home offers a bright, modern feel with tasteful upgrades throughout, including durable laminate wood plank flooring and stylish white cabinetry.
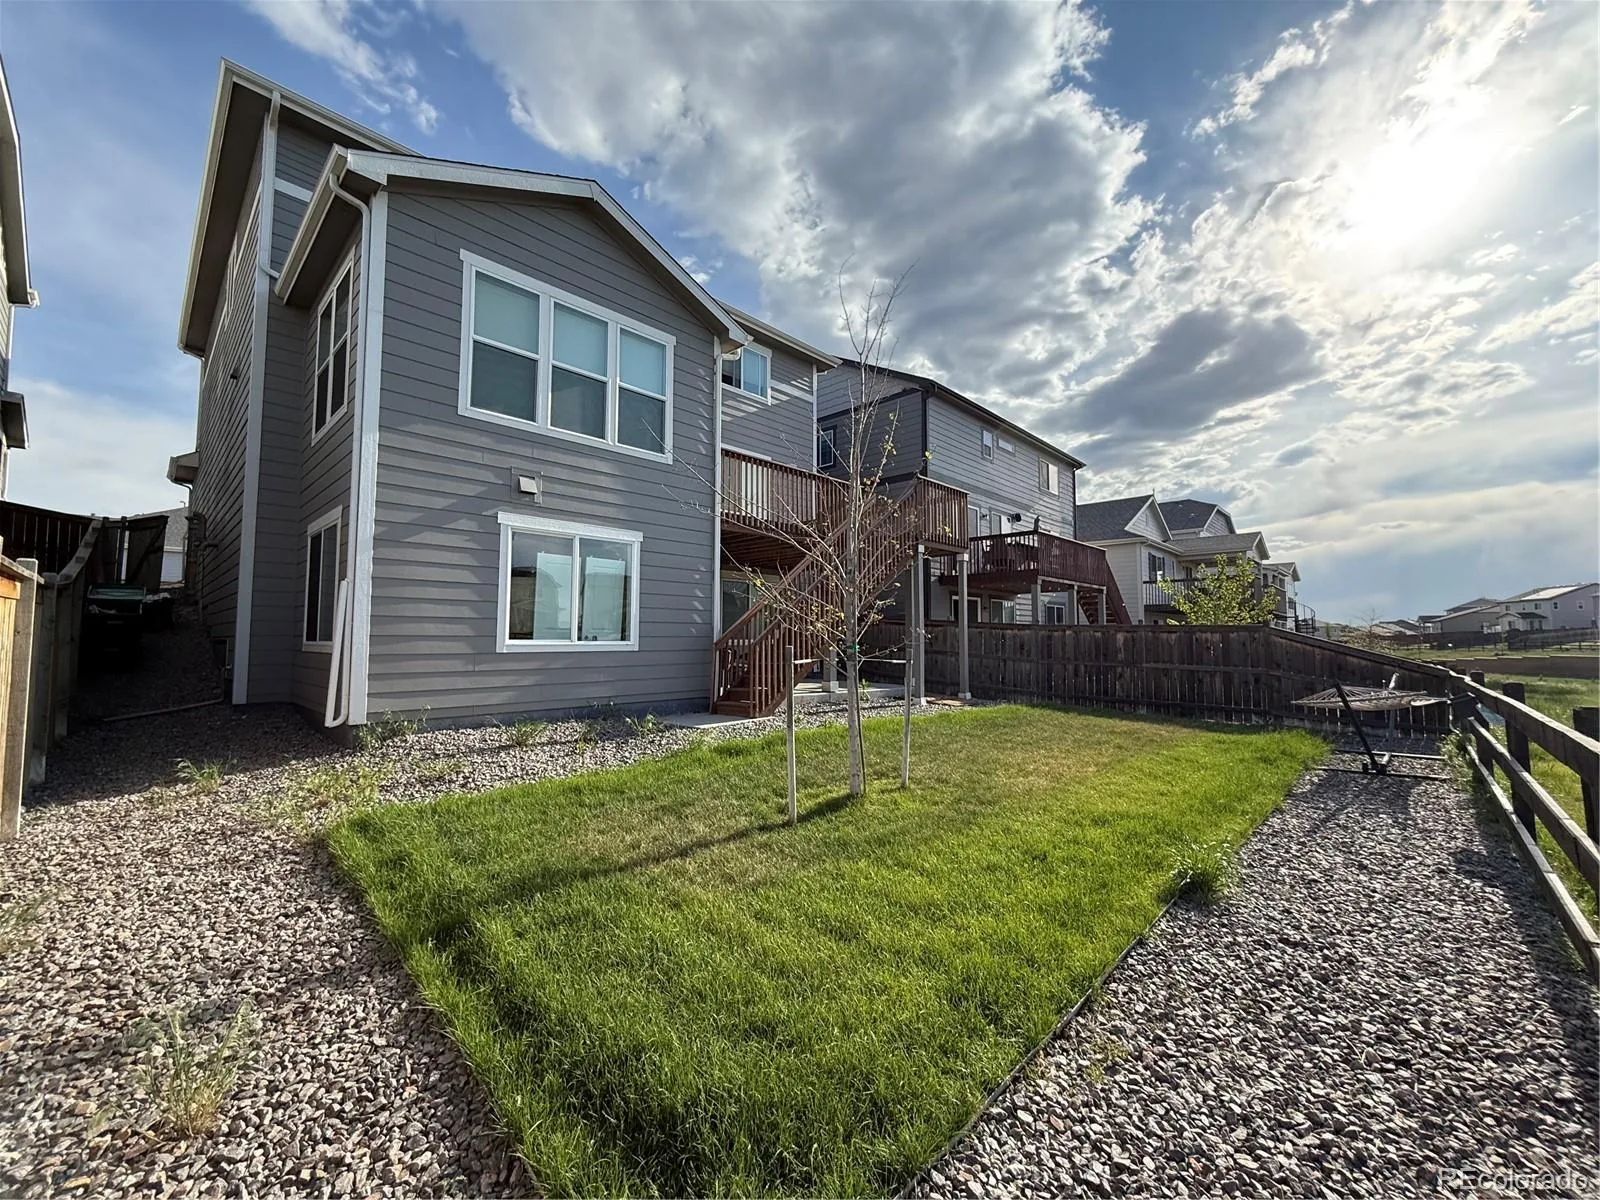
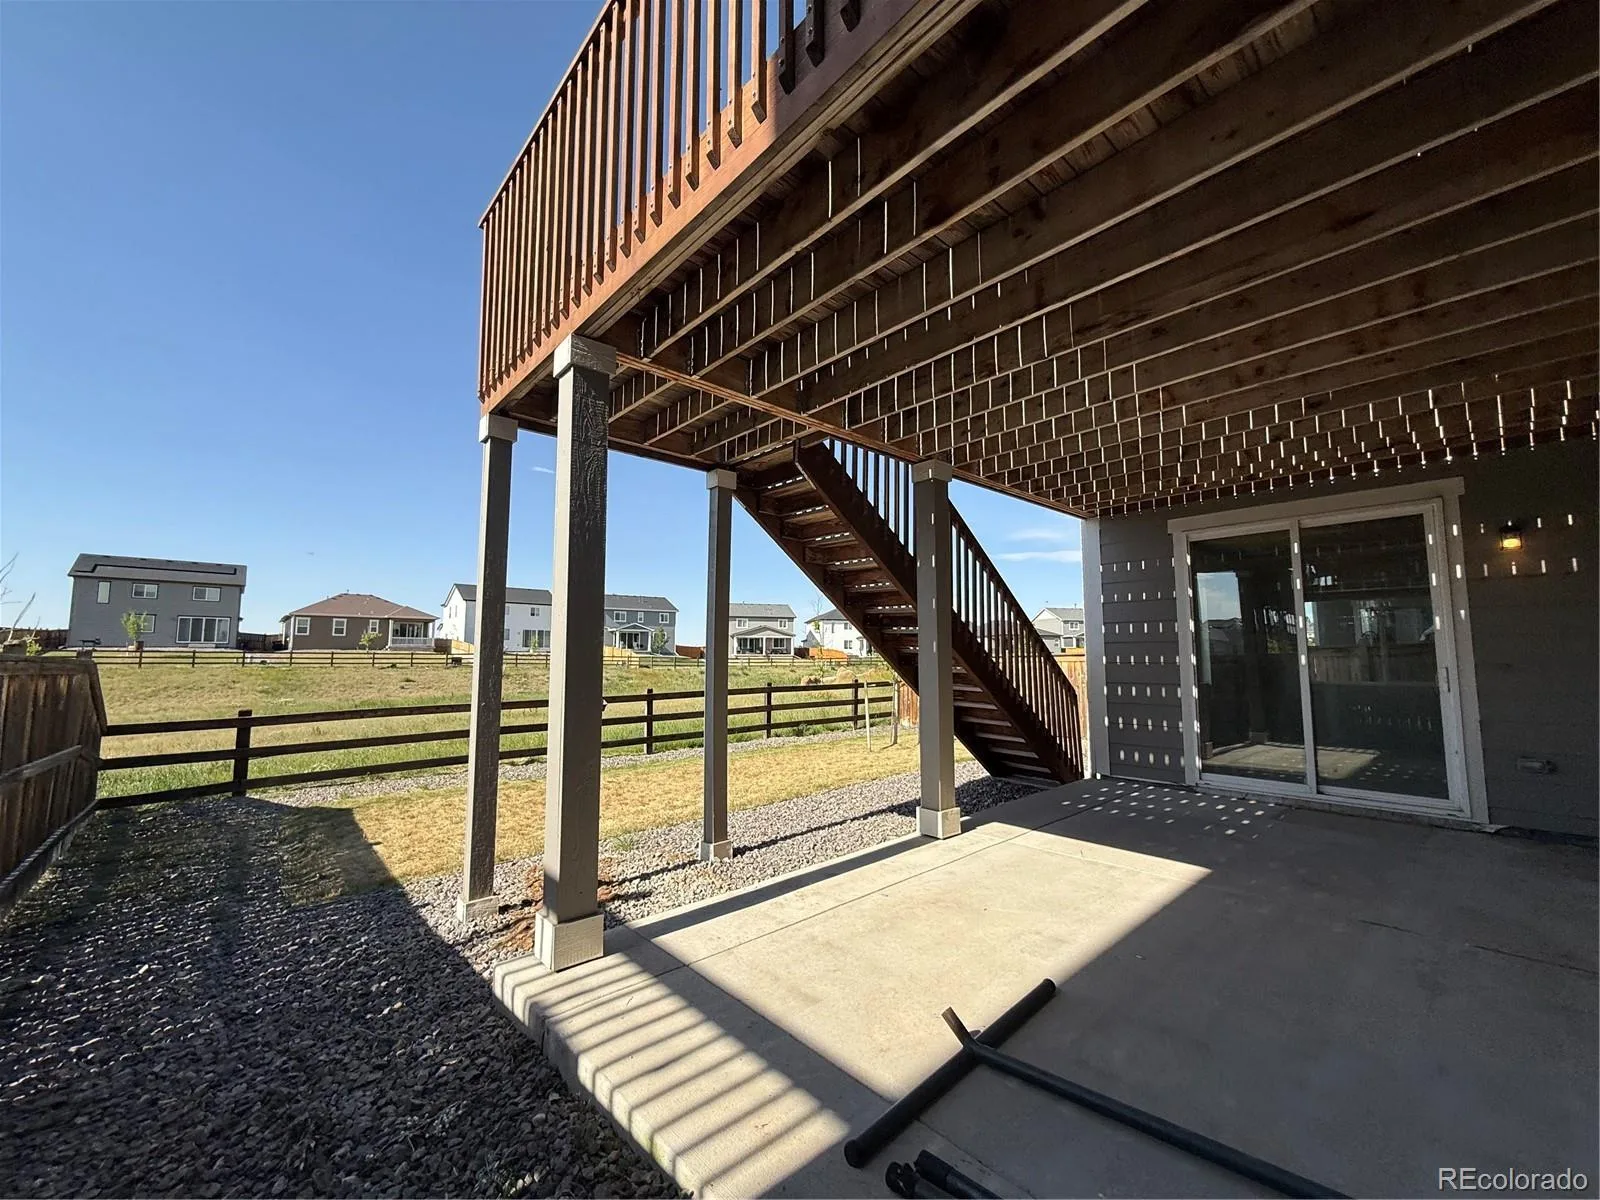
The spacious, open floor plan is ideal for both everyday living and entertaining. The large unfinished walkout basement provides endless possibilities for future expansion, additional living space, a home gym, or extra storage.
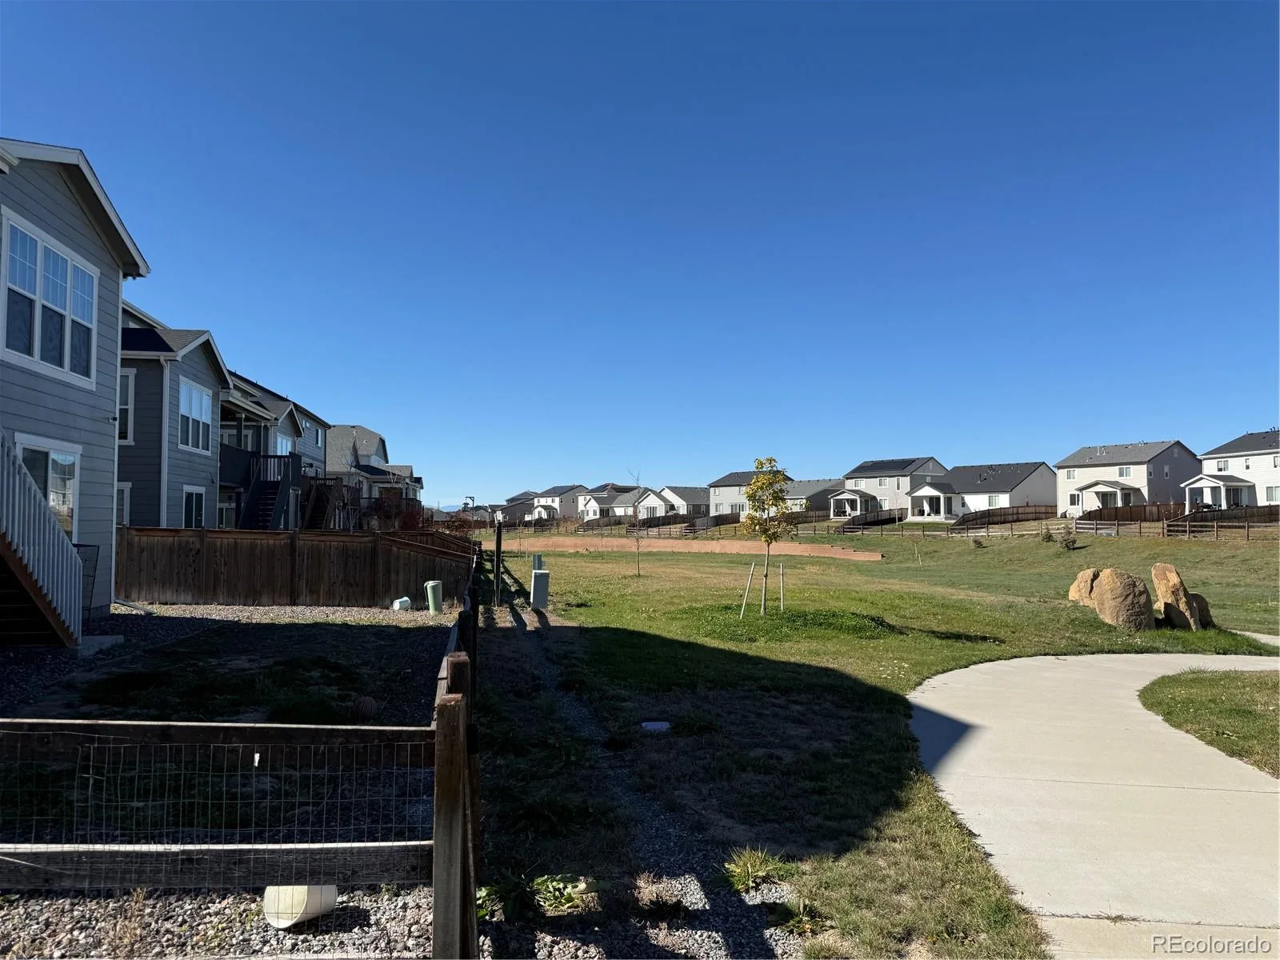
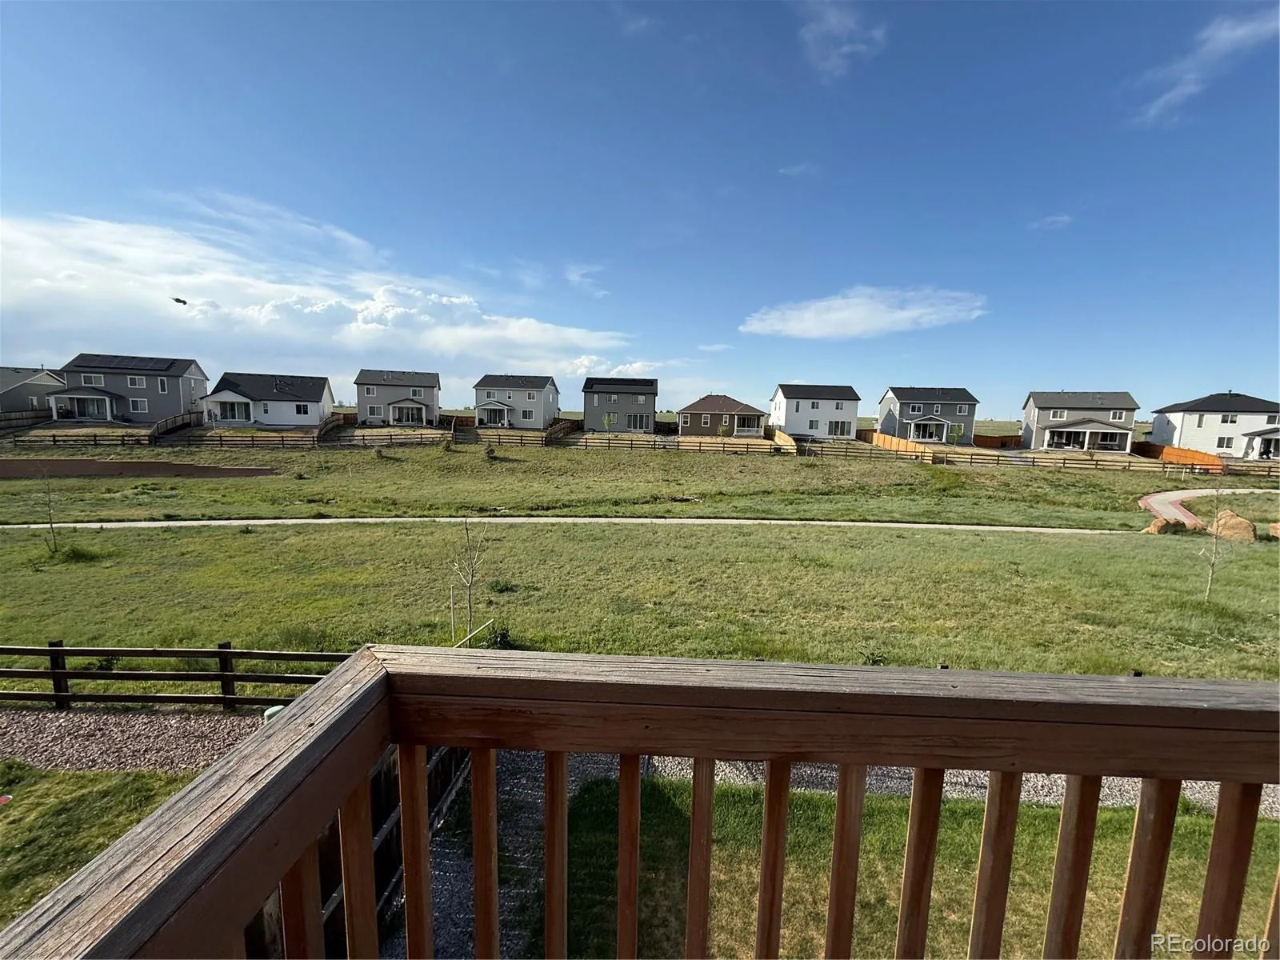
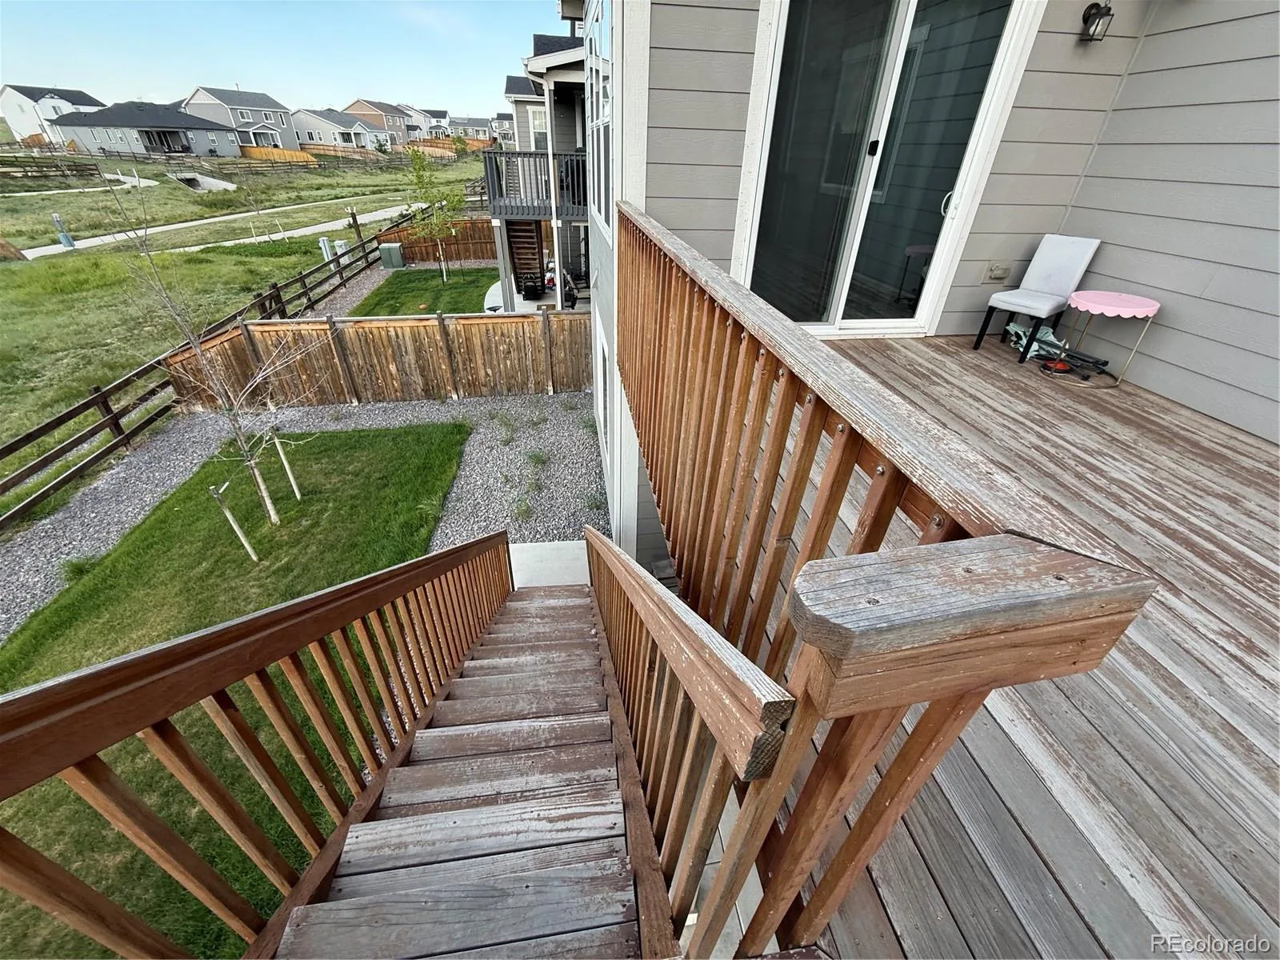
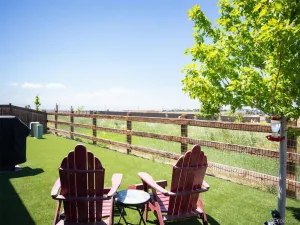
Step outside to the fully fenced backyard, which backs to a peaceful greenbelt, offering added privacy and a beautiful natural backdrop. Whether you’re enjoying your morning coffee or hosting summer gatherings, this outdoor space is perfect for relaxing and entertaining.
Combining modern finishes, room to grow, and a desirable location, this Sky Ranch home is ready to welcome its next owners.
The spacious, open floor plan is ideal for both everyday living and entertaining. The large unfinished walkout basement provides endless possibilities for future expansion, additional living space, a home gym, or extra storage.
Step outside to the fully fenced backyard, which backs to a peaceful greenbelt, offering added privacy and a beautiful natural backdrop. Whether you’re enjoying your morning coffee or hosting summer gatherings, this outdoor space is perfect for relaxing and entertaining.
Combining modern finishes, room to grow, and a desirable location, this Sky Ranch home is ready to welcome its next owners.
Property Details
Price:
$609,000
MLS #:
REC6105439
Status:
Active
Beds:
4
Baths:
3
Type:
Single Family
Subtype:
Single Family Residence
Subdivision:
Sky Ranch
Finished Sq Ft:
2,763
Total Sq Ft:
3,722
Lot Size:
5,663 sqft / 0.13 acres (approx)
Year Built:
2019
Schools
School District:
Adams-Arapahoe 28J
Elementary School:
Vista Peak
Middle School:
Vista Peak
High School:
Vista Peak
Interior
Above Grade Finished Area
2763
Appliances
Cooktop, Dishwasher, Disposal, Microwave
Bathrooms
2 Full Bathrooms, 1 Half Bathroom
Below Grade Unfinished Area
959
Cooling
Central Air
Flooring
Carpet, Laminate
Heating
Forced Air
Levels
Two
Main Level Bathrooms
1
Exterior
Architectural Style
Traditional
Attached Garage YN
1
Construction Materials
Frame
Direction Faces
South
Fencing
Full
Garage Spaces
2
Lot Features
Greenbelt
Parking Spots
2
Parking Total
2
Roof
Shingle
Financial
HOA Fee
$50
HOA Fee Frequency
Monthly
HOA Includes
Maintenance Grounds, Recycling, Snow Removal, Trash
HOA Name
Sky Ranch Metropolitan District
HOA Phone
303-224-0004
Tax Year
2025
Taxes
$7,750
Map
Contact Us
Mortgage Calculator
Property Summary
- Located in the Sky Ranch subdivision, 27811 E 9th Drive Aurora CO is a Single Family for sale in Aurora, CO, 80018. It is listed for $609,000 and features 4 beds, 3 baths, and has approximately 3,722 square feet of living space, and was originally constructed in 2019. The current price per square foot is $164. The average price per square foot for Single Family listings in Aurora is $239. The average listing price for Single Family in Aurora is $596,772. To schedule a showing of MLS#rec6105439 at 27811 E 9th Drive in Aurora, CO, contact your Smart Sale AI agent at 3039066915.
Similar Listings Nearby

Additional Details
MLS ID : REC6105439
Listing Key : REC2055579165
Parcel Number : 035312909
Zip Code : 80018
City : Aurora
State : CO
Building if Condo :
Full Street: 27811 E 9th Drive
Address : 27811
Address Prefix :
Address Suffix : Drive
Street : 9th
Street Prefix : E
Street Suffix :
Unit if Condo :
Latitude : 39.731644
Longitude : -104.663536
Property Type : singlefamily
Property Sub Type : Single Family Residence
Stories Total if Condo :
Lot Size : 5,663 sqft / 0.13 acres (approx)
Ownership : Government
Zoning :
Condition :
Renovation :
Pets Allowed :
Special Conditions : None
Possession : Closing/DOD
Original Price : 639000
Close Price :
Close Date :
List Date : Jul 15, 2026
List Contract Date : 2026-07-15
Off Market Date :
Purchase Contract Date :
Days on Market : 46
Concessions Amount :
Concession Comment :
Renovation :
Company : RE/MAX Professionals

Copyright 2026. All rights reserved.
27811 E 9th Drive
Aurora, CO