
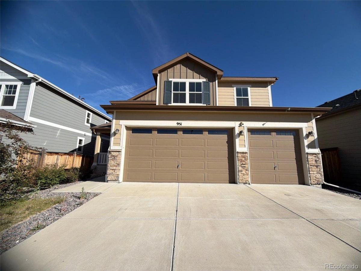
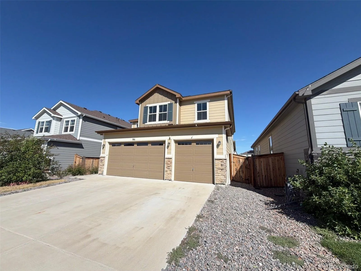
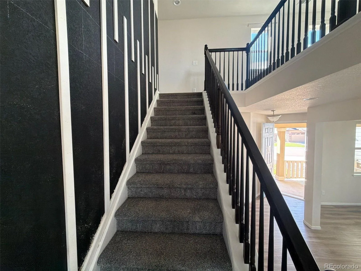
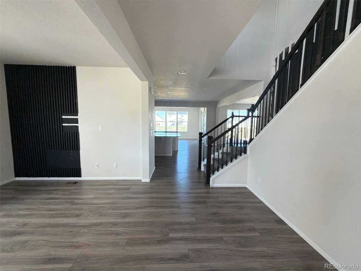
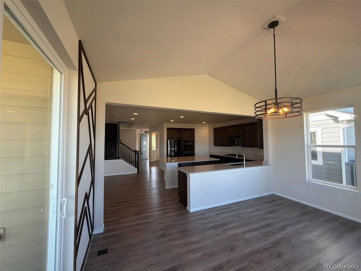
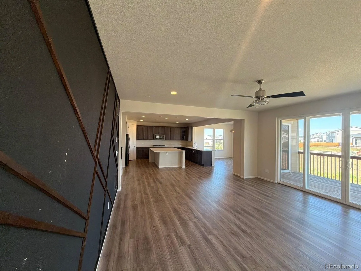
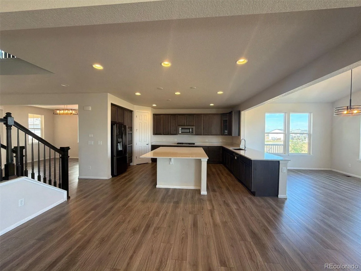
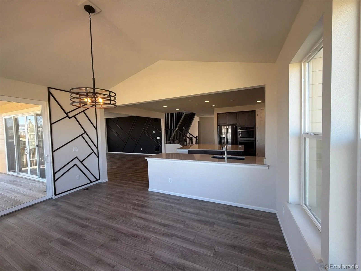
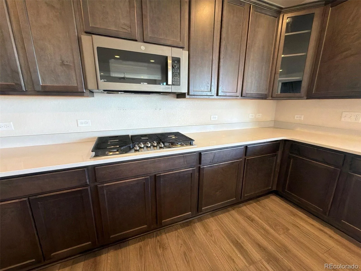
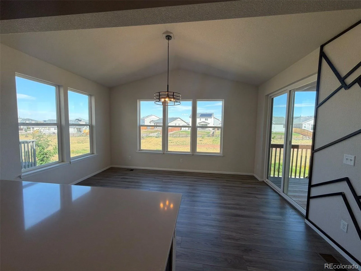
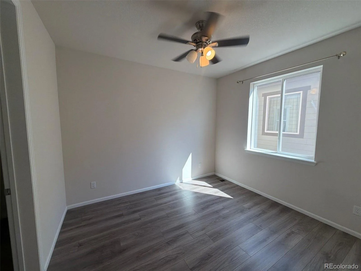
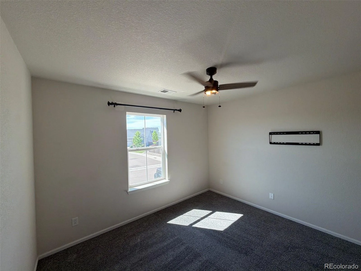
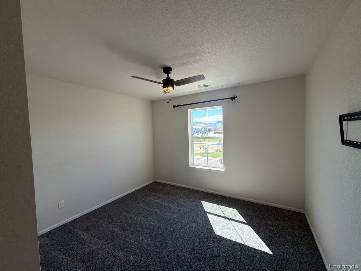
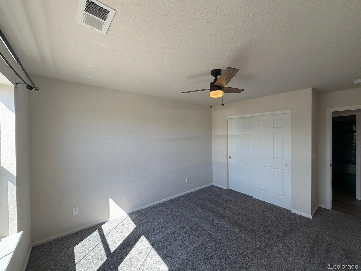
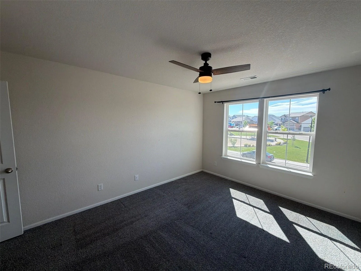
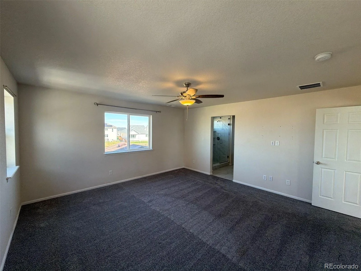
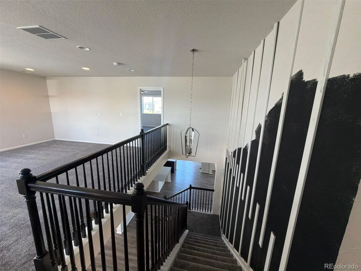
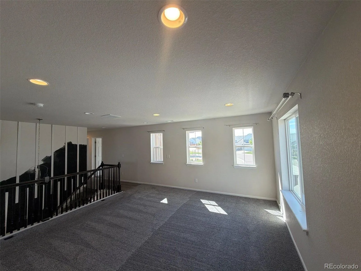
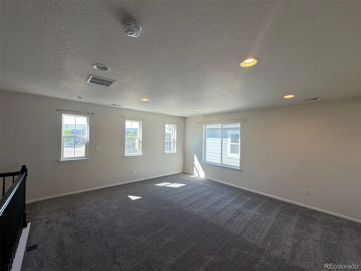
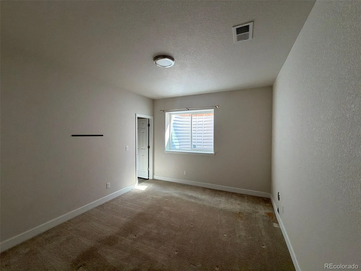
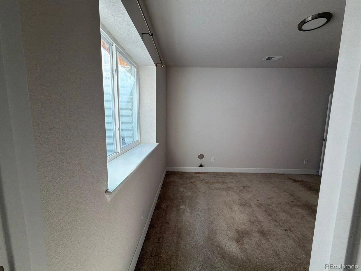
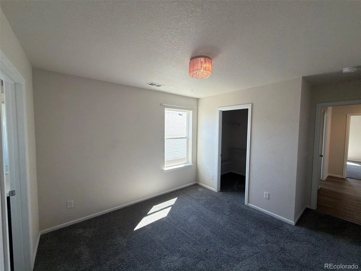
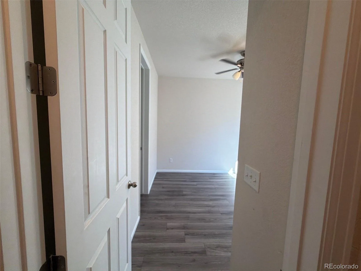
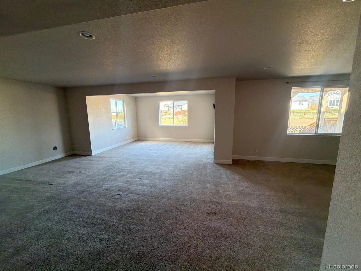
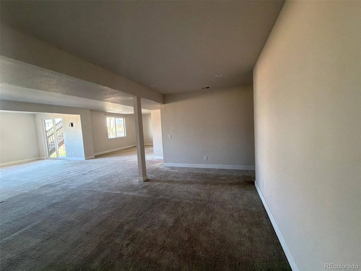
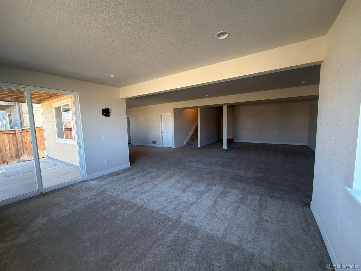
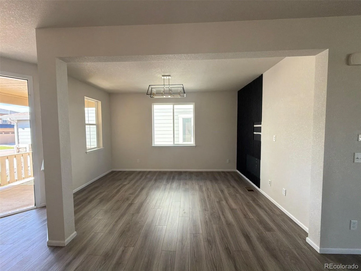
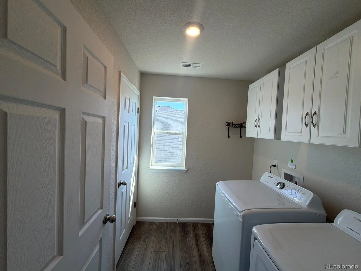
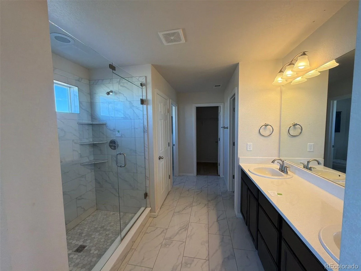
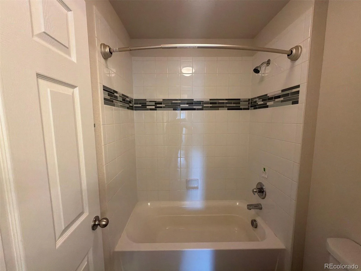
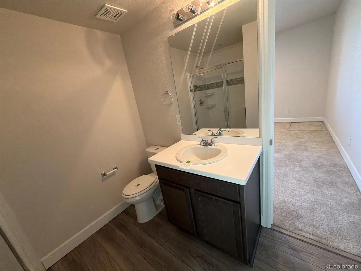
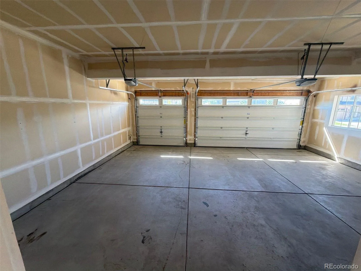
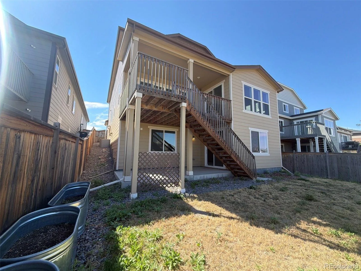
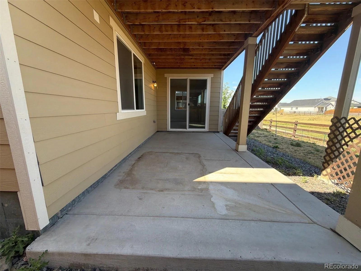
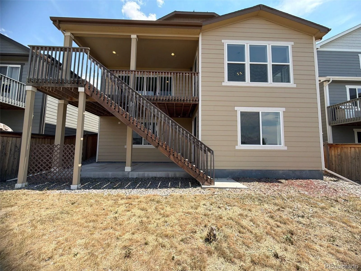
Welcome to this spacious 6-bedroom, 5-bathroom home in Sky Ranch, offering 4,748 square feet of finished living space and a versatile layout. The main level features an open-concept design and upgraded kitchen with generous cabinetry, walk-in pantry, large center island and stainless appliances. A main-level bedroom with full bath offers flexibility for guests, office space or additional living needs. Upstairs, the primary suite provides a private retreat, complemented by additional bedrooms and living space. The finished basement adds another bedroom and bathroom along with valuable additional space. Outdoor living includes a covered deck and patio, while a 3-car attached garage provides ample parking and storage. Located in Sky Ranch, an Aurora community featuring neighborhood parks, playgrounds, walking trails and access to surrounding recreation. The location has access to I-70, E-470 and Denver International Airport, with Aurora Sports Park, Gaylord Rockies Resort & Convention Center, Buckley Space Force Base, Anschutz Medical Campus and the Colorado Air & Space Port all within approximately 10–15 minutes.
Property Details
Price:
$630,000
MLS #:
REC3160760
Status:
Active
Beds:
6
Baths:
5
Type:
Single Family
Subtype:
Single Family Residence
Subdivision:
Sky Ranch
Finished Sq Ft:
4,748
Total Sq Ft:
4,980
Lot Size:
5,227 sqft / 0.12 acres (approx)
Year Built:
2020
Schools
School District:
Adams-Arapahoe 28J
Elementary School:
Vista Peak
Middle School:
Vista Peak
High School:
Vista Peak
Interior
Above Grade Finished Area
3362
Appliances
Cooktop, Dishwasher, Double Oven, Microwave
Bathrooms
5 Full Bathrooms
Below Grade Finished Area
1386
Below Grade Unfinished Area
232
Cooling
Central Air
Flooring
Carpet, Laminate, Tile
Heating
Forced Air
Interior Features
Ceiling Fan(s), Kitchen Island, Pantry, Primary Suite, Walk-In Closet(s)
Laundry Features
In Unit
Levels
Two
Main Level Bathrooms
1
Main Level Bedrooms
1
Exterior
Architectural Style
Traditional
Association Amenities
Park, Playground, Trail(s)
Attached Garage YN
1
Construction Materials
Wood Siding
Fencing
Partial
Garage Spaces
3
Lot Features
Sloped
Parking Spots
3
Parking Total
3
Patio And Porch Features
Covered, Front Porch, Patio
Roof
Composition
Financial
HOA Fee
$150
HOA Fee Frequency
Quarterly
HOA Name
Sky Ranch CAB
HOA Phone
303-779-5710
Tax Year
2025
Taxes
$9,356
Map
Contact Us
Mortgage Calculator
Property Summary
- Located in the Sky Ranch subdivision, 951 N Vandriver Way Aurora CO is a Single Family for sale in Aurora, CO, 80018. It is listed for $630,000 and features 6 beds, 5 baths, and has approximately 4,980 square feet of living space, and was originally constructed in 2020. The current price per square foot is $127. The average price per square foot for Single Family listings in Aurora is $239. The average listing price for Single Family in Aurora is $596,467. To schedule a showing of MLS#rec3160760 at 951 N Vandriver Way in Aurora, CO, contact your Smart Sale AI agent at 3039066915.
Similar Listings Nearby

Additional Details
MLS ID : REC3160760
Listing Key : REC2056385153
Parcel Number : 035312836
Zip Code : 80018
City : Aurora
State : CO
Building if Condo :
Full Street: 951 N Vandriver Way
Address : 951
Address Prefix :
Address Suffix : Way
Street : Vandriver
Street Prefix : N
Street Suffix :
Unit if Condo :
Latitude : 39.731319
Longitude : -104.664536
Property Type : singlefamily
Property Sub Type : Single Family Residence
Stories Total if Condo :
Lot Size : 5,227 sqft / 0.12 acres (approx)
Ownership : Bank/GSE
Zoning :
Condition :
Renovation :
Pets Allowed :
Special Conditions : None,Real Estate Owned
Possession : Closing/DOD
Original Price : 630000
Close Price :
Close Date :
List Date : Aug 20, 2026
List Contract Date : 2026-08-20
Off Market Date :
Purchase Contract Date :
Days on Market : 11
Concessions Amount :
Concession Comment :
Renovation :
Company : Trillionaire Realty

Copyright 2026. All rights reserved.
951 N Vandriver Way
Aurora, CO