












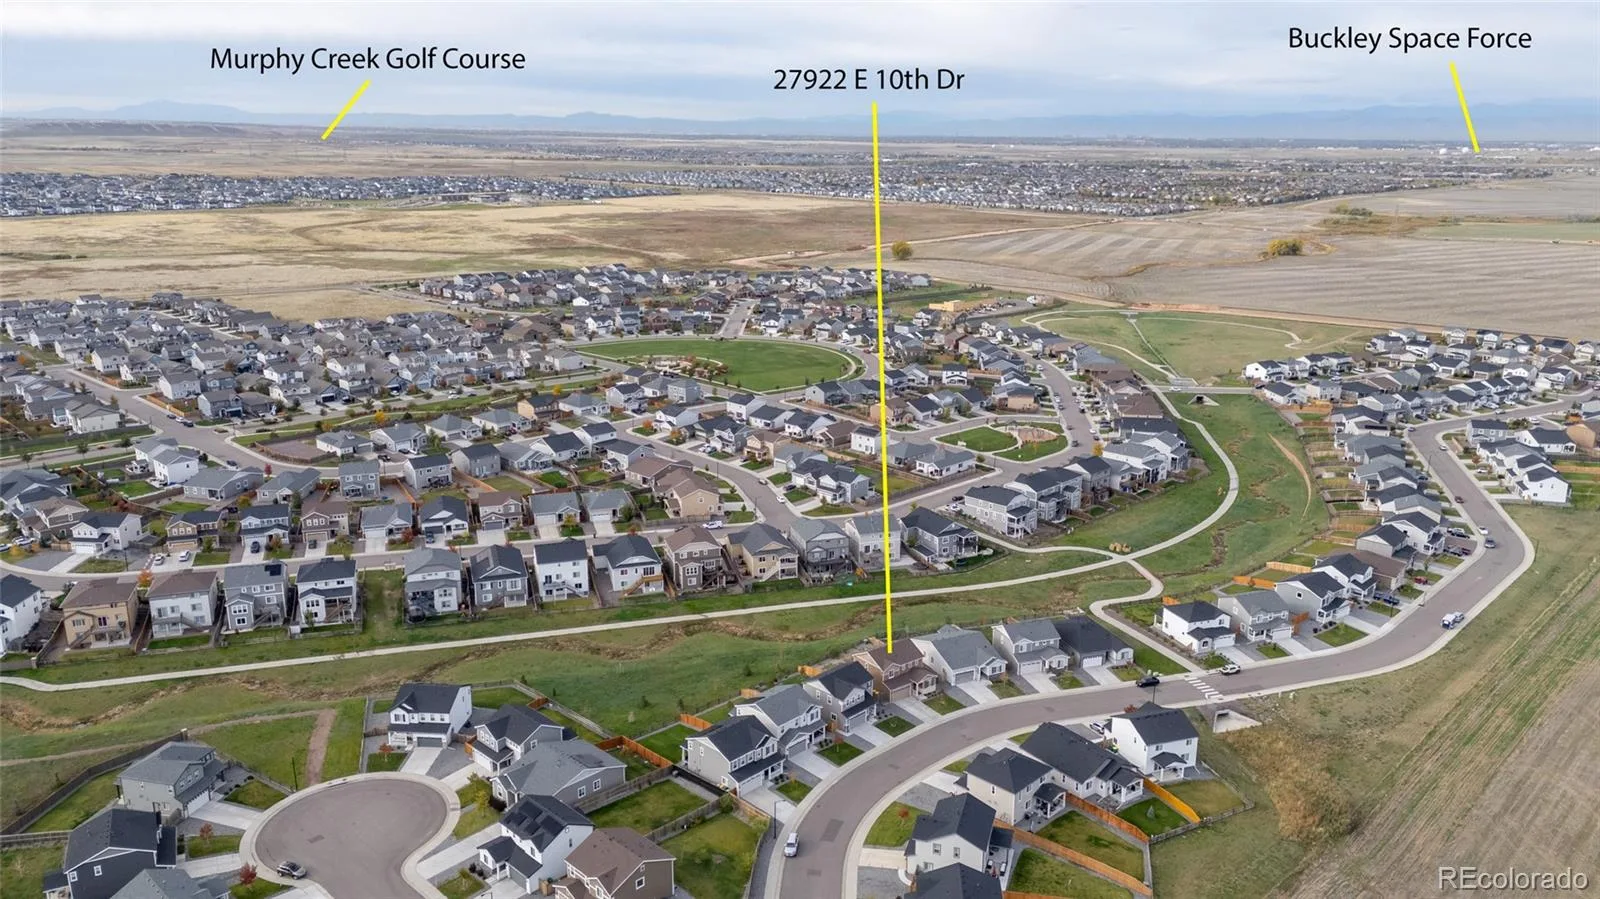

Sky Ranch • Backs to open space & walking path • No immediate rear neighbors • Main-level bedroom + full bath • 2022 • 1,983 SF • Near DIA, E-470 & I-70
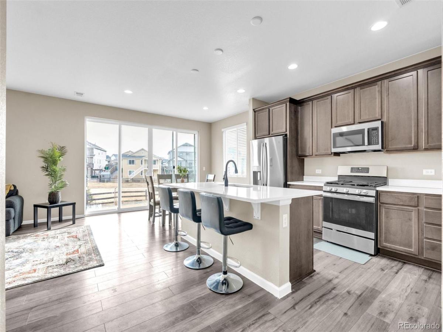
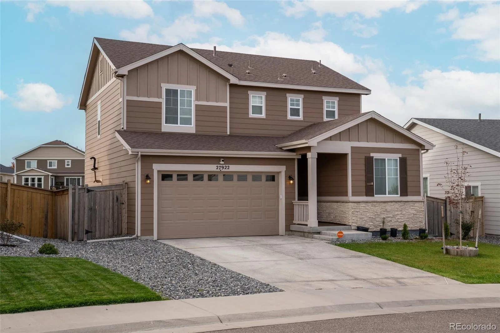
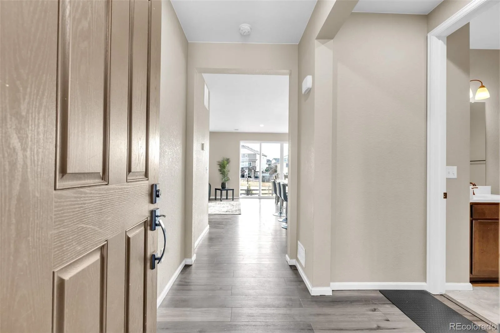
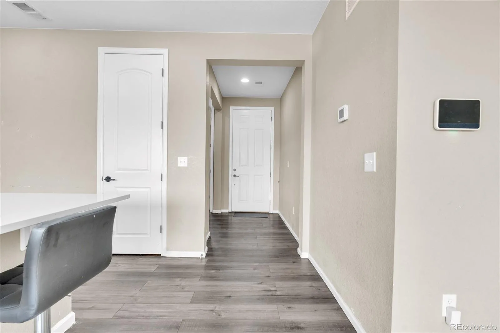
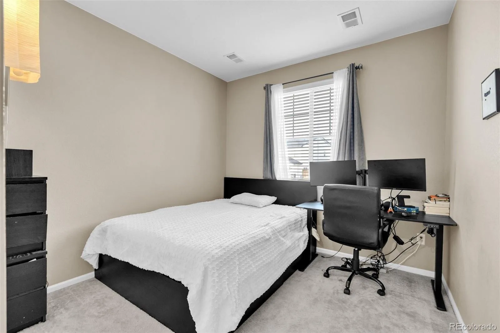
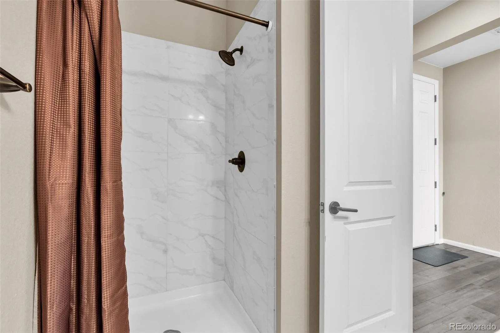
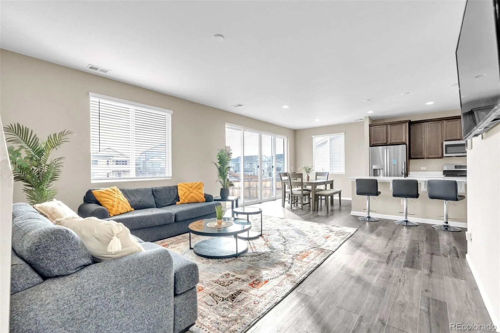
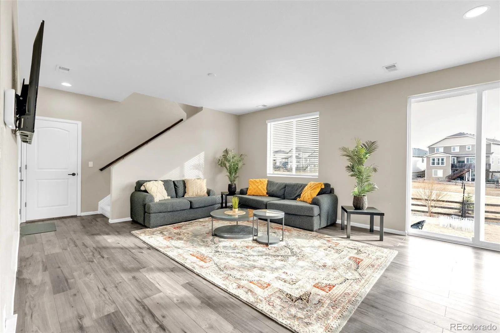
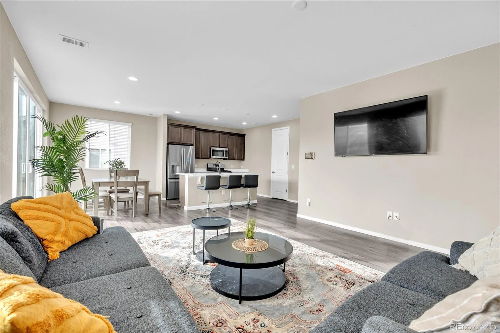
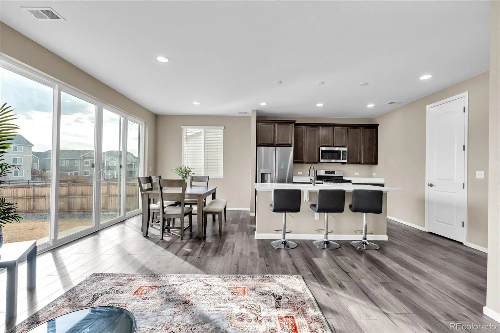
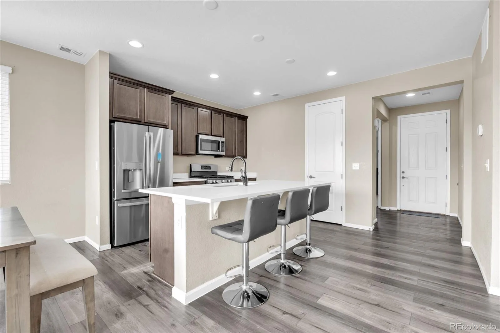
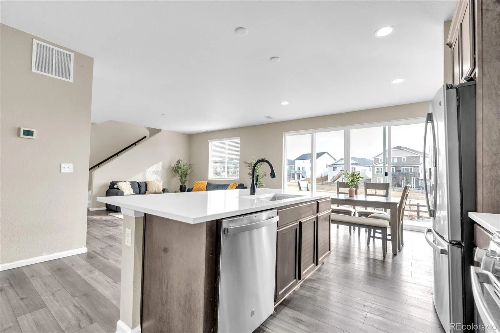
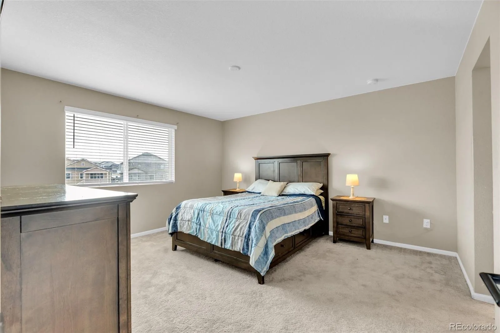
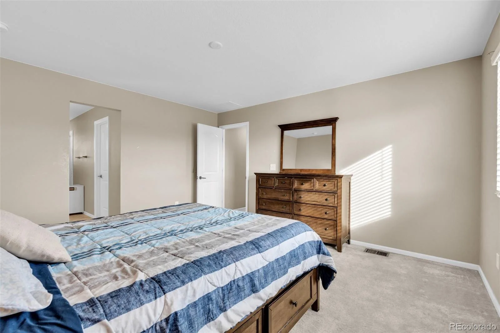
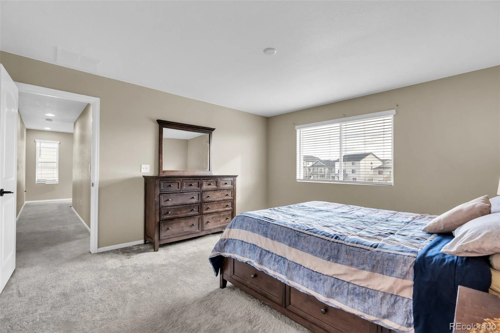
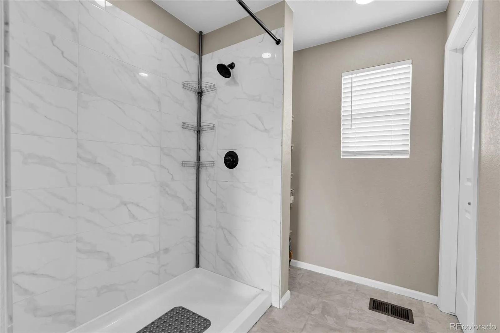
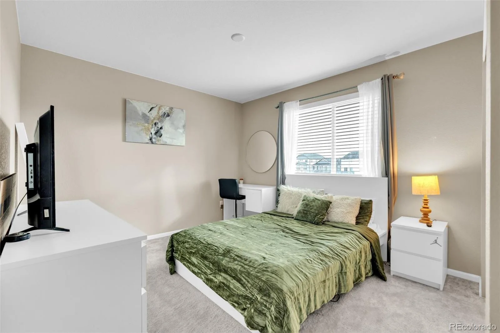
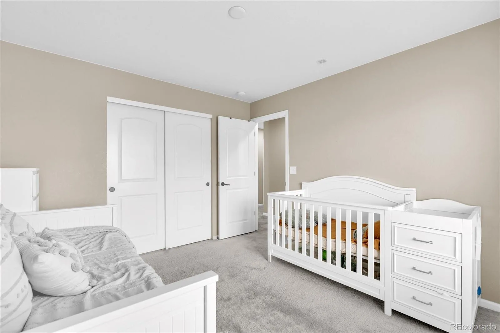
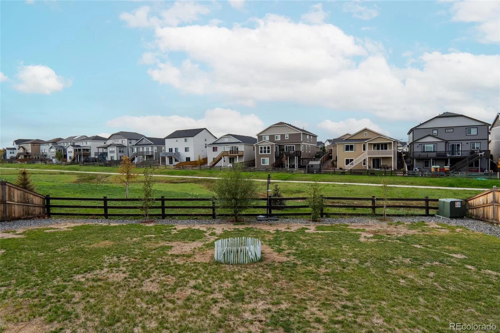
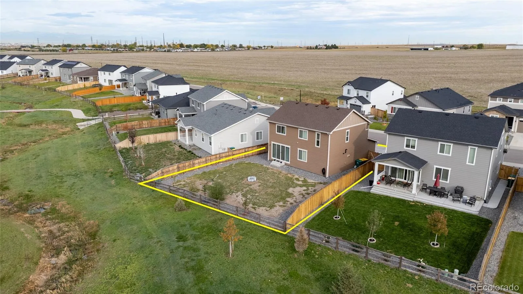
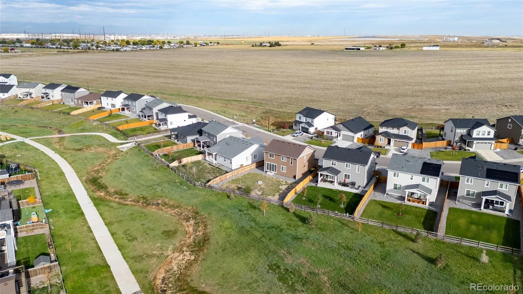
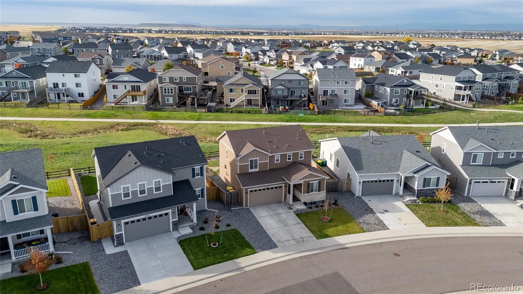
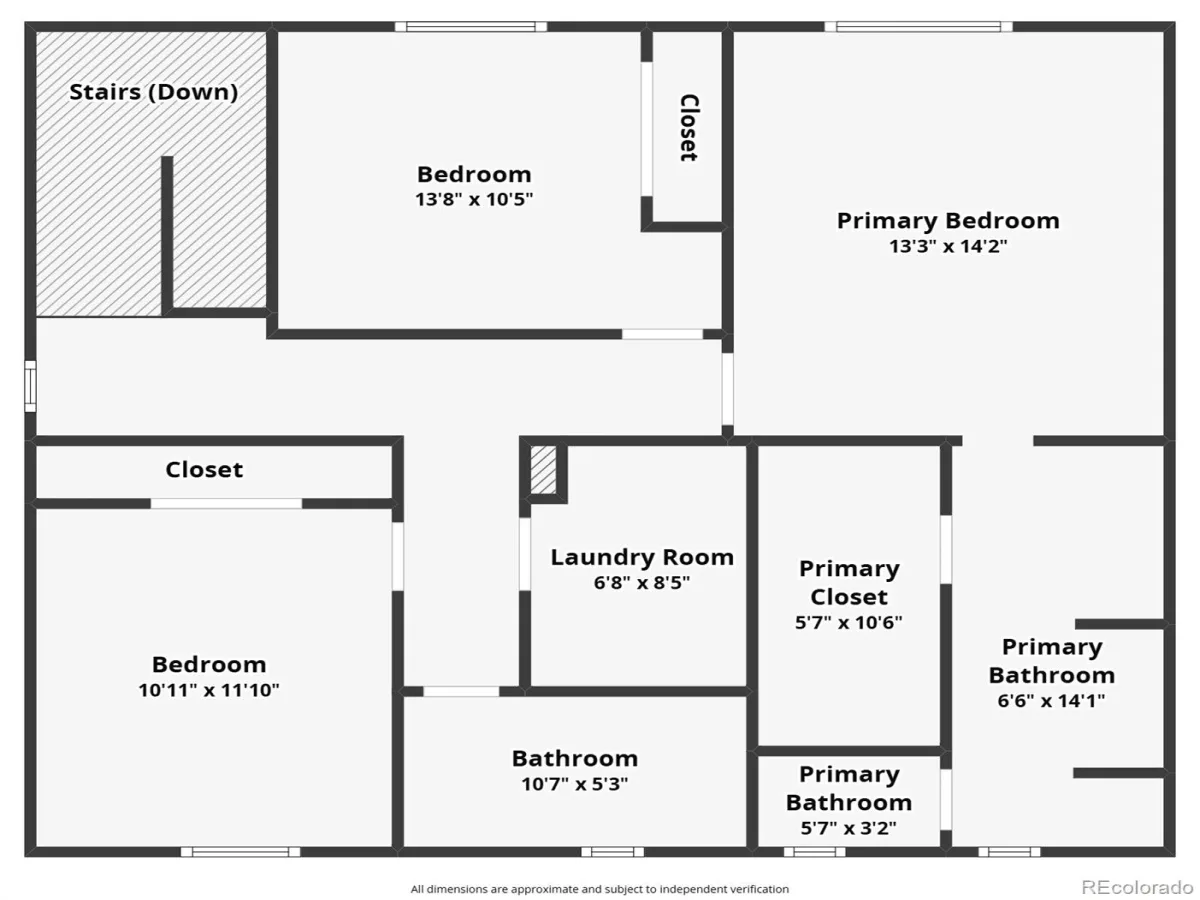
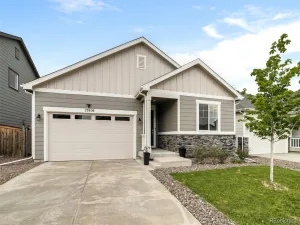
Backing to open space and a walking path, this 2022 Richmond American home at 27922 E 10th Dr in Aurora offers 1,983 square feet of well-planned living space with a flexible layout and easy access to major commuter routes. The main level features an open-concept living area and kitchen with quartz counters, a large island, stainless steel appliances, pantry, and generous cabinet and counter space. A main-level bedroom and full bath add flexibility for guests, a home office, or additional living needs. Upstairs, the primary suite includes a walk-in closet and en-suite bath and a walk-in shower, while two additional bedrooms, a full bath, and laundry room complete the level.
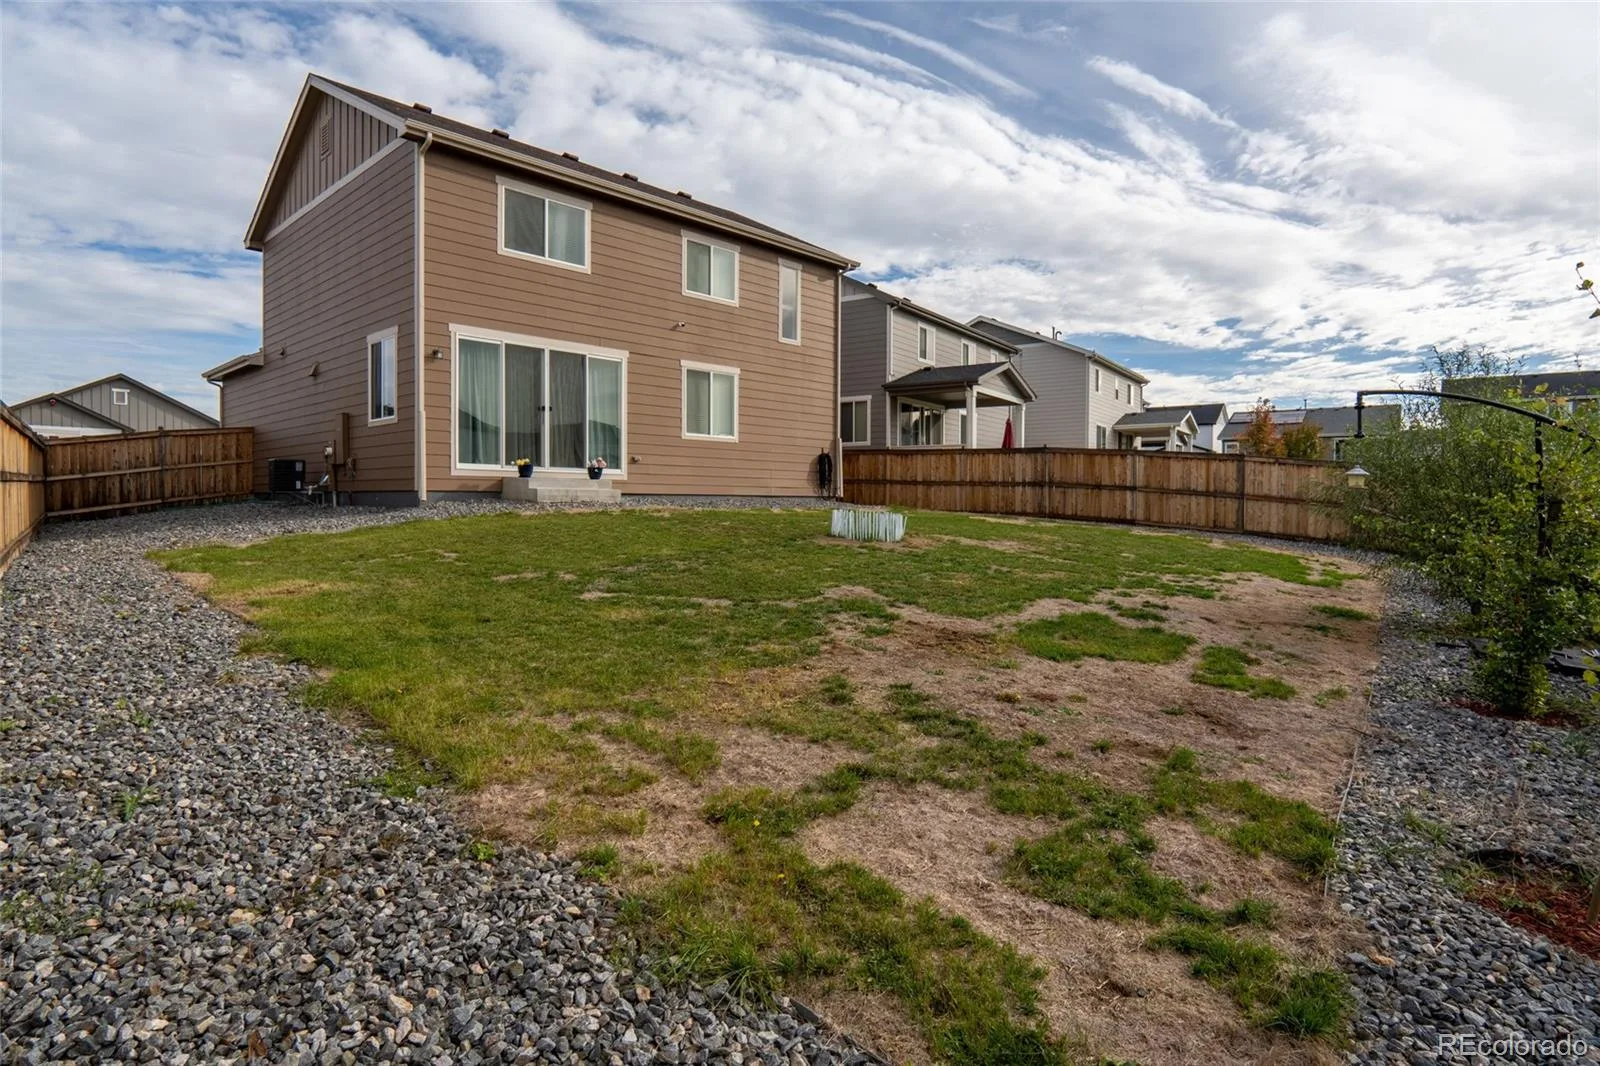
The fully fenced backyard opens directly to community open space and a walking path, with no immediate rear neighbors. Additional features include a smart thermostat, radon mitigation system, central A/C, and attached 2-car garage. Sky Ranch amenities include parks, playgrounds, trails, and open spaces, while the HOA includes trash and recycling. Convenient access to E-470, I-70, Denver International Airport, Buckley Space Force Base, shopping, dining, and other major employment and transportation corridors adds to the location.
A preferred lender is currently offering a lender-paid temporary rate buydown; buyer qualification and lender approval required. Contact listing agent for details.
Backing to open space and a walking path, this 2022 Richmond American home at 27922 E 10th Dr in Aurora offers 1,983 square feet of well-planned living space with a flexible layout and easy access to major commuter routes. The main level features an open-concept living area and kitchen with quartz counters, a large island, stainless steel appliances, pantry, and generous cabinet and counter space. A main-level bedroom and full bath add flexibility for guests, a home office, or additional living needs. Upstairs, the primary suite includes a walk-in closet and en-suite bath and a walk-in shower, while two additional bedrooms, a full bath, and laundry room complete the level.
The fully fenced backyard opens directly to community open space and a walking path, with no immediate rear neighbors. Additional features include a smart thermostat, radon mitigation system, central A/C, and attached 2-car garage. Sky Ranch amenities include parks, playgrounds, trails, and open spaces, while the HOA includes trash and recycling. Convenient access to E-470, I-70, Denver International Airport, Buckley Space Force Base, shopping, dining, and other major employment and transportation corridors adds to the location.
A preferred lender is currently offering a lender-paid temporary rate buydown; buyer qualification and lender approval required. Contact listing agent for details.
Property Details
Price:
$515,000
MLS #:
REC6962084
Status:
Active
Beds:
4
Baths:
3
Type:
Single Family
Subtype:
Single Family Residence
Subdivision:
Sky Ranch
Finished Sq Ft:
1,983
Total Sq Ft:
1,983
Lot Size:
7,187 sqft / 0.16 acres (approx)
Year Built:
2022
Schools
School District:
Adams-Arapahoe 28J
Elementary School:
Vista Peak
Middle School:
Vista Peak
High School:
Vista Peak
Interior
Above Grade Finished Area
1983
Appliances
Dishwasher, Disposal, Dryer, Gas Water Heater, Microwave, Refrigerator, Self Cleaning Oven, Washer
Bathrooms
2 Full Bathrooms, 1 Three Quarter Bathroom
Cooling
Central Air
Flooring
Carpet, Tile, Vinyl
Heating
Forced Air
Interior Features
Eat-in Kitchen, Five Piece Bath, Kitchen Island, Open Floorplan, Pantry, Primary Suite, Quartz Counters, Radon Mitigation System, Smart Thermostat, Smoke Free, Walk-In Closet(s)
Levels
Two
Main Level Bathrooms
1
Main Level Bedrooms
1
Exterior
Architectural Style
Contemporary
Association Amenities
Park, Playground, Trail(s)
Attached Garage YN
1
Construction Materials
Cement Siding, Frame, Stone
Direction Faces
North
Exterior Features
Private Yard, Rain Gutters
Fencing
Full
Garage Spaces
2
Lot Features
Landscaped, Level, Open Space, Sprinklers In Front, Sprinklers In Rear
Parking Spots
2
Parking Total
2
Roof
Composition
Security Features
Carbon Monoxide Detector(s), Security System, Smoke Detector(s), Video Doorbell
Window Features
Window Coverings
Financial
HOA Fee
$150
HOA Fee Frequency
Quarterly
HOA Includes
Recycling, Trash
HOA Name
Sky Ranch
HOA Phone
303-592-4380
Tax Year
2025
Taxes
$6,692
Map
Contact Us
Mortgage Calculator
Property Summary
- Located in the Sky Ranch subdivision, 27922 E 10th Drive Aurora CO is a Single Family for sale in Aurora, CO, 80018. It is listed for $515,000 and features 4 beds, 3 baths, and has approximately 1,983 square feet of living space, and was originally constructed in 2022. The current price per square foot is $260. The average price per square foot for Single Family listings in Aurora is $239. The average listing price for Single Family in Aurora is $596,772. To schedule a showing of MLS#rec6962084 at 27922 E 10th Drive in Aurora, CO, contact your Smart Sale AI agent at 3039066915.
Similar Listings Nearby

Additional Details
MLS ID : REC6962084
Listing Key : REC2055856079
Parcel Number : 035316122
Zip Code : 80018
City : Aurora
State : CO
Building if Condo :
Full Street: 27922 E 10th Drive
Address : 27922
Address Prefix :
Address Suffix : Drive
Street : 10th
Street Prefix : E
Street Suffix :
Unit if Condo :
Latitude : 39.732079
Longitude : -104.661888
Property Type : singlefamily
Property Sub Type : Single Family Residence
Stories Total if Condo :
Lot Size : 7,187 sqft / 0.16 acres (approx)
Ownership : Individual
Zoning :
Condition :
Renovation :
Pets Allowed : Cats OK,Dogs OK,Number Limit
Special Conditions : None
Possession : Closing/DOD,Negotiable
Original Price : 515000
Close Price :
Close Date :
List Date : Aug 3, 2026
List Contract Date : 2026-08-03
Off Market Date :
Purchase Contract Date :
Days on Market : 27
Concessions Amount :
Concession Comment :
Renovation :
Company : NextHome Aspire

Copyright 2026. All rights reserved.
27922 E 10th Drive
Aurora, CO