
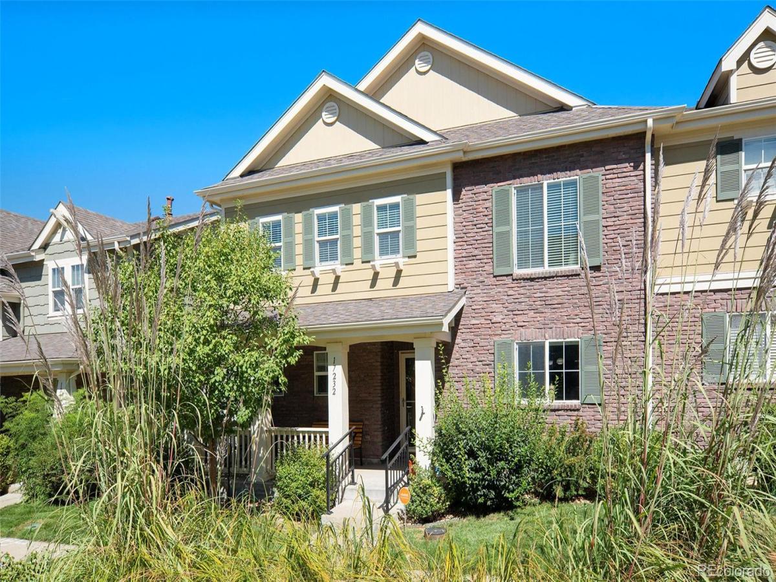
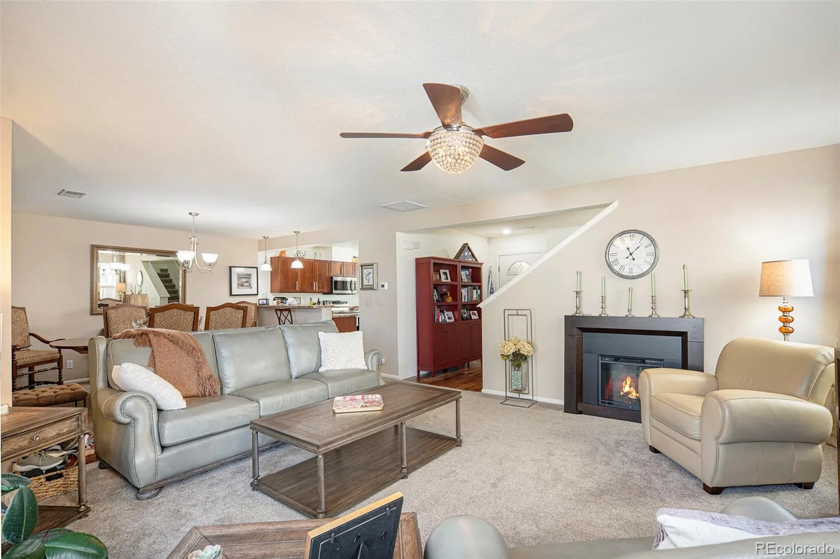
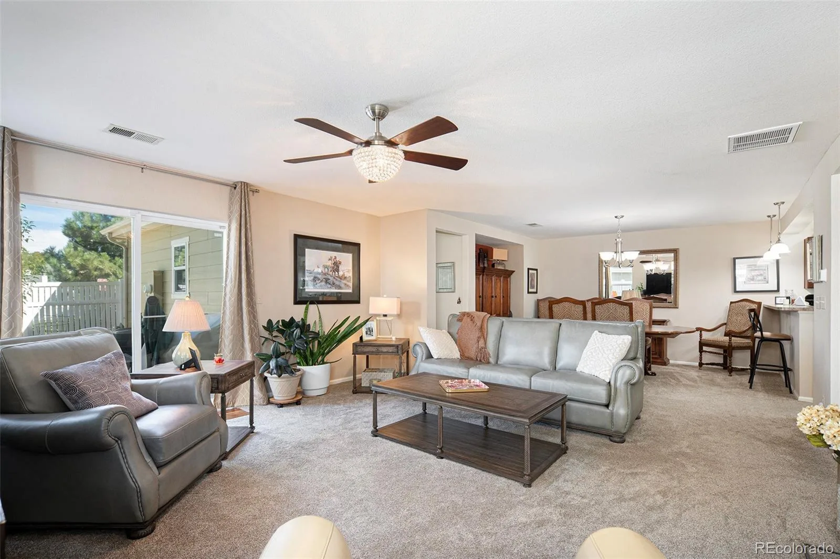
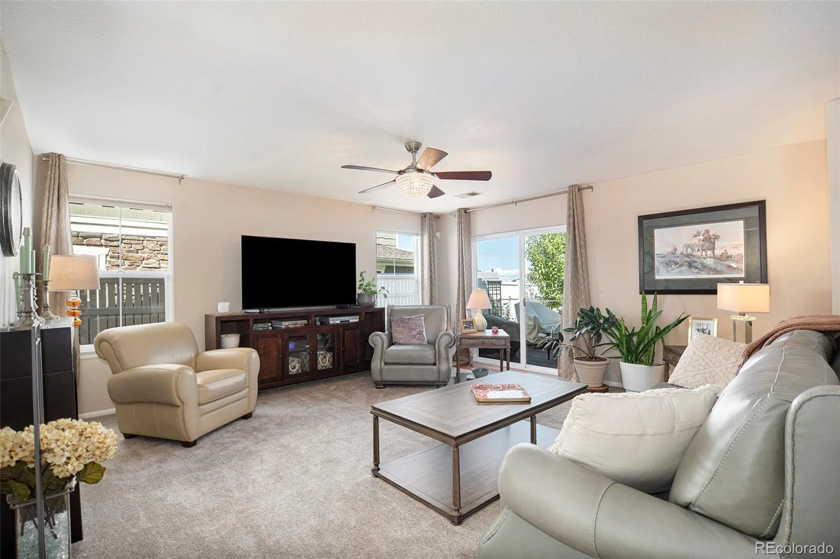
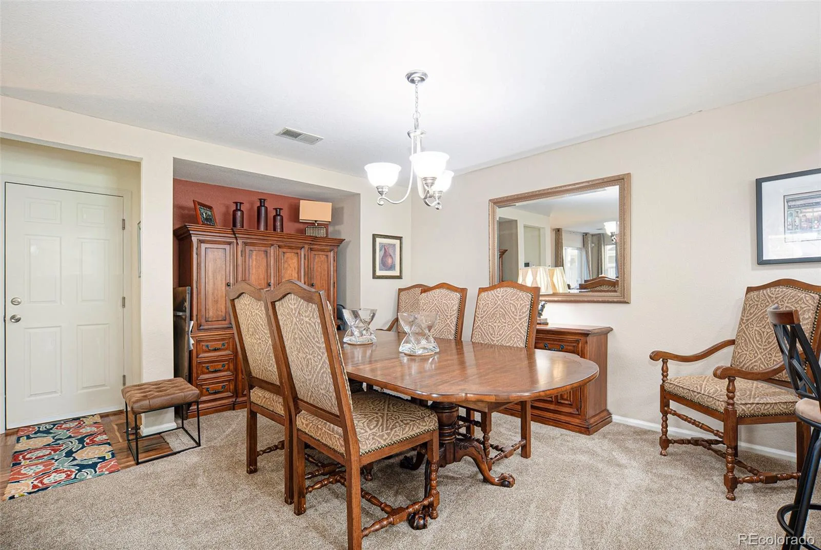
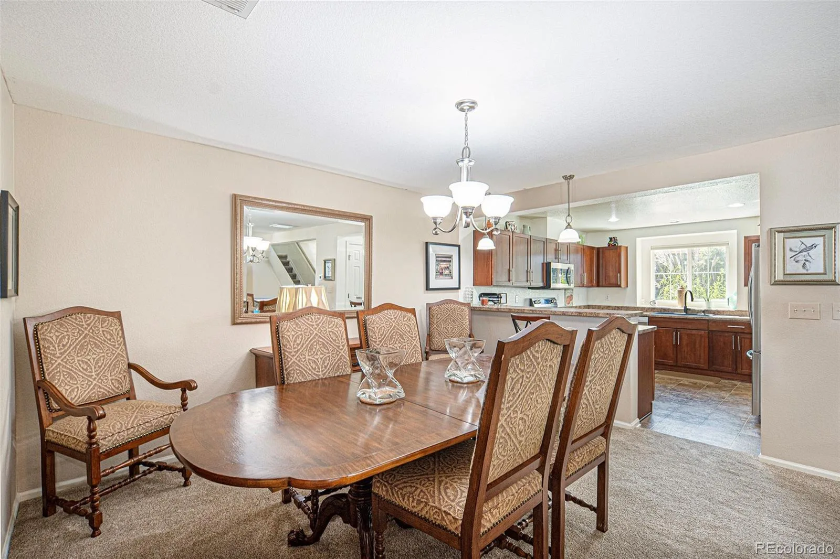
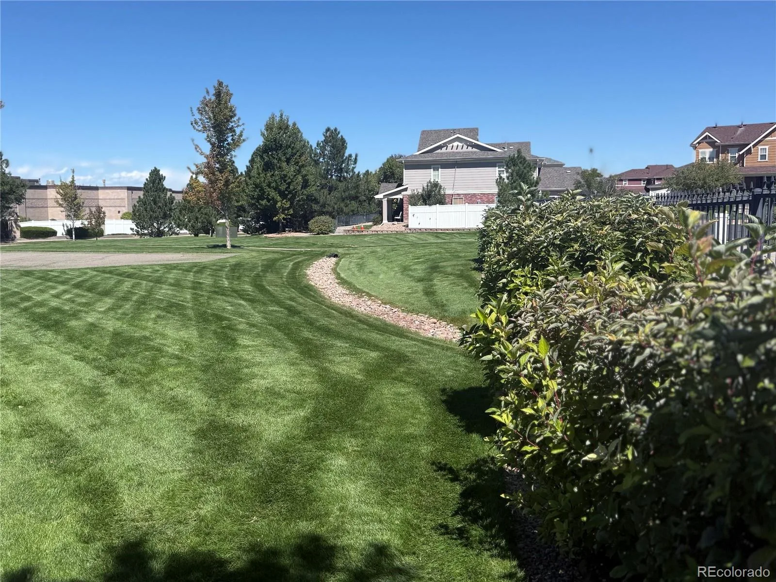
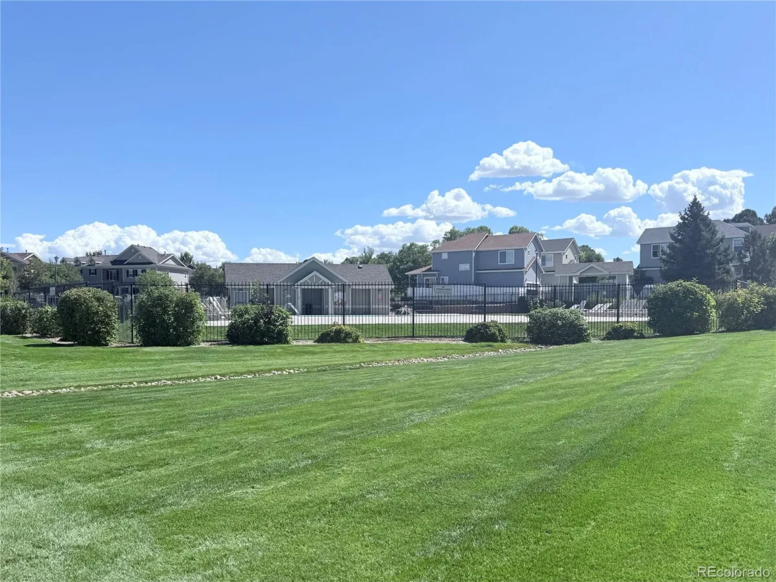
This is a beautifully maintained spacious home that sits on a greenbelt, so no neighborhood traffic! Striking black railings lead to a large covered porch. Three bedrooms, two and a half baths and a large dining room provide room to spread out. Gorgeous engineered hardwood floors at every entrance and no pets, no smoking and the no shoes house rule keeps the plush carpet looking like new.
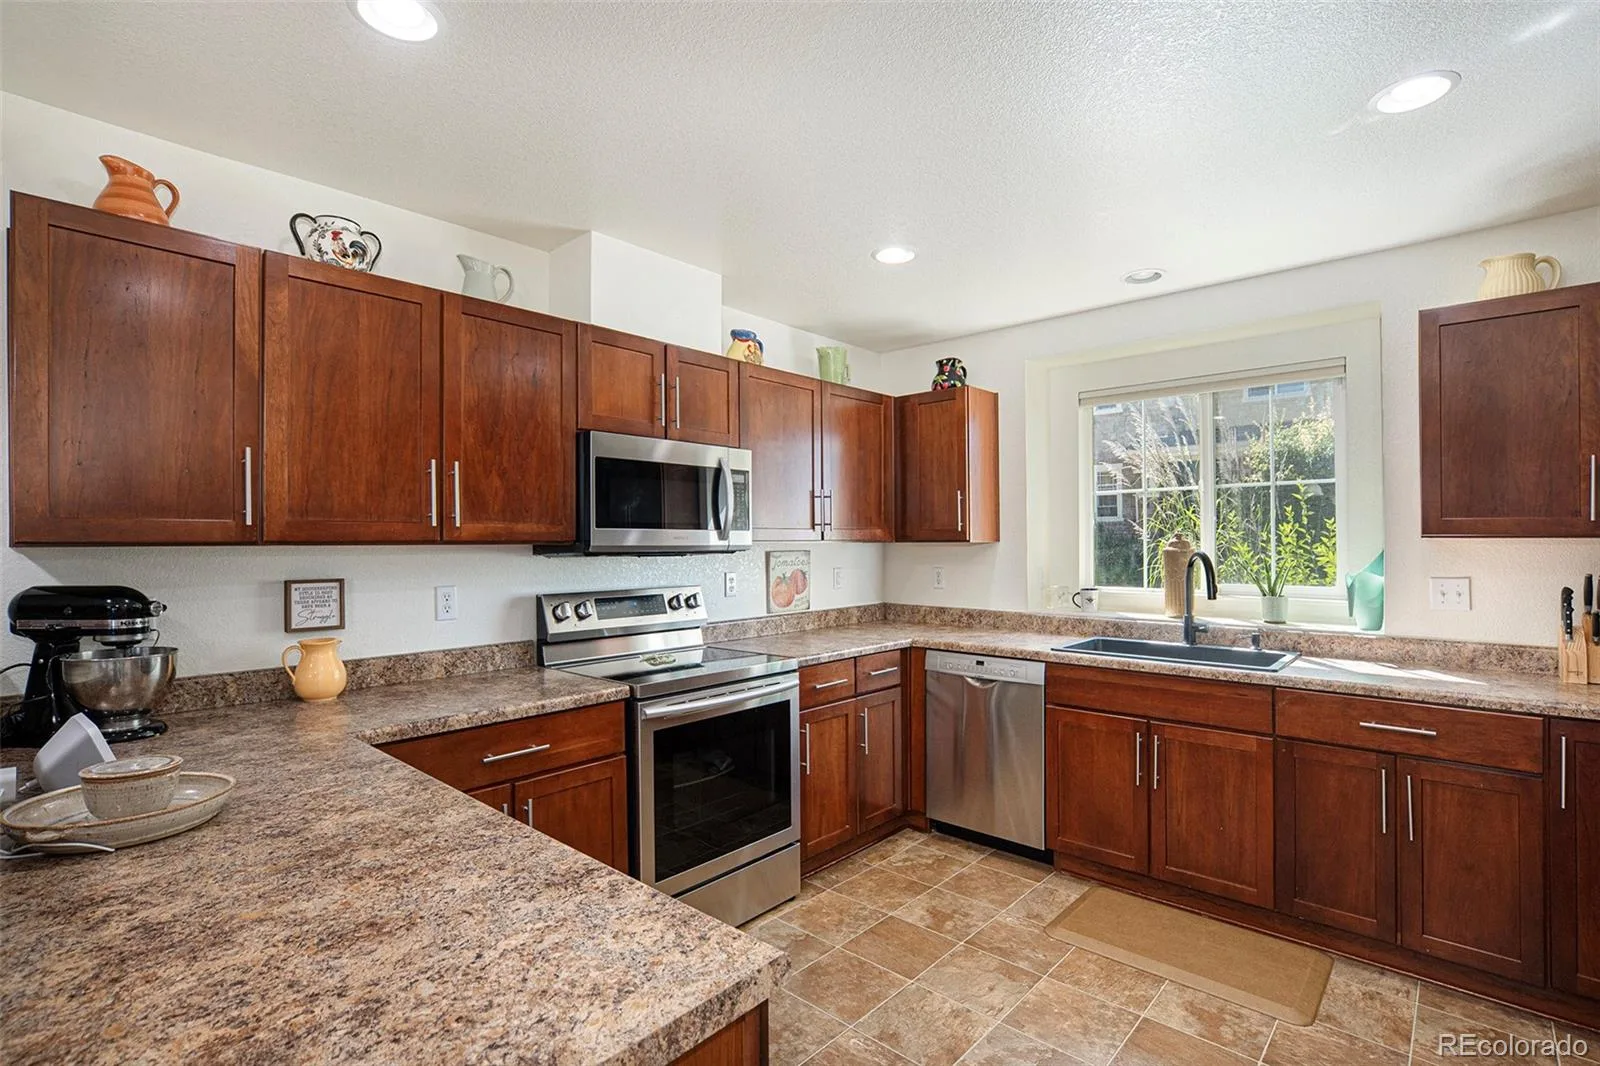
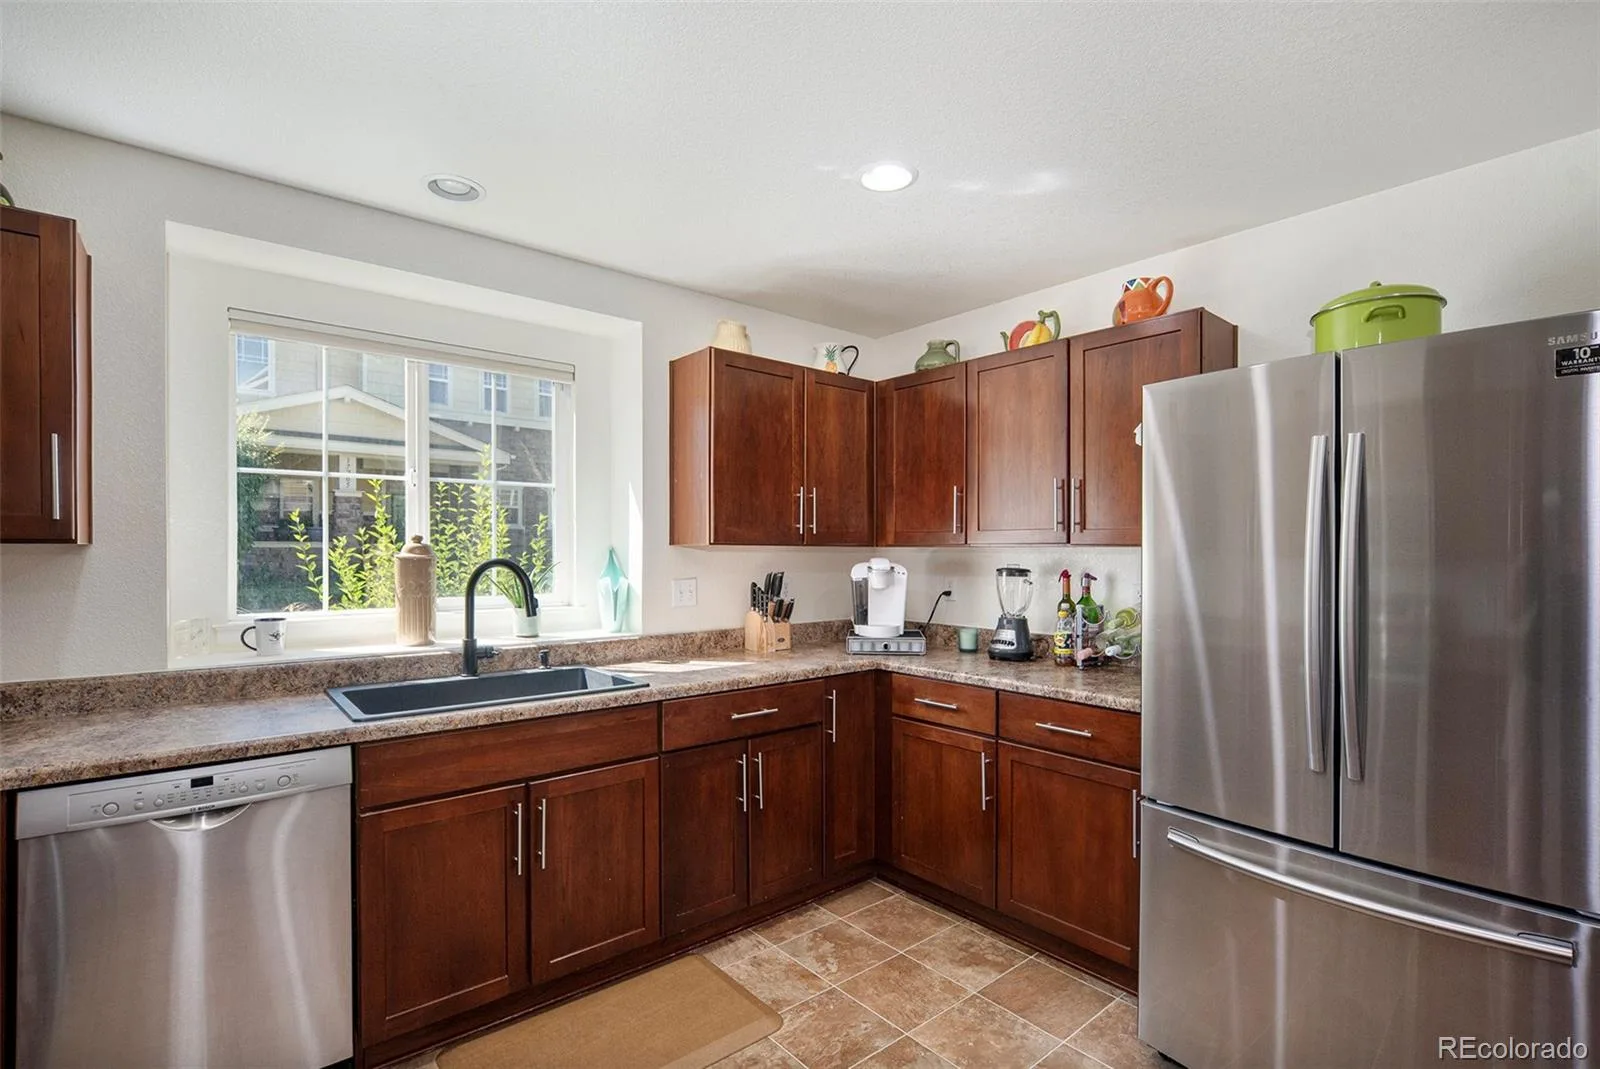
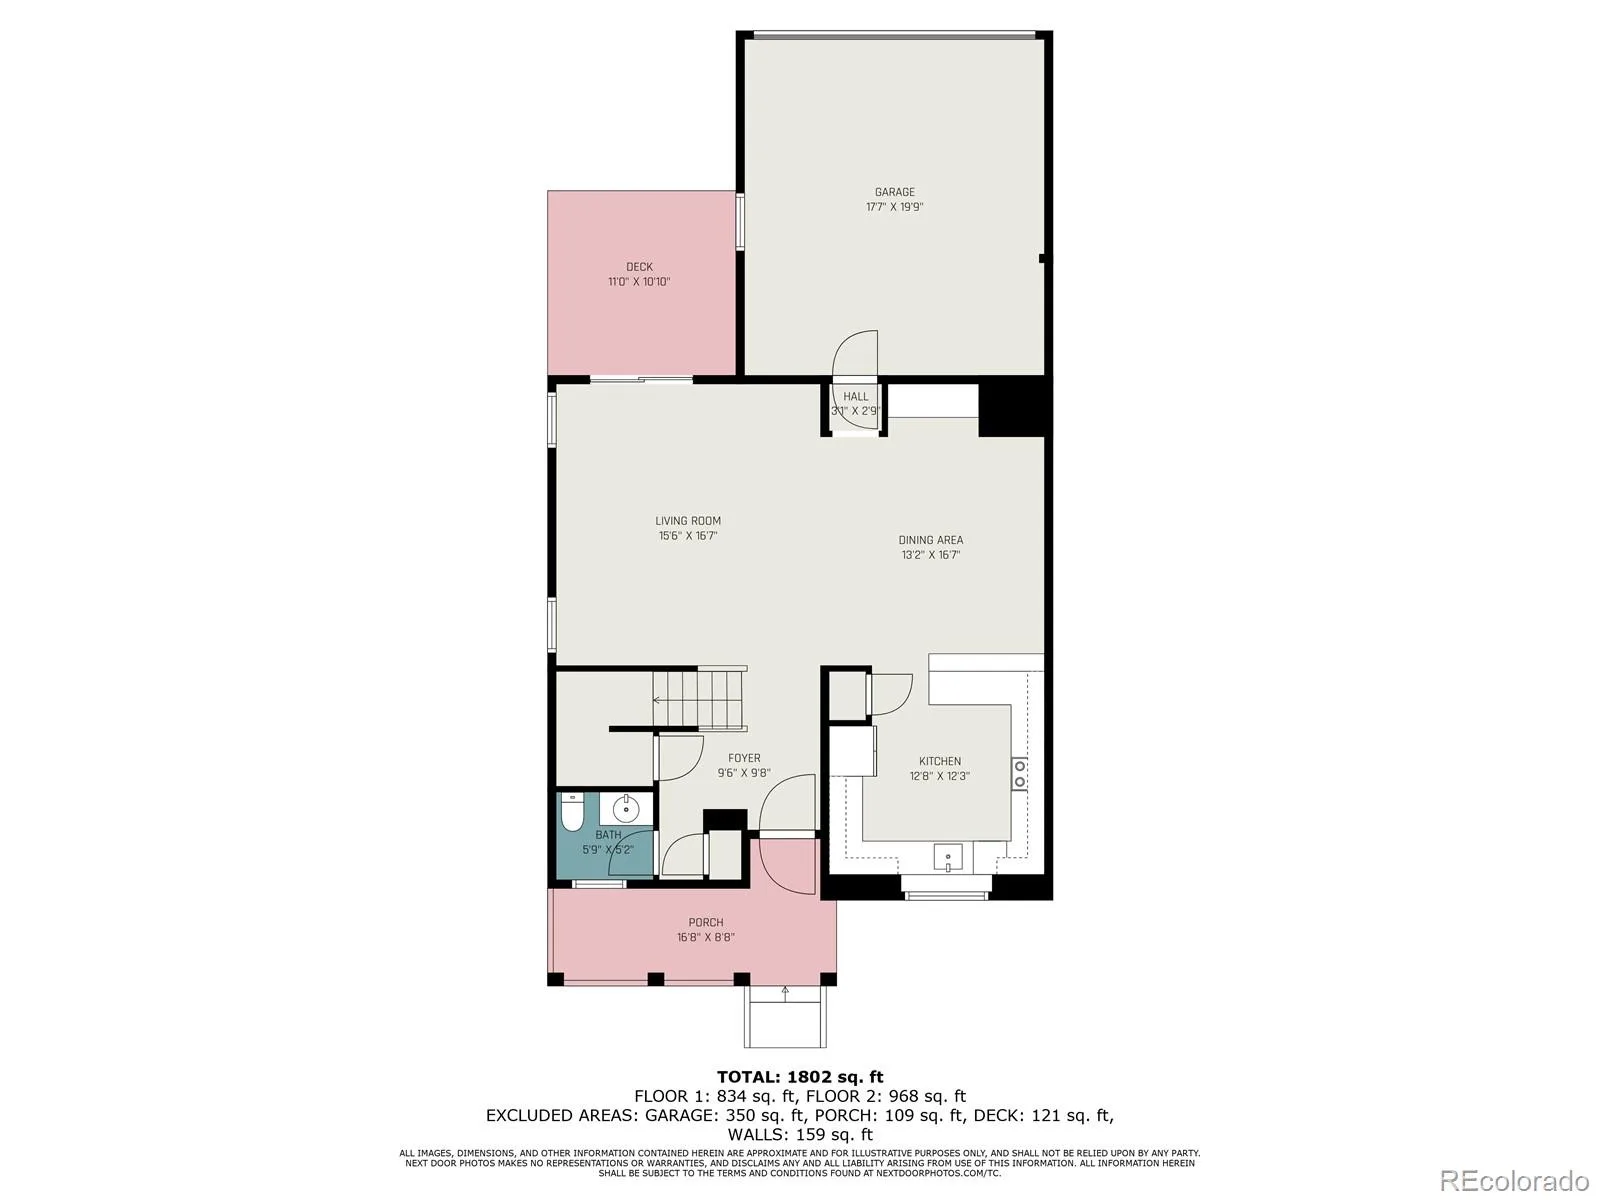
A great house for entertaining and family gatherings. The kitchen has room for multiple people to prep and cook at the same time. The stainless appliances and Bosch dishwasher are all relatively new, as are the furnace and hot water heater. Low energy bills! The large living room and dining room make it all very easy to enjoy.
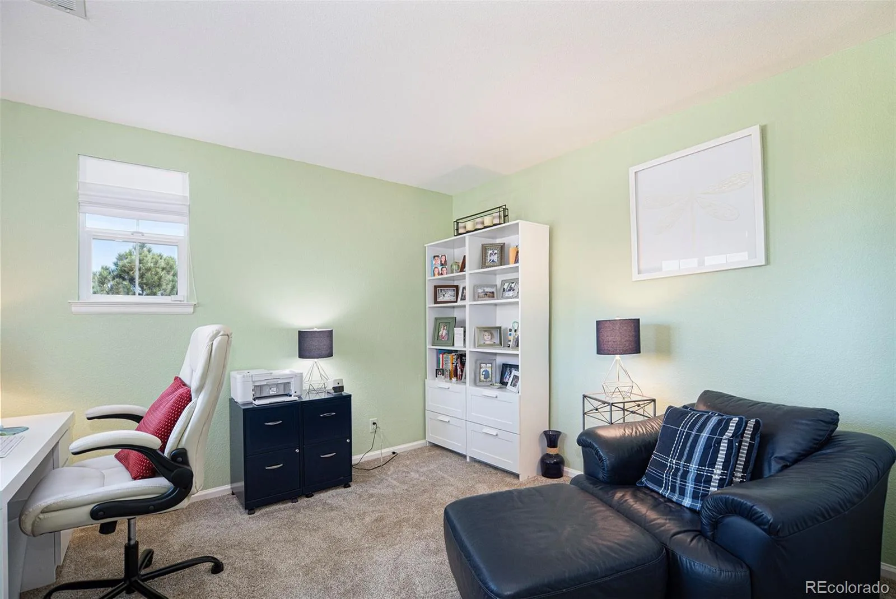
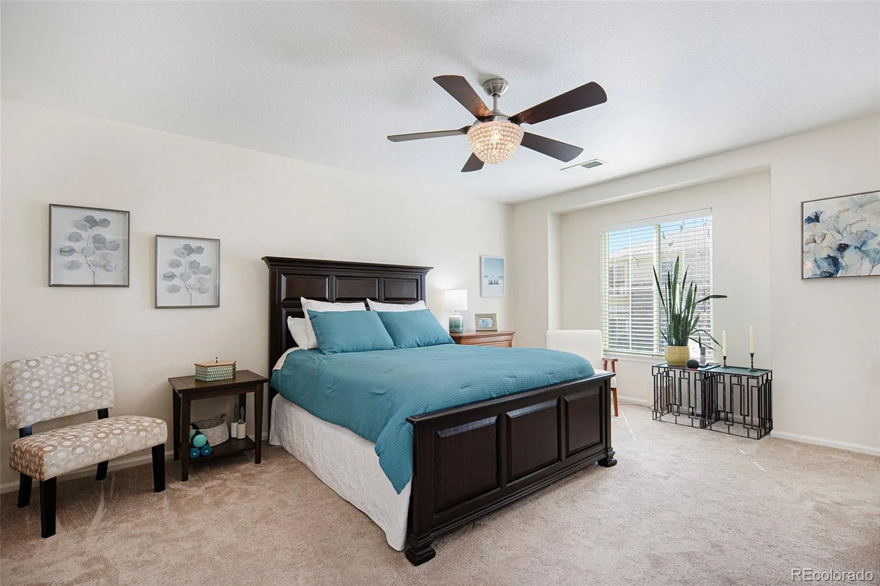
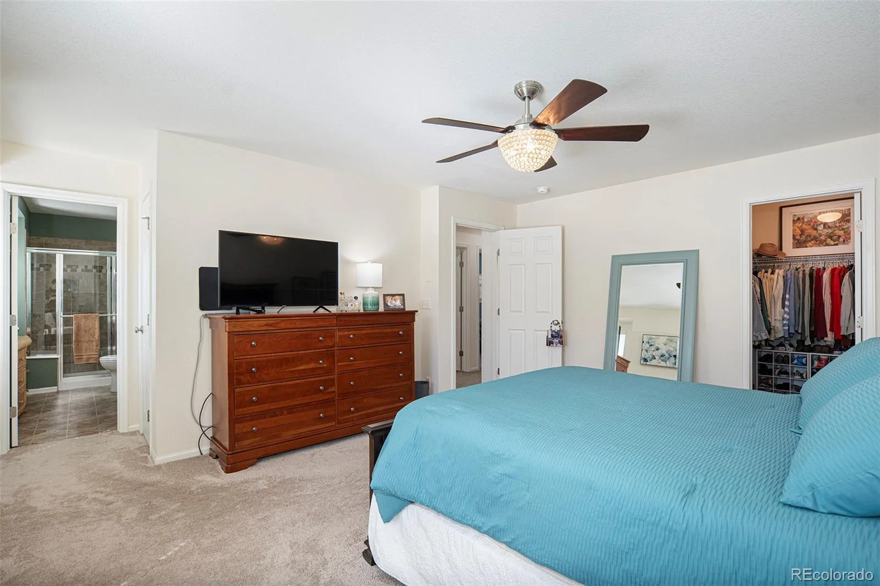
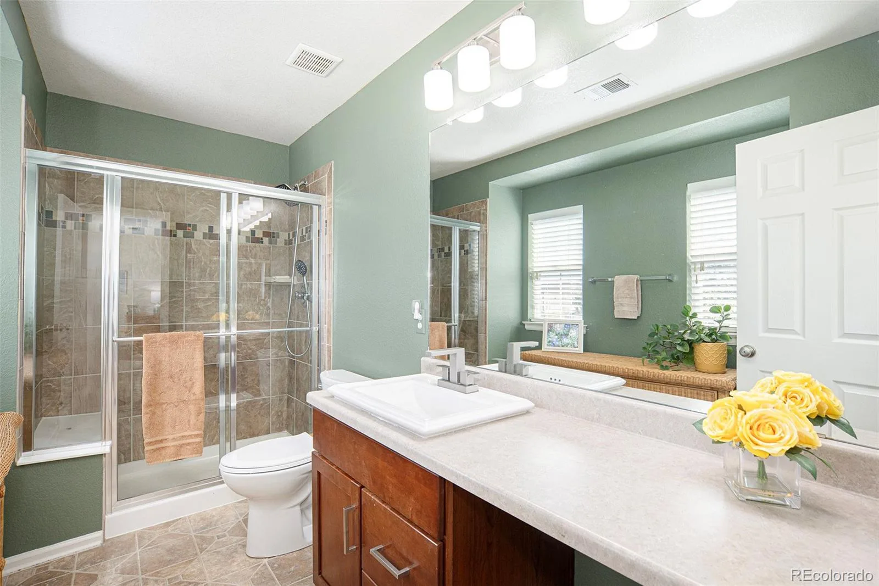
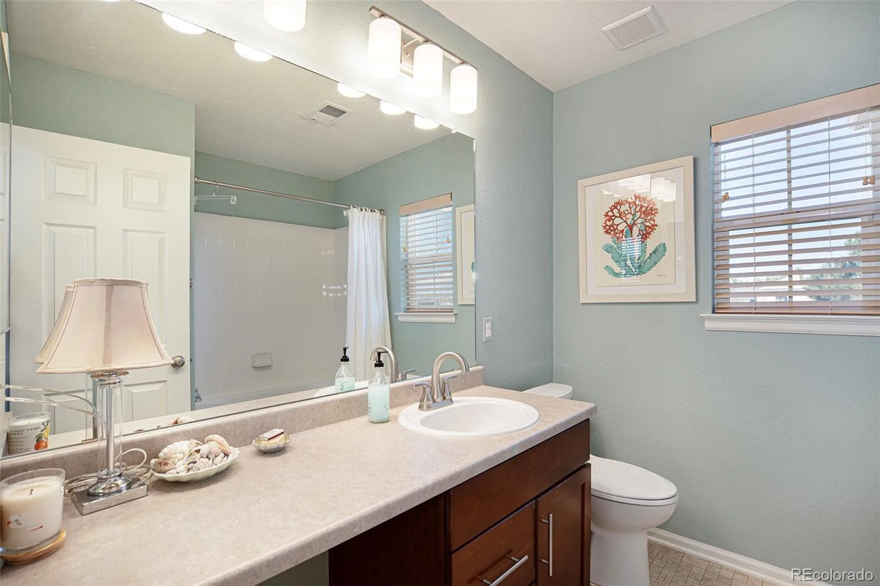
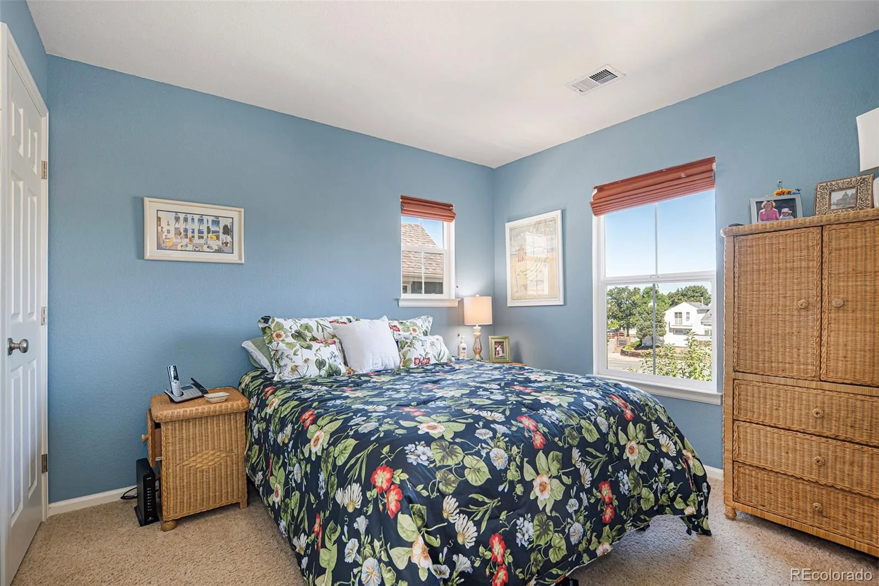
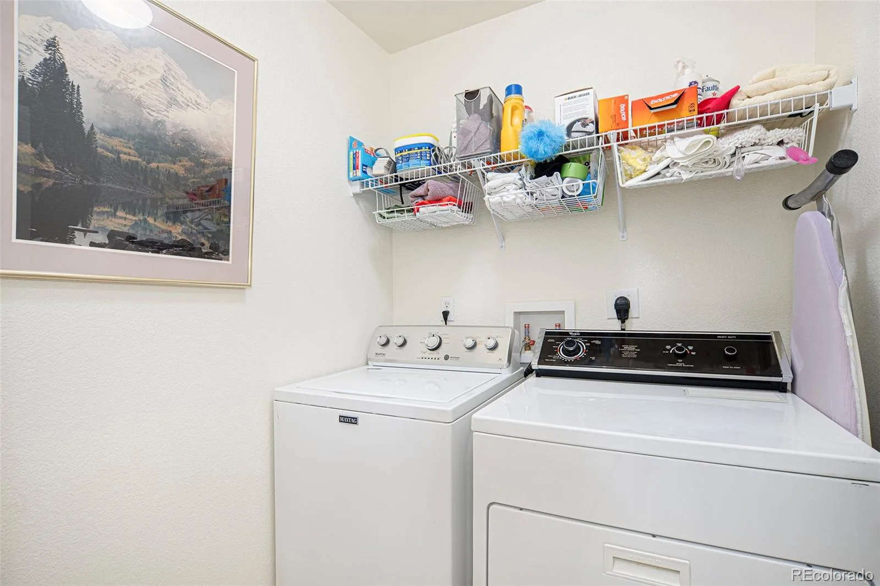
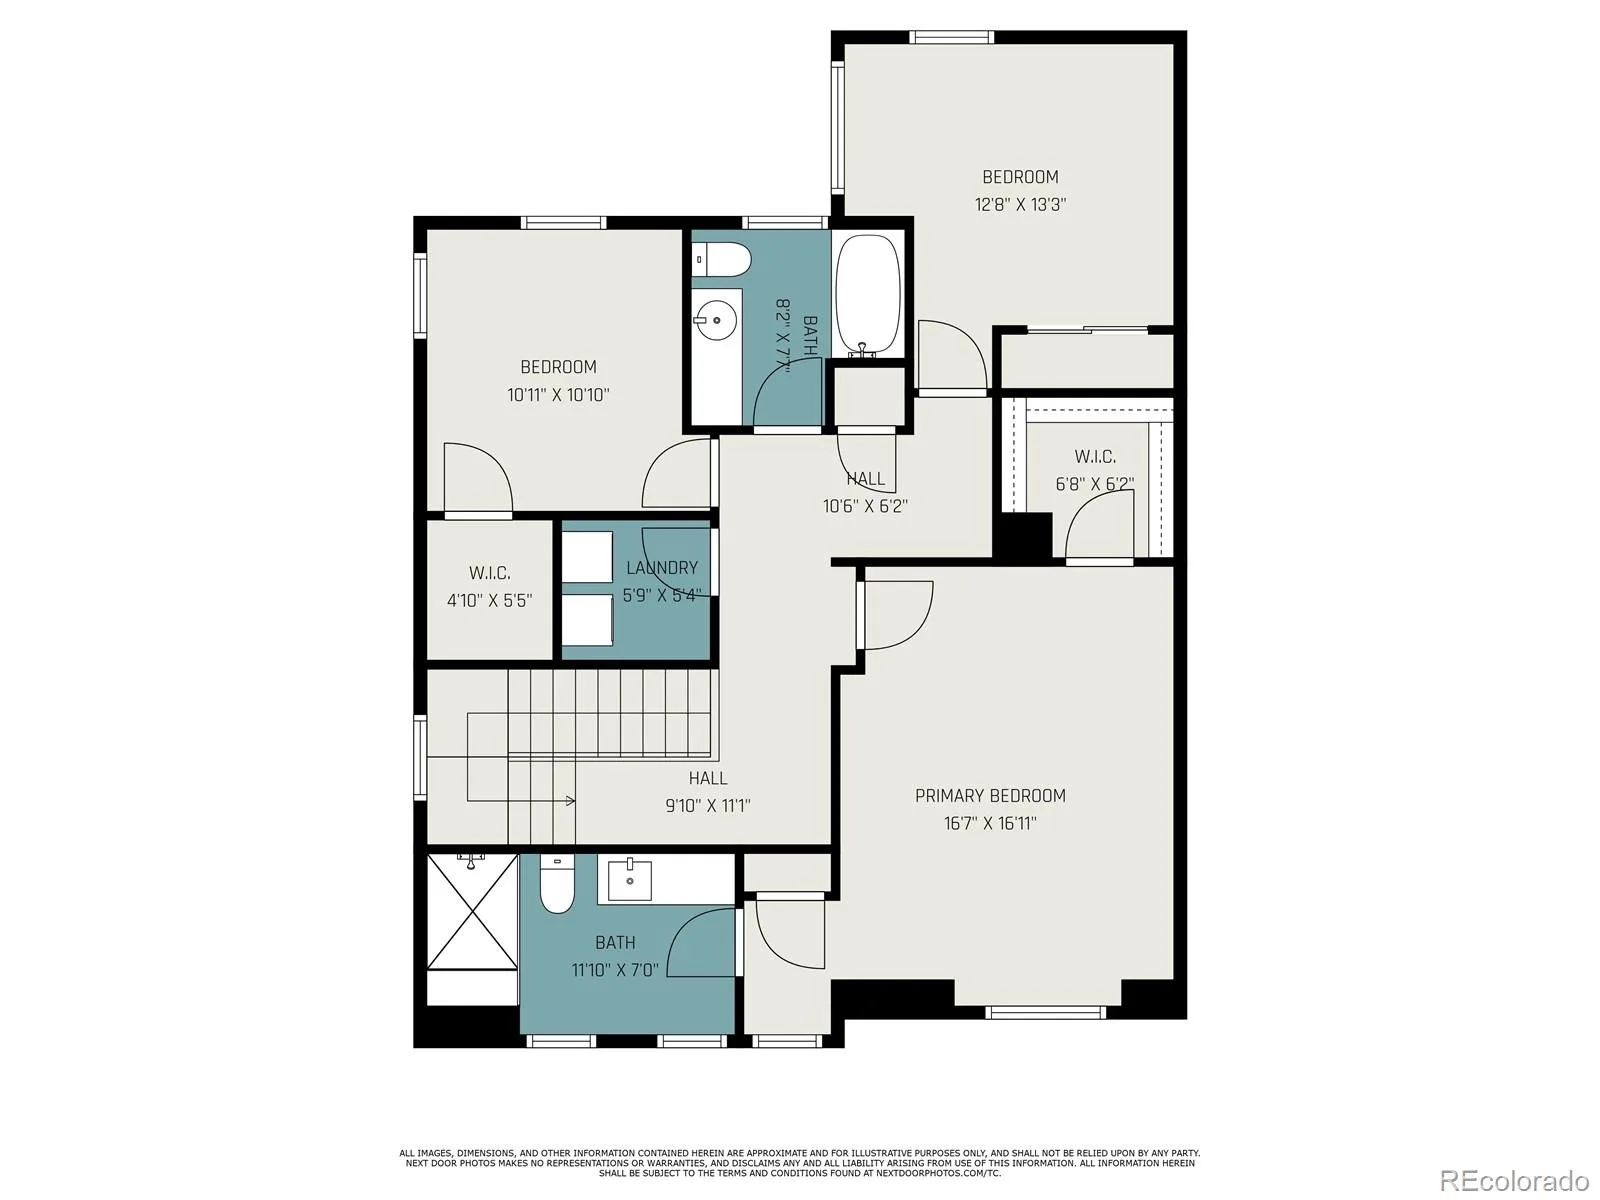
The oversized master bedroom has a walk-in closet, large windows and a laundry room a few steps away. The oversized master bath has two large windows for great natural light. The other two bedrooms are light and bright with a large closet in one and a walk-in closet in the other
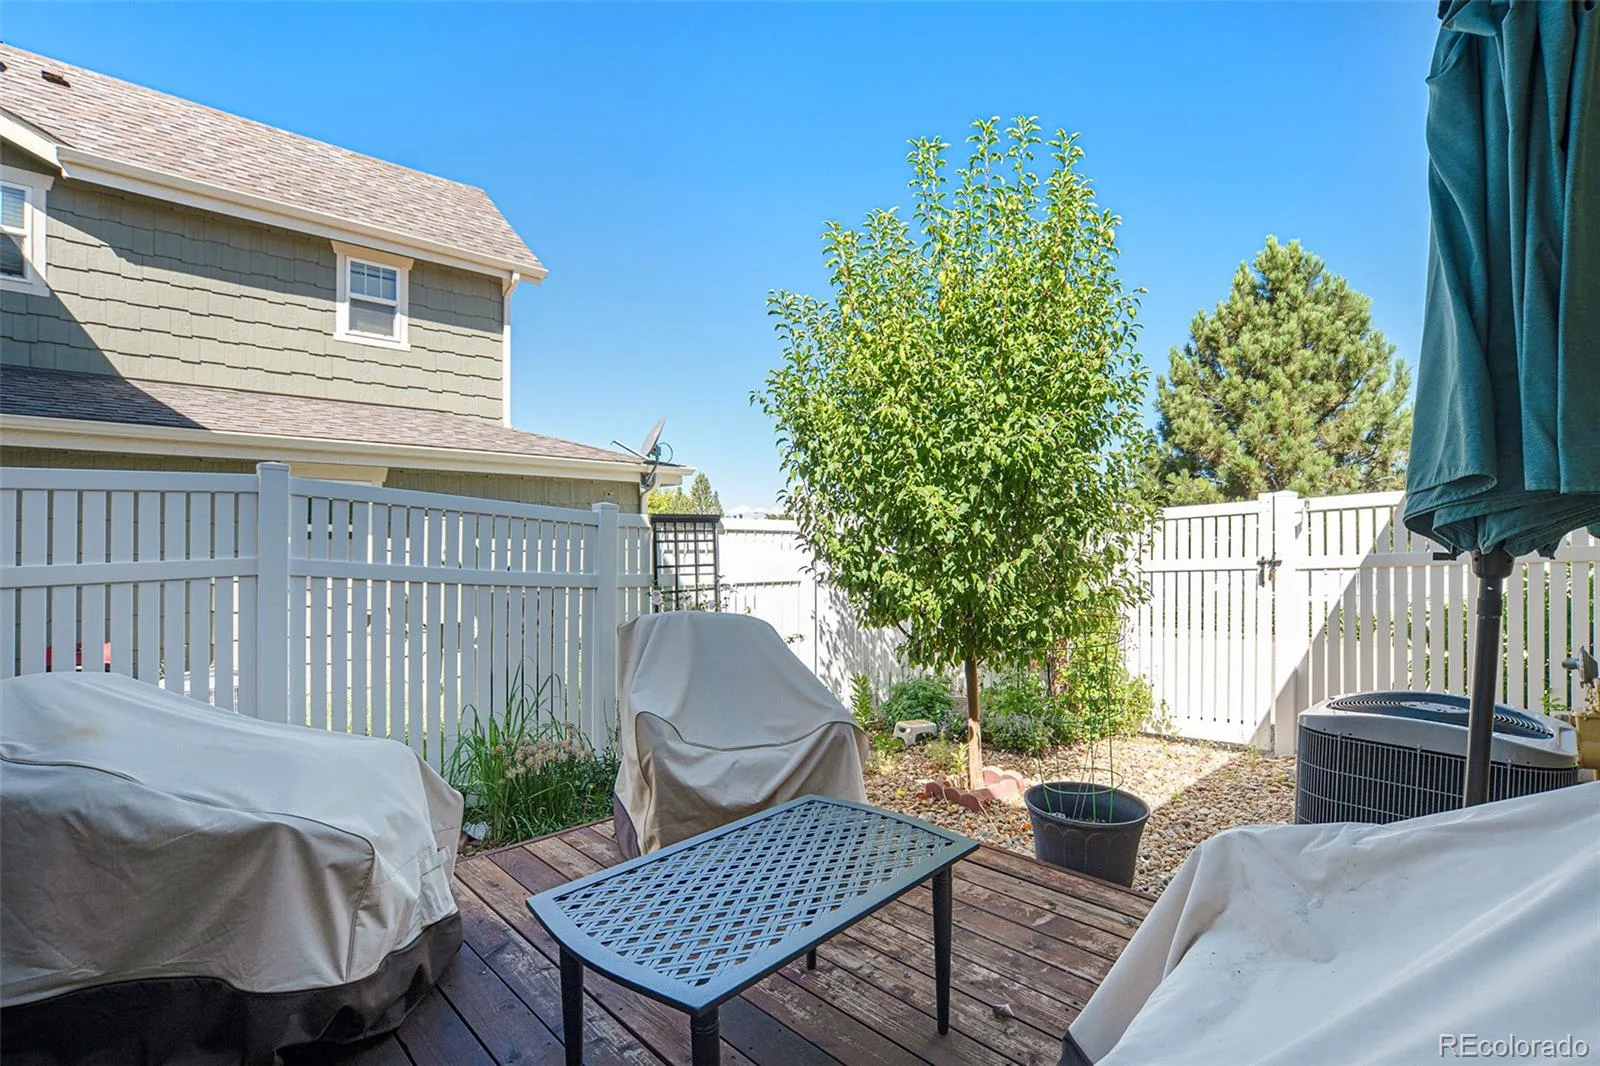
The wonderful back yard has a large redwood deck, a flower garden and a great shade tree.
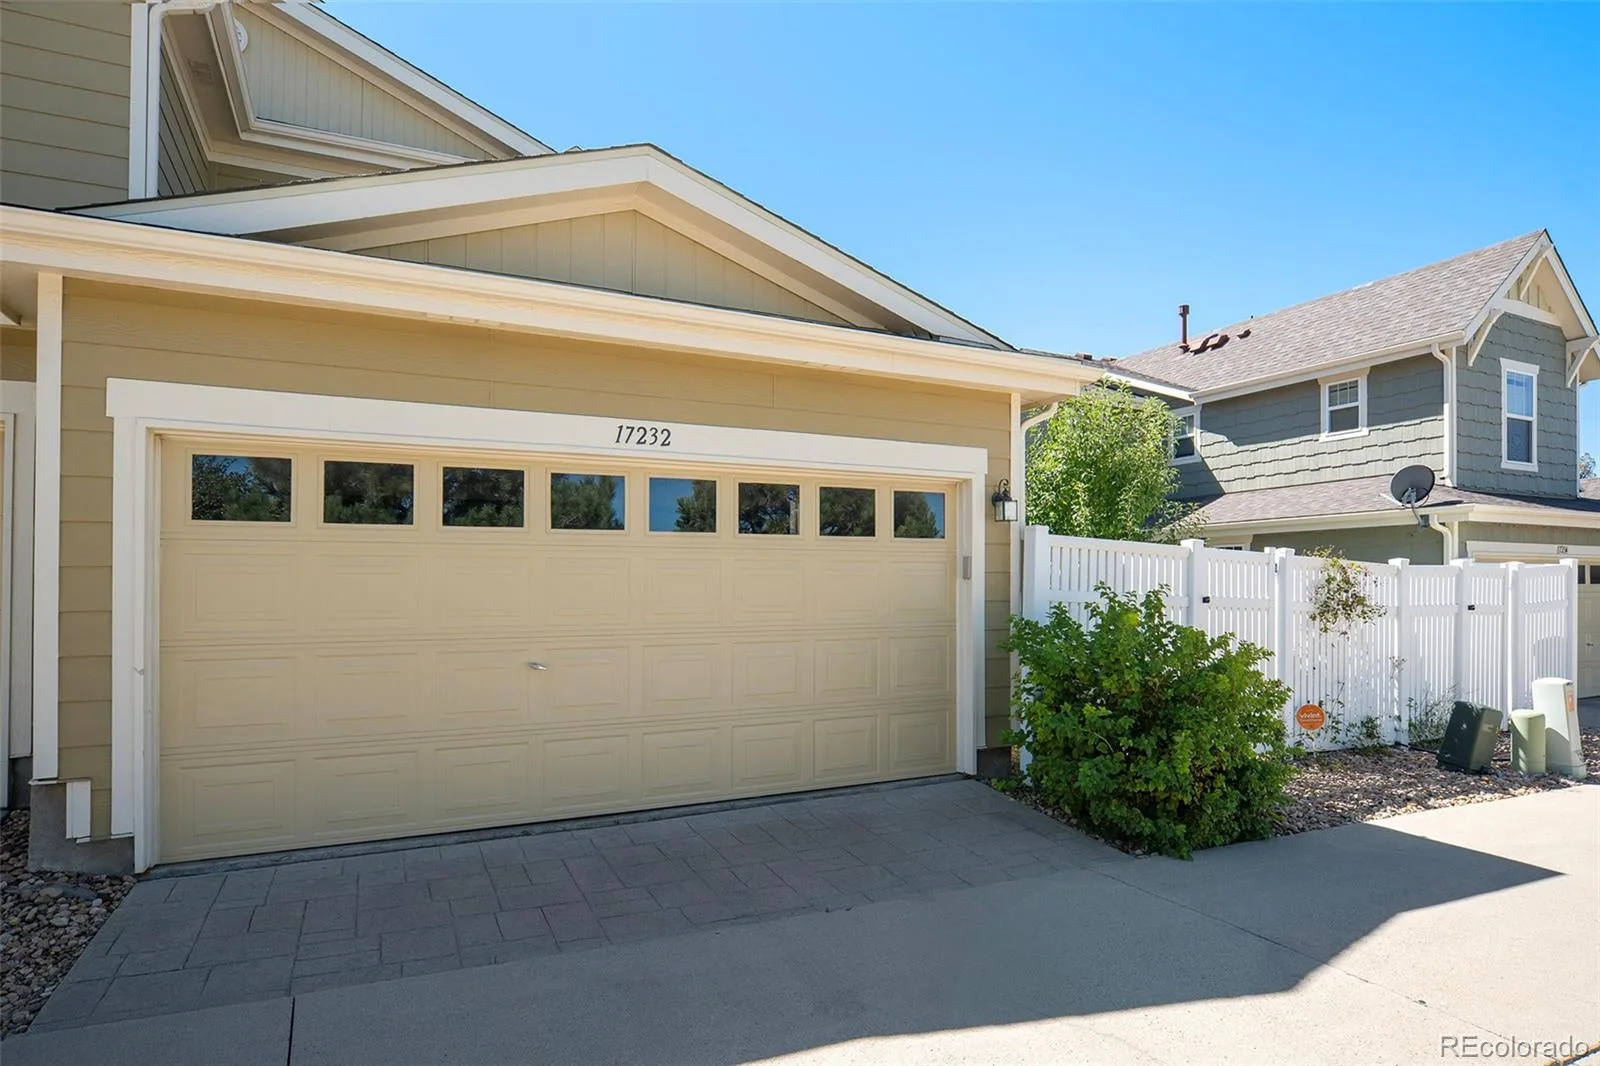
A safe neighborhood is even safer with storm doors on the front of the home and the two-car garage entrance to the home. A security system is installed should the buyer choose to use it.
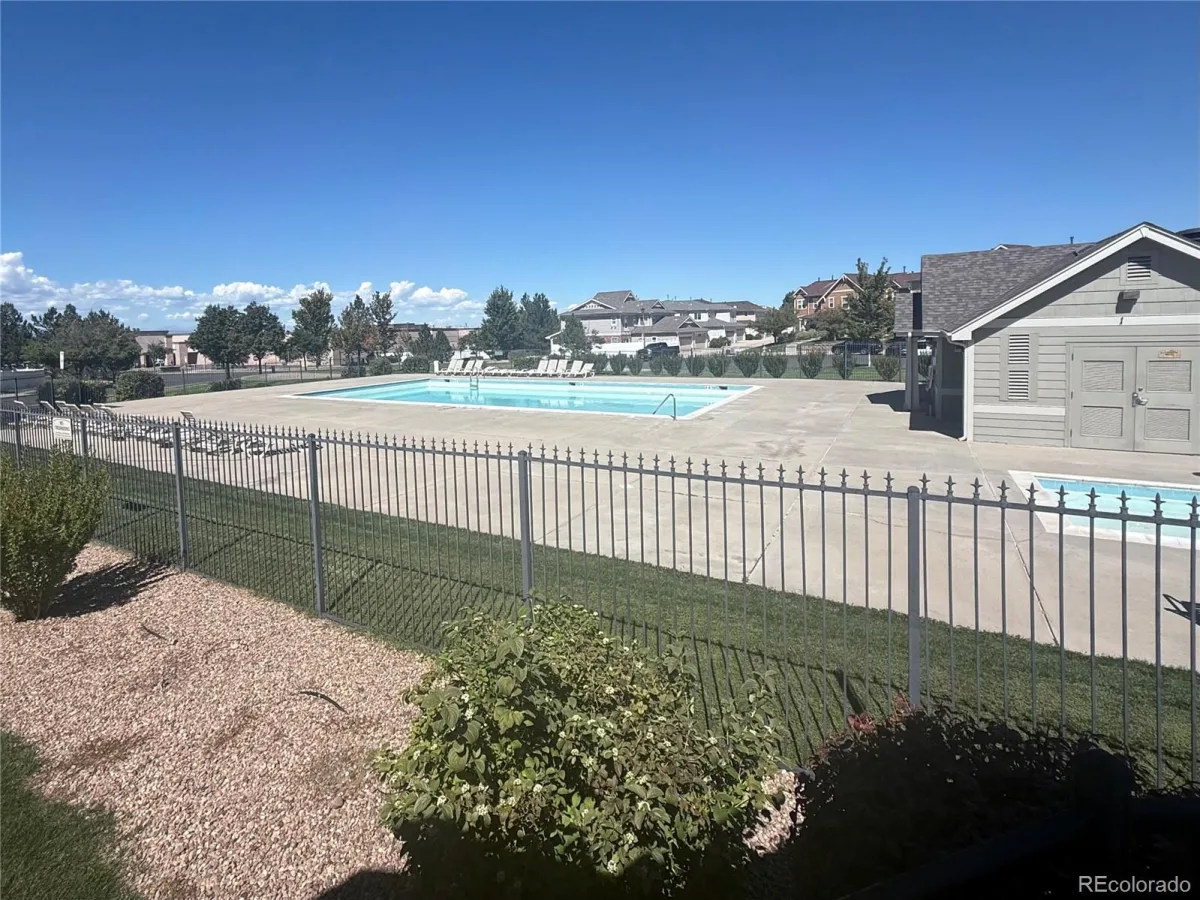
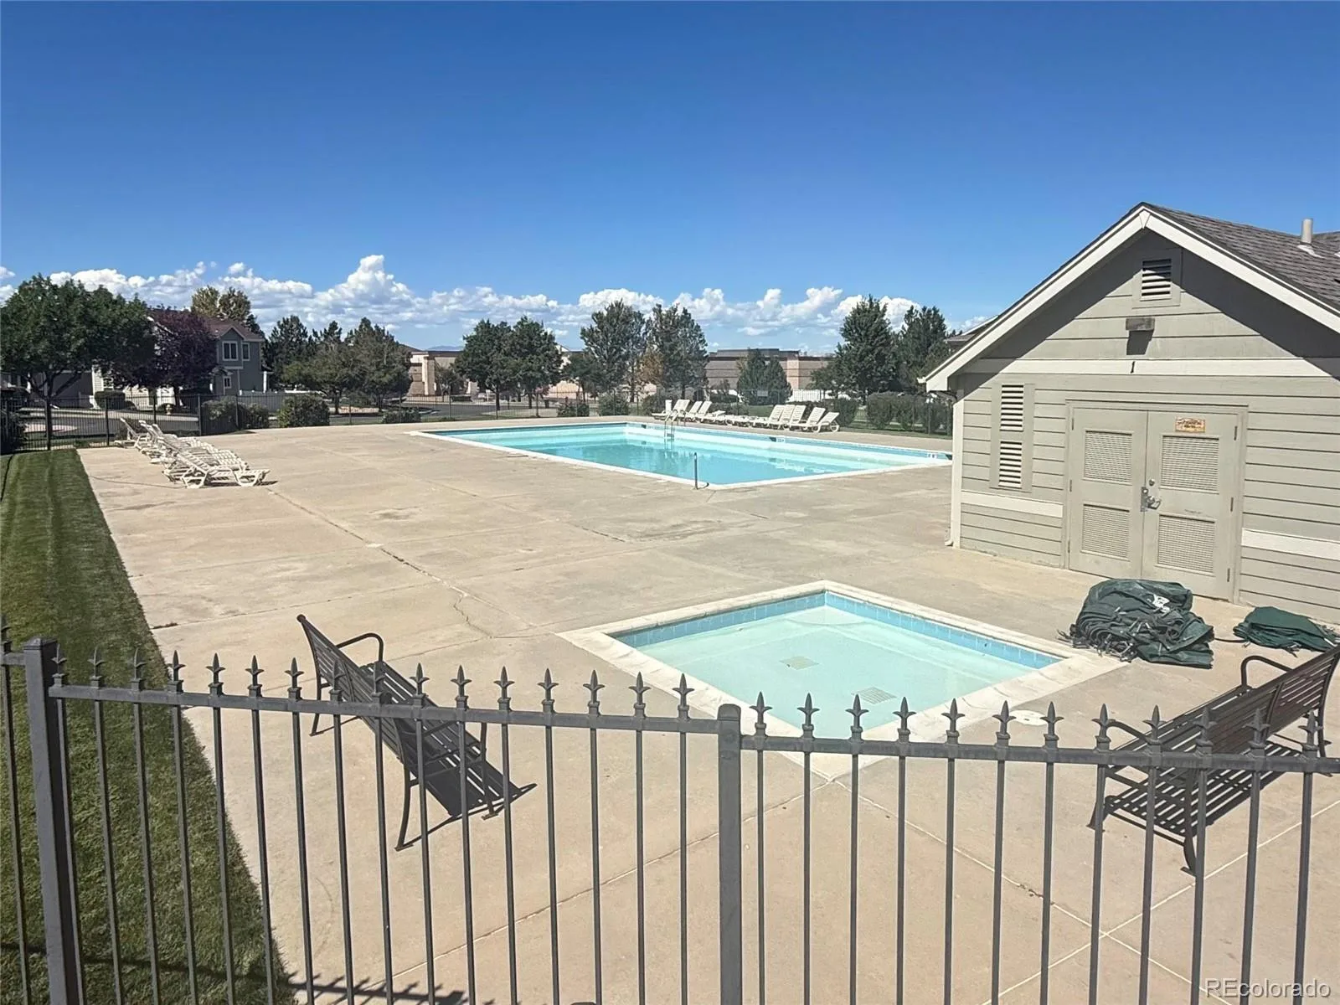
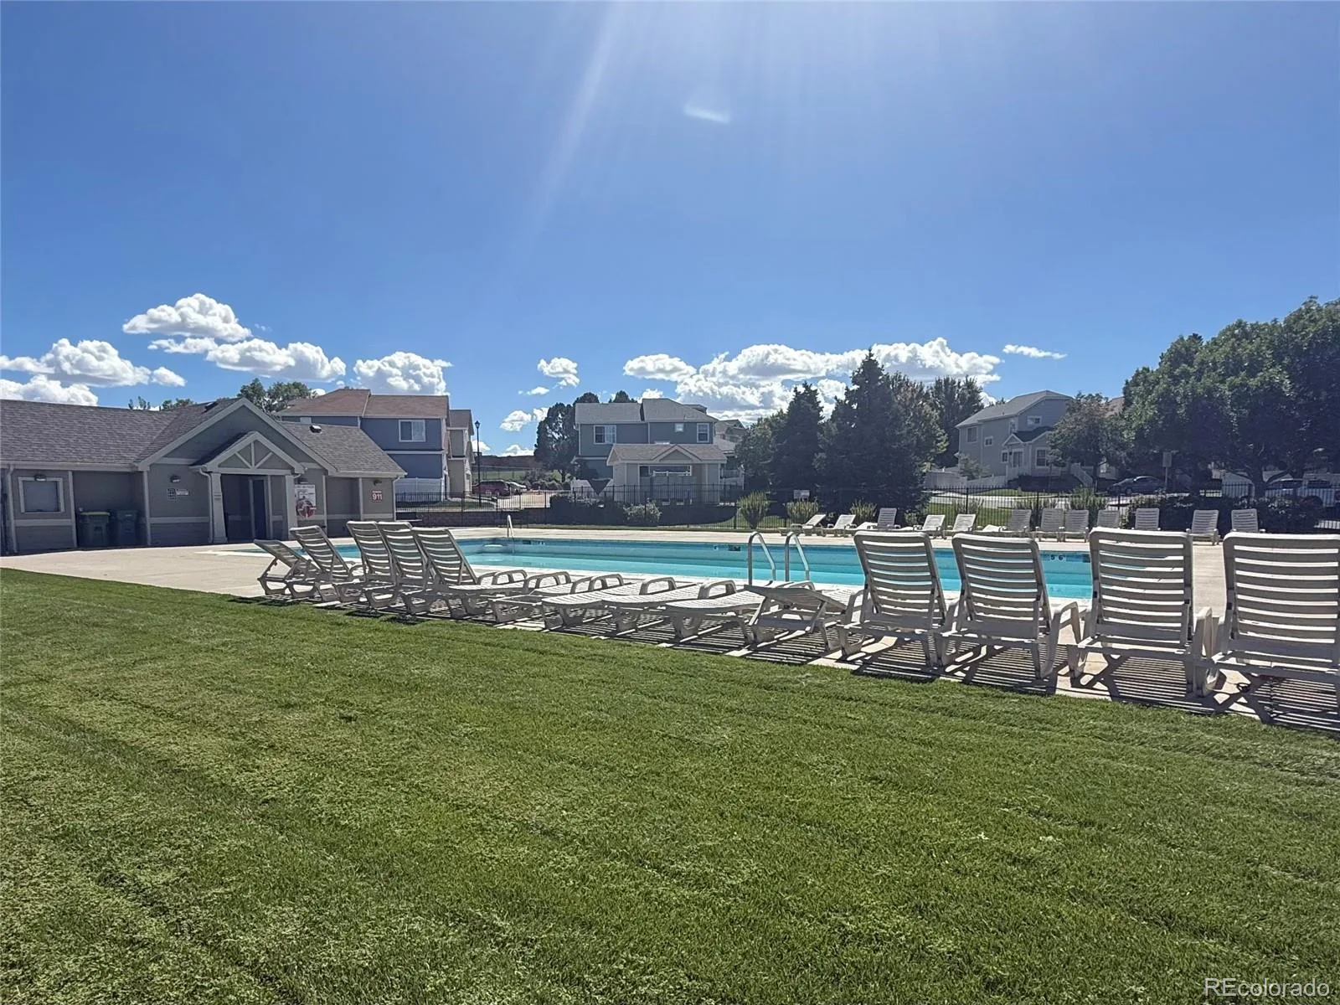

LOCATION, LOCATION, LOCATION? The home is .1 miles from a Safeway and several restaurants. It is two blocks from the neighborhood pool and walking distance to the neighborhood parks. And because every home needs a little surprise…a large door in a storage closet in the front hallway leads to additional storage under the stairs!
Take a look…you’ll be sold!
A great house for entertaining and family gatherings. The kitchen has room for multiple people to prep and cook at the same time. The stainless appliances and Bosch dishwasher are all relatively new, as are the furnace and hot water heater. Low energy bills! The large living room and dining room make it all very easy to enjoy.
The oversized master bedroom has a walk-in closet, large windows and a laundry room a few steps away. The oversized master bath has two large windows for great natural light. The other two bedrooms are light and bright with a large closet in one and a walk-in closet in the other
The wonderful back yard has a large redwood deck, a flower garden and a great shade tree.
A safe neighborhood is even safer with storm doors on the front of the home and the two-car garage entrance to the home. A security system is installed should the buyer choose to use it.
LOCATION, LOCATION, LOCATION? The home is .1 miles from a Safeway and several restaurants. It is two blocks from the neighborhood pool and walking distance to the neighborhood parks. And because every home needs a little surprise…a large door in a storage closet in the front hallway leads to additional storage under the stairs!
Take a look…you’ll be sold!
Property Details
Price:
$425,000
MLS #:
REC2014925
Status:
Active
Beds:
3
Baths:
3
Type:
Townhouse
Subdivision:
Somerset Village
Finished Sq Ft:
1,809
Total Sq Ft:
1,809
Lot Size:
2,450 sqft / 0.06 acres (approx)
Year Built:
2007
Schools
School District:
Adams-Arapahoe 28J
Elementary School:
Arkansas
Middle School:
Mrachek
High School:
Rangeview
Interior
Above Grade Finished Area
1809
Appliances
Dishwasher, Disposal, Microwave, Range
Bathrooms
1 Full Bathroom, 1 Three Quarter Bathroom, 1 Half Bathroom
Cooling
Central Air
Heating
Forced Air
Interior Features
Ceiling Fan(s), Walk-In Closet(s)
Levels
Two
Main Level Bathrooms
1
Exterior
Architectural Style
Contemporary
Association Amenities
Park, Parking, Playground, Pool
Attached Garage YN
1
Common Walls
1 Common Wall
Construction Materials
Brick, Frame
Direction Faces
South
Exterior Features
Garden, Private Yard
Garage Spaces
2
Parking Spots
2
Parking Total
2
Patio And Porch Features
Front Porch, Patio
Roof
Composition
View
Mountain(s)
Financial
HOA Fee
$287
HOA Fee Frequency
Monthly
HOA Includes
Maintenance Grounds, Maintenance Structure, Recycling, Snow Removal, Trash
HOA Name
MSI
HOA Phone
303-420-4433
Tax Year
2026
Taxes
$3,070
Map
Contact Us
Mortgage Calculator
Property Summary
- Located in the Somerset Village subdivision, 17232 E Kansas Drive Aurora CO is a Townhouse for sale in Aurora, CO, 80017. It is listed for $425,000 and features 3 beds, 3 baths, and has approximately 1,809 square feet of living space, and was originally constructed in 2007. The current price per square foot is $235. The average price per square foot for Townhouse listings in Aurora is $230. The average listing price for Townhouse in Aurora is $359,940. To schedule a showing of MLS#rec2014925 at 17232 E Kansas Drive in Aurora, CO, contact your Smart Sale AI agent at 3039066915.
Similar Listings Nearby

Additional Details
MLS ID : REC2014925
Listing Key : REC2056302788
Parcel Number : 034518525
Zip Code : 80017
City : Aurora
State : CO
Building if Condo : Somerset Village
Full Street: 17232 E Kansas Drive
Address : 17232
Address Prefix :
Address Suffix : Drive
Street : Kansas
Street Prefix : E
Street Suffix :
Unit if Condo :
Latitude : 39.696220
Longitude : -104.788223
Property Type : townhouse
Property Sub Type : Townhouse
Stories Total if Condo :
Lot Size : 2,450 sqft / 0.06 acres (approx)
Ownership : Individual
Zoning :
Condition : Updated/Remodeled
Renovation :
Pets Allowed : Cats OK,Dogs OK
Special Conditions : None
Possession : See Remarks
Original Price : 425000
Close Price :
Close Date :
List Date : Aug 21, 2026
List Contract Date : 2026-08-21
Off Market Date :
Purchase Contract Date :
Days on Market : 9
Concessions Amount :
Concession Comment :
Renovation :
Company : HomeSmart

Copyright 2026. All rights reserved.
17232 E Kansas Drive
Aurora, CO