
26743 E Peakview Place Aurora CO 80016 MLS #REC1657759
26743 E Peakview Place
Aurora, CO, 80016
$1,050,000

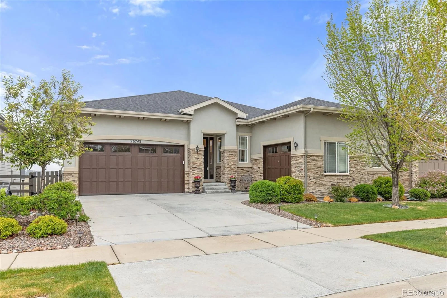
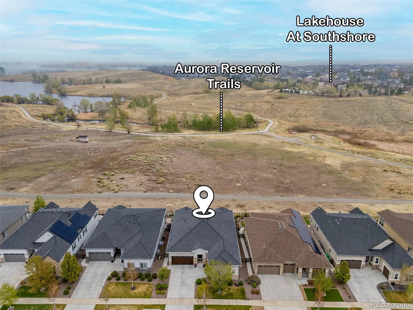
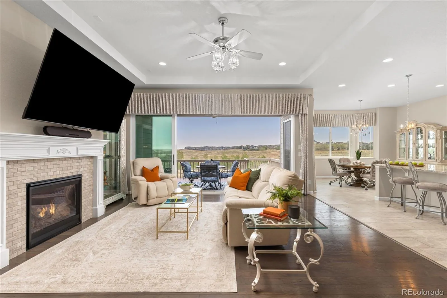
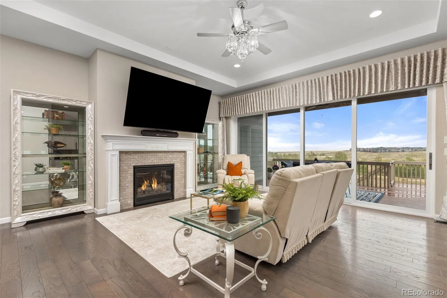
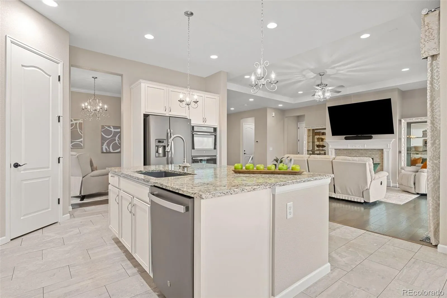
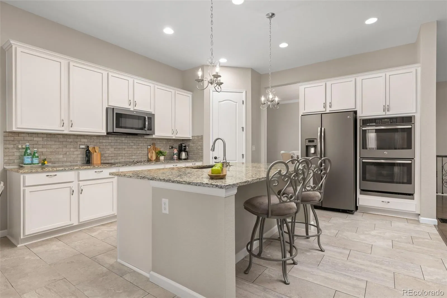
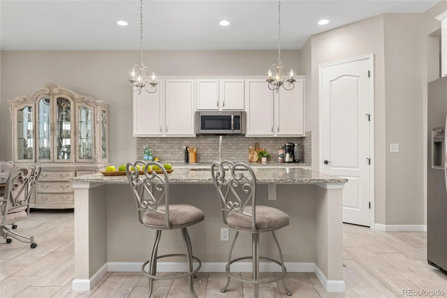
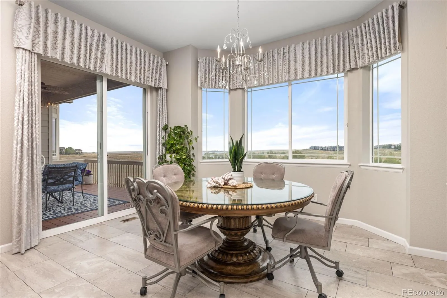
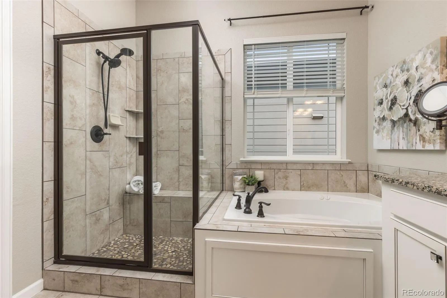
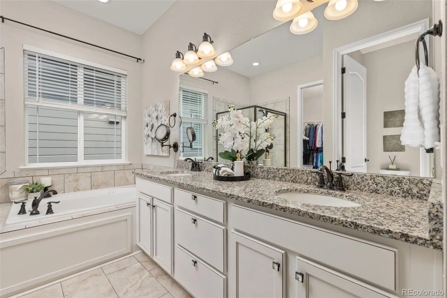
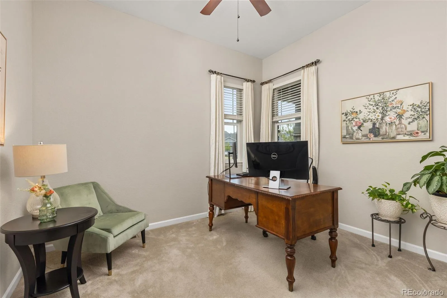
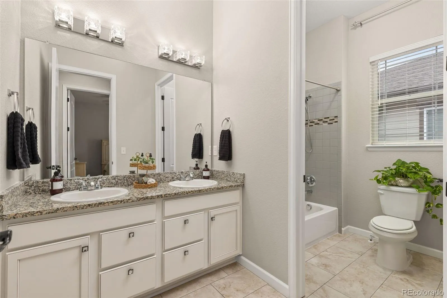

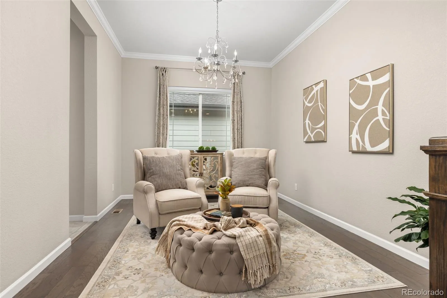
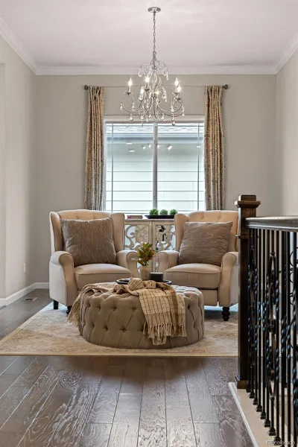
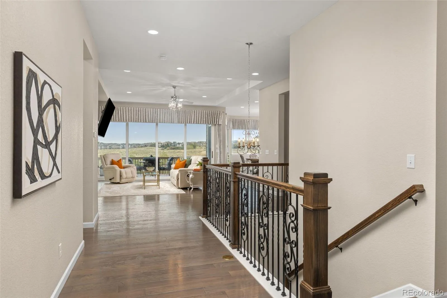
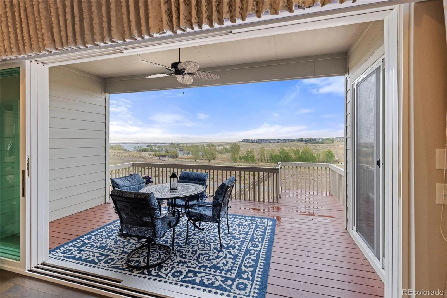
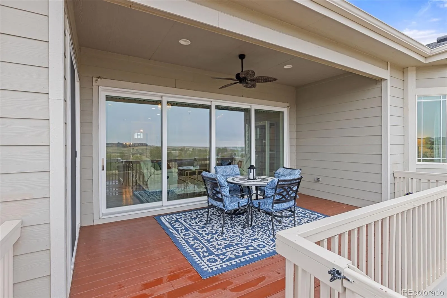
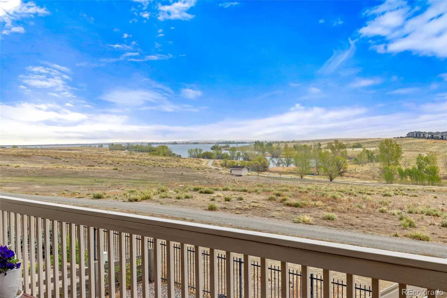
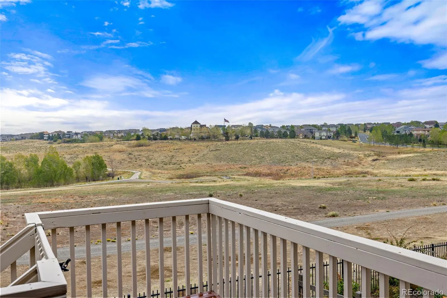



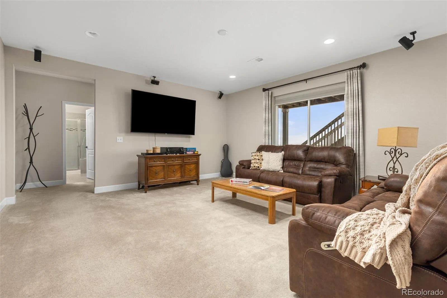

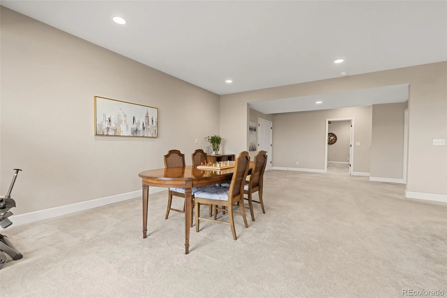
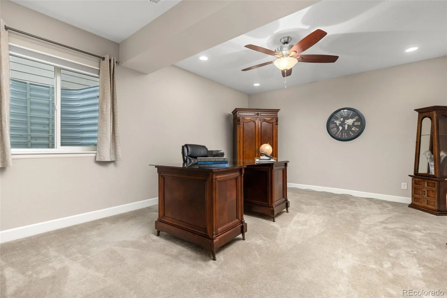
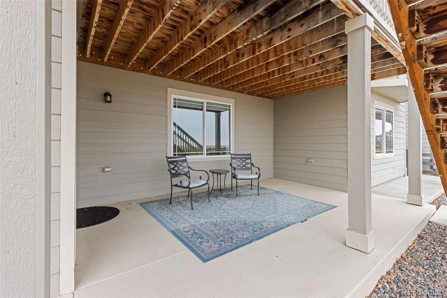
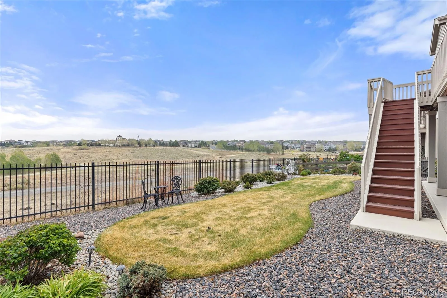
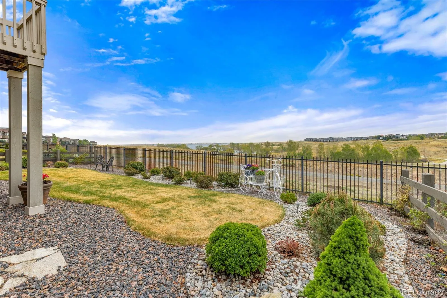
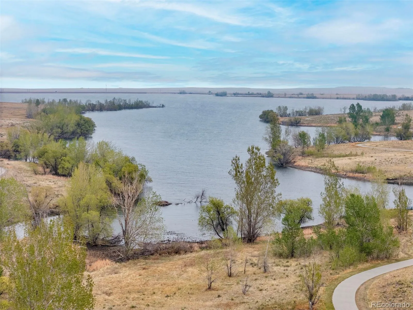
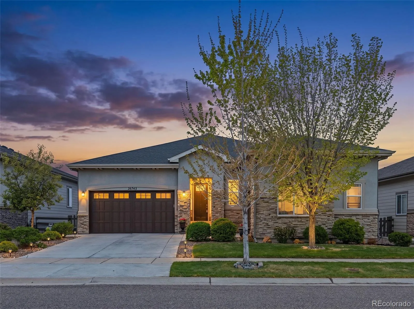
You found it! Full panoramic views of the lake and meadow and RANCH STYLE, everything you need on one level… plus additional space in the finished walkout basement. No neighbors in front or back!
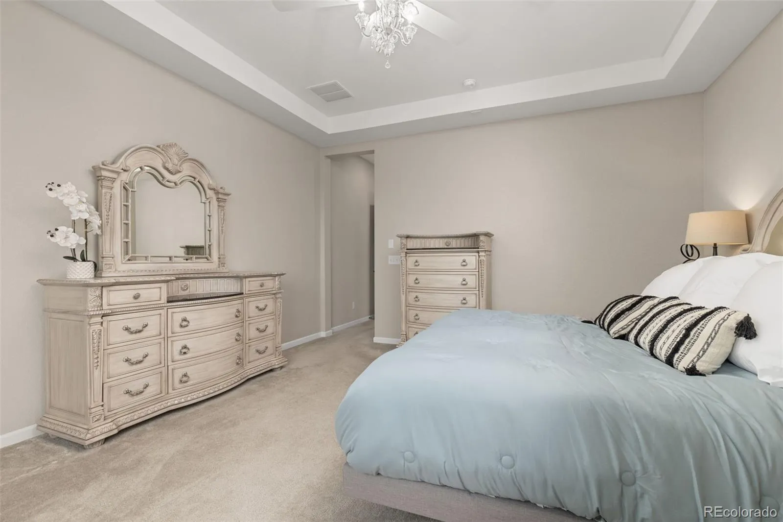
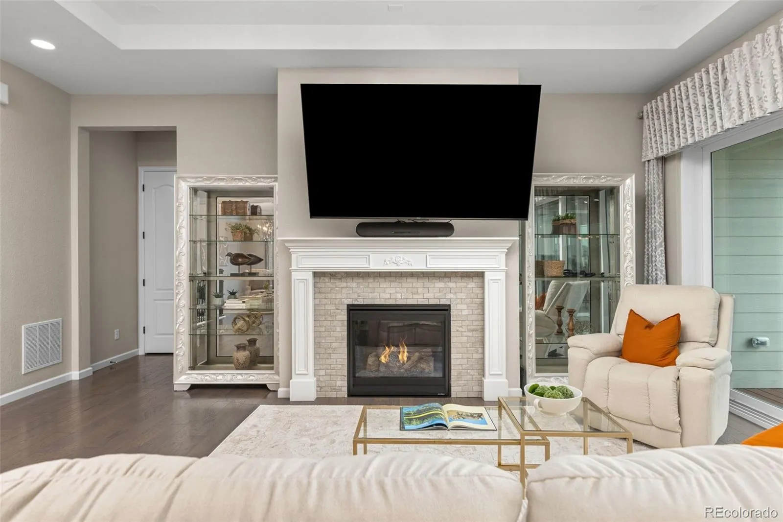
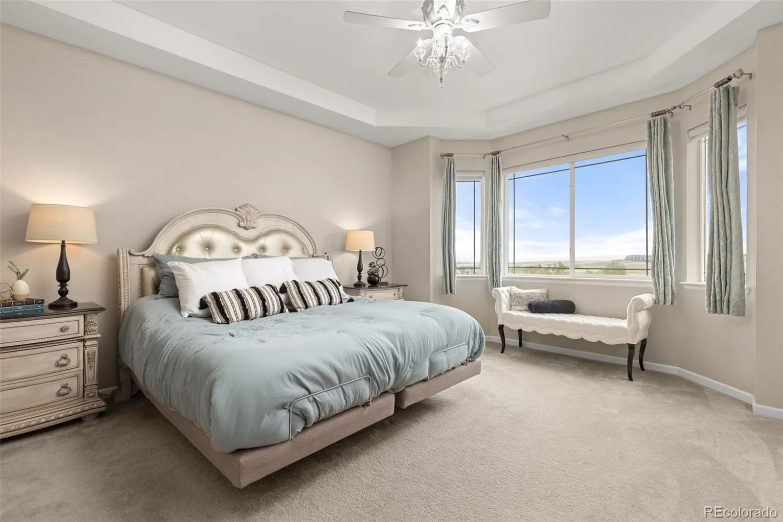
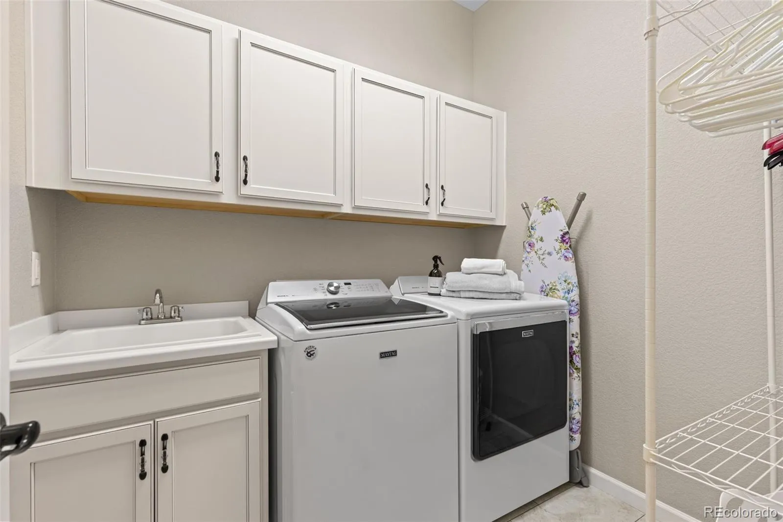
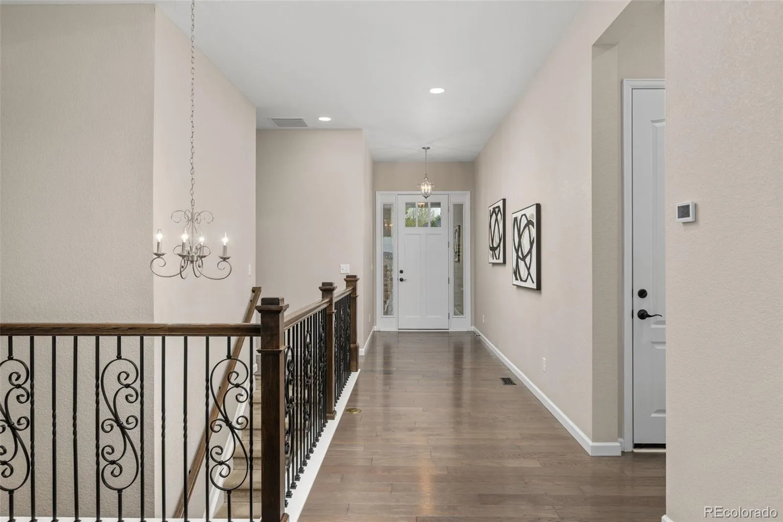
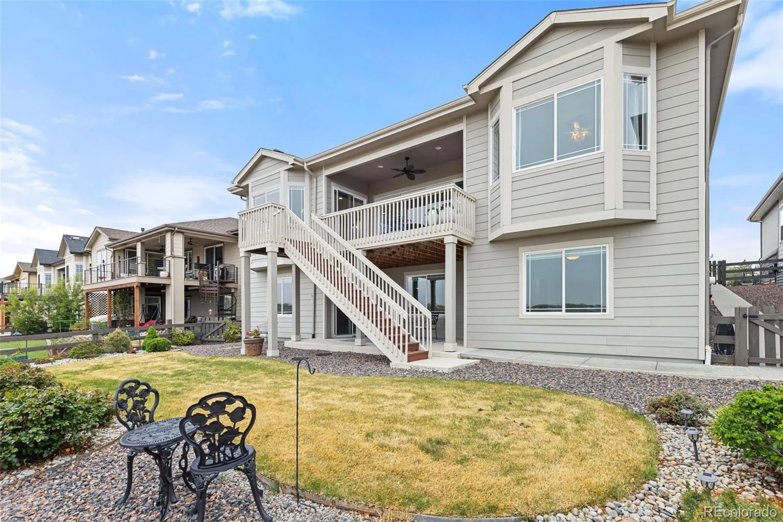
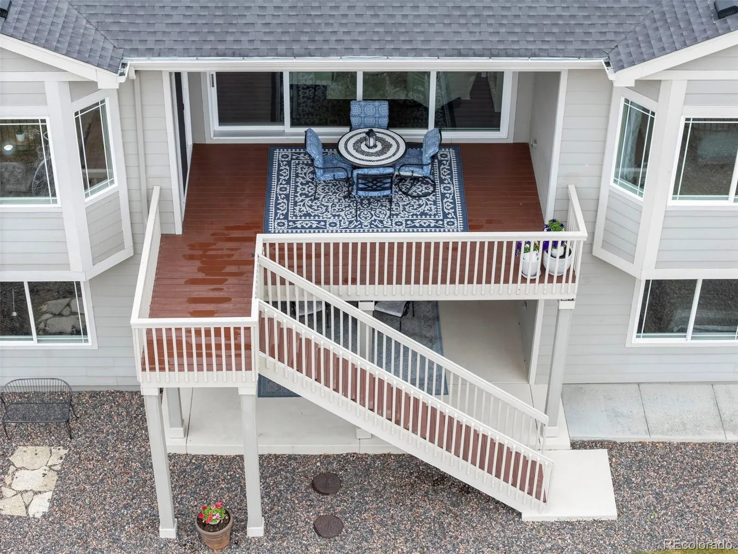
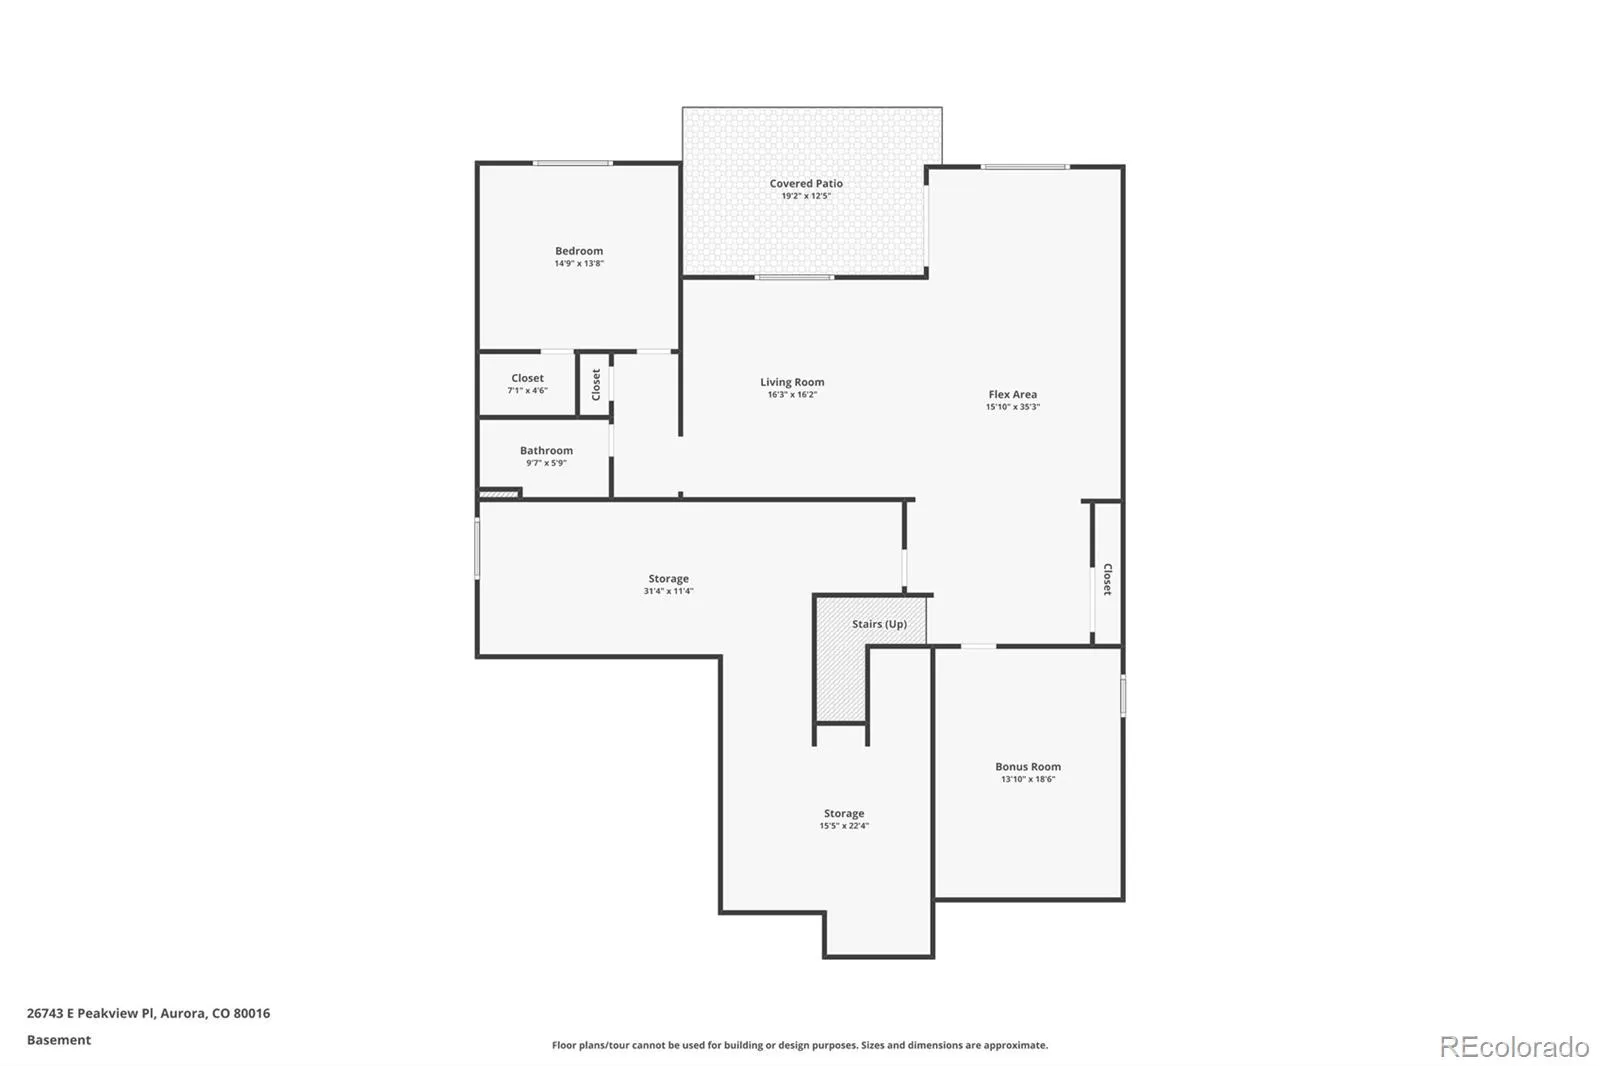
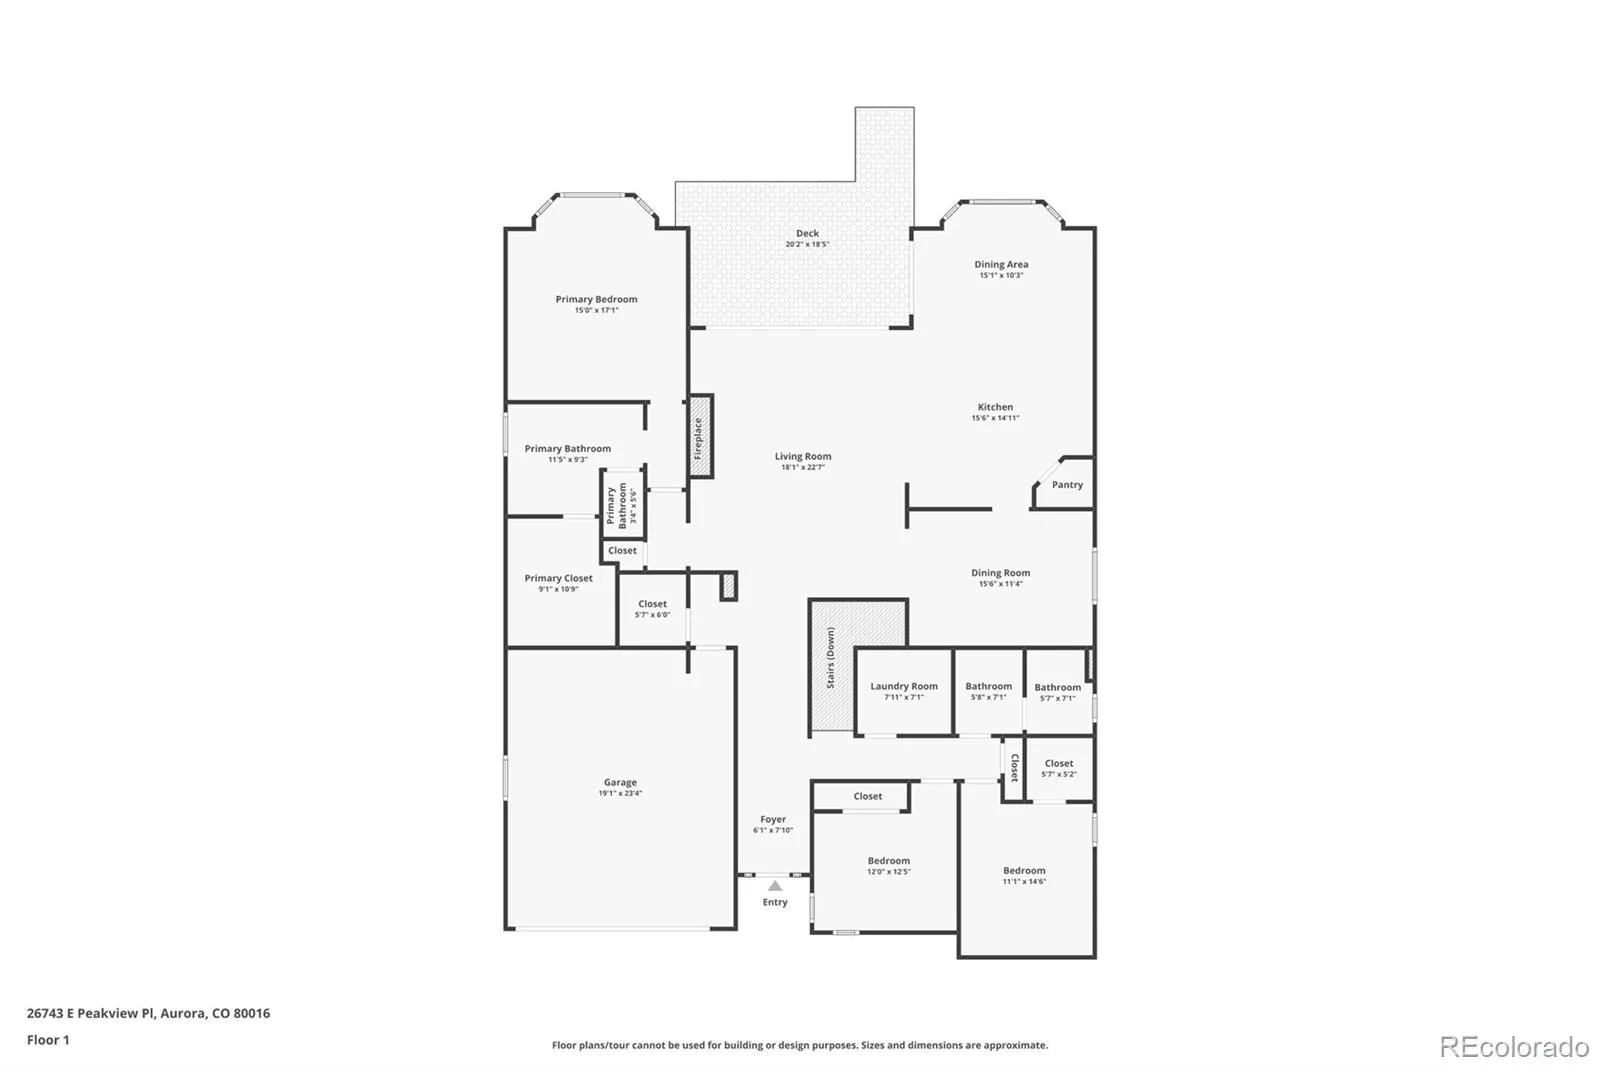
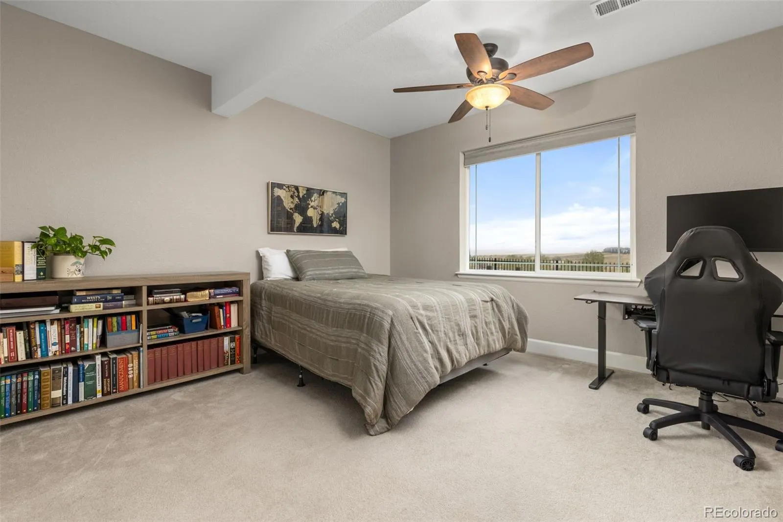
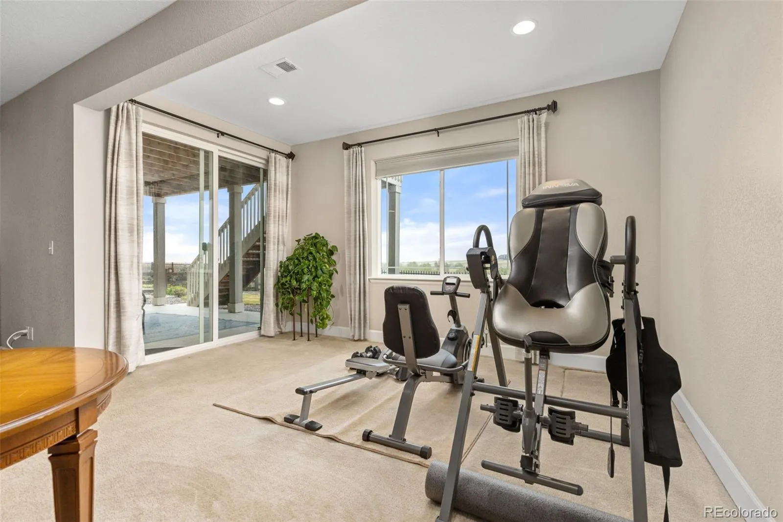
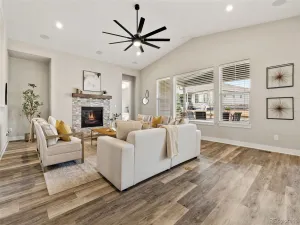
5 beds, 3 baths. Inside features hardwood floors, high ceilings, tall windows, retractable 15′ glass sliding door to extend your living space to the back covered deck and patio. Chef’s kitchen with granite counters, island, double oven, cook top, stainless steel appliances, walk-in pantry, tile backsplash, formal dining room plus eat-in space and counter seating. Open to living room with gas fireplace and where it fully opens up to the back covered deck. Main floor primary bed with 5 piece primary bath with jacuzzi tub/separate shower and large walk in closet. Main floor laundry room with washer and dryer included. 2 additional rooms on the main floor with full bath. Finished walkout basement features large open flex space, bedroom and bonus room and 3/4 bath… PLUS HUGE storage room. 3 car garage. Yard features roses, perennials, is beautiful AND low maintenance.
Additionally, zebra shades/blinds, cordless blinds, built-in speakers and pre-wired surround sound, coved ceilings, recessed canned lights, upgraded finishes, tons of pride of ownership and so much more.
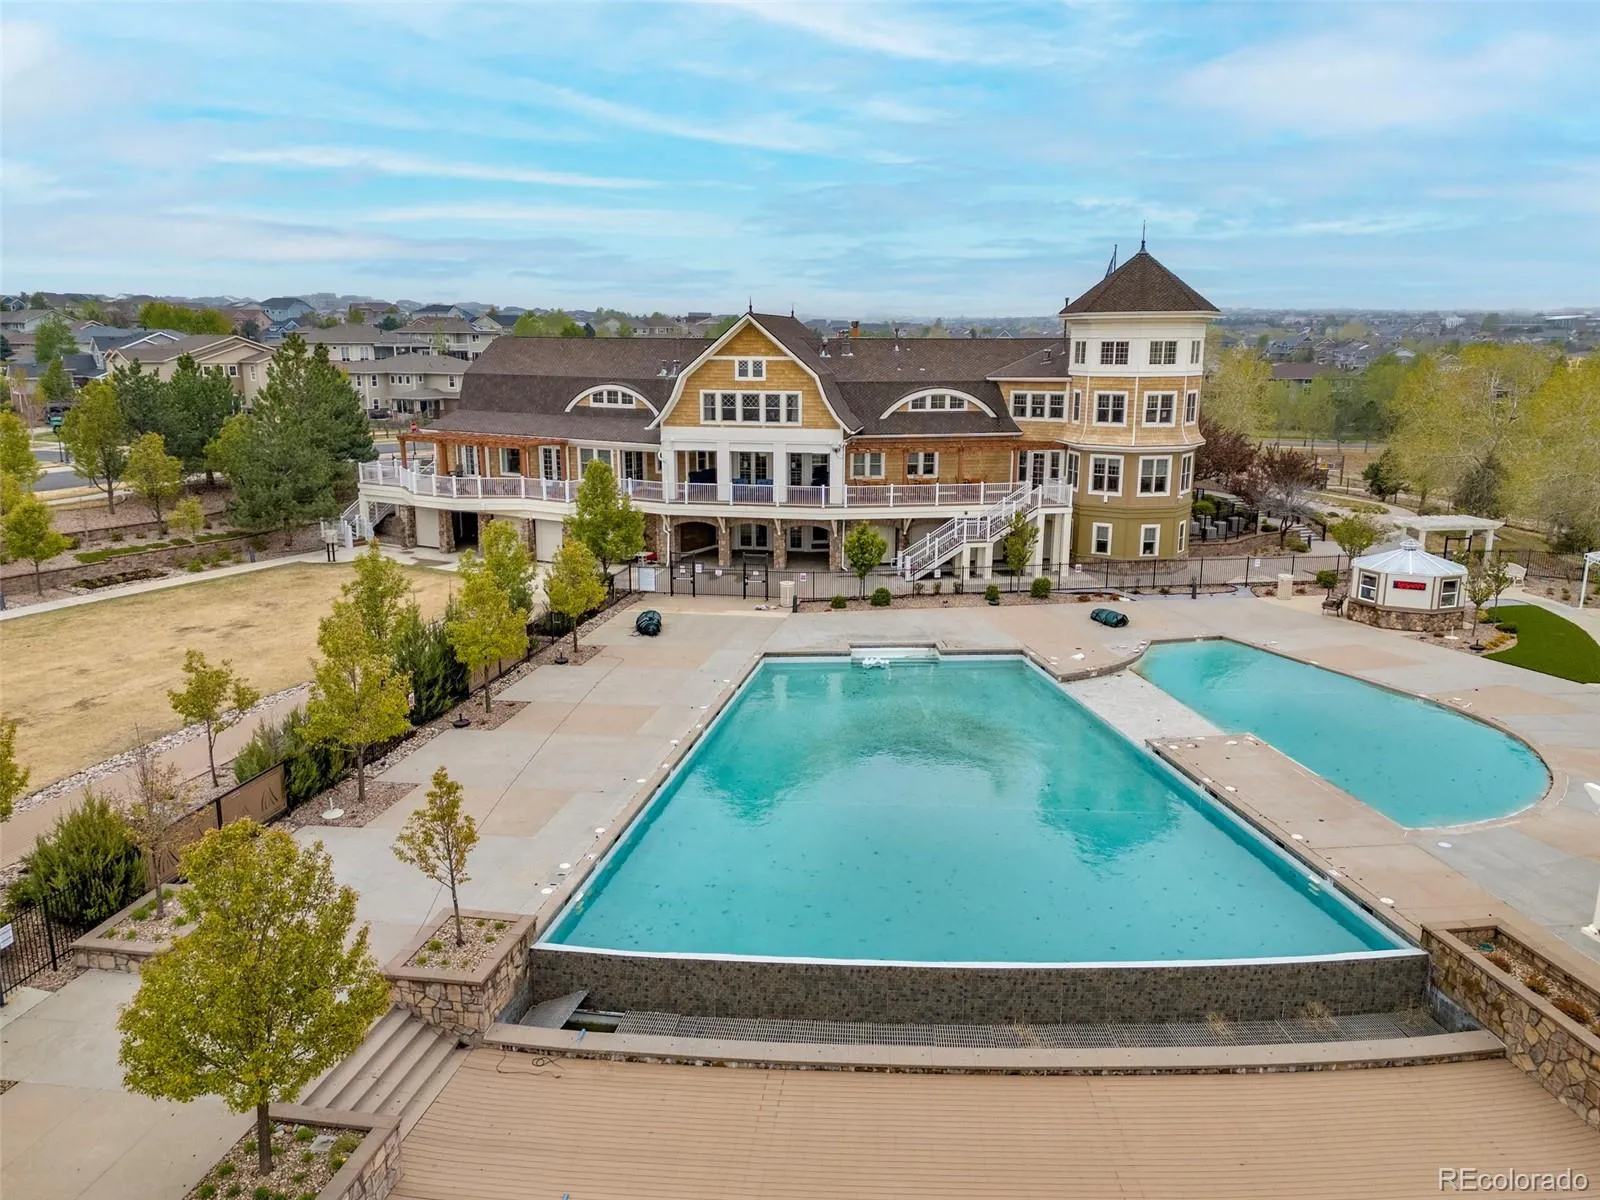
Fronts to park, backs to the natural vegetation and Aurora Reservoir. Bonus… Located on quiet cul-de-sac street in Southshore neighborhood: two community centers with clubhouses, pools, spas, courts, lake access and tons of parks and trails. Minutes from Southlands Shopping District, a quick ride to the airport, and in highly desired Cherry Creek School District.
Call agent for tour.
5 beds, 3 baths. Inside features hardwood floors, high ceilings, tall windows, retractable 15′ glass sliding door to extend your living space to the back covered deck and patio. Chef’s kitchen with granite counters, island, double oven, cook top, stainless steel appliances, walk-in pantry, tile backsplash, formal dining room plus eat-in space and counter seating. Open to living room with gas fireplace and where it fully opens up to the back covered deck. Main floor primary bed with 5 piece primary bath with jacuzzi tub/separate shower and large walk in closet. Main floor laundry room with washer and dryer included. 2 additional rooms on the main floor with full bath. Finished walkout basement features large open flex space, bedroom and bonus room and 3/4 bath… PLUS HUGE storage room. 3 car garage. Yard features roses, perennials, is beautiful AND low maintenance.
Additionally, zebra shades/blinds, cordless blinds, built-in speakers and pre-wired surround sound, coved ceilings, recessed canned lights, upgraded finishes, tons of pride of ownership and so much more.
Fronts to park, backs to the natural vegetation and Aurora Reservoir. Bonus… Located on quiet cul-de-sac street in Southshore neighborhood: two community centers with clubhouses, pools, spas, courts, lake access and tons of parks and trails. Minutes from Southlands Shopping District, a quick ride to the airport, and in highly desired Cherry Creek School District.
Call agent for tour.
Property Details
Price:
$1,050,000
MLS #:
REC1657759
Status:
Active Under Contract
Beds:
5
Baths:
3
Type:
Single Family
Subtype:
Single Family Residence
Subdivision:
Southshore
Finished Sq Ft:
4,776
Total Sq Ft:
4,776
Lot Size:
7,405 sqft / 0.17 acres (approx)
Year Built:
2016
Schools
School District:
Cherry Creek 5
Elementary School:
Altitude
Middle School:
Fox Ridge
High School:
Cherokee Trail
Interior
Above Grade Finished Area
2406
Appliances
Cooktop, Dishwasher, Double Oven, Dryer, Gas Water Heater, Microwave, Refrigerator, Self Cleaning Oven, Washer
Bathrooms
2 Full Bathrooms, 1 Three Quarter Bathroom
Below Grade Finished Area
1624
Below Grade Unfinished Area
746
Cooling
Central Air
Fireplaces Total
1
Flooring
Carpet, Tile, Wood
Heating
Forced Air, Natural Gas
Interior Features
Breakfast Bar, Ceiling Fan(s), Eat-in Kitchen, Entrance Foyer, Five Piece Bath, Granite Counters, High Ceilings, Kitchen Island, No Stairs, Open Floorplan, Pantry, Smoke Free, Walk-In Closet(s)
Laundry Features
Sink
Levels
One
Main Level Bathrooms
2
Main Level Bedrooms
3
Exterior
Architectural Style
Traditional
Association Amenities
Clubhouse, Park, Pool, Spa/Hot Tub, Trail(s)
Attached Garage YN
1
Construction Materials
Concrete, Frame, Stone, Stucco
Direction Faces
West
Exterior Features
Garden, Private Yard
Fencing
Full
Garage Spaces
3
Lot Features
Cul-De-Sac, Landscaped, Master Planned, Open Space, Sprinklers In Front, Sprinklers In Rear
Parking Features
Concrete
Parking Spots
3
Parking Total
3
Patio And Porch Features
Covered, Deck, Patio
Roof
Composition
Security Features
Carbon Monoxide Detector(s), Smoke Detector(s)
Spa Features
Bath
View
Lake, Plains, Water
Window Features
Double Pane Windows, Window Coverings
Financial
HOA Fee
$30
HOA Fee Frequency
Monthly
HOA Includes
Recycling, Trash
HOA Name
AMI Advanced Management LLC
HOA Phone
720-633-9722
Tax Year
2025
Taxes
$10,083
Map
Contact Us
Mortgage Calculator
Property Summary
- Located in the Southshore subdivision, 26743 E Peakview Place Aurora CO is a Single Family for sale in Aurora, CO, 80016. It is listed for $1,050,000 and features 5 beds, 3 baths, and has approximately 4,776 square feet of living space, and was originally constructed in 2016. The current price per square foot is $220. The average price per square foot for Single Family listings in Aurora is $242. The average listing price for Single Family in Aurora is $601,151. To schedule a showing of MLS#rec1657759 at 26743 E Peakview Place in Aurora, CO, contact your Smart Sale AI agent at 3039066915.
Similar Listings Nearby

Additional Details
MLS ID : REC1657759
Listing Key : REC2054021590
Parcel Number : 035154629
Zip Code : 80016
City : Aurora
State : CO
Building if Condo :
Full Street: 26743 E Peakview Place
Address : 26743
Address Prefix :
Address Suffix : Place
Street : Peakview
Street Prefix : E
Street Suffix :
Unit if Condo :
Latitude : 39.597969
Longitude : -104.676178
Property Type : singlefamily
Property Sub Type : Single Family Residence
Stories Total if Condo :
Lot Size : 7,405 sqft / 0.17 acres (approx)
Ownership : Individual
Zoning : RPD
Condition :
Renovation :
Pets Allowed : Cats OK,Dogs OK
Special Conditions : None
Possession : Negotiable
Original Price : 1050000
Close Price :
Close Date :
List Date : May 14, 2026
List Contract Date : 2026-05-14
Off Market Date : 2026-06-06
Purchase Contract Date : 2026-06-06
Days on Market : 35
Concessions Amount :
Concession Comment :
Renovation :
Company : Compass – Denver

Copyright 2026. All rights reserved.
26743 E Peakview Place
Aurora, CO