
7319 S Yantley Way Aurora CO 80016 MLS #REC3801174

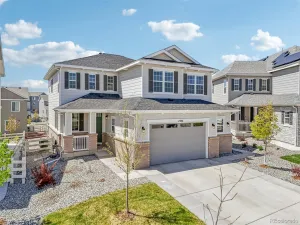
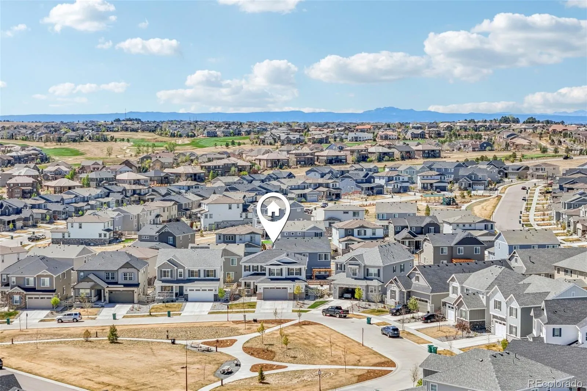
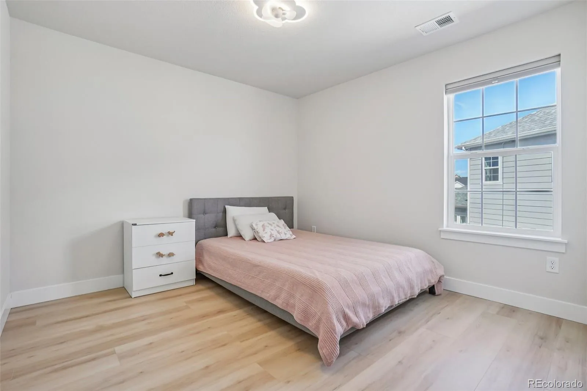
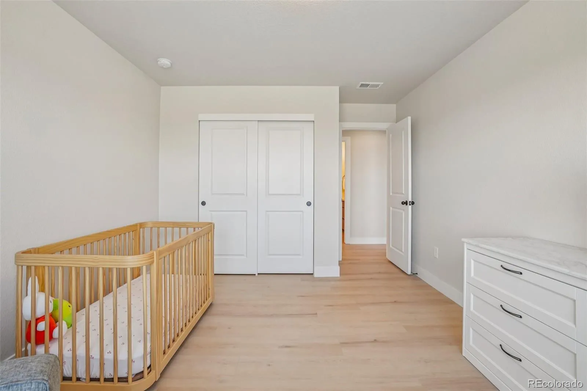
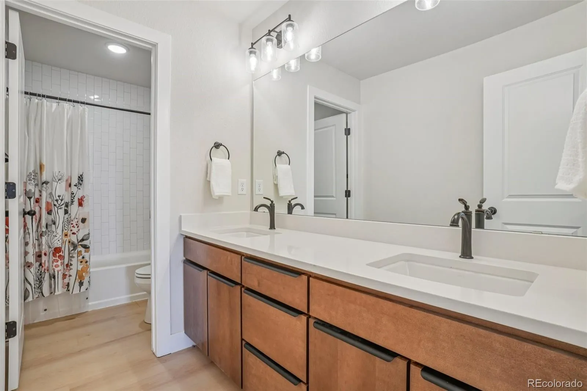
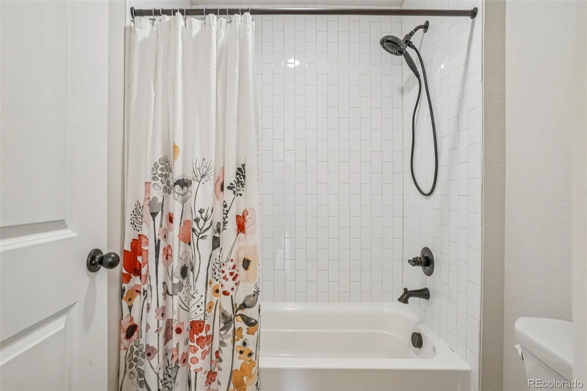
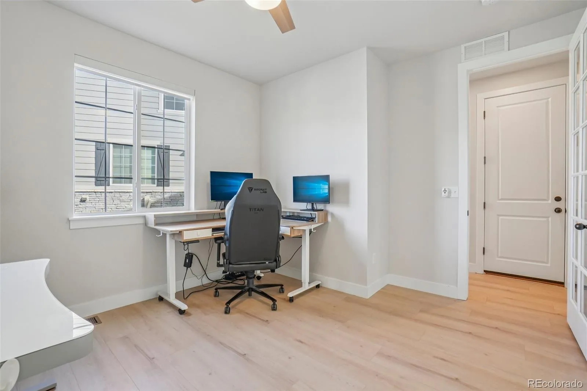
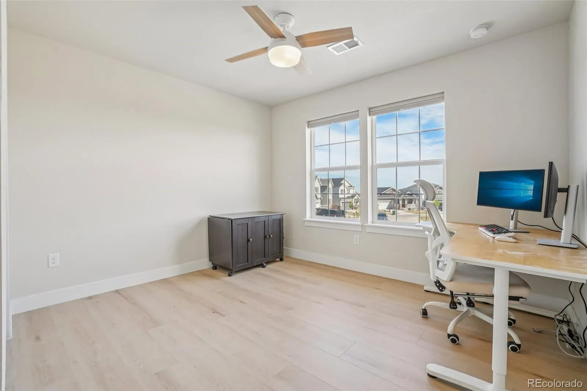
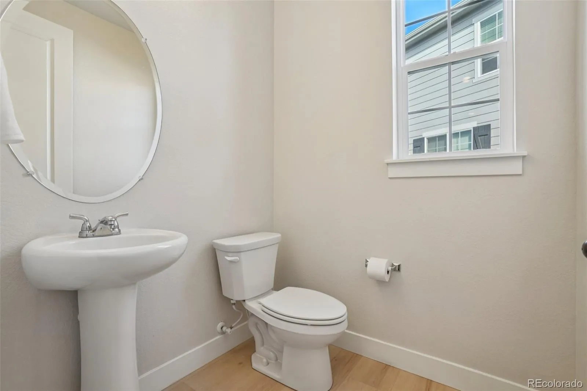
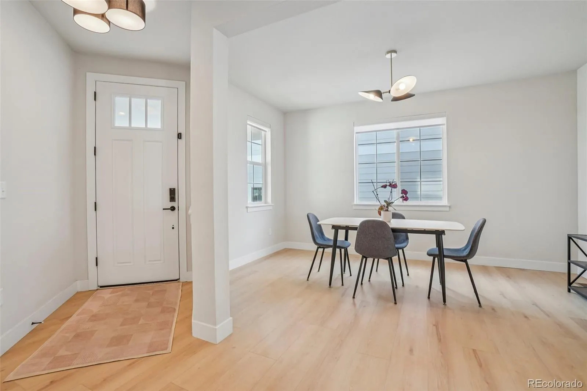
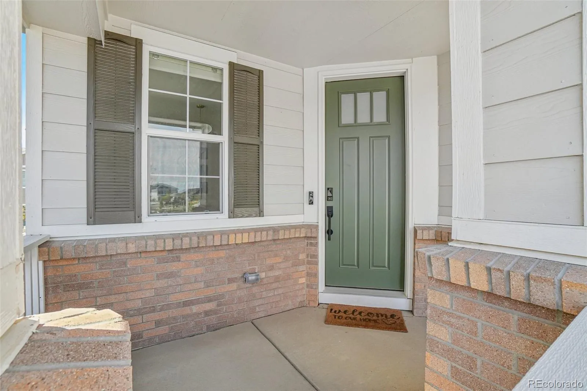
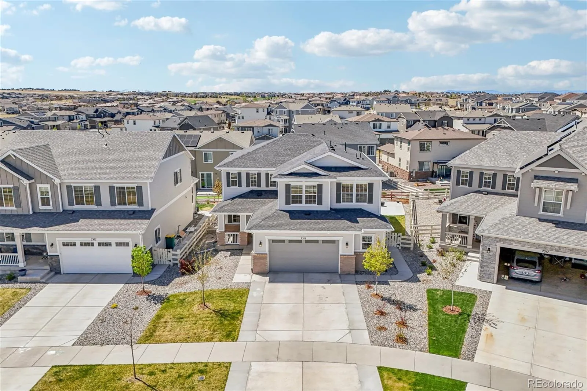
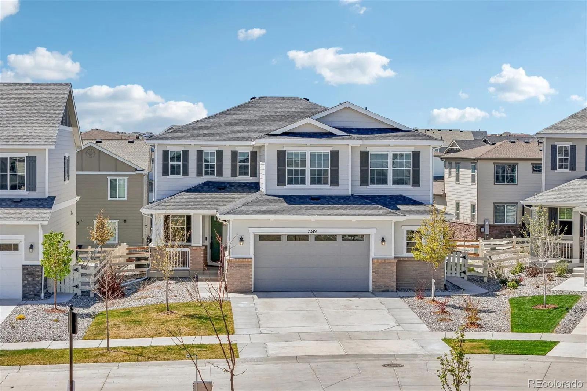
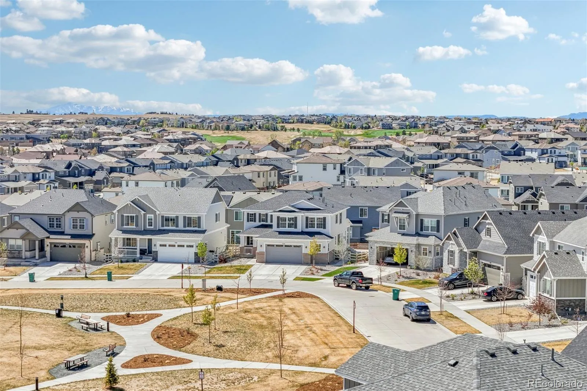
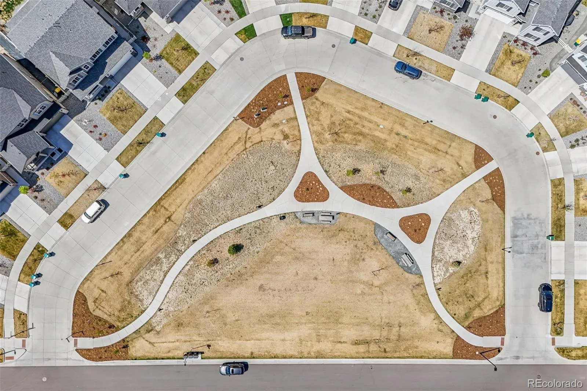
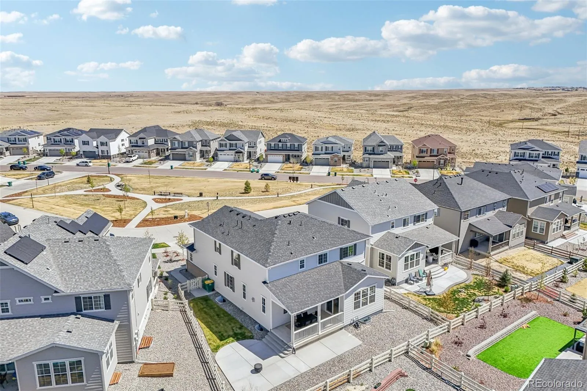
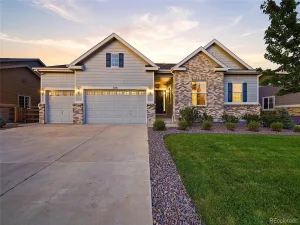
Welcome to 7319 S Yantley Way, an exceptional 6 bedroom home in the highly sought after Southshore neighborhood of Aurora, ideally positioned across from a charming pocket park with nearby access to scenic trails and open space.
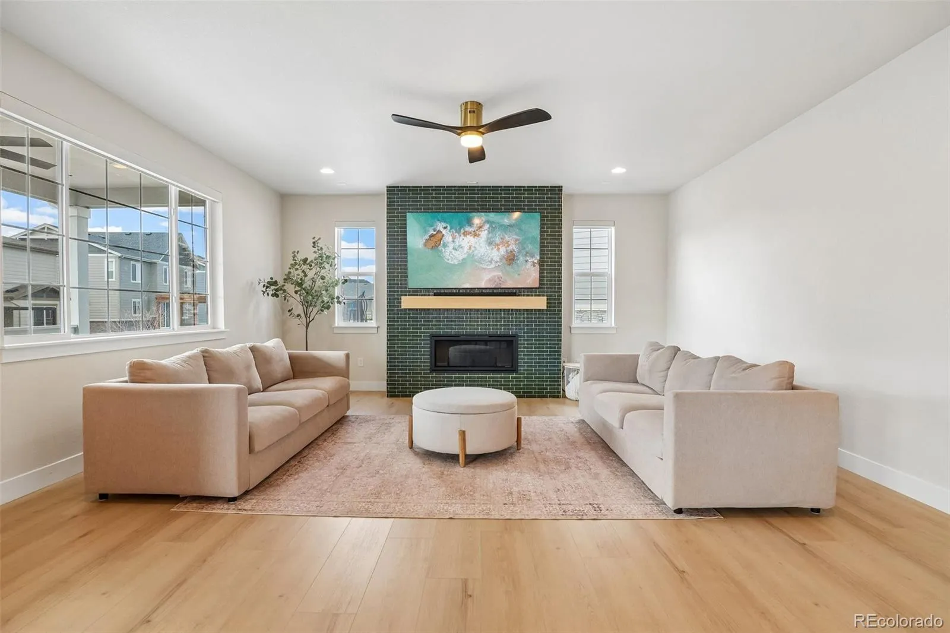
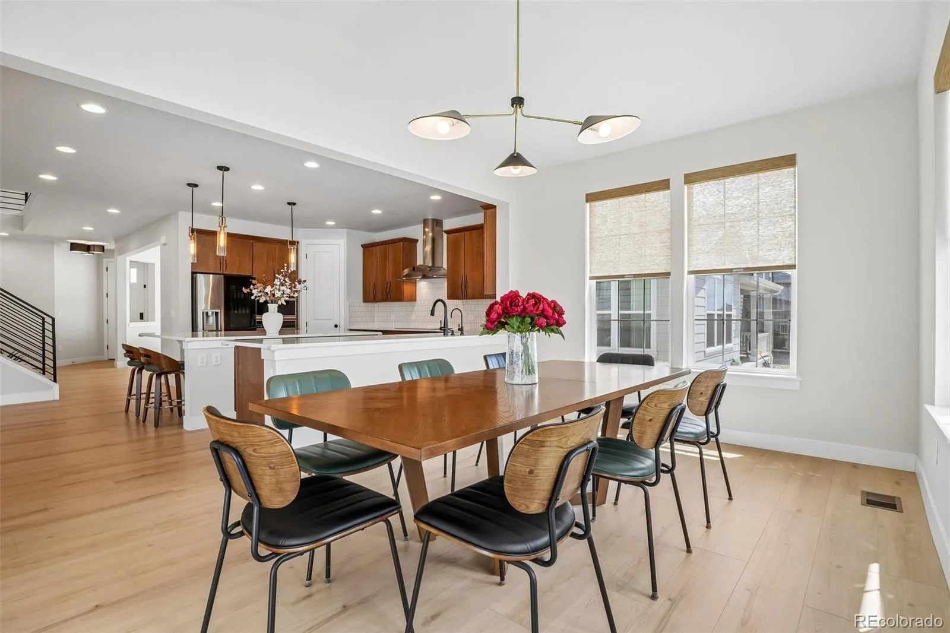
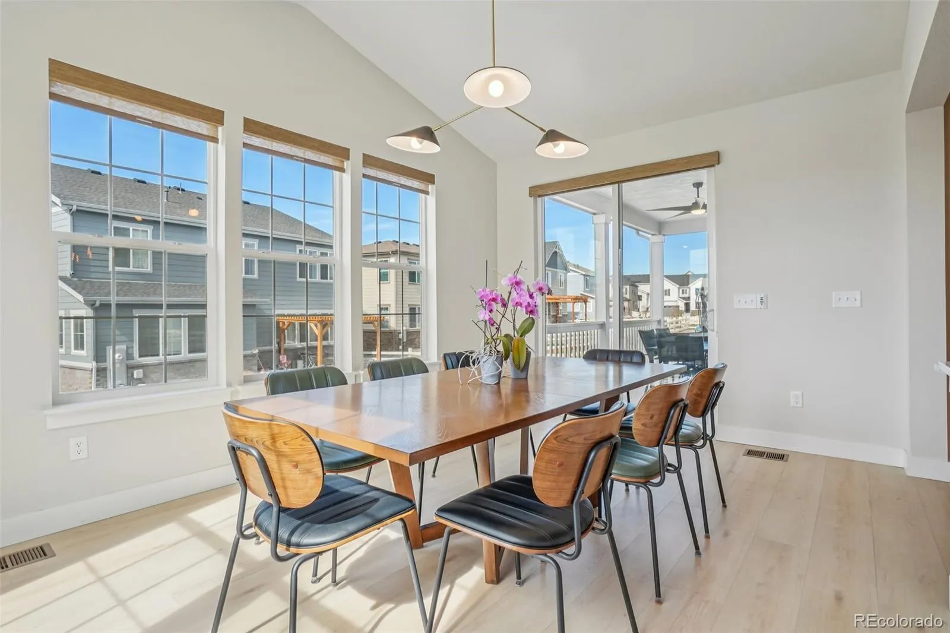
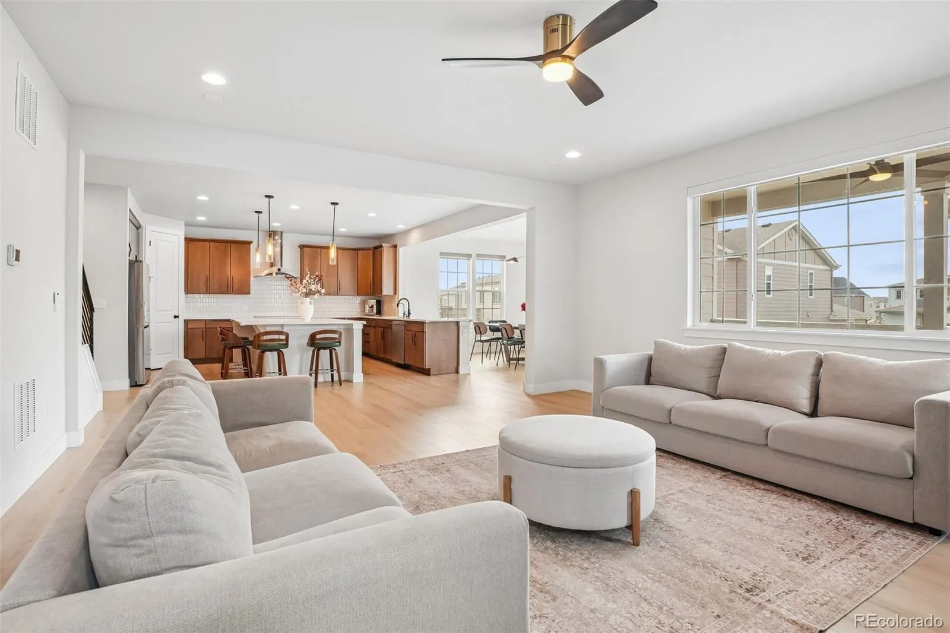
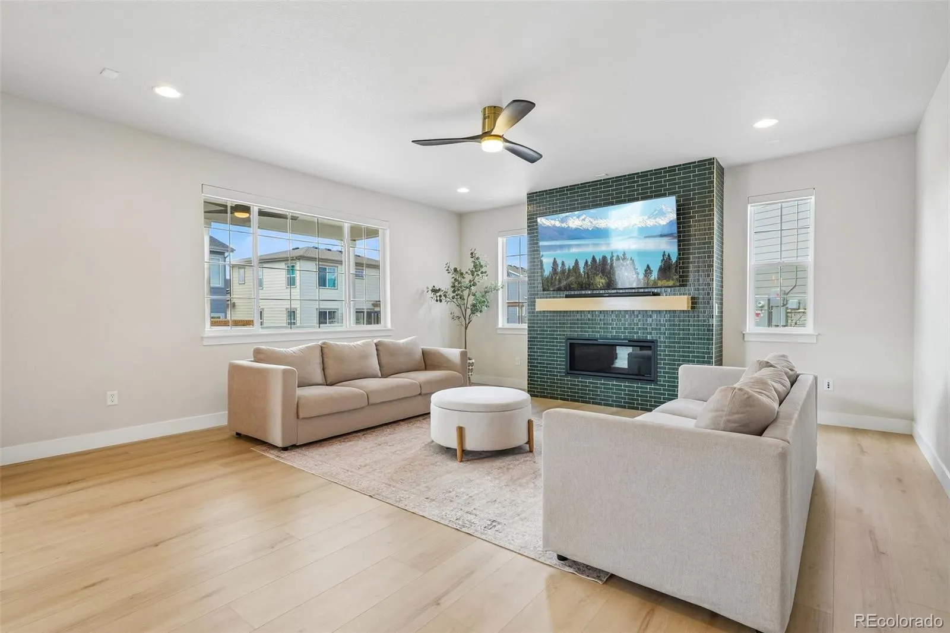
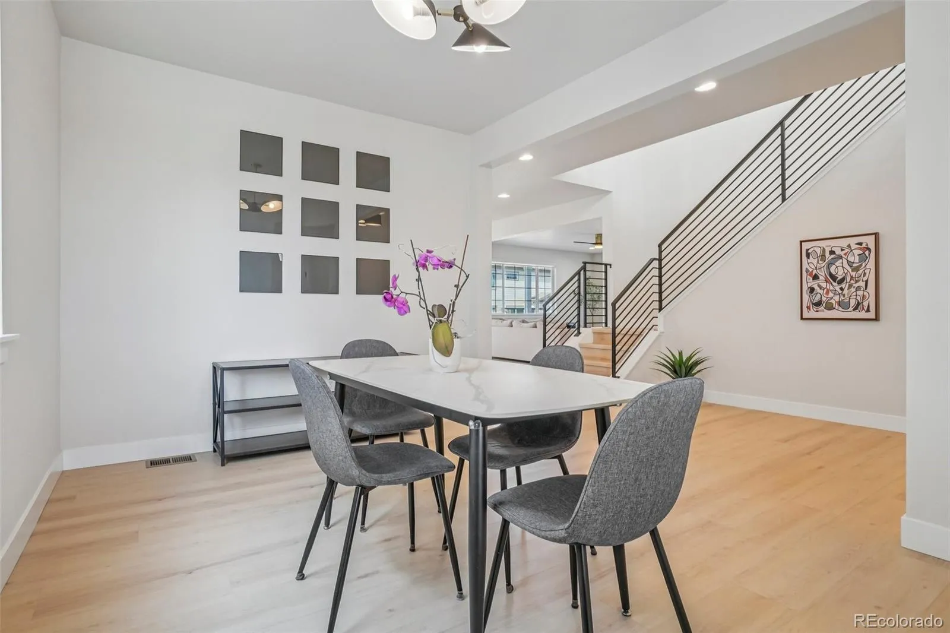
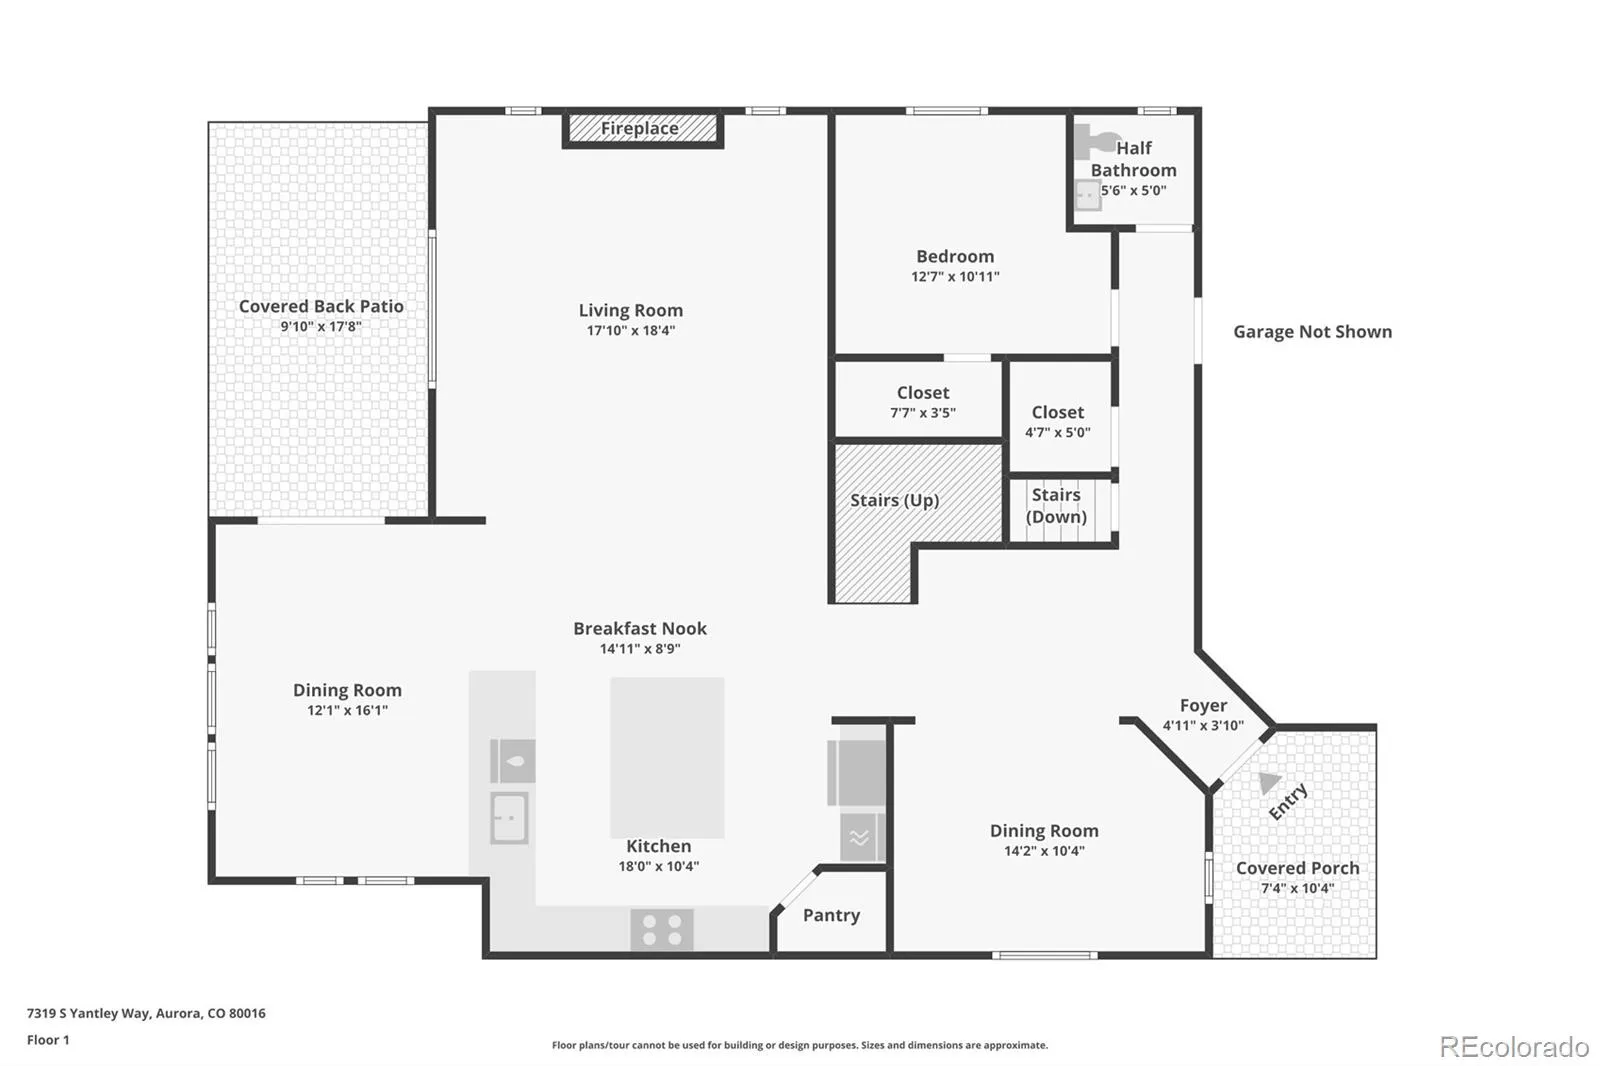
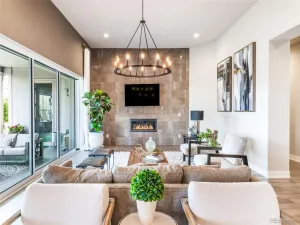
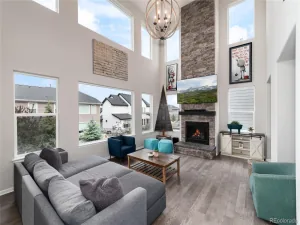
This beautifully upgraded home offers a bright, open concept floor plan with wide plank flooring, abundant natural light, and designer finishes throughout. The great room is anchored by a stunning floor to ceiling tiled fireplace with a sleek linear design, creating a sophisticated focal point for everyday living and entertaining.
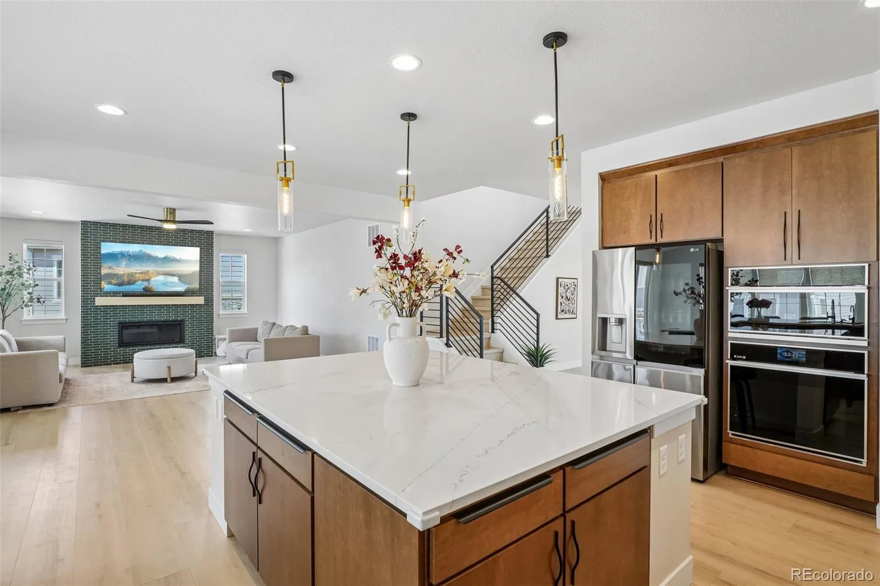
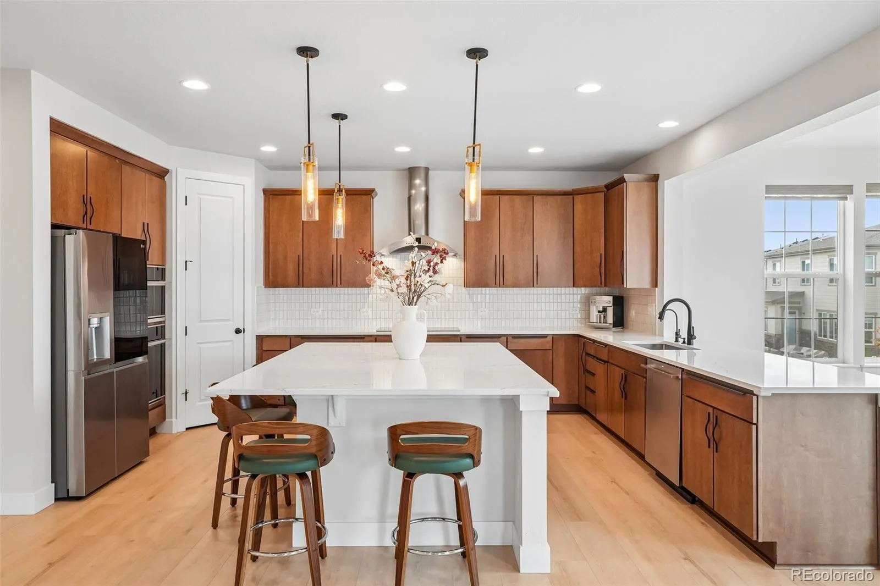
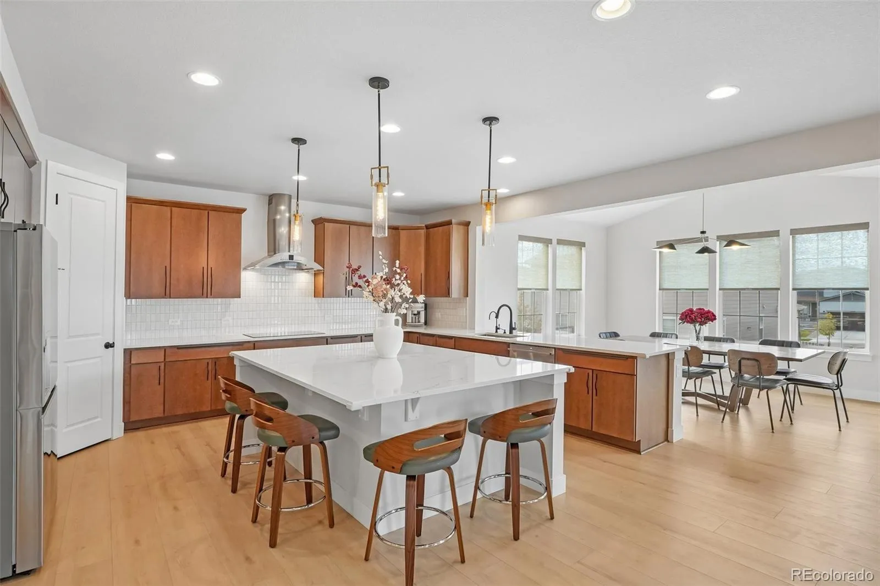
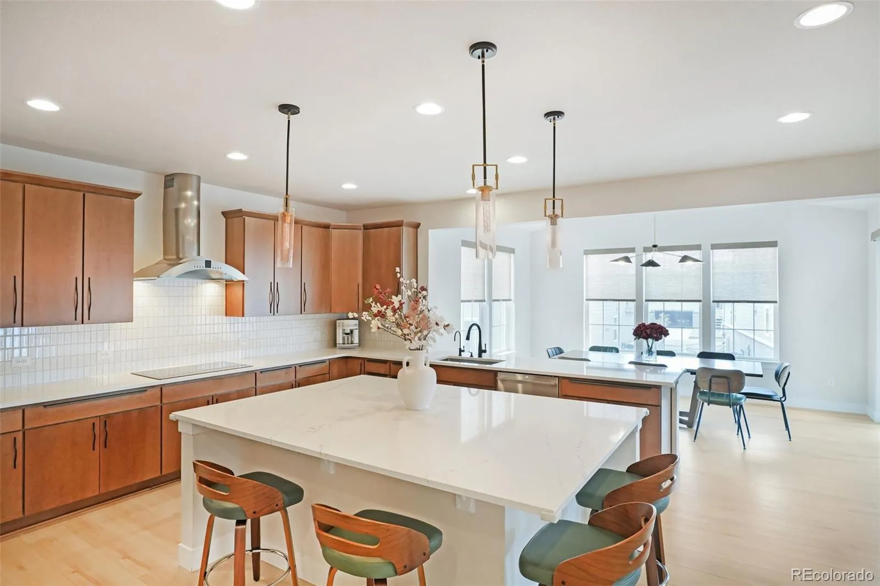
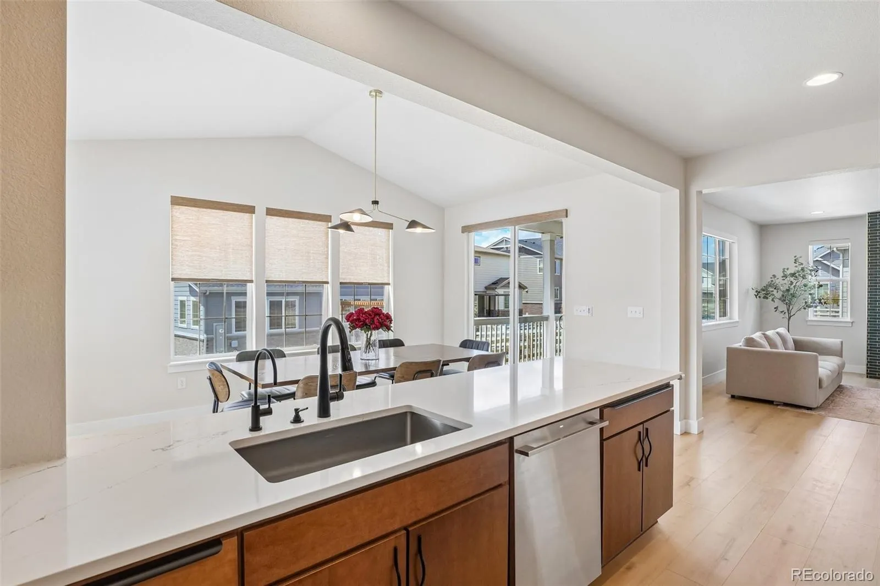
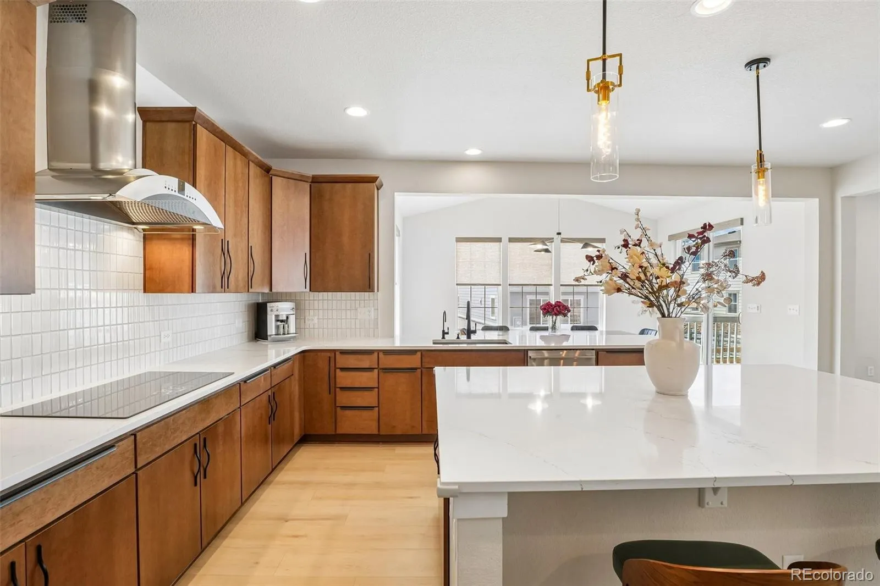
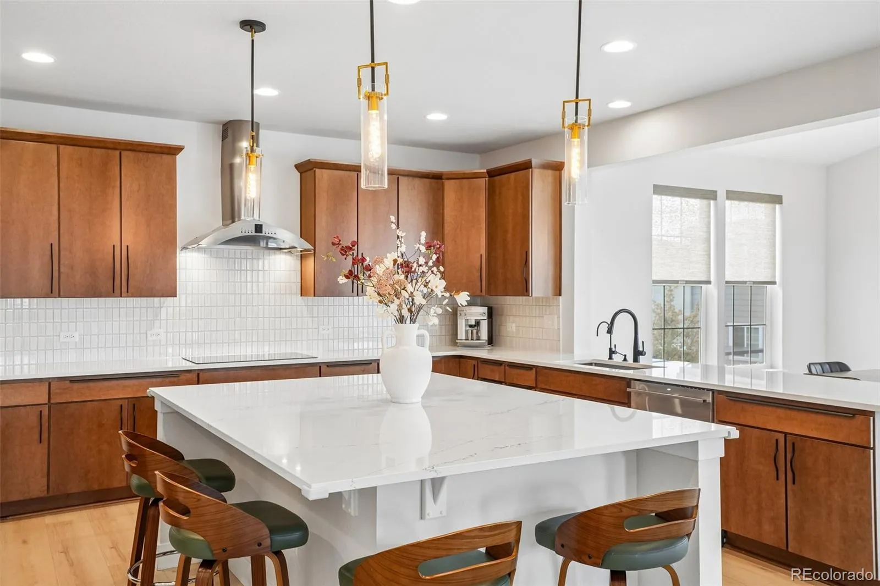
The gourmet kitchen is thoughtfully designed with quartz countertops, an oversized center island and modern tile backsplash. Chef inspired stainless steel appliances include in wall oven and induction cooktop, with a contemporary range hood. Minimalist style cabinetry, upgraded hardware, and elegant pendant lighting elevate the space, making it both functional and visually striking.
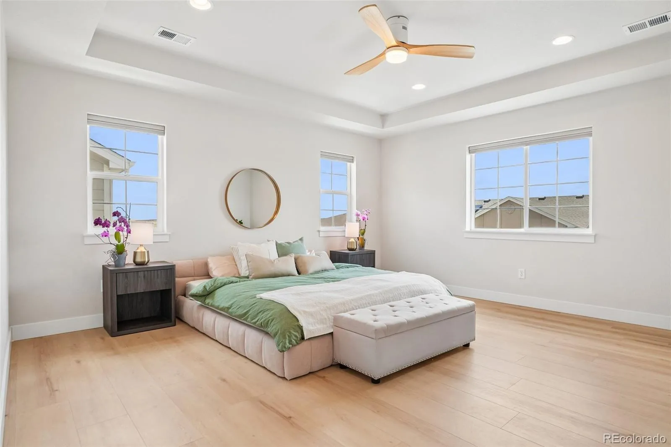
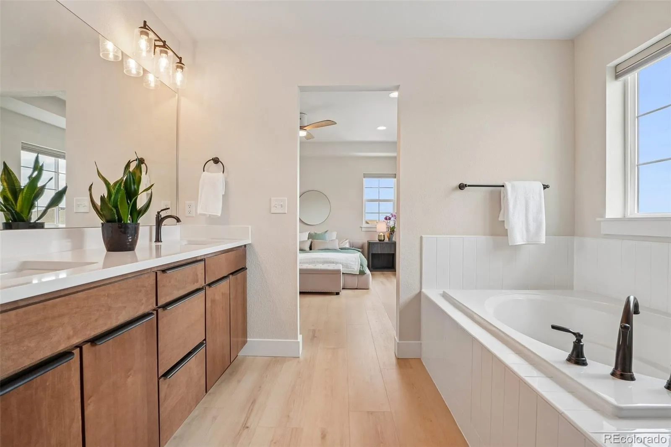
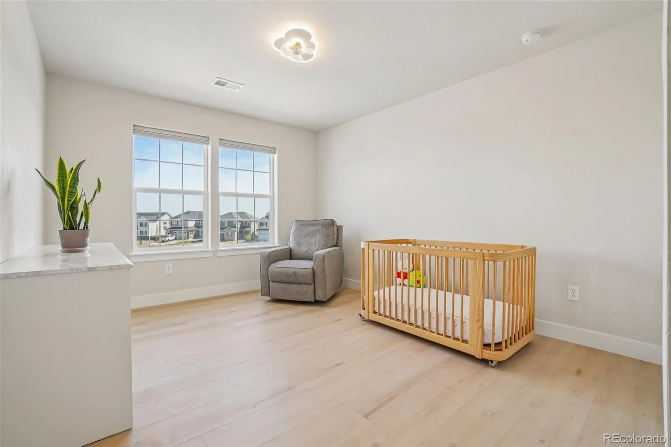
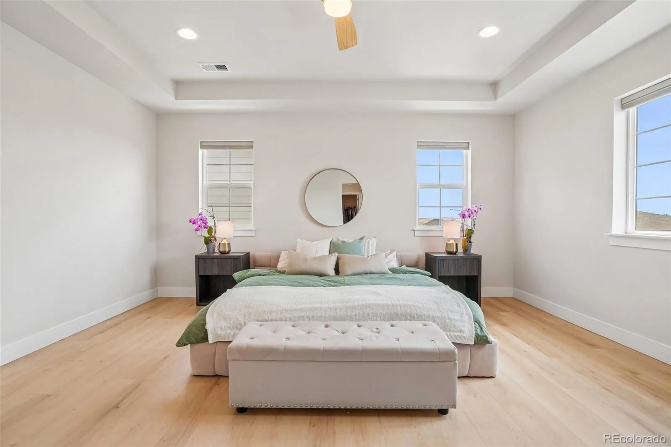
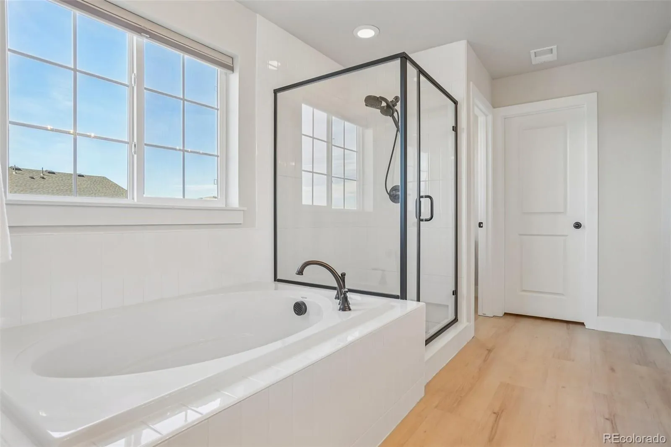
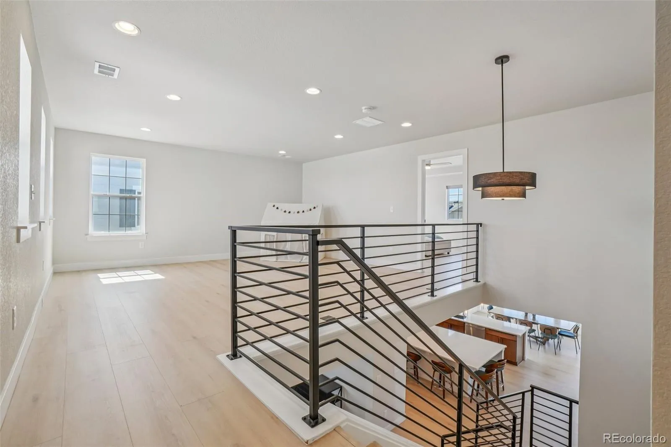
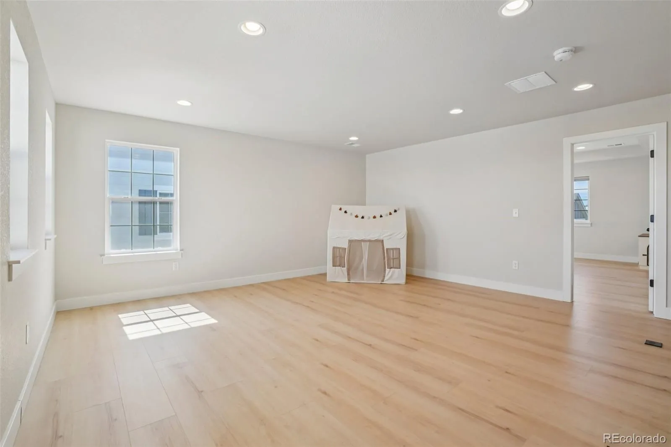
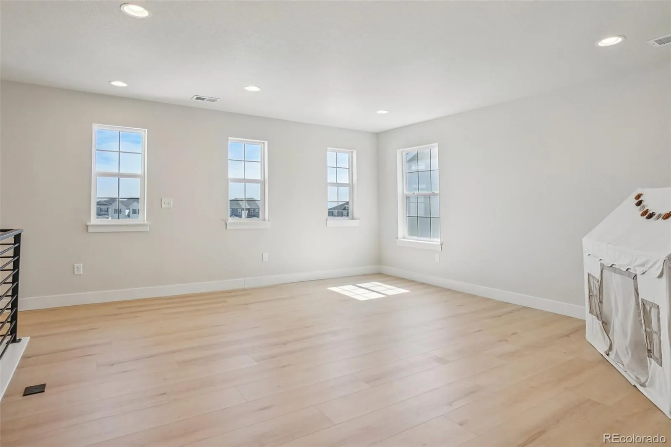
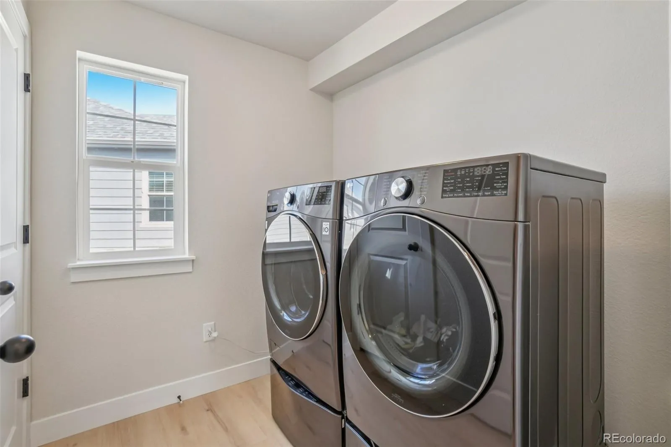
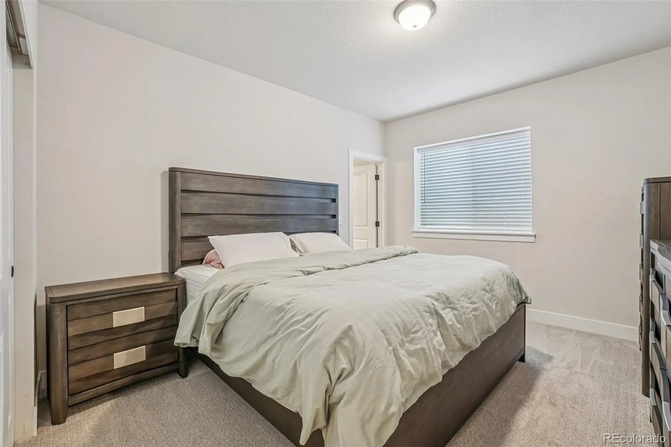
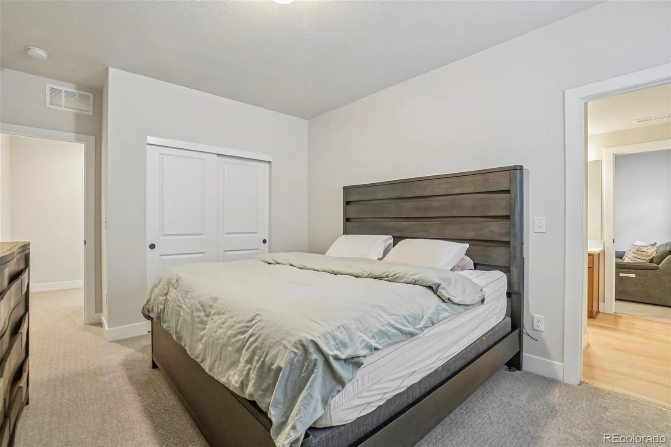
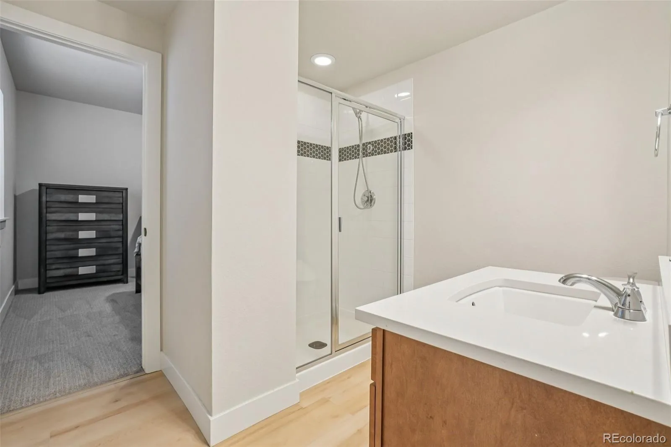
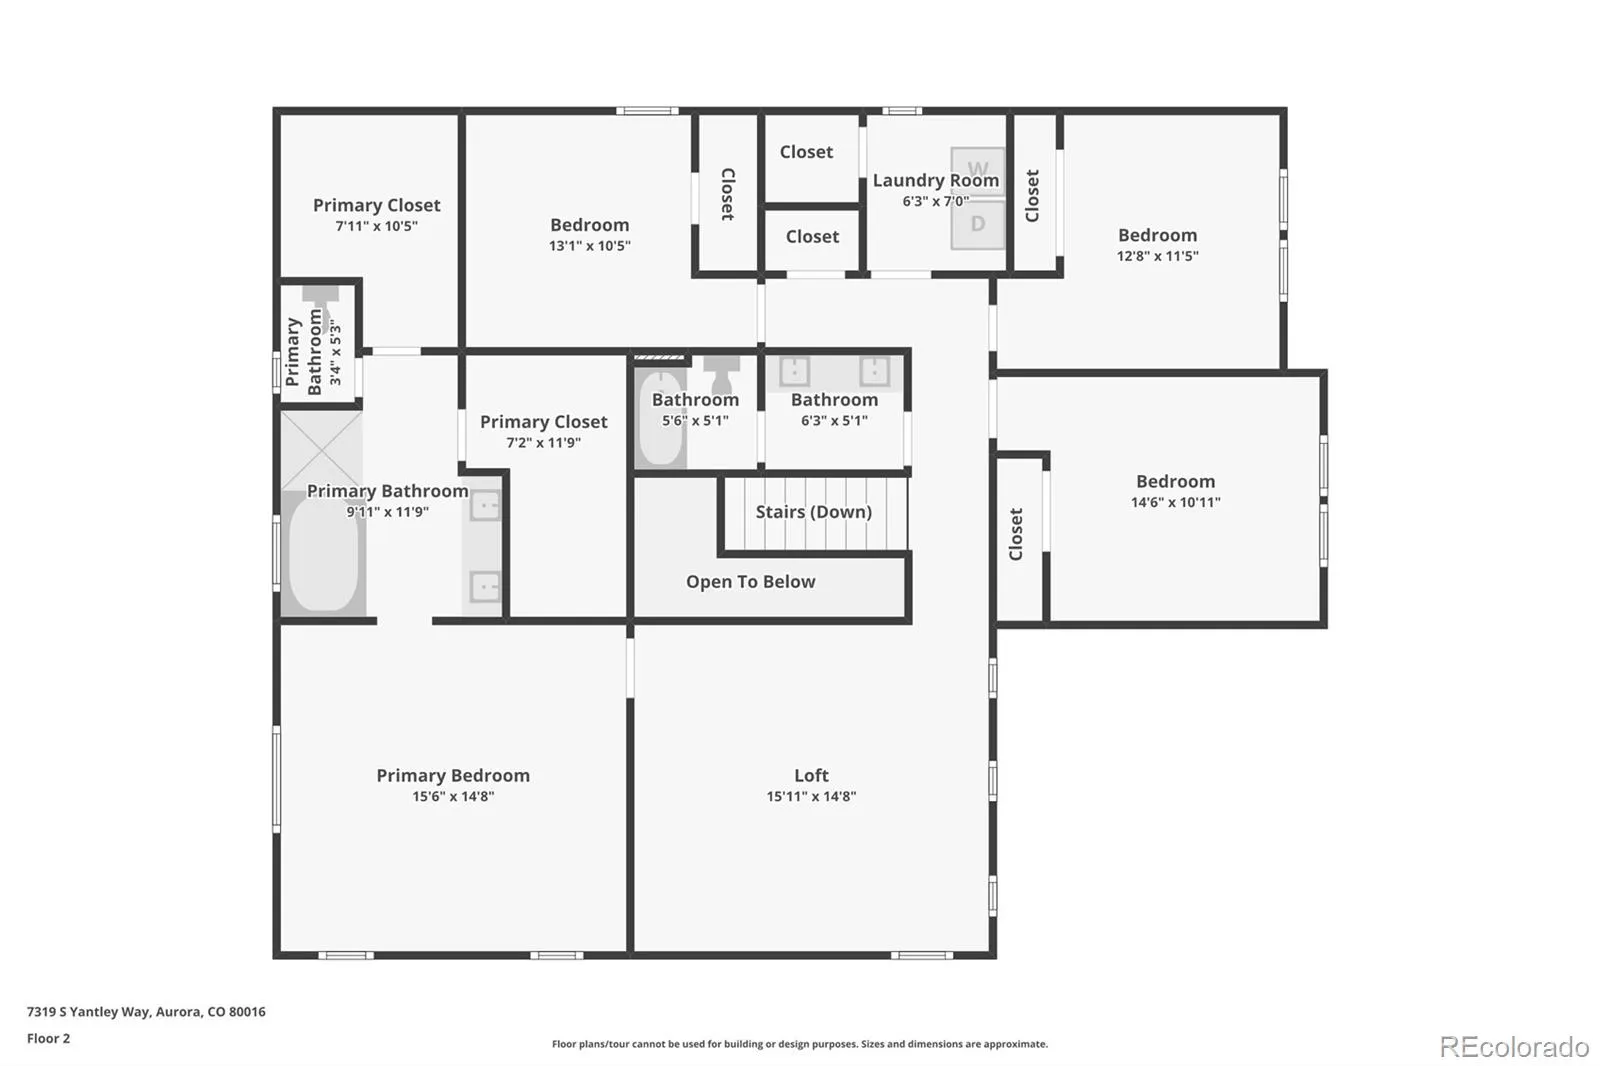
The spacious primary suite is a true retreat, featuring a tray ceiling, expansive windows, and a spa inspired en-suite bath with quartz countertops and a large walk in closet. A generously sized loft and secondary bedrooms provide flexibility for guests, home offices, or multigenerational living while the upstairs laundry adds convenience.
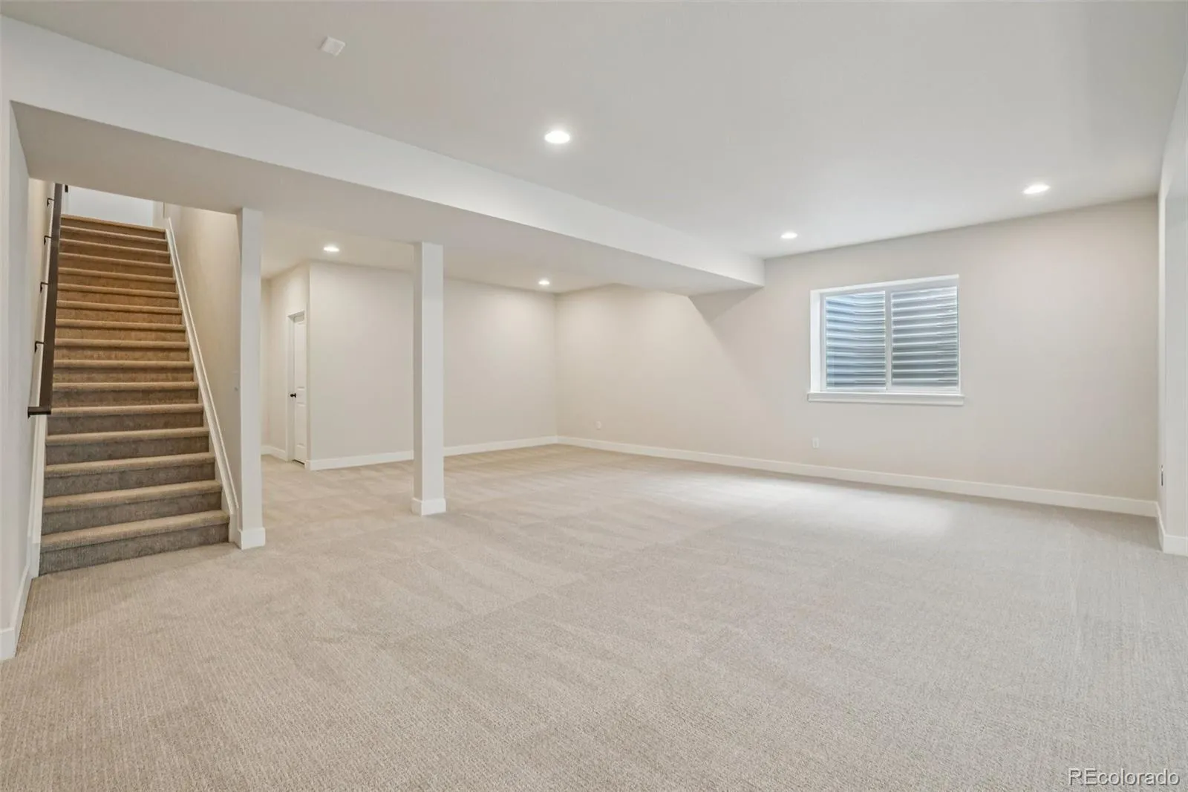
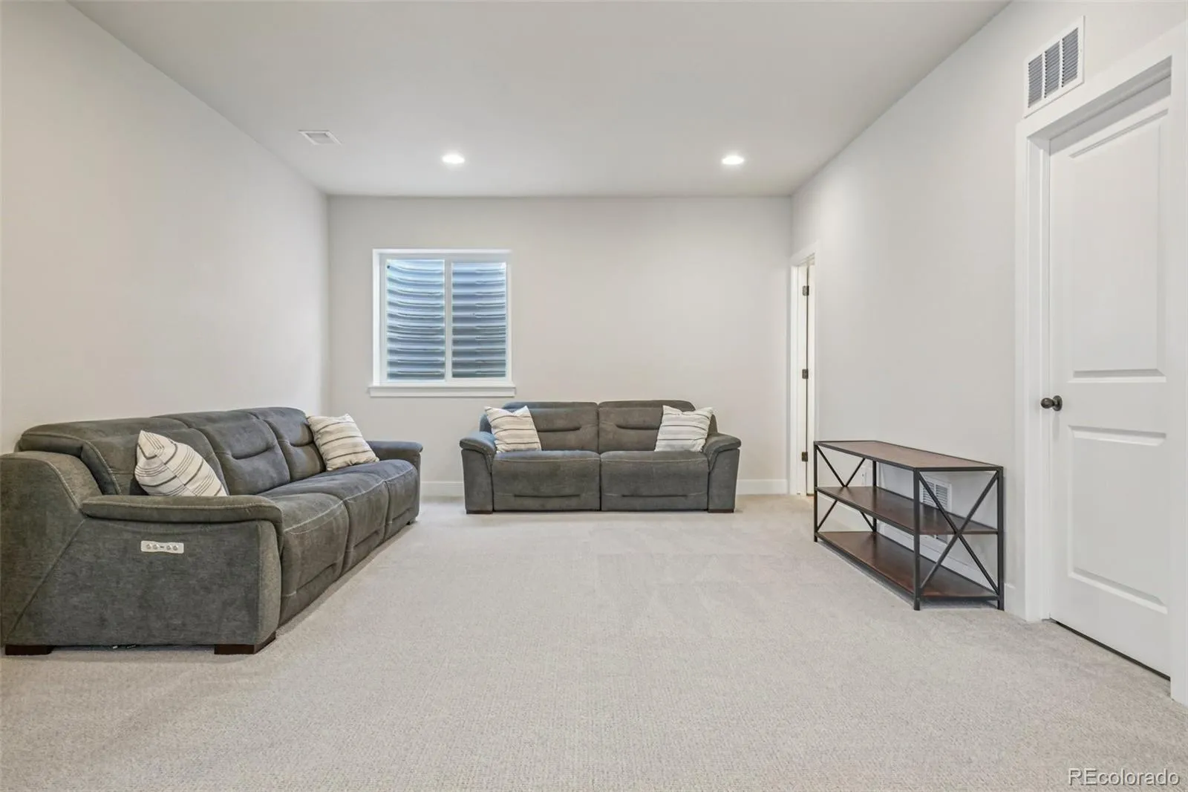
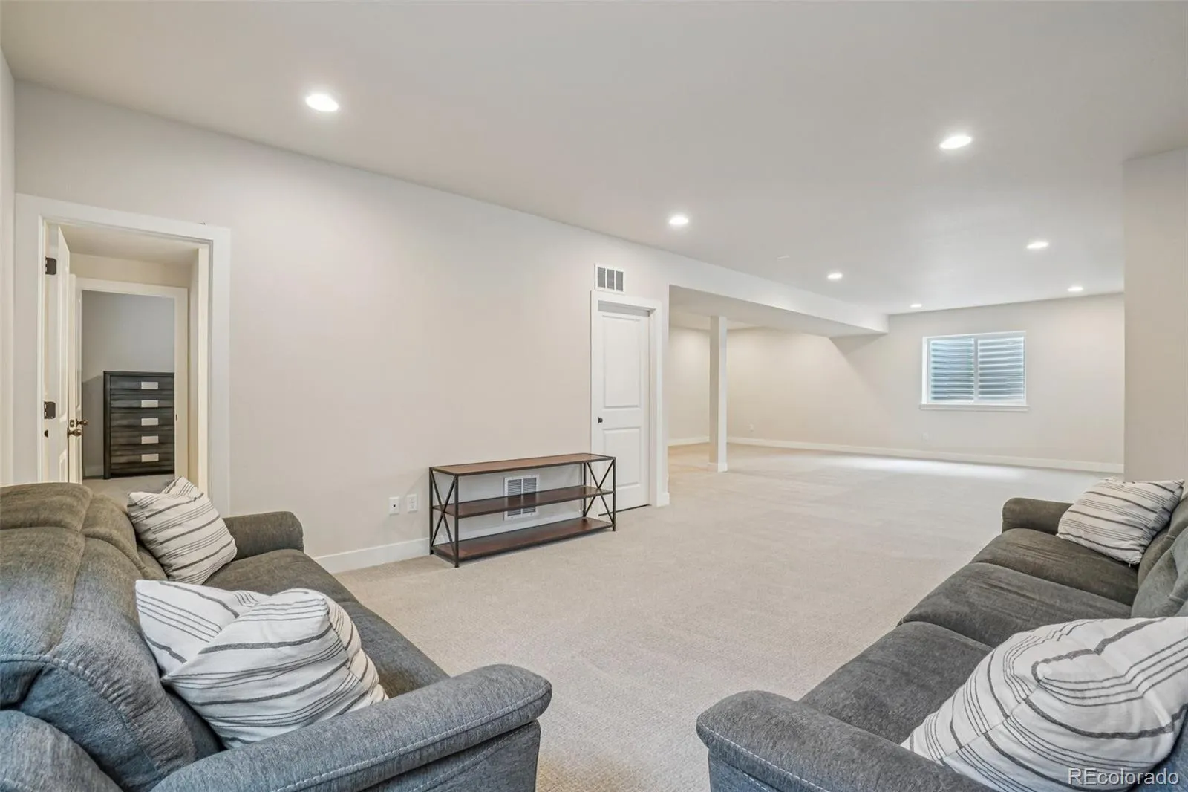
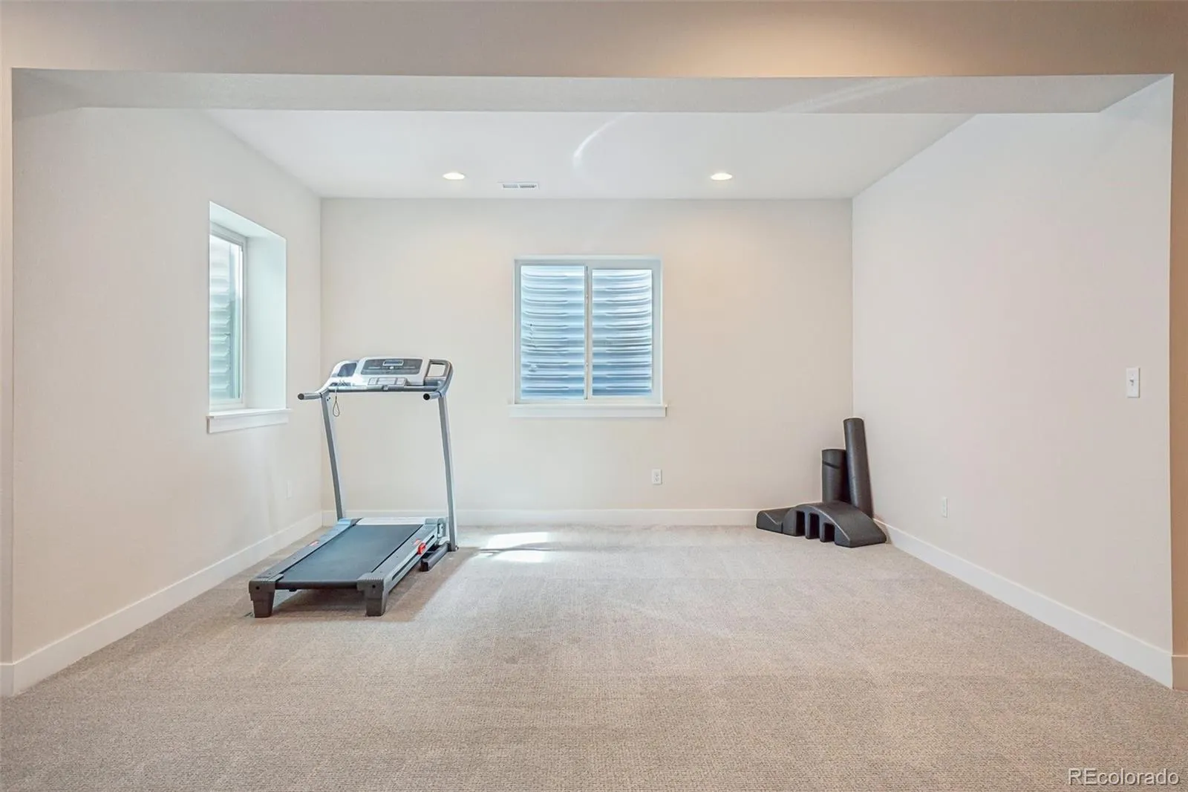
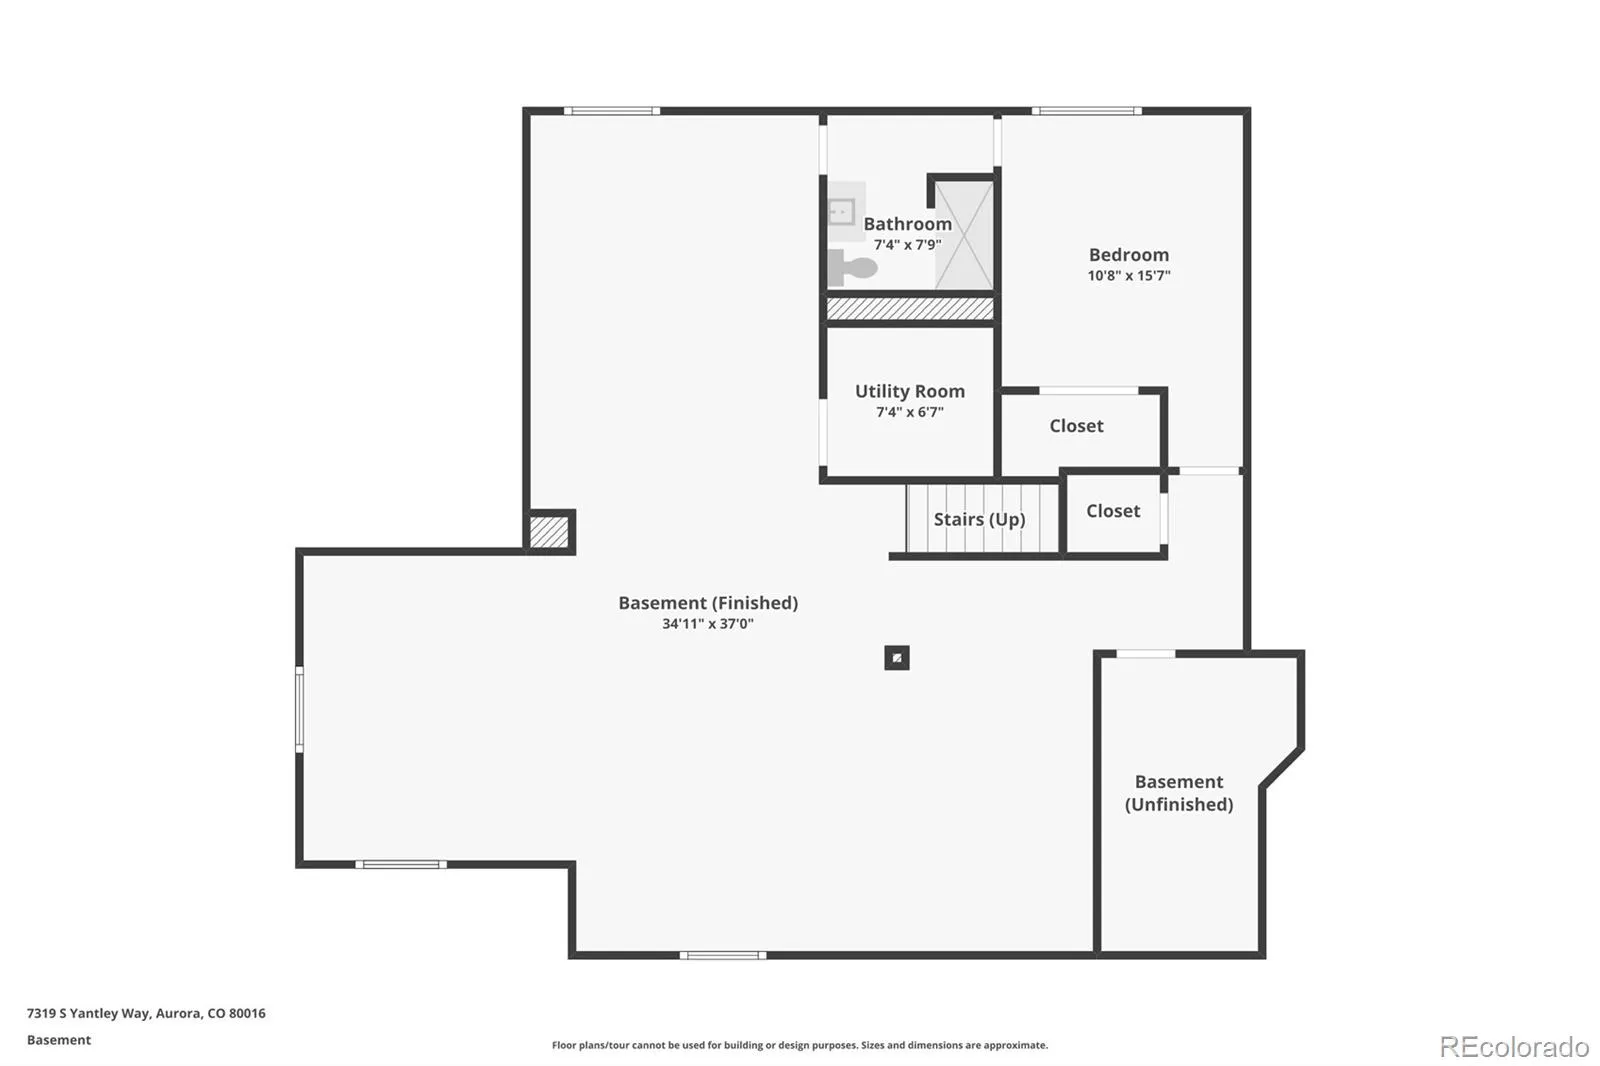
The finished basement offers a large recreation area and versatile space for a media room, fitness area, or your specific needs, adding significant livable square footage, along with an additional bedroom and bathroom for family or guests.
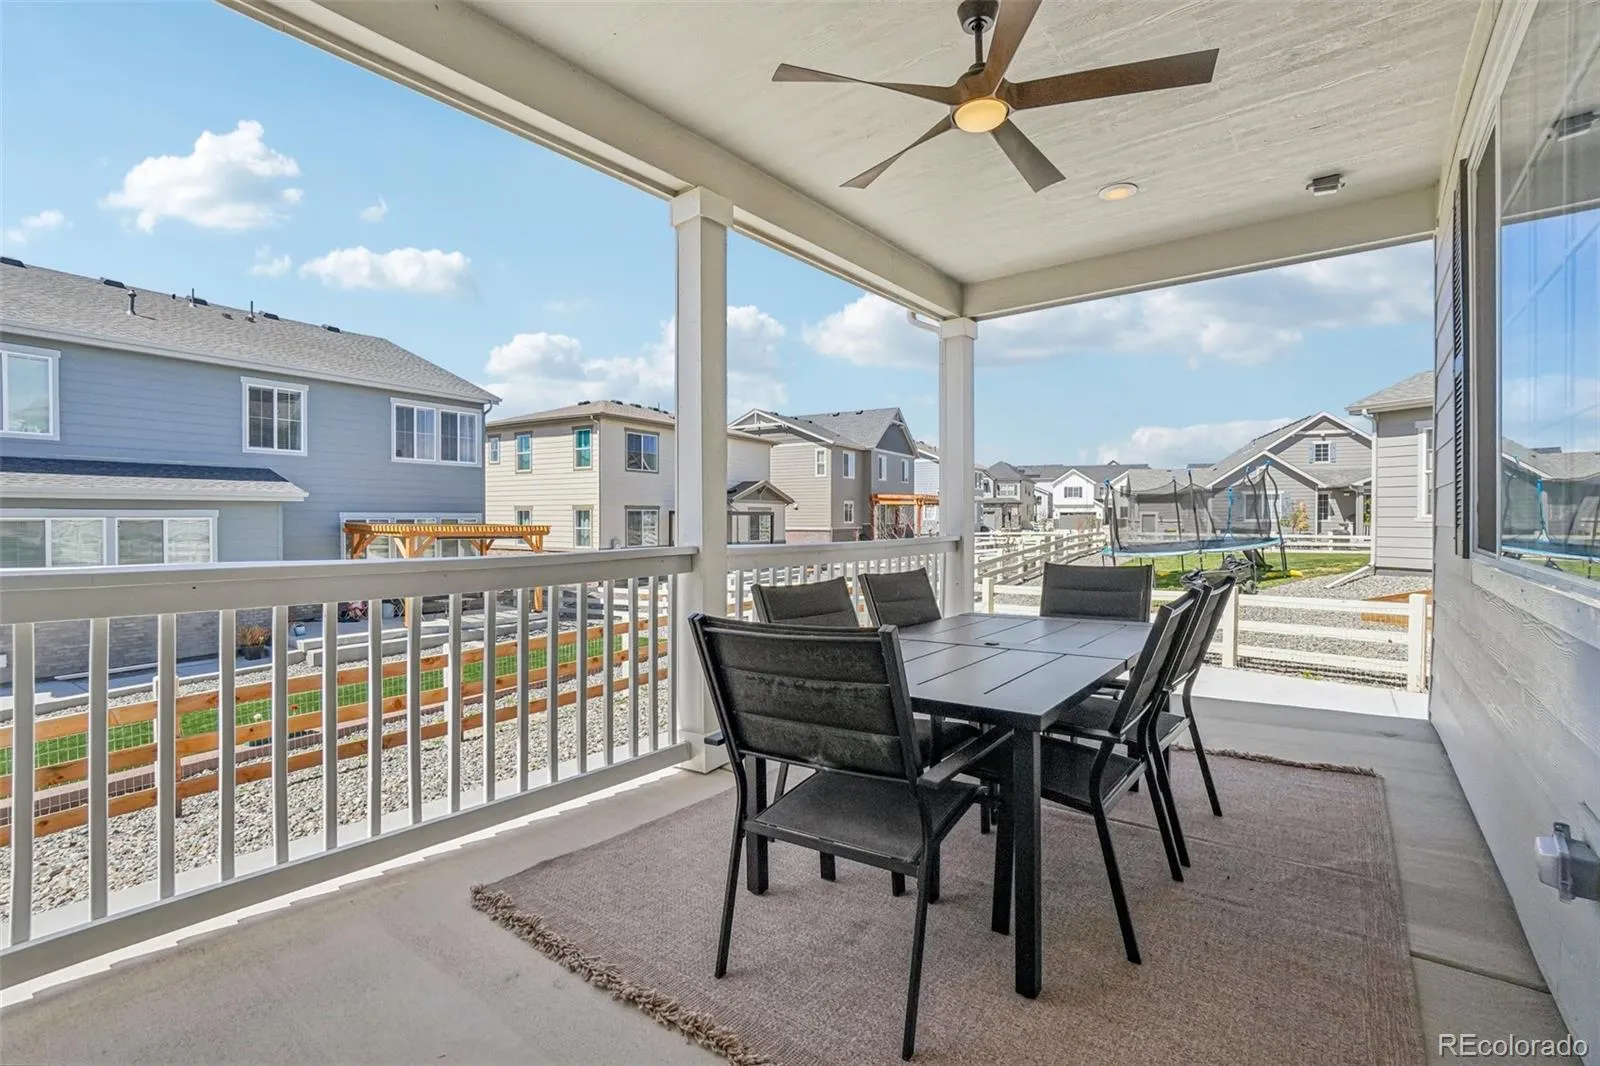
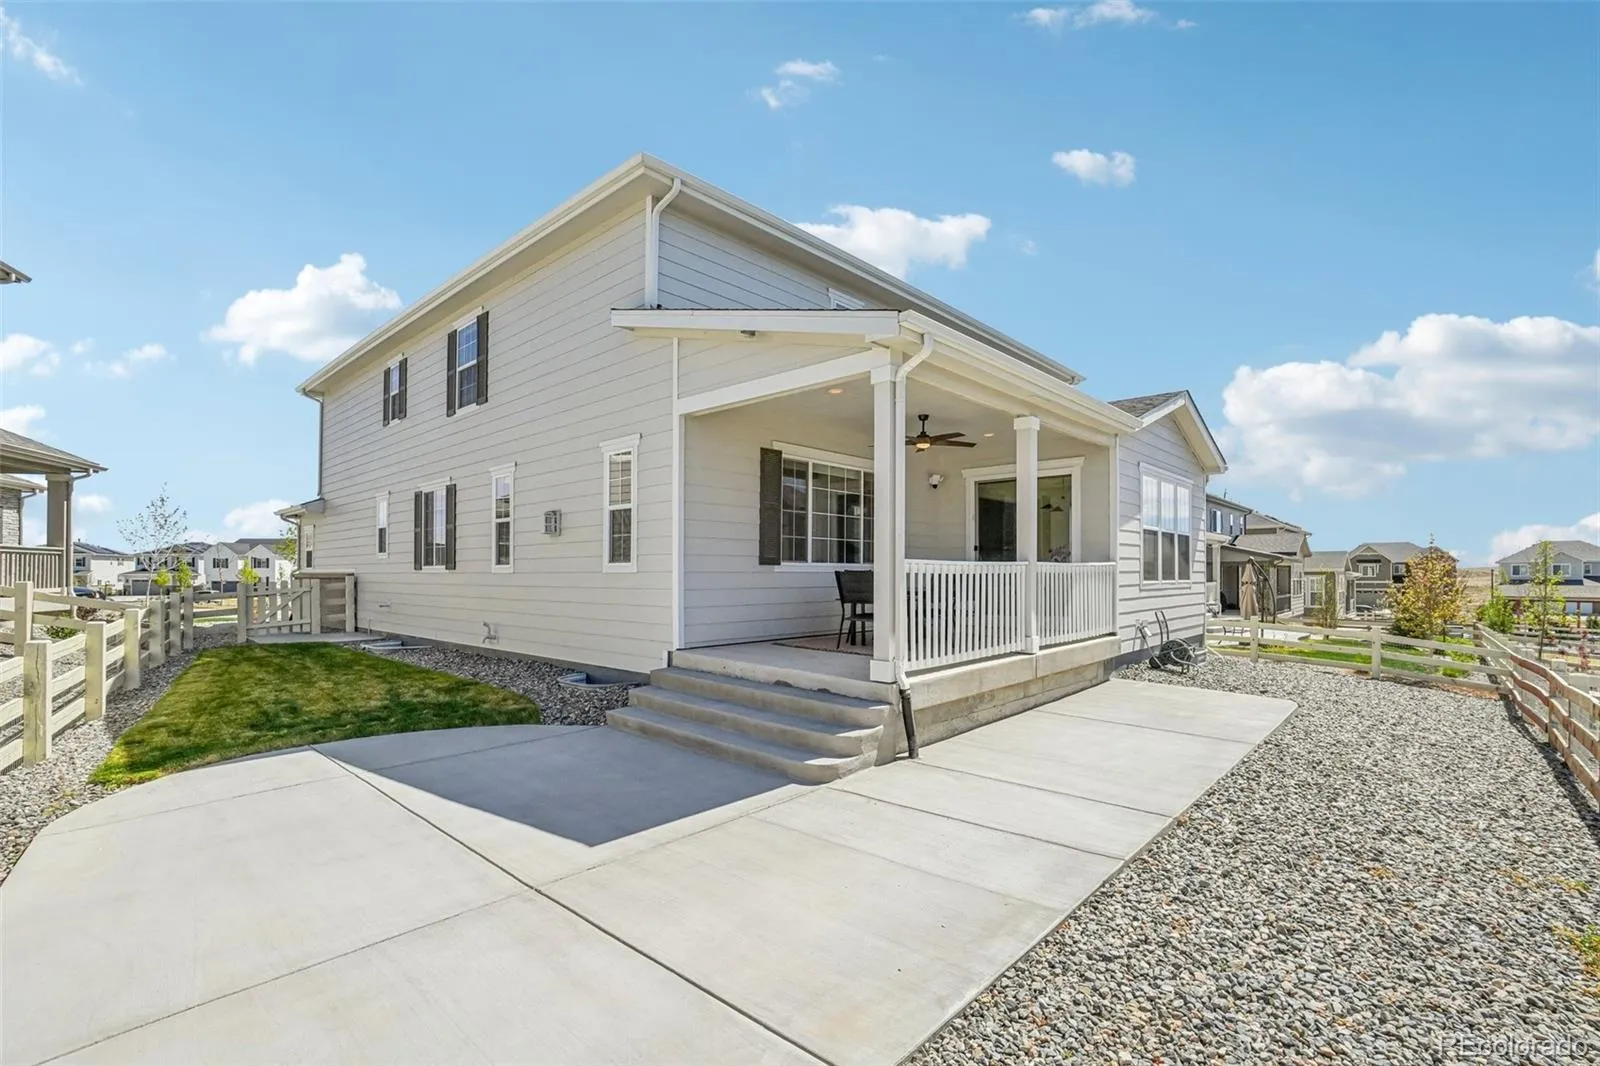
Enjoy Colorado living year round on the covered patio overlooking a low maintenance yard. The oversized two car garage provides ample storage and includes a pre-installed level 2 EV charger.
Located in the Cherry Creek School District in the desirable Southshore community near Aurora Reservoir, residents enjoy access to walking trails, parks, clubhouse amenities, top rated schools, dining, and shopping.
This beautifully upgraded home offers a bright, open concept floor plan with wide plank flooring, abundant natural light, and designer finishes throughout. The great room is anchored by a stunning floor to ceiling tiled fireplace with a sleek linear design, creating a sophisticated focal point for everyday living and entertaining.
The gourmet kitchen is thoughtfully designed with quartz countertops, an oversized center island and modern tile backsplash. Chef inspired stainless steel appliances include in wall oven and induction cooktop, with a contemporary range hood. Minimalist style cabinetry, upgraded hardware, and elegant pendant lighting elevate the space, making it both functional and visually striking.
The spacious primary suite is a true retreat, featuring a tray ceiling, expansive windows, and a spa inspired en-suite bath with quartz countertops and a large walk in closet. A generously sized loft and secondary bedrooms provide flexibility for guests, home offices, or multigenerational living while the upstairs laundry adds convenience.
The finished basement offers a large recreation area and versatile space for a media room, fitness area, or your specific needs, adding significant livable square footage, along with an additional bedroom and bathroom for family or guests.
Enjoy Colorado living year round on the covered patio overlooking a low maintenance yard. The oversized two car garage provides ample storage and includes a pre-installed level 2 EV charger.
Located in the Cherry Creek School District in the desirable Southshore community near Aurora Reservoir, residents enjoy access to walking trails, parks, clubhouse amenities, top rated schools, dining, and shopping.
Property Details
Price:
$875,000
MLS #:
REC3801174
Status:
Active
Beds:
6
Baths:
4
Type:
Single Family
Subtype:
Single Family Residence
Subdivision:
Southshore
Finished Sq Ft:
4,675
Total Sq Ft:
4,796
Lot Size:
6,752 sqft / 0.16 acres (approx)
Year Built:
2023
Schools
School District:
Cherry Creek 5
Elementary School:
Woodland
Middle School:
Fox Ridge
High School:
Cherokee Trail
Interior
Above Grade Finished Area
3219
Appliances
Cooktop, Dishwasher, Disposal, Dryer, Microwave, Oven, Range Hood, Refrigerator, Washer
Bathrooms
2 Full Bathrooms, 1 Three Quarter Bathroom, 1 Half Bathroom
Below Grade Finished Area
1456
Below Grade Unfinished Area
121
Cooling
Central Air
Fireplaces Total
1
Flooring
Carpet, Vinyl
Heating
Forced Air
Interior Features
Breakfast Bar, Eat-in Kitchen, Entrance Foyer, Five Piece Bath, Kitchen Island, Pantry, Primary Suite, Quartz Counters, Smoke Free, Walk-In Closet(s)
Laundry Features
In Unit
Levels
Two
Main Level Bathrooms
1
Main Level Bedrooms
1
Exterior
Association Amenities
Clubhouse, Fitness Center, Park, Playground, Pool, Trail(s)
Attached Garage YN
1
Construction Materials
Frame
Exterior Features
Rain Gutters
Fencing
Full
Garage Spaces
2
Parking Features
220 Volts, Electric Vehicle Charging Station(s), Oversized
Parking Spots
2
Parking Total
2
Patio And Porch Features
Covered, Patio
Roof
Composition
Window Features
Double Pane Windows
Financial
HOA Fee
$30
HOA Fee Frequency
Monthly
HOA Includes
Recycling, Trash
HOA Name
Southshore Master Association
HOA Phone
720-633-9722
Tax Year
2025
Taxes
$8,319
Map
Contact Us
Mortgage Calculator
Property Summary
- Located in the Southshore subdivision, 7319 S Yantley Way Aurora CO is a Single Family for sale in Aurora, CO, 80016. It is listed for $875,000 and features 6 beds, 4 baths, and has approximately 4,796 square feet of living space, and was originally constructed in 2023. The current price per square foot is $182. The average price per square foot for Single Family listings in Aurora is $240. The average listing price for Single Family in Aurora is $608,039. To schedule a showing of MLS#rec3801174 at 7319 S Yantley Way in Aurora, CO, contact your Smart Sale AI agent at 3039066915.
Similar Listings Nearby


Additional Details
MLS ID : REC3801174
Listing Key : REC2053426079
Parcel Number : 035408337
Zip Code : 80016
City : Aurora
State : CO
Building if Condo :
Full Street: 7319 S Yantley Way
Address : 7319
Address Prefix :
Address Suffix : Way
Street : Yantley
Street Prefix : S
Street Suffix :
Unit if Condo :
Latitude : 39.583294
Longitude : -104.662224
Property Type : singlefamily
Property Sub Type : Single Family Residence
Stories Total if Condo :
Lot Size : 6,752 sqft / 0.16 acres (approx)
Ownership : Individual
Zoning :
Condition :
Renovation :
Pets Allowed :
Special Conditions : None
Possession : Negotiable
Original Price : 950000
Close Price :
Close Date :
List Date : Apr 15, 2026
List Contract Date : 2026-04-15
Off Market Date :
Purchase Contract Date :
Days on Market : 90
Concessions Amount :
Concession Comment :
Renovation :
Company : RE/MAX Professionals

Copyright 2026. All rights reserved.
7319 S Yantley Way
Aurora, CO