
**$20,000 IN RENOVATIONS — BEAUTIFULLY UPDATED & MOVE-IN READY!**
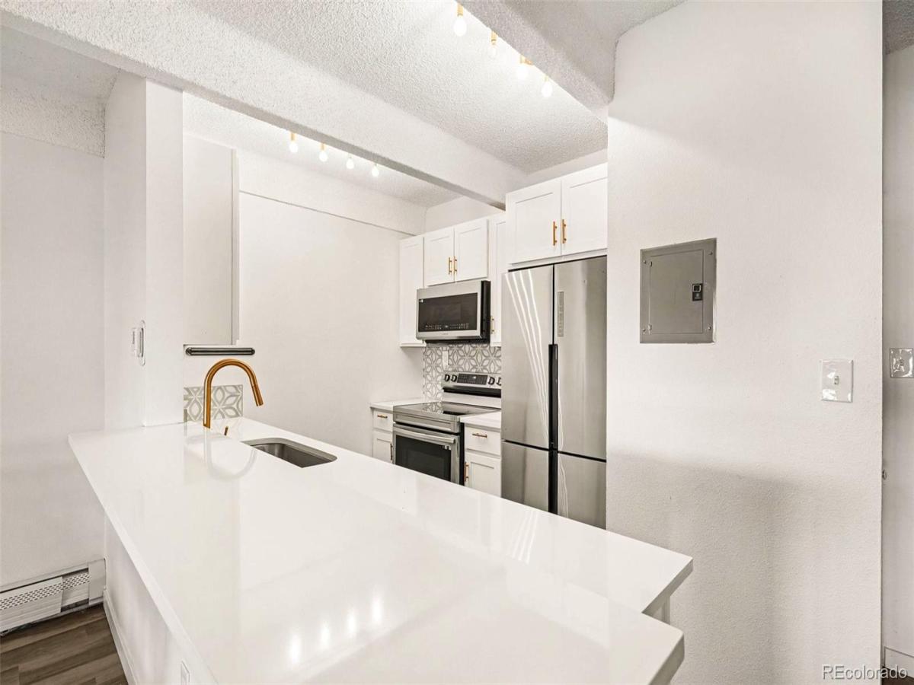
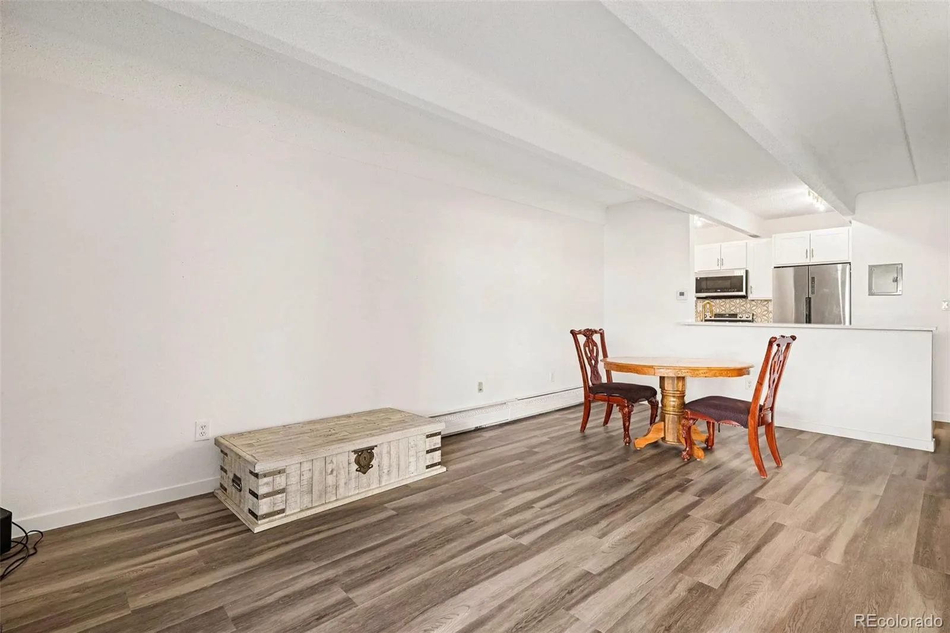
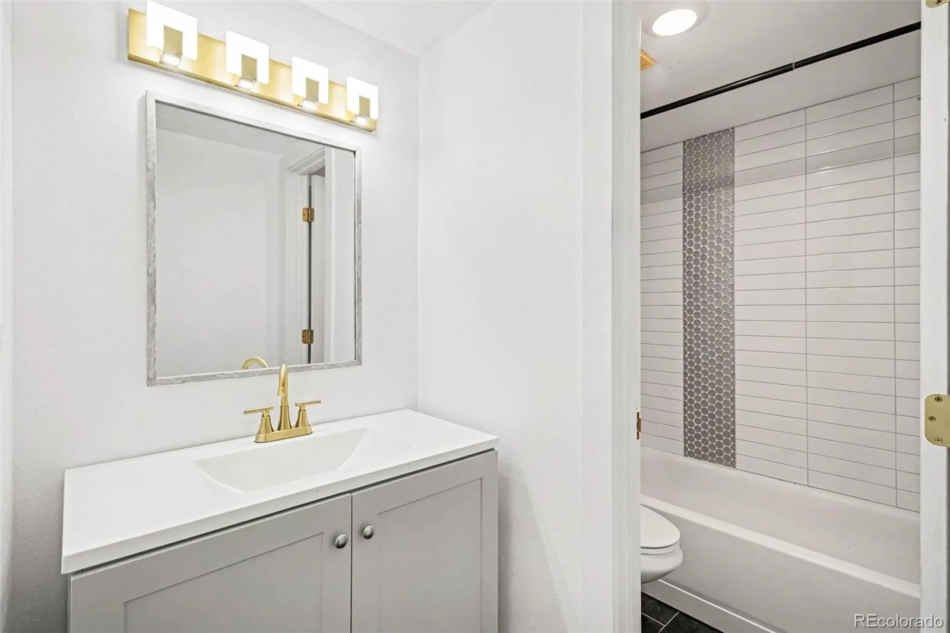
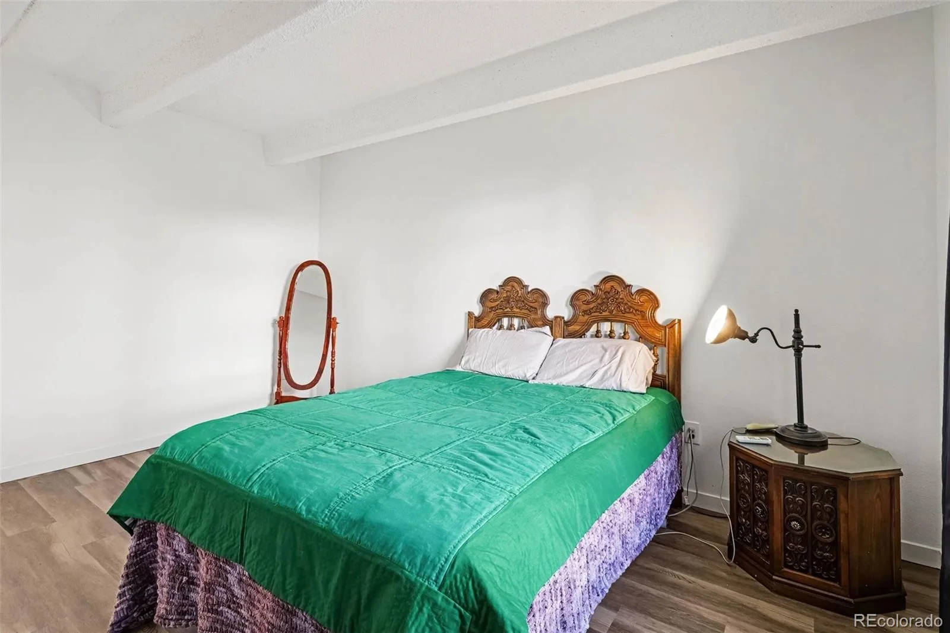
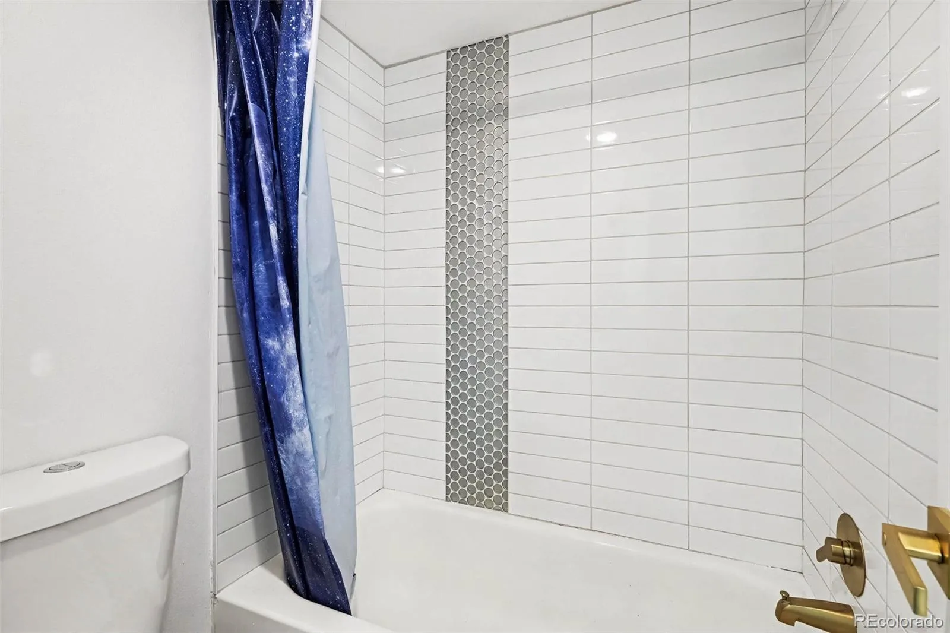
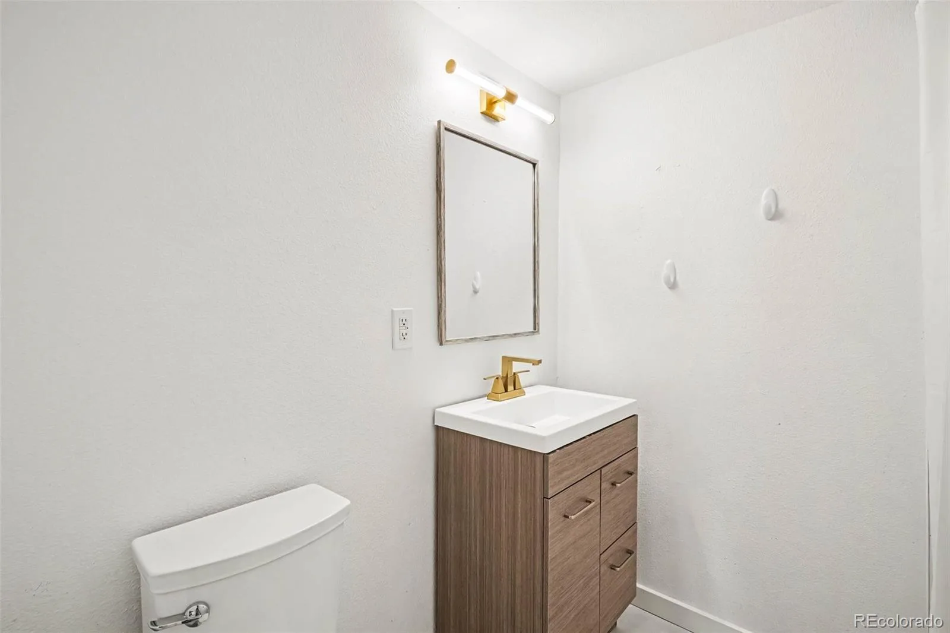
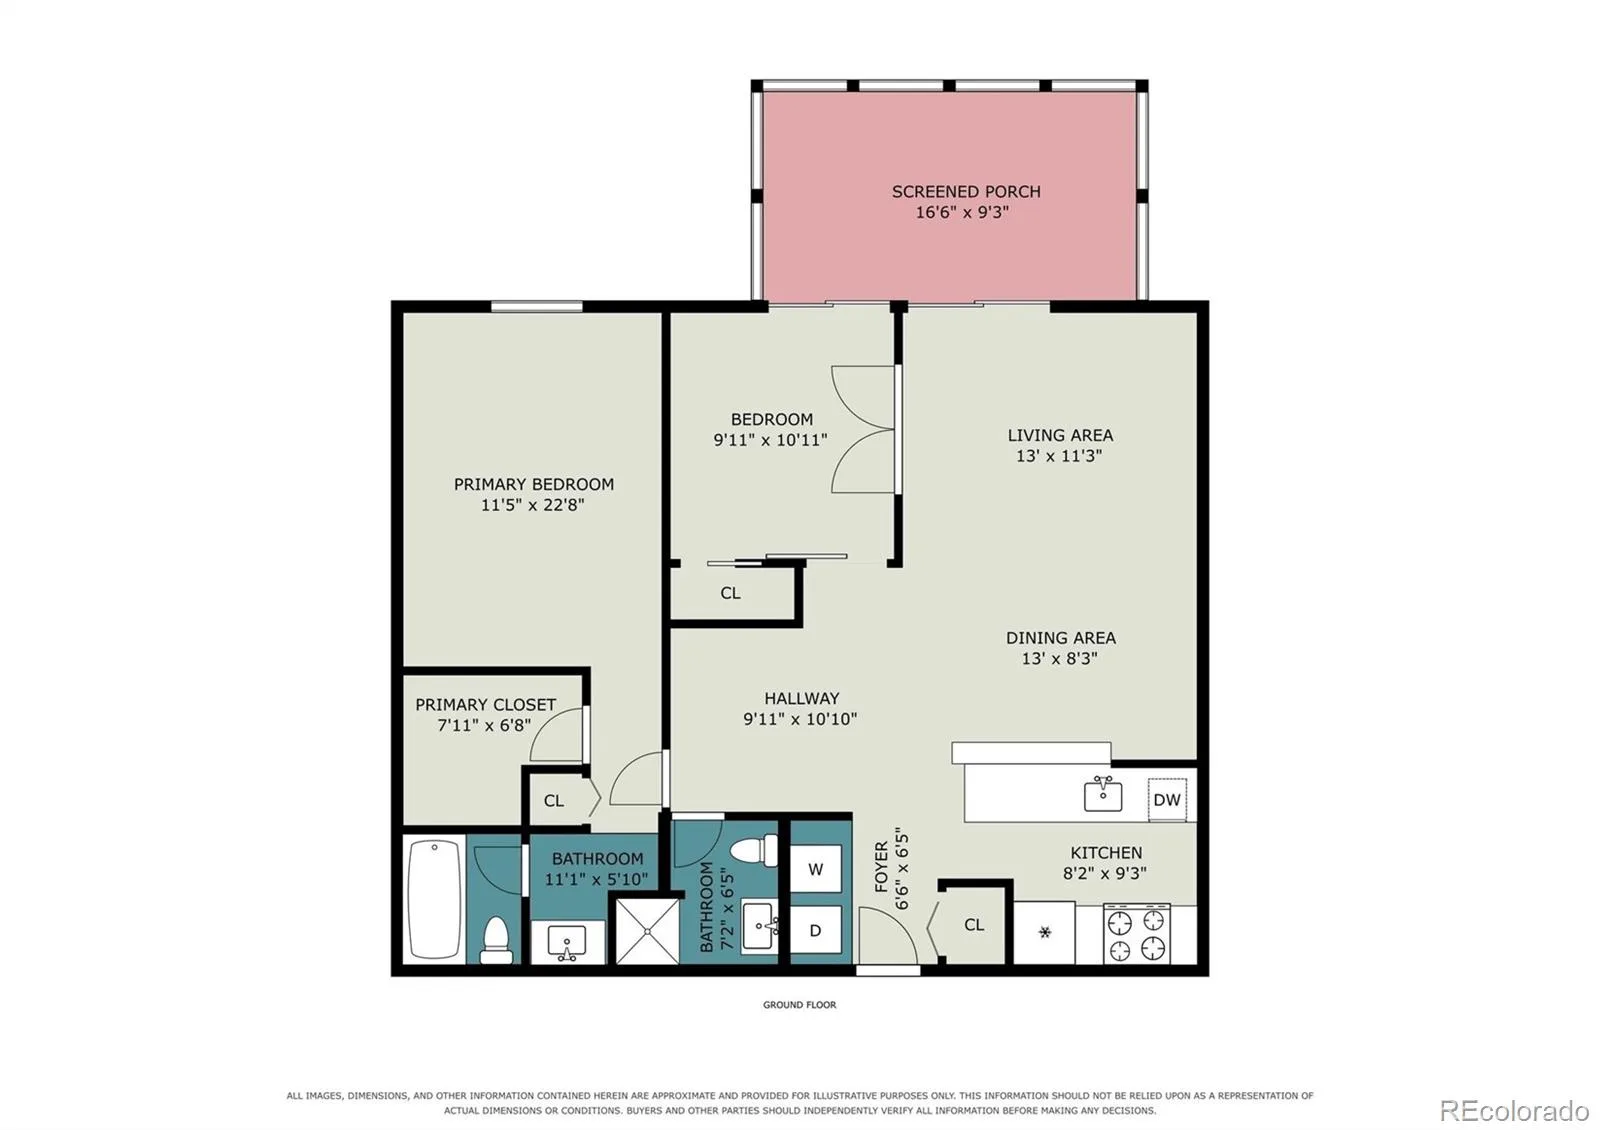
Discover this beautifully renovated 2-bedroom, 2-bath condo in Steppington Place, offering 952 square feet of modern comfort and thoughtful upgrades. With $20,000 invested in renovations, this home combines contemporary finishes, functionality, and everyday convenience in an inviting, single-level layout.
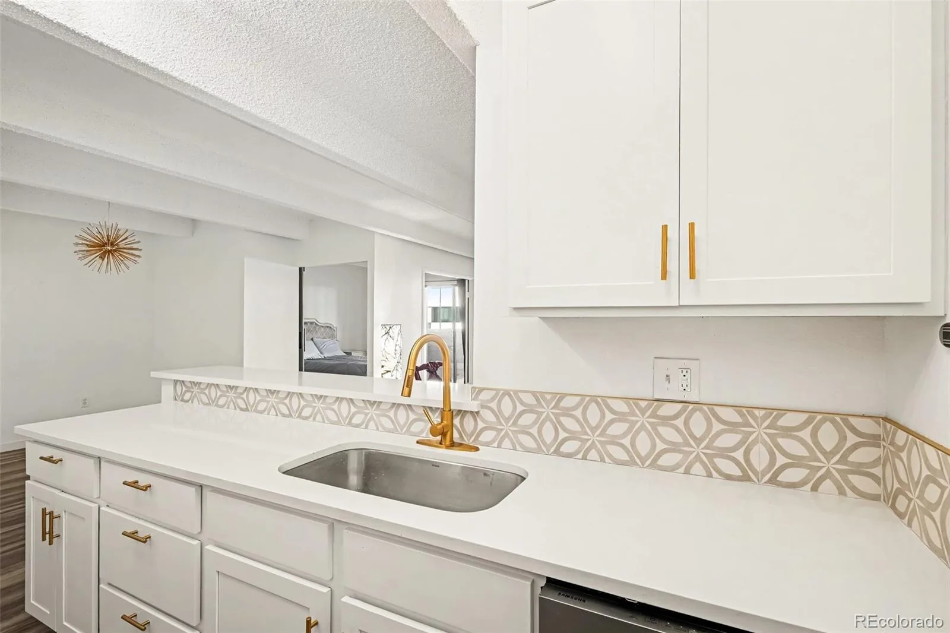
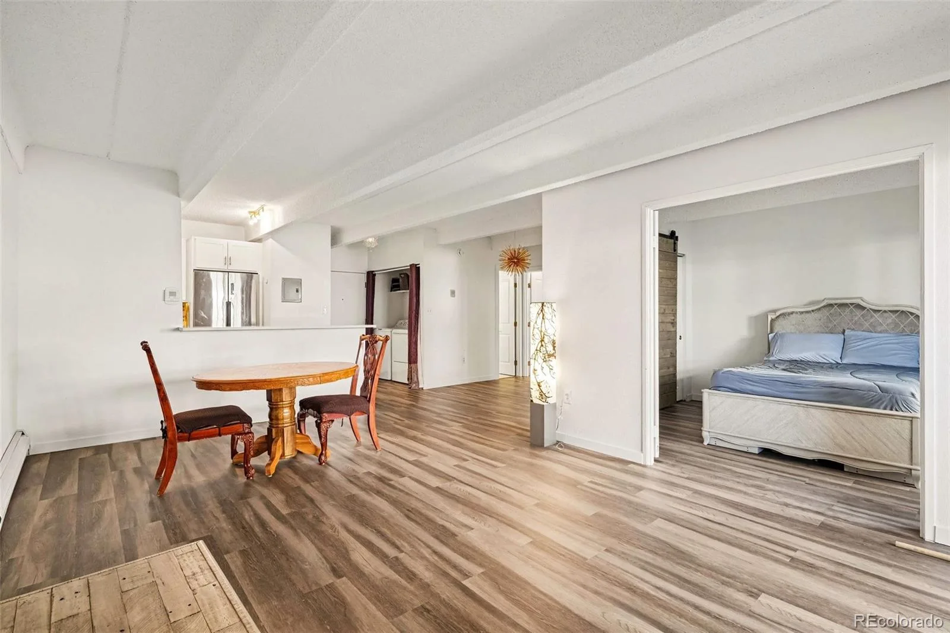
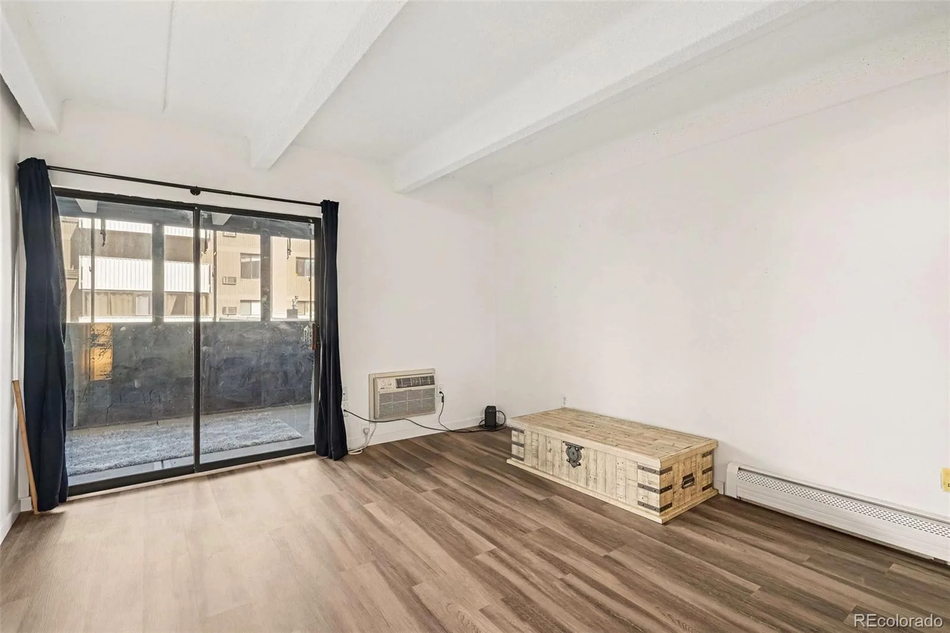
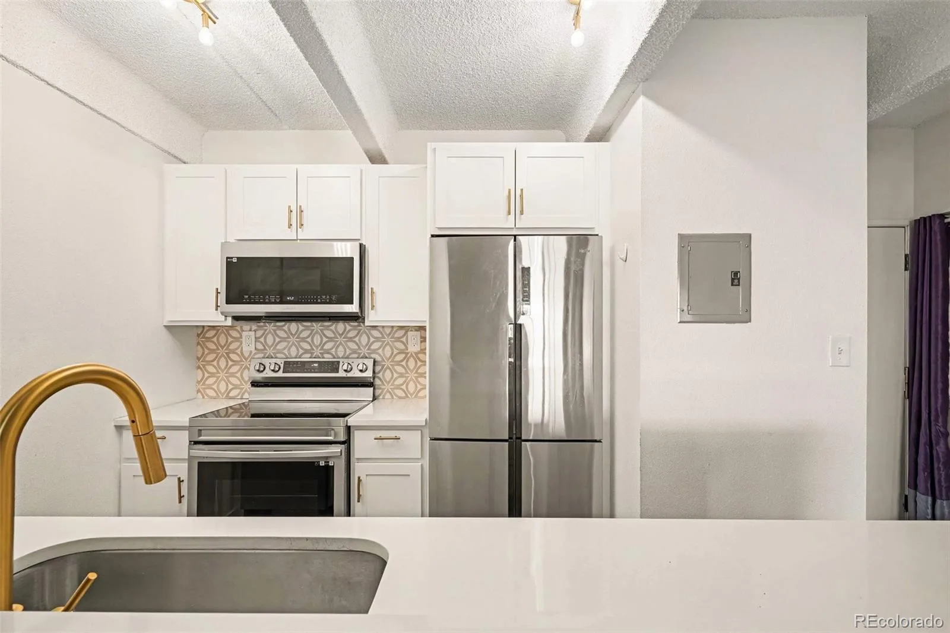
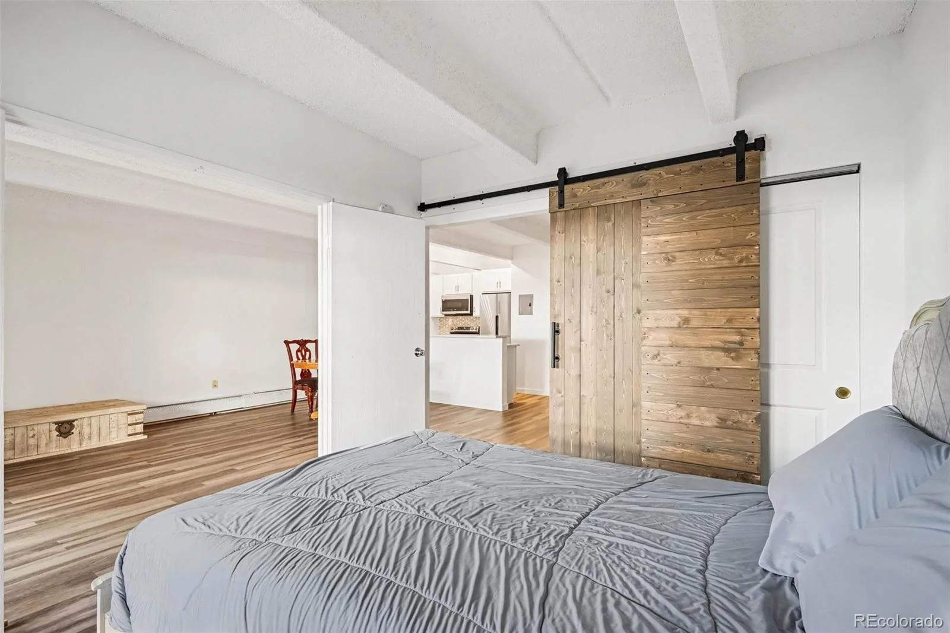
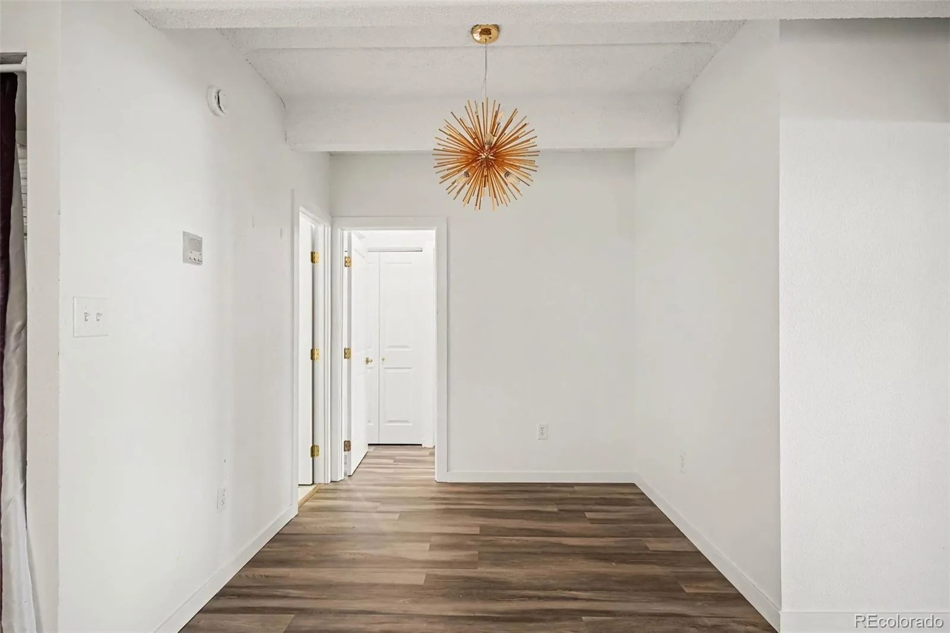
Step inside to a bright, open living space that flows seamlessly into the dining area and updated kitchen, featuring stainless steel appliances and stylish finishes. The spacious primary suite offers a private bathroom, while the second bedroom provides flexibility for guests, a home office, or additional living space.
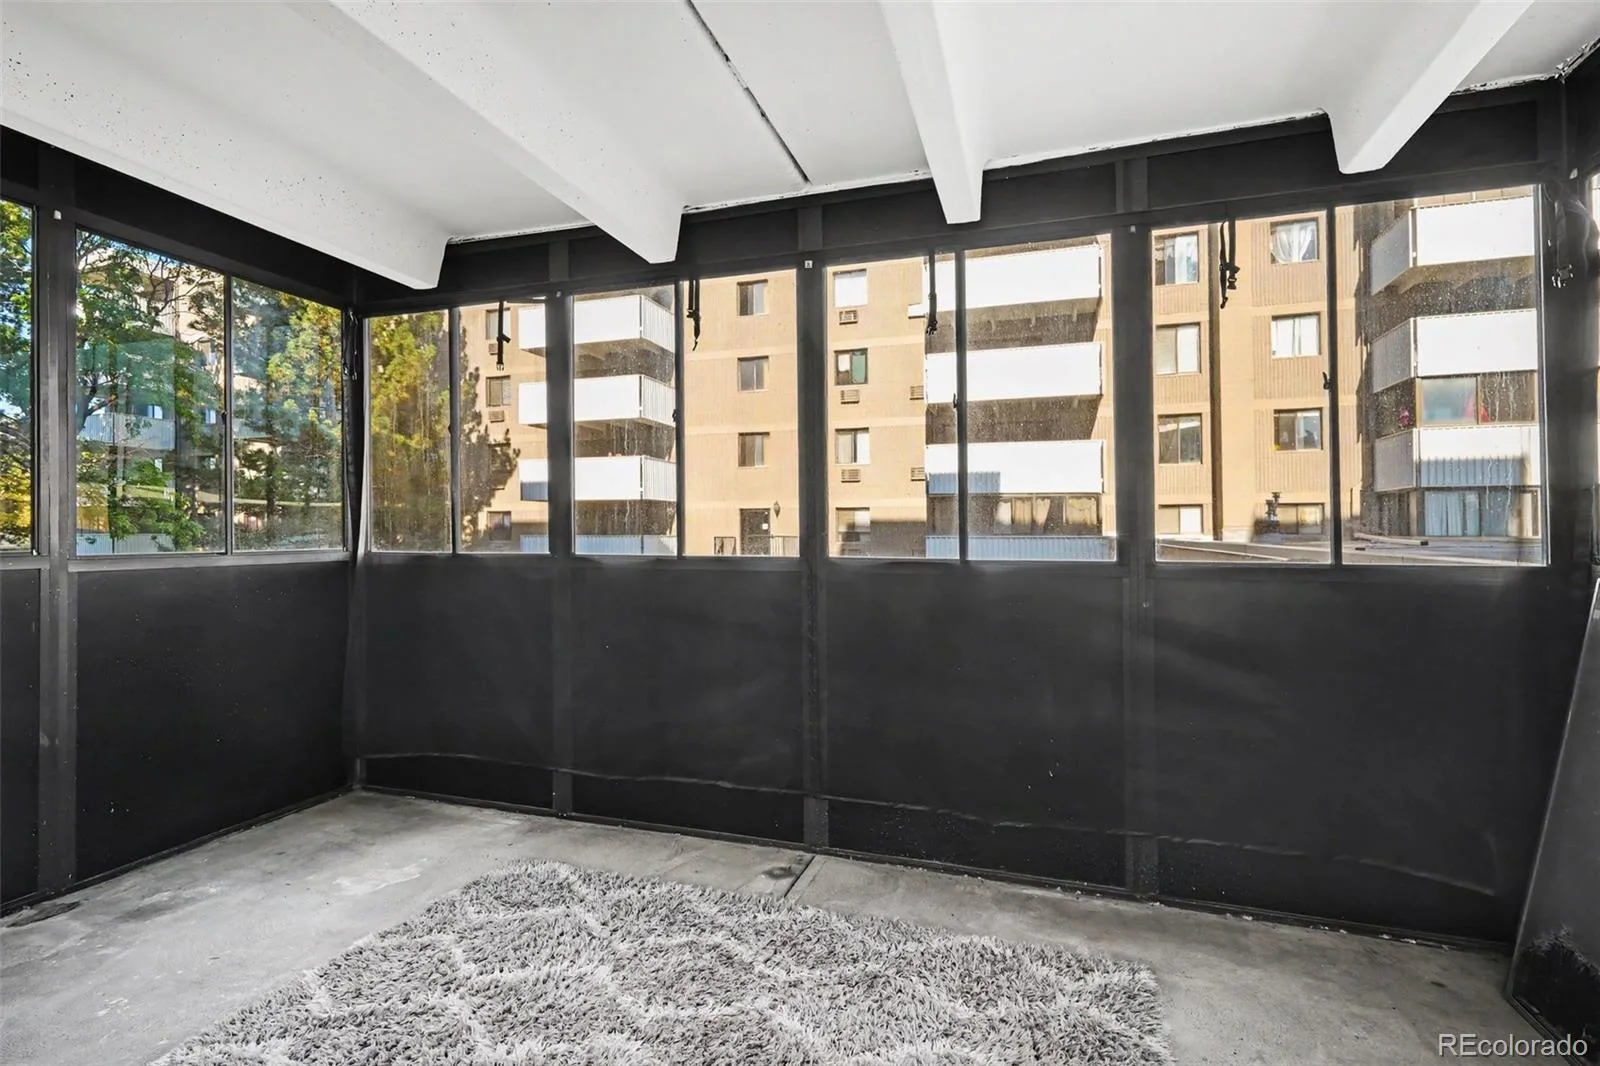
Additional highlights include in-unit laundry, a private enclosed balcony, an attached garage space, and additional parking.
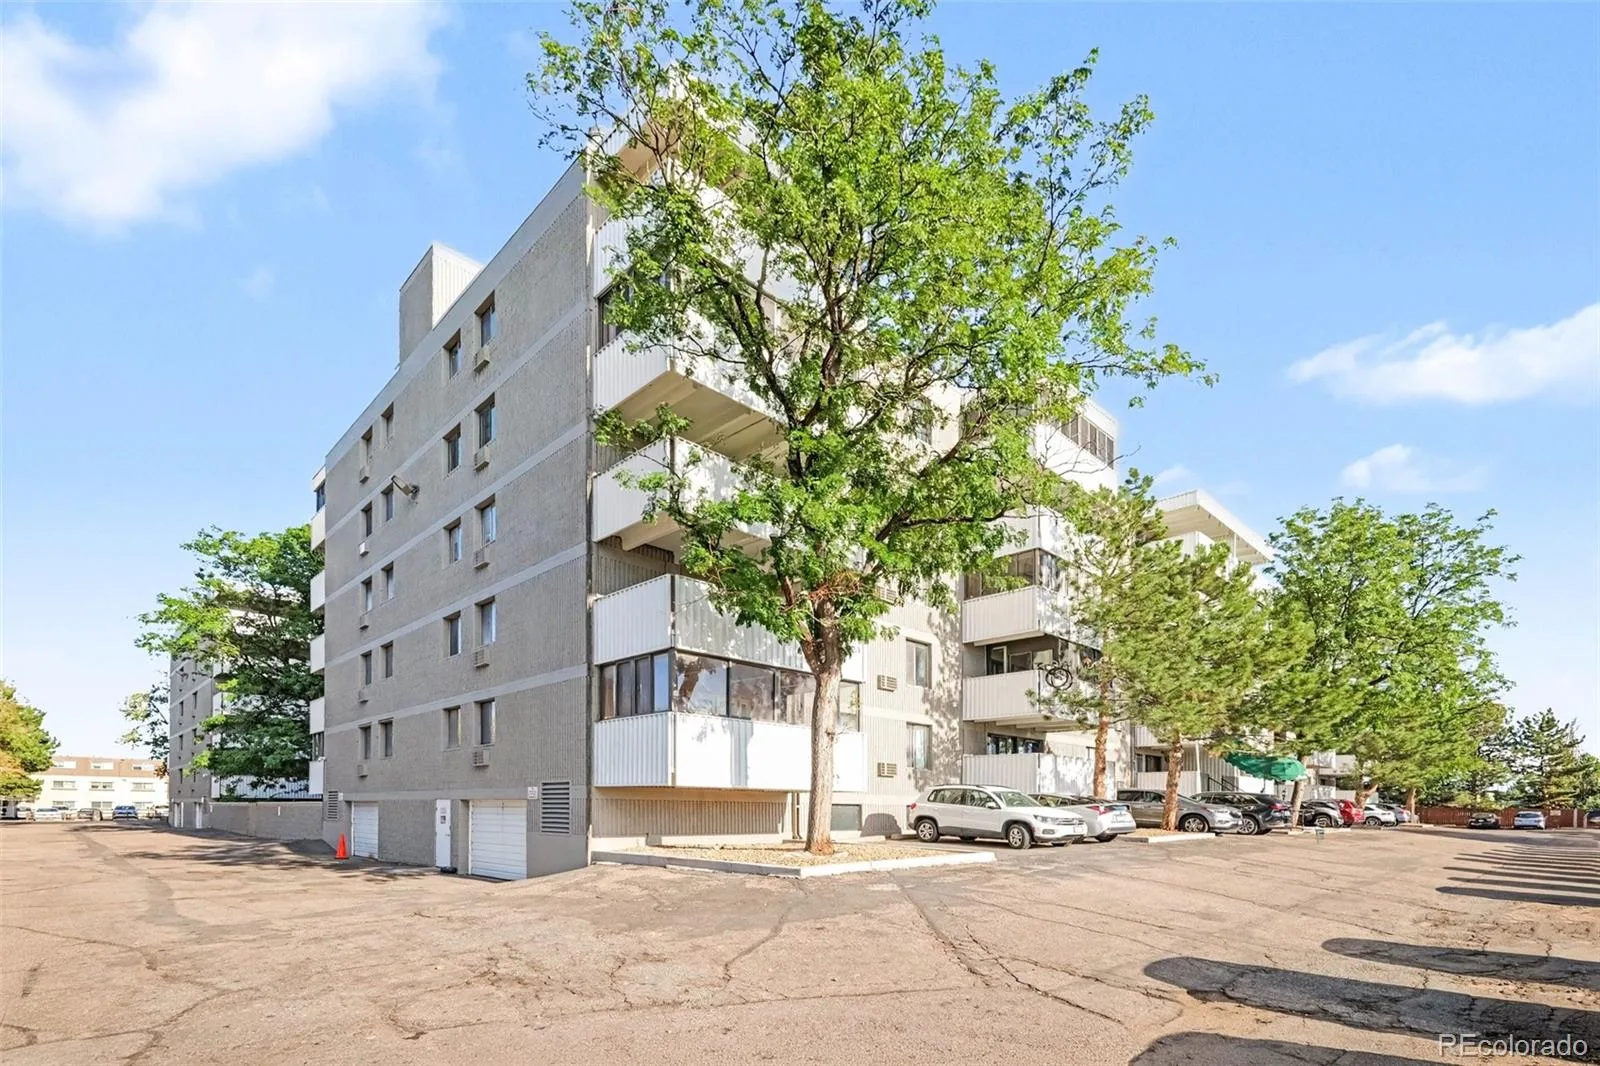
Enjoy community amenities including a swimming pool, clubhouse, and elevators. The HOA covers several major expenses, including heat, water, sewer, trash, security, snow removal, grounds maintenance, and exterior building maintenance.
Conveniently located near shopping, dining, and everyday essentials, this turnkey condo offers an excellent opportunity to enjoy a beautifully updated home without the hassle of renovations.
**FIRST-TIME HOME BUYERS:** Qualified buyers may be eligible to purchase this home with as little as $1,000 out of pocket! Program eligibility and restrictions apply. Contact Gabe Bramlett at 303-995-9664. gabriel.bramlett@orchard.com
Discover this beautifully renovated 2-bedroom, 2-bath condo in Steppington Place, offering 952 square feet of modern comfort and thoughtful upgrades. With $20,000 invested in renovations, this home combines contemporary finishes, functionality, and everyday convenience in an inviting, single-level layout.
Step inside to a bright, open living space that flows seamlessly into the dining area and updated kitchen, featuring stainless steel appliances and stylish finishes. The spacious primary suite offers a private bathroom, while the second bedroom provides flexibility for guests, a home office, or additional living space.
Additional highlights include in-unit laundry, a private enclosed balcony, an attached garage space, and additional parking.
Enjoy community amenities including a swimming pool, clubhouse, and elevators. The HOA covers several major expenses, including heat, water, sewer, trash, security, snow removal, grounds maintenance, and exterior building maintenance.
Conveniently located near shopping, dining, and everyday essentials, this turnkey condo offers an excellent opportunity to enjoy a beautifully updated home without the hassle of renovations.
**FIRST-TIME HOME BUYERS:** Qualified buyers may be eligible to purchase this home with as little as $1,000 out of pocket! Program eligibility and restrictions apply. Contact Gabe Bramlett at 303-995-9664. gabriel.bramlett@orchard.com
Property Details
Price:
$169,900
MLS #:
REC1918429
Status:
Active
Beds:
2
Baths:
2
Type:
Condo
Subtype:
Condominium
Subdivision:
Steppington Condos
Finished Sq Ft:
952
Total Sq Ft:
952
Year Built:
1981
Schools
School District:
Cherry Creek 5
Elementary School:
Highline Community
Middle School:
Prairie
High School:
Overland
Interior
Above Grade Finished Area
952
Appliances
Dishwasher, Disposal, Microwave, Range, Refrigerator
Bathrooms
1 Full Bathroom, 1 Three Quarter Bathroom
Cooling
Air Conditioning-Room
Flooring
Vinyl
Heating
Forced Air
Laundry Features
In Unit
Levels
One
Main Level Bathrooms
2
Main Level Bedrooms
2
Exterior
Association Amenities
Clubhouse, Elevator(s), Pool
Attached Garage YN
1
Common Walls
2+ Common Walls
Construction Materials
Cement Siding
Exterior Features
Balcony, Lighting, Rain Gutters
Garage Spaces
1
Parking Spots
2
Parking Total
2
Roof
Composition
Window Features
Window Coverings
Financial
HOA Fee
$514
HOA Fee Frequency
Monthly
HOA Includes
Heat, Maintenance Grounds, Maintenance Structure, Security, Sewer, Snow Removal, Trash, Water
HOA Name
Steppington Condos
HOA Phone
866-611-5864
Tax Year
2025
Taxes
$1,257
Map
Contact Us
Mortgage Calculator
Property Summary
- Located in the Steppington Condos subdivision, 10650 E Tennessee Avenue #108 Aurora CO is a Condo for sale in Aurora, CO, 80012. It is listed for $169,900 and features 2 beds, 2 baths, and has approximately 952 square feet of living space, and was originally constructed in 1981. The current price per square foot is $178. The average price per square foot for Condo listings in Aurora is $226. The average listing price for Condo in Aurora is $246,204. To schedule a showing of MLS#rec1918429 at 10650 E Tennessee Avenue #108 in Aurora, CO, contact your Smart Sale AI agent at 3039066915.
Similar Listings Nearby


Additional Details
MLS ID : REC1918429
Listing Key : REC2056353323
Parcel Number : 031173981
Zip Code : 80012
City : Aurora
State : CO
Building if Condo :
Full Street: 10650 E Tennessee Avenue #108
Address : 10650
Address Prefix :
Address Suffix : Avenue
Street : Tennessee
Street Prefix : E
Street Suffix :
Unit if Condo : 108
Latitude : 39.698158
Longitude : -104.862953
Property Type : condo
Property Sub Type : Condominium
Stories Total if Condo :
Lot Size :
Ownership : Individual
Zoning :
Condition :
Renovation :
Pets Allowed :
Special Conditions : None
Possession :
Original Price : 194900
Close Price :
Close Date :
List Date : Aug 21, 2026
List Contract Date : 2026-08-21
Off Market Date :
Purchase Contract Date :
Days on Market : 57
Concessions Amount :
Concession Comment :
Renovation :
Company : Orchard Brokerage LLC

Copyright 2026. All rights reserved.
10650 E Tennessee Avenue #108
Aurora, CO