
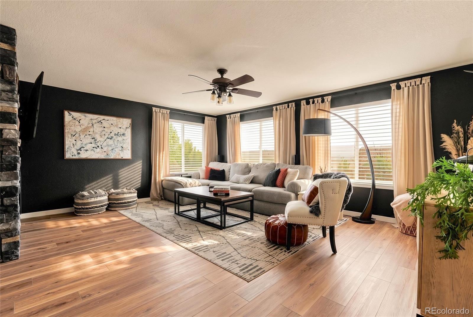
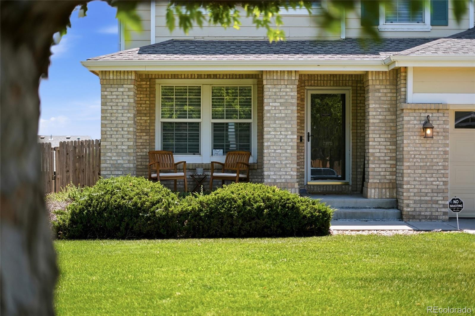


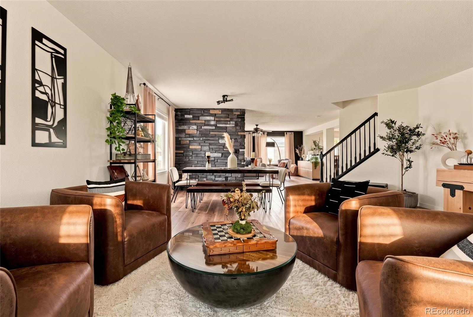
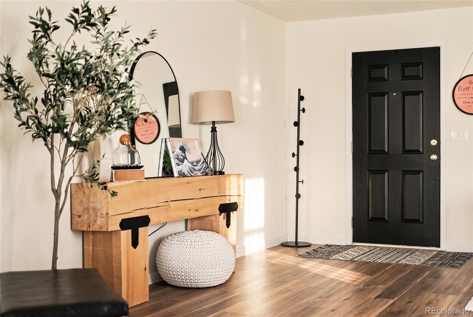
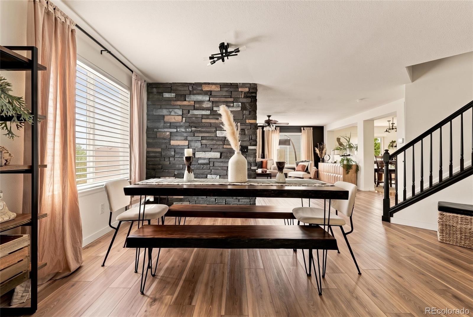
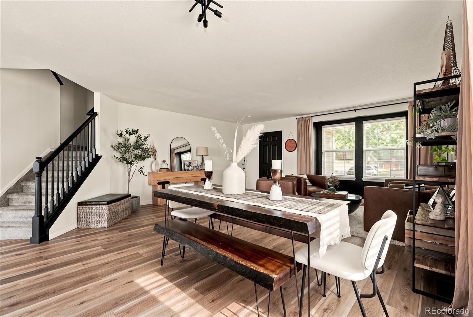

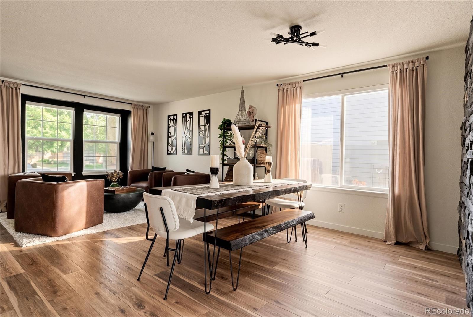
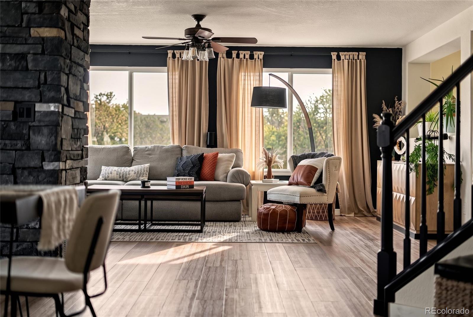
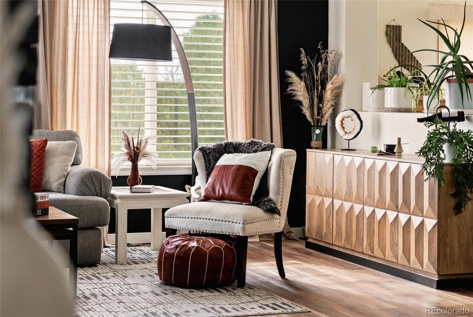
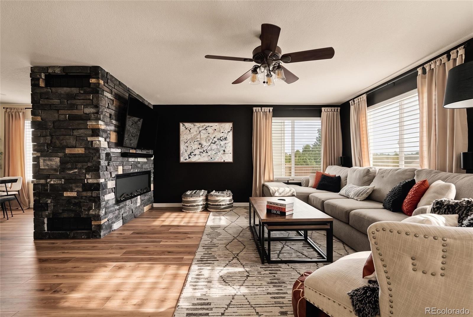
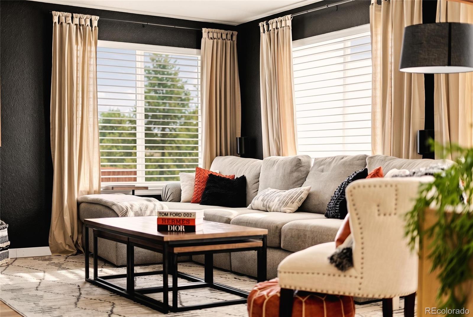
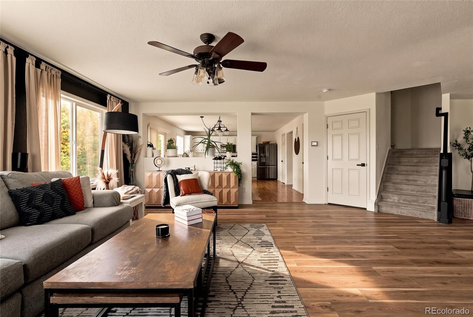
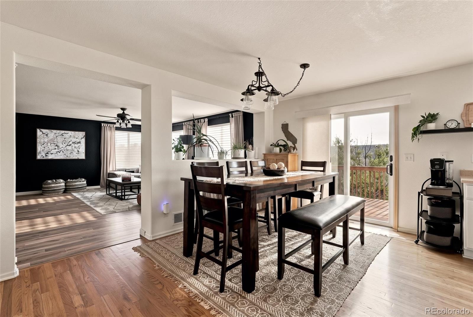
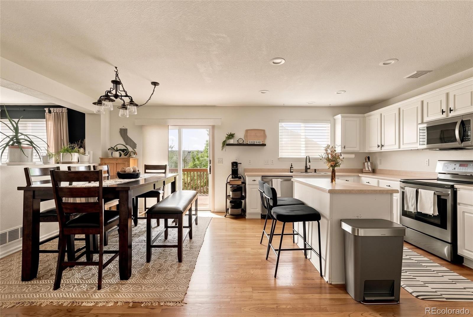

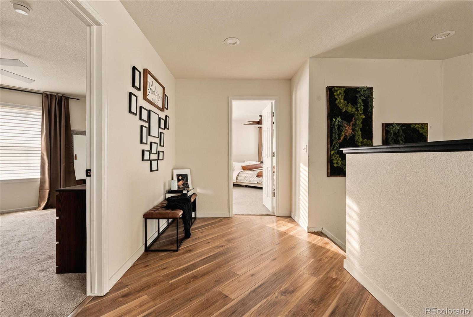


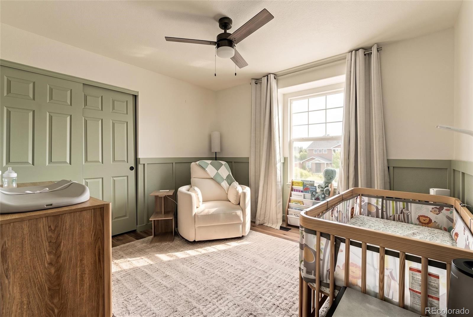
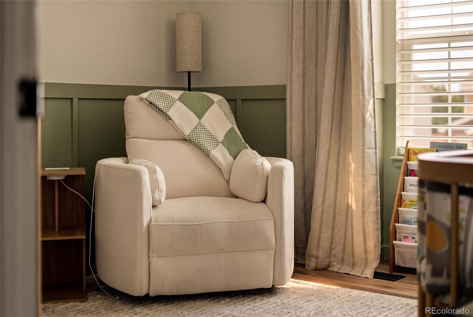
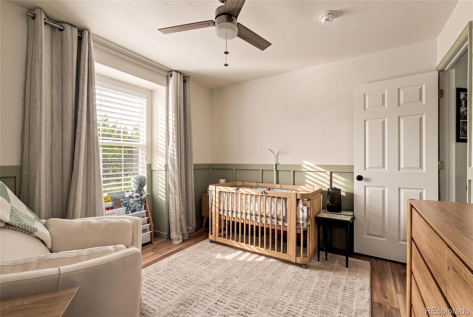
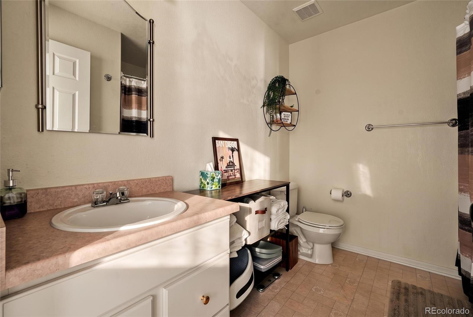
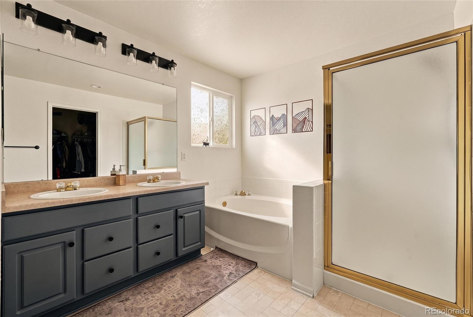

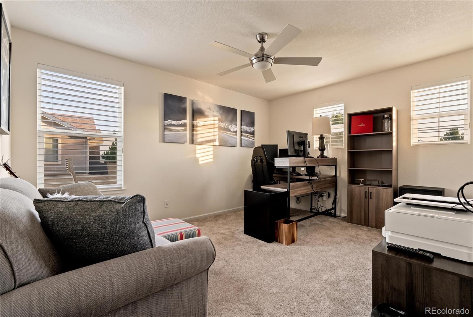

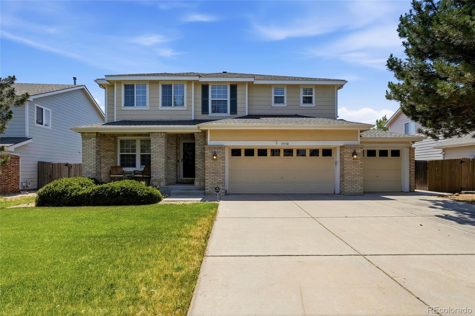

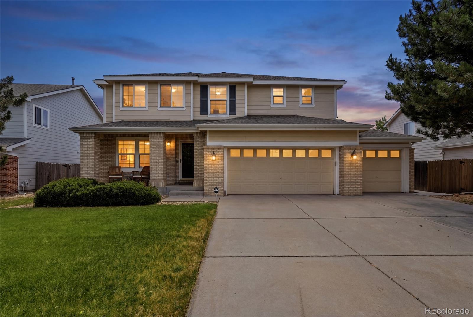

Beautifully updated and move-in ready, this spacious two-story home offers the perfect blend of modern upgrades, functional living, and everyday comfort in Aurora’s highly desirable Sterling Hills neighborhood. An inviting open floor plan welcomes you inside, where brand-new luxury vinyl plank flooring throughout the main level and upstairs landing creates a bright, cohesive aesthetic that’s both stylish and durable.
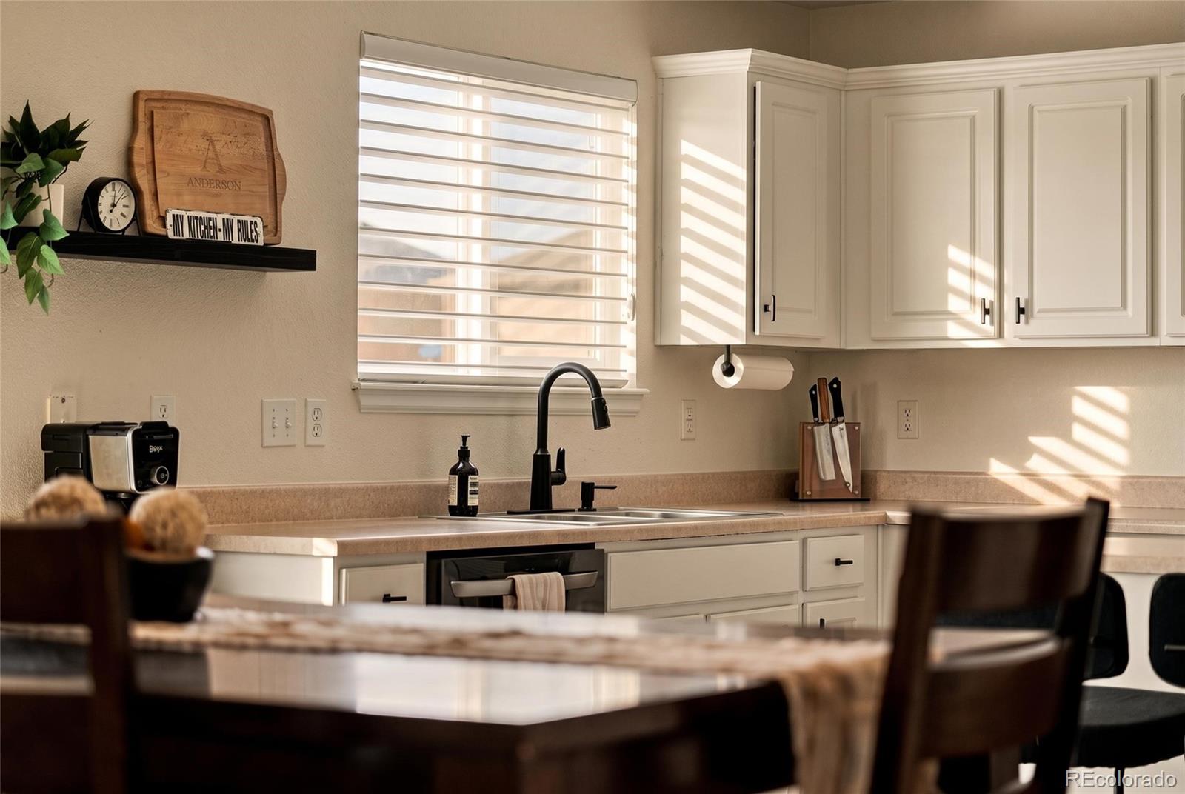
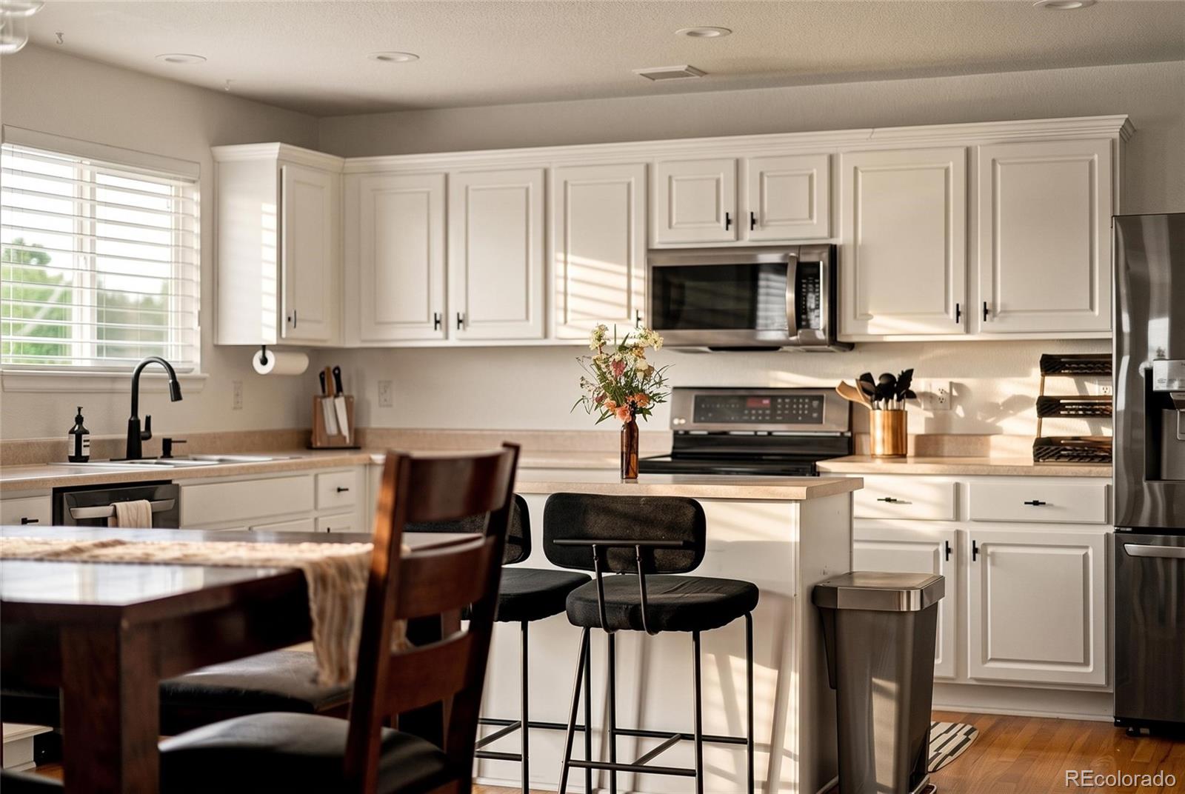
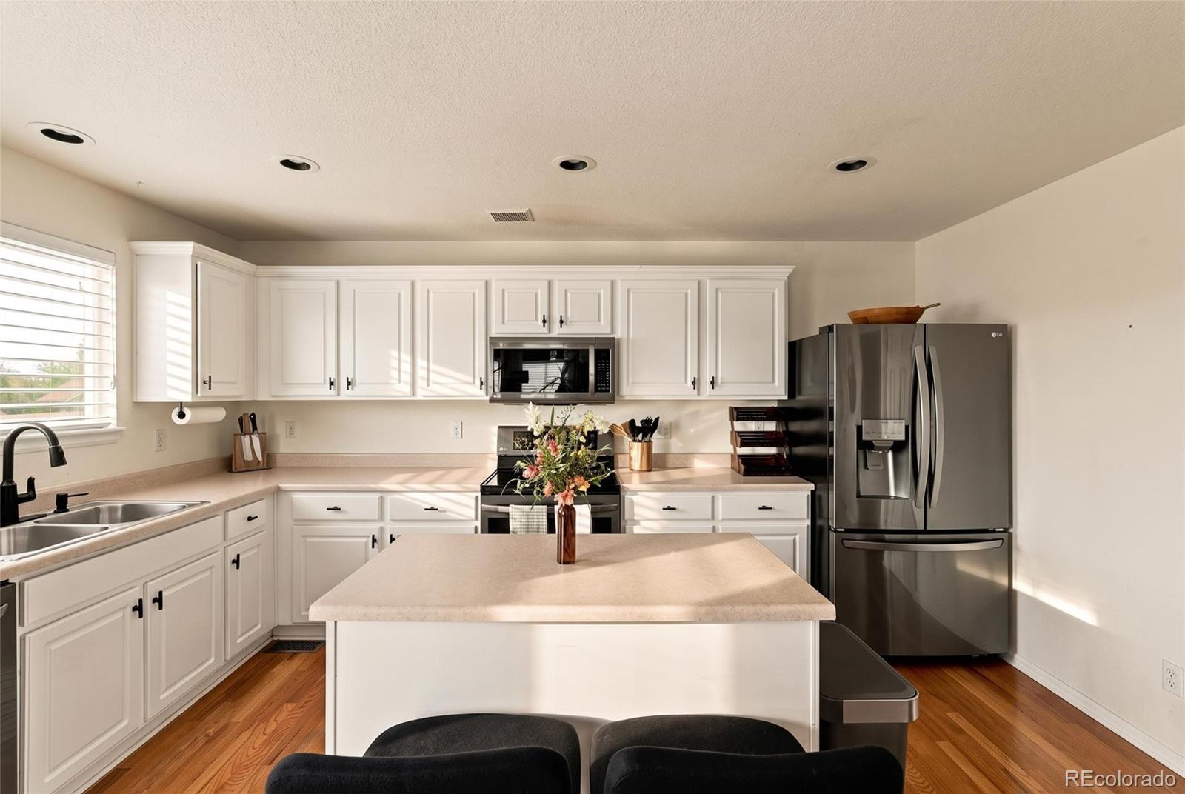
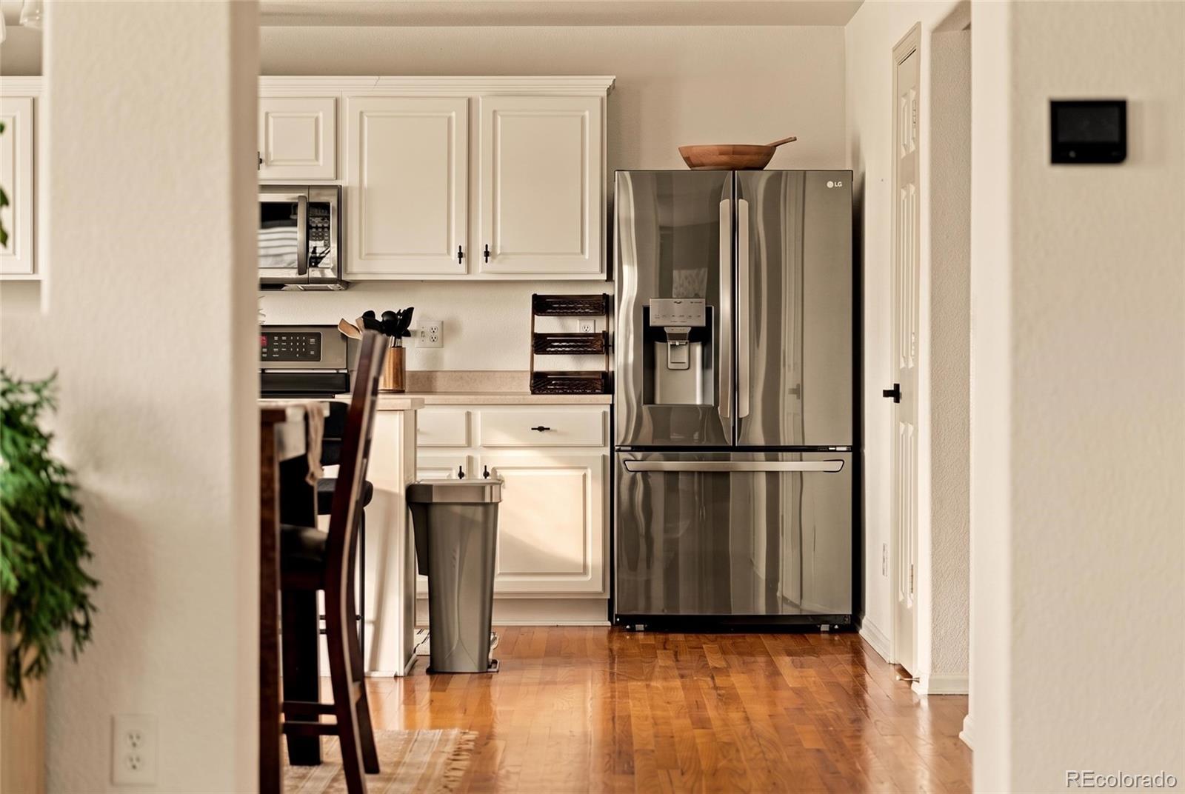
The heart of the home is the expansive living room, featuring a newly installed gas fireplace that serves as a warm and inviting focal point. Just beyond, the well-appointed kitchen offers abundant cabinetry and counter space, along with a brand-new stainless steel refrigerator and dishwasher, while seamlessly connecting to the dining area and backyard for easy entertaining and everyday living.
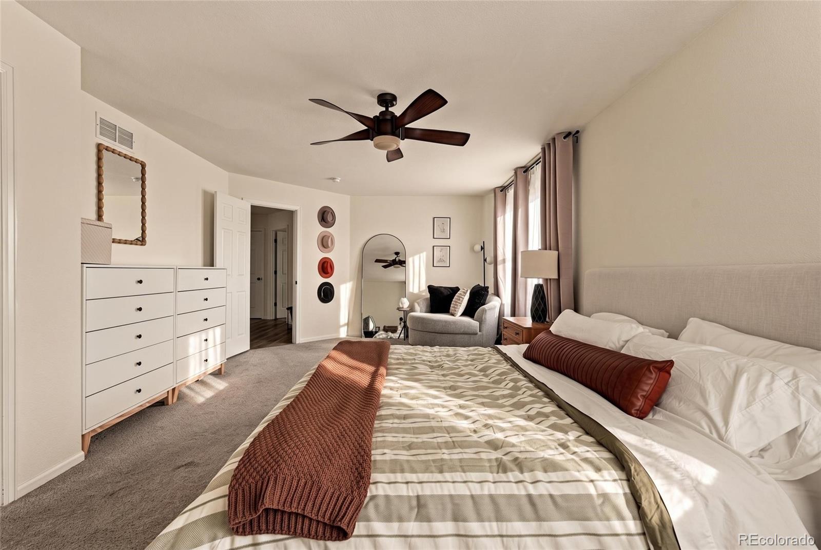
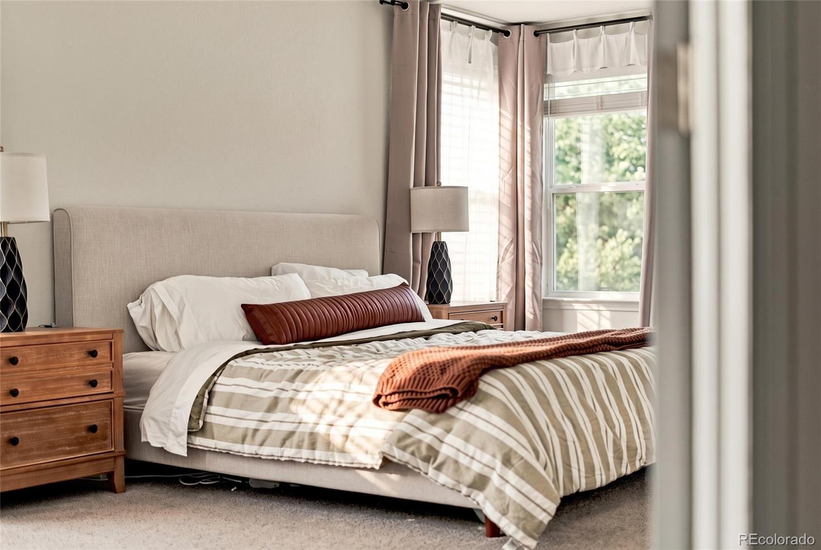
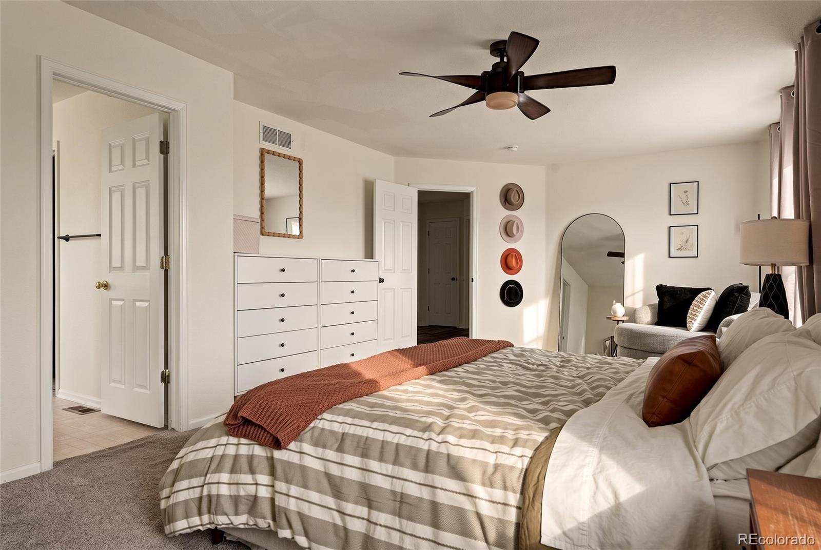
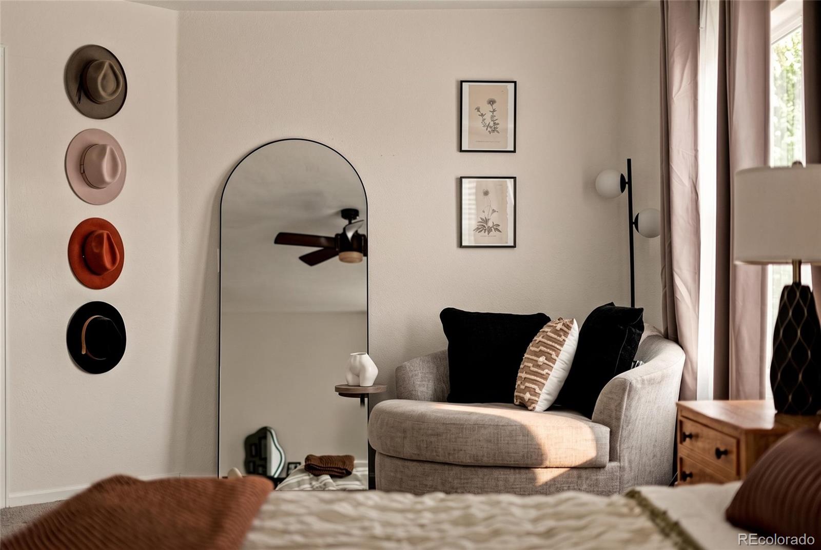
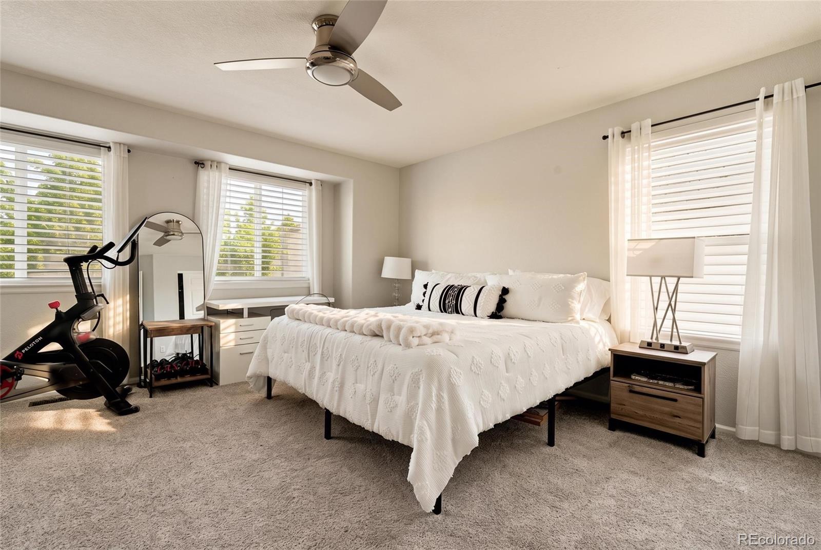
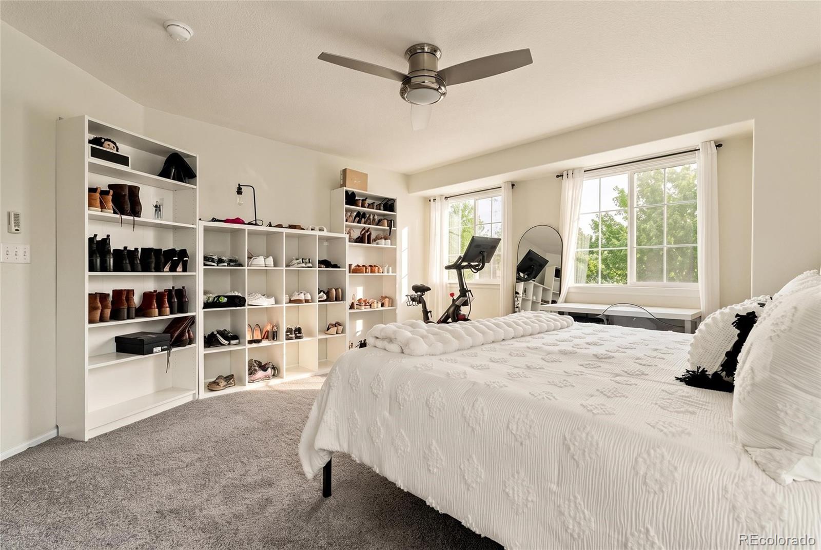
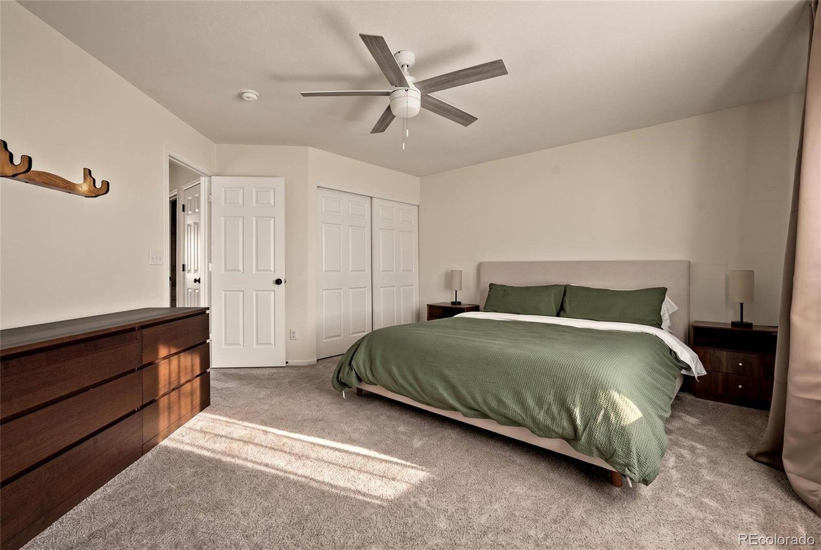
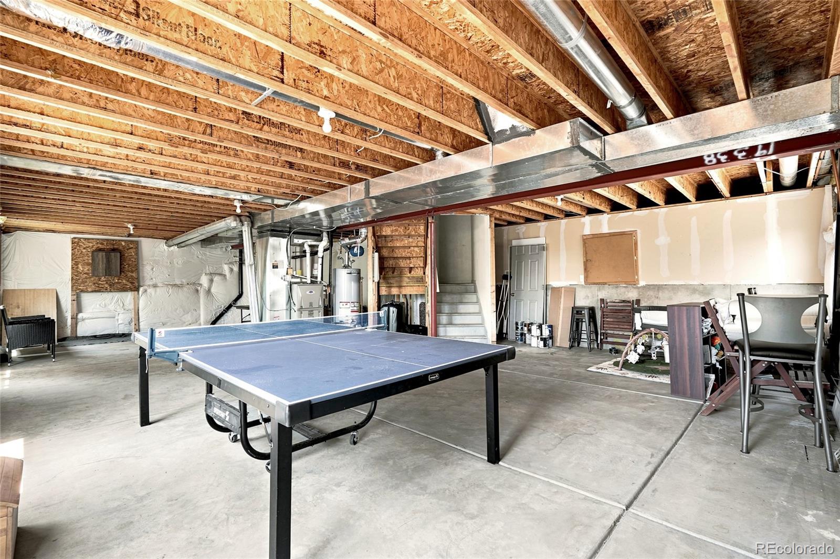
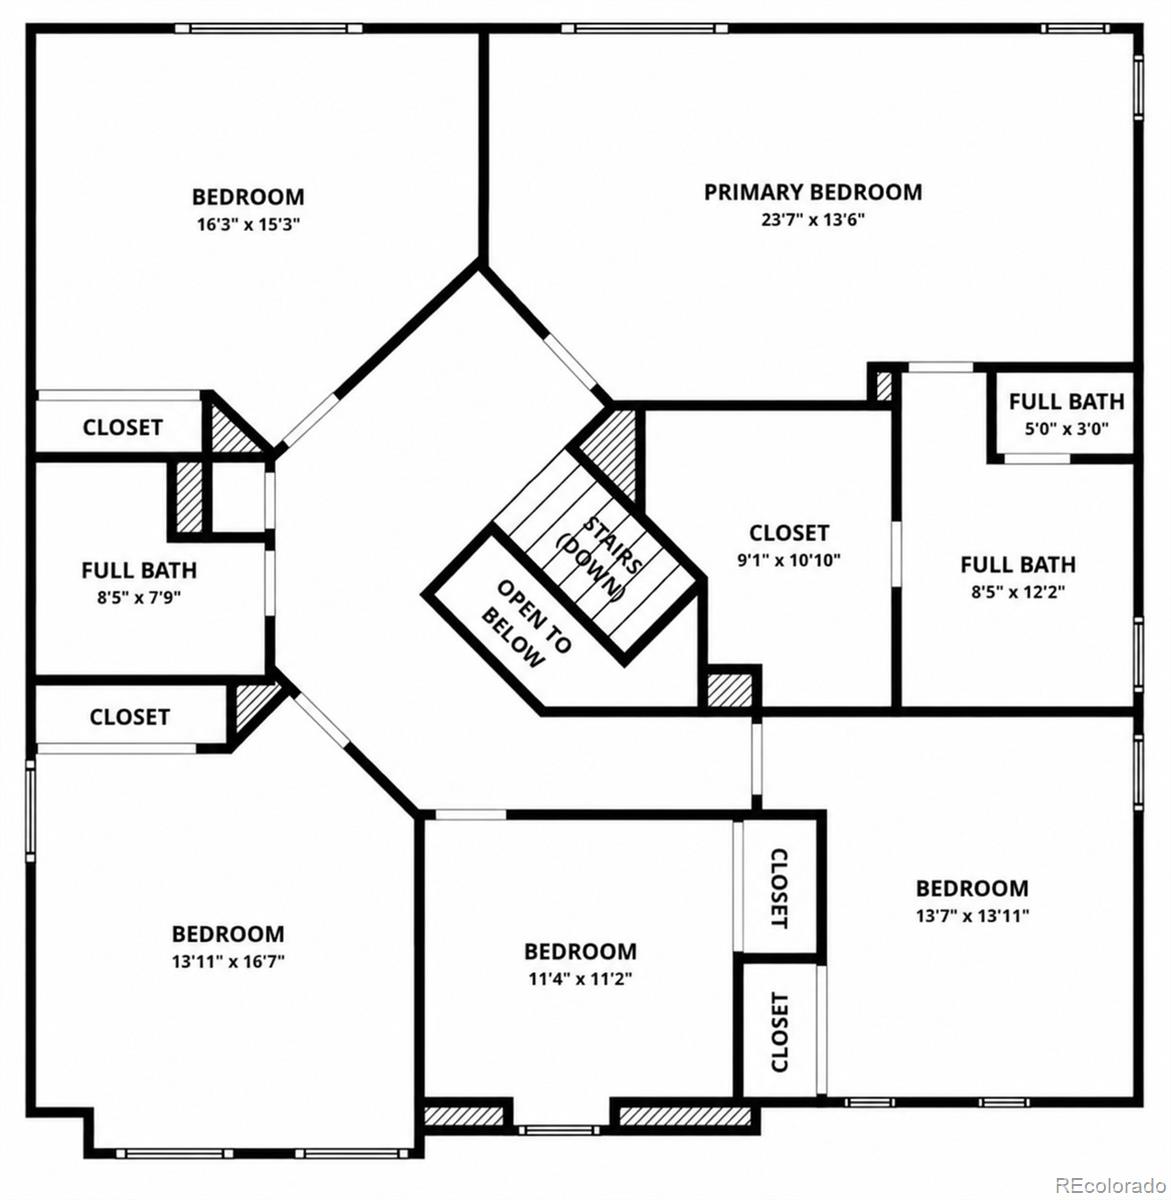
Upstairs, you’ll find five generously sized bedrooms, including a spacious primary suite with ample closet space. The unfinished basement provides a blank canvas with endless potential to create additional living space, a home gym, media room, guest suite, playroom, or whatever best suits your lifestyle.
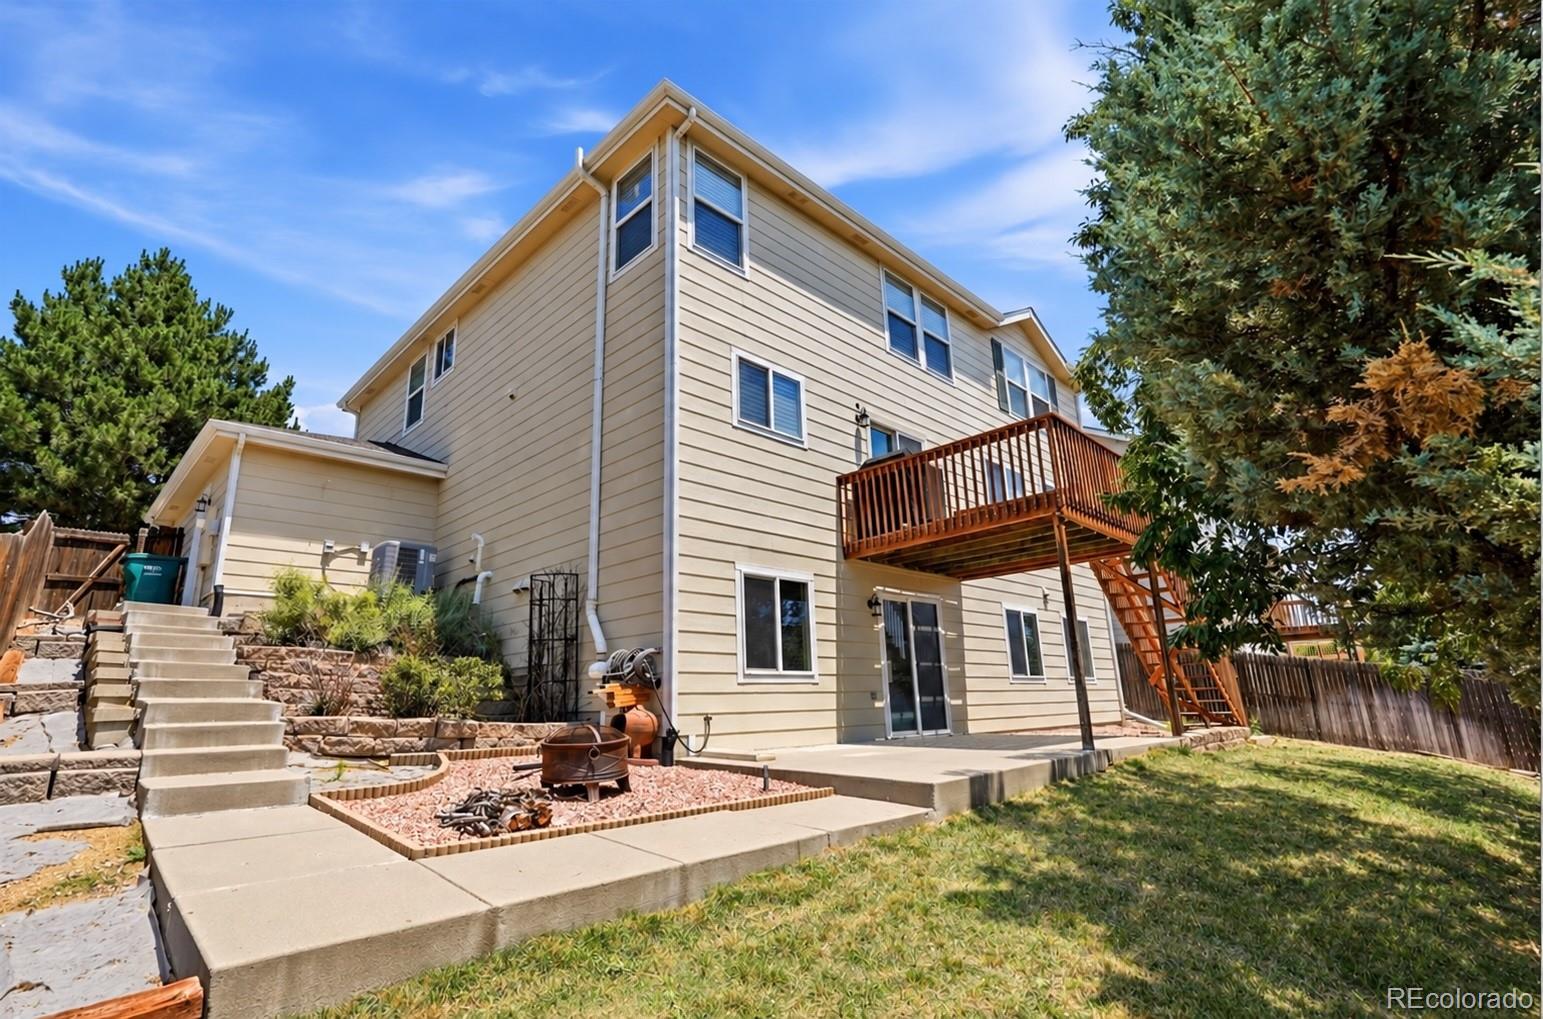
Step outside to a private, fully fenced backyard with plenty of room for outdoor dining, summer barbecues, gardening, pets, and play. A rare attached three-car garage provides exceptional storage, parking, and flexibility for hobbies or outdoor gear.
Conveniently located just minutes from neighborhood parks, walking trails, schools, shopping, dining, Buckley Space Force Base, E-470, Denver International Airport, and the Denver Tech Center, this home offers the ideal balance of neighborhood charm and commuter convenience.
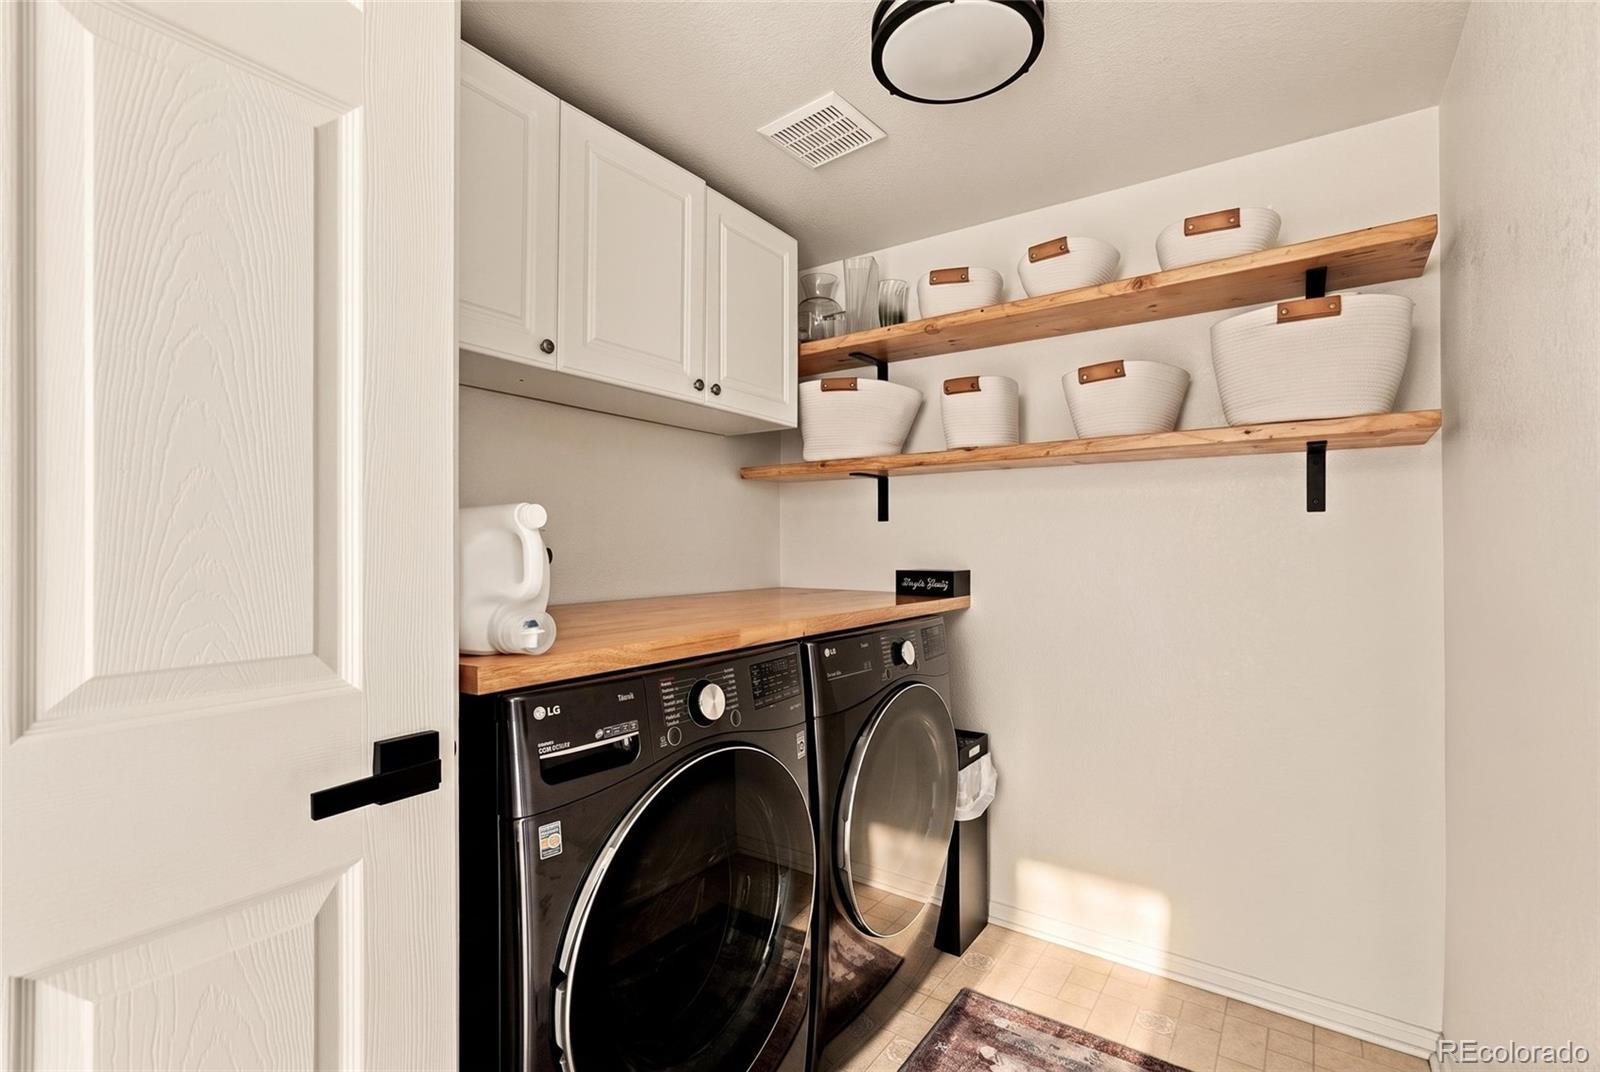
With five bedrooms, a rare three-car garage, an unfinished basement ready for your vision, and tasteful updates throughout (also including new blinds and a new washer and dryer), this Sterling Hills home is ready for its next chapter.
The heart of the home is the expansive living room, featuring a newly installed gas fireplace that serves as a warm and inviting focal point. Just beyond, the well-appointed kitchen offers abundant cabinetry and counter space, along with a brand-new stainless steel refrigerator and dishwasher, while seamlessly connecting to the dining area and backyard for easy entertaining and everyday living.
Upstairs, you’ll find five generously sized bedrooms, including a spacious primary suite with ample closet space. The unfinished basement provides a blank canvas with endless potential to create additional living space, a home gym, media room, guest suite, playroom, or whatever best suits your lifestyle.
Step outside to a private, fully fenced backyard with plenty of room for outdoor dining, summer barbecues, gardening, pets, and play. A rare attached three-car garage provides exceptional storage, parking, and flexibility for hobbies or outdoor gear.
Conveniently located just minutes from neighborhood parks, walking trails, schools, shopping, dining, Buckley Space Force Base, E-470, Denver International Airport, and the Denver Tech Center, this home offers the ideal balance of neighborhood charm and commuter convenience.
With five bedrooms, a rare three-car garage, an unfinished basement ready for your vision, and tasteful updates throughout (also including new blinds and a new washer and dryer), this Sterling Hills home is ready for its next chapter.
Property Details
Price:
$575,000
MLS #:
5172031
Status:
Active
Beds:
5
Baths:
3
Type:
Single Family
Subtype:
Single Family Residence
Subdivision:
Sterling Hills
Finished Sq Ft:
2,806
Lot Size:
6,490 sqft / 0.15 acres (approx)
Year Built:
2001
Schools
School District:
Adams-Arapahoe 28J
Elementary School:
Side Creek
Middle School:
Mrachek
High School:
Rangeview
Interior
Appliances
Dishwasher, Disposal, Dryer, Gas Water Heater, Humidifier, Microwave, Oven, Range, Refrigerator, Self Cleaning Oven, Washer
Bathrooms
2 Full Bathrooms, 1 Half Bathroom
Cooling
Central Air
Flooring
Carpet
Heating
Forced Air, Natural Gas
Interior Features
Eat-in Kitchen, Five Piece Bath
Laundry Features
In Unit
Levels
Two
Exterior
Architectural Style
Contemporary
Attached Garage YN
1
Construction Materials
Brick, Frame, Wood Siding
Direction Faces
Northeast
Exterior Features
Fire Pit, Private Yard, Rain Gutters
Fencing
Full
Garage Spaces
3
Lot Features
Level
Parking Features
Concrete
Patio And Porch Features
Deck, Front Porch
Roof
Composition
Window Features
Double Pane Windows, Window Treatments
Financial
HOA Fee
$48
HOA Fee Frequency
Monthly
HOA Includes
Recycling, Trash
Taxes
$6,079
Map
Contact Us
Mortgage Calculator
Property Summary
- Located in the Sterling Hills subdivision, 19338 E Dickenson Place Aurora CO is a Single Family for sale in Aurora, CO, 80013. It is listed for $575,000 and features 5 beds, 3 baths, and has approximately 2,806 square feet of living space, and was originally constructed in 2001. The current price per square foot is $205. The average price per square foot for Single Family listings in Aurora is $261. The average listing price for Single Family in Aurora is $587,734. To schedule a showing of MLS#5172031 at 19338 E Dickenson Place in Aurora, CO, contact your Smart Sale AI agent at 3039066915.
Similar Listings Nearby



Additional Details
MLS ID : 5172031
Listing Key : 21632ba0d81035df0927b96fe218bff8
Parcel Number : 034040218
Zip Code : 80013
City : Aurora
State : CO
Building if Condo :
Full Street: 19338 E Dickenson Place
Address : 19338
Address Prefix :
Address Suffix : Place
Street : Dickenson
Street Prefix : E
Street Suffix :
Unit if Condo :
Latitude : 39.674164
Longitude : -104.762016
Property Type : singlefamily
Property Sub Type : Single Family Residence
Stories Total if Condo :
Lot Size : 6,490 sqft / 0.15 acres (approx)
Ownership :
Zoning :
Condition :
Renovation :
Pets Allowed :
Special Conditions : None Known
Possession :
Original Price :
Close Price :
Close Date :
List Date : Jul 16, 2026
List Contract Date : 2026-07-16
Off Market Date :
Purchase Contract Date :
Days on Market : 95
Concessions Amount :
Concession Comment :
Renovation :
Company : Compass – Denver

Copyright 2026. All rights reserved.
19338 E Dickenson Place
Aurora, CO