
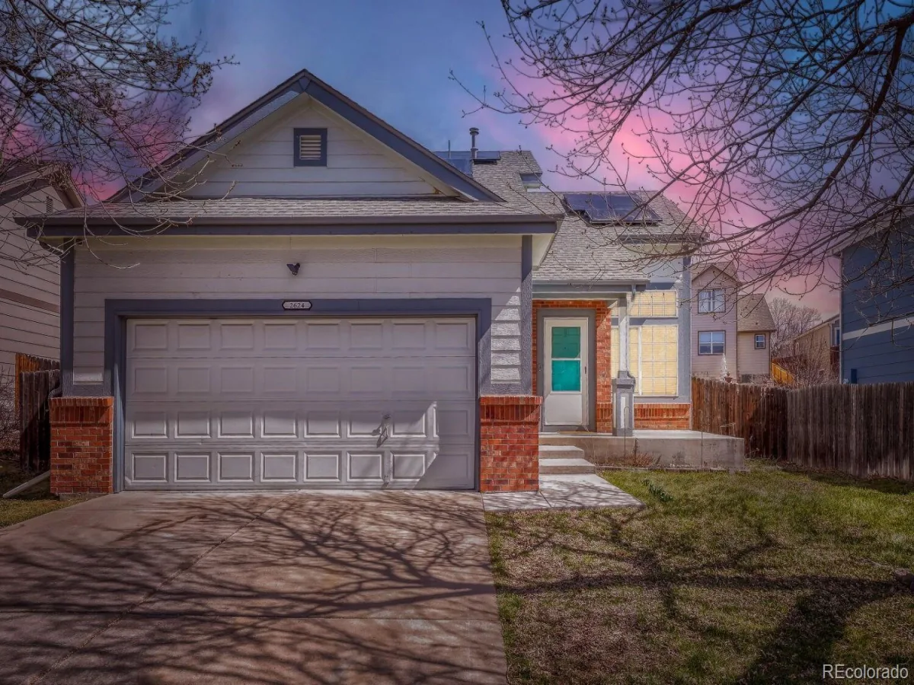
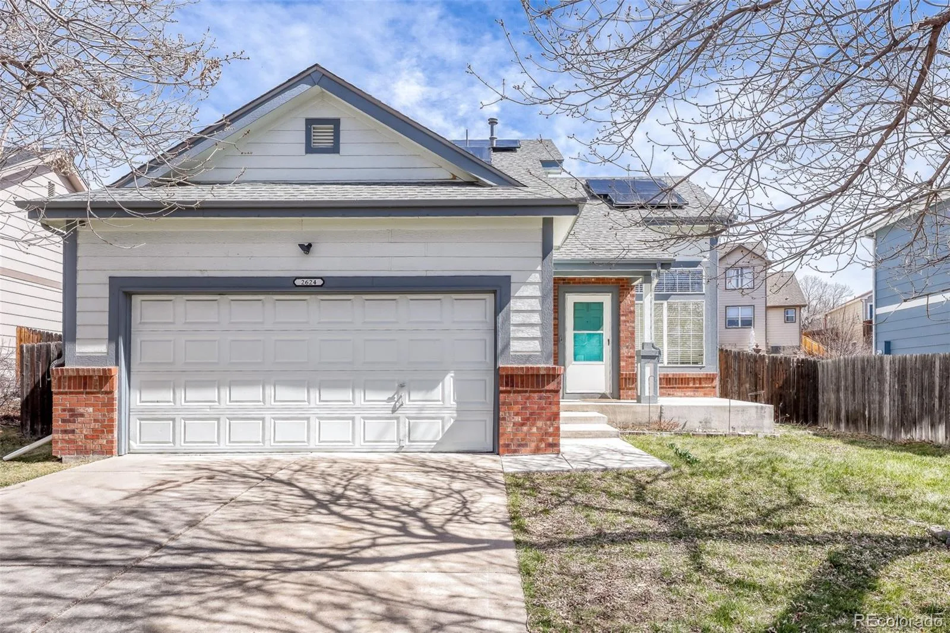
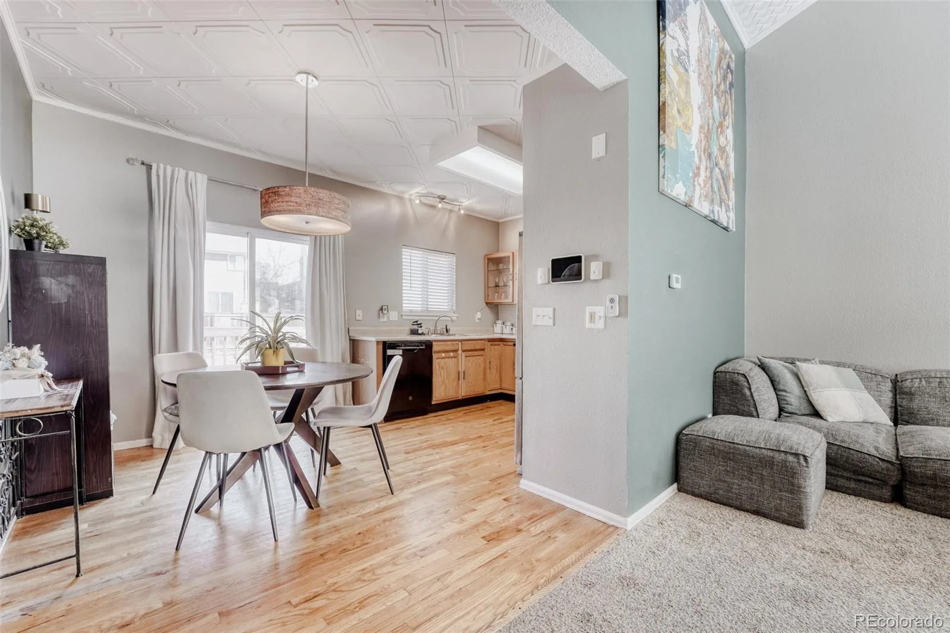
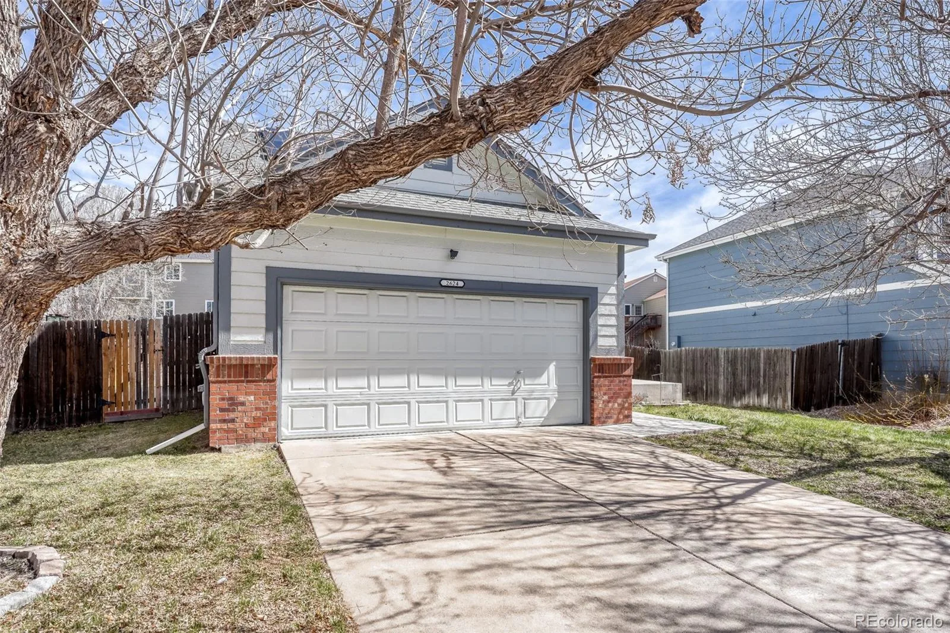
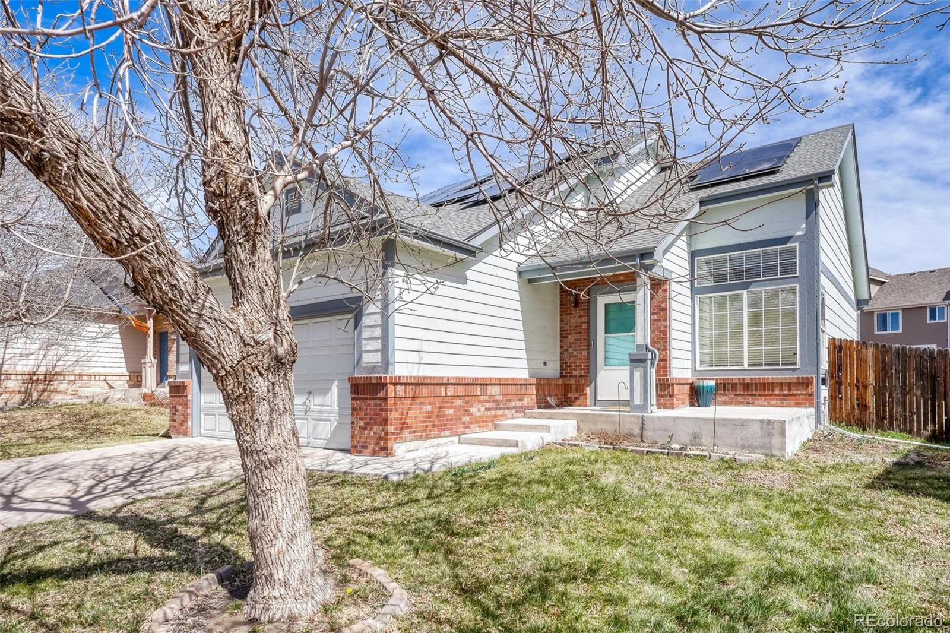
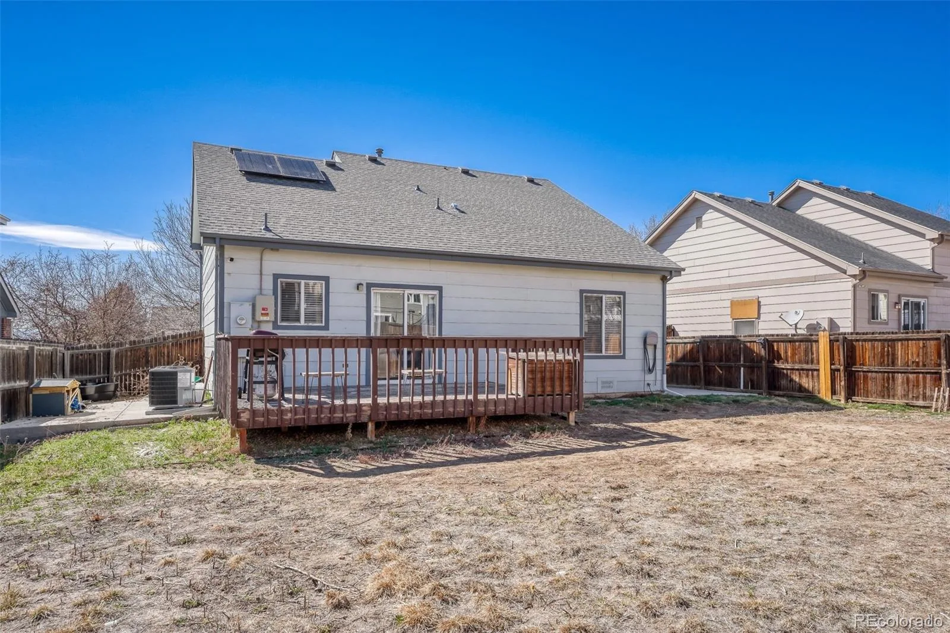
**NEW PRICE — $475,000! PRICED TO SELL & ONE OF THE BEST VALUES IN STERLING HILLS! Looking for a **move-in ready home with incredible space, smart updates, a main-floor primary suite, and a BRAND NEW HVAC/Furnace?** You found it! Welcome to 2624 S Gibralter St — a beautifully updated 3-bedroom, 3-bath home that lives much larger than its listed square footage. You have to see it in person to appreciate the space and value.
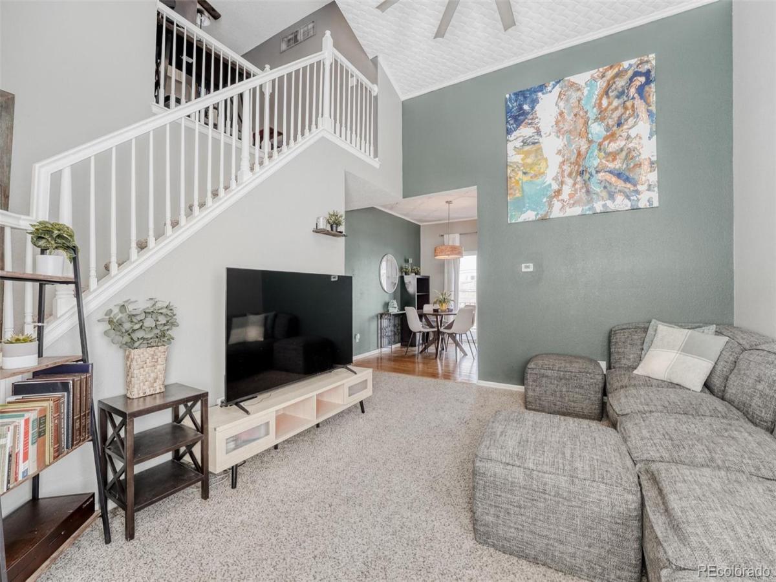
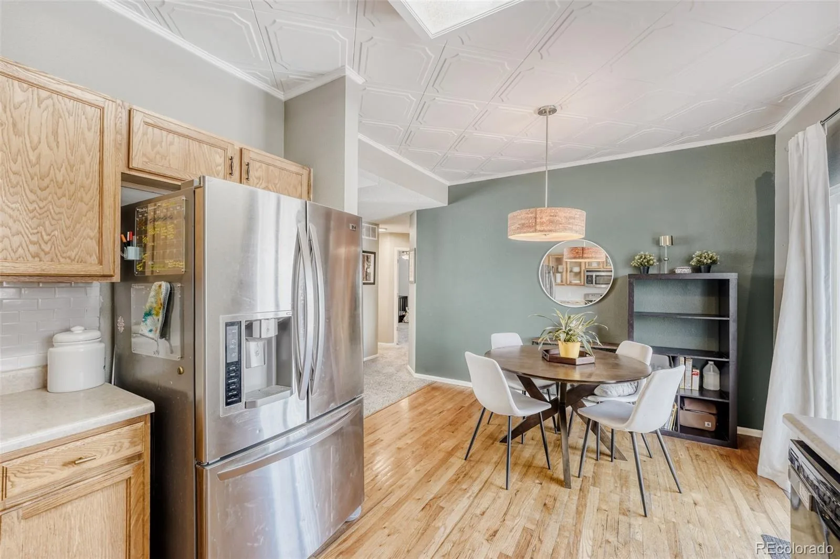
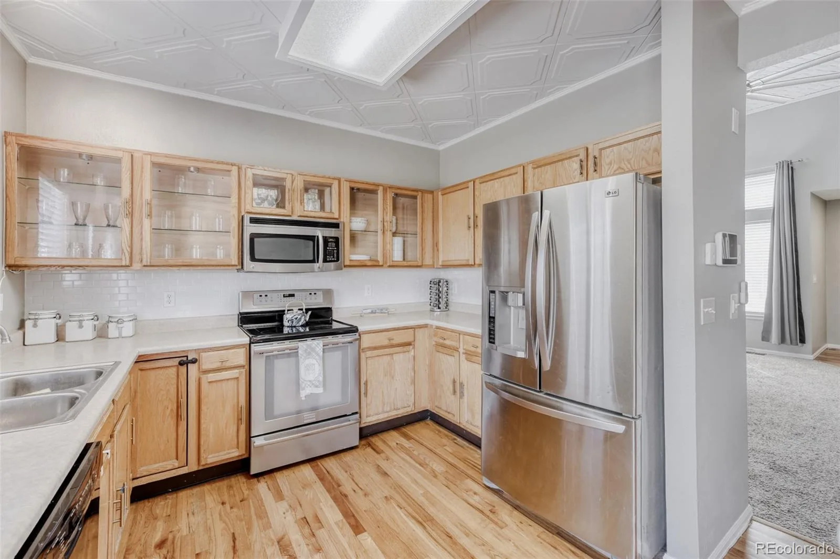
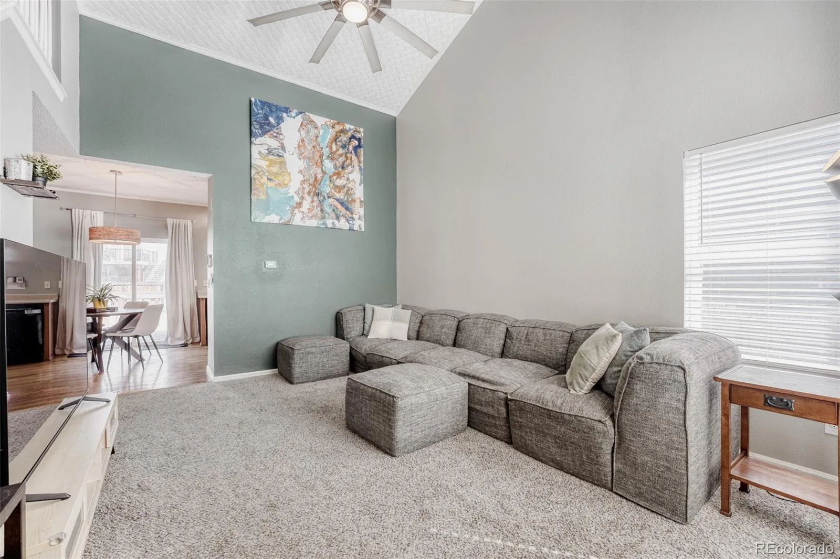
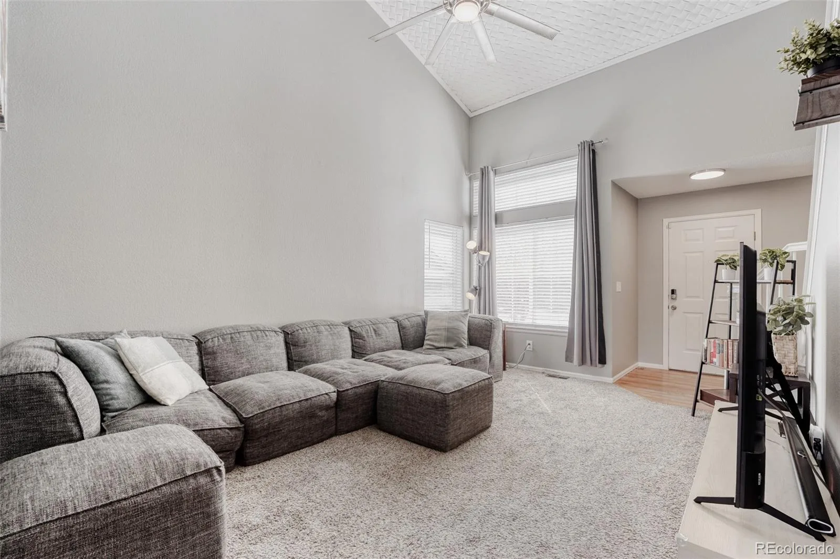
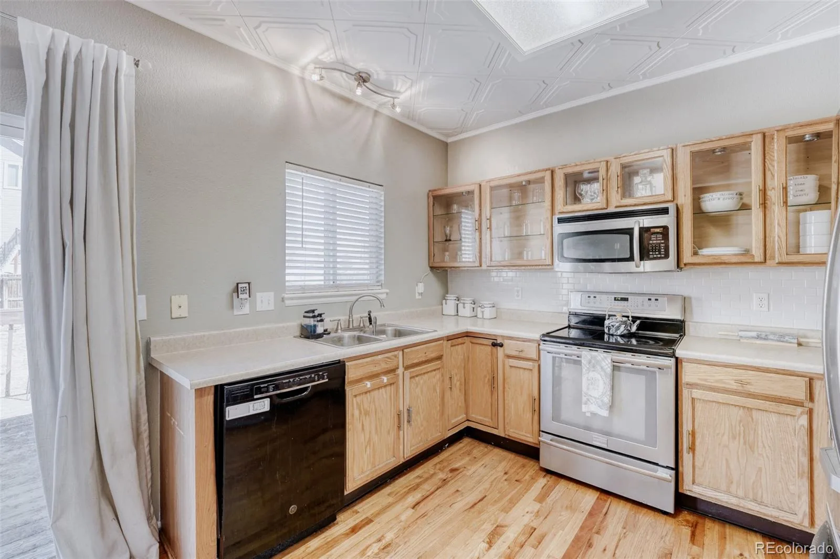
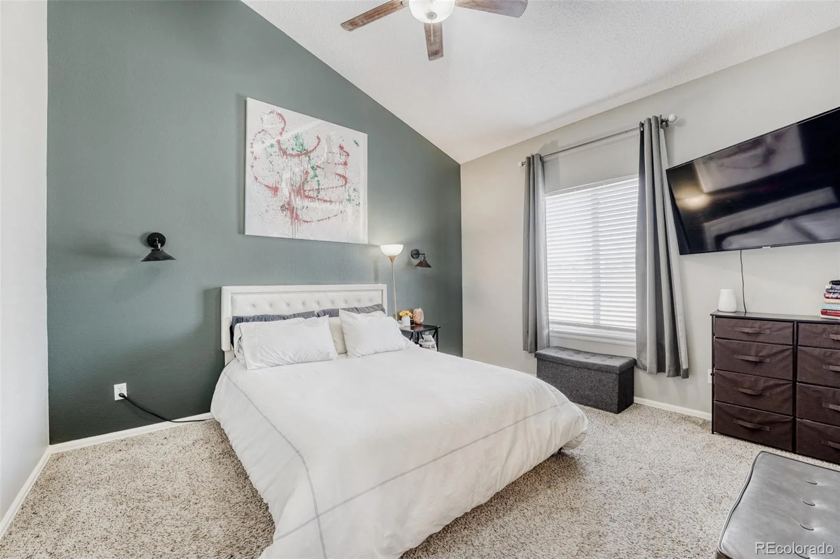
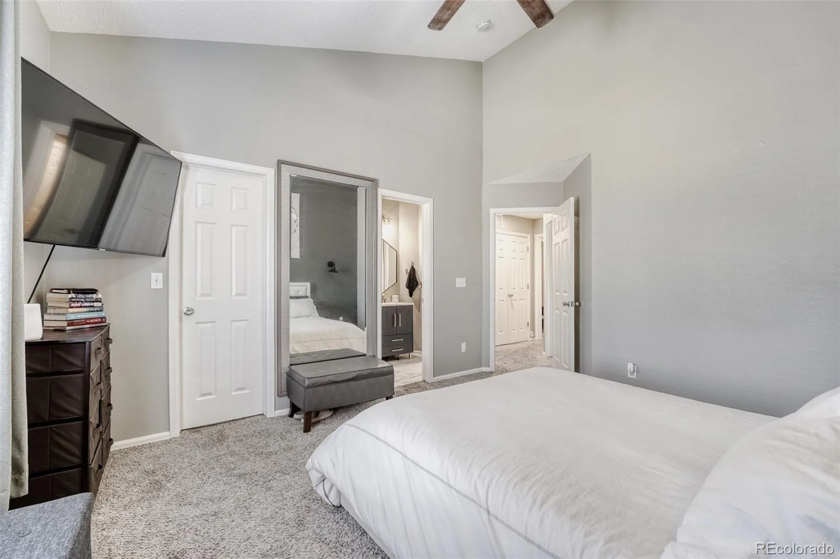
From the moment you step inside, the vaulted ceilings create an immediate sense of openness and give the home a spacious, airy feel. Recently renovated and thoughtfully updated, this home is ready for its next owner with upgraded flooring, kitchen backsplash, interior paint, stainless steel appliances, and a **BRAND NEW HVAC/Furnace!
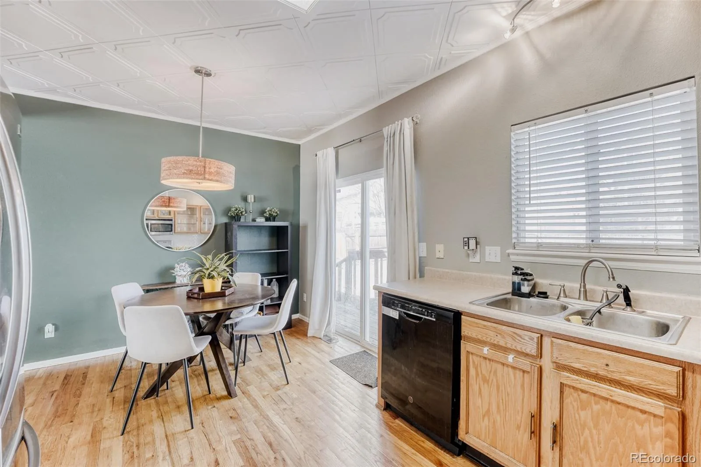
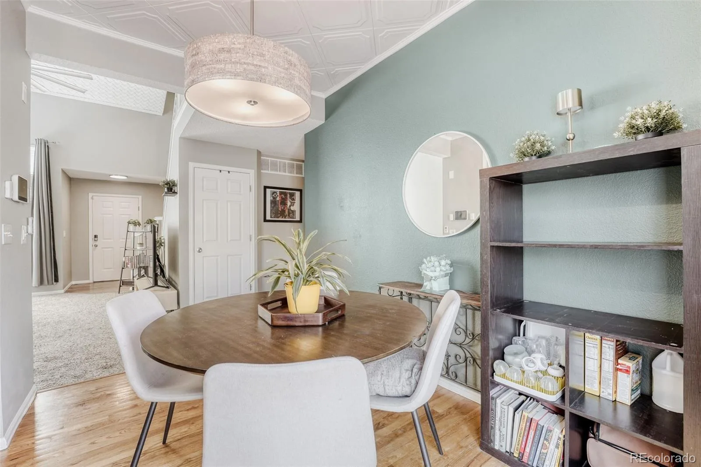
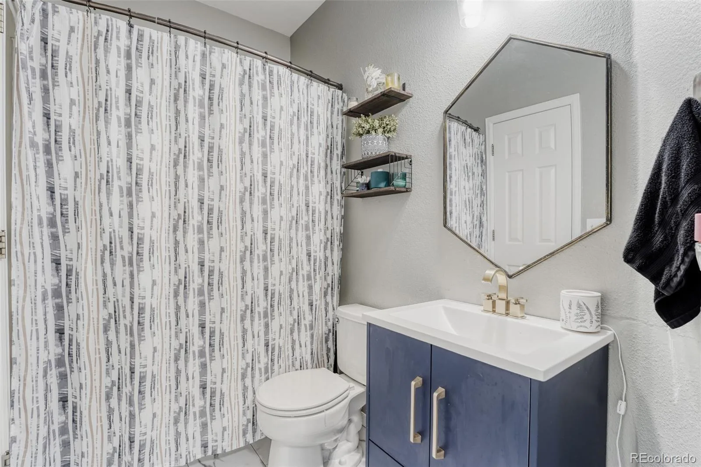
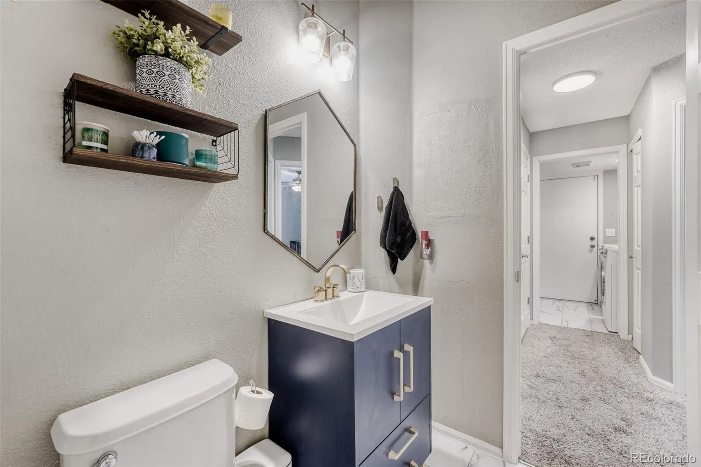
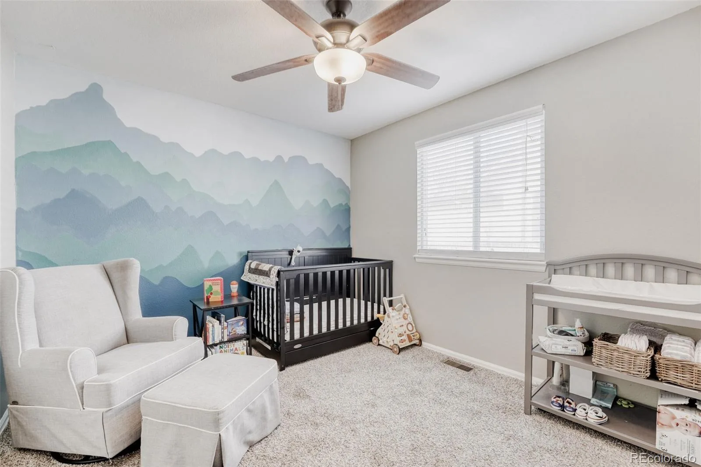
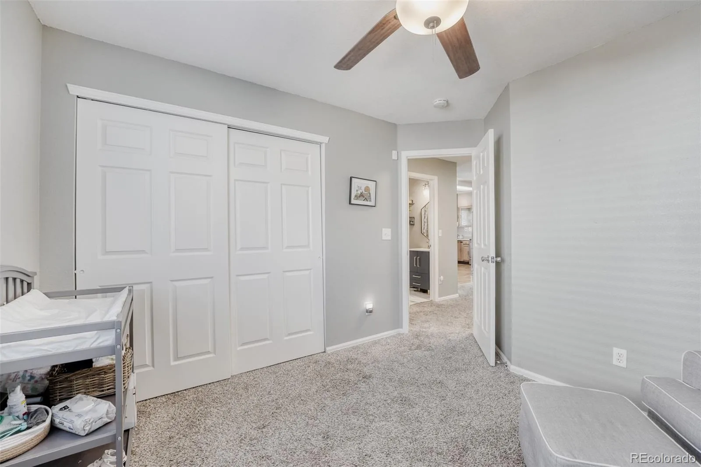
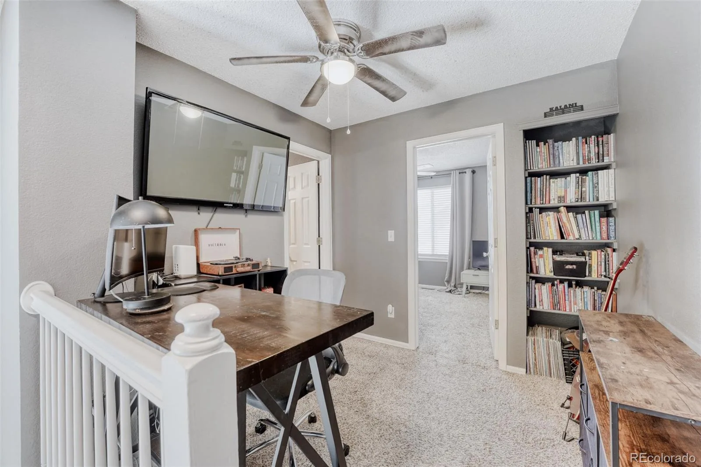
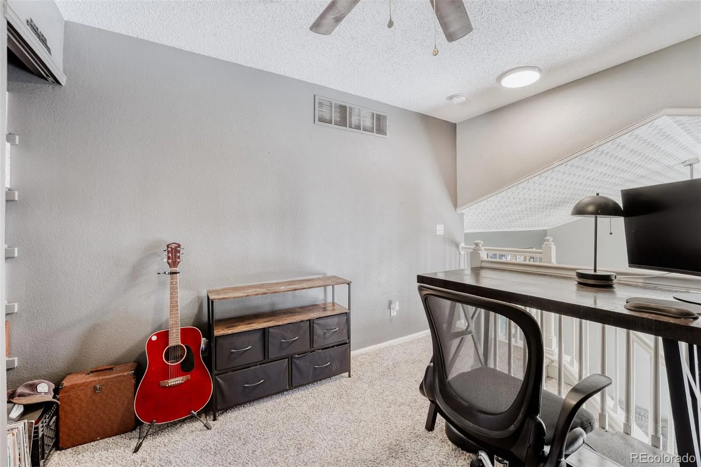
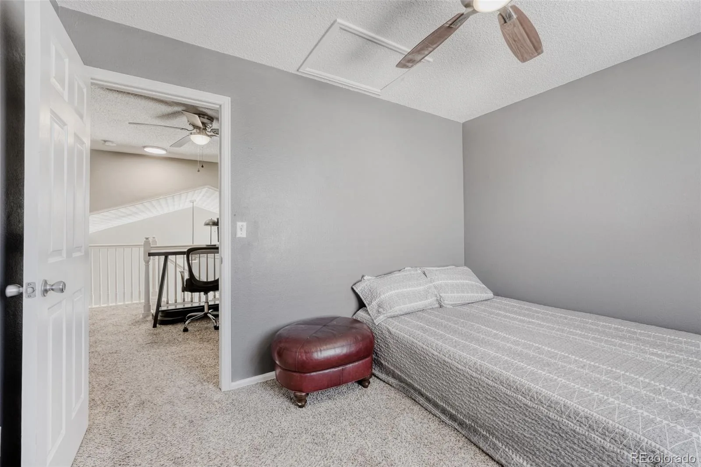
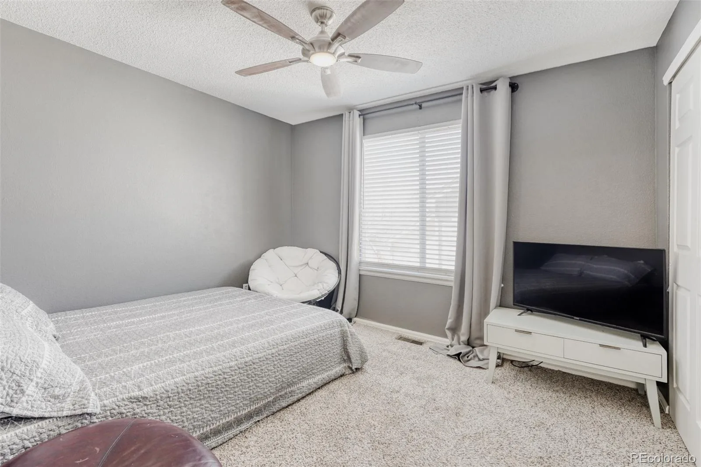
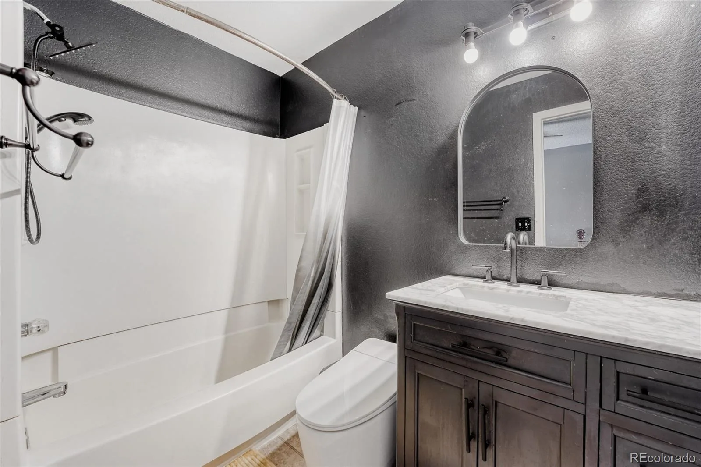
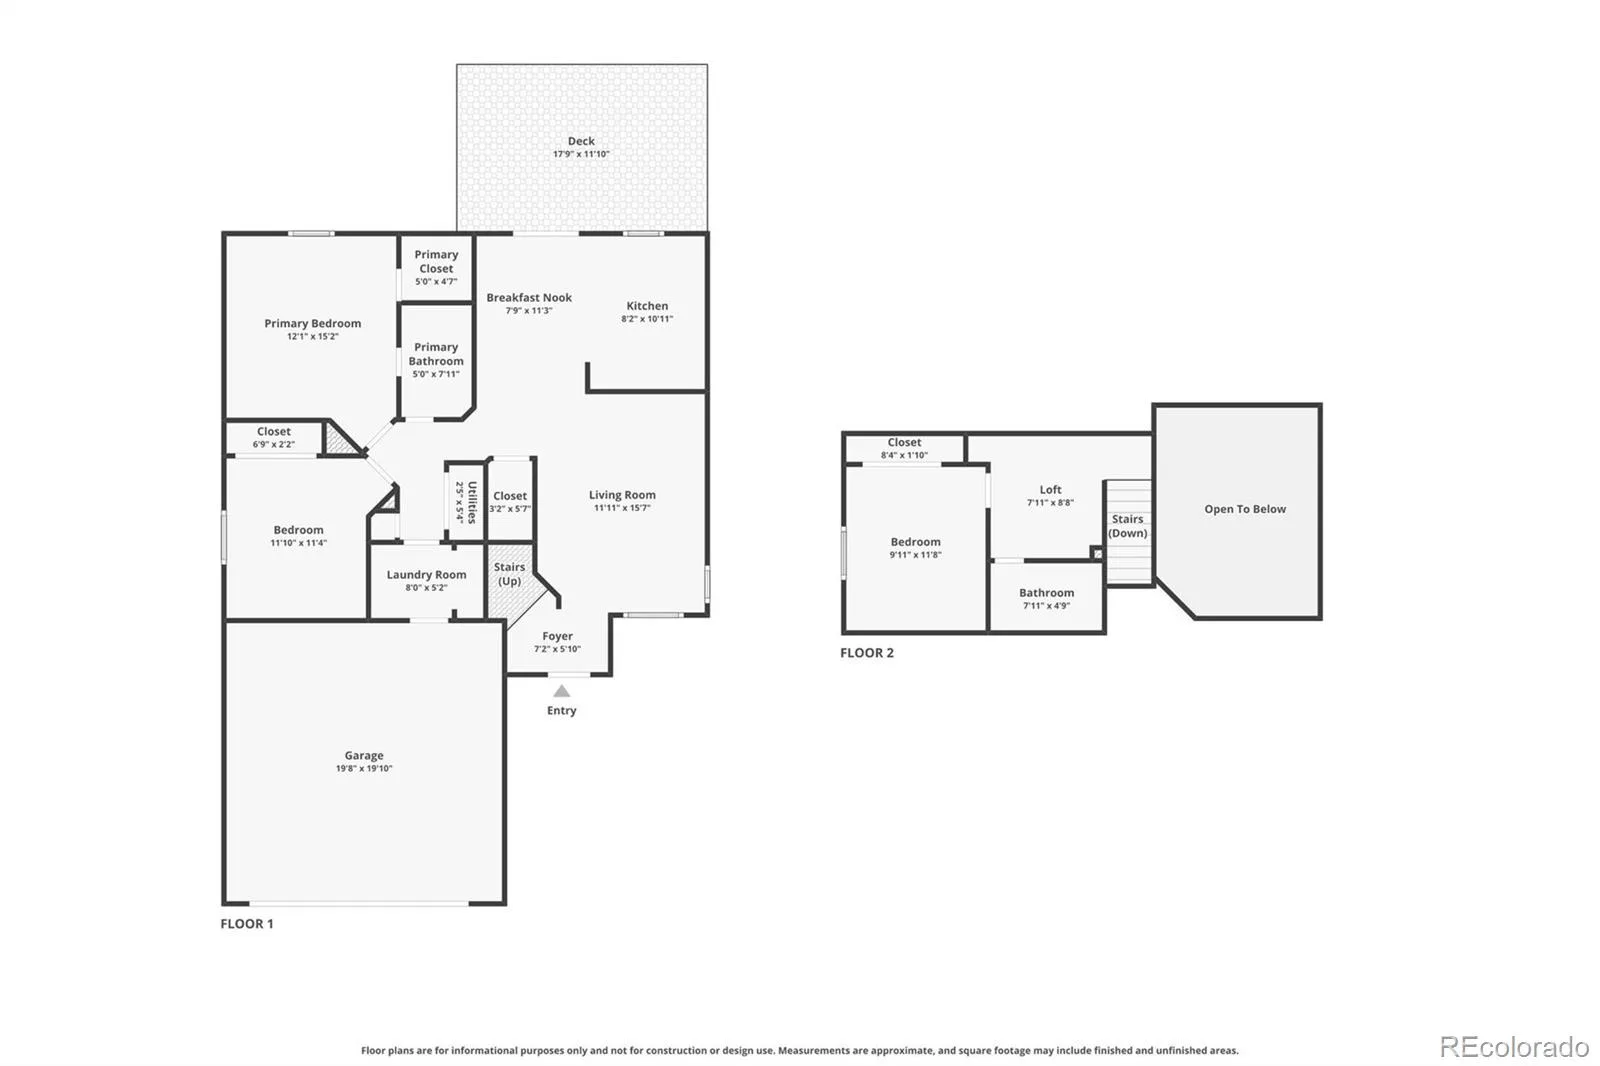
The open-concept layout flows naturally and functions beautifully for everyday living, entertaining, relaxing, or working from home. The main floor features an oversized primary suite with walk-in closet, a second bedroom, full bath, mudroom entry from the two-car garage, and ample storage throughout. Upstairs, you’ll find a large loft with built-in shelving, another spacious bedroom, and full bath — offering plenty of flexibility for guests, a home office, hobbies, or additional living space.
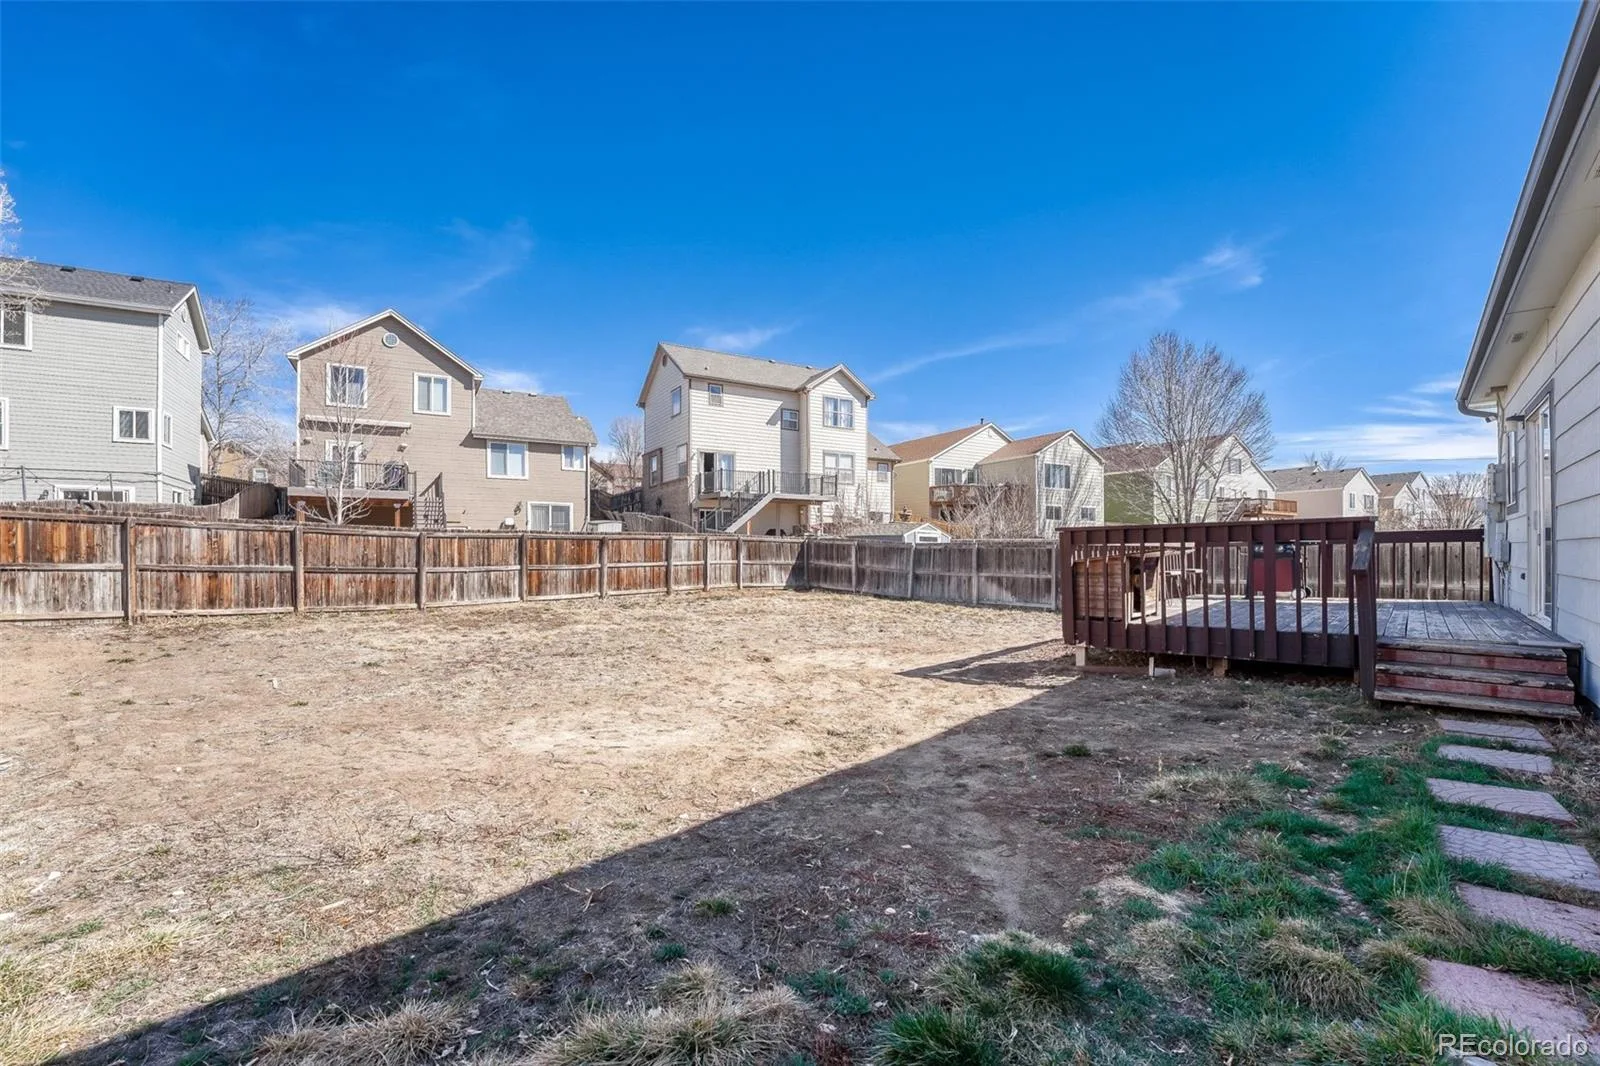
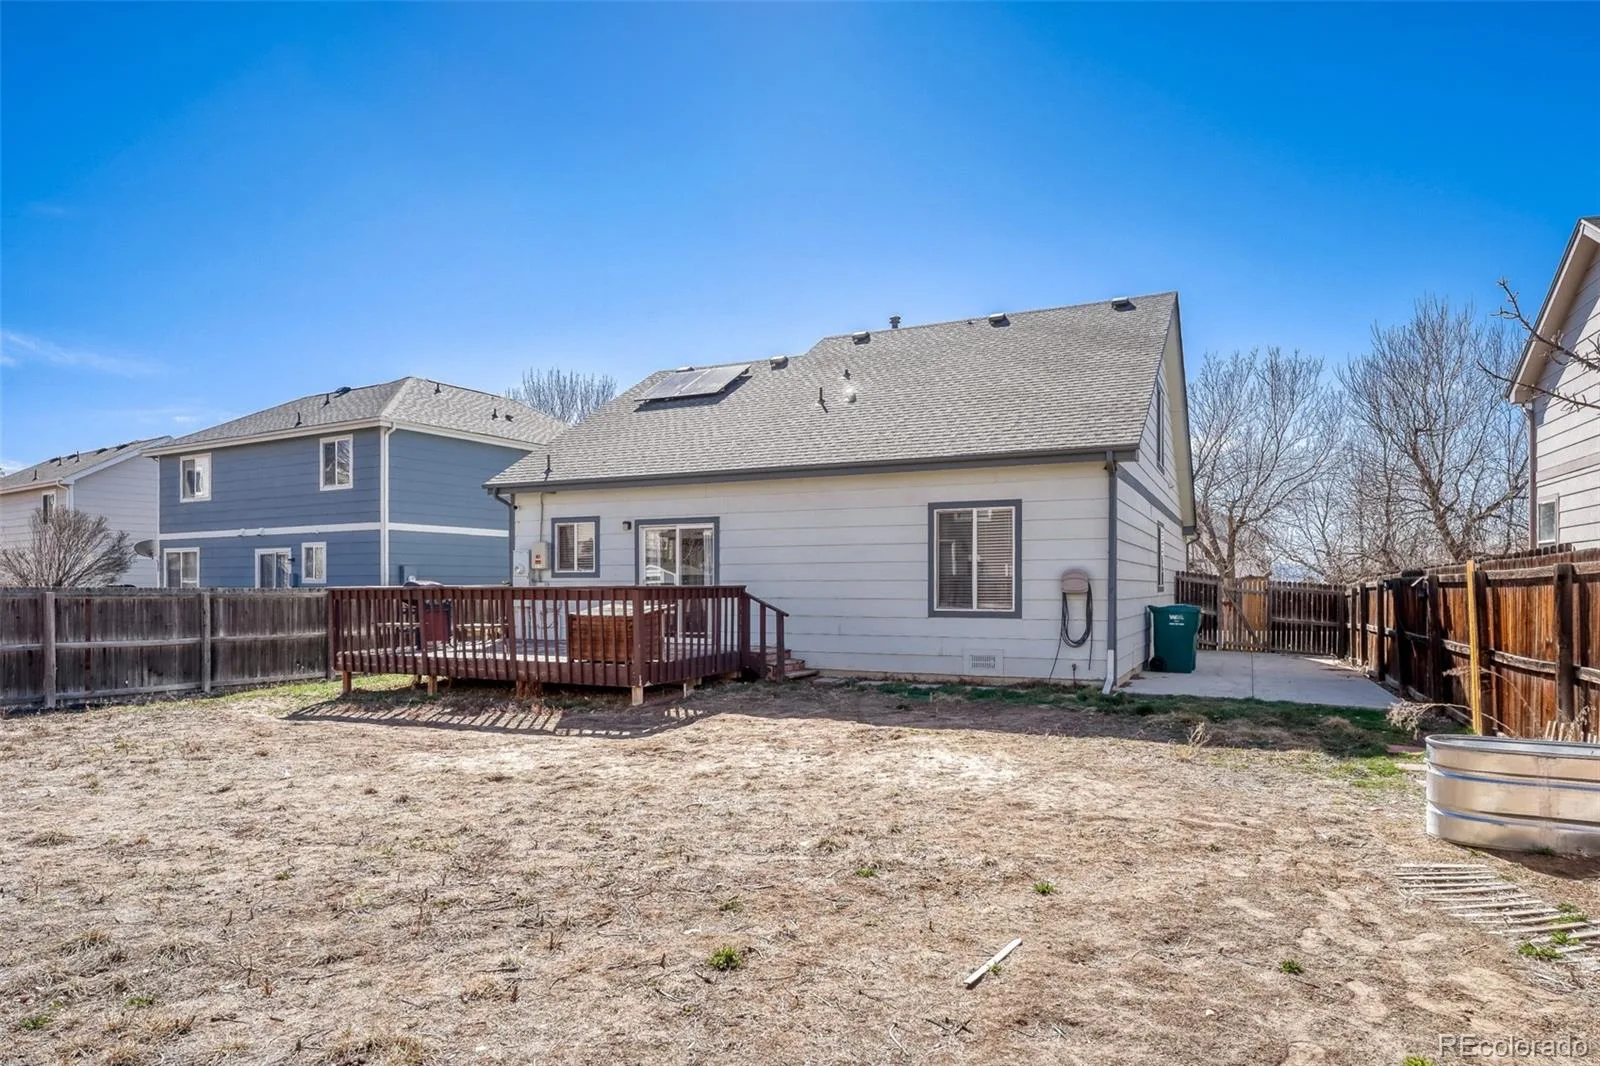
The big-ticket updates are already done, including the BRAND NEW HVAC/Furnace, giving you peace of mind from day one. And there’s even more to love: the seller will have the **backyard fully sodded with an accepted offer**, giving the new owner **NEW GRASS AND A FRESH START!**
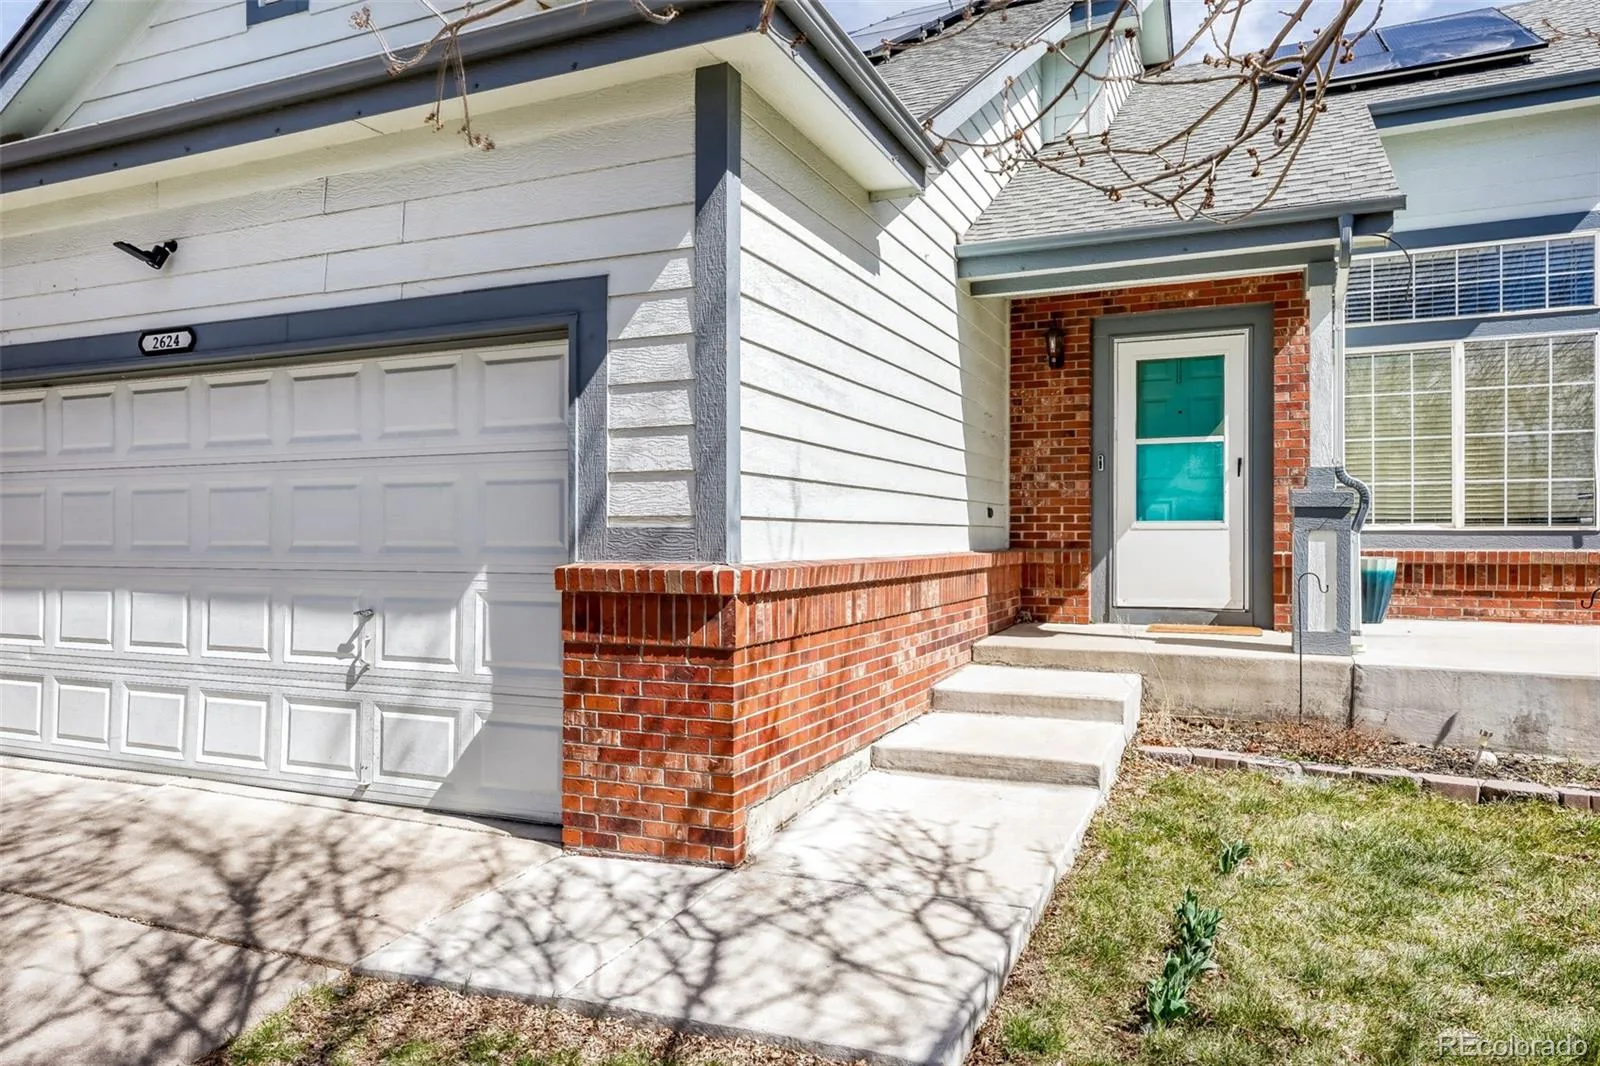
Located on a quiet street in sought-after **Sterling Hills**, this home offers the perfect combination of space, updates, functionality, and value. With a main-floor primary suite, vaulted ceilings, 3 bedrooms, 3 baths, loft space, two-car garage, and major systems already updated, $475,000 makes this one of the most compelling opportunities in Sterling Hills.
From the moment you step inside, the vaulted ceilings create an immediate sense of openness and give the home a spacious, airy feel. Recently renovated and thoughtfully updated, this home is ready for its next owner with upgraded flooring, kitchen backsplash, interior paint, stainless steel appliances, and a **BRAND NEW HVAC/Furnace!
The open-concept layout flows naturally and functions beautifully for everyday living, entertaining, relaxing, or working from home. The main floor features an oversized primary suite with walk-in closet, a second bedroom, full bath, mudroom entry from the two-car garage, and ample storage throughout. Upstairs, you’ll find a large loft with built-in shelving, another spacious bedroom, and full bath — offering plenty of flexibility for guests, a home office, hobbies, or additional living space.
The big-ticket updates are already done, including the BRAND NEW HVAC/Furnace, giving you peace of mind from day one. And there’s even more to love: the seller will have the **backyard fully sodded with an accepted offer**, giving the new owner **NEW GRASS AND A FRESH START!**
Located on a quiet street in sought-after **Sterling Hills**, this home offers the perfect combination of space, updates, functionality, and value. With a main-floor primary suite, vaulted ceilings, 3 bedrooms, 3 baths, loft space, two-car garage, and major systems already updated, $475,000 makes this one of the most compelling opportunities in Sterling Hills.
Property Details
Price:
$475,000
MLS #:
REC8705361
Status:
Active
Beds:
3
Baths:
2
Type:
Single Family
Subtype:
Single Family Residence
Subdivision:
Sterling Hills
Finished Sq Ft:
1,341
Total Sq Ft:
1,341
Lot Size:
7,579 sqft / 0.17 acres (approx)
Year Built:
1998
Schools
School District:
Adams-Arapahoe 28J
Elementary School:
Aurora Frontier K-8
Middle School:
Aurora Frontier K-8
High School:
Vista Peak
Interior
Above Grade Finished Area
1341
Appliances
Cooktop, Dishwasher, Disposal, Dryer, Gas Water Heater, Microwave, Oven, Self Cleaning Oven, Sump Pump, Washer
Bathrooms
2 Full Bathrooms
Cooling
Central Air
Flooring
Carpet, Vinyl, Wood
Heating
Electric, Forced Air
Interior Features
Audio/Video Controls, Ceiling Fan(s), Eat-in Kitchen, Entrance Foyer, High Ceilings, High Speed Internet, Laminate Counters, Open Floorplan, Smoke Free, Walk-In Closet(s)
Laundry Features
In Unit
Levels
Two
Main Level Bathrooms
2
Main Level Bedrooms
2
Exterior
Attached Garage YN
1
Construction Materials
Brick, Concrete, Wood Siding
Direction Faces
West
Exterior Features
Gas Grill, Lighting, Private Yard, Rain Gutters
Fencing
Full
Garage Spaces
2
Green Energy Efficient
HVAC
Lot Features
Irrigated, Level, Sprinklers In Front, Sprinklers In Rear
Parking Features
Concrete, Dry Walled, Lighted
Parking Spots
4
Parking Total
4
Patio And Porch Features
Deck, Front Porch
Roof
Shingle
Security Features
Carbon Monoxide Detector(s), Security Entrance, Security System, Smart Cameras, Smart Locks, Smart Security System, Smoke Detector(s), Video Doorbell
Window Features
Window Coverings
Financial
HOA Fee
$265
HOA Fee Frequency
Annually
HOA Includes
Road Maintenance, Snow Removal
HOA Name
Sterling Hills Homeowners Association Inc
HOA Phone
(303) 695-6282
Tax Year
2025
Taxes
$3,157
Map
Contact Us
Mortgage Calculator
Property Summary
- Located in the Sterling Hills subdivision, 2624 S Gibralter Street Aurora CO is a Single Family for sale in Aurora, CO, 80013. It is listed for $475,000 and features 3 beds, 2 baths, and has approximately 1,341 square feet of living space, and was originally constructed in 1998. The current price per square foot is $354. The average price per square foot for Single Family listings in Aurora is $235. The average listing price for Single Family in Aurora is $587,400. To schedule a showing of MLS#rec8705361 at 2624 S Gibralter Street in Aurora, CO, contact your Smart Sale AI agent at 3039066915.
Similar Listings Nearby

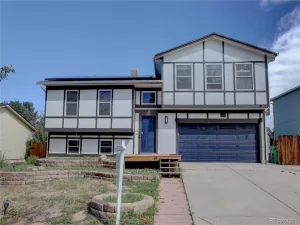
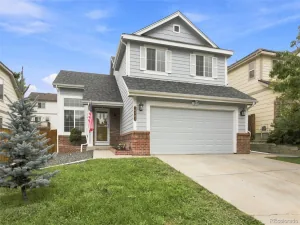
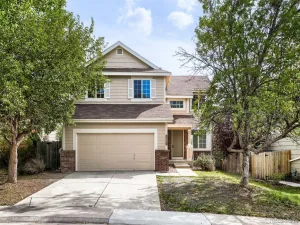
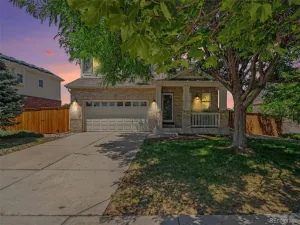
Additional Details
MLS ID : REC8705361
Listing Key : REC2052658971
Parcel Number : 033582624
Zip Code : 80013
City : Aurora
State : CO
Building if Condo :
Full Street: 2624 S Gibralter Street
Address : 2624
Address Prefix :
Address Suffix : Street
Street : Gibralter
Street Prefix : S
Street Suffix :
Unit if Condo :
Latitude : 39.669636
Longitude : -104.755554
Property Type : singlefamily
Property Sub Type : Single Family Residence
Stories Total if Condo :
Lot Size : 7,579 sqft / 0.17 acres (approx)
Ownership : Individual
Zoning :
Condition :
Renovation :
Pets Allowed : Yes
Special Conditions : None
Possession : Immediate,Negotiable
Original Price : 500000
Close Price :
Close Date :
List Date : Mar 27, 2026
List Contract Date : 2026-03-27
Off Market Date :
Purchase Contract Date :
Days on Market : 205
Concessions Amount :
Concession Comment :
Renovation :
Company : Thrive Real Estate Group

Copyright 2026. All rights reserved.
2624 S Gibralter Street
Aurora, CO