
POTENTIAL 2.5% VA LOAN ASSUMPTION OPPORTUNITY! Seller’s existing loan has a 2.50% interest rate with an approximate principal balance of $373,859 as of 9/1/26. Assumption subject to buyer qualification and loan servicer/VA approval. Buyer to verify eligibility, terms, fees, required funds and processing timeline.
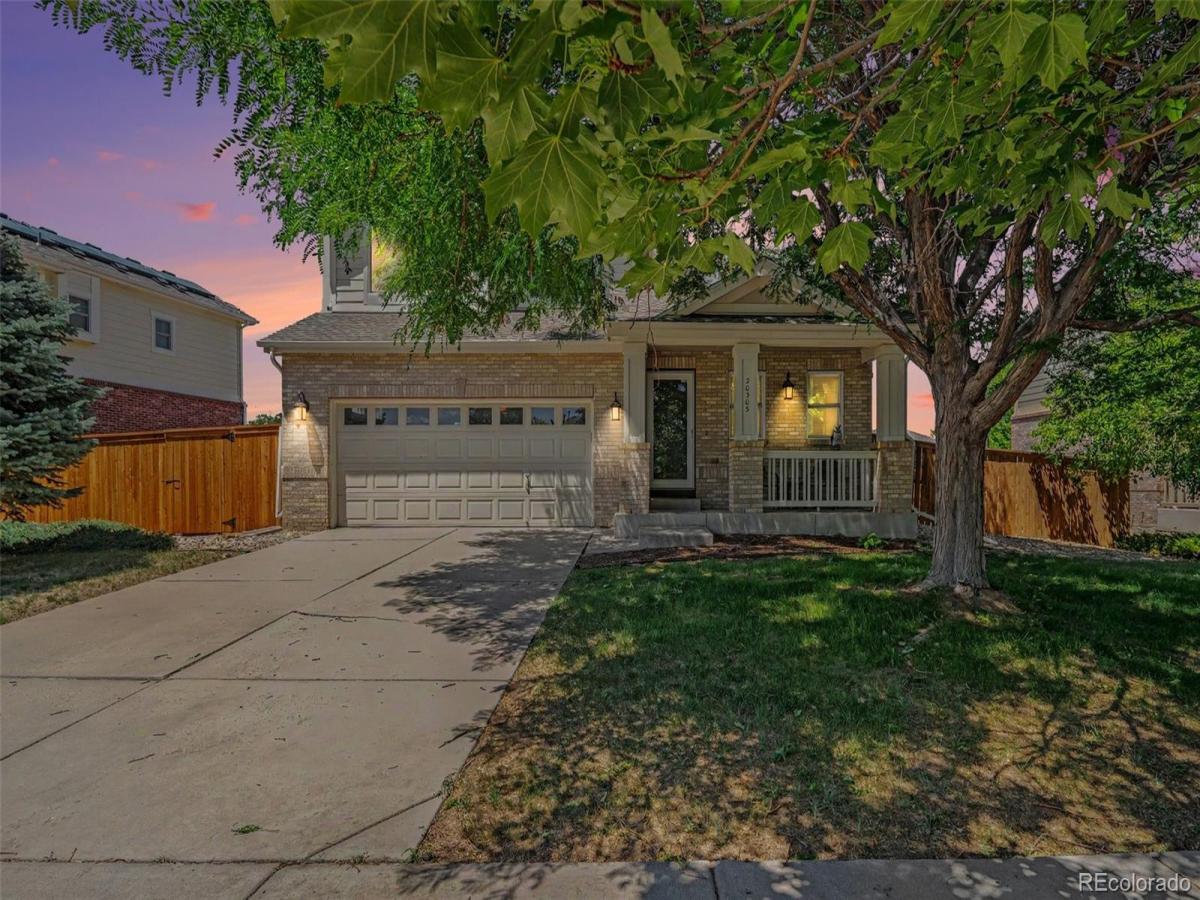
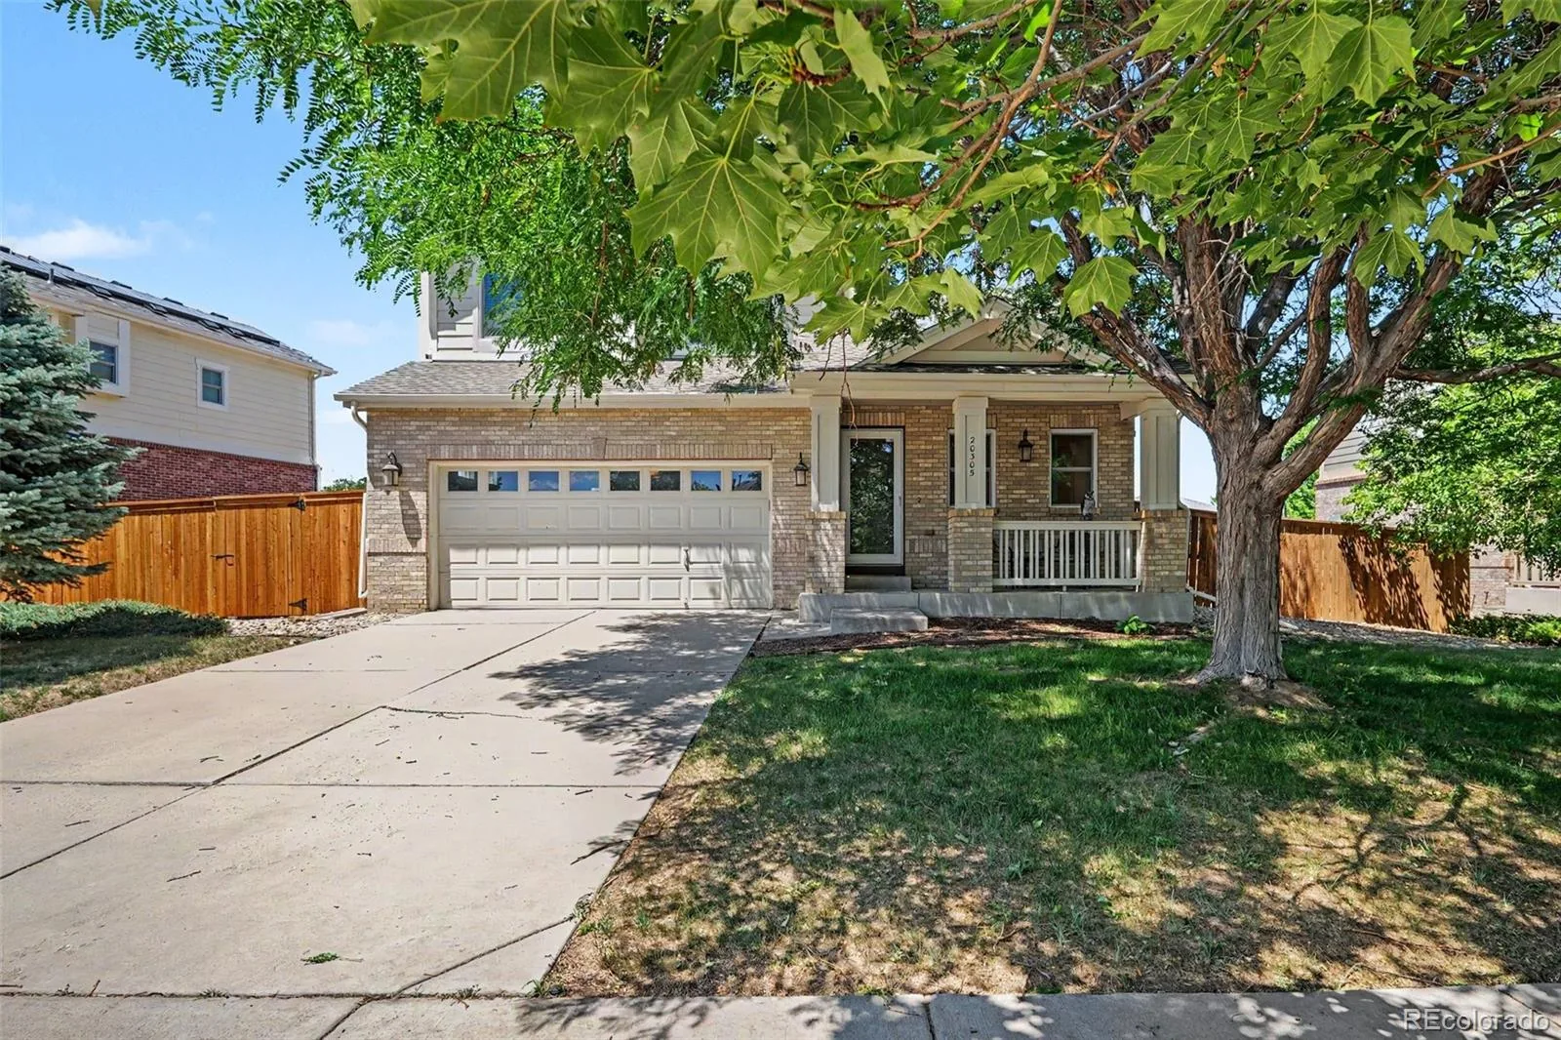
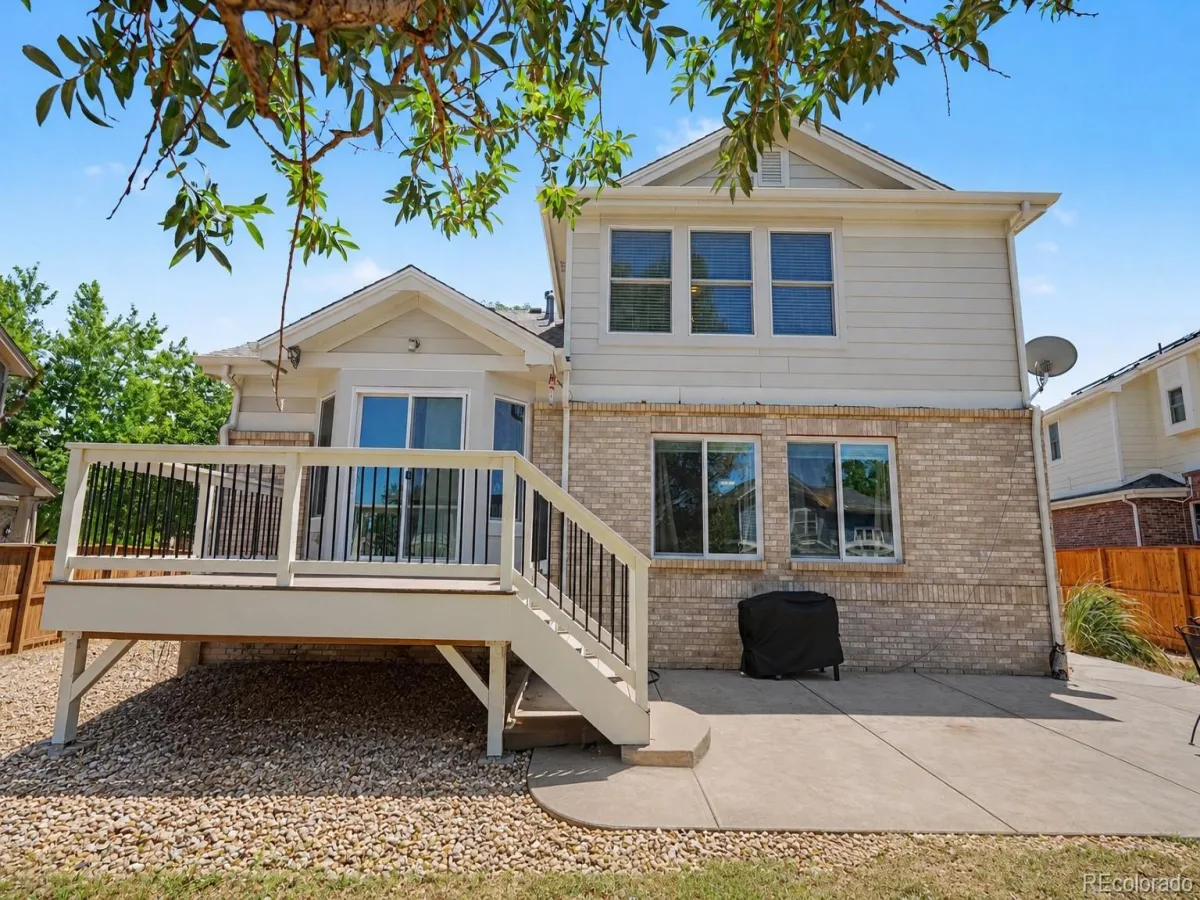
Welcome to 20305 E Vassar Ave, a beautifully maintained 3-bedroom, 3-bath home in The Conservatory at the Plains. Major improvements include energy-efficient windows (2025), roof (2022), newer furnace and central A/C, Trex deck, and privacy fence…giving the next owner peace of mind from day one.
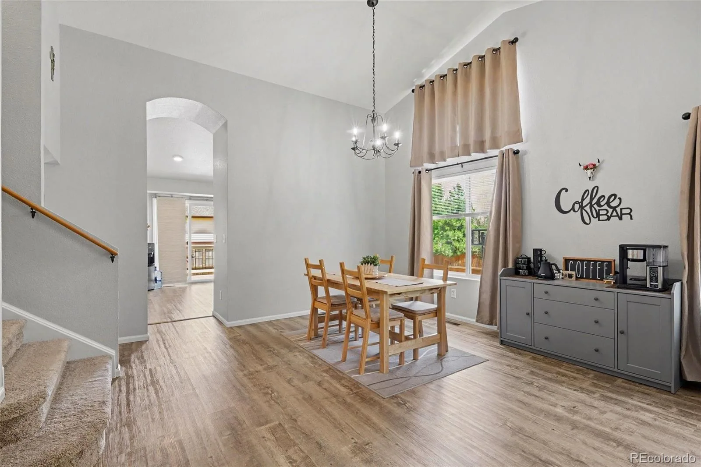
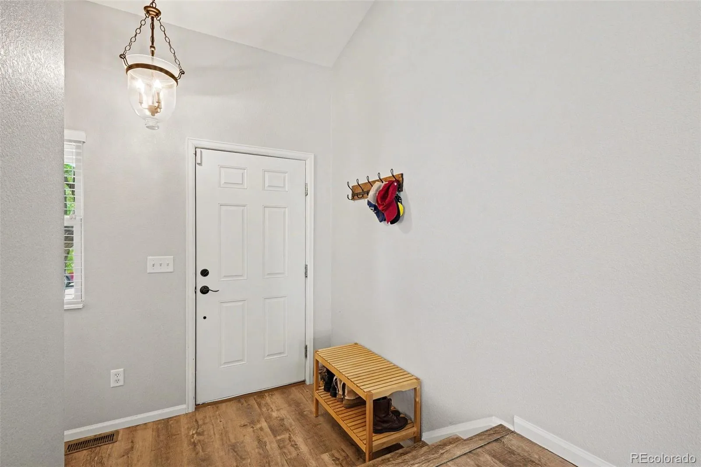
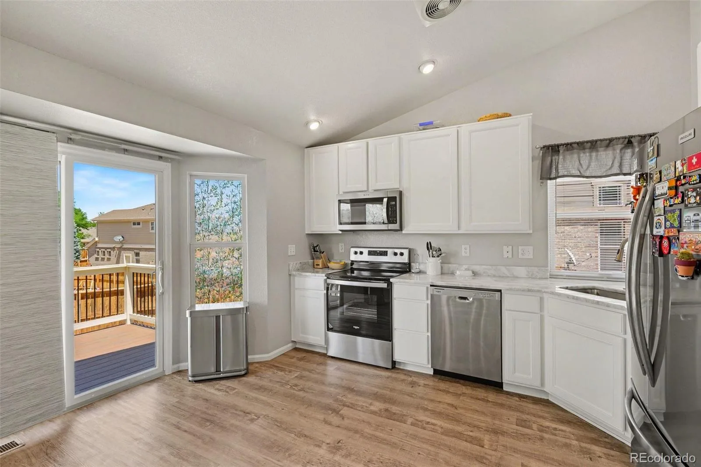
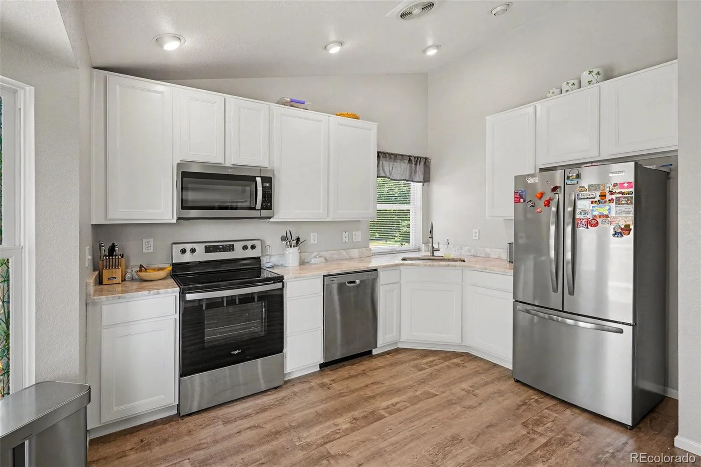
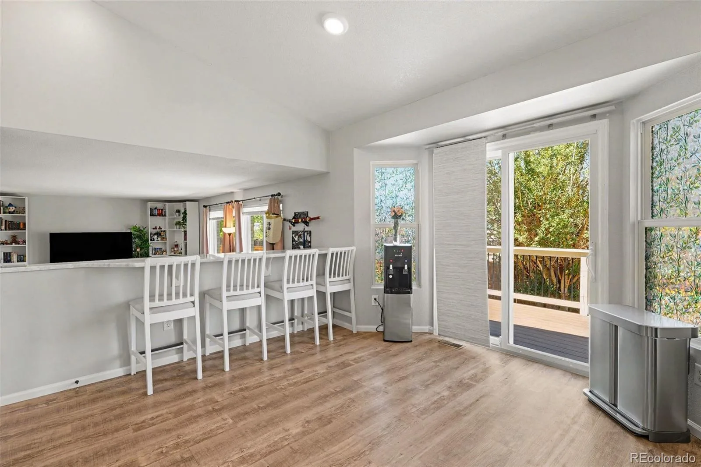
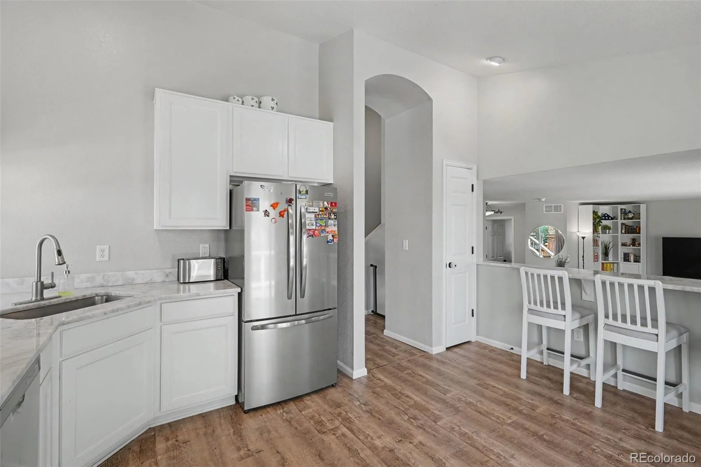
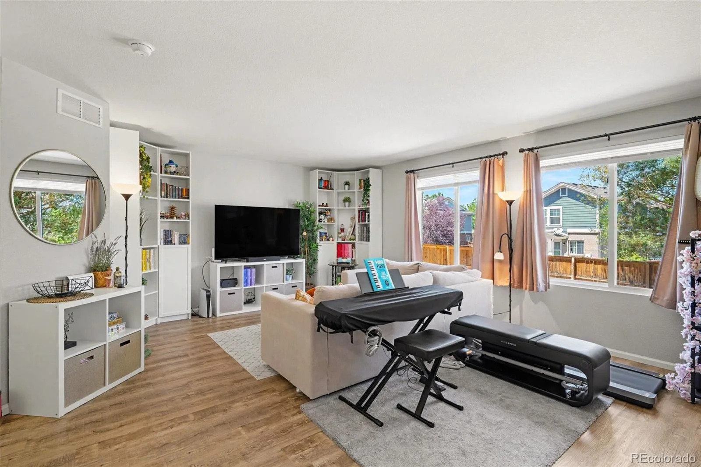
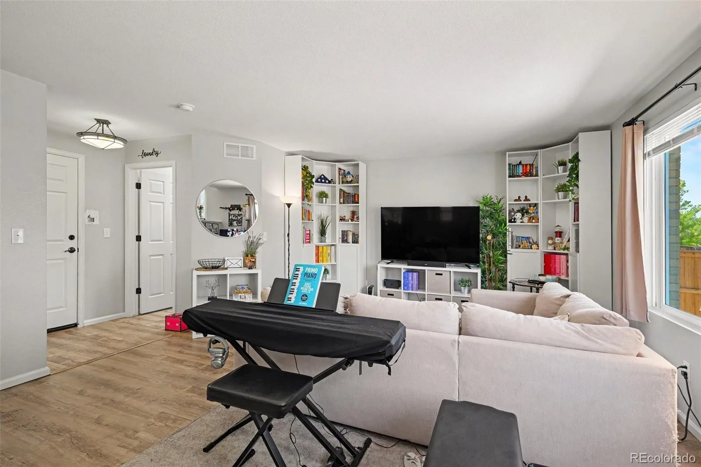
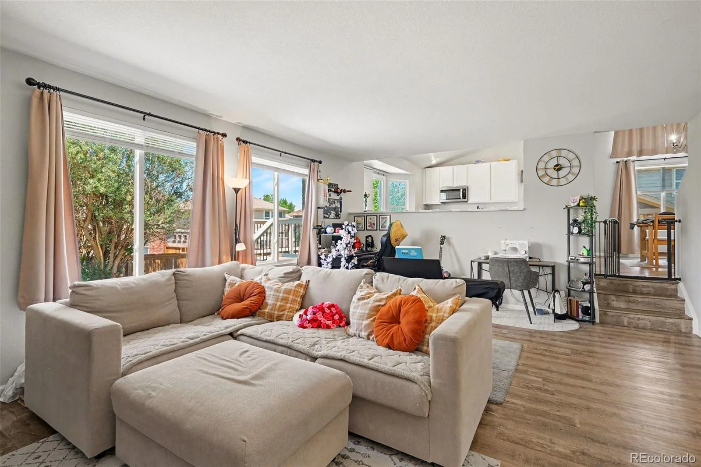
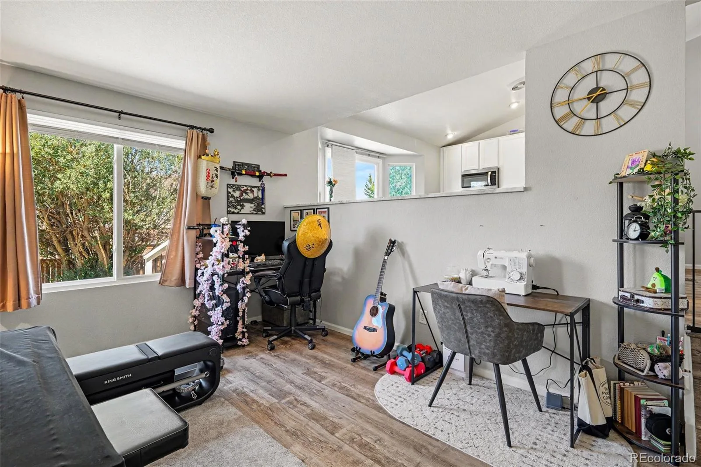
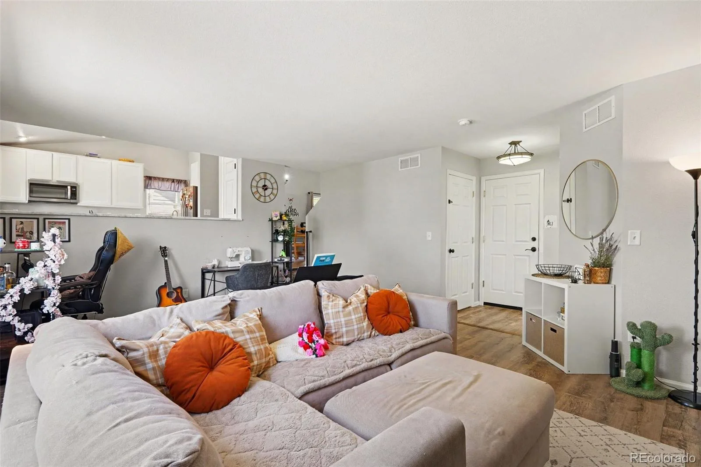
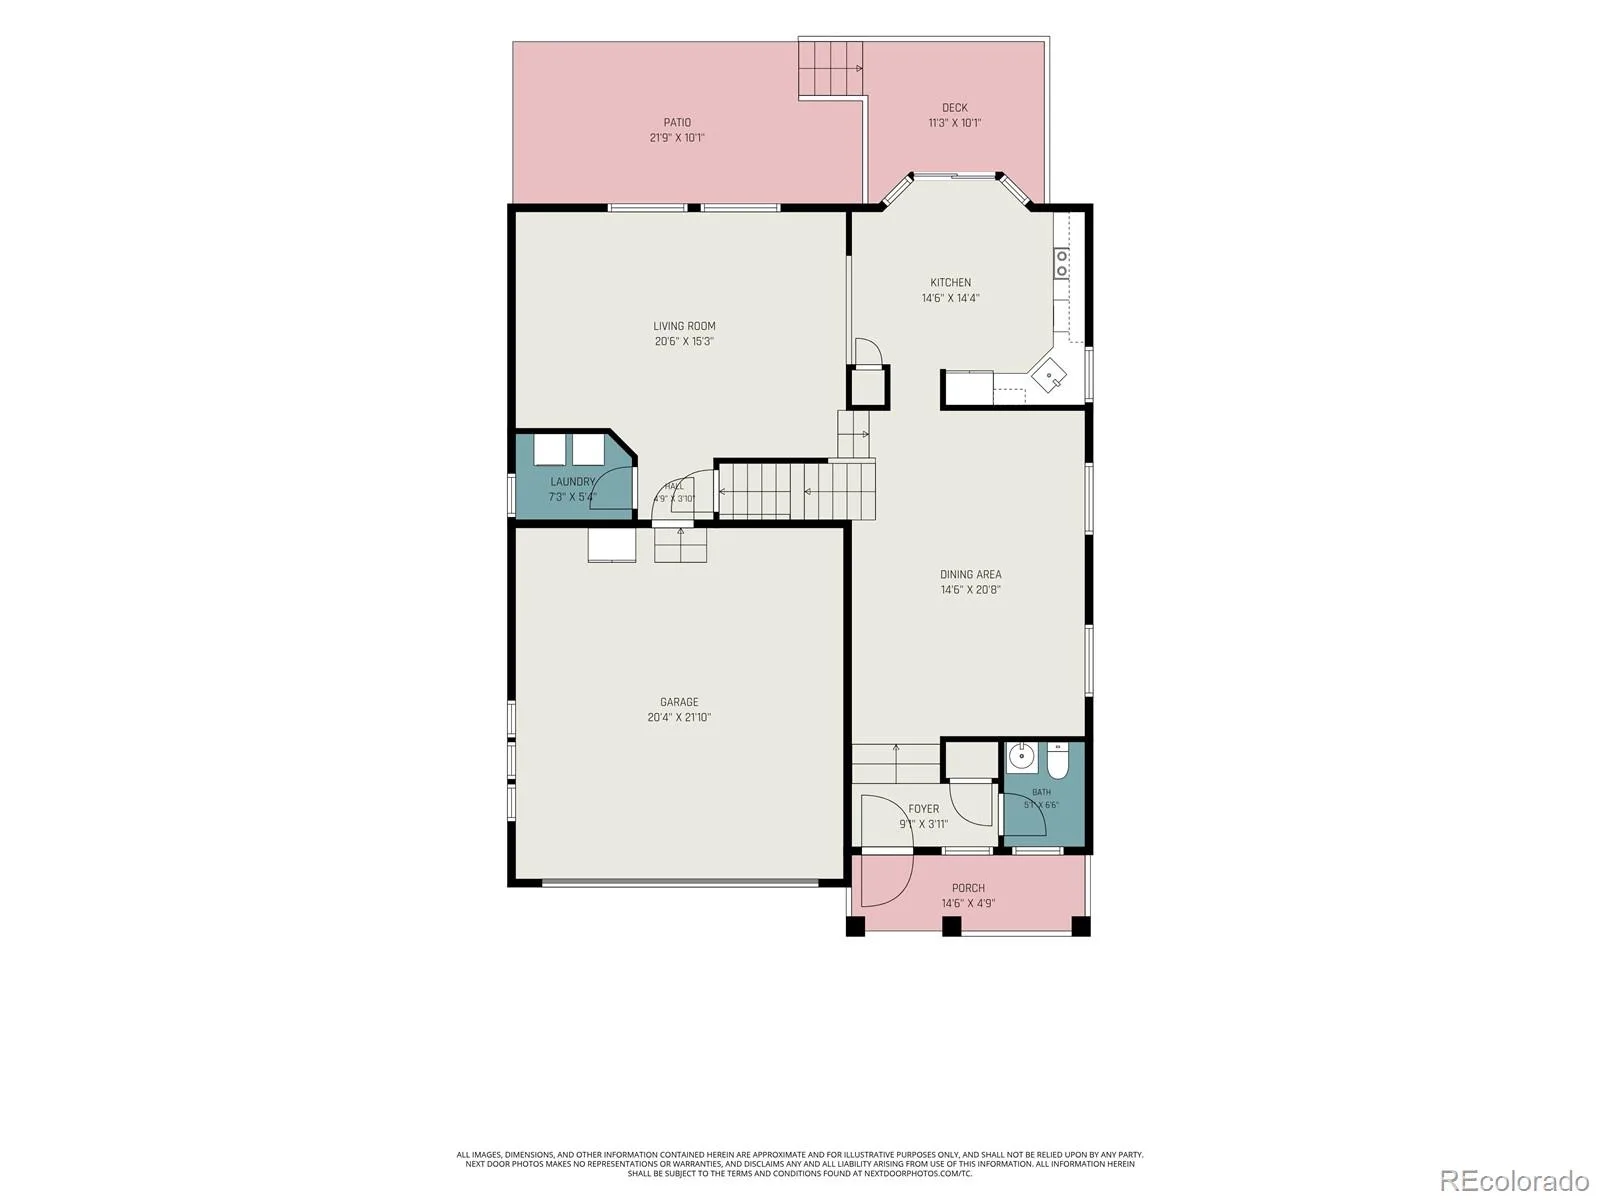
Inside, the bright open floor plan features vaulted ceilings, abundant natural light, luxury vinyl plank flooring, neutral paint, and spacious living and dining areas designed for everyday living and entertaining. The kitchen offers white cabinetry, stainless steel appliances, generous counter space, and a breakfast bar overlooking the family room and backyard.
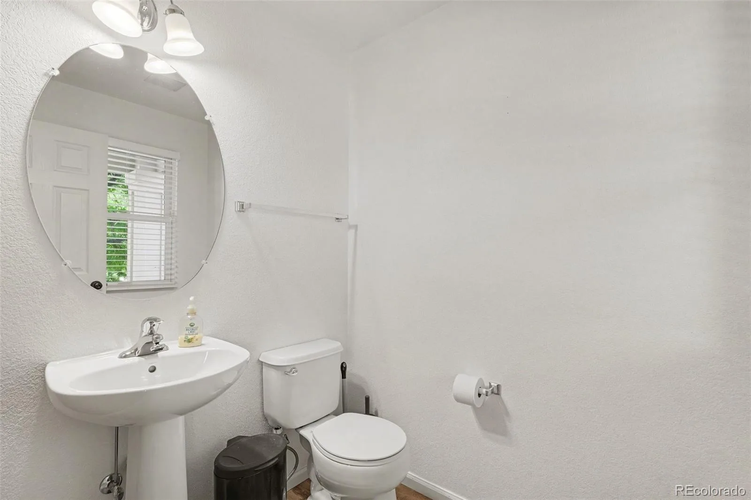
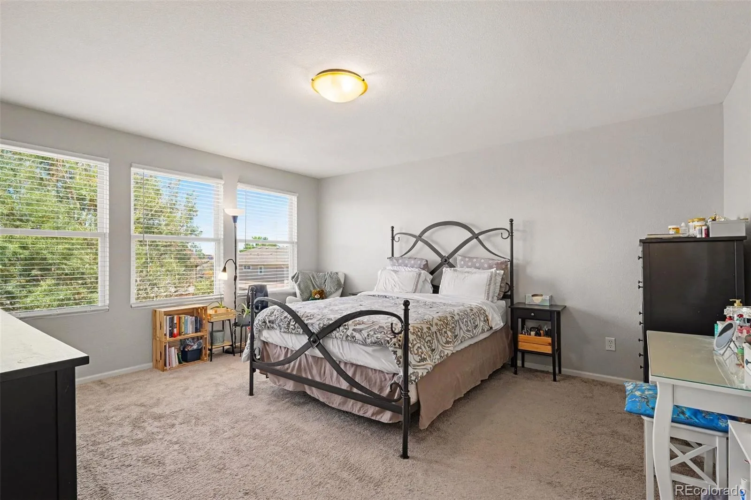
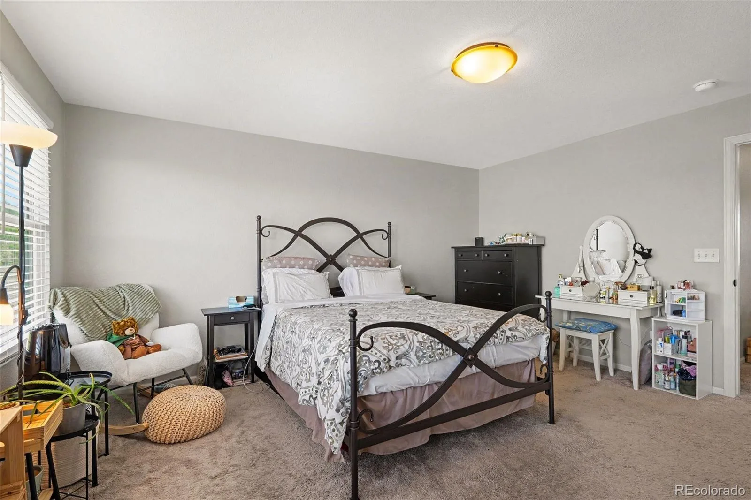
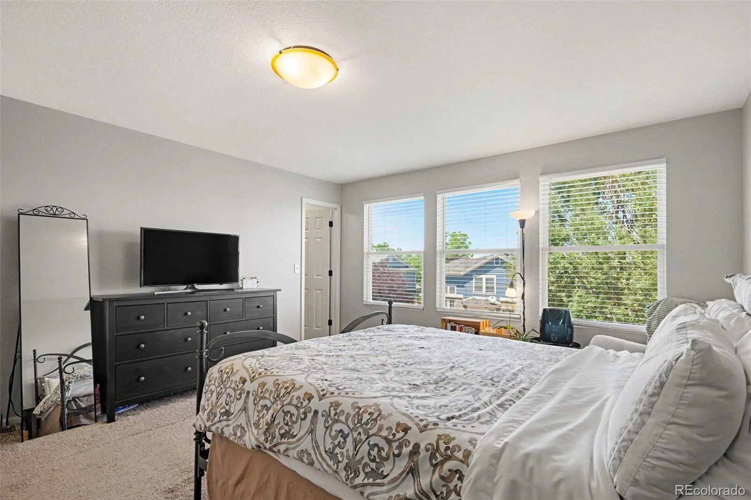
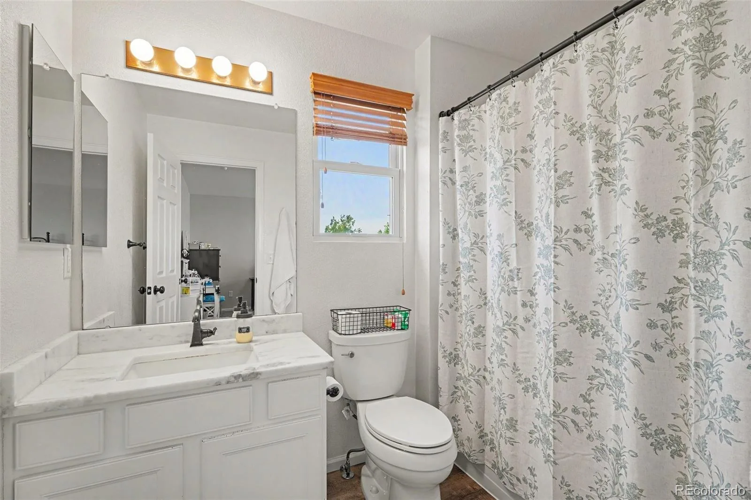
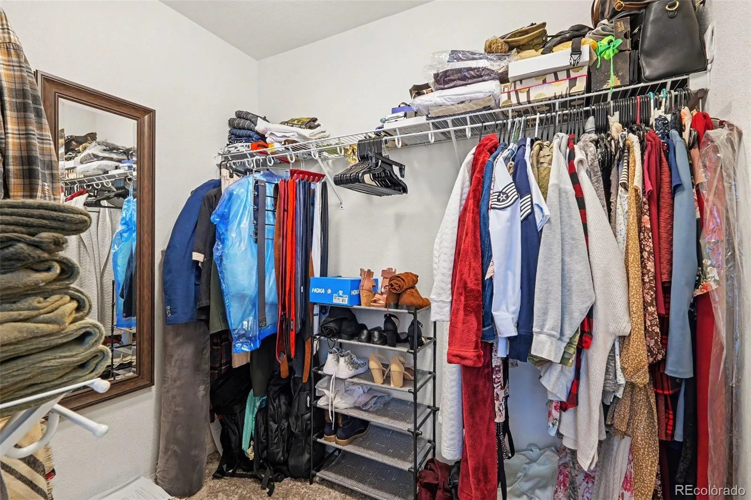
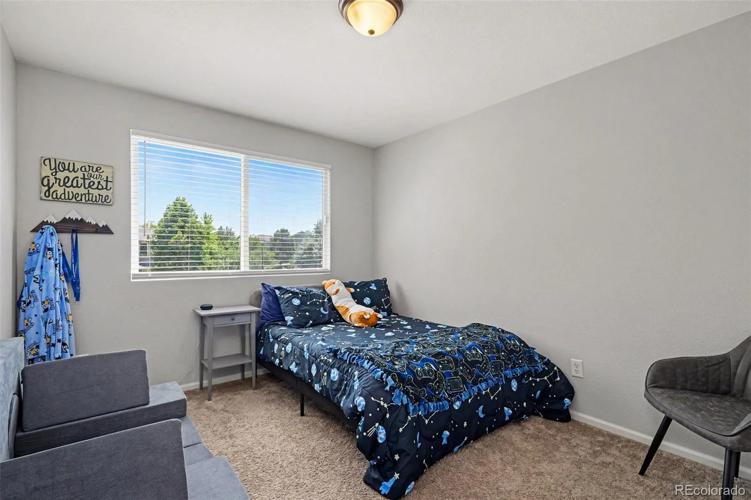
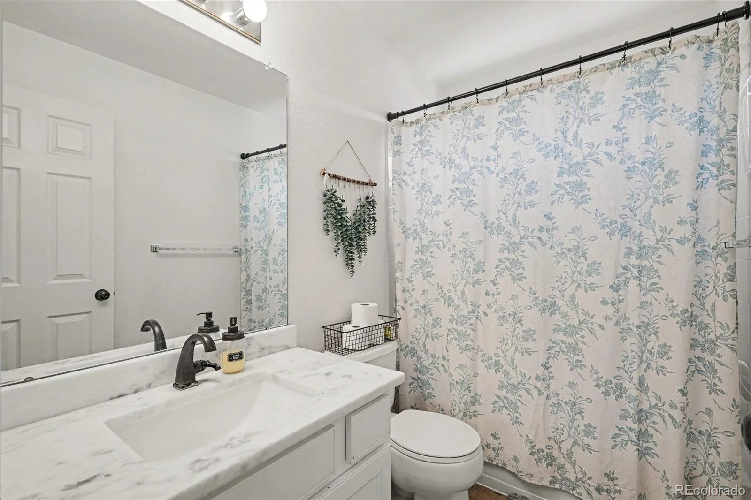
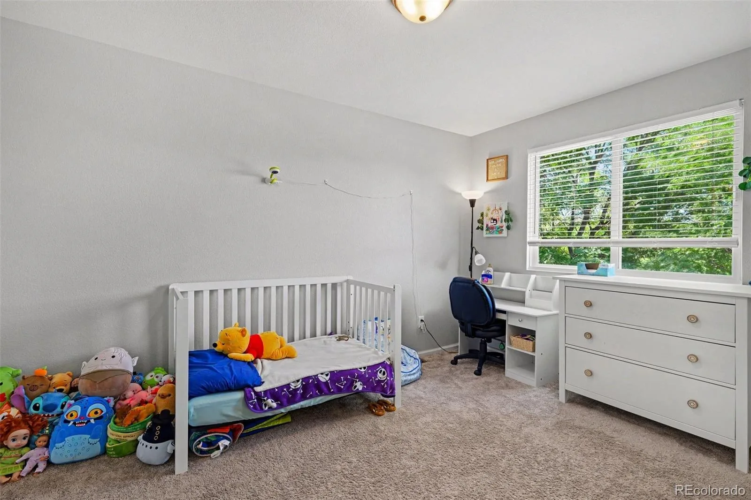
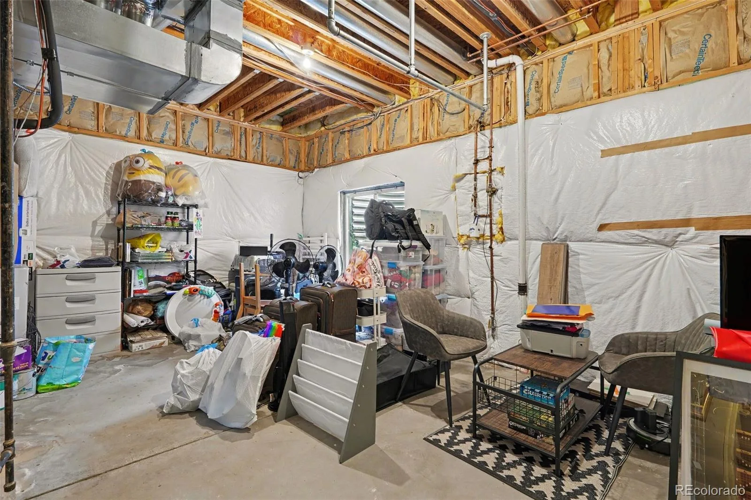
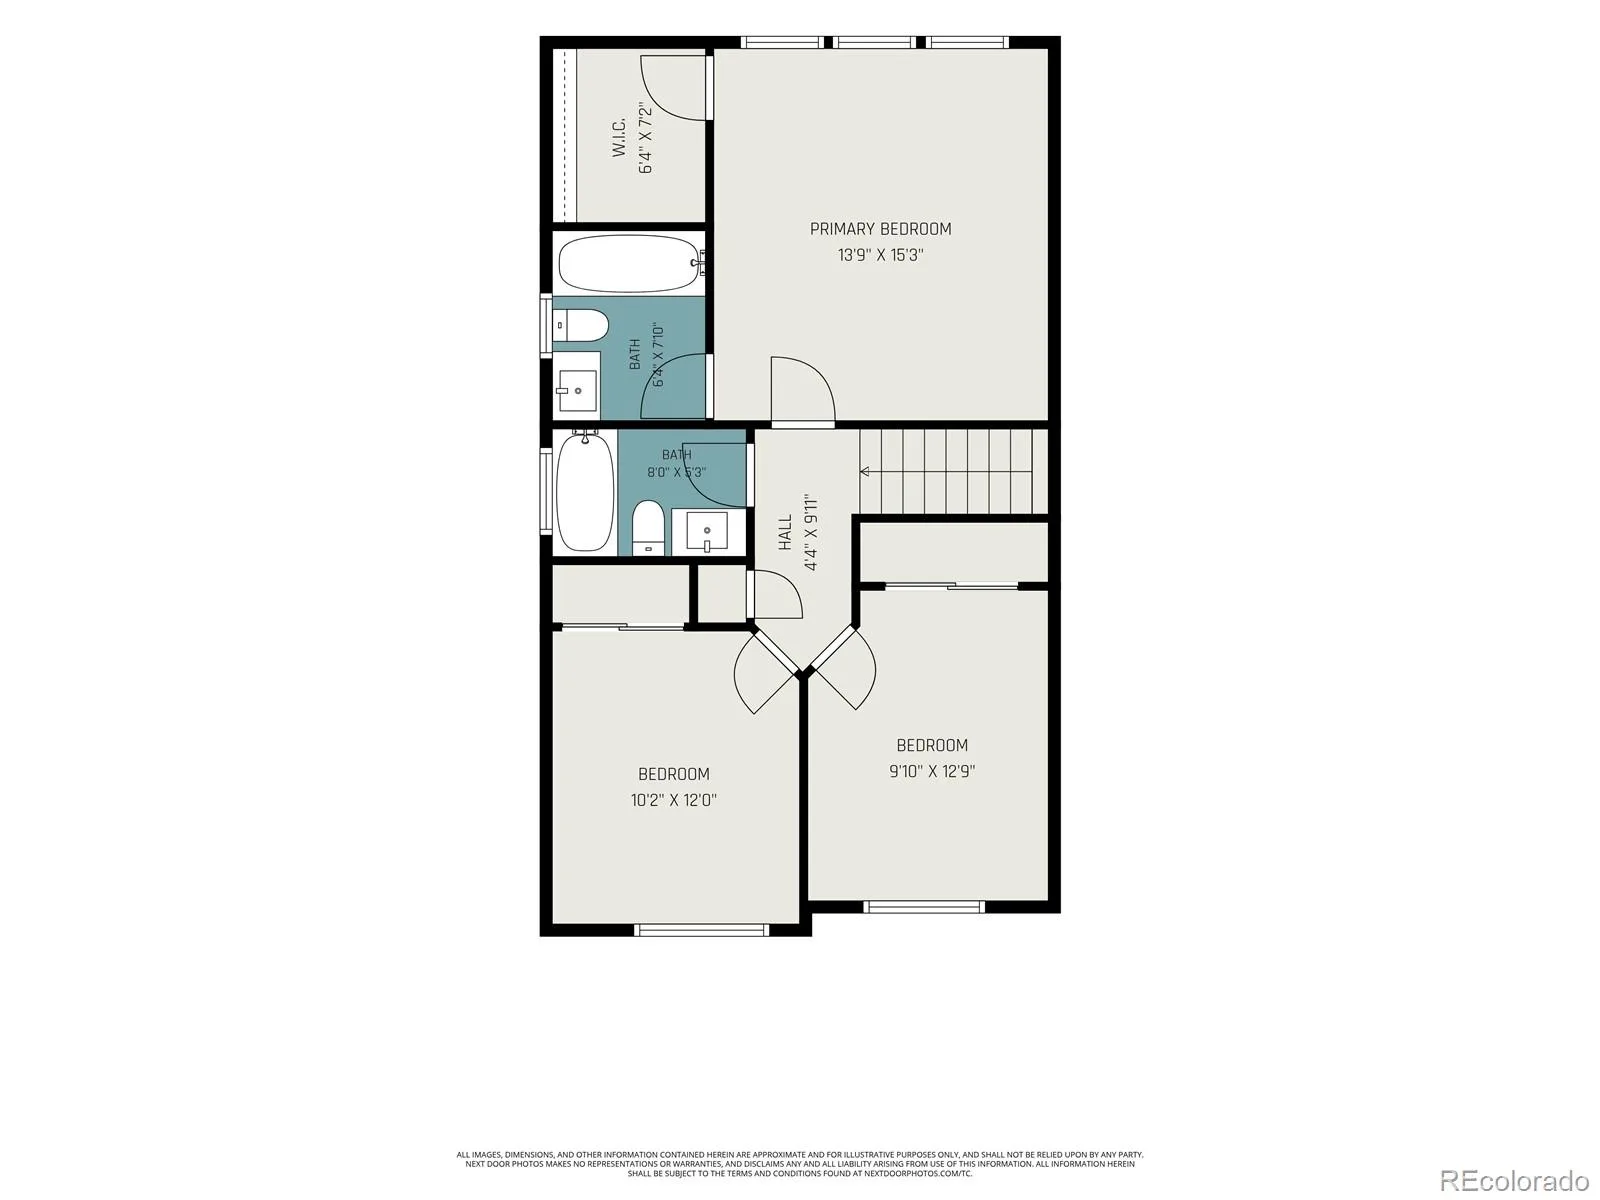
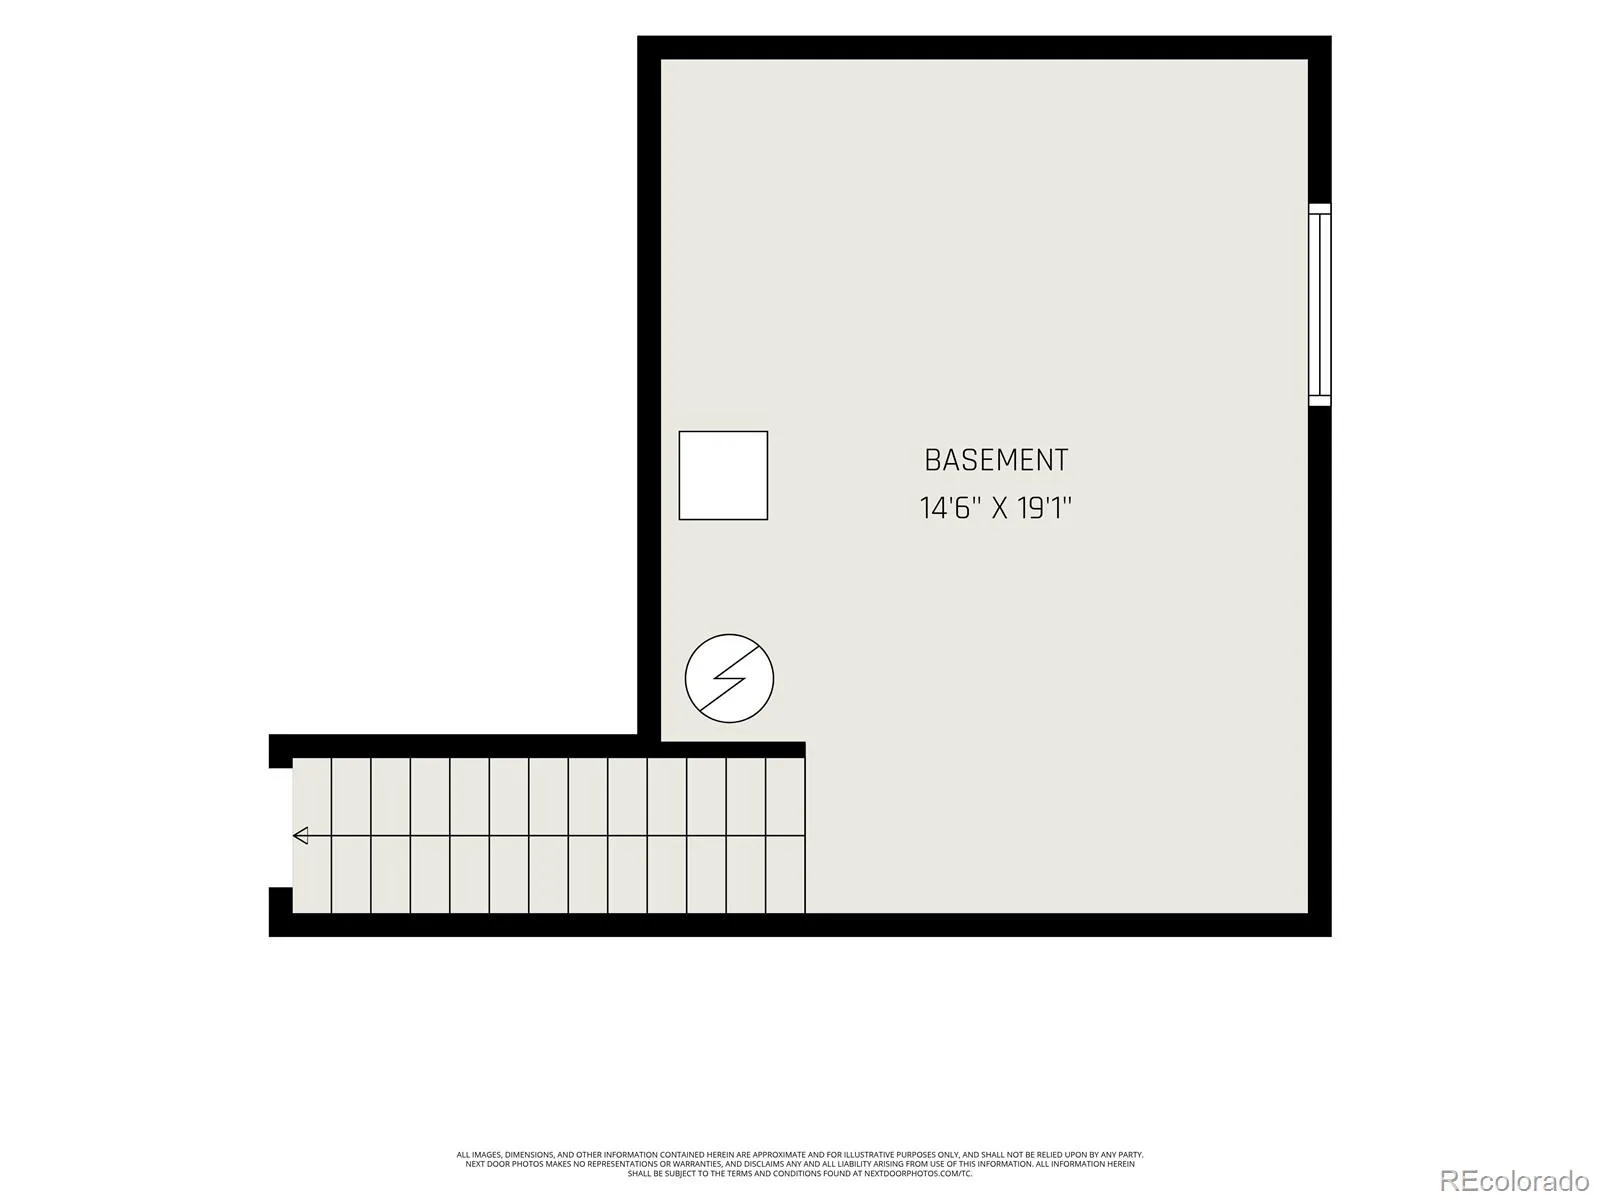
Upstairs, the spacious primary suite includes a private bath and walk-in closet, with two additional bedrooms offering flexibility for family, guests, or a home office. The unfinished basement provides excellent storage and an opportunity to create additional living space, a home gym, office, or recreation area.
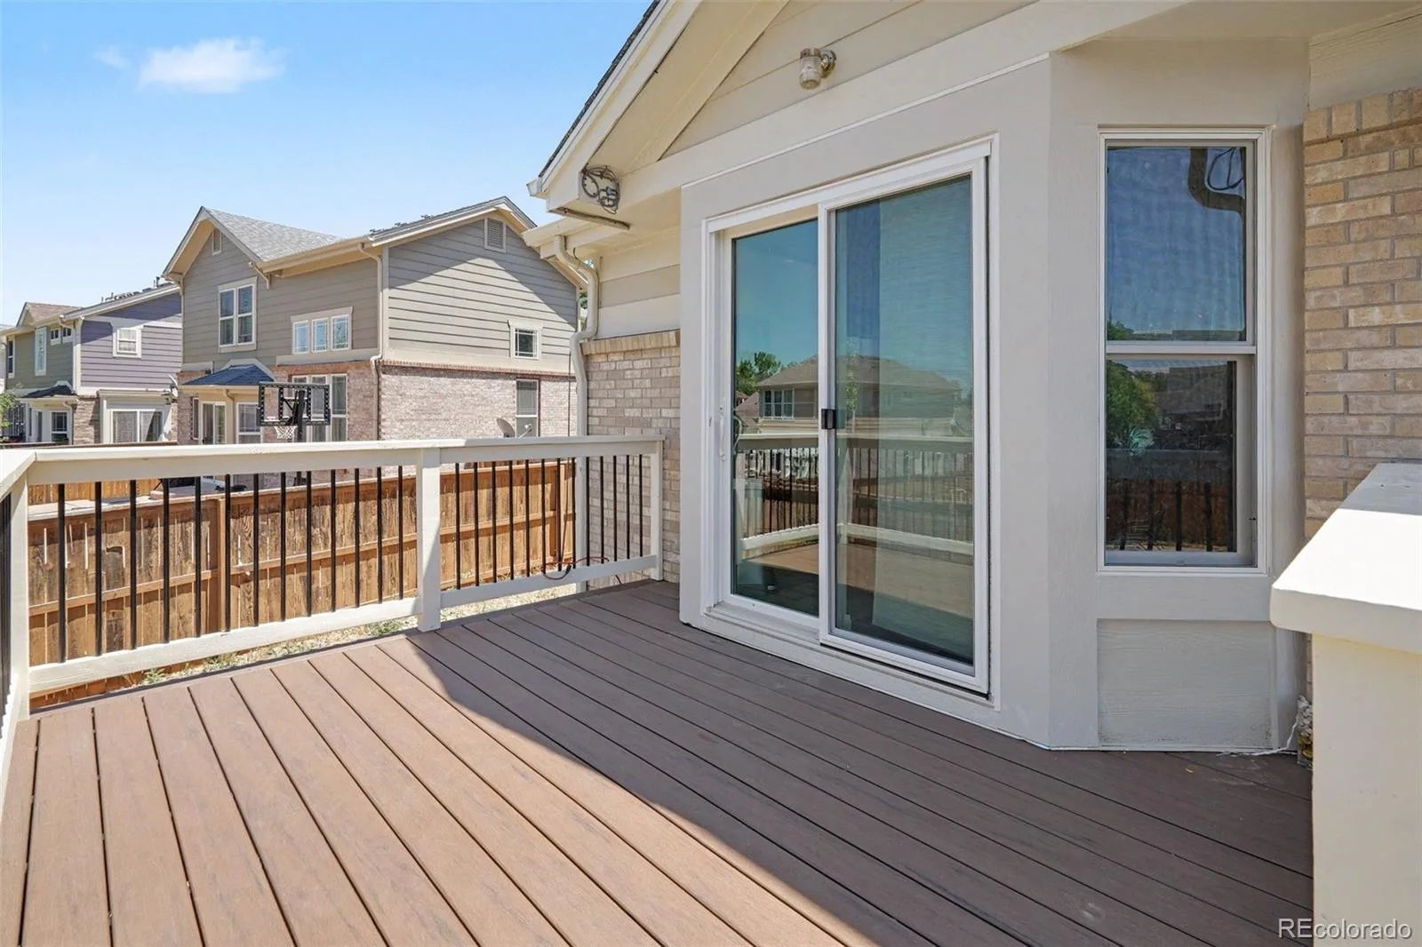
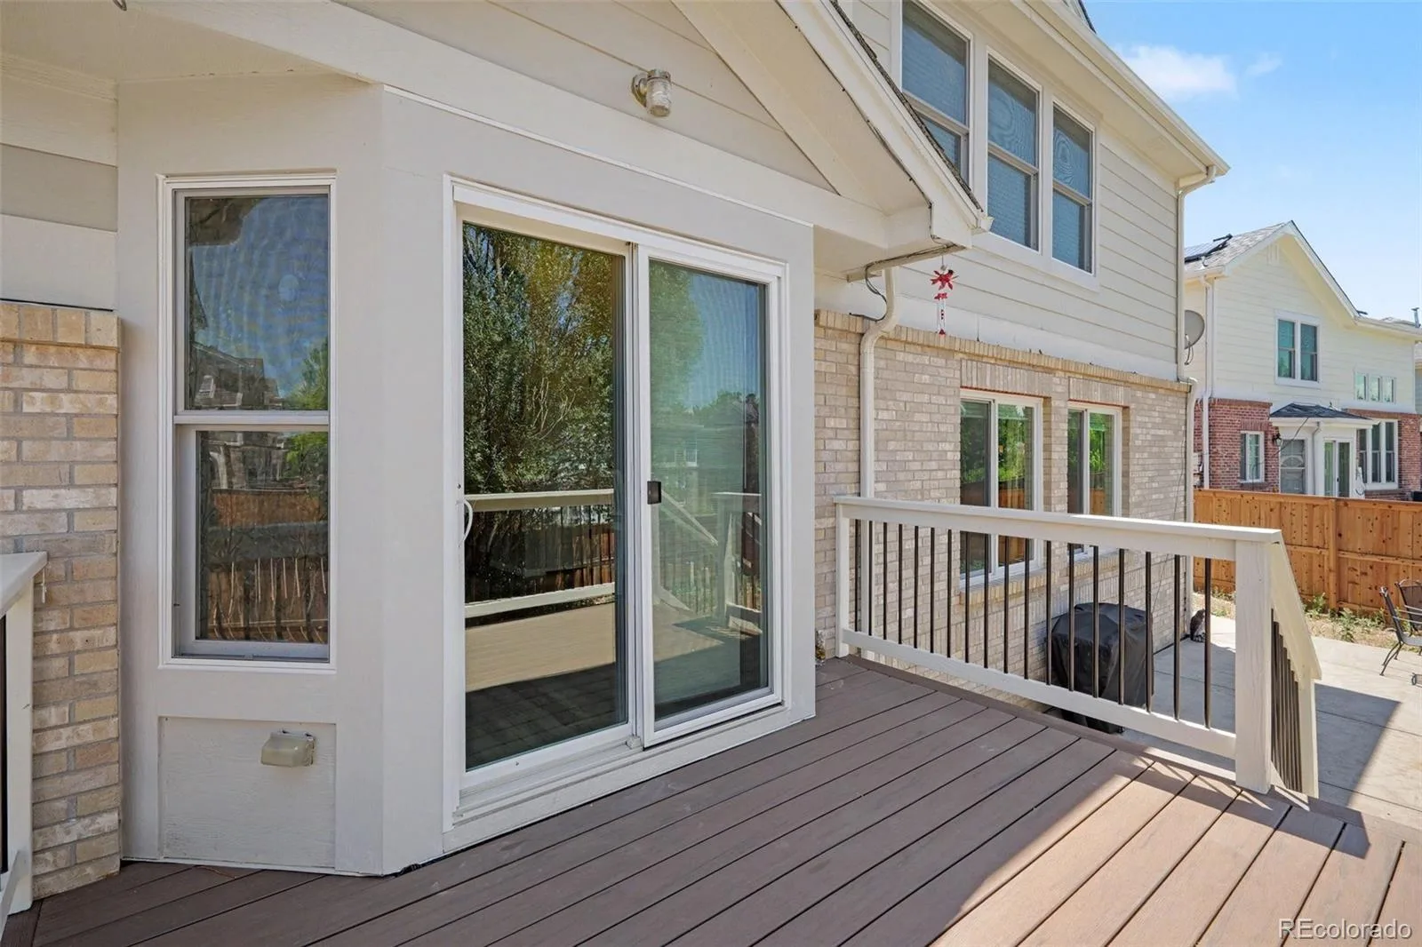
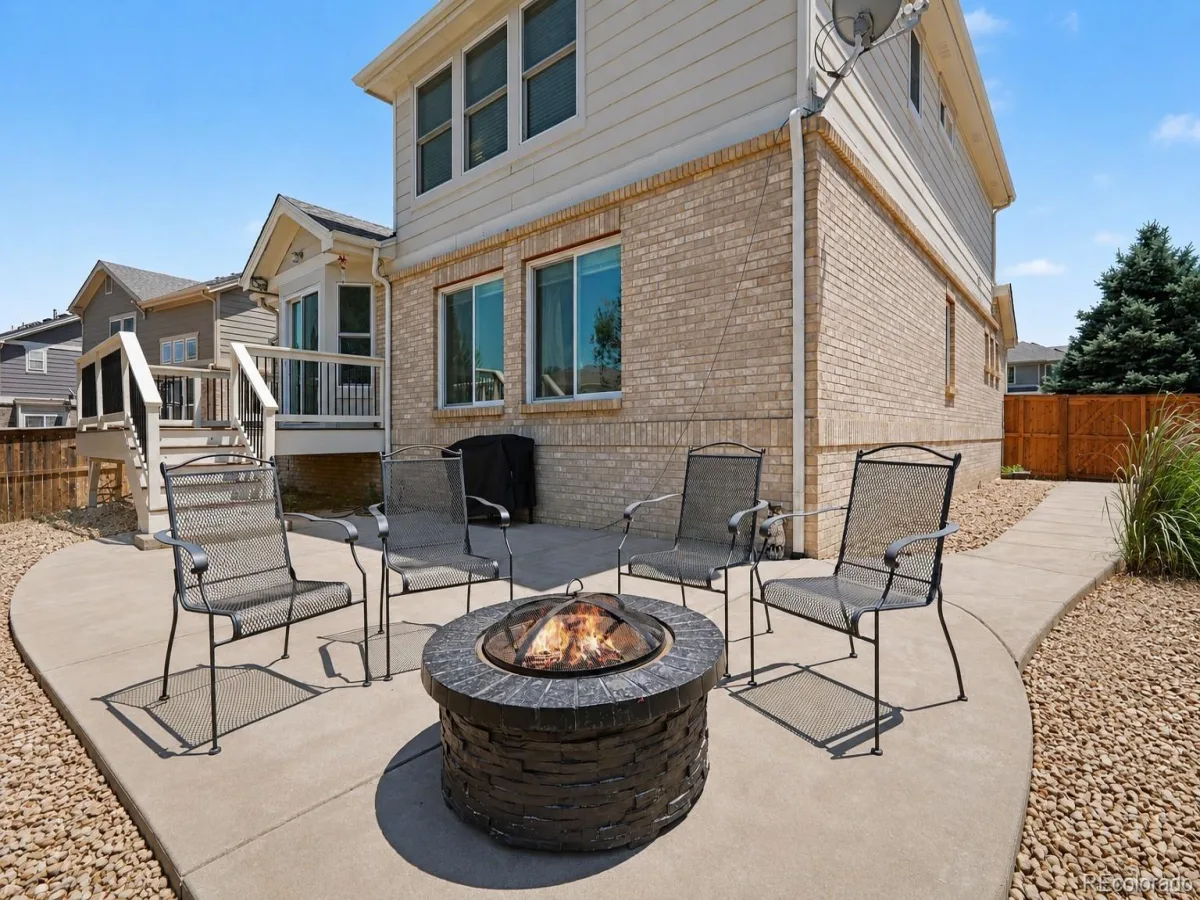
Step outside to enjoy the expansive Trex deck, mature trees, and fully fenced backyard—perfect for relaxing, grilling, pets, or entertaining. With the roof, windows, HVAC, Trex deck and privacy fence already completed, buyers can spend less time worrying about big-ticket projects and more time enjoying their new home.
Conveniently located near Southlands, E-470, Buckley Space Force Base, DIA, Cherry Creek Schools, parks, trails, shopping and dining. Major updates are complete, the home is move-in ready, and the potential 2.50% VA loan assumption offers a unique financing opportunity for a qualified buyer. Schedule your private showing today!
Welcome to 20305 E Vassar Ave, a beautifully maintained 3-bedroom, 3-bath home in The Conservatory at the Plains. Major improvements include energy-efficient windows (2025), roof (2022), newer furnace and central A/C, Trex deck, and privacy fence…giving the next owner peace of mind from day one.
Inside, the bright open floor plan features vaulted ceilings, abundant natural light, luxury vinyl plank flooring, neutral paint, and spacious living and dining areas designed for everyday living and entertaining. The kitchen offers white cabinetry, stainless steel appliances, generous counter space, and a breakfast bar overlooking the family room and backyard.
Upstairs, the spacious primary suite includes a private bath and walk-in closet, with two additional bedrooms offering flexibility for family, guests, or a home office. The unfinished basement provides excellent storage and an opportunity to create additional living space, a home gym, office, or recreation area.
Step outside to enjoy the expansive Trex deck, mature trees, and fully fenced backyard—perfect for relaxing, grilling, pets, or entertaining. With the roof, windows, HVAC, Trex deck and privacy fence already completed, buyers can spend less time worrying about big-ticket projects and more time enjoying their new home.
Conveniently located near Southlands, E-470, Buckley Space Force Base, DIA, Cherry Creek Schools, parks, trails, shopping and dining. Major updates are complete, the home is move-in ready, and the potential 2.50% VA loan assumption offers a unique financing opportunity for a qualified buyer. Schedule your private showing today!
Property Details
Price:
$514,900
MLS #:
REC1766357
Status:
Active Under Contract
Beds:
3
Baths:
3
Type:
Single Family
Subtype:
Single Family Residence
Subdivision:
The Conservatory
Finished Sq Ft:
1,802
Total Sq Ft:
2,102
Lot Size:
7,841 sqft / 0.18 acres (approx)
Year Built:
2005
Schools
School District:
Adams-Arapahoe 28J
Elementary School:
Aurora Frontier K-8
Middle School:
Aurora Frontier K-8
High School:
Vista Peak
Interior
Above Grade Finished Area
1802
Appliances
Cooktop, Dishwasher, Disposal, Dryer, Gas Water Heater, Microwave, Oven, Refrigerator, Washer
Bathrooms
2 Full Bathrooms, 1 One Quarter Bathroom
Below Grade Unfinished Area
300
Cooling
Central Air
Flooring
Carpet, Vinyl
Heating
Forced Air
Interior Features
Eat-in Kitchen, High Ceilings, Smart Thermostat, Walk-In Closet(s)
Levels
Two
Main Level Bathrooms
1
Exterior
Association Amenities
Park, Playground
Attached Garage YN
1
Construction Materials
Frame, Wood Siding
Garage Spaces
2
Lot Features
Level, Sprinklers In Front, Sprinklers In Rear
Parking Spots
2
Parking Total
2
Roof
Shingle
Security Features
Carbon Monoxide Detector(s), Smoke Detector(s)
Financial
HOA Fee
$49
HOA Fee Frequency
Monthly
HOA Name
Conservatory HOA
HOA Phone
720-633-9722
Tax Year
2025
Taxes
$5,069
Map
Contact Us
Mortgage Calculator
Property Summary
- Located in the The Conservatory subdivision, 20305 E Vassar Avenue Aurora CO is a Single Family for sale in Aurora, CO, 80013. It is listed for $514,900 and features 3 beds, 3 baths, and has approximately 2,102 square feet of living space, and was originally constructed in 2005. The current price per square foot is $245. The average price per square foot for Single Family listings in Aurora is $235. The average listing price for Single Family in Aurora is $587,400. To schedule a showing of MLS#rec1766357 at 20305 E Vassar Avenue in Aurora, CO, contact your Smart Sale AI agent at 3039066915.
Similar Listings Nearby

Additional Details
MLS ID : REC1766357
Listing Key : REC2055717116
Parcel Number : 034256857
Zip Code : 80013
City : Aurora
State : CO
Building if Condo :
Full Street: 20305 E Vassar Avenue
Address : 20305
Address Prefix :
Address Suffix : Avenue
Street : Vassar
Street Prefix : E
Street Suffix :
Unit if Condo :
Latitude : 39.671780
Longitude : -104.751259
Property Type : singlefamily
Property Sub Type : Single Family Residence
Stories Total if Condo :
Lot Size : 7,841 sqft / 0.18 acres (approx)
Ownership : Individual
Zoning :
Condition :
Renovation :
Pets Allowed :
Special Conditions : None
Possession :
Original Price : 535000
Close Price :
Close Date :
List Date : Jul 22, 2026
List Contract Date : 2026-07-22
Off Market Date : 2026-09-29
Purchase Contract Date : 2026-09-29
Days on Market : 88
Concessions Amount :
Concession Comment :
Renovation :
Company : Ohana Style Realty

Copyright 2026. All rights reserved.
20305 E Vassar Avenue
Aurora, CO