
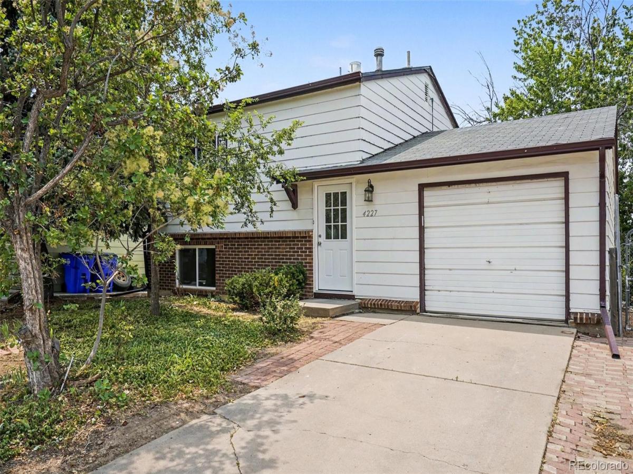
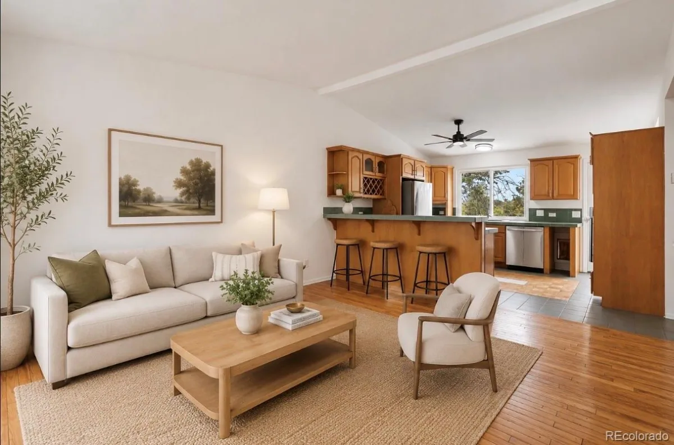
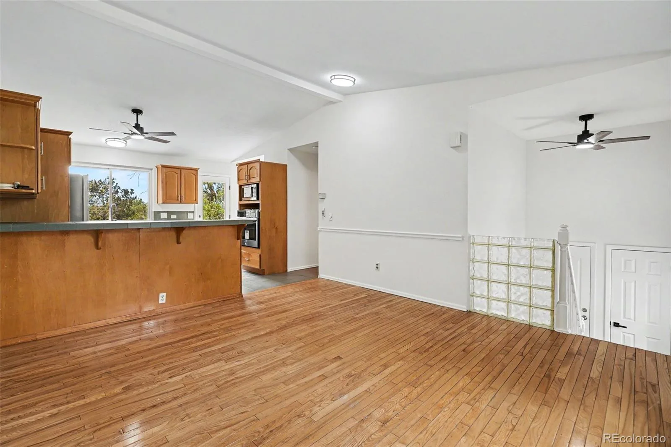
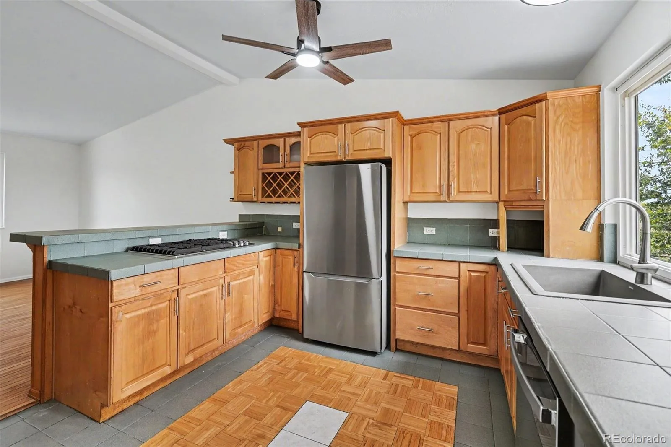
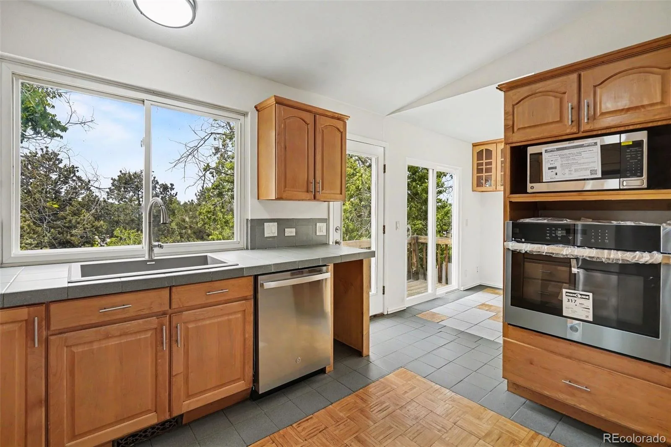
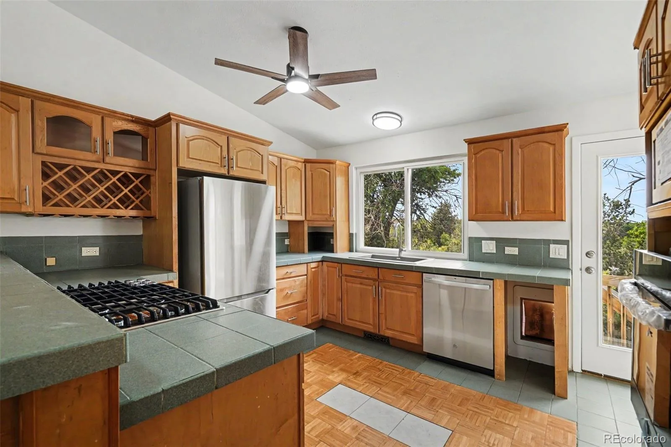
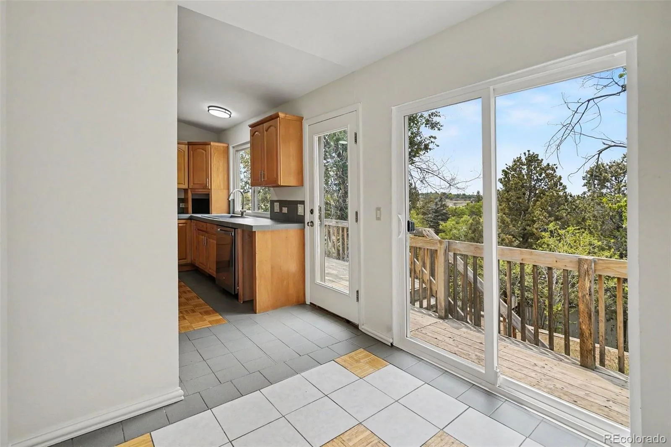
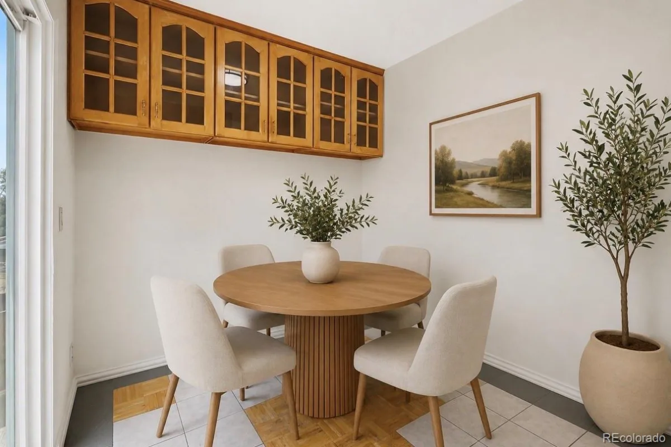
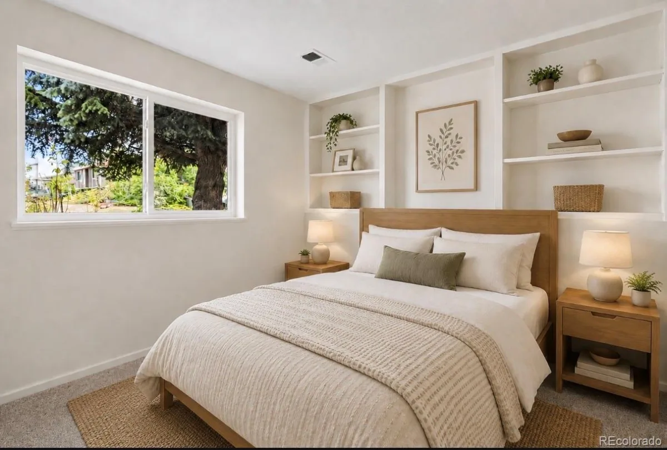
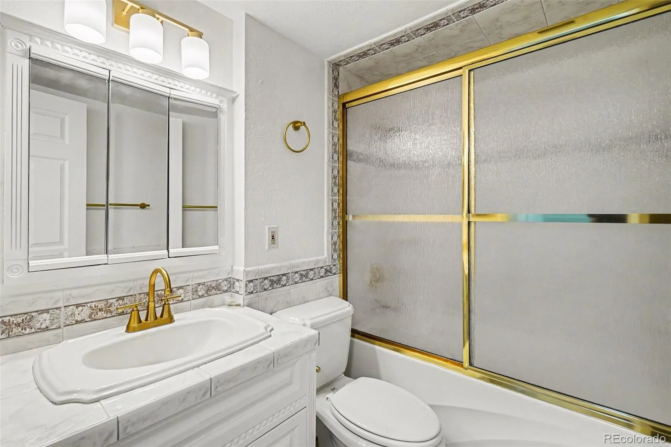
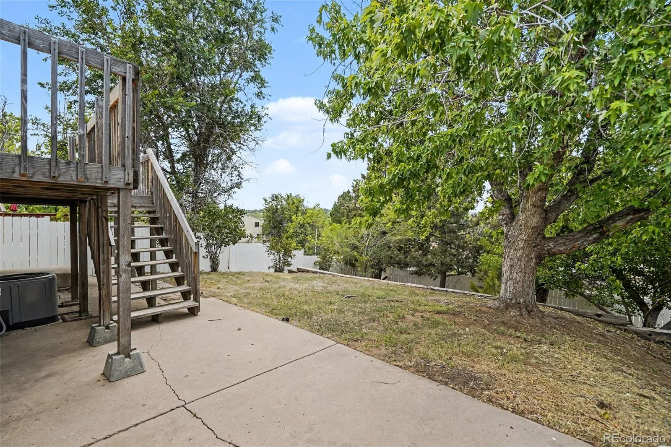
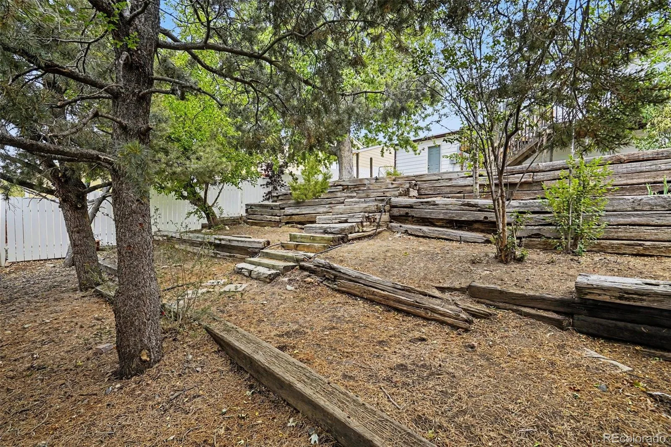
Welcome home to this inviting, move in ready 3-bedroom, 2-bath residence in the Cherry Creek 5 School District, ideally located approximately 500 feet from Summit Elementary School. A rare open-concept main level sets this home apart from many in the neighborhood, with the living room flowing into the kitchen and dining area for easy everyday living and entertaining. The kitchen features stainless-steel appliances, peninsula bar seating, and a dining space with a new sliding glass door opening to the deck—an ideal spot to enjoy winter mountain views.
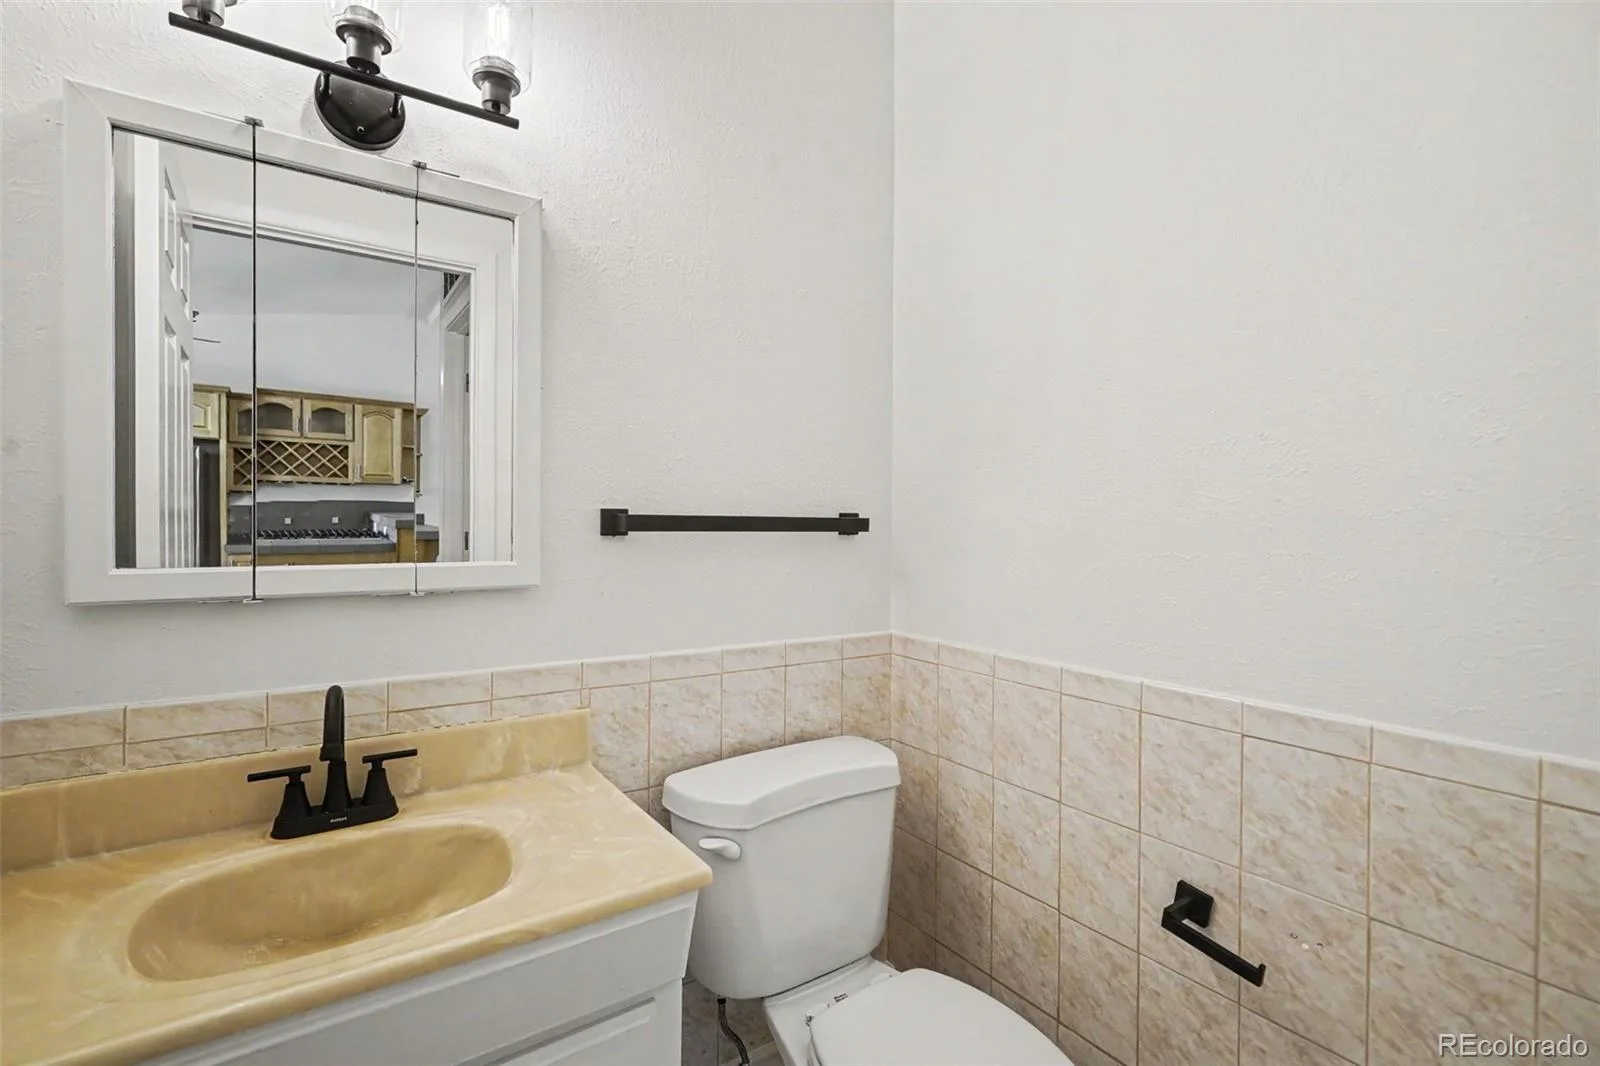
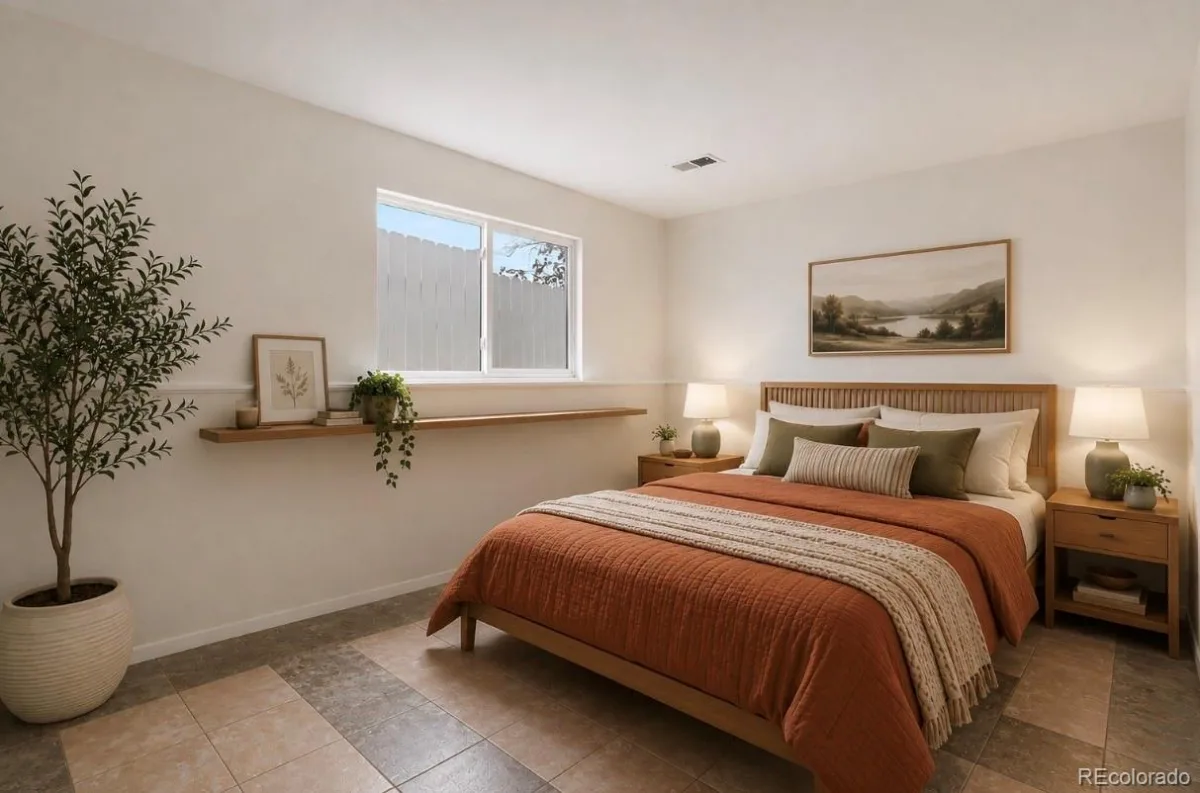
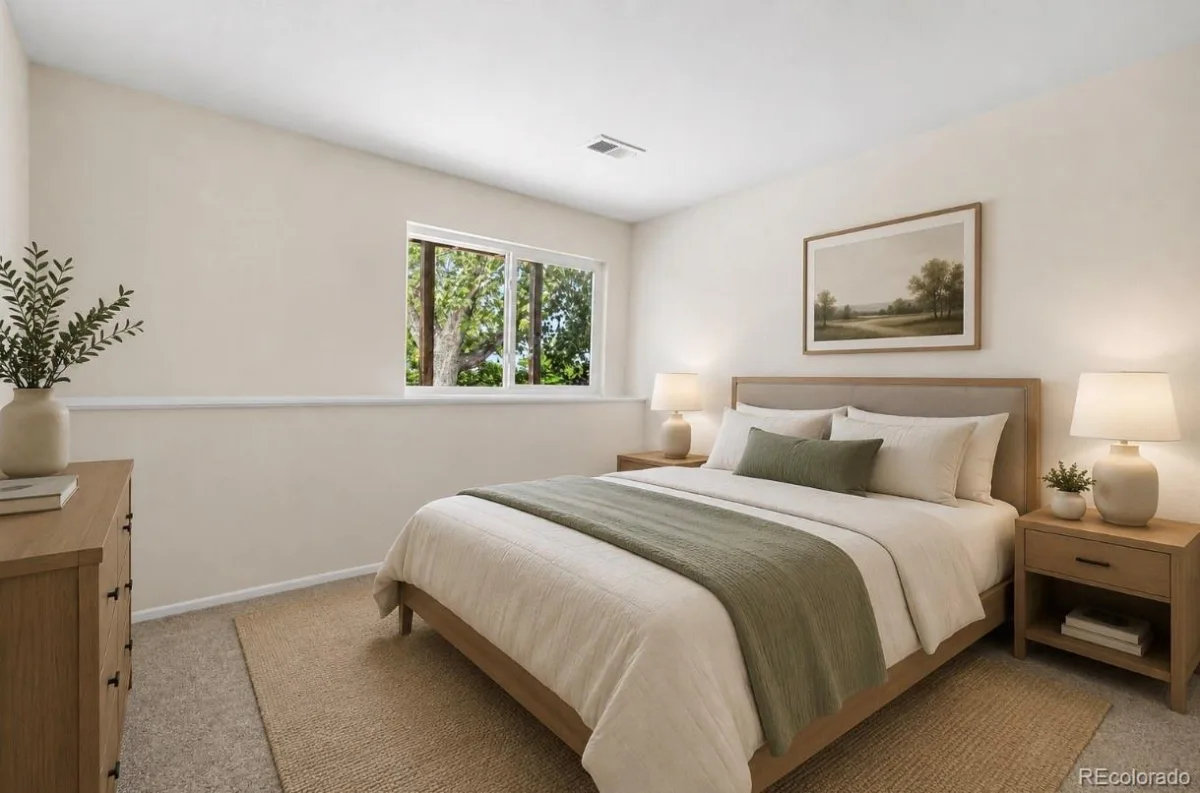
All three bedrooms are conveniently located on the same level, along with a full bathroom. Additional highlights include newer windows, a main-level powder bath, and an oversized attached one-car garage. Enjoy a functional floor plan, great natural flow, and a location close to schools, parks, shopping, and daily conveniences.
All three bedrooms are conveniently located on the same level, along with a full bathroom. Additional highlights include newer windows, a main-level powder bath, and an oversized attached one-car garage. Enjoy a functional floor plan, great natural flow, and a location close to schools, parks, shopping, and daily conveniences.
Property Details
Price:
$414,900
MLS #:
REC3917693
Status:
Active
Beds:
3
Baths:
2
Type:
Single Family
Subtype:
Single Family Residence
Subdivision:
Summer Valley
Finished Sq Ft:
1,150
Total Sq Ft:
1,150
Lot Size:
4,530 sqft / 0.10 acres (approx)
Year Built:
1980
Schools
School District:
Cherry Creek 5
Elementary School:
Summit
Middle School:
Horizon
High School:
Smoky Hill
Interior
Above Grade Finished Area
1150
Appliances
Cooktop, Dishwasher, Disposal, Dryer, Gas Water Heater, Microwave, Oven, Refrigerator, Washer
Bathrooms
1 Full Bathroom, 1 Half Bathroom
Cooling
Central Air
Flooring
Carpet, Tile, Wood
Heating
Forced Air, Natural Gas
Interior Features
Ceiling Fan(s), Eat-in Kitchen, Open Floorplan, Tile Counters
Laundry Features
In Unit
Levels
Bi-Level
Exterior
Attached Garage YN
1
Construction Materials
Wood Siding
Exterior Features
Garden, Private Yard, Rain Gutters
Fencing
Full
Garage Spaces
1
Parking Spots
2
Parking Total
2
Patio And Porch Features
Deck
Roof
Composition
Window Features
Skylight(s)
Financial
Tax Year
2025
Taxes
$2,451
Map
Contact Us
Mortgage Calculator
Property Summary
- Located in the Summer Valley subdivision, 4227 S Uravan Street Aurora CO is a Single Family for sale in Aurora, CO, 80013. It is listed for $414,900 and features 3 beds, 2 baths, and has approximately 1,150 square feet of living space, and was originally constructed in 1980. The current price per square foot is $361. The average price per square foot for Single Family listings in Aurora is $239. The average listing price for Single Family in Aurora is $596,772. To schedule a showing of MLS#rec3917693 at 4227 S Uravan Street in Aurora, CO, contact your Smart Sale AI agent at 3039066915.
Similar Listings Nearby

Additional Details
MLS ID : REC3917693
Listing Key : REC2055148378
Parcel Number : 031629675
Zip Code : 80013
City : Aurora
State : CO
Building if Condo :
Full Street: 4227 S Uravan Street
Address : 4227
Address Prefix :
Address Suffix : Street
Street : Uravan
Street Prefix : S
Street Suffix :
Unit if Condo :
Latitude : 39.639778
Longitude : -104.779587
Property Type : singlefamily
Property Sub Type : Single Family Residence
Stories Total if Condo :
Lot Size : 4,530 sqft / 0.10 acres (approx)
Ownership : Individual
Zoning :
Condition :
Renovation :
Pets Allowed :
Special Conditions : None
Possession : Closing/DOD
Original Price : 424900
Close Price :
Close Date :
List Date : Jun 26, 2026
List Contract Date : 2026-06-26
Off Market Date :
Purchase Contract Date :
Days on Market : 65
Concessions Amount :
Concession Comment :
Renovation :
Company : Re-Assurance Homes

Copyright 2026. All rights reserved.
4227 S Uravan Street
Aurora, CO