
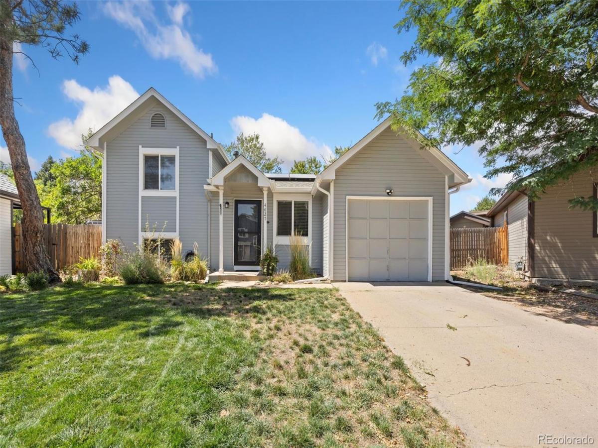
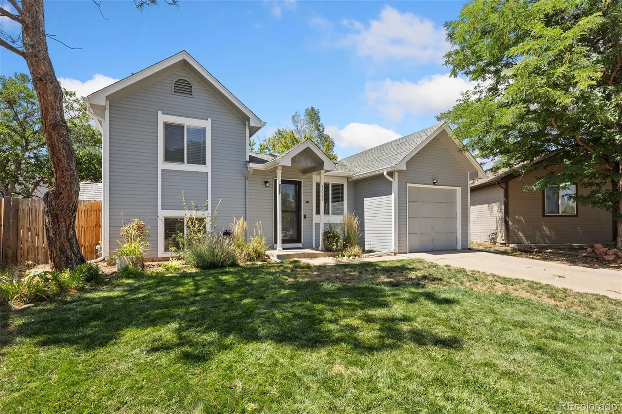
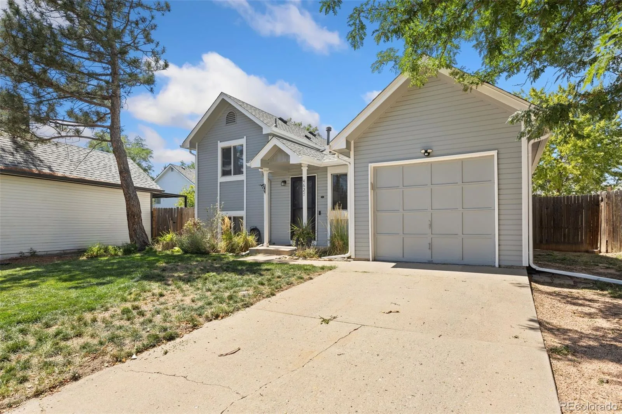
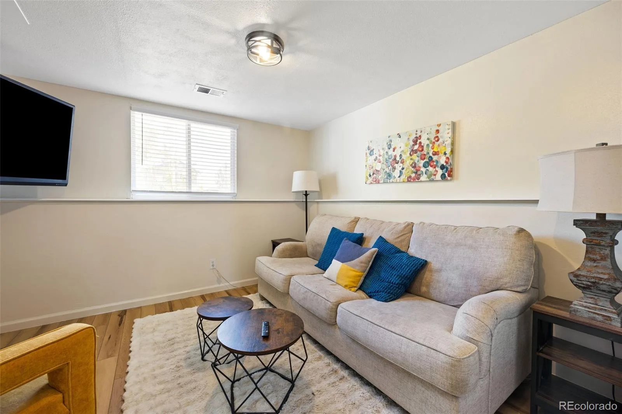
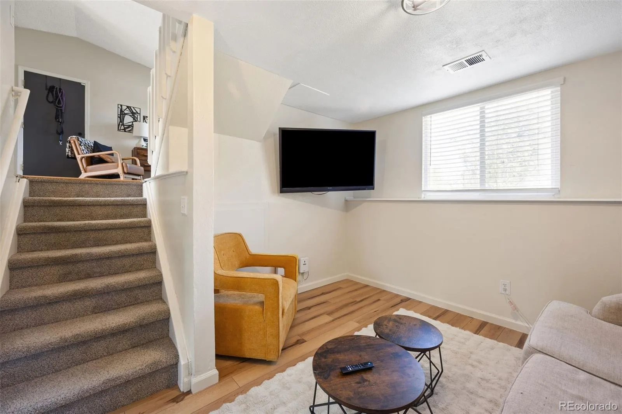
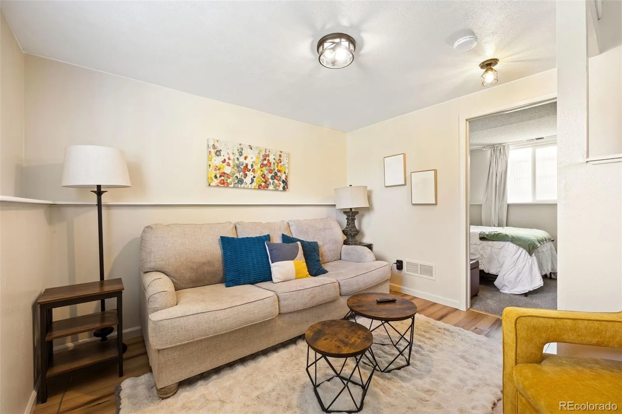
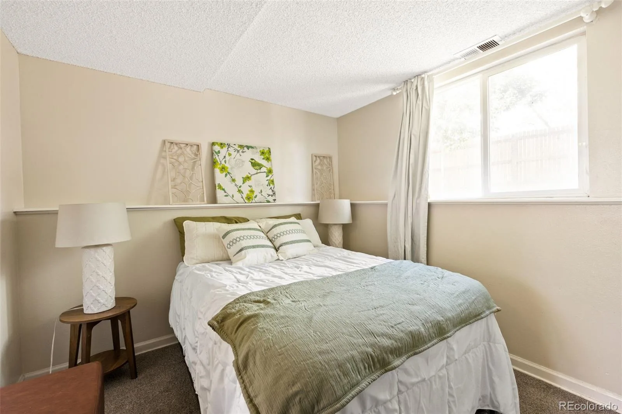
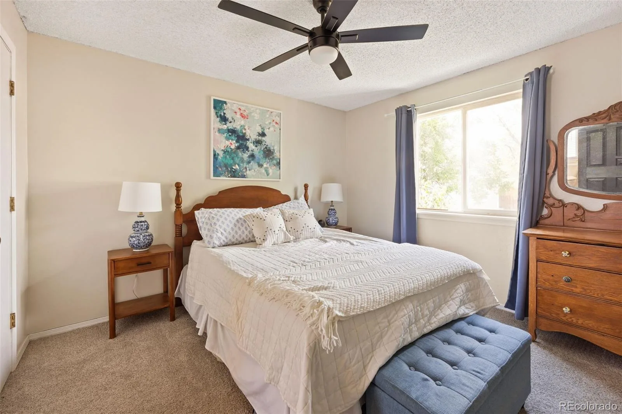
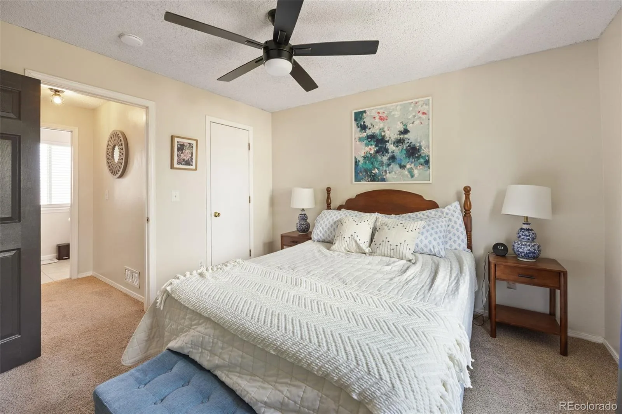
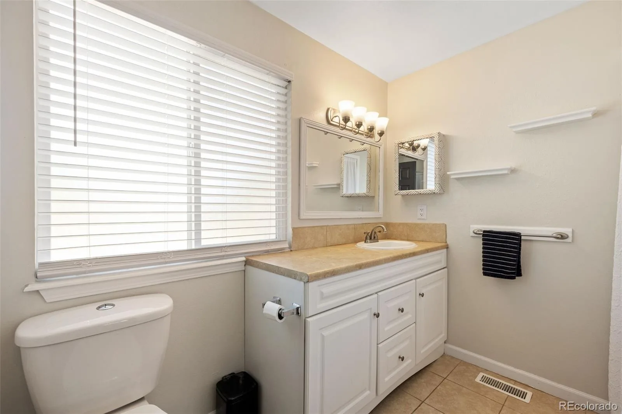
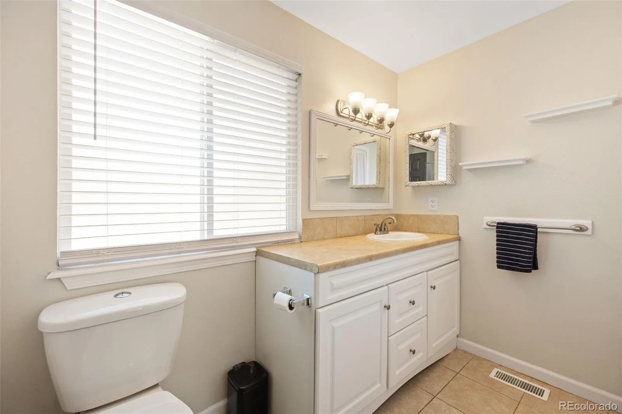
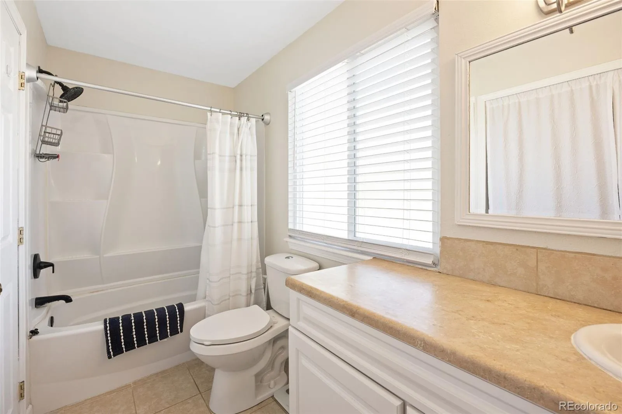
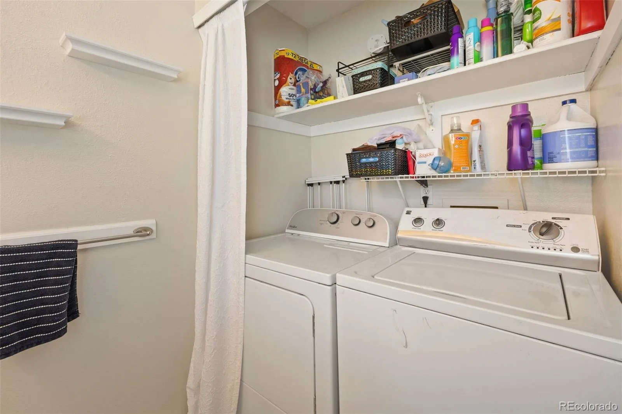
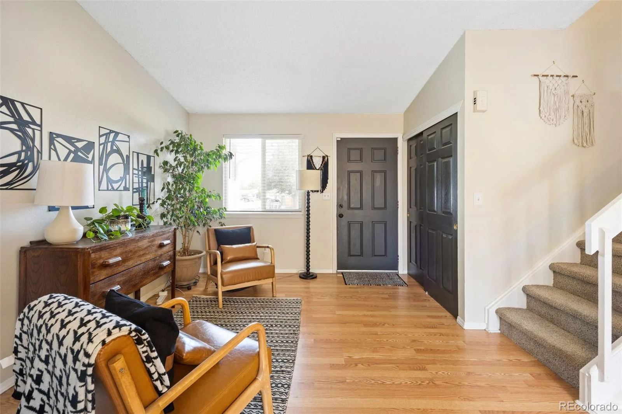
Welcome to this charming tri-level home where thoughtful updates, comfortable living, and an effortless Colorado lifestyle come together. Located within the highly regarded Cherry Creek School District, this inviting 2-bedroom, 1-bath home is beautifully updated, energy-conscious, and ready to enjoy.
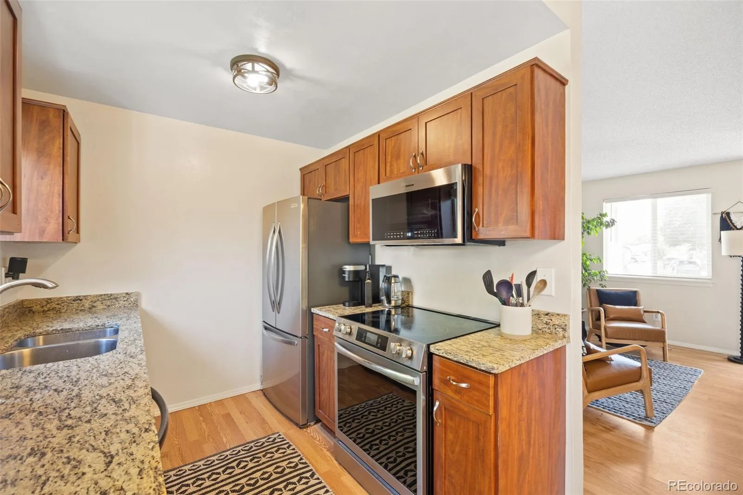
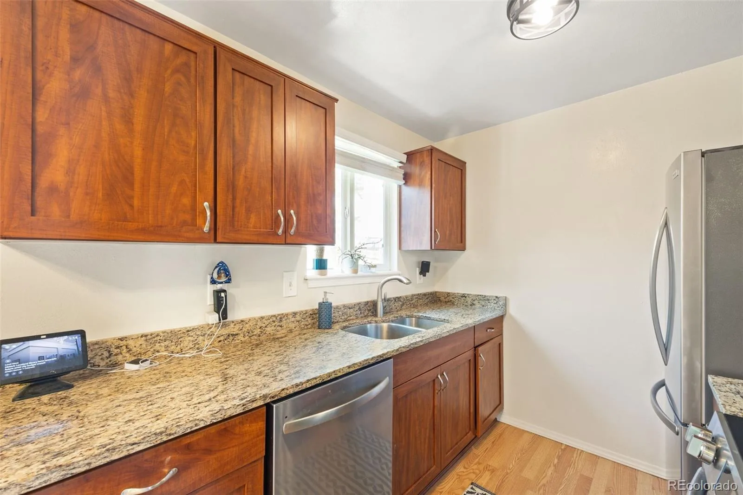
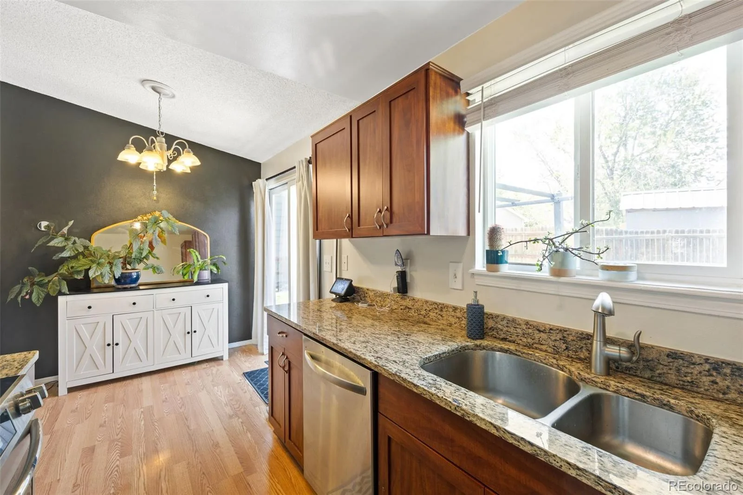
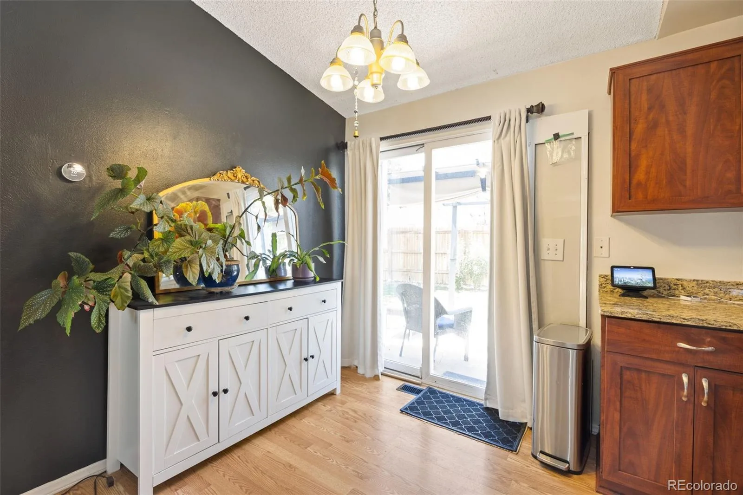
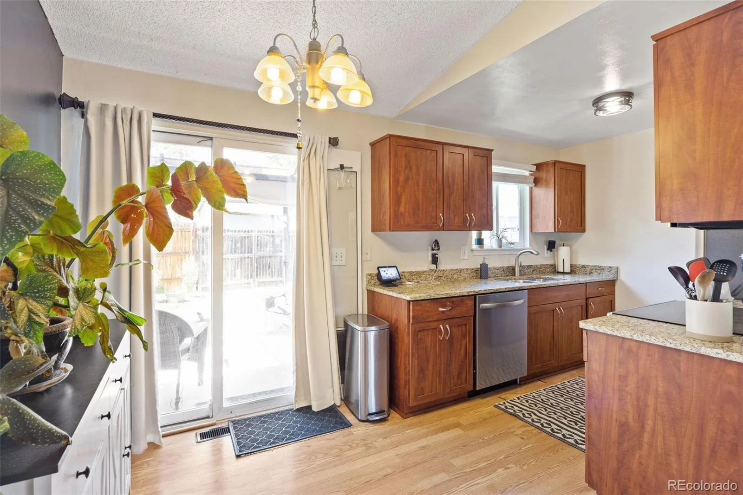
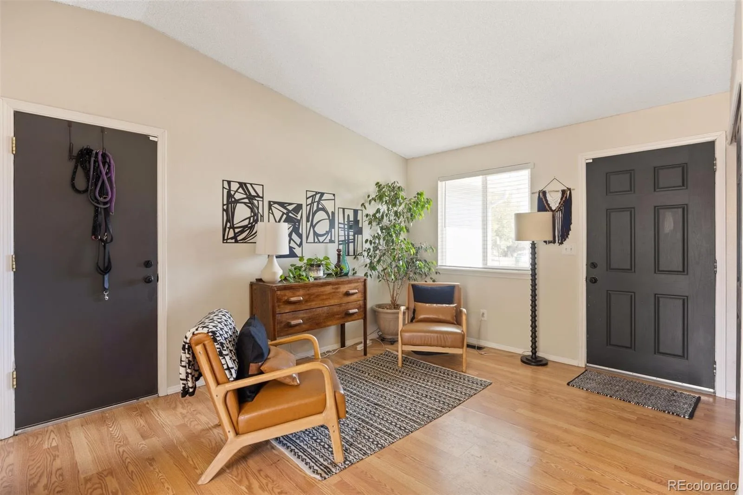
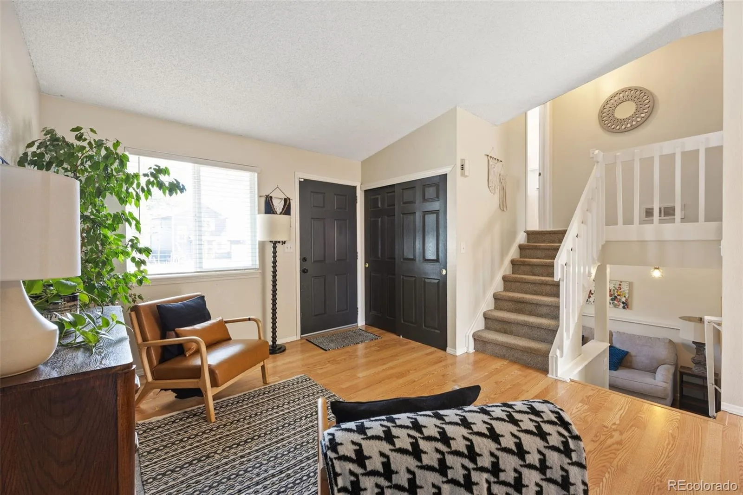
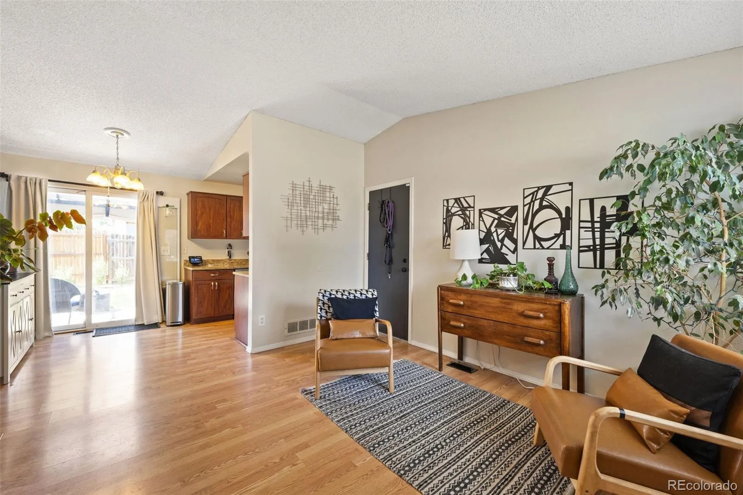
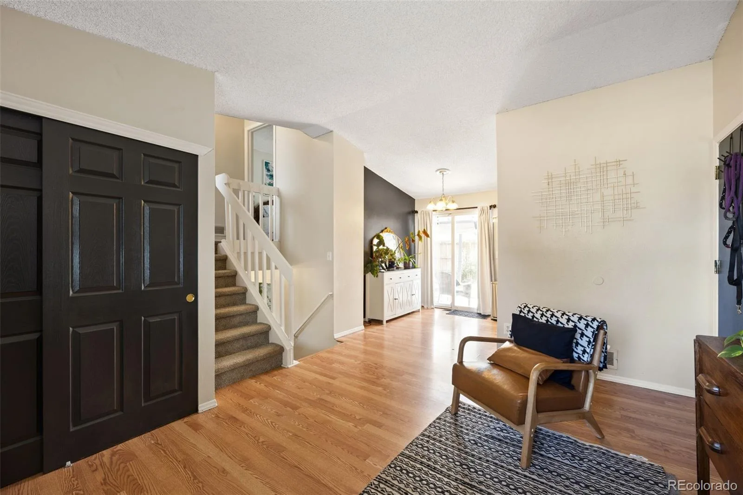
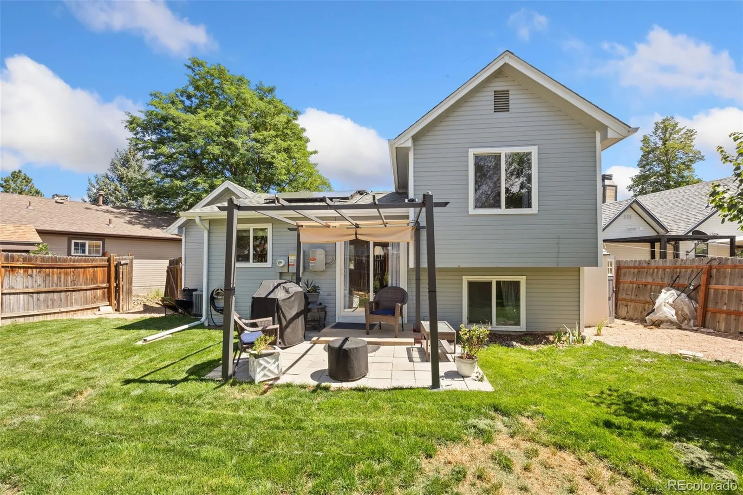
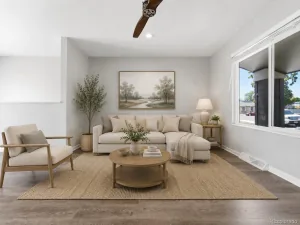
Inside, fresh interior paint, new bedroom carpet, and updated flooring create a clean, modern feel. The kitchen features granite countertops and brand-new appliances (2026) and opens directly to the patio for easy indoor-outdoor living.
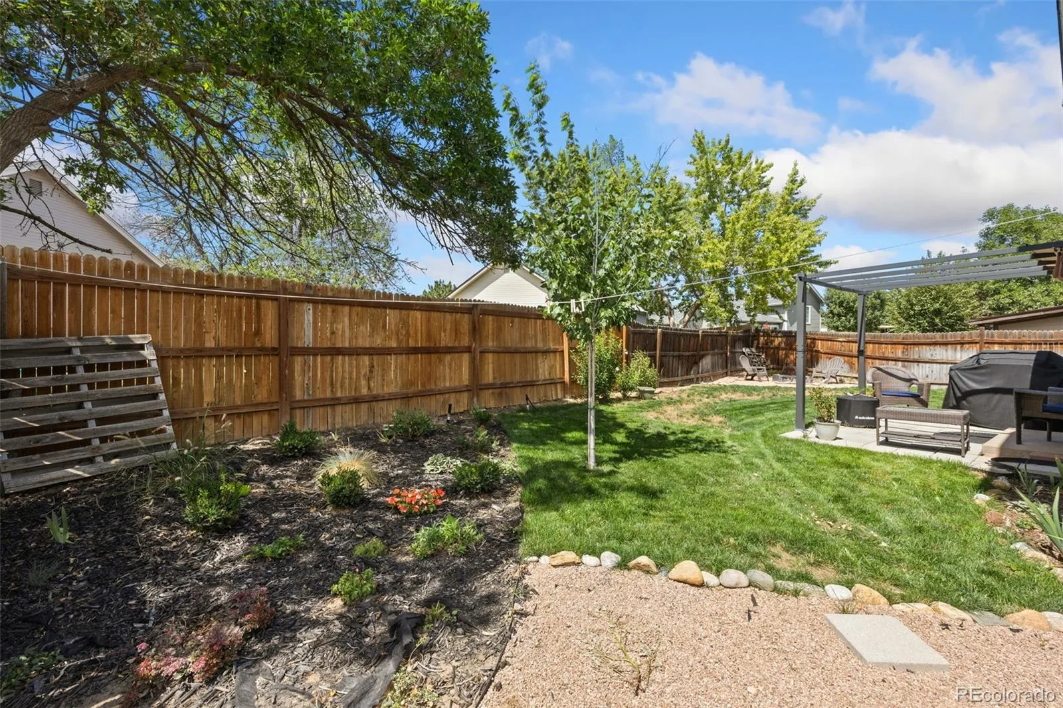
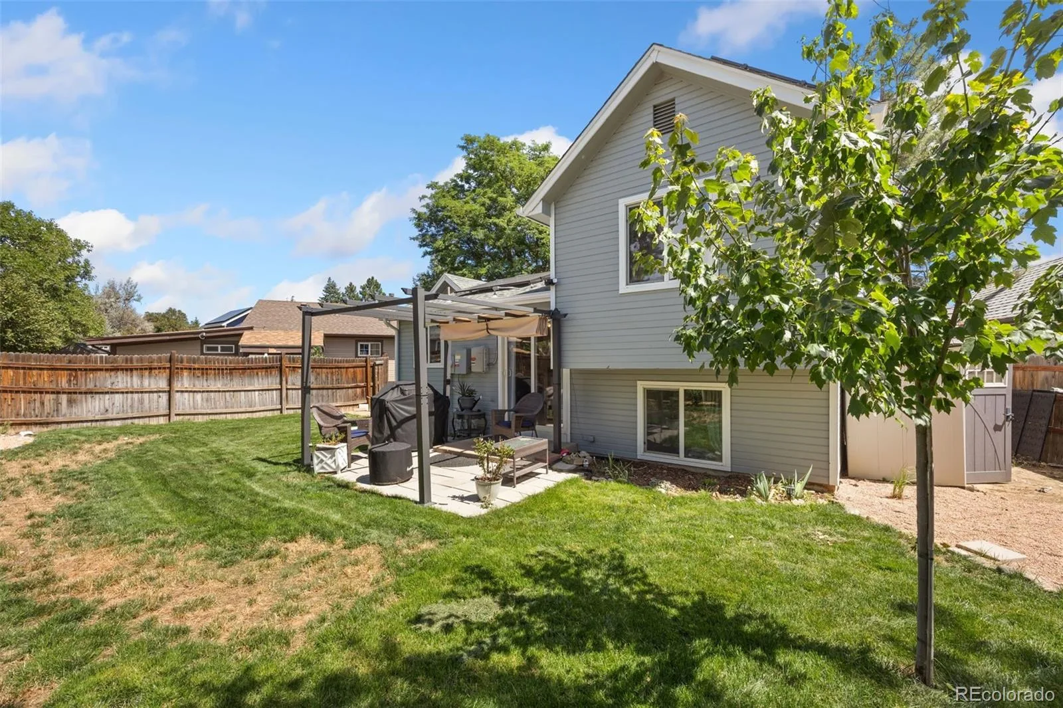
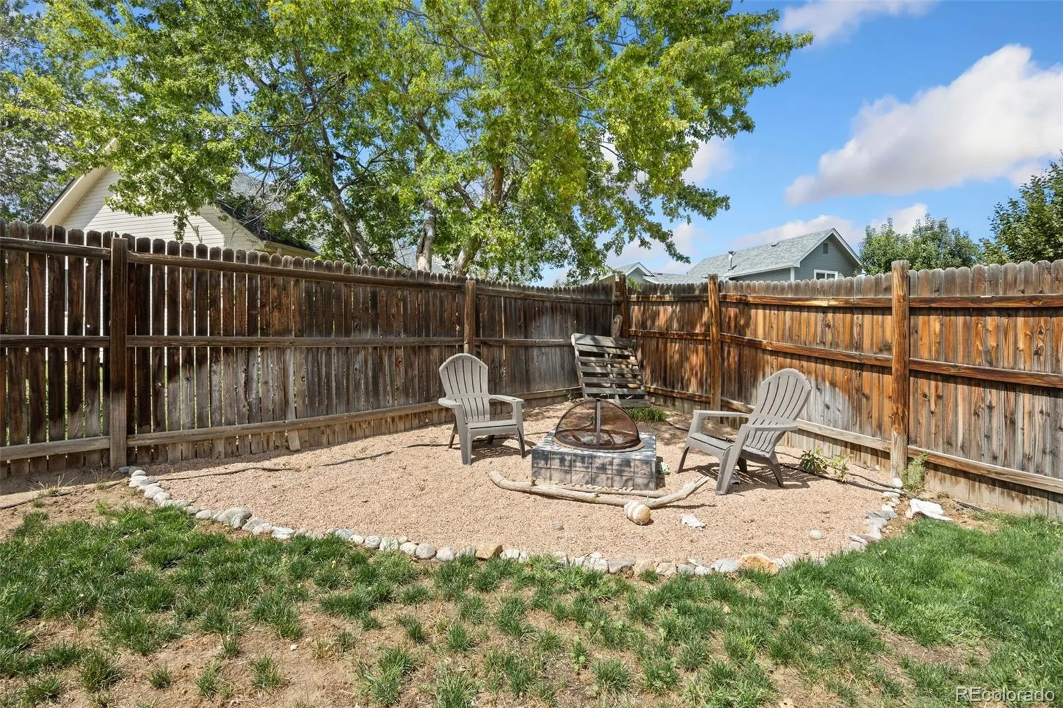
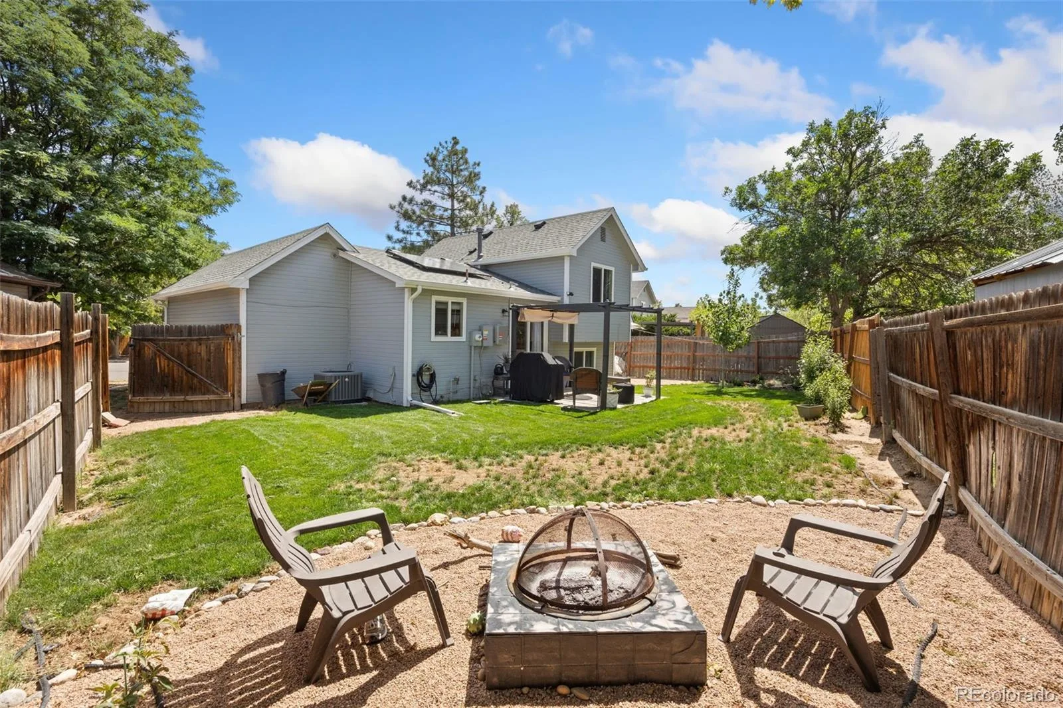
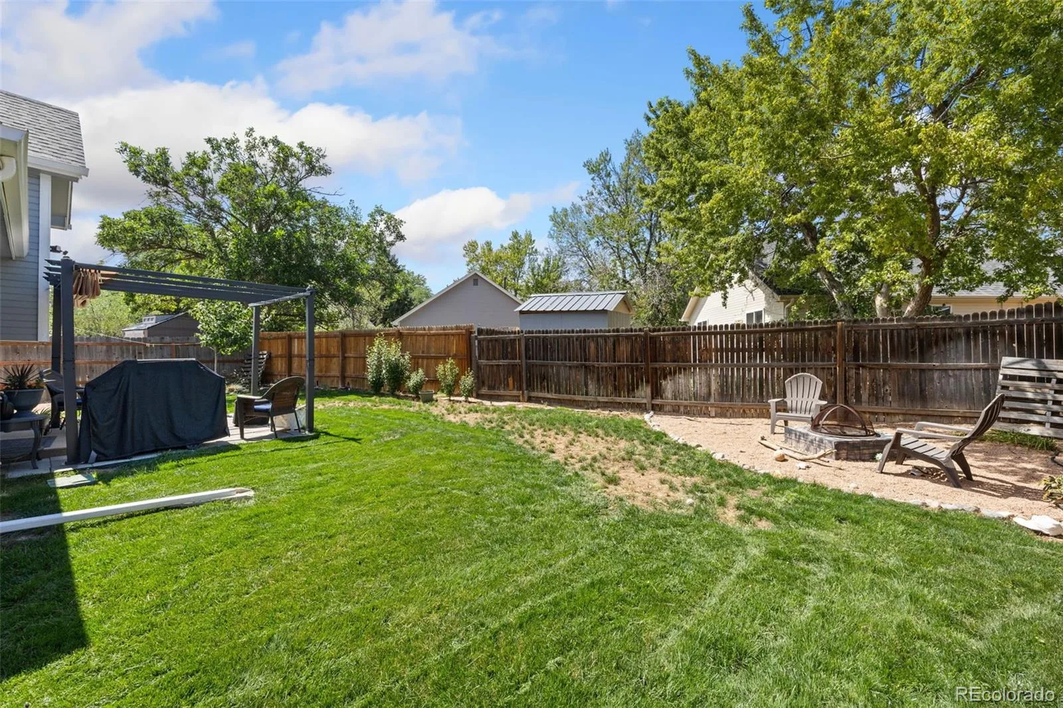
Beyond the patio is one of the home’s best features: a beautifully landscaped backyard designed to be enjoyed. Updated landscaping (2024) and irrigation improvements (2025) provide space for entertaining, pets, gardening, or relaxing around the firepit beneath the Colorado sky.
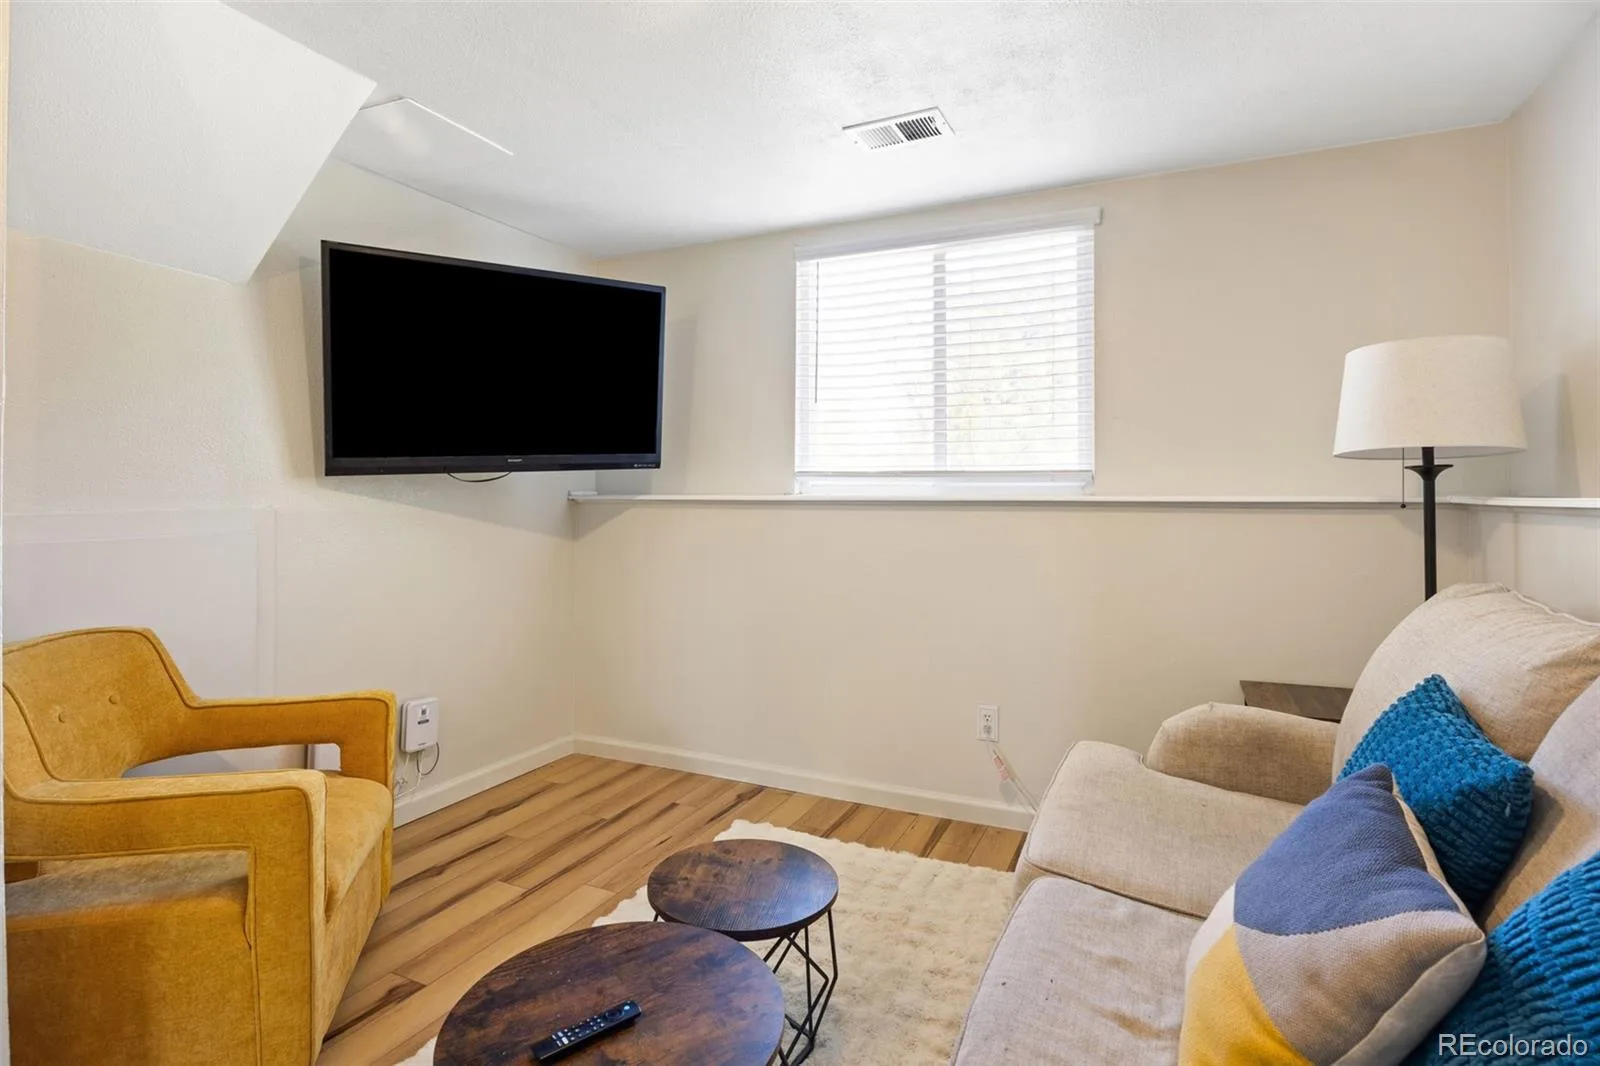
Thoughtful energy-saving features add everyday comfort. Solar panels installed in 2024 help keep electricity costs exceptionally low, while the naturally cool lower-level family room offers a comfortable retreat during warmer months. A whole-house fan draws in cool evening air while exhausting warm air through the attic, helping reduce reliance on air conditioning.
Additional improvements include crawl-space insulation (2024), vinyl plank flooring in the lower-level family room (2025), new bedroom carpet (2026), new kitchen appliances (2026), and furnace and A/C service (2026).
The location completes the package, with school bus stops just a few blocks away and convenient access to shopping, fitness centers, and Quincy Reservoir, all while enjoying a quiet residential setting.
Thoughtfully designed, extensively updated, and filled with features that make everyday living easier, this home is an exceptional opportunity for a first-time buyer, downsizer, or anyone looking to simplify without sacrificing comfort. Come see how much life can fit into a home designed with intention.
Inside, fresh interior paint, new bedroom carpet, and updated flooring create a clean, modern feel. The kitchen features granite countertops and brand-new appliances (2026) and opens directly to the patio for easy indoor-outdoor living.
Beyond the patio is one of the home’s best features: a beautifully landscaped backyard designed to be enjoyed. Updated landscaping (2024) and irrigation improvements (2025) provide space for entertaining, pets, gardening, or relaxing around the firepit beneath the Colorado sky.
Thoughtful energy-saving features add everyday comfort. Solar panels installed in 2024 help keep electricity costs exceptionally low, while the naturally cool lower-level family room offers a comfortable retreat during warmer months. A whole-house fan draws in cool evening air while exhausting warm air through the attic, helping reduce reliance on air conditioning.
Additional improvements include crawl-space insulation (2024), vinyl plank flooring in the lower-level family room (2025), new bedroom carpet (2026), new kitchen appliances (2026), and furnace and A/C service (2026).
The location completes the package, with school bus stops just a few blocks away and convenient access to shopping, fitness centers, and Quincy Reservoir, all while enjoying a quiet residential setting.
Thoughtfully designed, extensively updated, and filled with features that make everyday living easier, this home is an exceptional opportunity for a first-time buyer, downsizer, or anyone looking to simplify without sacrificing comfort. Come see how much life can fit into a home designed with intention.
Property Details
Price:
$410,000
MLS #:
REC2263038
Status:
Active
Beds:
2
Baths:
1
Type:
Single Family
Subtype:
Single Family Residence
Subdivision:
Summer Valley
Finished Sq Ft:
862
Total Sq Ft:
862
Lot Size:
4,356 sqft / 0.10 acres (approx)
Year Built:
1983
Schools
School District:
Cherry Creek 5
Elementary School:
Meadow Point
Middle School:
Falcon Creek
High School:
Grandview
Interior
Above Grade Finished Area
862
Appliances
Dishwasher, Disposal, Dryer, Microwave, Oven, Refrigerator, Washer
Bathrooms
1 Full Bathroom
Cooling
Central Air
Heating
Forced Air
Levels
Tri-Level
Exterior
Attached Garage YN
1
Construction Materials
Frame
Garage Spaces
1
Lot Features
Level
Parking Spots
1
Parking Total
1
Roof
Composition
Financial
Tax Year
2025
Taxes
$2,208
Map
Contact Us
Mortgage Calculator
Property Summary
- Located in the Summer Valley subdivision, 4627 S Pagosa Way Aurora CO is a Single Family for sale in Aurora, CO, 80015. It is listed for $410,000 and features 2 beds, 1 baths, and has approximately 862 square feet of living space, and was originally constructed in 1983. The current price per square foot is $476. The average price per square foot for Single Family listings in Aurora is $239. The average listing price for Single Family in Aurora is $596,467. To schedule a showing of MLS#rec2263038 at 4627 S Pagosa Way in Aurora, CO, contact your Smart Sale AI agent at 3039066915.
Similar Listings Nearby

Additional Details
MLS ID : REC2263038
Listing Key : REC2056527475
Parcel Number : 031703581
Zip Code : 80015
City : Aurora
State : CO
Building if Condo :
Full Street: 4627 S Pagosa Way
Address : 4627
Address Prefix :
Address Suffix : Way
Street : Pagosa
Street Prefix : S
Street Suffix :
Unit if Condo :
Latitude : 39.632786
Longitude : -104.789291
Property Type : singlefamily
Property Sub Type : Single Family Residence
Stories Total if Condo :
Lot Size : 4,356 sqft / 0.10 acres (approx)
Ownership : Individual
Zoning :
Condition :
Renovation :
Pets Allowed :
Special Conditions : None
Possession : Closing/DOD,Immediate,Negotiable
Original Price : 410000
Close Price :
Close Date :
List Date : Aug 27, 2026
List Contract Date : 2026-08-27
Off Market Date :
Purchase Contract Date :
Days on Market : 4
Concessions Amount :
Concession Comment :
Renovation :
Company : Brokers Guild Homes

Copyright 2026. All rights reserved.
4627 S Pagosa Way
Aurora, CO