
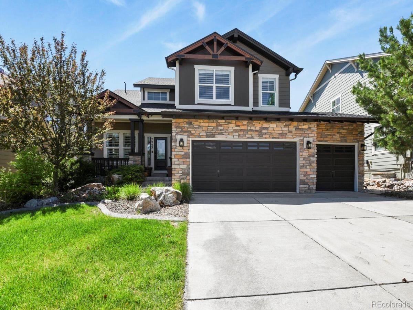
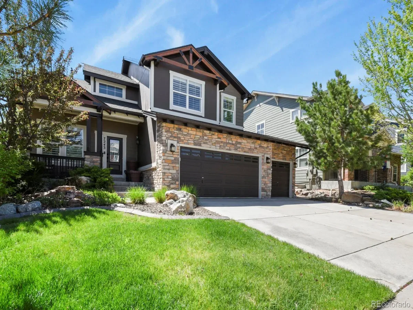
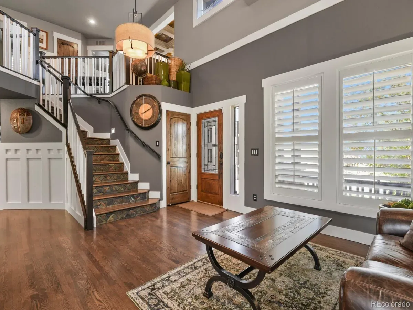
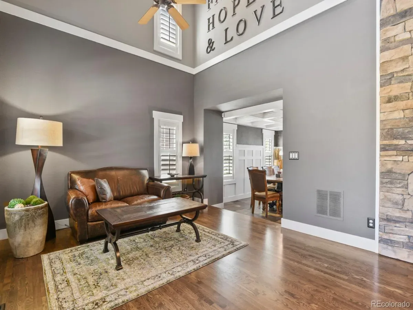
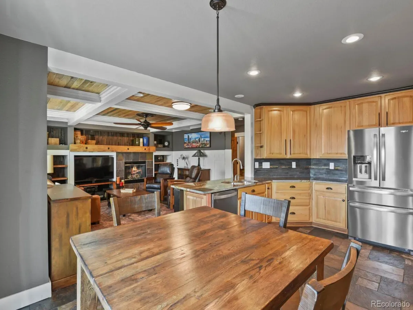
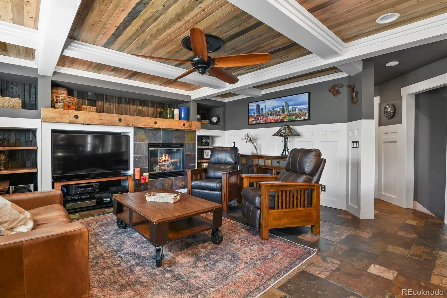
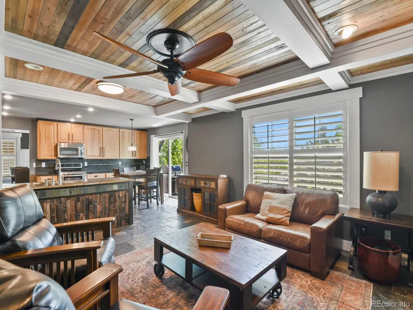
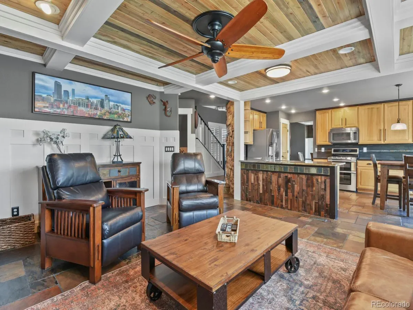
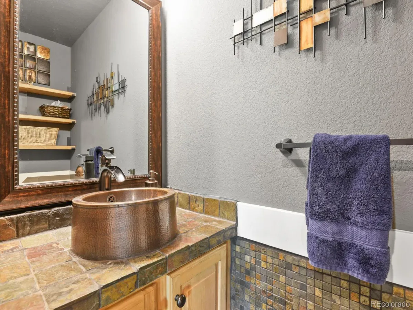
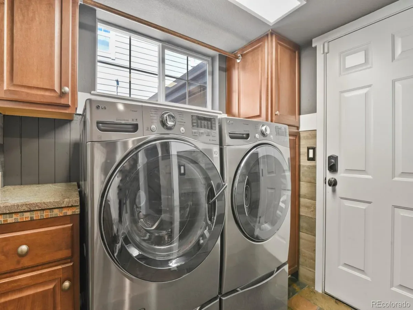
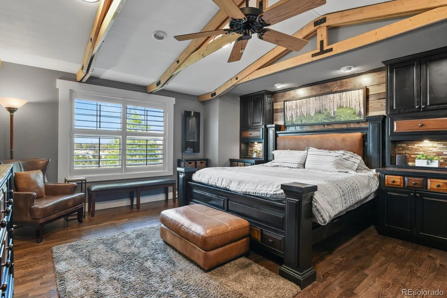
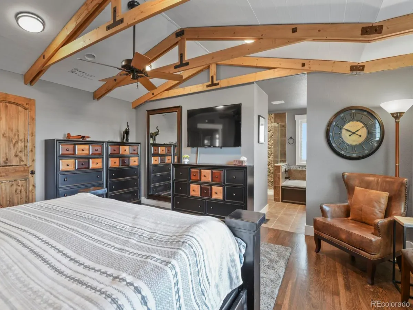
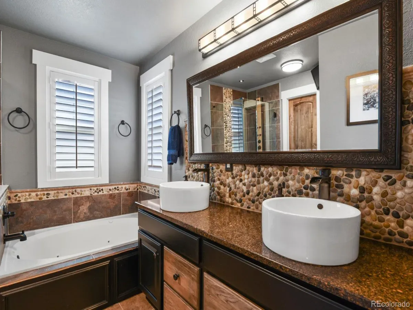
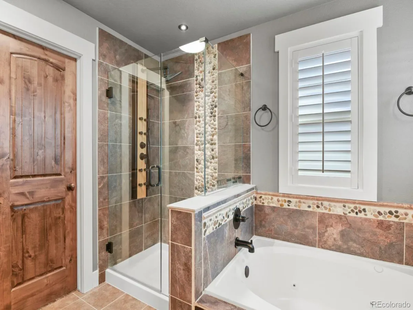
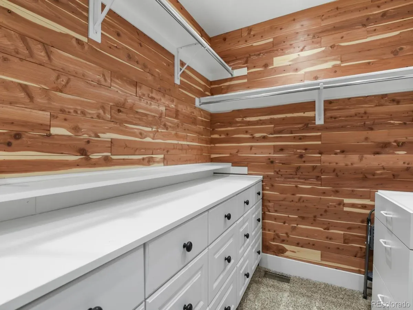
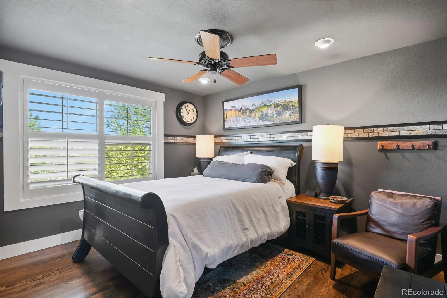
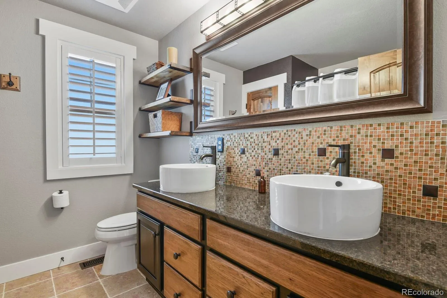
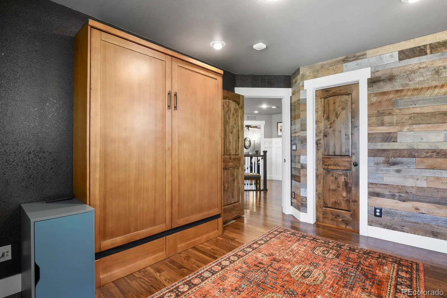
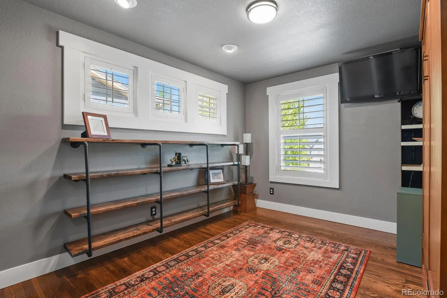
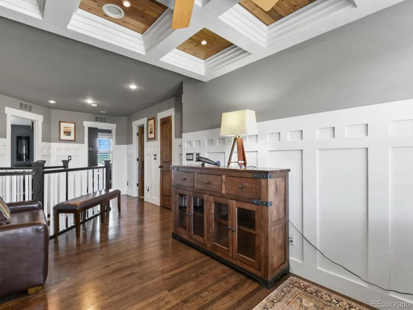
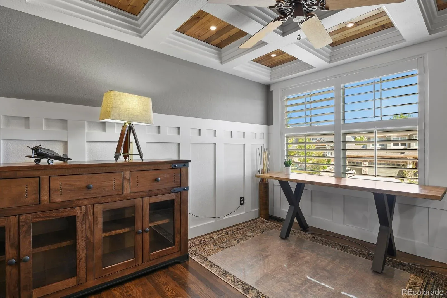
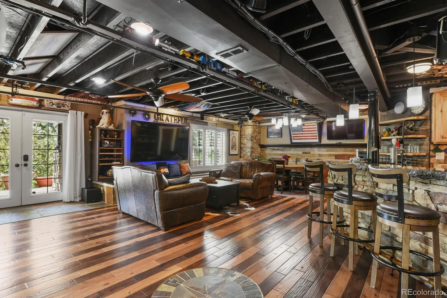
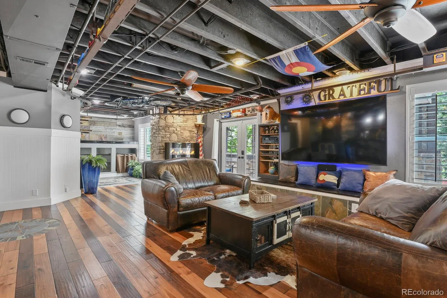
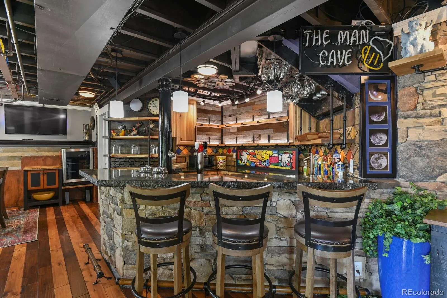
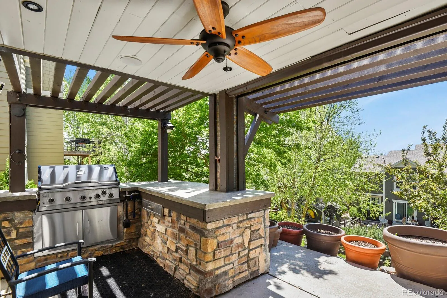
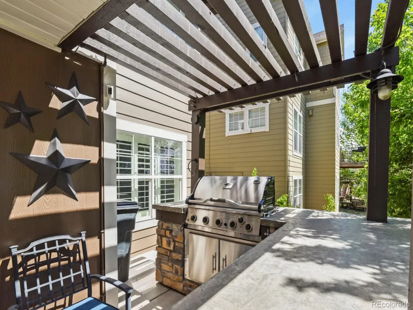
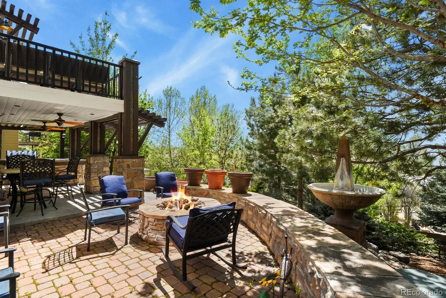
This stunning home has so many details; not one thing was left out. Location, location, location this property is close to all.
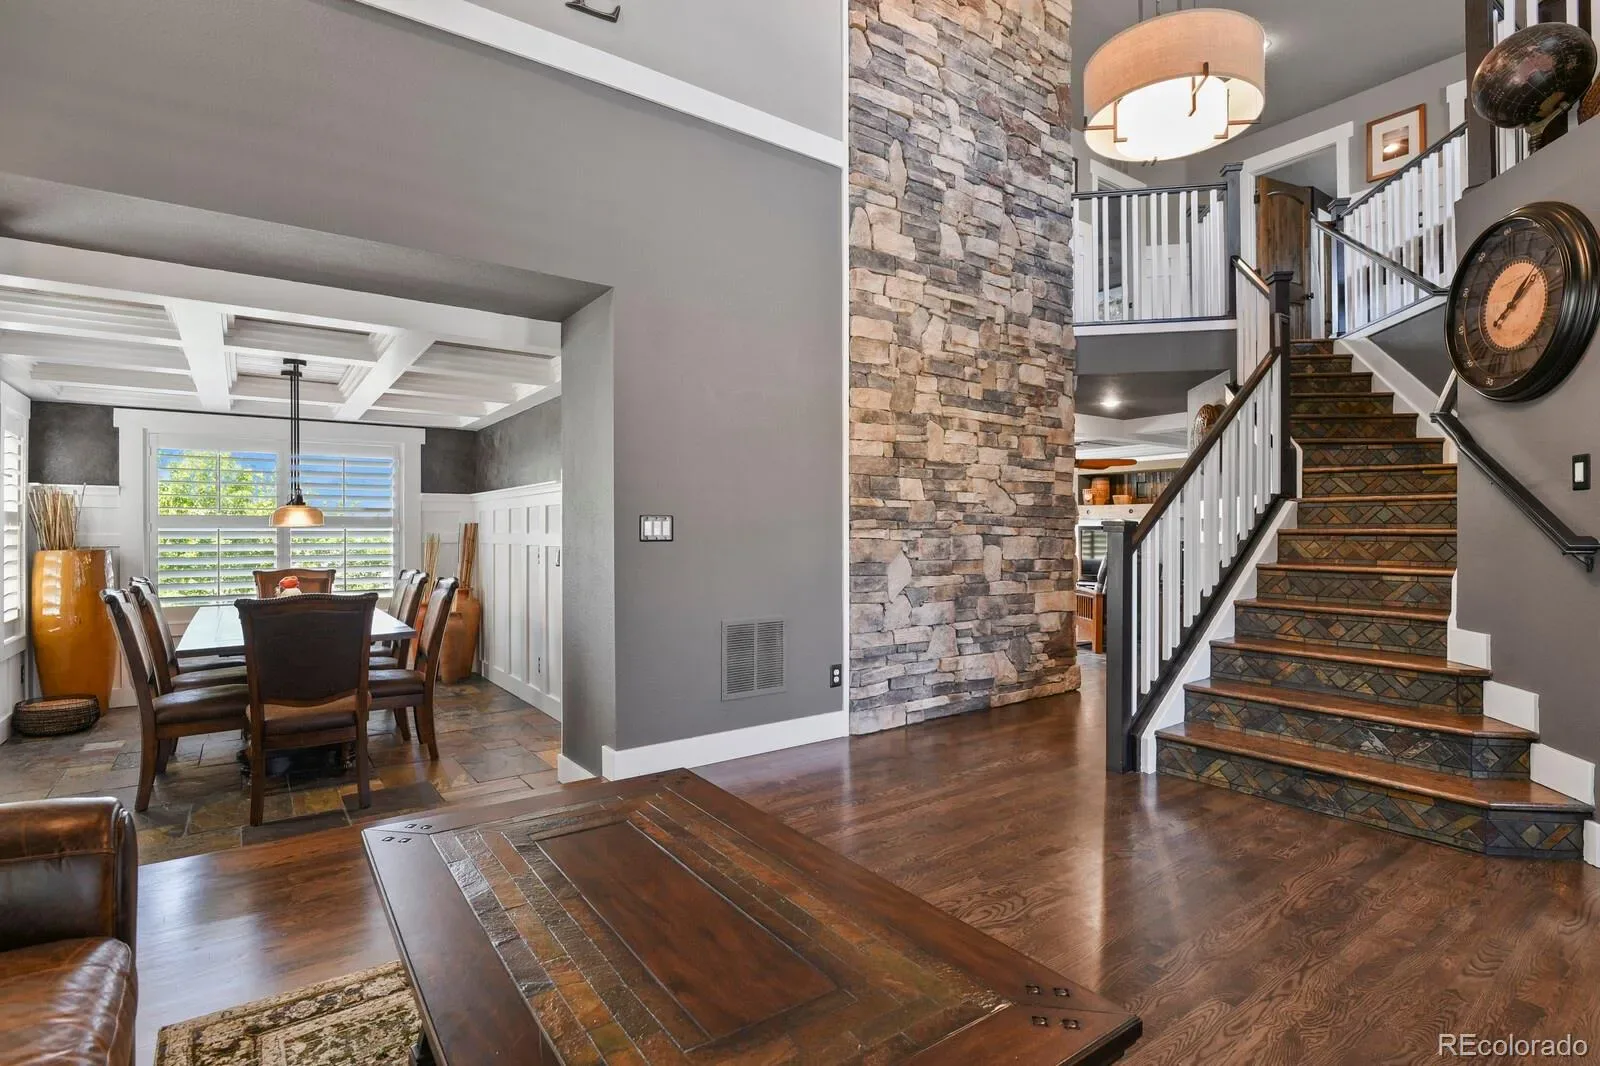
Mature landscaping. Breathtaking mountain views! High ceiling at entrance. Upgrades galore: solid knotty alder interior
doors, cedar lined closets, mission style 5″ baseboards, door & window frames, 8×8 cedar beam mantle, lighting,

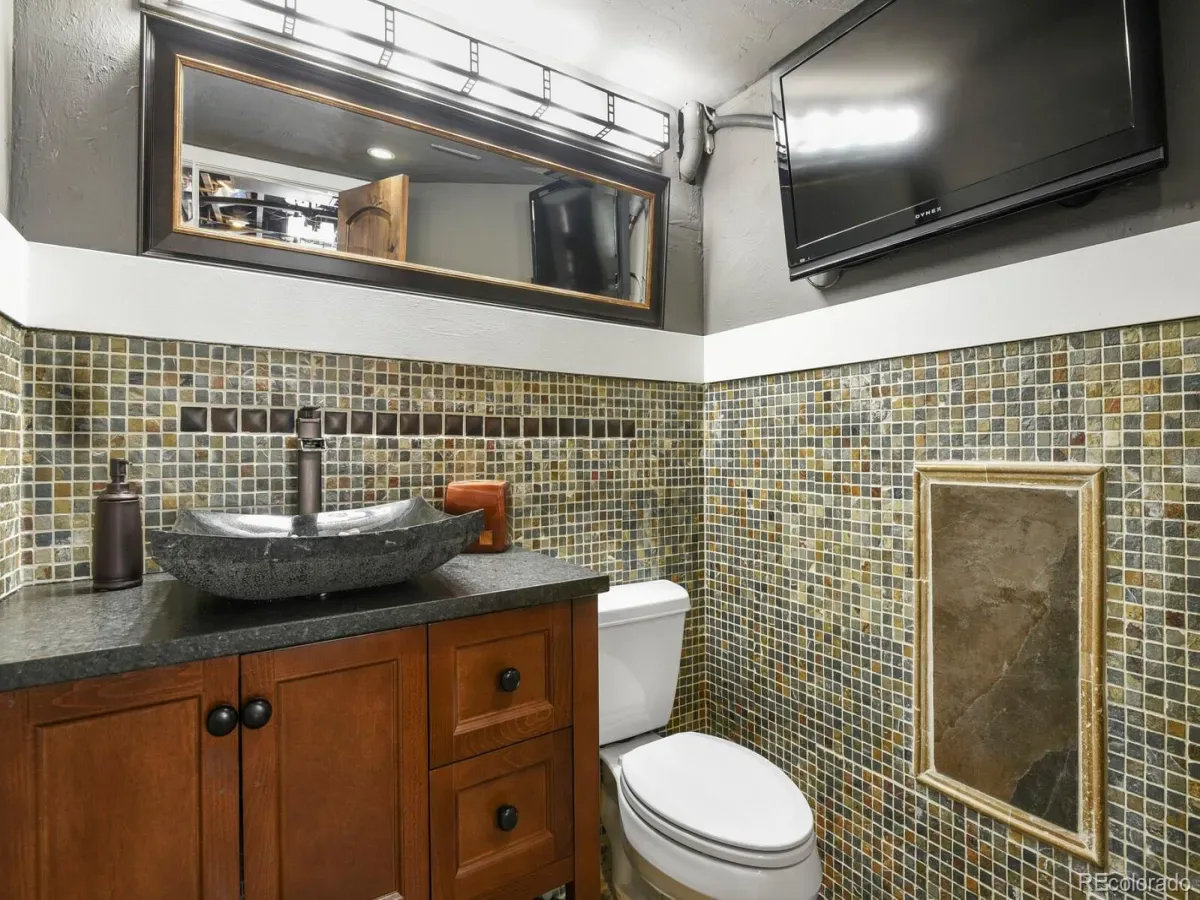
wainscoting, built ins, custom shelving, beamed & planked ceiling, coffered ceilings, white oak hardwood flooring, slate
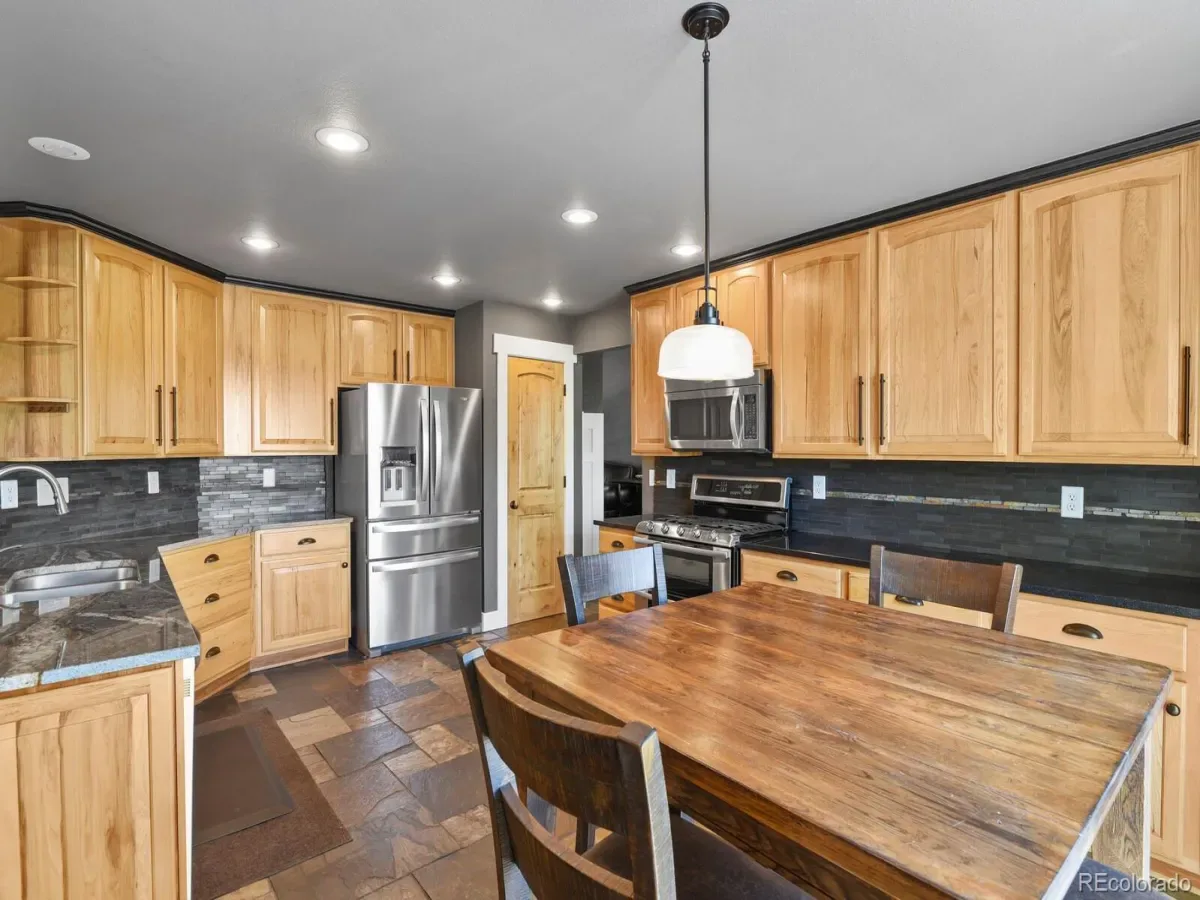
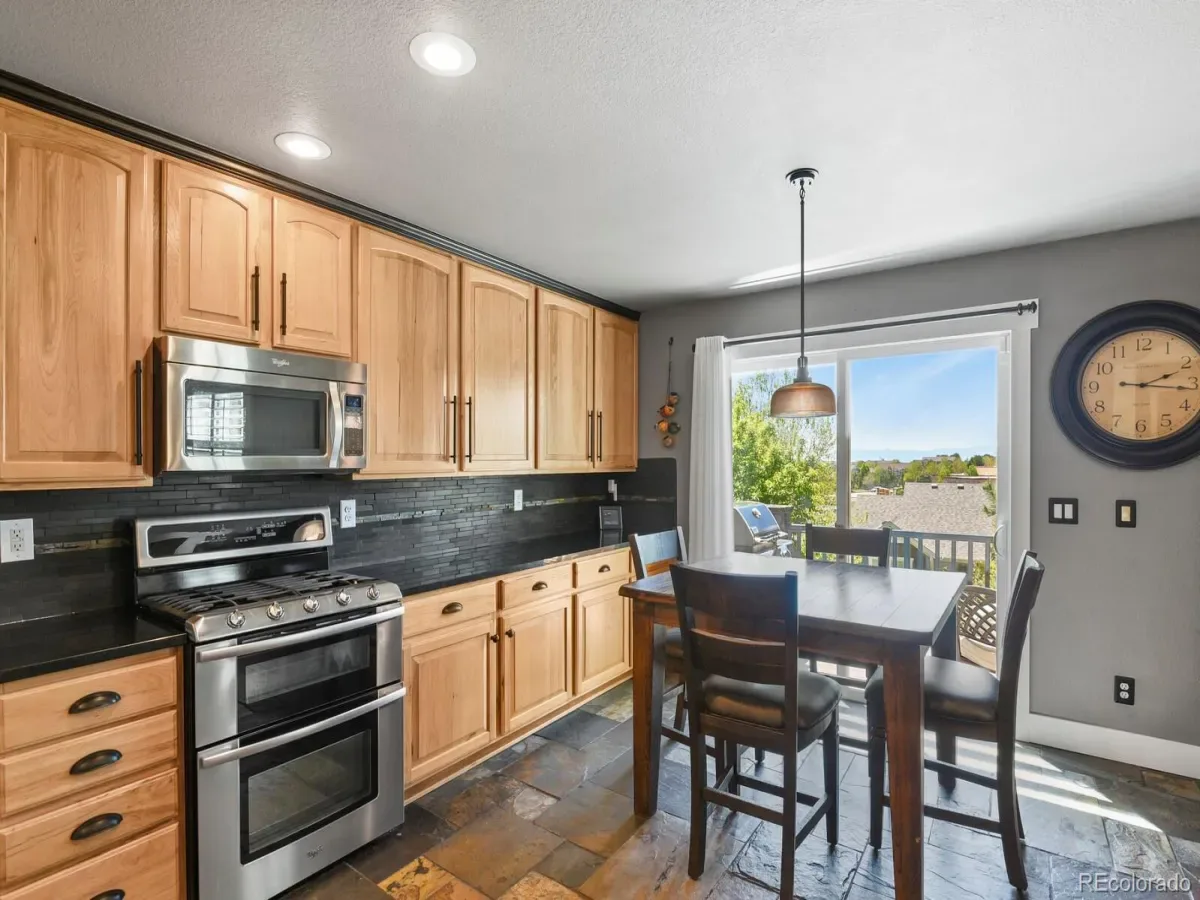
flooring, plantation shutters, hickory cabinetry, stone & Tennessee barnwood accent walls, the list goes on & on. Three
bedrooms, 4 bathrooms, loft, built in bbq, basement mancave, fireplace, jetted tub, firepit, 3 car finished garage, etc. The
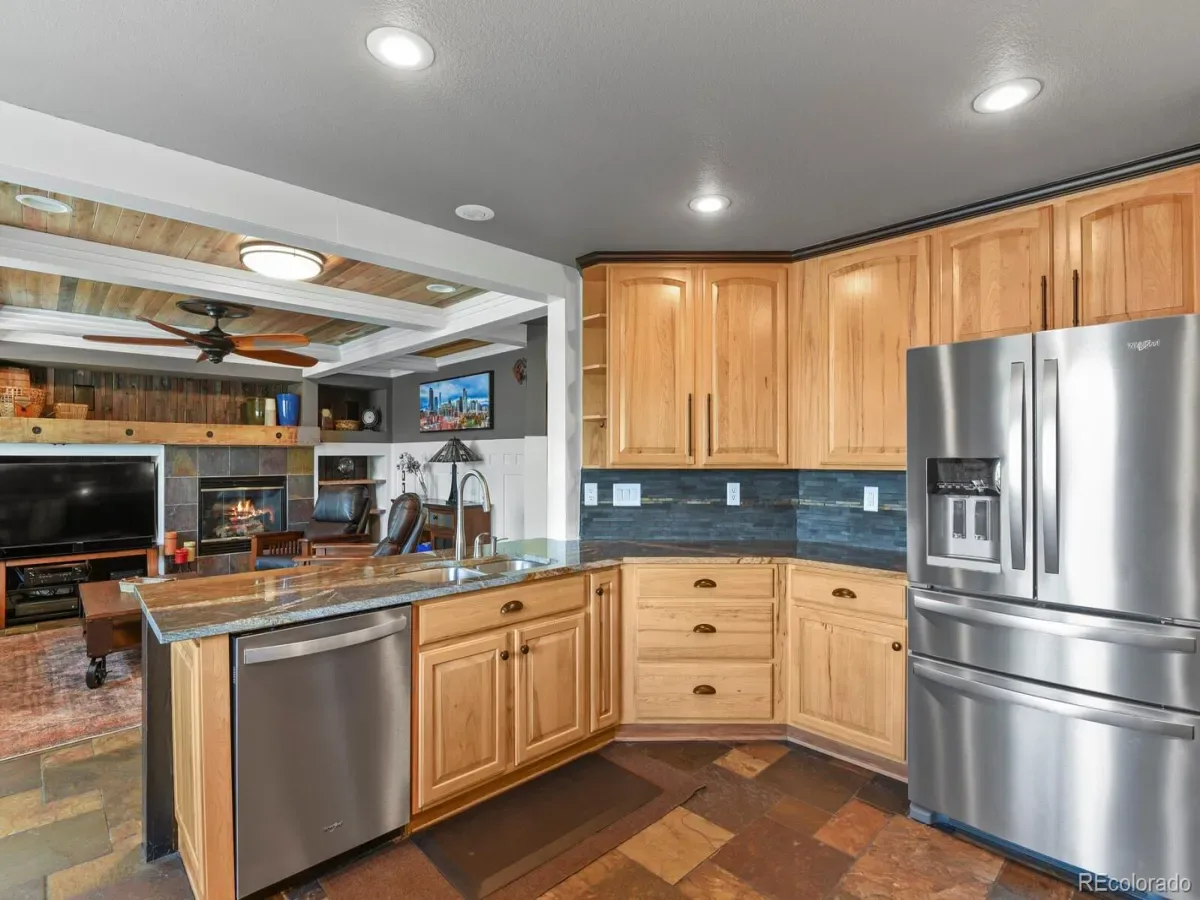
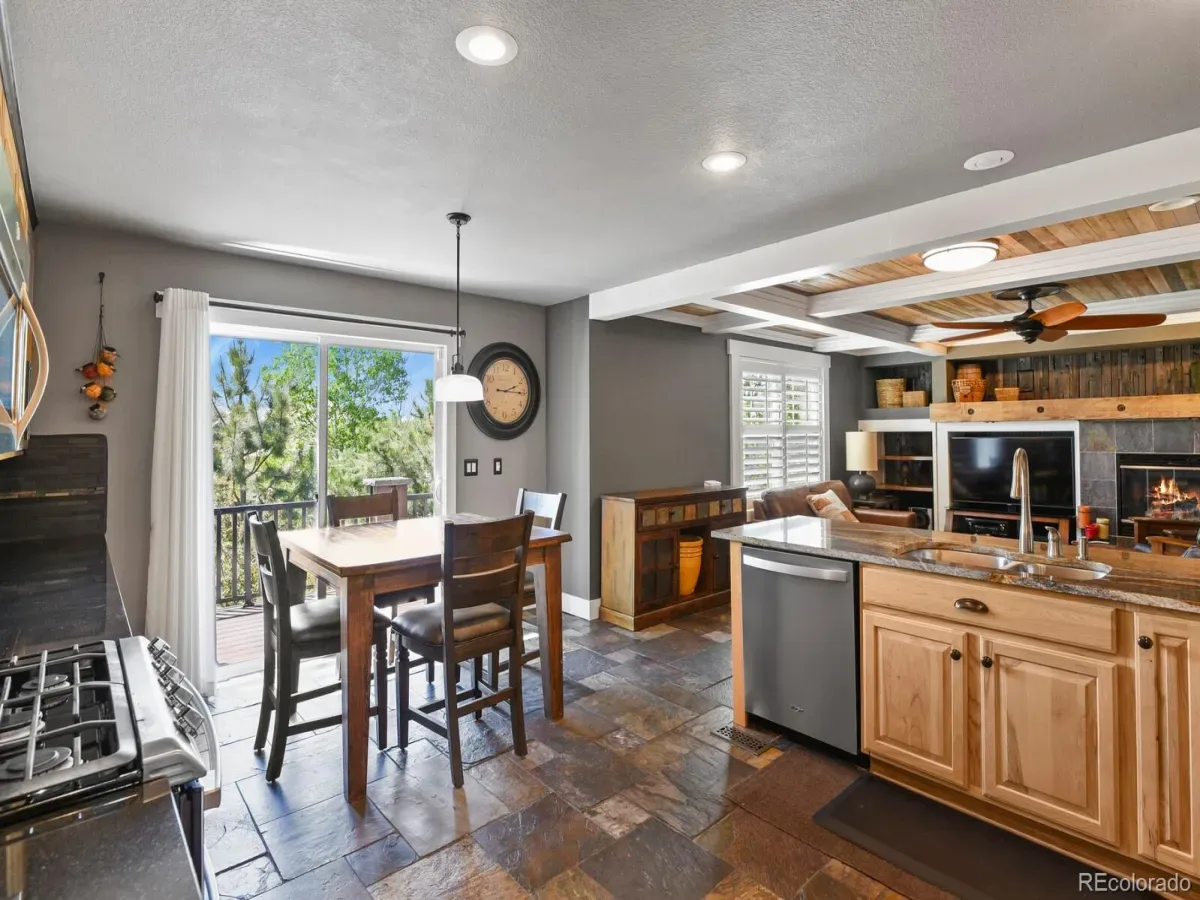
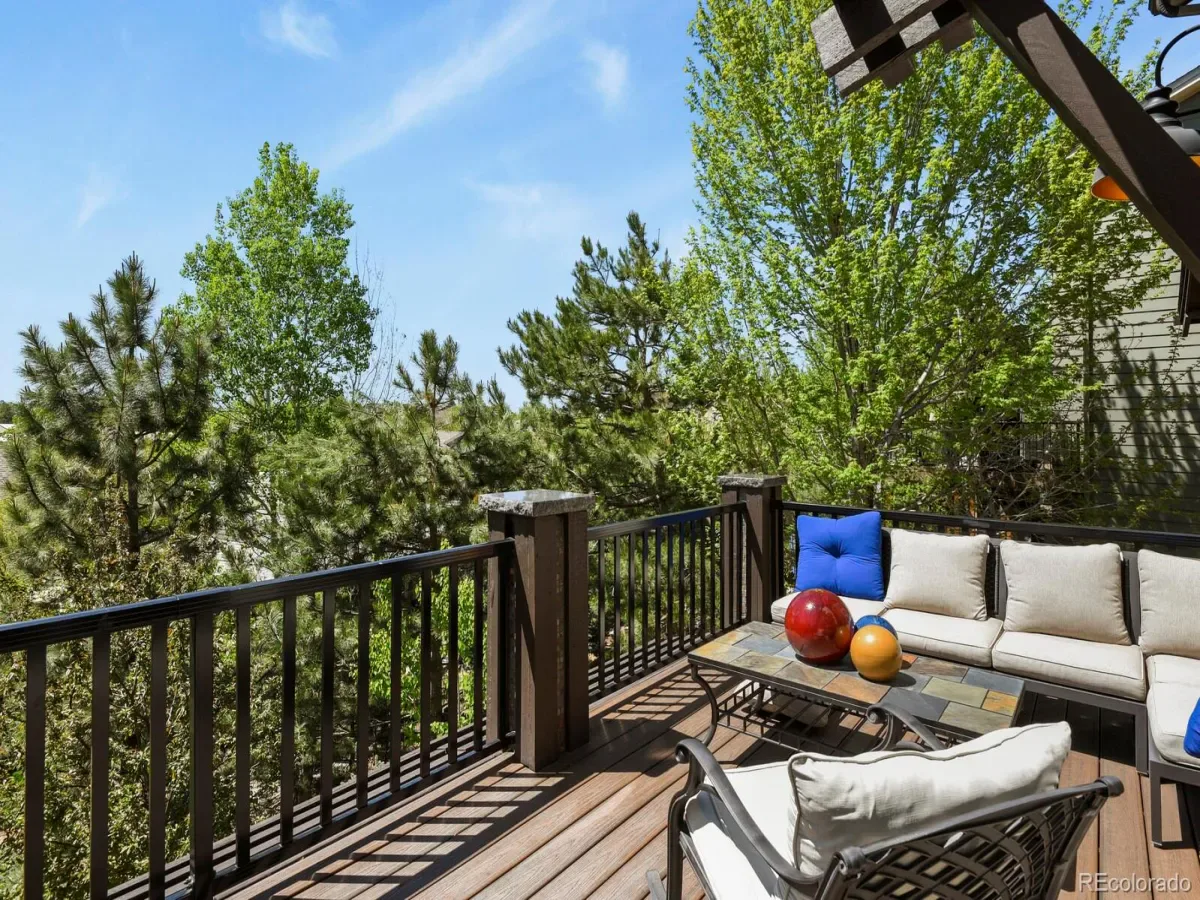
kitchen has a wonderful eat in space that goes out to the trex deck. Perfect spot for your morning coffee or afternoon
happy hour. Kitchen appliances stay: double oven, microwave, dishwasher, 5 burner gas range & fridge. Pantry closet.
Family room has a gas fireplace, wood on ceiling & accent wall. Formal dining is spacious for hosting with wainscoting on
the wall and wood at ceiling. Washer/dryer is included. Upstairs you will find the bedrooms, loft space & 2 bathrooms.
Primary has built ins and wood on the ceiling. Five piece with jetted tub, walk in shower, private toilet and built ins in
closet. Guest bathroom has 2 sinks & a linen closet. One bedroom has a Murphy bed. Loft area has hardwood flooring,
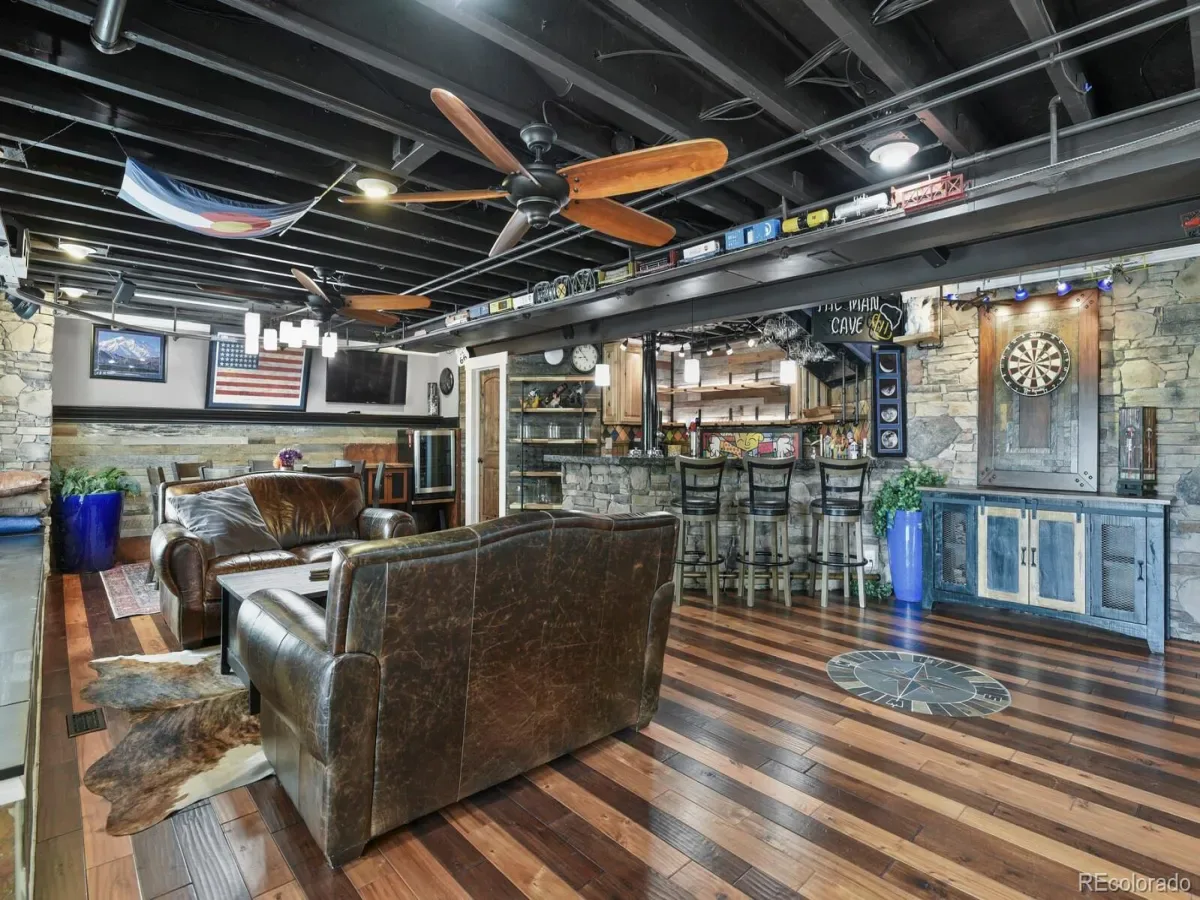
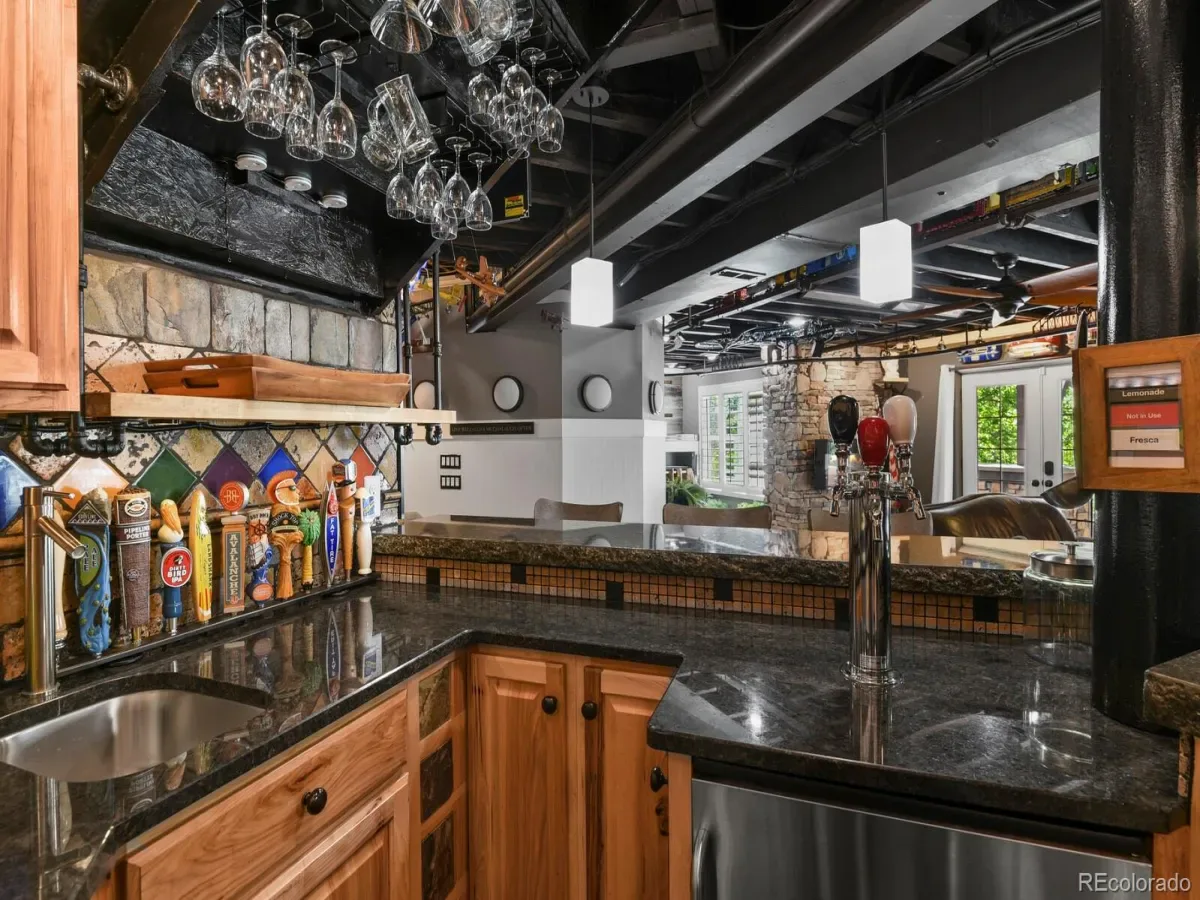
wood at ceiling and accent wall. The finished walkout basement is a dream mancave w/ wet bar with 3-tap kegerator,
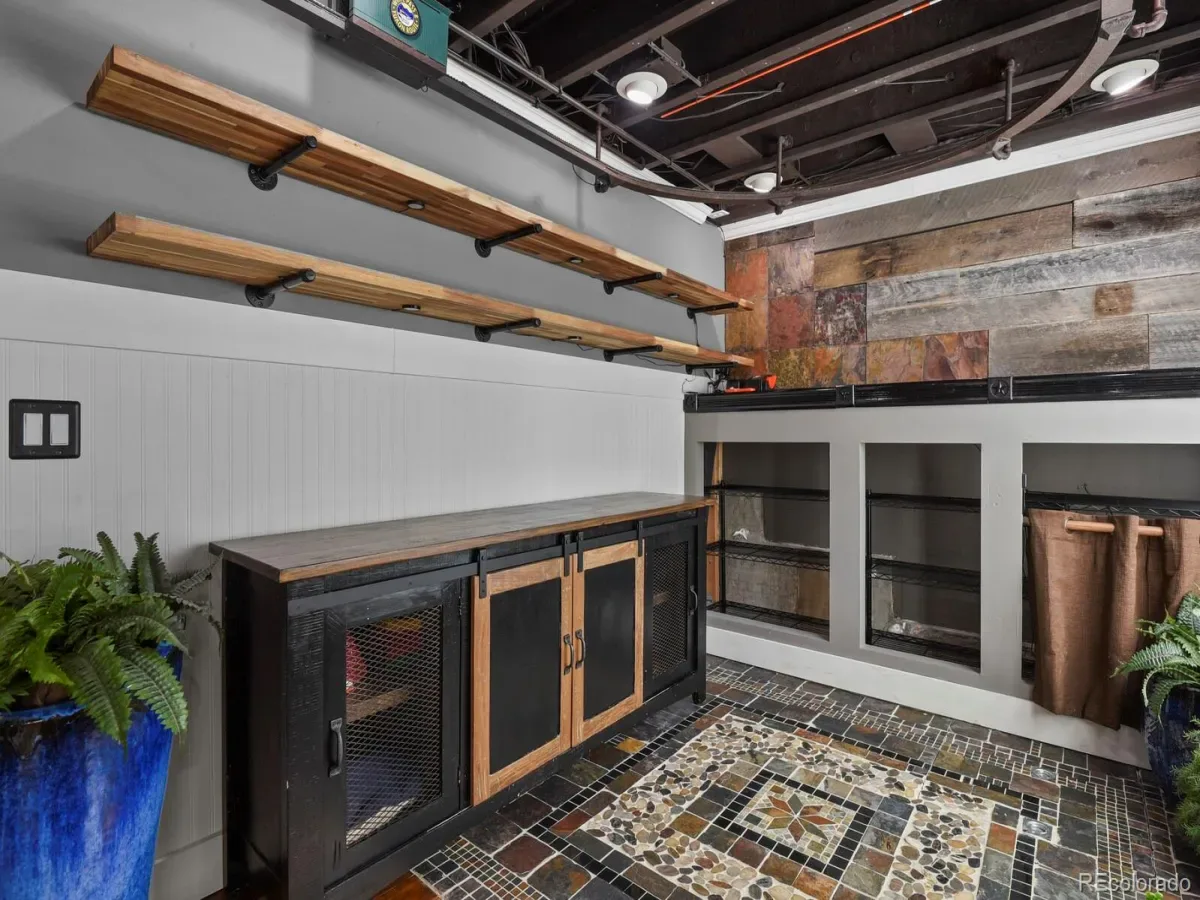
wine fridge, mini fridge/freezer & microwave. Plenty of storage space. Built-in multimedia system with multi-zone
speakers, amps, receivers. Nest. Ring doorbell. Ring security system with leak sensors, motion sensors & cameras all
around; option for third party monitoring. Landscape lighting front & rear. Air conditioner. Radon mitigation system. Crawl
space. Mailbox on property. Furniture available for purchase.
Mature landscaping. Breathtaking mountain views! High ceiling at entrance. Upgrades galore: solid knotty alder interior
doors, cedar lined closets, mission style 5″ baseboards, door & window frames, 8×8 cedar beam mantle, lighting,
wainscoting, built ins, custom shelving, beamed & planked ceiling, coffered ceilings, white oak hardwood flooring, slate
flooring, plantation shutters, hickory cabinetry, stone & Tennessee barnwood accent walls, the list goes on & on. Three
bedrooms, 4 bathrooms, loft, built in bbq, basement mancave, fireplace, jetted tub, firepit, 3 car finished garage, etc. The
kitchen has a wonderful eat in space that goes out to the trex deck. Perfect spot for your morning coffee or afternoon
happy hour. Kitchen appliances stay: double oven, microwave, dishwasher, 5 burner gas range & fridge. Pantry closet.
Family room has a gas fireplace, wood on ceiling & accent wall. Formal dining is spacious for hosting with wainscoting on
the wall and wood at ceiling. Washer/dryer is included. Upstairs you will find the bedrooms, loft space & 2 bathrooms.
Primary has built ins and wood on the ceiling. Five piece with jetted tub, walk in shower, private toilet and built ins in
closet. Guest bathroom has 2 sinks & a linen closet. One bedroom has a Murphy bed. Loft area has hardwood flooring,
wood at ceiling and accent wall. The finished walkout basement is a dream mancave w/ wet bar with 3-tap kegerator,
wine fridge, mini fridge/freezer & microwave. Plenty of storage space. Built-in multimedia system with multi-zone
speakers, amps, receivers. Nest. Ring doorbell. Ring security system with leak sensors, motion sensors & cameras all
around; option for third party monitoring. Landscape lighting front & rear. Air conditioner. Radon mitigation system. Crawl
space. Mailbox on property. Furniture available for purchase.
Property Details
Price:
$825,000
MLS #:
REC8237790
Status:
Pending
Beds:
3
Baths:
4
Type:
Single Family
Subtype:
Single Family Residence
Subdivision:
Tallyn’s Reach
Finished Sq Ft:
3,316
Total Sq Ft:
3,448
Lot Size:
6,534 sqft / 0.15 acres (approx)
Year Built:
2004
Schools
School District:
Cherry Creek 5
Elementary School:
Black Forest Hills
Middle School:
Fox Ridge
High School:
Cherokee Trail
Interior
Above Grade Finished Area
2315
Appliances
Bar Fridge, Dishwasher, Disposal, Double Oven, Dryer, Microwave, Oven, Range, Refrigerator, Self Cleaning Oven, Washer, Wine Cooler
Bathrooms
2 Full Bathrooms, 2 Half Bathrooms
Below Grade Finished Area
1001
Below Grade Unfinished Area
132
Cooling
Central Air
Fireplaces Total
3
Flooring
Carpet, Stone, Tile, Wood
Heating
Forced Air, Natural Gas
Interior Features
Built-in Features, Ceiling Fan(s), Eat-in Kitchen, Entrance Foyer, Five Piece Bath, Granite Counters, High Ceilings, Primary Suite, Radon Mitigation System, Smoke Free, T&G Ceilings, Walk-In Closet(s), Wet Bar
Laundry Features
In Unit
Levels
Two
Main Level Bathrooms
1
Exterior
Architectural Style
Traditional
Association Amenities
Clubhouse, Park, Parking, Playground, Pool, Spa/Hot Tub, Tennis Court(s), Trail(s)
Attached Garage YN
1
Construction Materials
Cement Siding, Concrete, Frame, Stone
Direction Faces
East
Exterior Features
Balcony, Barbecue, Fire Pit, Gas Grill, Gas Valve, Lighting, Private Yard, Rain Gutters, Water Feature
Fencing
Full
Garage Spaces
3
Lot Features
Landscaped, Many Trees, Master Planned, Sprinklers In Front, Sprinklers In Rear
Parking Features
220 Volts, Concrete, Dry Walled, Finished Garage, Floor Coating, Insulated Garage, Lighted, Smart Garage Door, Storage
Parking Spots
3
Parking Total
3
Patio And Porch Features
Covered, Deck, Front Porch, Patio
Roof
Composition
Security Features
Carbon Monoxide Detector(s), Radon Detector, Smoke Detector(s), Video Doorbell, Water Leak/Flood Alarm
Spa Features
Bath
View
Mountain(s)
Window Features
Double Pane Windows, Window Coverings
Financial
HOA Fee
$260
HOA Fee 2
$231
HOA Fee 2 Frequency
Quarterly
HOA Fee Frequency
Annually
HOA Includes
Reserves, Maintenance Grounds, Recycling, Snow Removal, Trash
HOA Name
Tallyn’s Reach Authroity (Metro)
HOA Name 2
Tallyn’s Reach Master Association
HOA Phone
303-265-7949
HOA Phone 2
303-530-0700
Tax Year
2025
Taxes
$7,731
Map
Contact Us
Mortgage Calculator
Property Summary
- Located in the Tallyn’s Reach subdivision, 7243 S Kellerman Way Aurora CO is a Single Family for sale in Aurora, CO, 80016. It is listed for $825,000 and features 3 beds, 4 baths, and has approximately 3,448 square feet of living space, and was originally constructed in 2004. The current price per square foot is $239. The average price per square foot for Single Family listings in Aurora is $238. The average listing price for Single Family in Aurora is $598,045. To schedule a showing of MLS#rec8237790 at 7243 S Kellerman Way in Aurora, CO, contact your Smart Sale AI agent at 3039066915.
Similar Listings Nearby

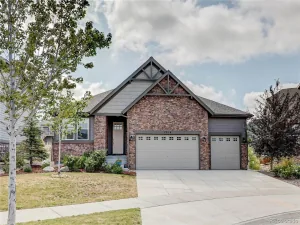
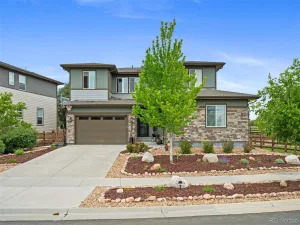
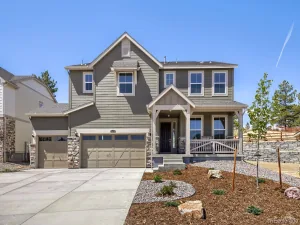
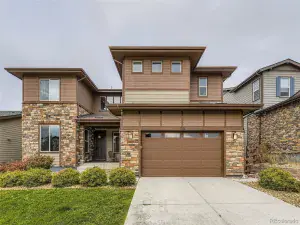
Additional Details
MLS ID : REC8237790
Listing Key : REC2053040950
Parcel Number : 034377719
Zip Code : 80016
City : Aurora
State : CO
Building if Condo :
Full Street: 7243 S Kellerman Way
Address : 7243
Address Prefix :
Address Suffix : Way
Street : Kellerman
Street Prefix : S
Street Suffix :
Unit if Condo :
Latitude : 39.585030
Longitude : -104.692062
Property Type : singlefamily
Property Sub Type : Single Family Residence
Stories Total if Condo :
Lot Size : 6,534 sqft / 0.15 acres (approx)
Ownership : Individual
Zoning : Residential
Condition :
Renovation :
Pets Allowed : Cats OK,Dogs OK
Special Conditions : None
Possession : Negotiable
Original Price : 899000
Close Price :
Close Date :
List Date : Mar 31, 2026
List Contract Date : 2026-03-31
Off Market Date : 2026-08-29
Purchase Contract Date : 2026-08-29
Days on Market : 154
Concessions Amount :
Concession Comment :
Renovation :
Company : HomeSmart

Copyright 2026. All rights reserved.
7243 S Kellerman Way
Aurora, CO