
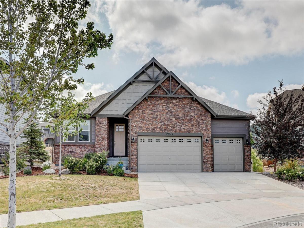
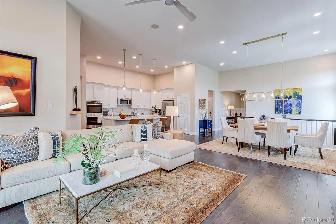
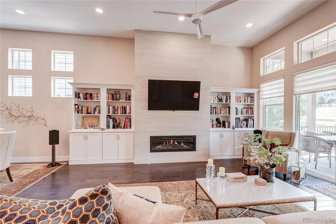
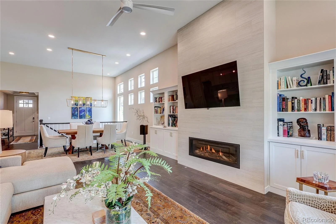
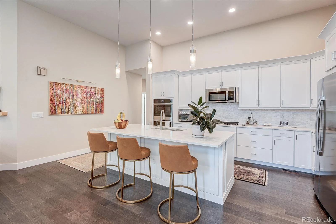
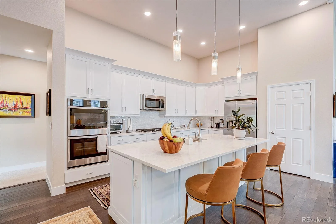
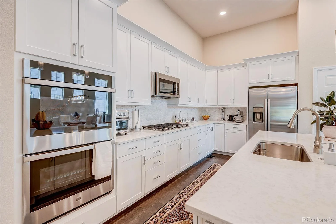
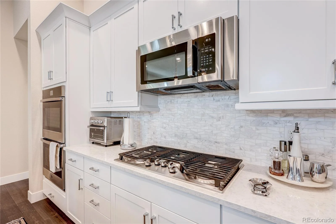
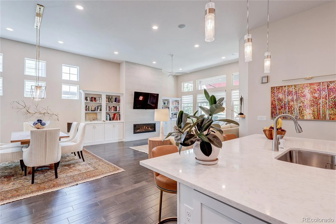
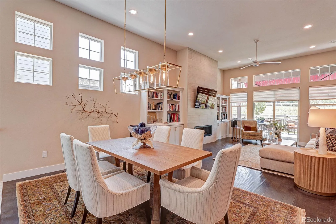
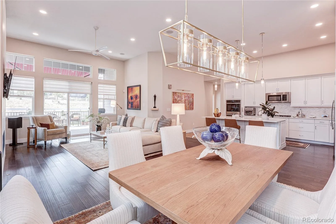
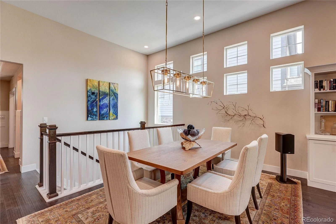
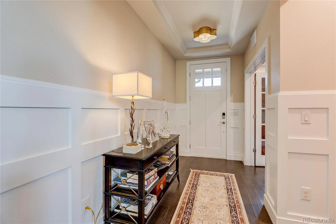
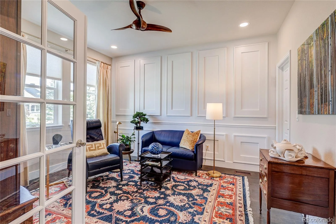
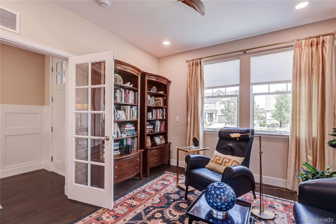
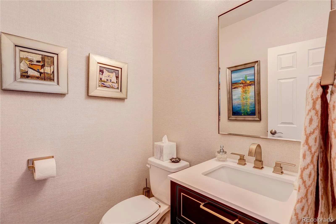
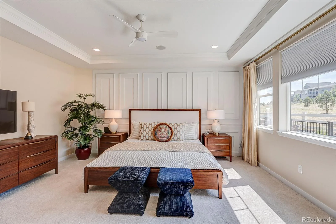
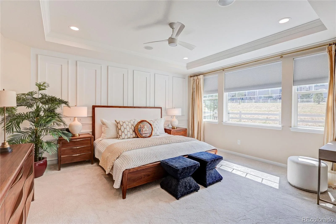
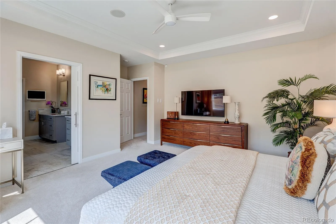
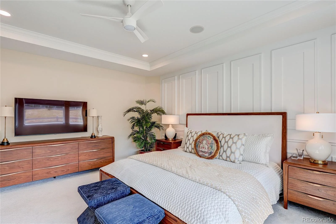
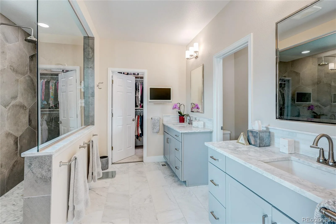
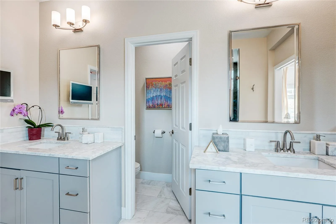
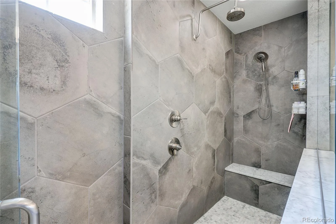
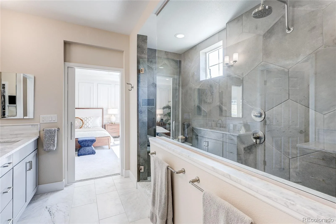
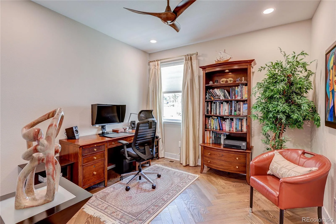
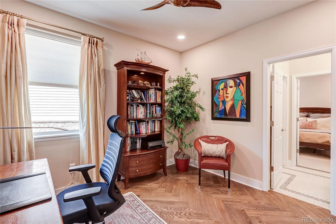
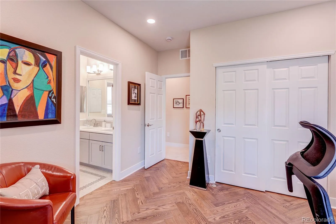
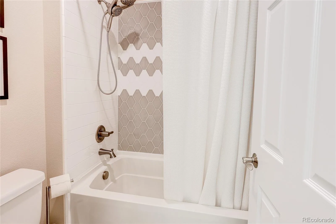
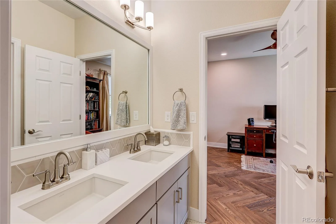
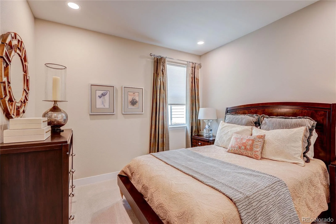
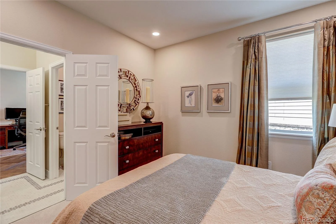
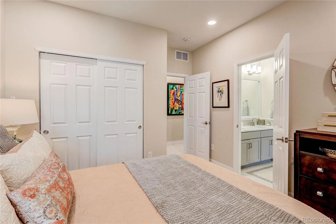
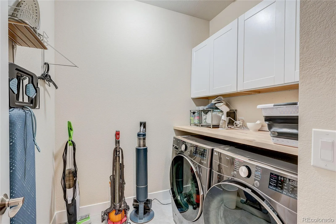
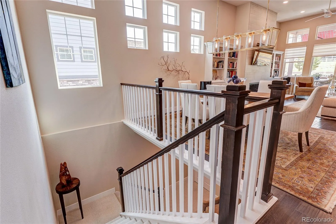
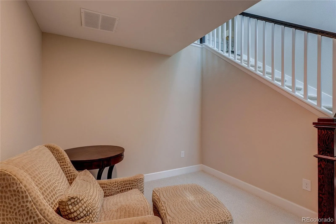
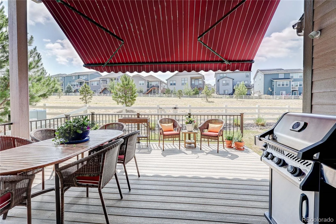
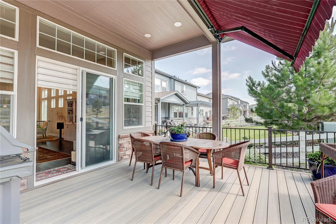
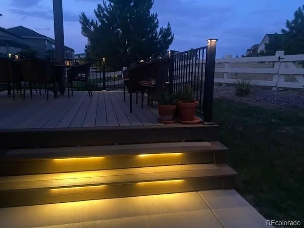
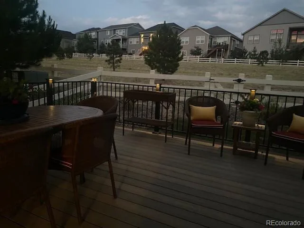
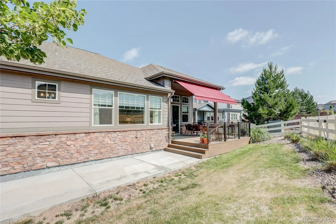
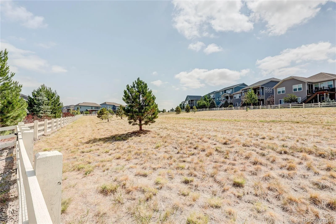
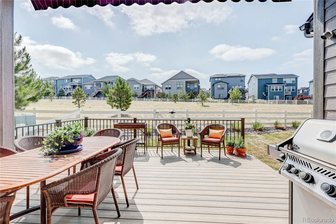
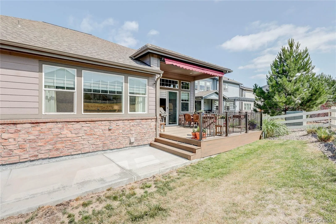
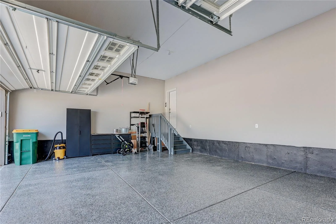
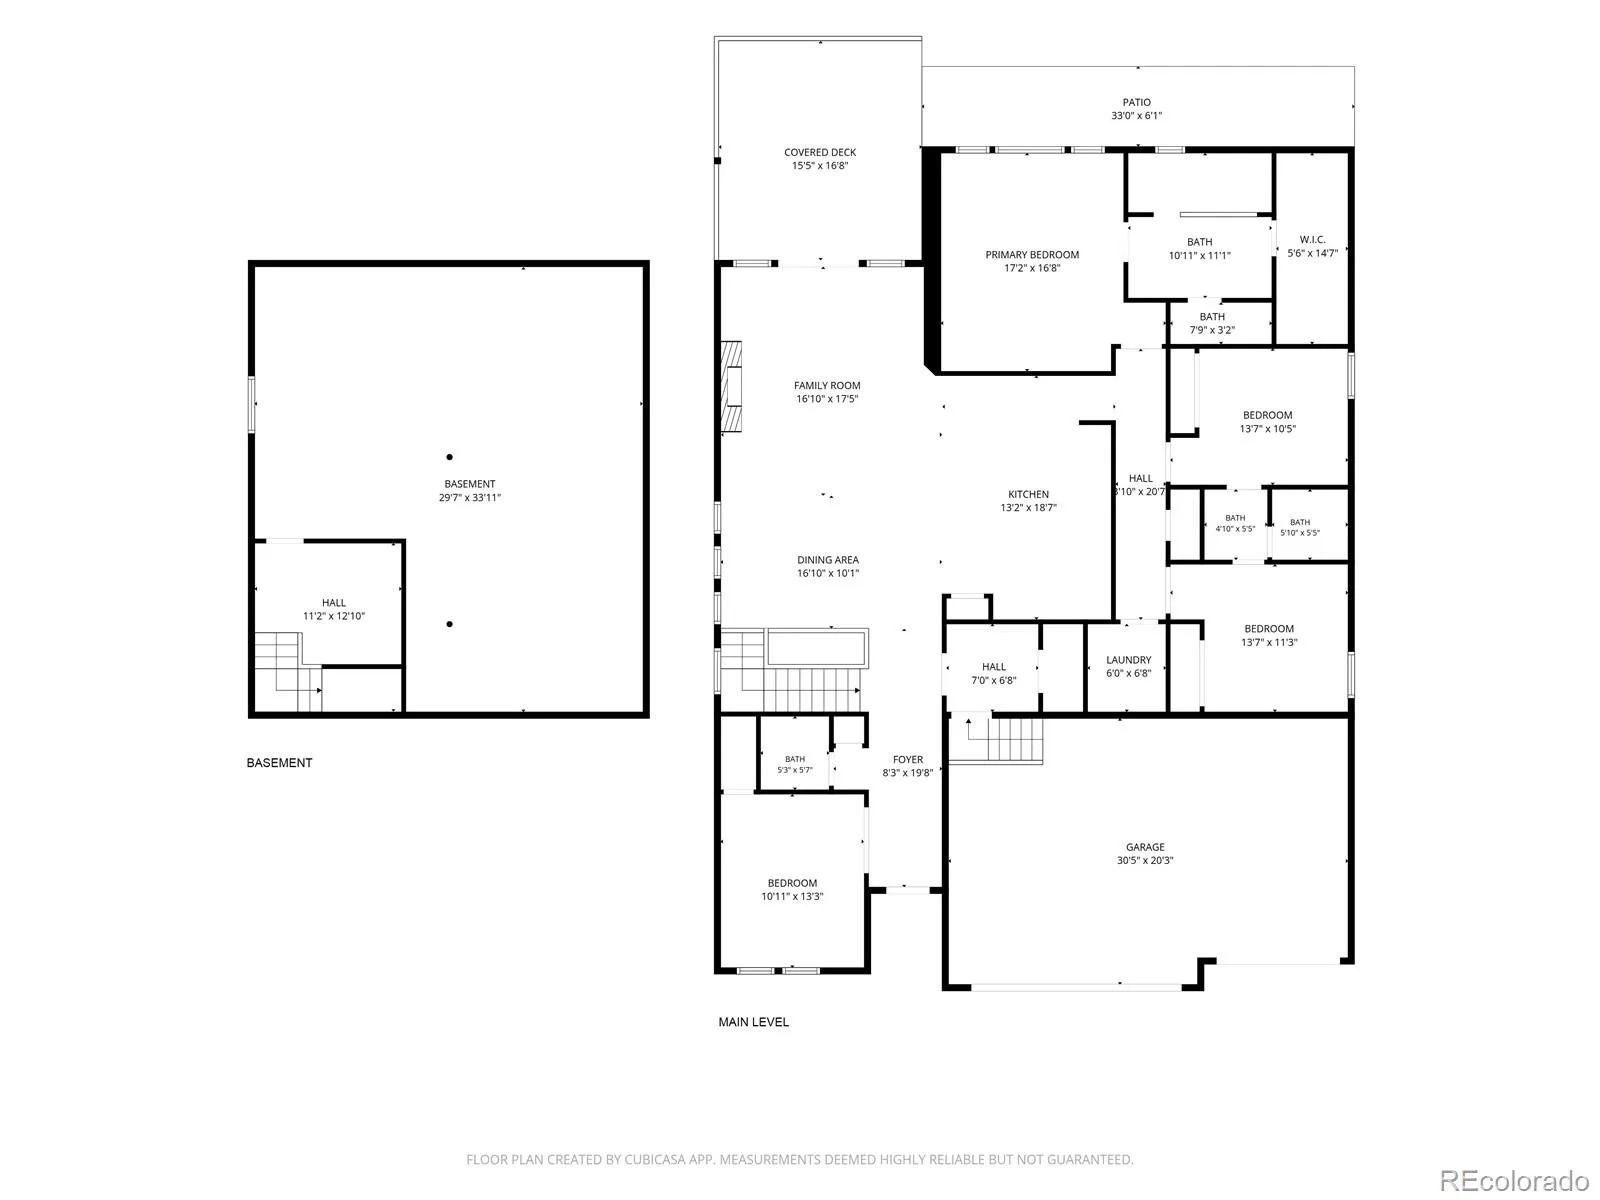
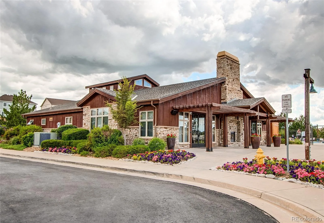
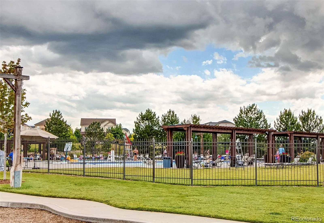
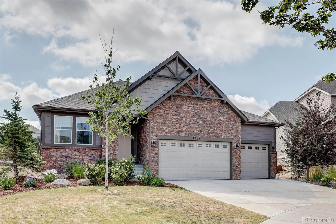
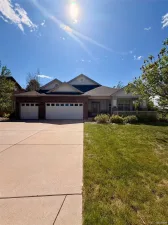
Welcome to this stunning former model ranch home, perfectly positioned on a quiet cul-de-sac with no rear neighbors, just open space and a scenic walking trail. The stone-accented exterior and professionally landscaped yard offer irresistible curb appeal. Step inside to soaring 12-foot ceilings and an open, sun-filled layout with professional interior designer features such as custom wood molding accent walls, gorgeous wood floors, designer lighting, on trend-colors and tile work. The family room is both warm and sophisticated, featuring a floor-to-ceiling tile fireplace flanked by custom built-in cabinets. The chef’s kitchen is a showstopper, designed for both everyday living and entertaining. It features a sprawling quartz island, soft-close cabinetry, a stone backsplash, double ovens, gas cooktop, and pantry. The adjacent dining area suits both formal gatherings and casual meals. The primary suite is a luxurious retreat, showcasing peaceful open space views, a tray ceiling with custom wall paneling, and elegant molding. The spa-inspired en-suite bath includes brand new tile work, Euro glass, separate quartz vanities, and large walk-in closet. Two additional bedrooms share a beautifully upgraded Jack & Jill bath with a double quartz vanity and custom tilework. A fourth room offers flexibility as a home office or guest suite. The backyard is the perfect oasis, with a large deck, powered awning and accent lighting! The mudroom off the garage enhances organization, while a nearby powder bath adds convenience for guests or work-from-home days. Every detail reflects designer ideation and craftsmanship, with thoughtful upgrades throughout. The fully finished 3-car garage features custom epoxy flooring and full drywall. Living in Southshore means access to resort-style amenities and miles of trails connecting you to the Aurora Reservoir. This home offers the perfect blend of style, comfort, and location. **See full recent upgrade list in broker supplements**
Property Details
Price:
$900,000
MLS #:
REC4205488
Status:
Active
Beds:
4
Baths:
3
Type:
Single Family
Subtype:
Single Family Residence
Subdivision:
Southshore
Finished Sq Ft:
2,326
Total Sq Ft:
3,401
Lot Size:
7,405 sqft / 0.17 acres (approx)
Year Built:
2017
Schools
School District:
Cherry Creek 5
Elementary School:
Pine Ridge
Middle School:
Fox Ridge
High School:
Cherokee Trail
Interior
Above Grade Finished Area
2313
Appliances
Convection Oven, Cooktop, Disposal, Double Oven, Microwave, Refrigerator, Self Cleaning Oven
Bathrooms
2 Full Bathrooms, 1 Half Bathroom
Below Grade Finished Area
13
Below Grade Unfinished Area
1075
Cooling
Central Air
Fireplaces Total
1
Flooring
Laminate, Tile, Wood
Heating
Forced Air
Interior Features
Built-in Features, Ceiling Fan(s), Eat-in Kitchen, Entrance Foyer, Five Piece Bath, High Ceilings, High Speed Internet, Jack & Jill Bathroom, Kitchen Island, Open Floorplan, Pantry, Primary Suite, Quartz Counters, Walk-In Closet(s)
Levels
One
Main Level Bathrooms
3
Main Level Bedrooms
4
Exterior
Association Amenities
Clubhouse, Park, Parking, Playground, Trail(s)
Attached Garage YN
1
Construction Materials
Frame, Stone
Direction Faces
West
Exterior Features
Lighting, Private Yard, Smart Irrigation
Fencing
Full, Partial
Garage Spaces
3
Lot Features
Cul-De-Sac, Greenbelt, Landscaped, Master Planned, Near Public Transit, Open Space, Sprinklers In Front, Sprinklers In Rear
Parking Spots
3
Parking Total
3
Patio And Porch Features
Covered, Deck, Front Porch, Patio
Roof
Composition
Security Features
Security System
View
Meadow, Plains
Window Features
Double Pane Windows
Financial
HOA Fee
$30
HOA Fee Frequency
Monthly
HOA Name
Southshore Master Association
HOA Phone
(720) 870-2221
Tax Year
2025
Taxes
$7,069
Map
Contact Us
Mortgage Calculator
Property Summary
- Located in the Southshore subdivision, 7214 S Shady Grove Court Aurora CO is a Single Family for sale in Aurora, CO, 80016. It is listed for $900,000 and features 4 beds, 3 baths, and has approximately 3,401 square feet of living space, and was originally constructed in 2017. The current price per square foot is $265. The average price per square foot for Single Family listings in Aurora is $239. The average listing price for Single Family in Aurora is $597,039. To schedule a showing of MLS#rec4205488 at 7214 S Shady Grove Court in Aurora, CO, contact your Smart Sale AI agent at 3039066915.
Similar Listings Nearby

Additional Details
MLS ID : REC4205488
Listing Key : REC2055052406
Parcel Number : 035208460
Zip Code : 80016
City : Aurora
State : CO
Building if Condo :
Full Street: 7214 S Shady Grove Court
Address : 7214
Address Prefix :
Address Suffix : Court
Street : Shady Grove
Street Prefix : S
Street Suffix :
Unit if Condo :
Latitude : 39.585655
Longitude : -104.673393
Property Type : singlefamily
Property Sub Type : Single Family Residence
Stories Total if Condo :
Lot Size : 7,405 sqft / 0.17 acres (approx)
Ownership : Individual
Zoning :
Condition :
Renovation :
Pets Allowed :
Special Conditions : None
Possession : Negotiable
Original Price : 900000
Close Price :
Close Date :
List Date : Jul 20, 2026
List Contract Date : 2026-07-20
Off Market Date :
Purchase Contract Date :
Days on Market : 41
Concessions Amount :
Concession Comment :
Renovation :
Company : Parkhurst Realty

Copyright 2026. All rights reserved.
7214 S Shady Grove Court
Aurora, CO