
7930 S Flat Rock Way Aurora CO 80016 MLS #REC7593344

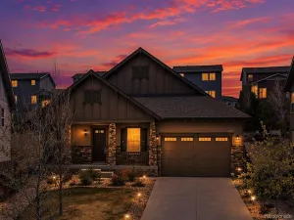
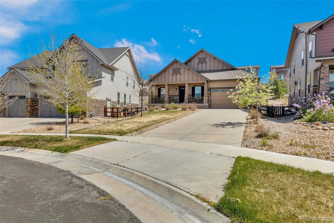
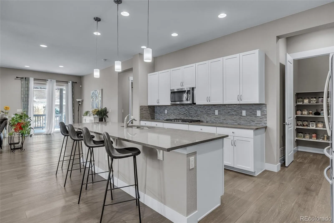
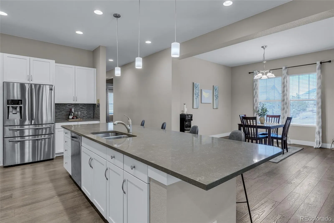
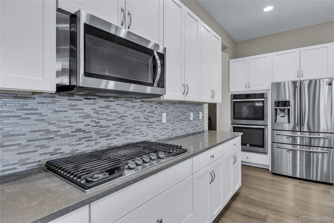
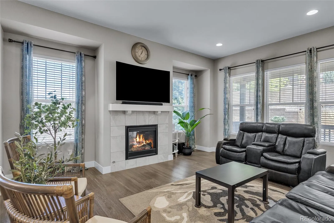
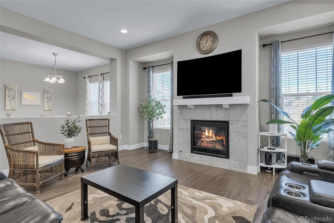
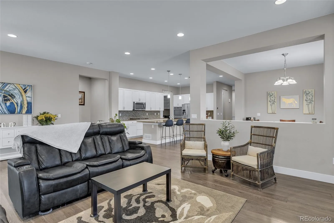
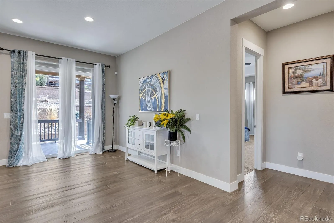
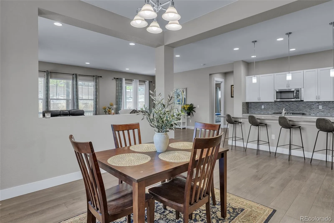
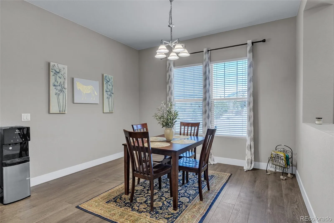
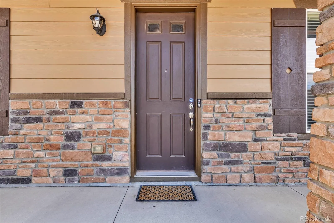
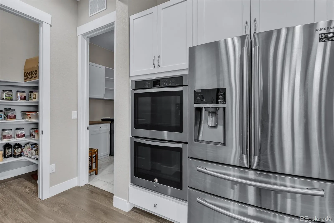
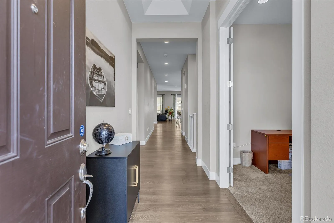
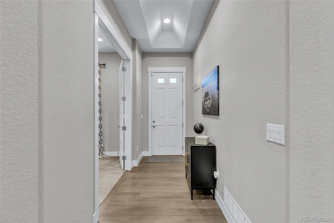
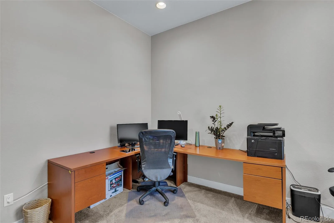
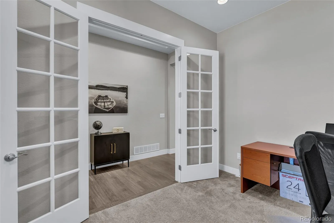
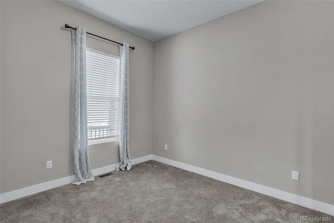
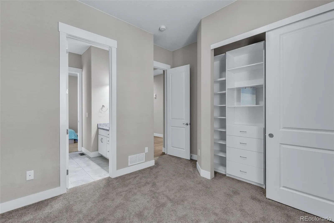
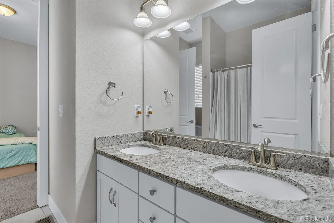
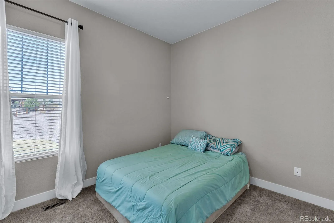
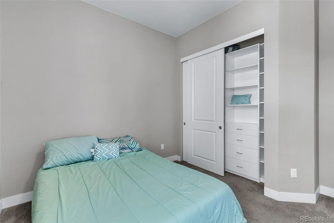
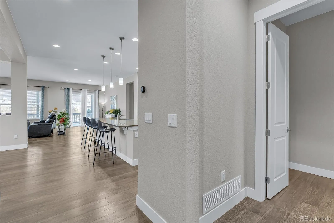
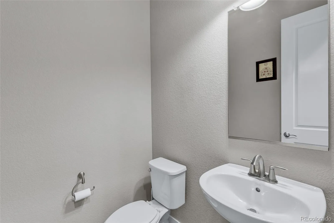
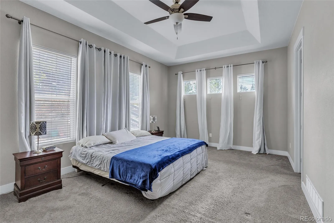
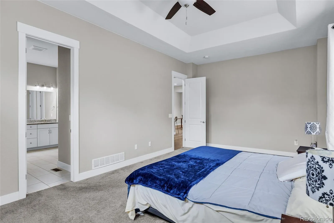
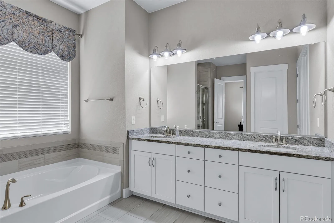
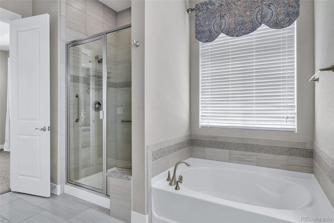
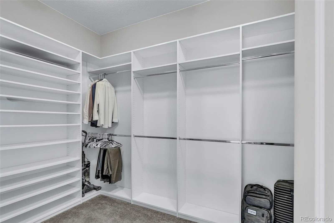
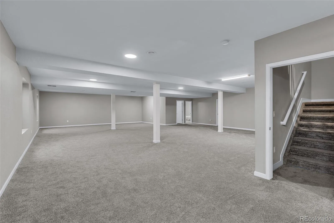
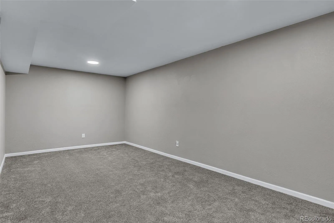
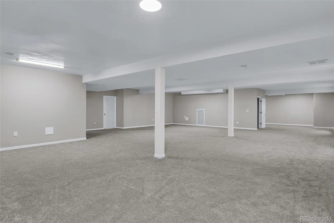
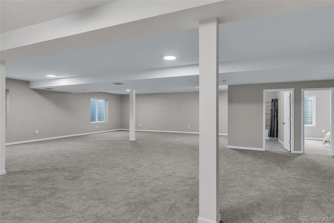
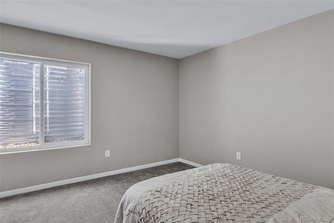
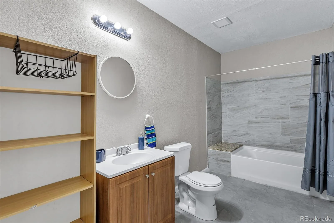
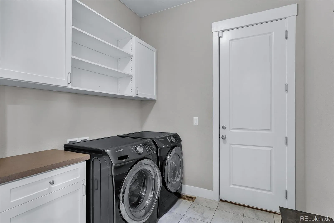
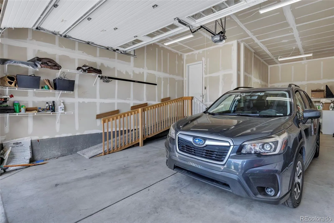
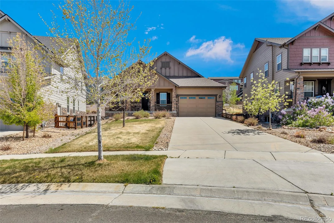
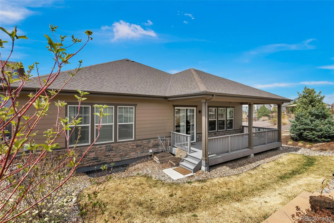
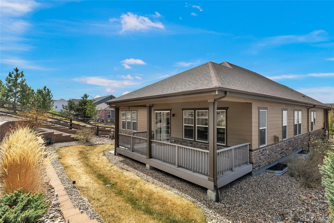
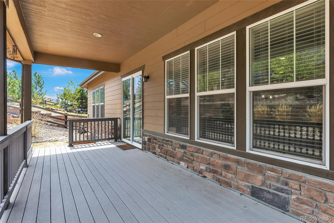
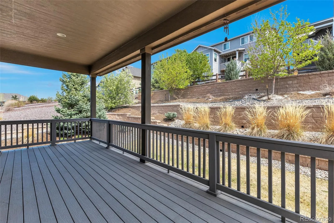
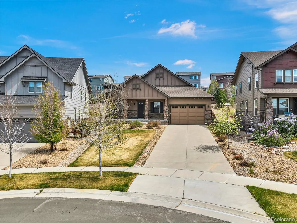
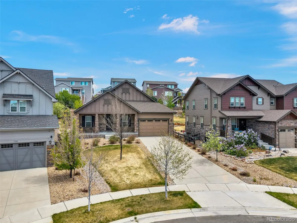
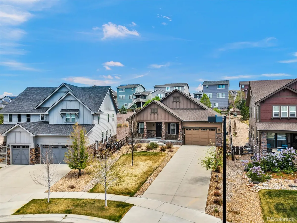
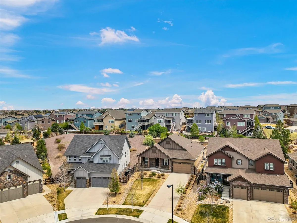
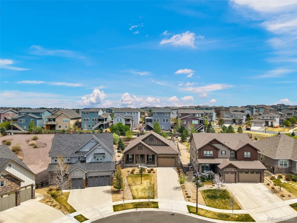
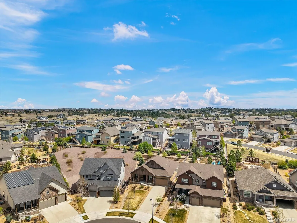
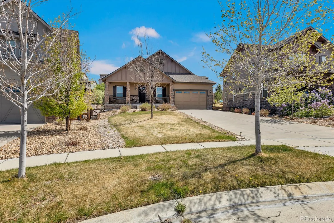
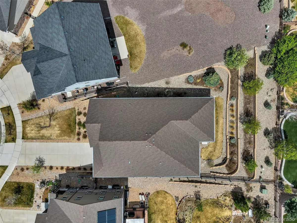
Beautifully designed ranch home offering the perfect blend of comfort, functionality, and modern living. The main level features three spacious bedrooms, including a luxurious primary suite complete with a spa-like en suite showcasing a soaking tub, glass-enclosed shower, dual vanities, and a generous walk-in closet. Two additional bedrooms are thoughtfully connected by a Jack-and-Jill bathroom with double vanities, providing both convenience and privacy. Just off the entry, a dedicated office with elegant double glass doors creates the ideal space for working from home or quiet retreat. The open-concept main living area is highlighted by soaring ceilings, abundant natural light, and a seamless flow between the family room, dining area, and kitchen…perfect for everyday living and effortless entertaining. The kitchen features a large center island and connects beautifully to the inviting family room with a cozy fireplace. Step outside to enjoy the expansive covered front porch or unwind on the oversized, covered back patio overlooking a private backyard with professionally designed and constructed terraced landscaping, an ideal setting for relaxing or hosting gatherings. The fully finished basement offers an incredible amount of flexible space, ready to be customized to fit your lifestyle, whether it’s a home theater, gym, game room, or additional living area. A fourth bedroom and full bathroom provide a perfect setup for guests. Additional highlights include a three-car garage with high ceilings and a set-back driveway that enhances privacy and curb appeal. Ideally located within the highly sought-after Cherry Creek School District and just minutes from miles of scenic trails, parks, and the shopping, dining, and entertainment options of Southlands Mall Area!
Property Details
Price:
$749,900
MLS #:
REC7593344
Status:
Active Under Contract
Beds:
4
Baths:
4
Type:
Single Family
Subtype:
Single Family Residence
Subdivision:
Tallyns Reach South
Finished Sq Ft:
5,010
Total Sq Ft:
5,148
Lot Size:
12,197 sqft / 0.28 acres (approx)
Year Built:
2016
Schools
School District:
Cherry Creek 5
Elementary School:
Black Forest Hills
Middle School:
Fox Ridge
High School:
Cherokee Trail
Interior
Above Grade Finished Area
2574
Appliances
Dishwasher, Disposal, Double Oven, Dryer, Microwave, Oven, Range, Refrigerator, Washer
Bathrooms
3 Full Bathrooms, 1 Half Bathroom
Below Grade Finished Area
2436
Below Grade Unfinished Area
138
Cooling
Central Air
Fireplaces Total
1
Flooring
Carpet, Tile, Wood
Heating
Forced Air, Natural Gas
Interior Features
Breakfast Bar, Built-in Features, Ceiling Fan(s), Eat-in Kitchen, Five Piece Bath, High Ceilings, Jack & Jill Bathroom, Kitchen Island, Open Floorplan, Pantry, Primary Suite, Smoke Free, Solid Surface Counters, Walk-In Closet(s)
Levels
One
Main Level Bathrooms
3
Main Level Bedrooms
3
Exterior
Attached Garage YN
1
Construction Materials
Frame, Other, Stone
Exterior Features
Private Yard
Garage Spaces
3
Parking Features
Concrete, Dry Walled, Tandem
Parking Spots
3
Parking Total
3
Patio And Porch Features
Covered, Front Porch, Patio
Roof
Composition
Security Features
Security System, Smoke Detector(s)
Window Features
Window Coverings
Financial
HOA Fee
$80
HOA Fee Frequency
Monthly
HOA Name
Rowcal
HOA Phone
1-855-598-1373
Tax Year
2025
Taxes
$4,943
Map
Contact Us
Mortgage Calculator
Property Summary
- Located in the Tallyns Reach South subdivision, 7930 S Flat Rock Way Aurora CO is a Single Family for sale in Aurora, CO, 80016. It is listed for $749,900 and features 4 beds, 4 baths, and has approximately 5,148 square feet of living space, and was originally constructed in 2016. The current price per square foot is $146. The average price per square foot for Single Family listings in Aurora is $240. The average listing price for Single Family in Aurora is $608,116. To schedule a showing of MLS#rec7593344 at 7930 S Flat Rock Way in Aurora, CO, contact your Smart Sale AI agent at 3039066915.
Similar Listings Nearby


Additional Details
MLS ID : REC7593344
Listing Key : REC2053456370
Parcel Number : 034750576
Zip Code : 80016
City : Aurora
State : CO
Building if Condo :
Full Street: 7930 S Flat Rock Way
Address : 7930
Address Prefix :
Address Suffix : Way
Street : Flat Rock
Street Prefix : S
Street Suffix :
Unit if Condo :
Latitude : 39.572582
Longitude : -104.703247
Property Type : singlefamily
Property Sub Type : Single Family Residence
Stories Total if Condo :
Lot Size : 12,197 sqft / 0.28 acres (approx)
Ownership : Individual
Zoning :
Condition :
Renovation :
Pets Allowed :
Special Conditions : None
Possession :
Original Price : 850000
Close Price :
Close Date :
List Date : Apr 17, 2026
List Contract Date : 2026-04-17
Off Market Date : 2026-06-18
Purchase Contract Date : 2026-06-18
Days on Market : 88
Concessions Amount :
Concession Comment :
Renovation :
Company : Coldwell Banker Realty 24

Copyright 2026. All rights reserved.
7930 S Flat Rock Way
Aurora, CO