
6744 S Catawba Way Aurora CO 80016 MLS #REC4538405

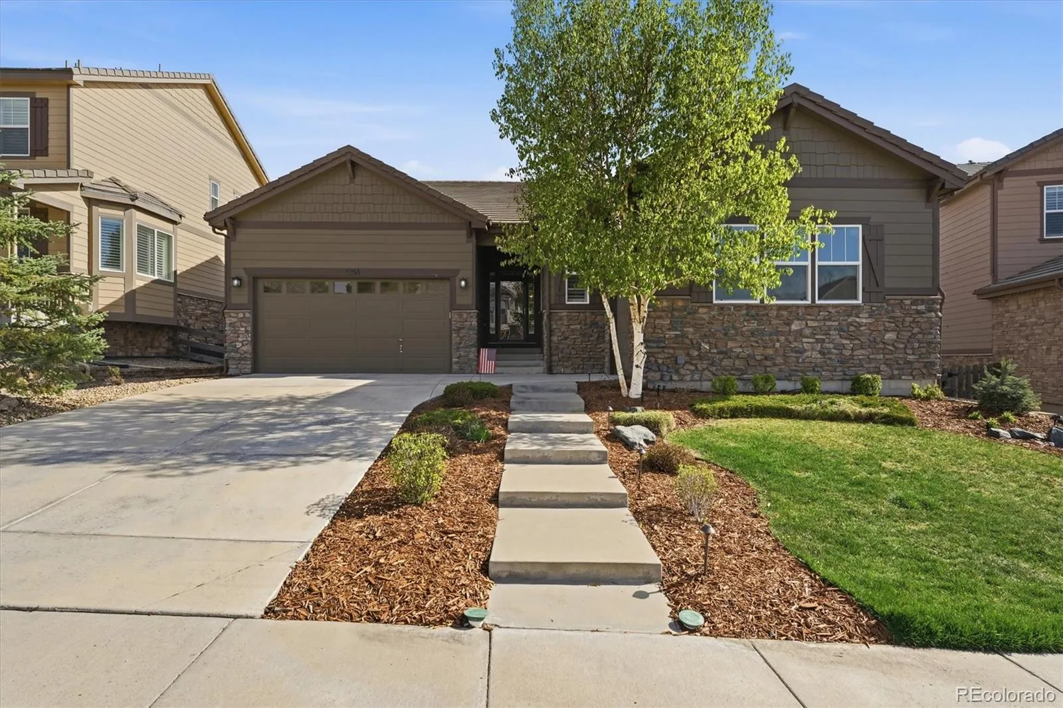
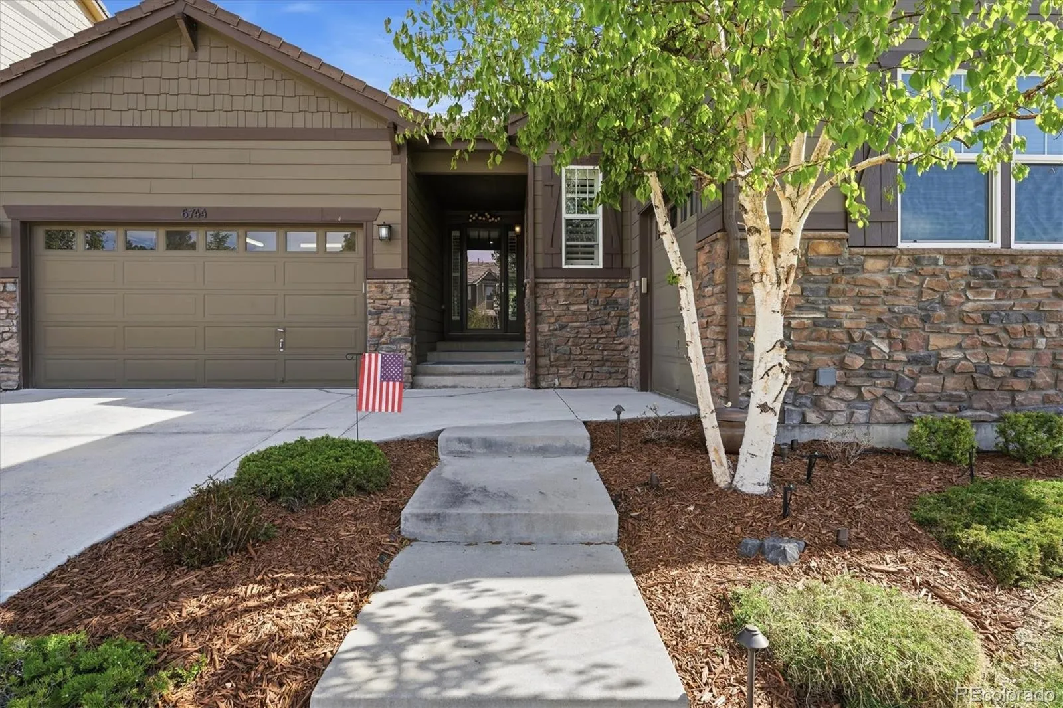
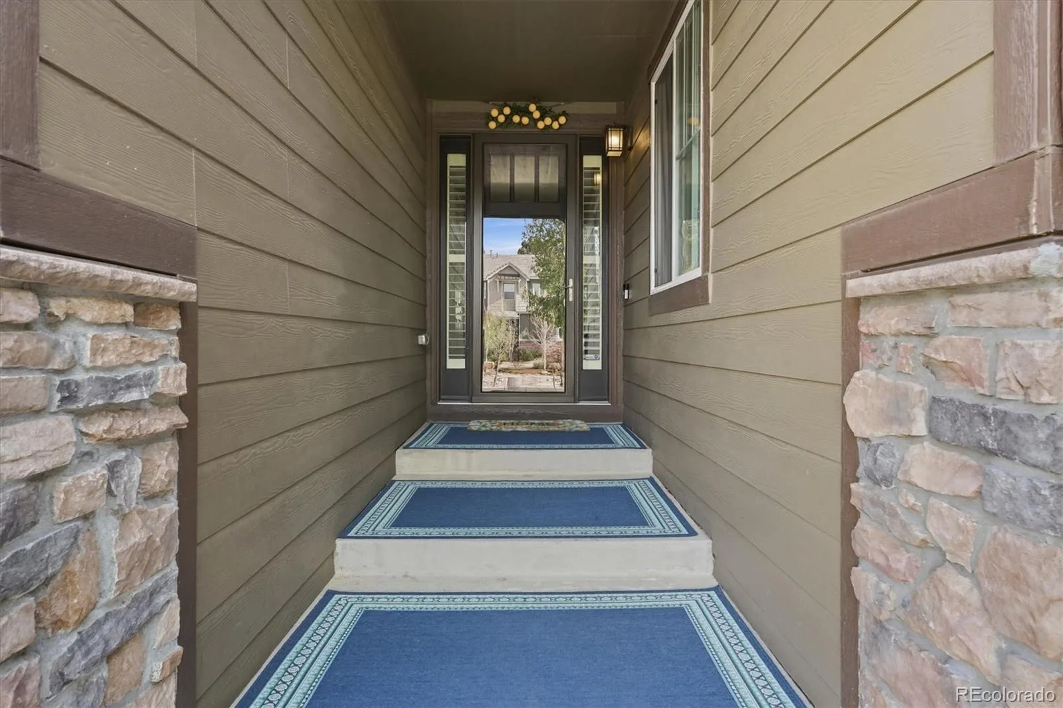
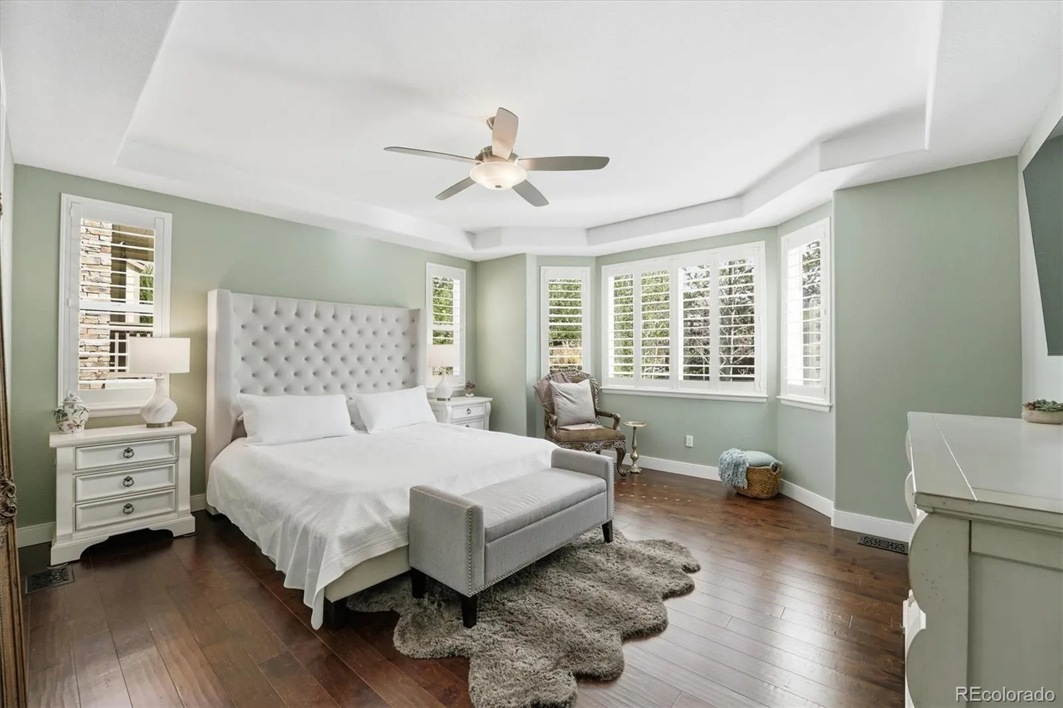
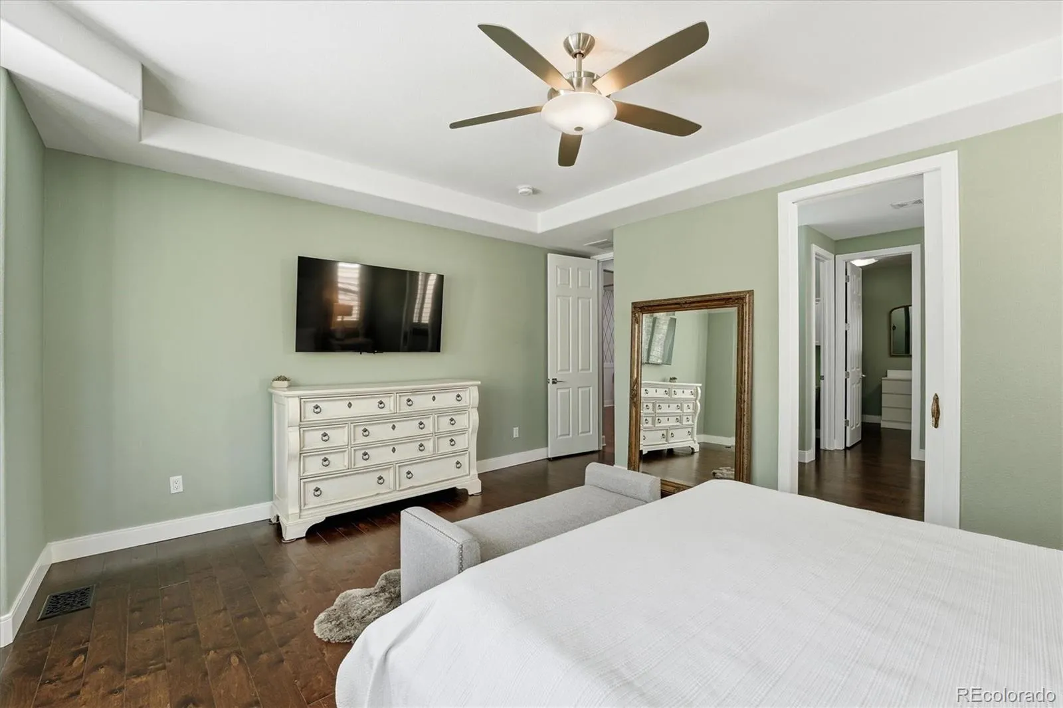
Stunning ranch-style home that shows like a model, loaded with designer finishes and
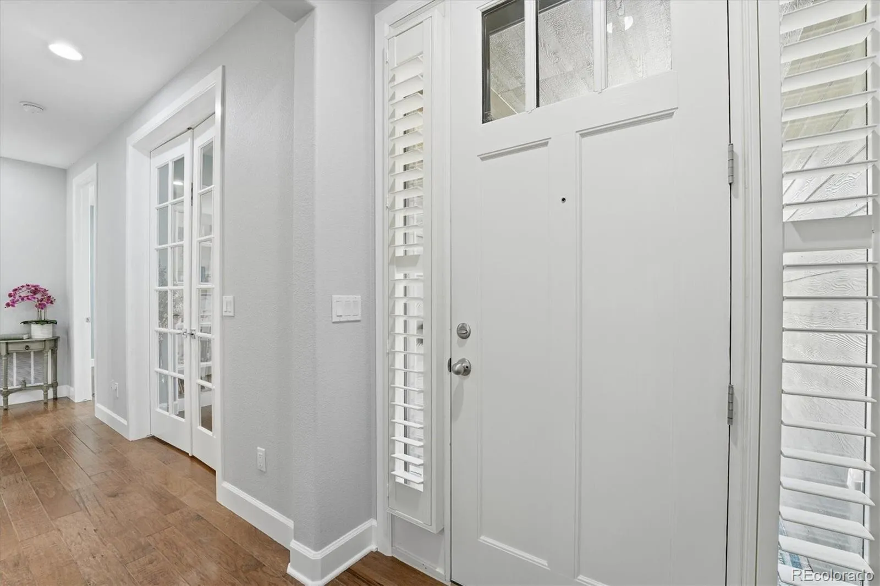
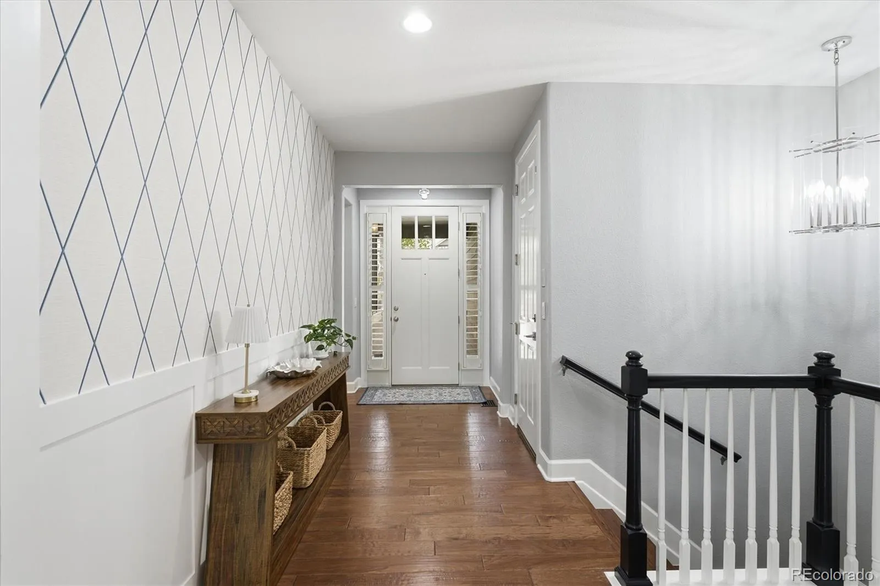
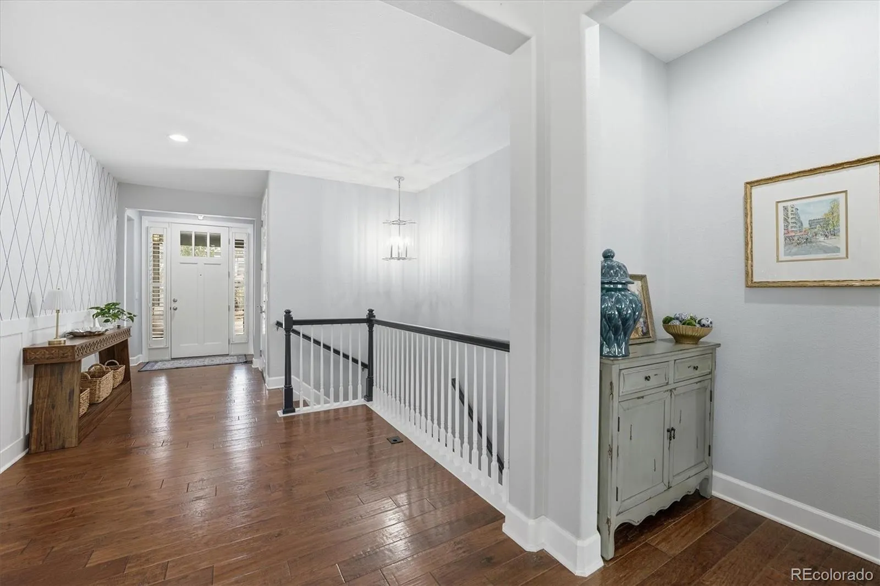
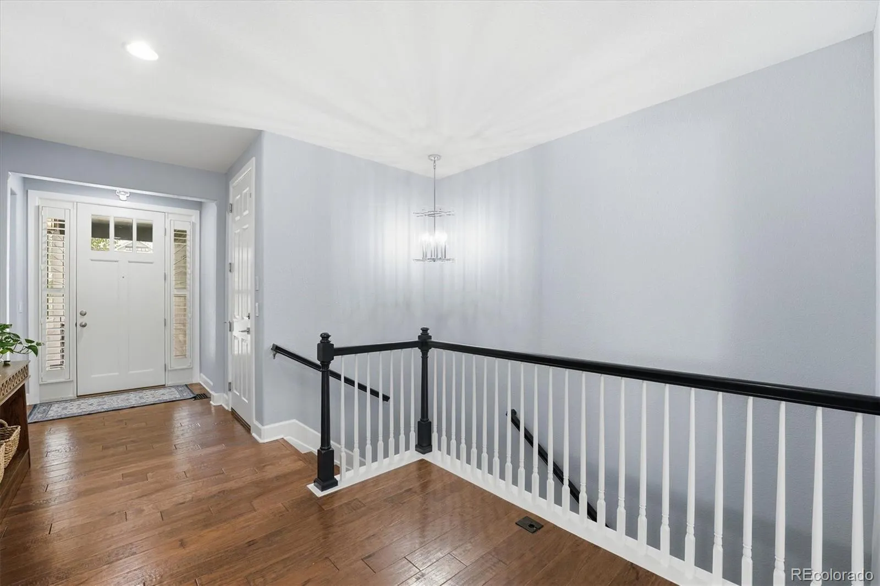
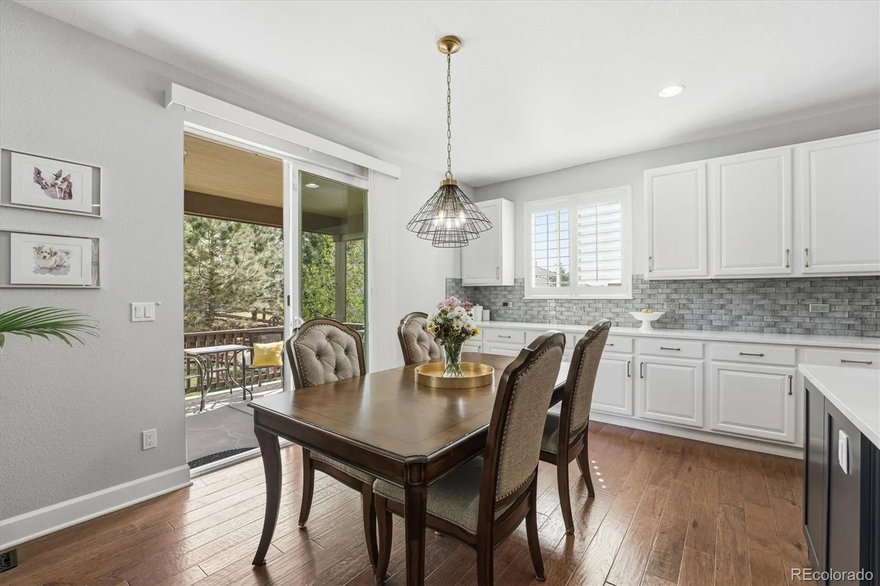
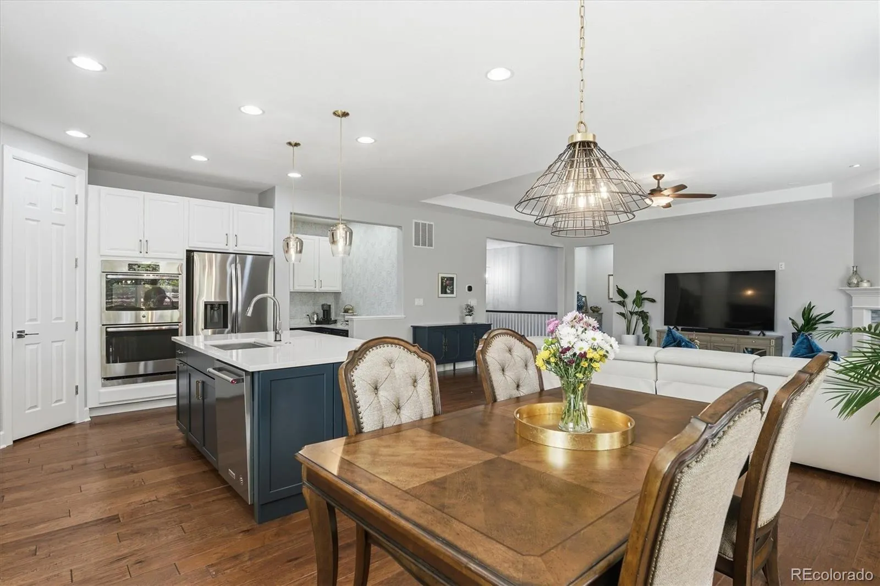
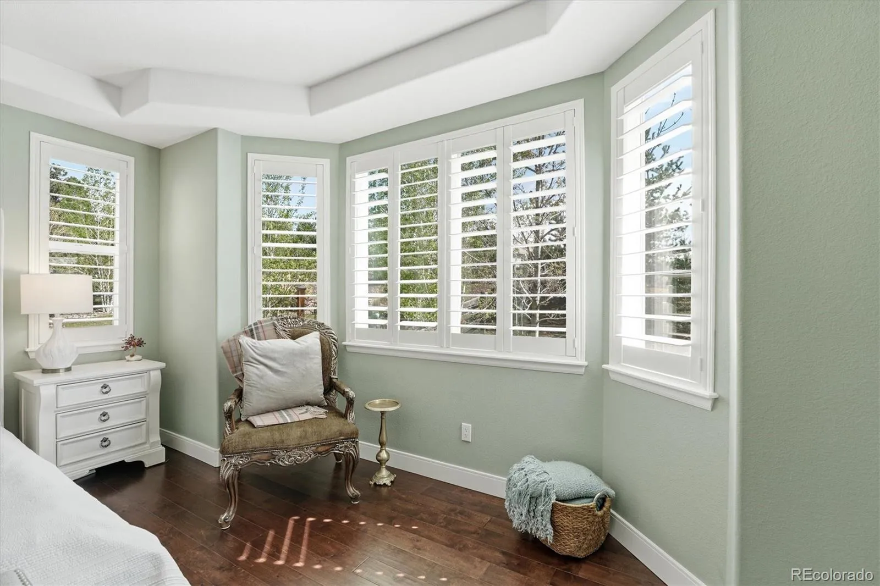
upgrades throughout! This move-in ready home features hardwood floors, plantation
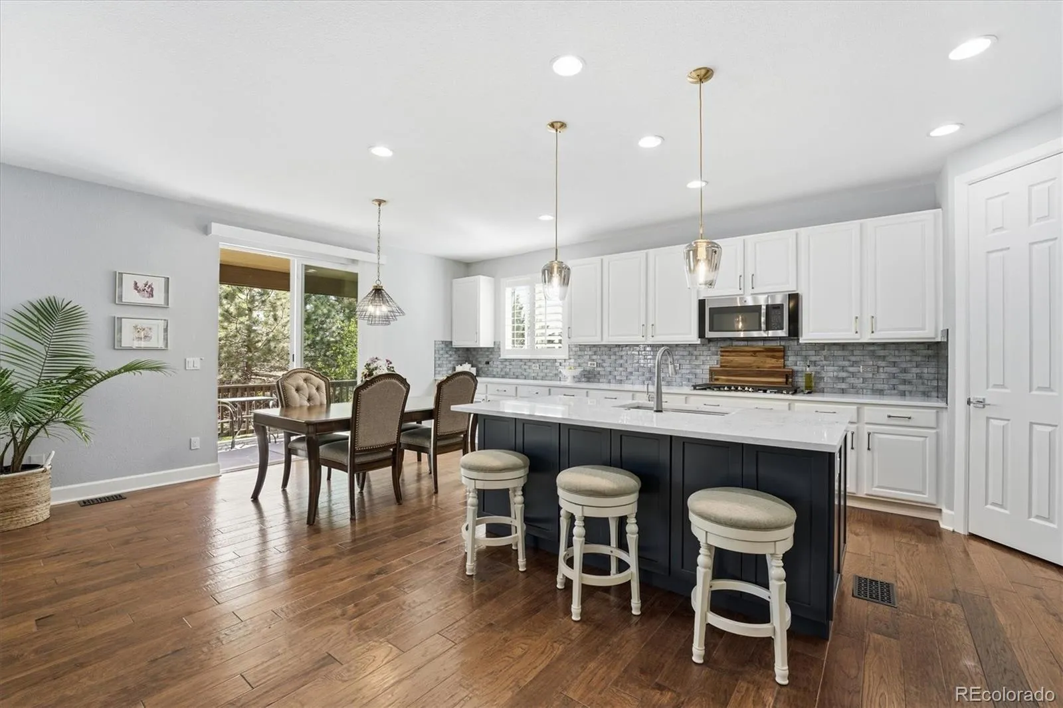
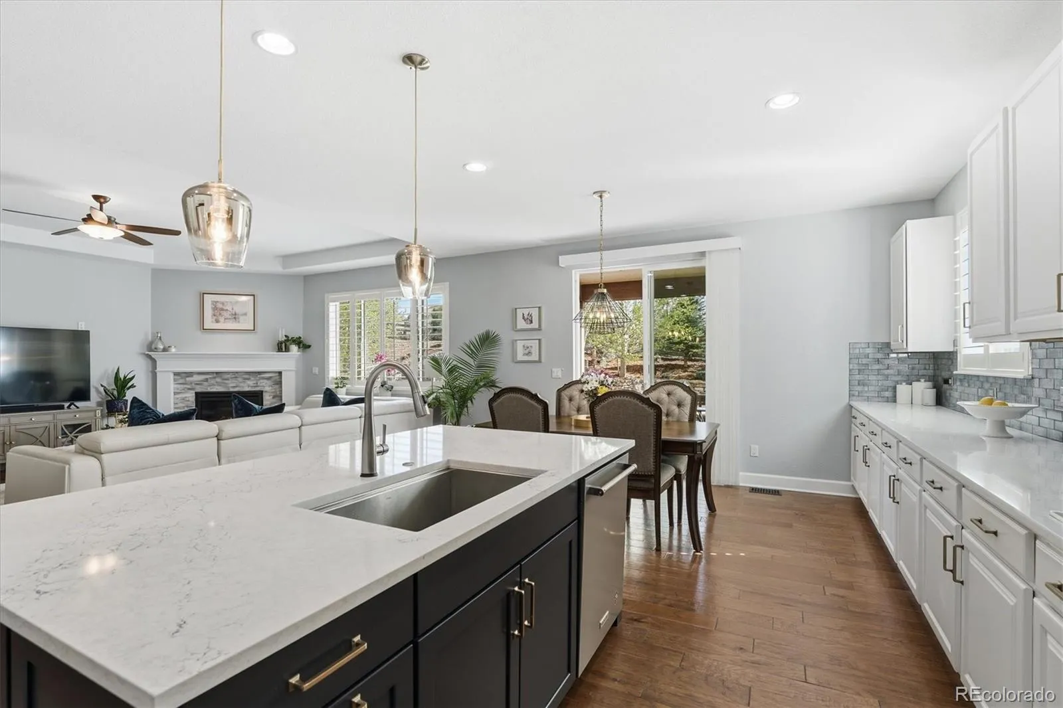
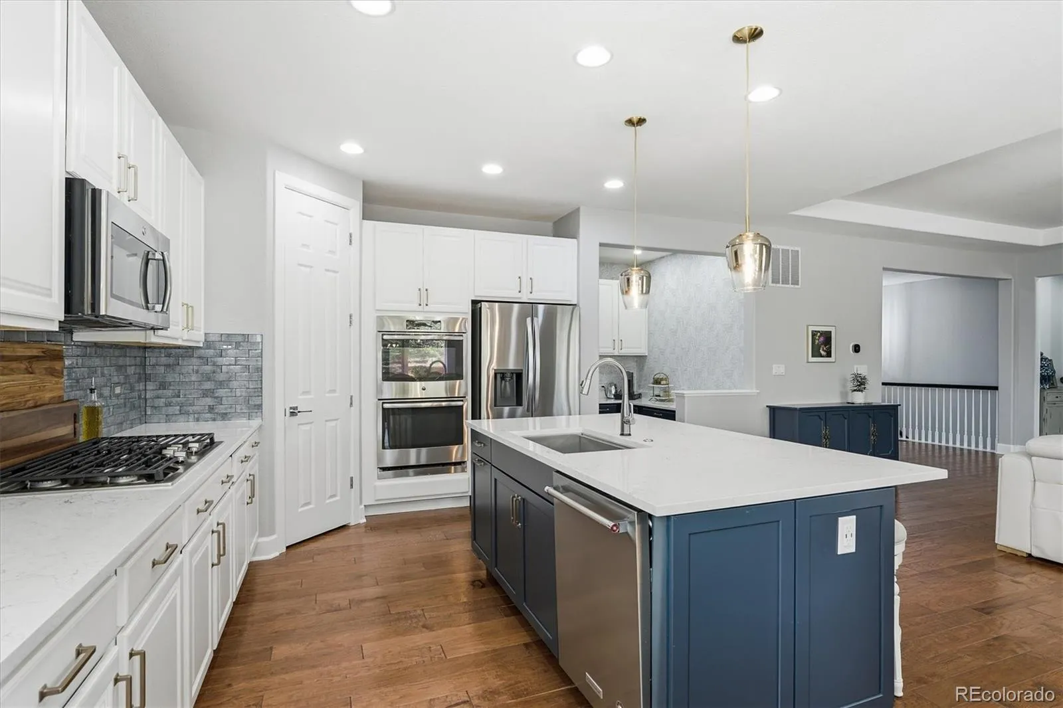
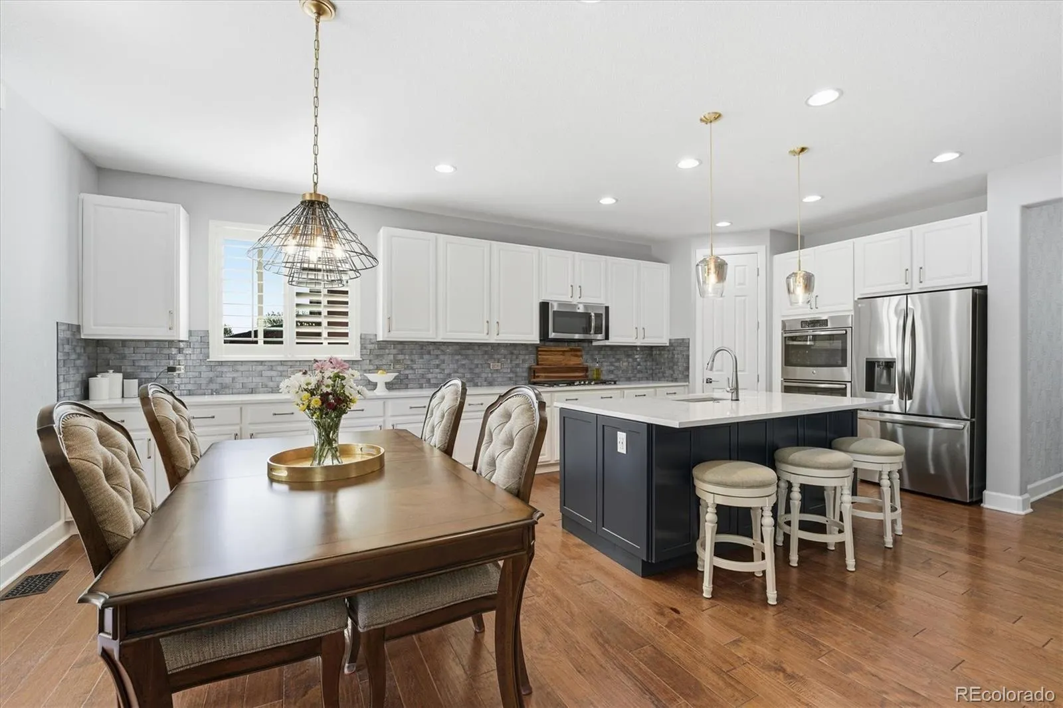
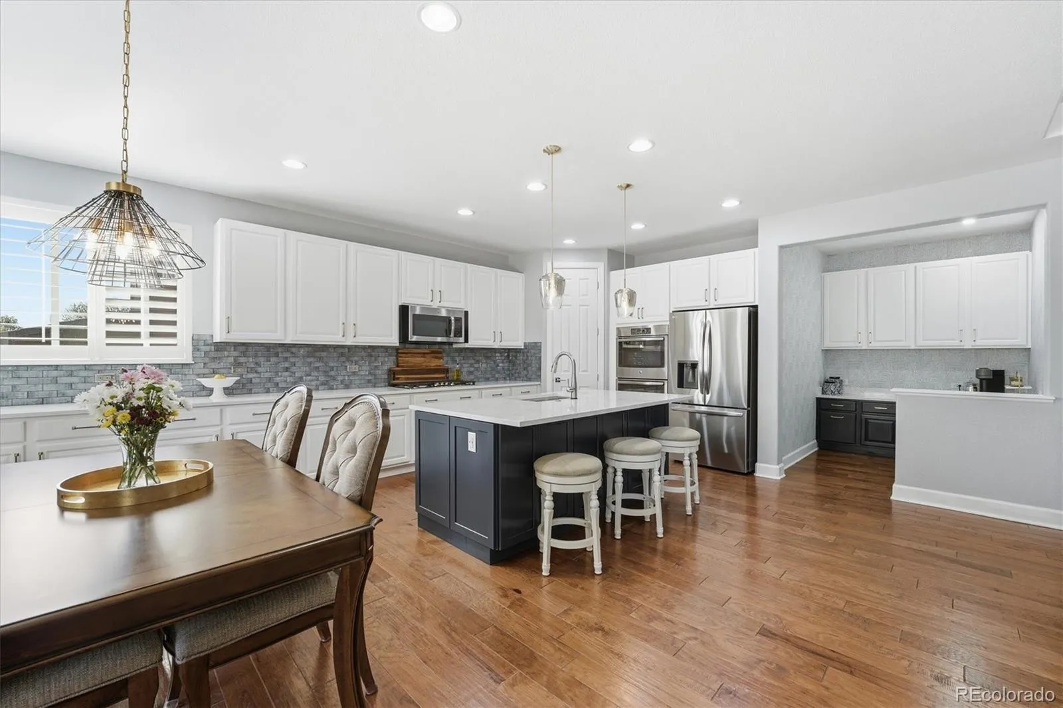
shutters, and 8-foot doors on the main level for an open, upscale feel. The gourmet
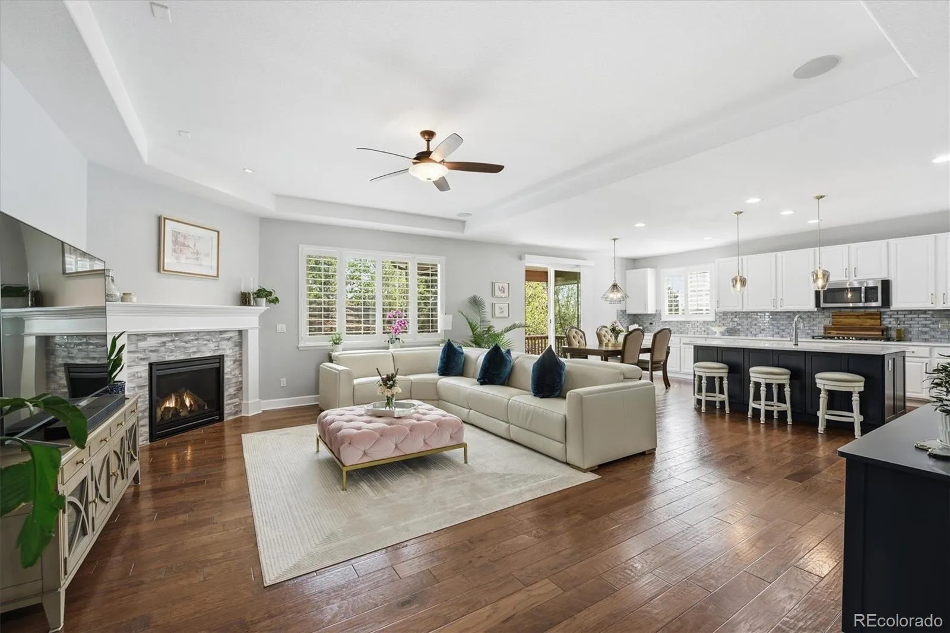
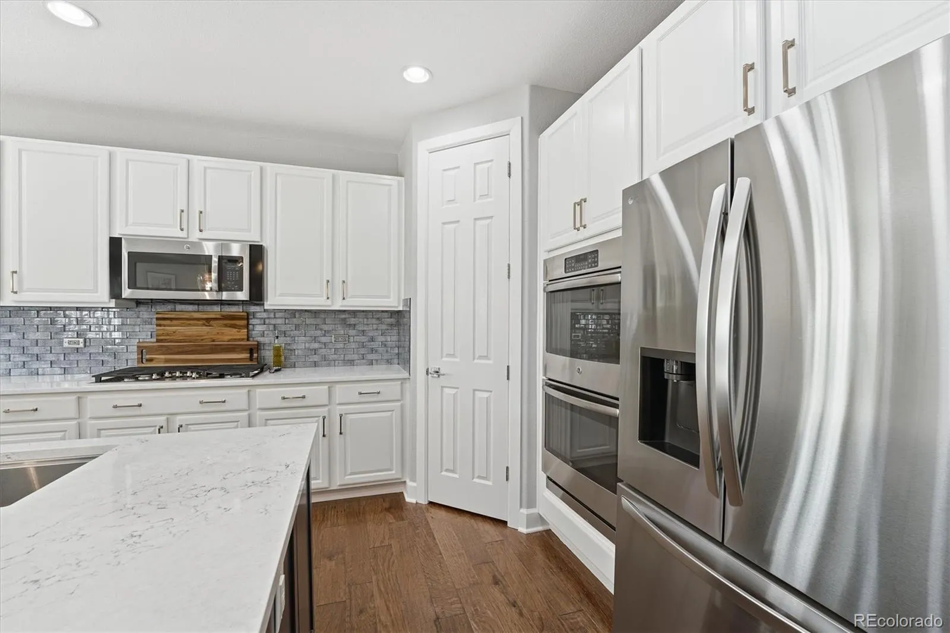
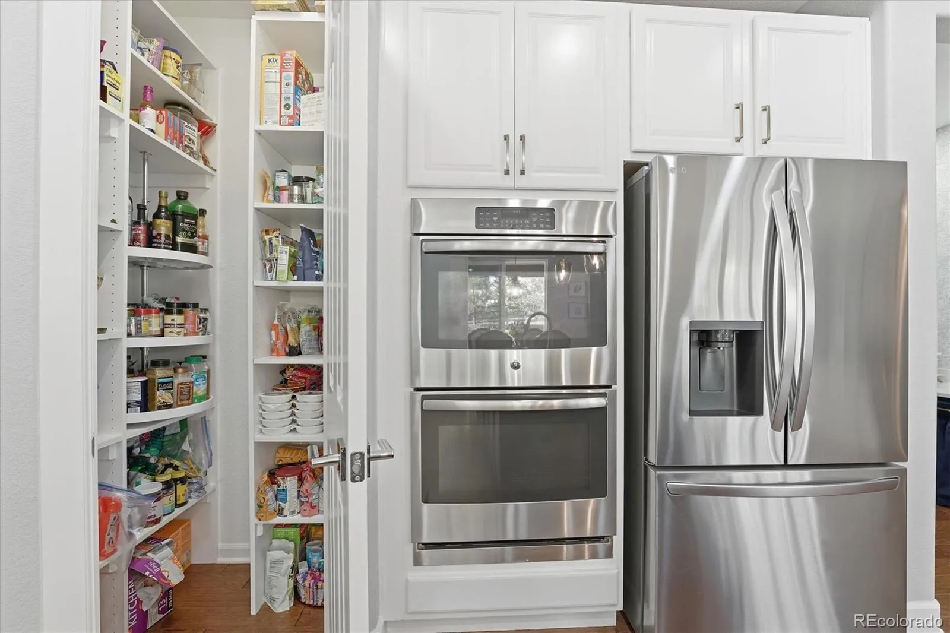
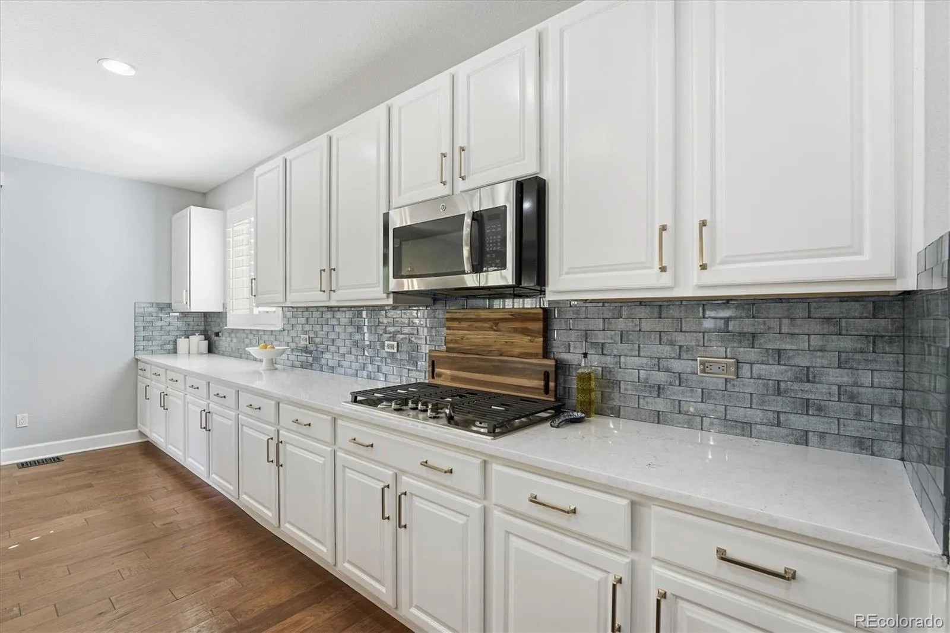
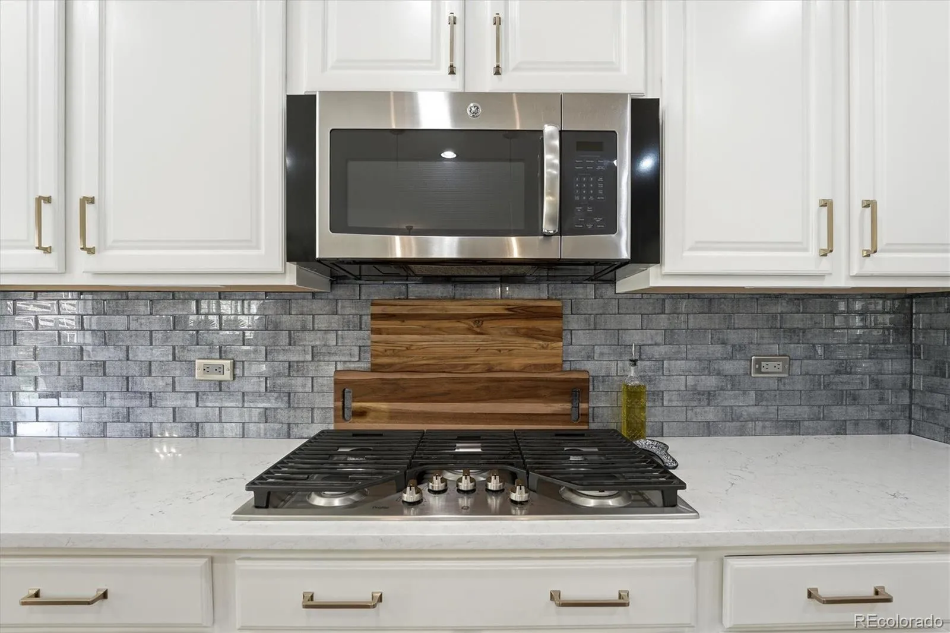
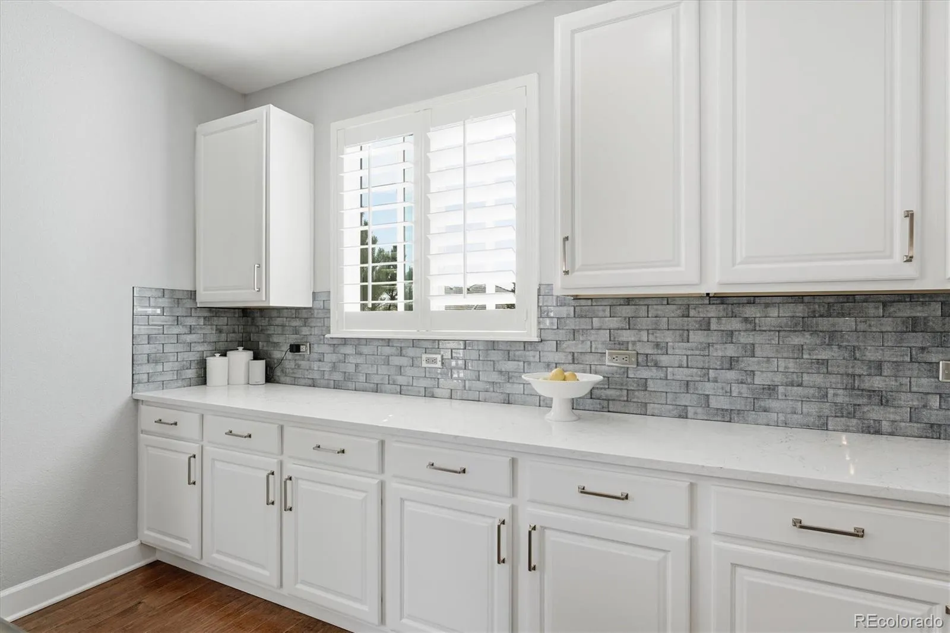
kitchen boasts a center island, quartz countertops, stainless steel appliances, gas
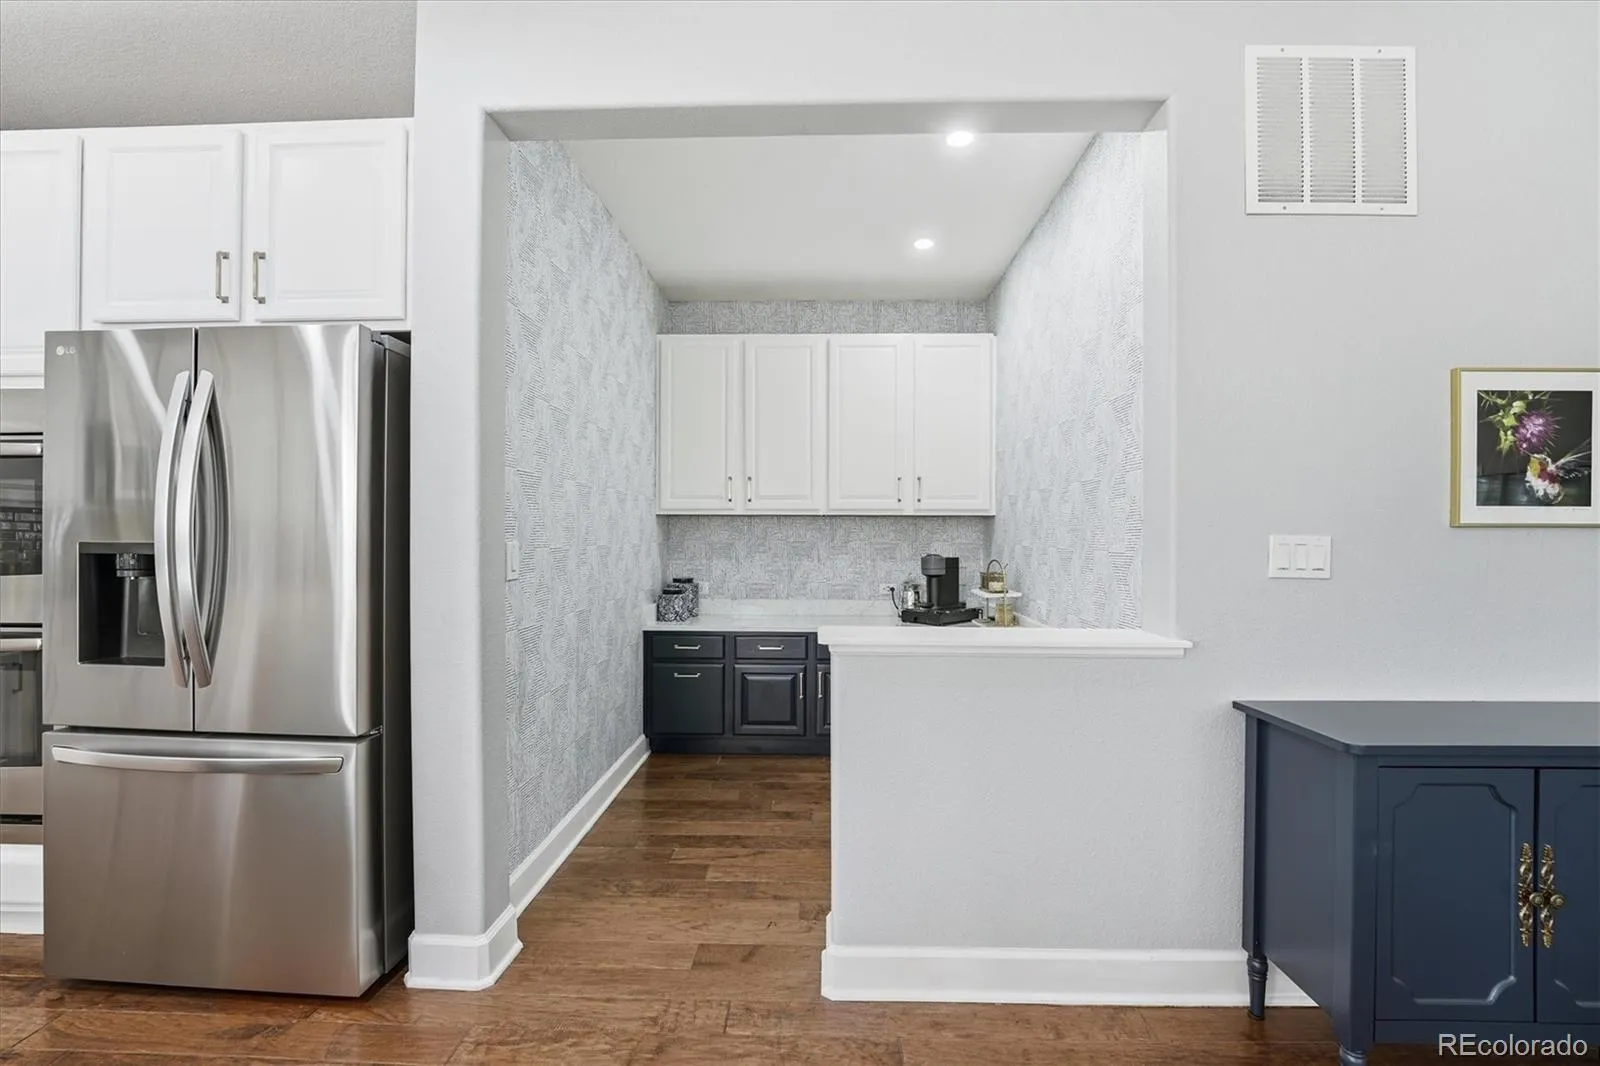
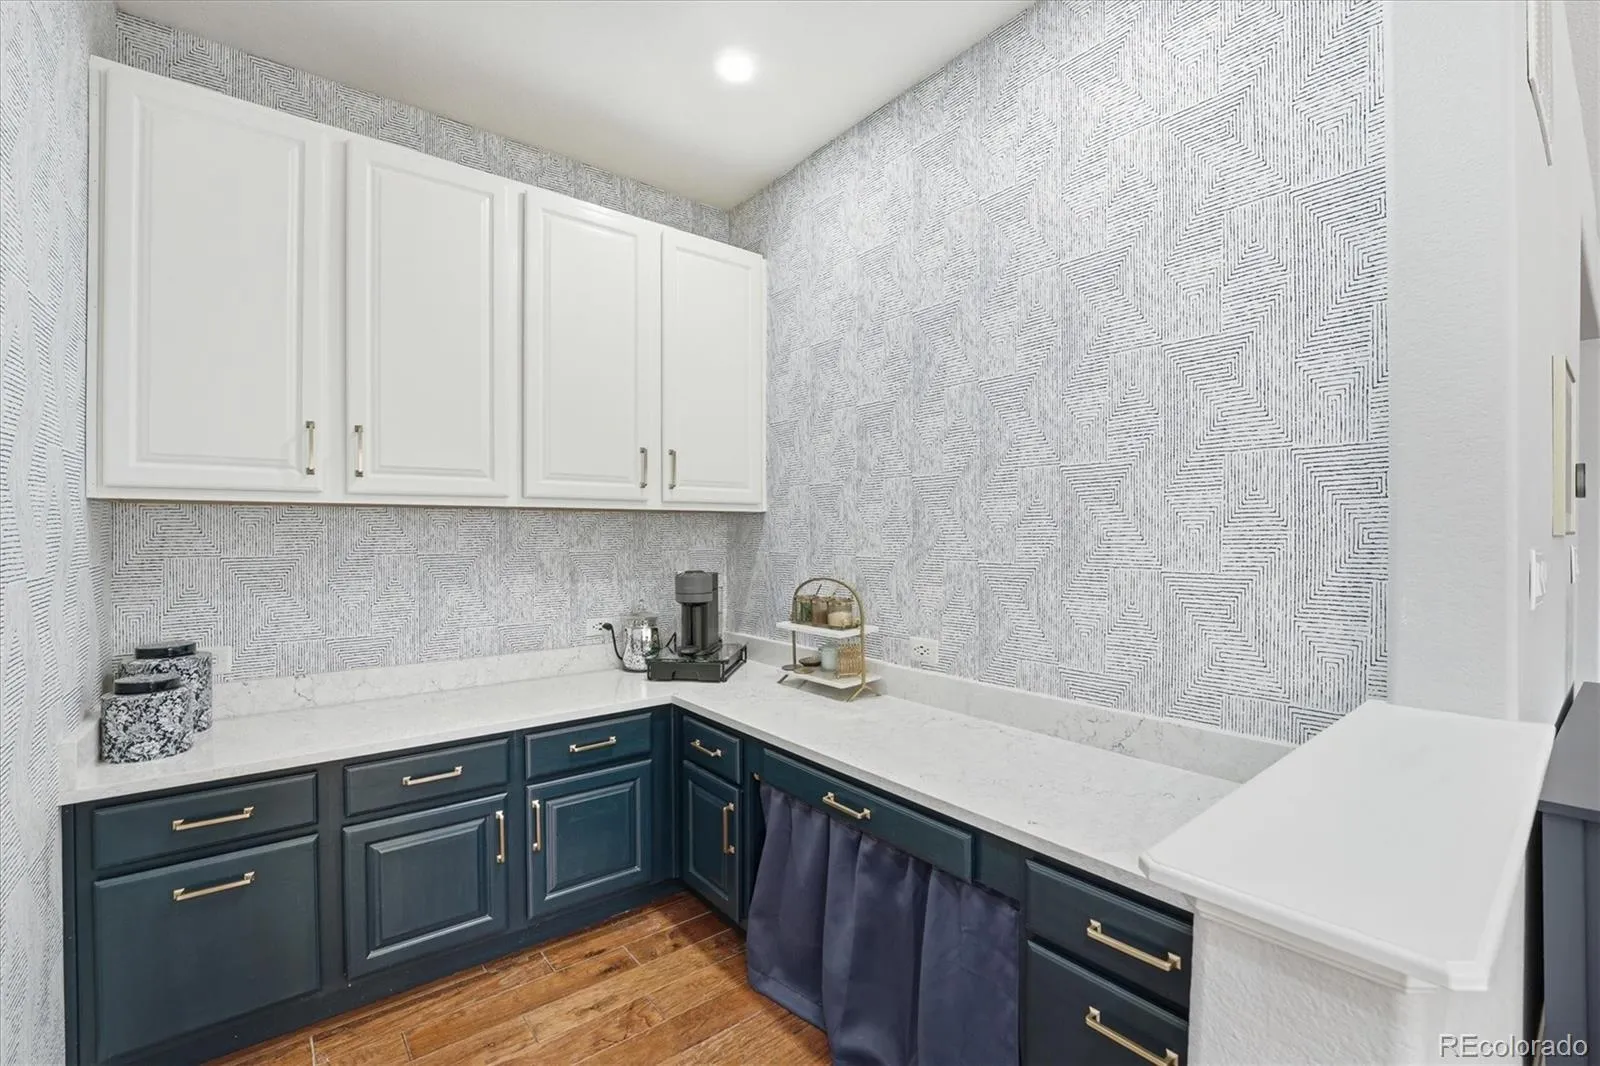
cooktop, double ovens, custom cabinetry, tile backsplash, and a walk-in pantry. The
adjacent tech center/office includes quartz counters, built-ins, and Cat5 wiring.The great
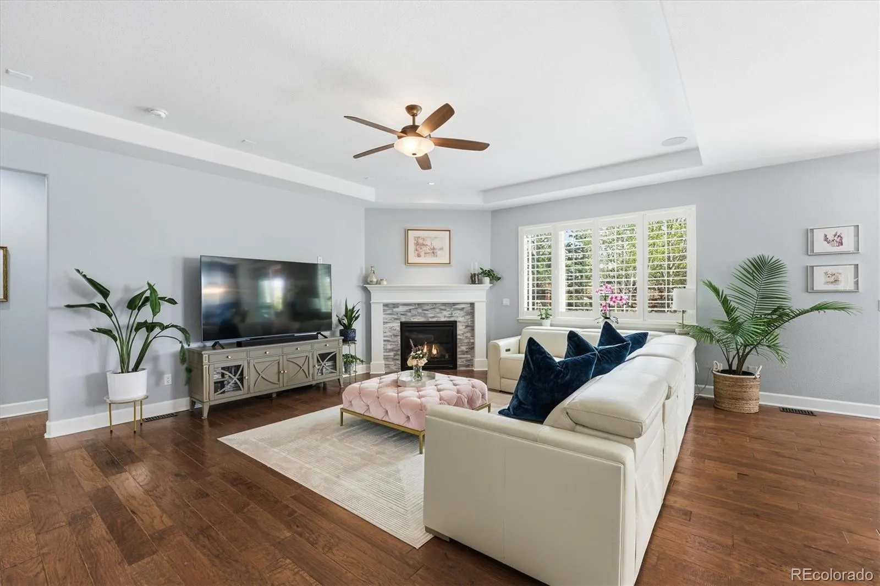
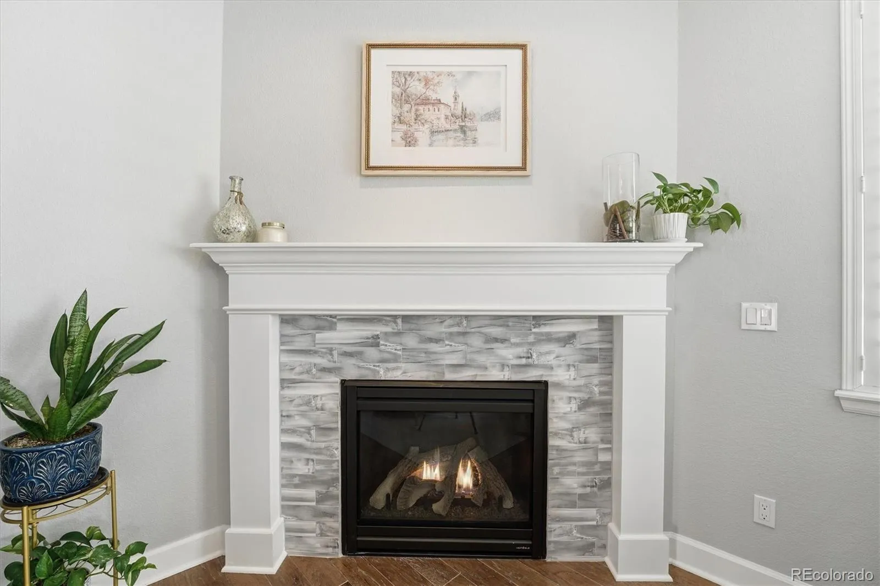
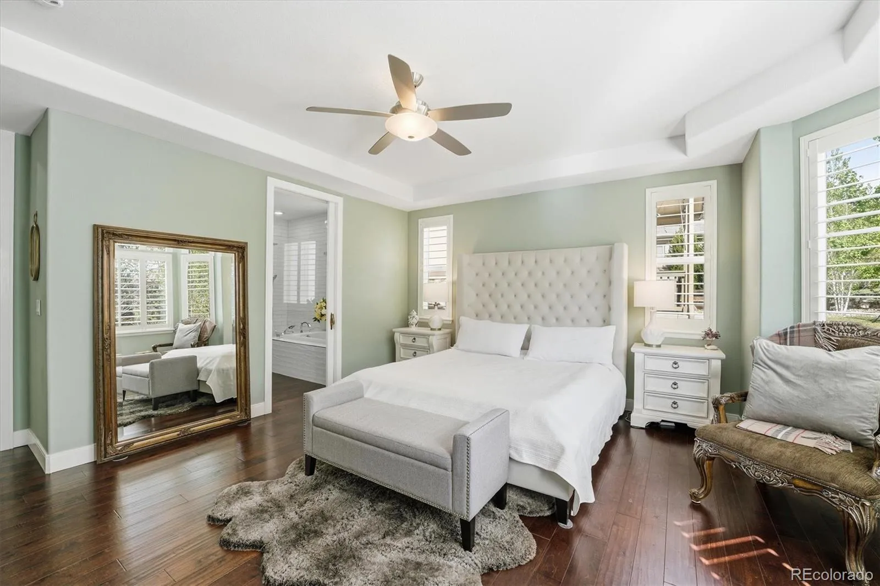
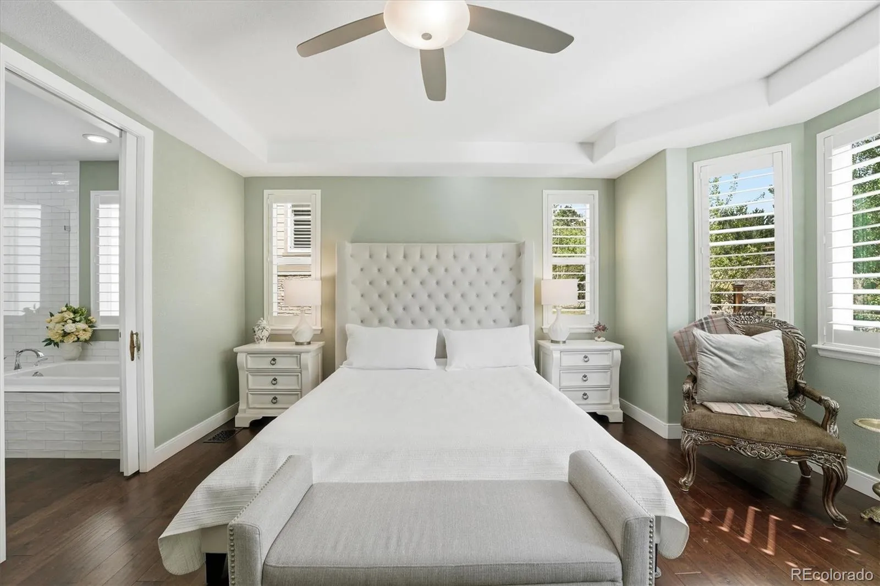
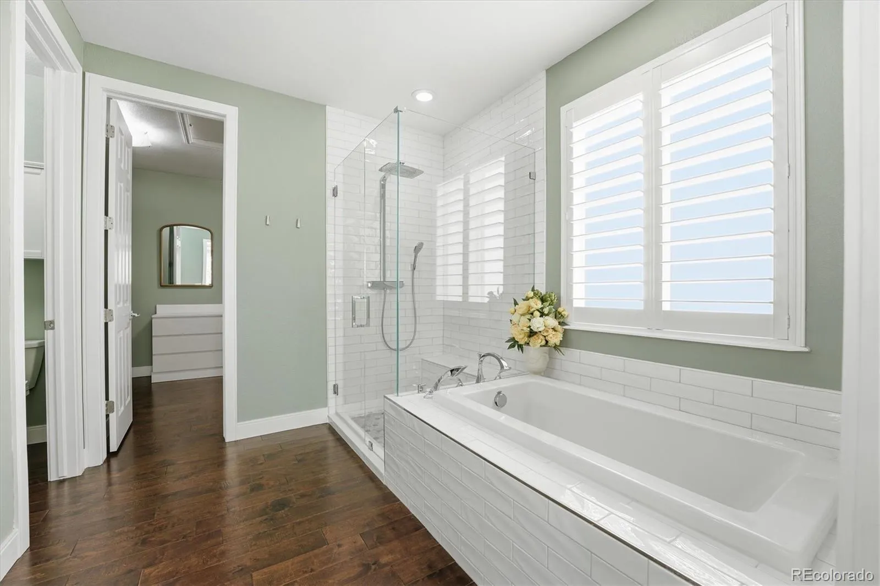
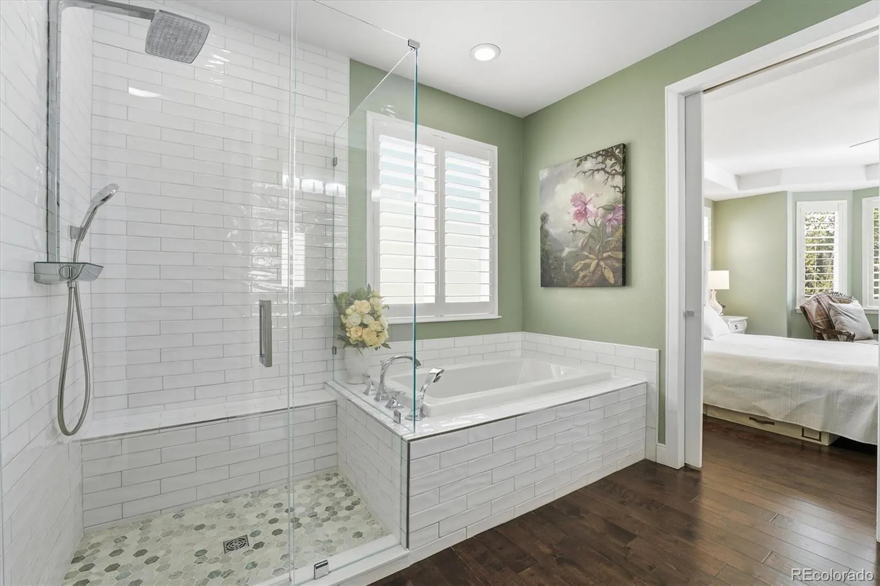
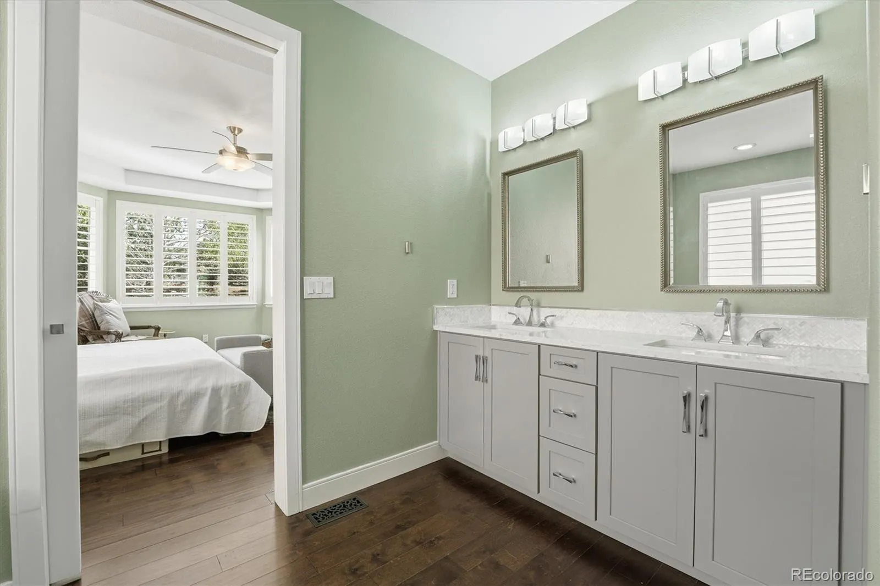
room offers a tray ceiling, tile fireplace, and abundant natural light. The primary suite features
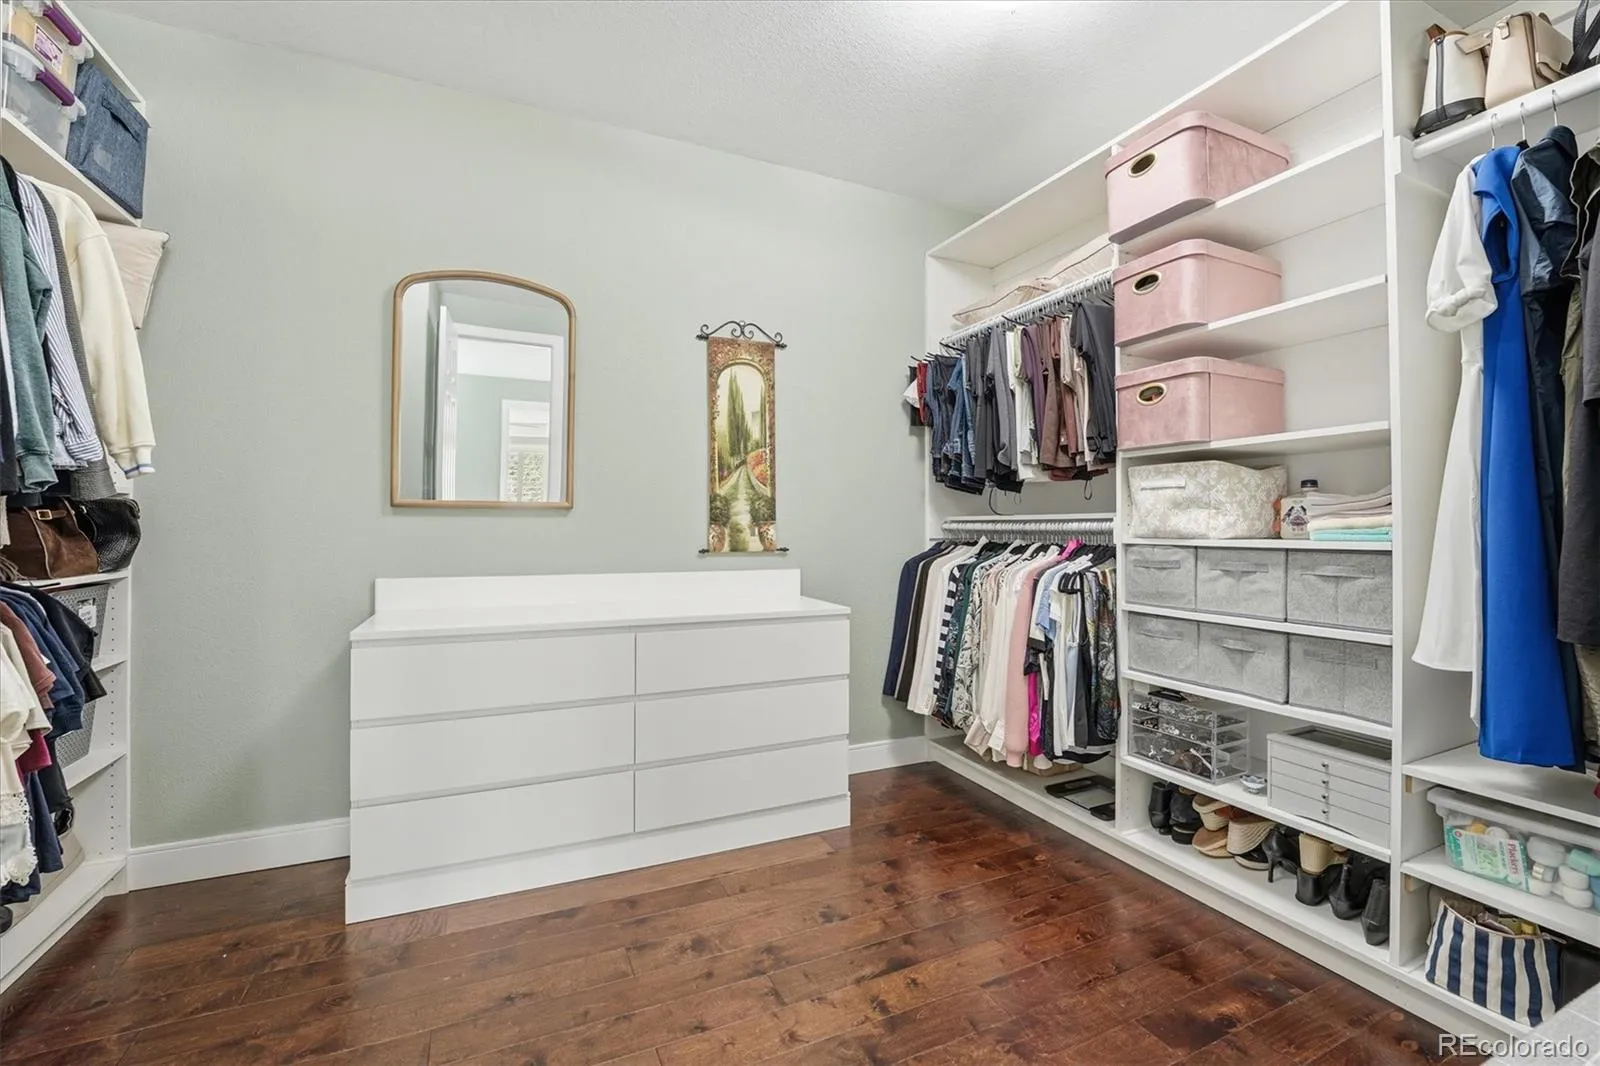
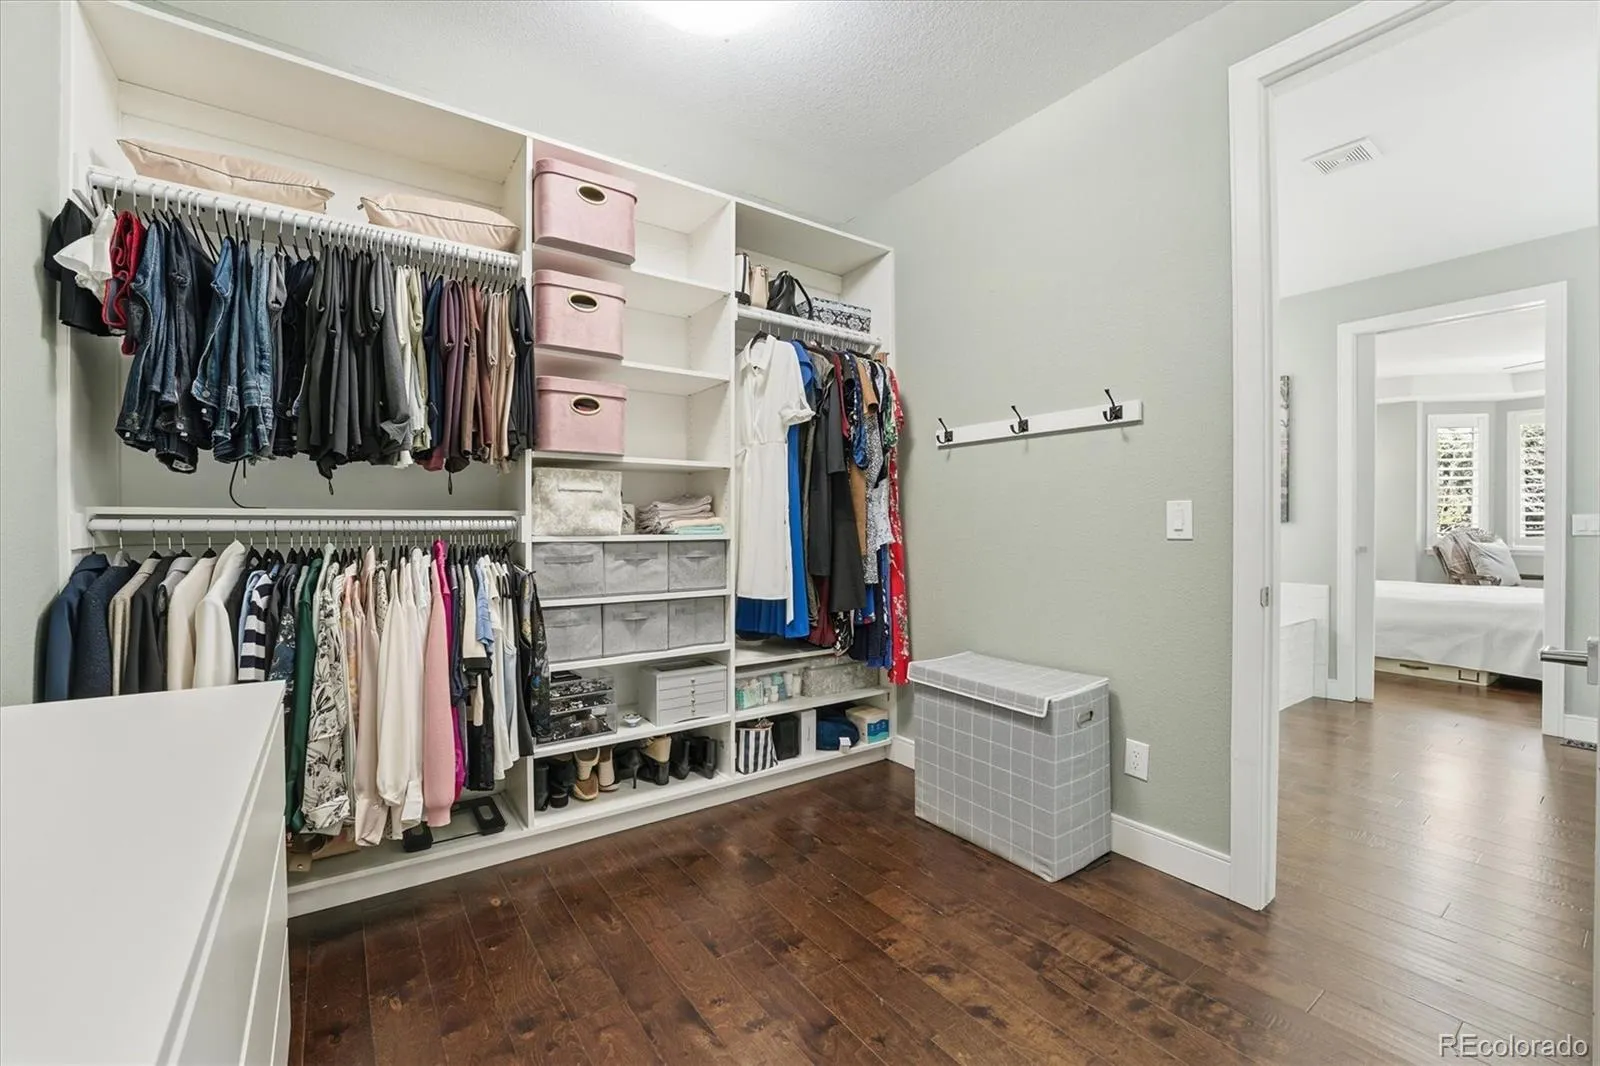
a bay window with garden views and a fully updated 5-piece bath with frameless shower,
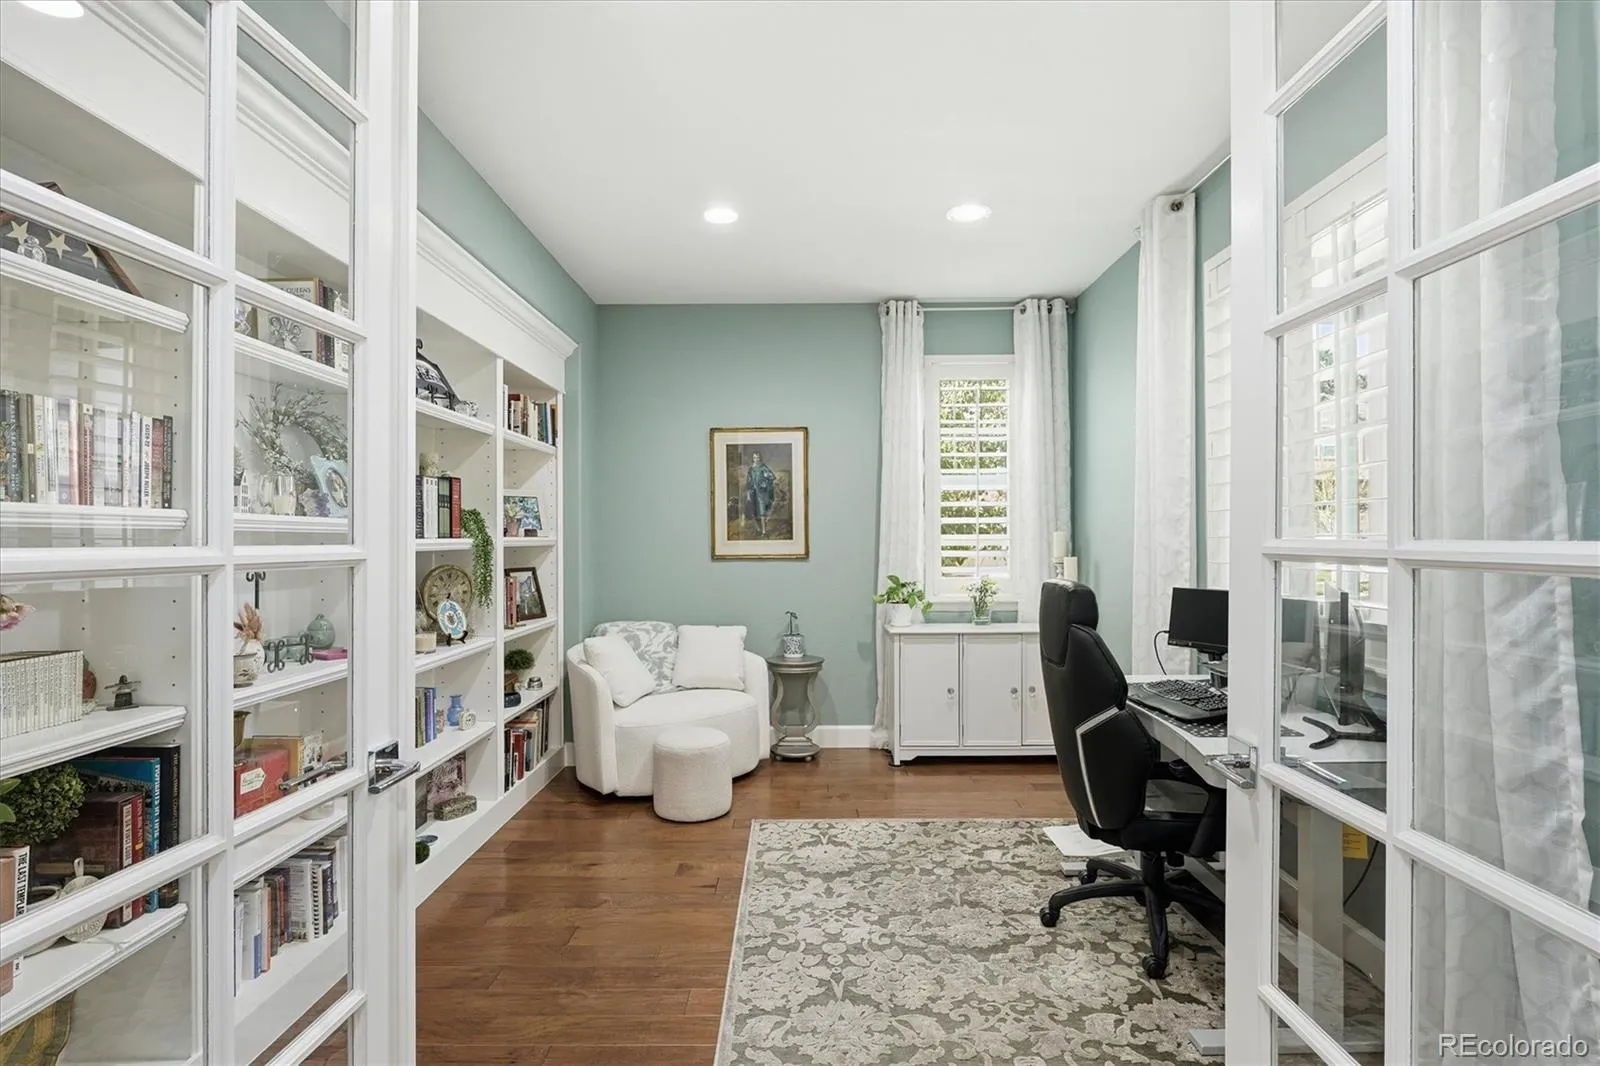
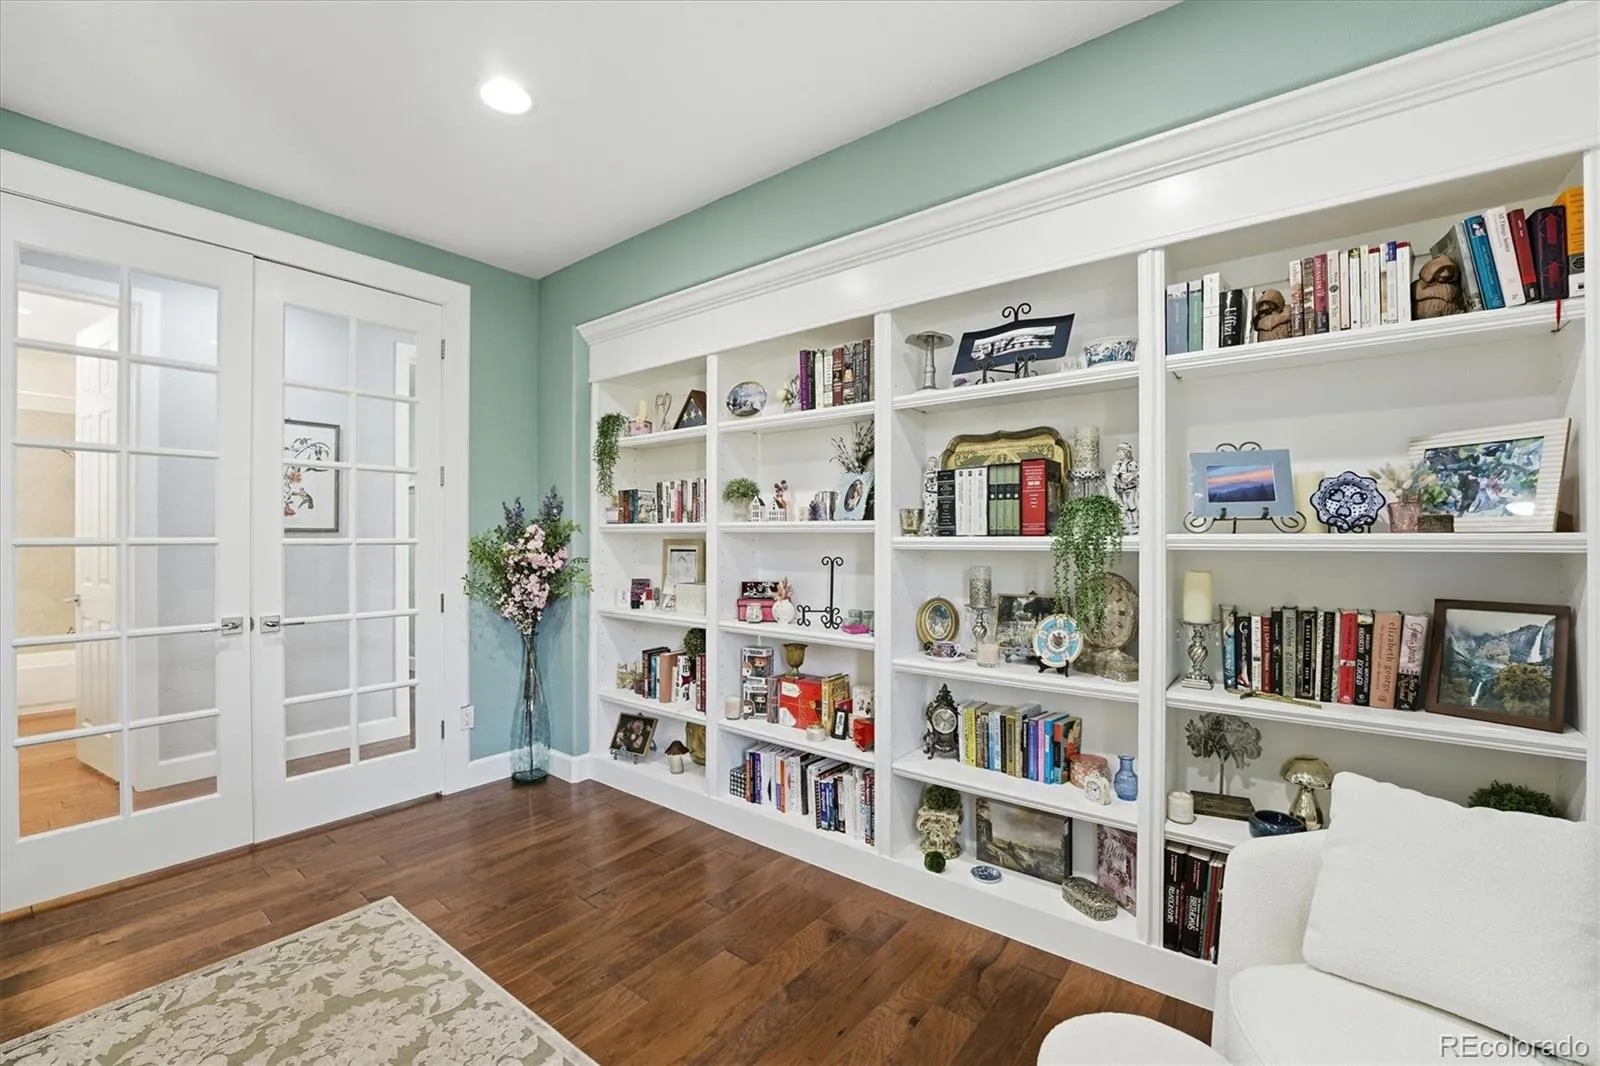
new tile, and custom closet. The main level also includes a private office with French doors
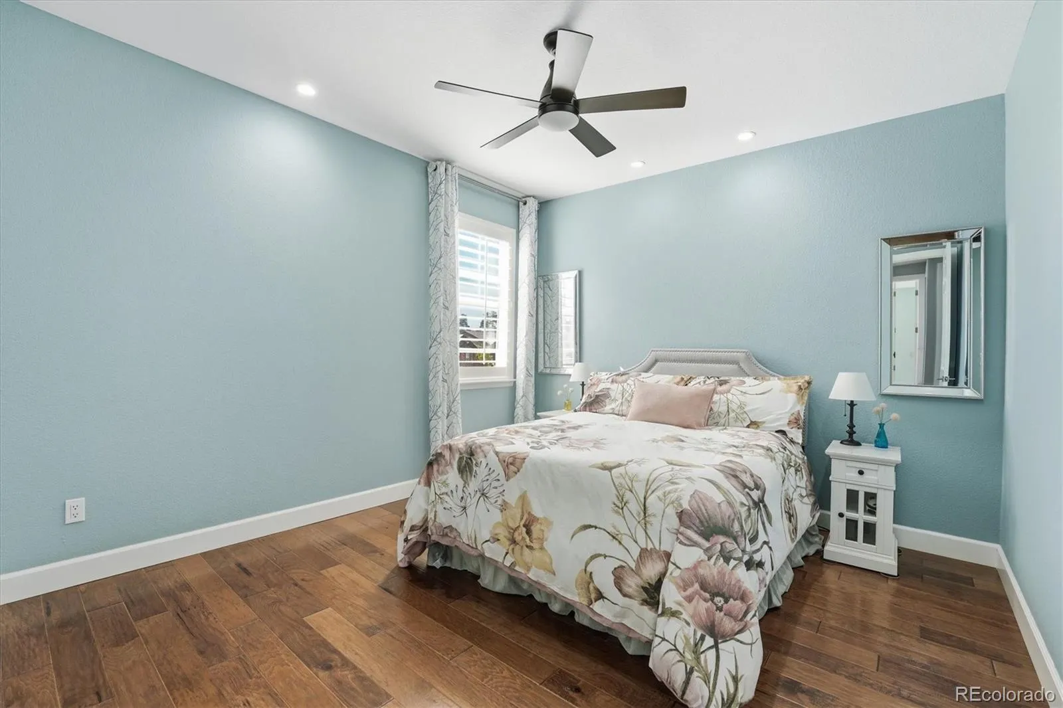
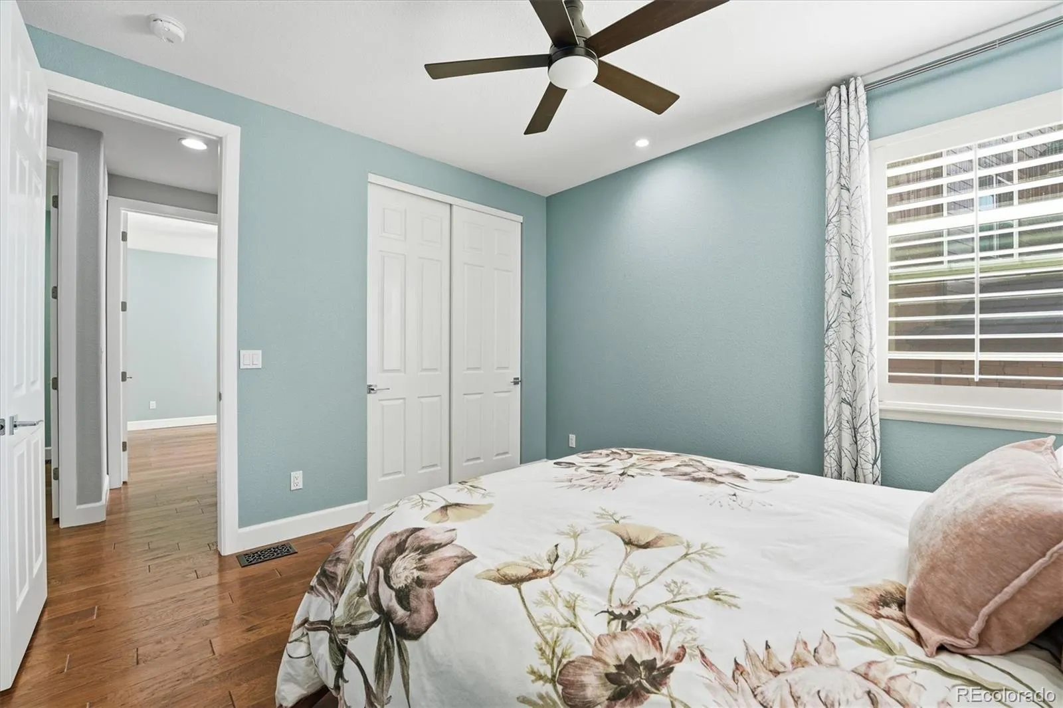
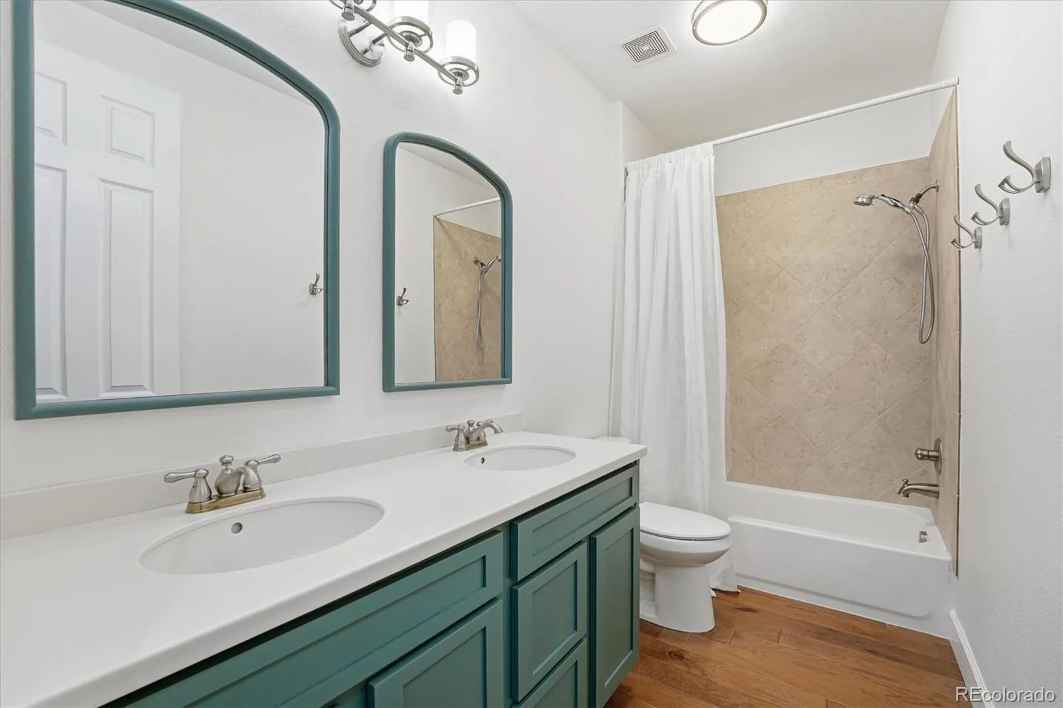
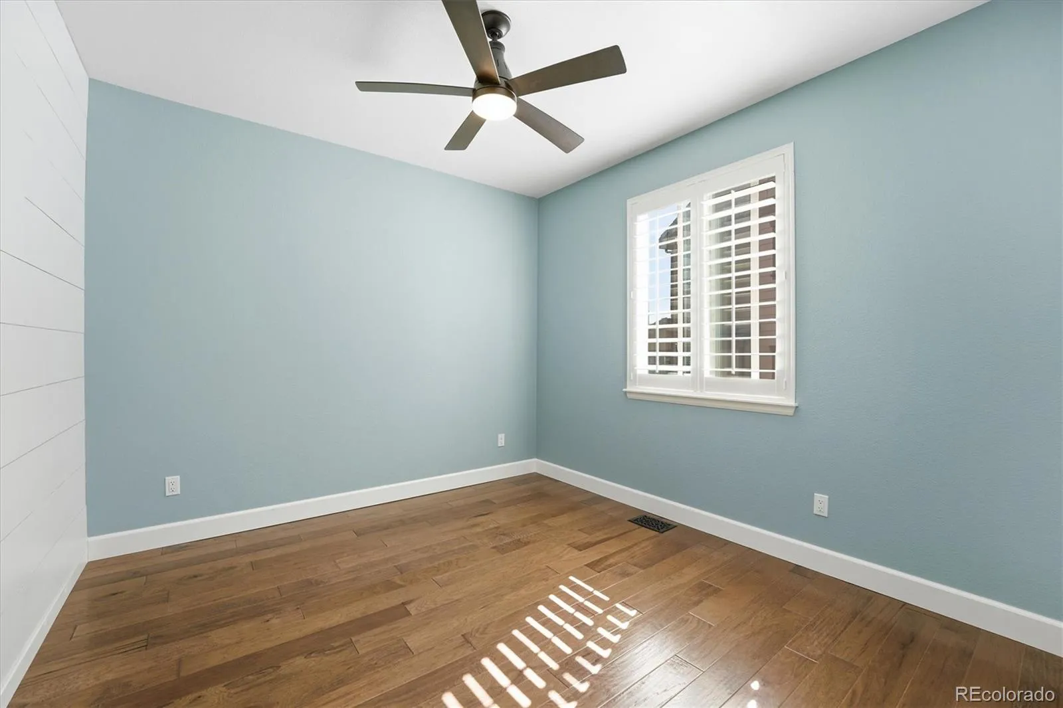
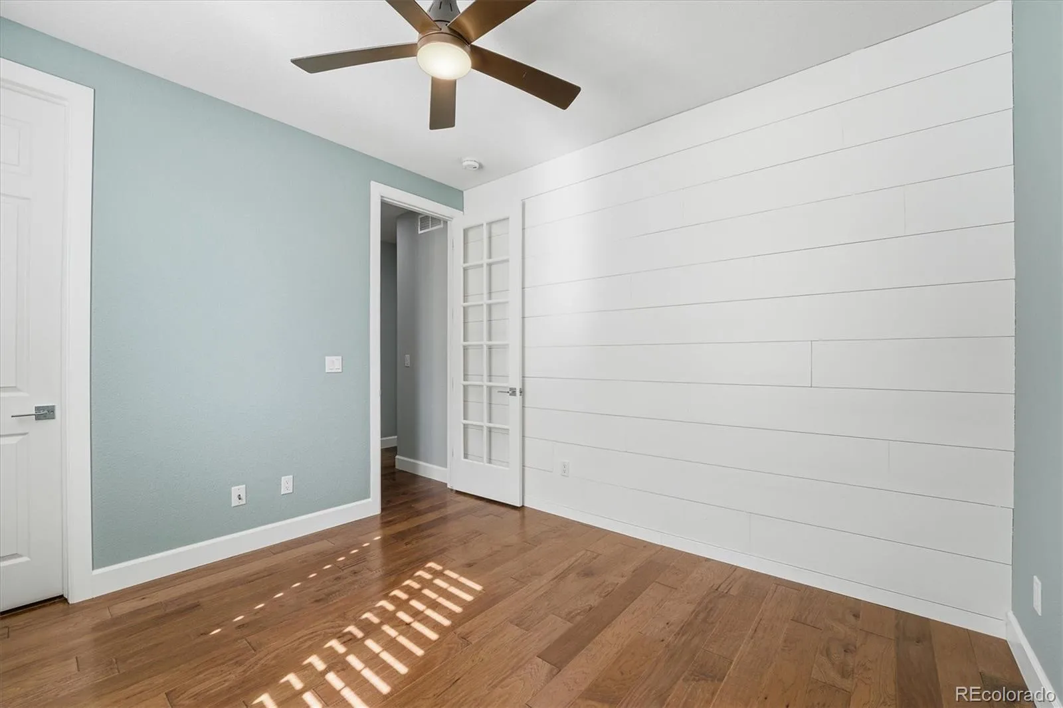
and built-ins, an updated full bath, and additional bedrooms with upgraded features and
shiplap accents.The finished basement adds flexible living space with a guest suite, ¾
bath, family room, home theater with surround sound, exercise/game area, and ample
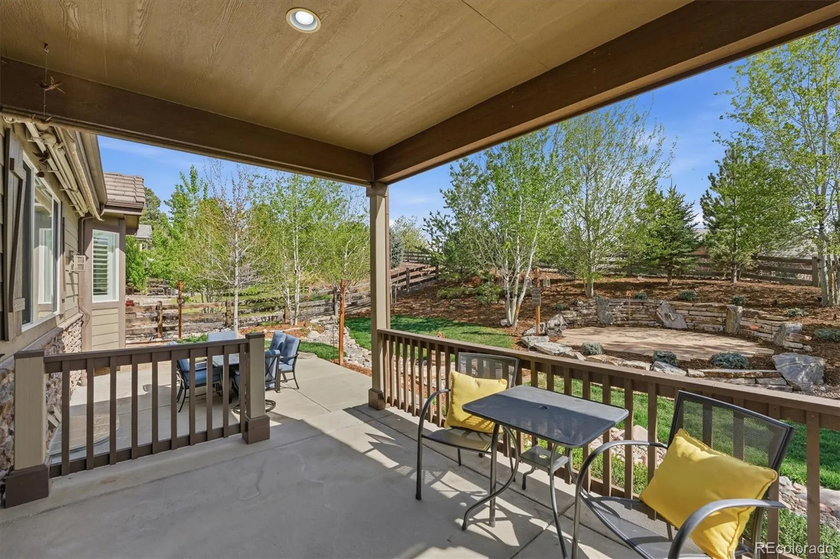
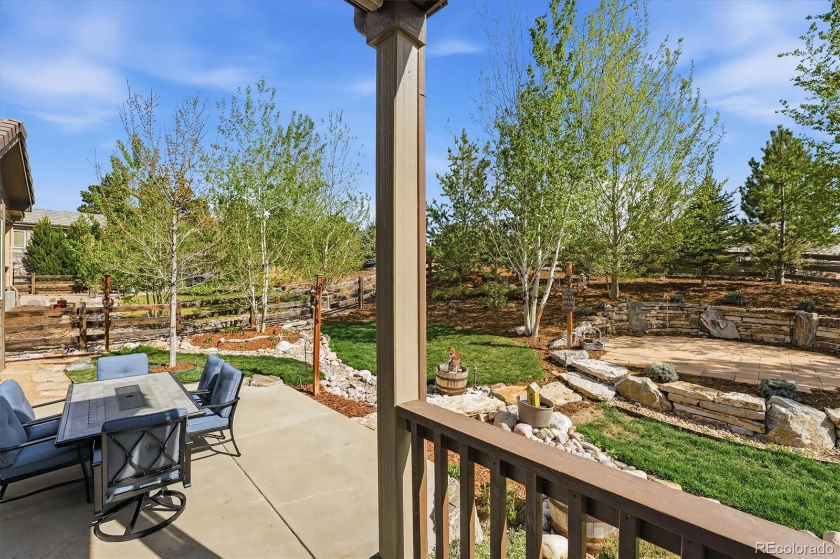
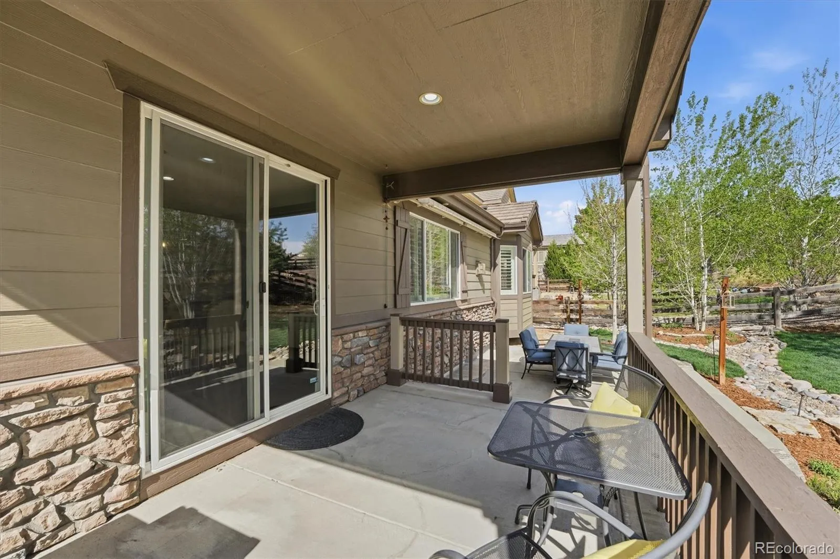
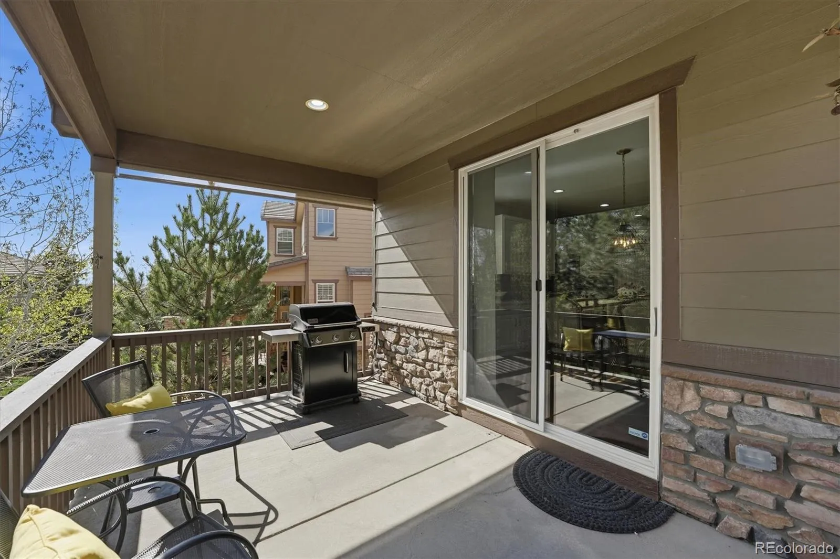
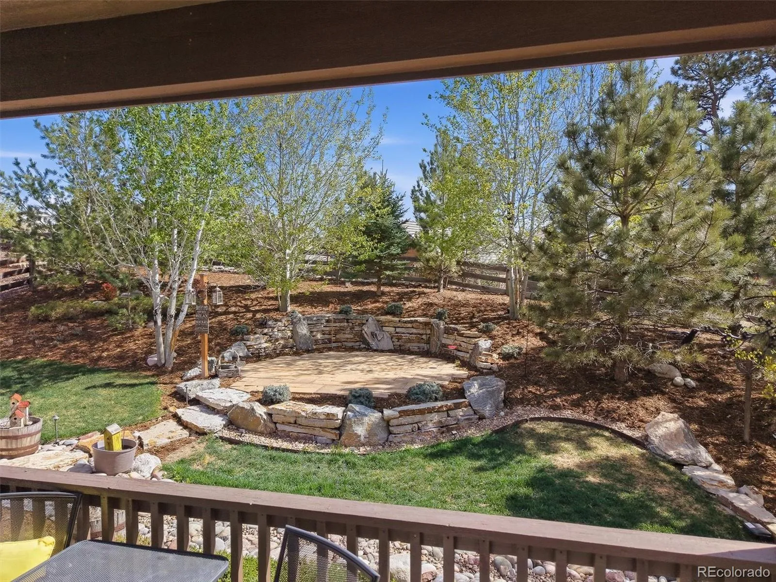
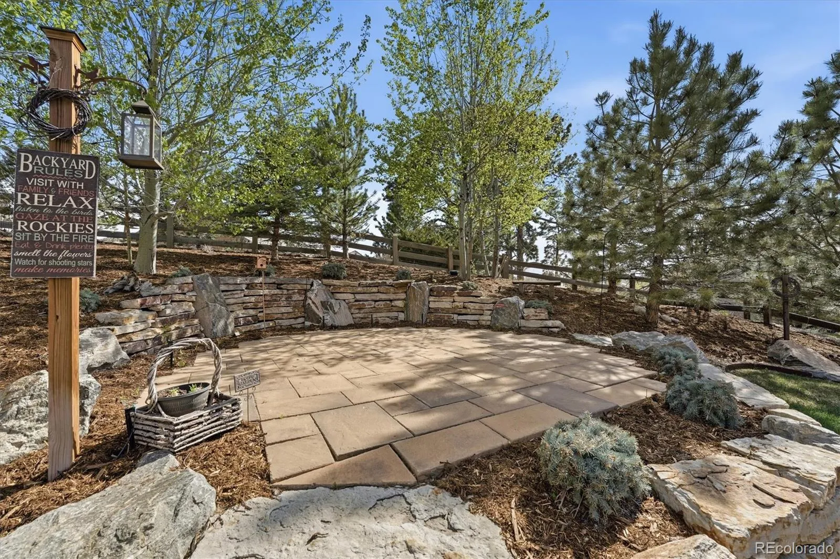
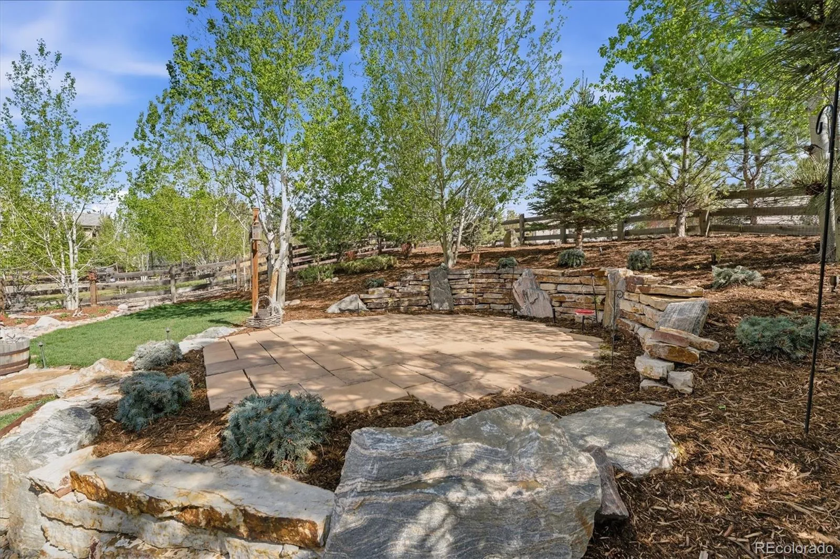
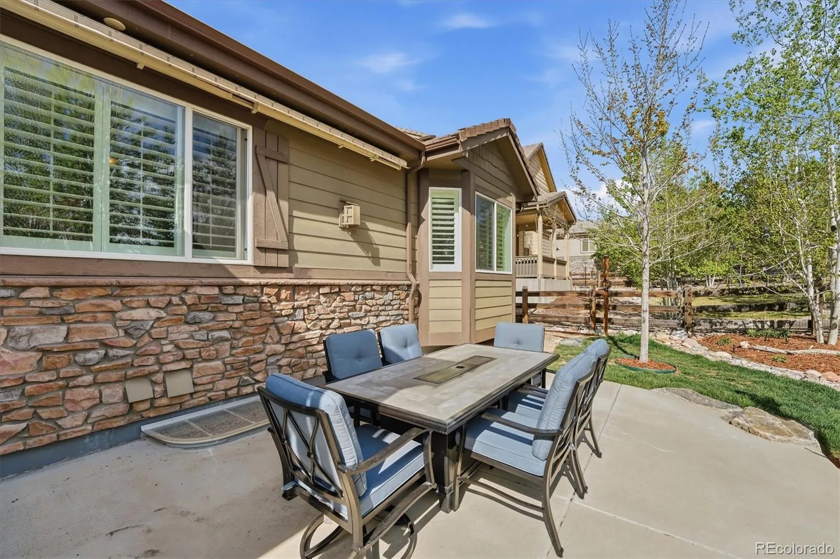
storage. Enjoy outdoor living with a covered patio, gas grill line, large patio, and flagstone
fire pit terrace. The quarter-acre lot features professional landscaping, and outdoor
lighting. Conveniently located near E-470, DIA, Southlands Shopping Center, golf, and
community amenities—this home offers luxury, comfort, and convenience!
upgrades throughout! This move-in ready home features hardwood floors, plantation
shutters, and 8-foot doors on the main level for an open, upscale feel. The gourmet
kitchen boasts a center island, quartz countertops, stainless steel appliances, gas
cooktop, double ovens, custom cabinetry, tile backsplash, and a walk-in pantry. The
adjacent tech center/office includes quartz counters, built-ins, and Cat5 wiring.The great
room offers a tray ceiling, tile fireplace, and abundant natural light. The primary suite features
a bay window with garden views and a fully updated 5-piece bath with frameless shower,
new tile, and custom closet. The main level also includes a private office with French doors
and built-ins, an updated full bath, and additional bedrooms with upgraded features and
shiplap accents.The finished basement adds flexible living space with a guest suite, ¾
bath, family room, home theater with surround sound, exercise/game area, and ample
storage. Enjoy outdoor living with a covered patio, gas grill line, large patio, and flagstone
fire pit terrace. The quarter-acre lot features professional landscaping, and outdoor
lighting. Conveniently located near E-470, DIA, Southlands Shopping Center, golf, and
community amenities—this home offers luxury, comfort, and convenience!
Property Details
Price:
$869,900
MLS #:
REC4538405
Status:
Active Under Contract
Beds:
4
Baths:
3
Type:
Single Family
Subtype:
Single Family Residence
Subdivision:
Tallyns Reach
Finished Sq Ft:
3,333
Total Sq Ft:
4,642
Lot Size:
11,935 sqft / 0.27 acres (approx)
Year Built:
2014
Schools
School District:
Cherry Creek 5
Elementary School:
Coyote Hills
Middle School:
Fox Ridge
High School:
Cherokee Trail
Interior
Above Grade Finished Area
2330
Appliances
Cooktop, Dishwasher, Double Oven, Dryer, Oven, Refrigerator, Washer, Water Purifier
Bathrooms
3 Full Bathrooms
Below Grade Finished Area
1003
Below Grade Unfinished Area
1309
Cooling
Central Air
Fireplaces Total
1
Flooring
Carpet, Tile, Wood
Heating
Forced Air
Interior Features
Breakfast Bar, Built-in Features, Ceiling Fan(s), Eat-in Kitchen, Entrance Foyer, Five Piece Bath, High Ceilings, High Speed Internet, Kitchen Island, Open Floorplan, Pantry, Primary Suite, Quartz Counters, Smoke Free, Vaulted Ceiling(s), Walk-In Closet(s), Wired for Data
Laundry Features
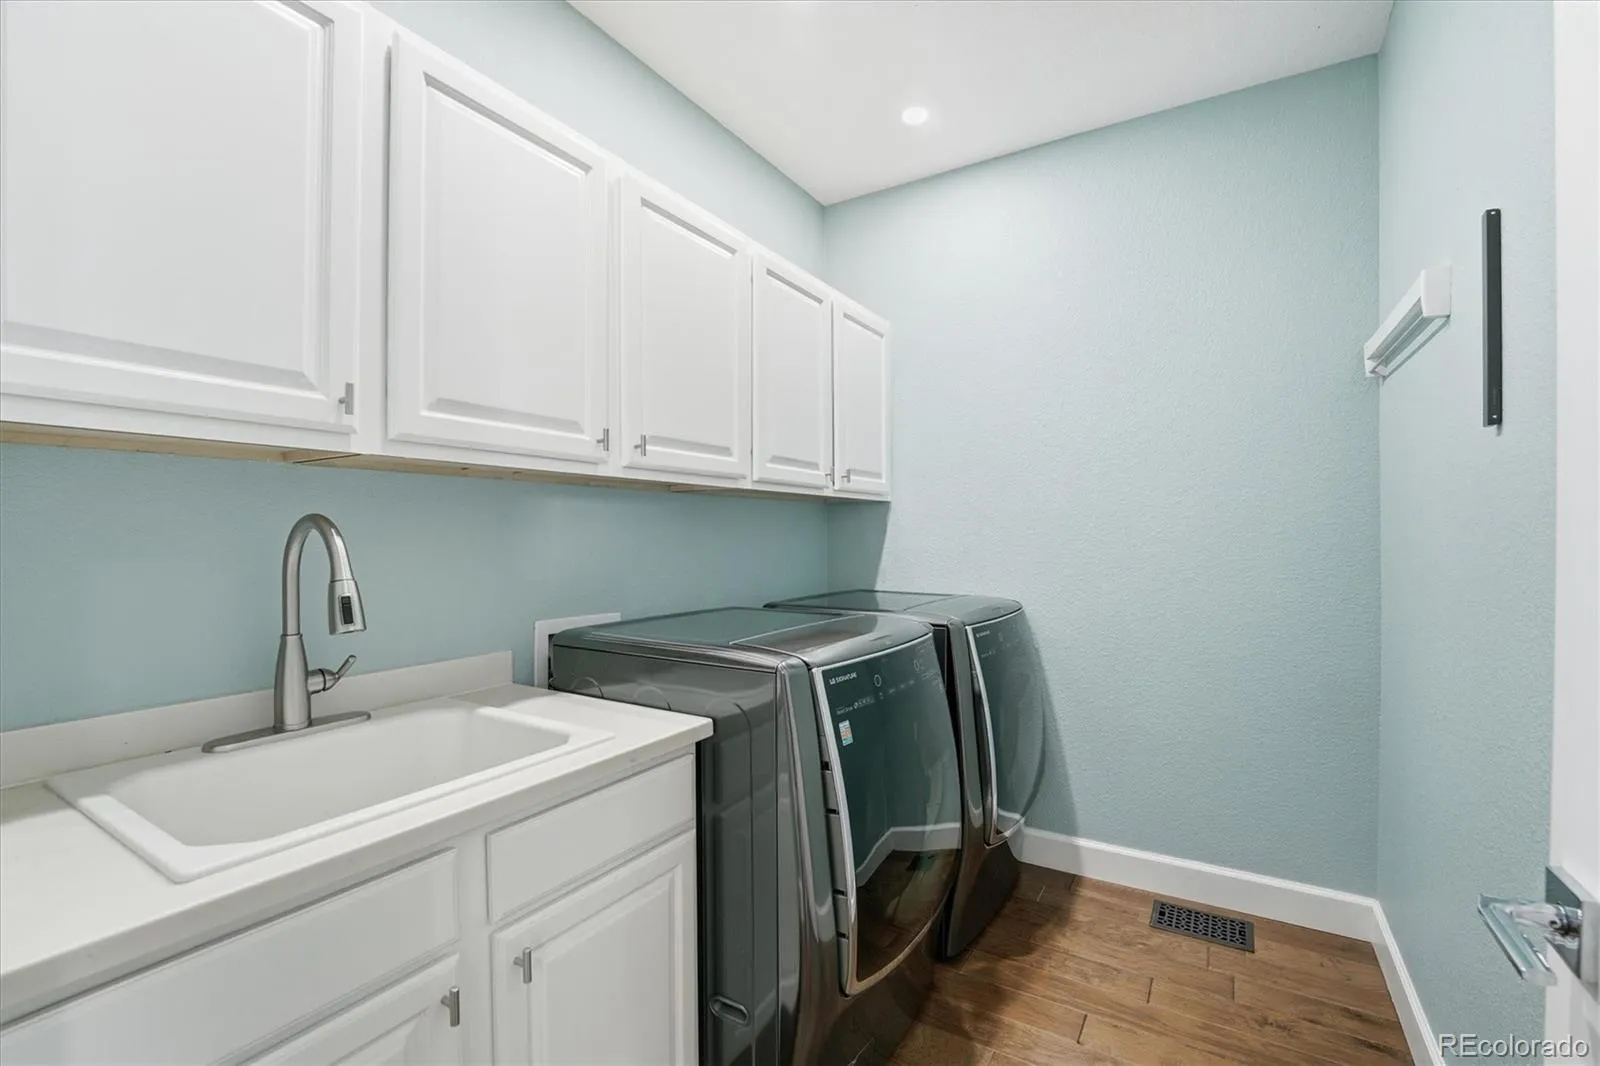
Sink, In Unit
Levels
One
Main Level Bathrooms
2
Main Level Bedrooms
3
Exterior
Association Amenities
Pool
Attached Garage YN
1
Construction Materials
Frame, Stone, Wood Siding
Fencing
Full
Garage Spaces
3
Lot Features
Landscaped, Many Trees, Master Planned, Secluded
Parking Features
Dry Walled, Finished Garage, Smart Garage Door
Parking Spots
3
Parking Total
3
Patio And Porch Features
Covered, Deck, Front Porch, Patio
Roof
Composition
Security Features
Carbon Monoxide Detector(s)
Window Features
Bay Window(s), Double Pane Windows, Window Coverings, Window Treatments
Financial
HOA Fee
$260
HOA Fee 2
$231
HOA Fee 2 Frequency
Annually
HOA Fee Frequency
Quarterly
HOA Name
Tallyn’s Reach Metropolitan District
HOA Name 2
Tallyn’s Reach Authority
HOA Phone
303-530-0700
HOA Phone 2
303-779-5710
Tax Year
2025
Taxes
$7,123
Map
Contact Us
Mortgage Calculator
Property Summary
- Located in the Tallyns Reach subdivision, 6744 S Catawba Way Aurora CO is a Single Family for sale in Aurora, CO, 80016. It is listed for $869,900 and features 4 beds, 3 baths, and has approximately 3,333 square feet of living space, and was originally constructed in 2014. The current price per square foot is $261. The average price per square foot for Single Family listings in Aurora is $251. The average listing price for Single Family in Aurora is $607,132. To schedule a showing of MLS#rec4538405 at 6744 S Catawba Way in Aurora, CO, contact your Smart Sale AI agent at 3039066915.
Similar Listings Nearby


Additional Details
MLS ID : REC4538405
Listing Key : REC2053472212
Parcel Number : 035075010
Zip Code : 80016
City : Aurora
State : CO
Building if Condo :
Full Street: 6744 S Catawba Way
Address : 6744
Address Prefix :
Address Suffix : Way
Street : Catawba
Street Prefix : S
Street Suffix :
Unit if Condo :
Latitude : 39.593674
Longitude : -104.712875
Property Type : singlefamily
Property Sub Type : Single Family Residence
Stories Total if Condo :
Lot Size : 11,935 sqft / 0.27 acres (approx)
Ownership : Individual
Zoning :
Condition :
Renovation :
Pets Allowed :
Special Conditions : None
Possession :
Original Price : 869900
Close Price :
Close Date :
List Date : Apr 23, 2026
List Contract Date : 2026-04-23
Off Market Date : 2026-04-25
Purchase Contract Date : 2026-04-25
Days on Market : 32
Concessions Amount :
Concession Comment :
Renovation :
Company : RE/MAX Professionals

Copyright 2026. All rights reserved.
6744 S Catawba Way
Aurora, CO