
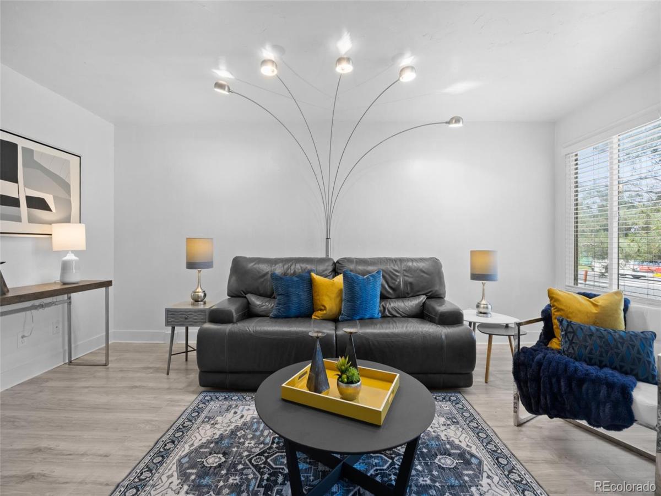
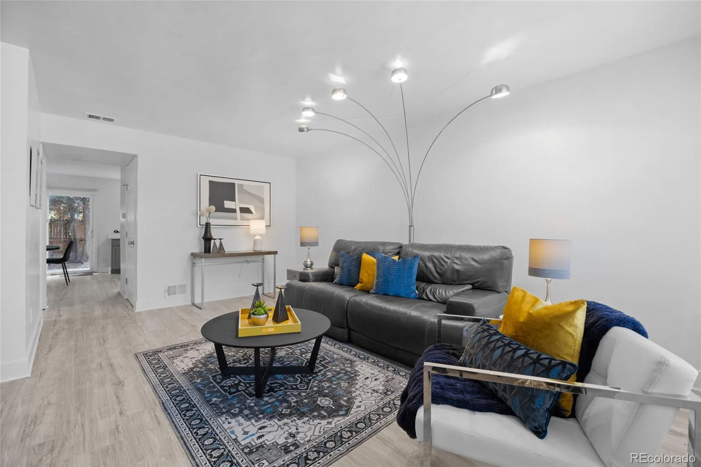
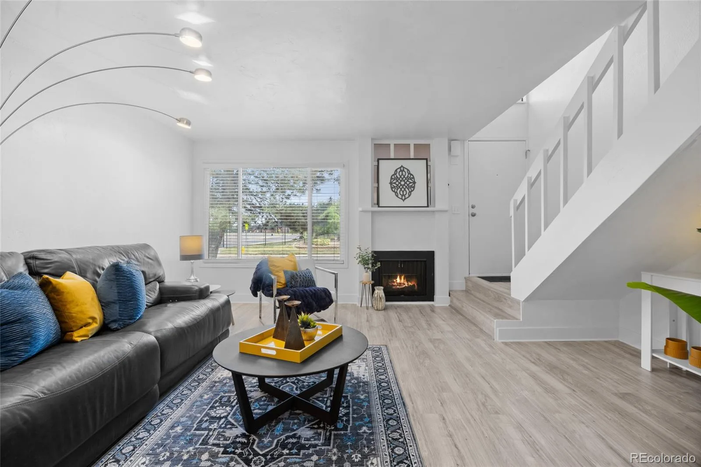
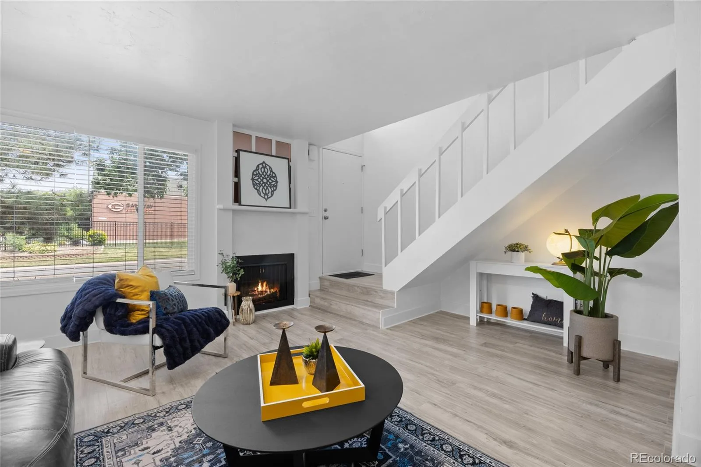
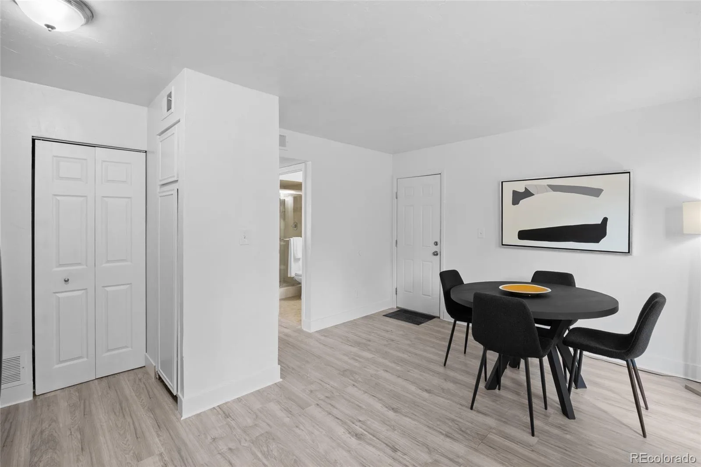
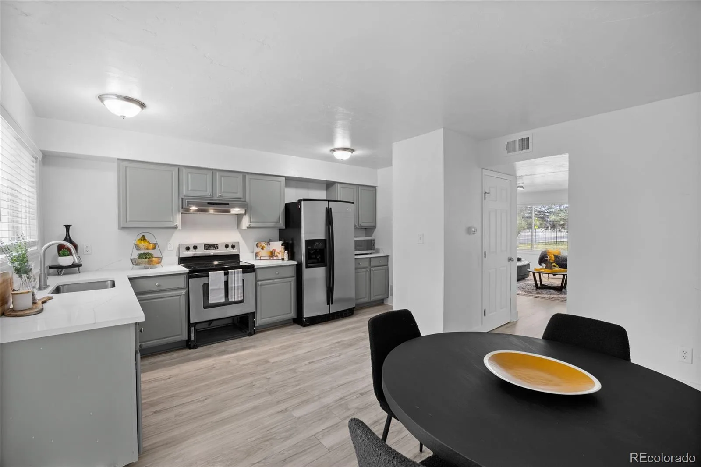
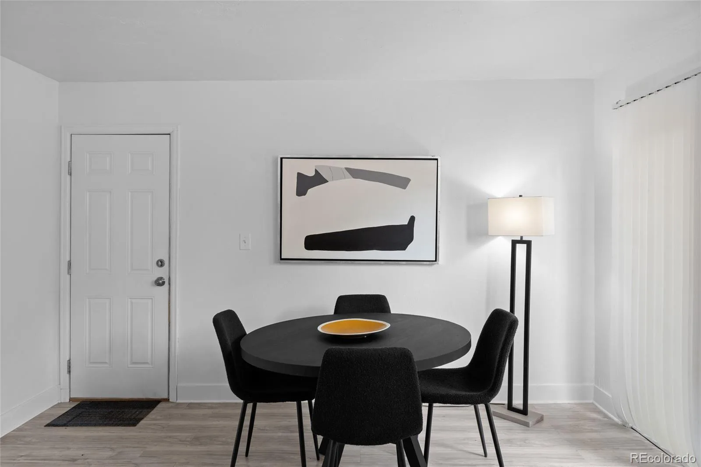
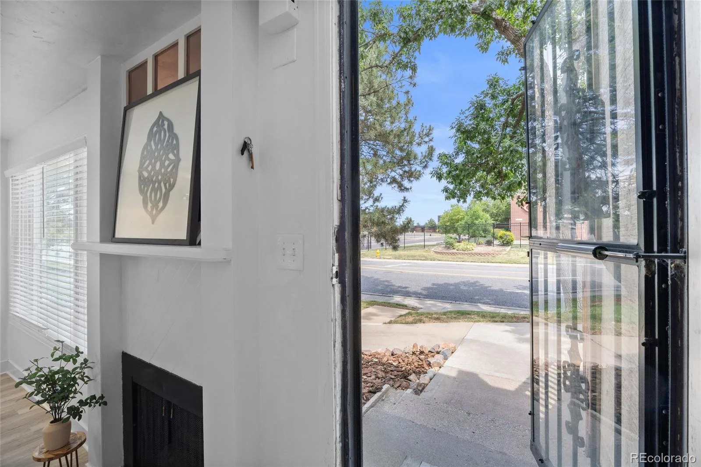
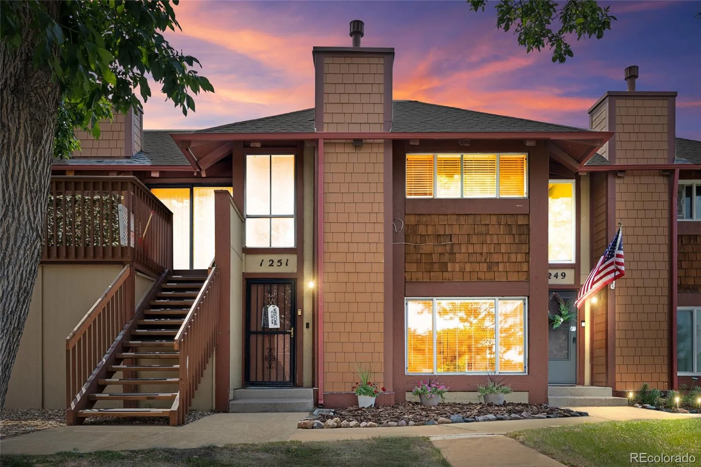
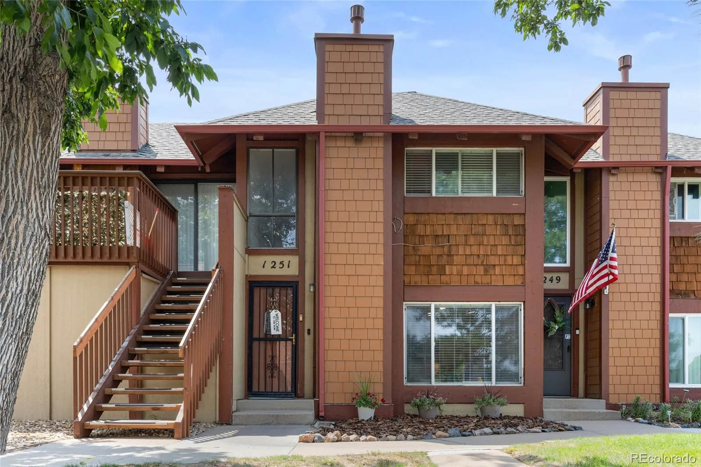
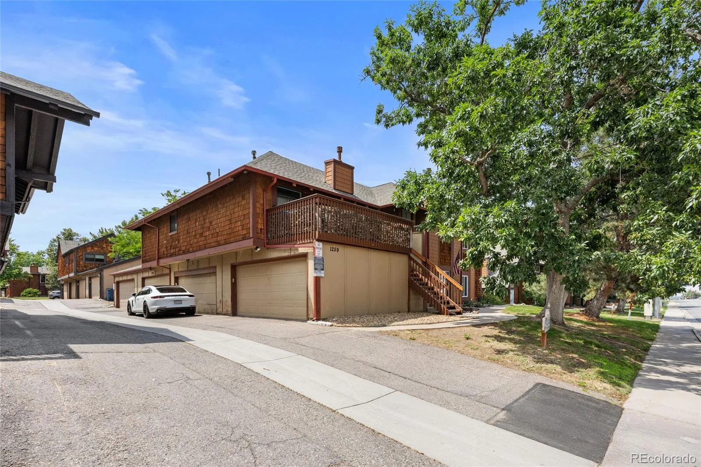
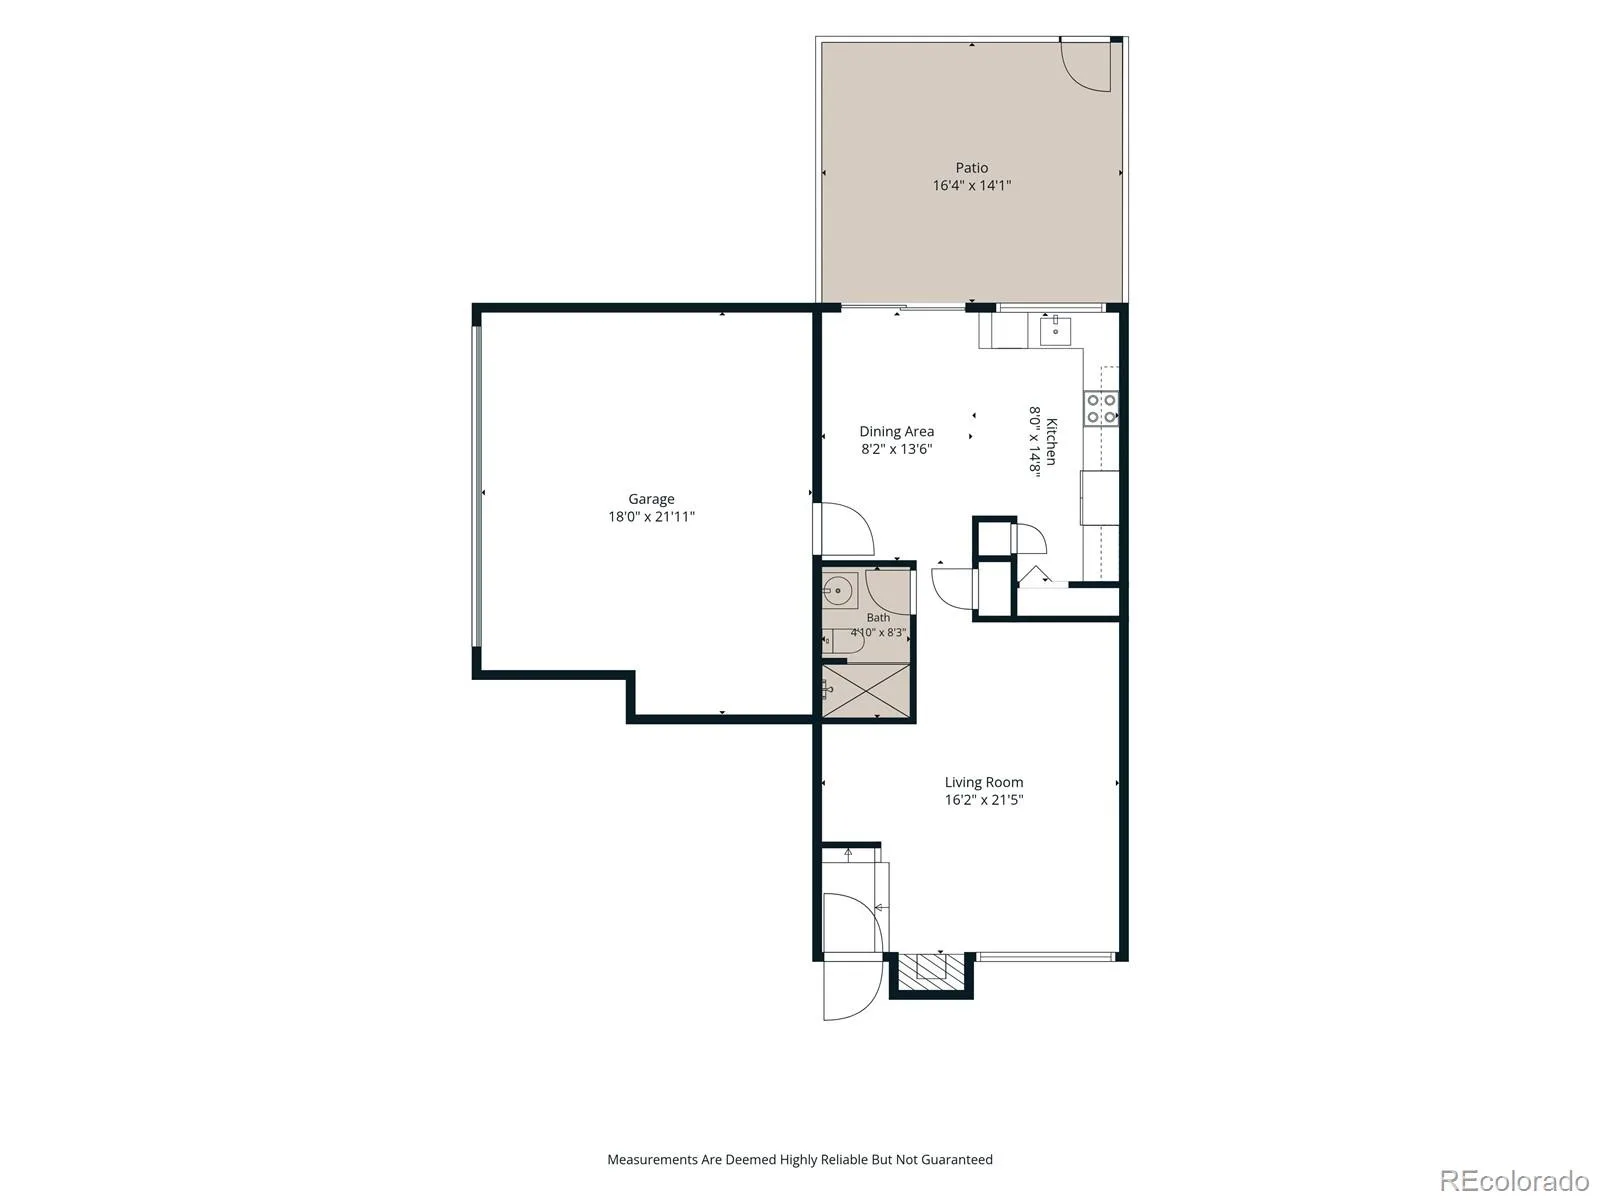
Welcome home to this move-in-ready townhome, where stylish updates and functional living come together. Step inside to discover a bright, open floor plan featuring new luxury vinyl plank flooring throughout the main level, fresh interior paint, all-new window coverings and an abundant of natural light.
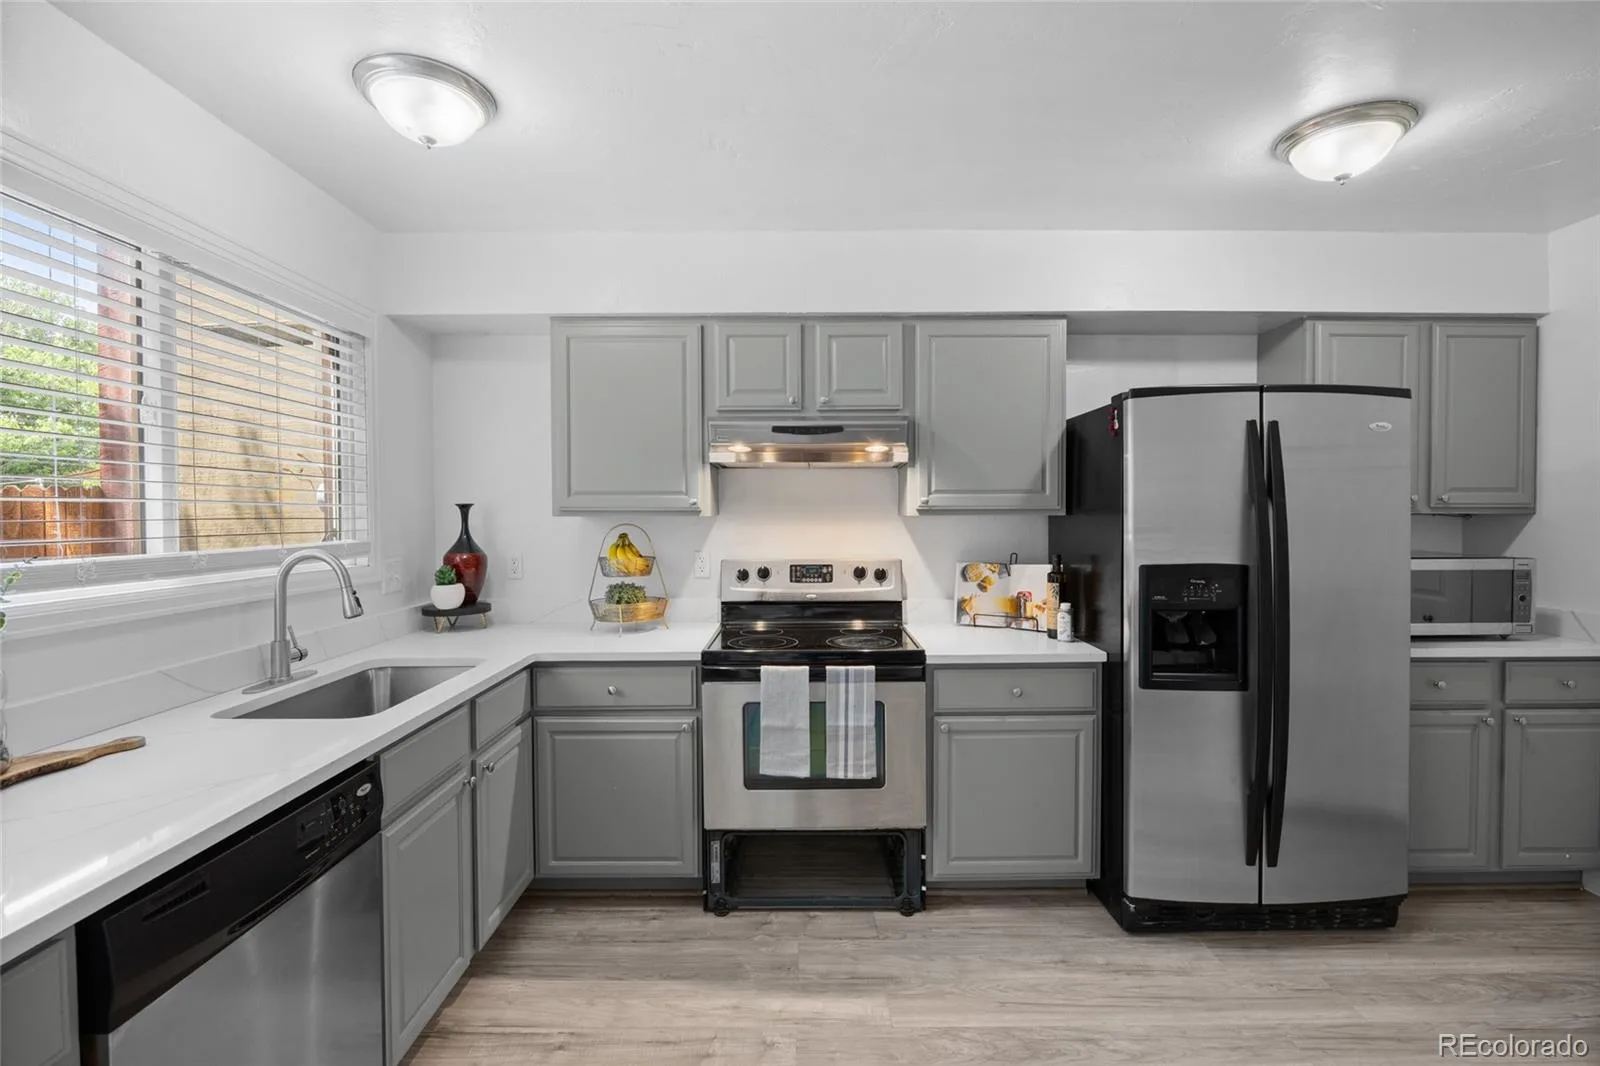
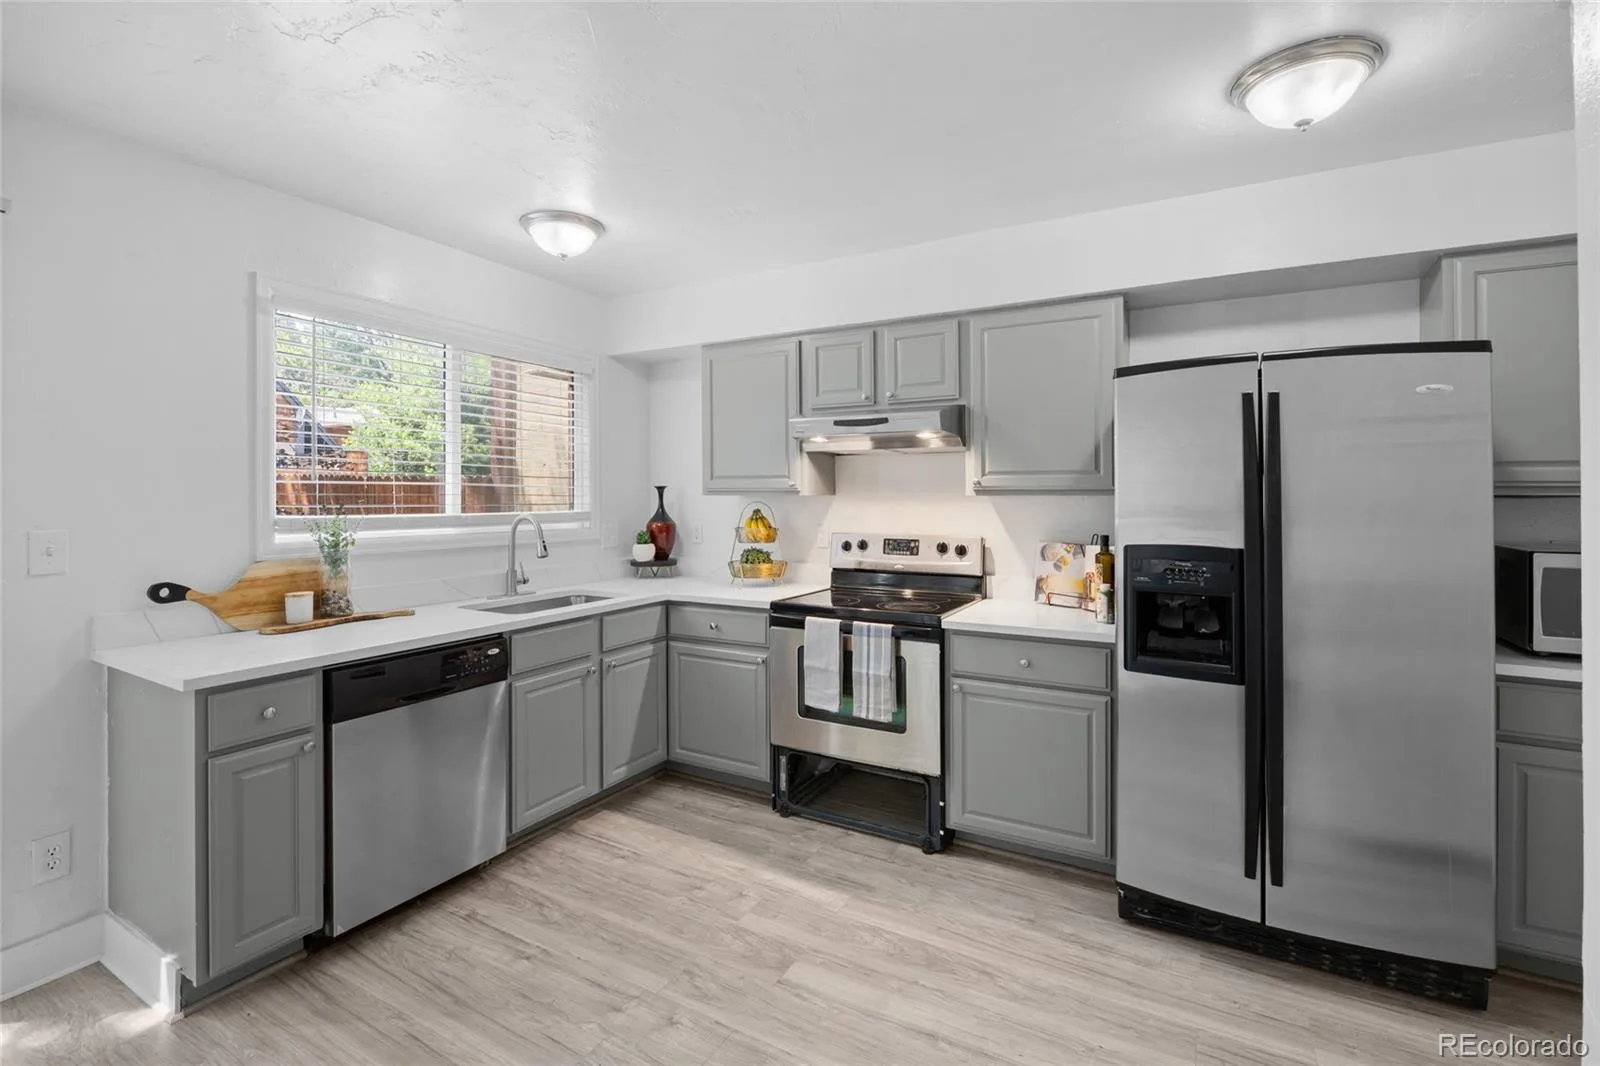
The remodeled kitchen is the heart of the home, showcasing gray-toned cabinetry, quartz countertops, stainless steel appliances, and two pantries, providing exceptional storage and workspace. The adjoining living and dining areas create an inviting setting for everyday living and effortless entertaining accented by a cozy fireplace.
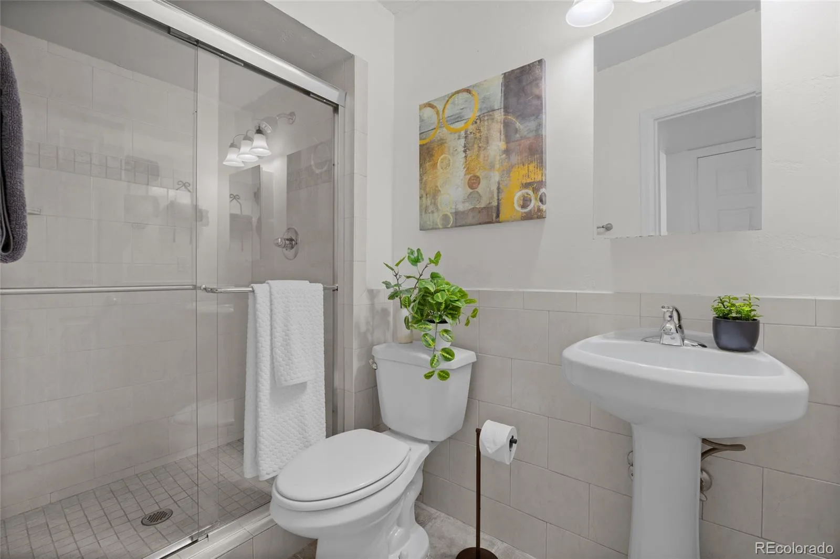
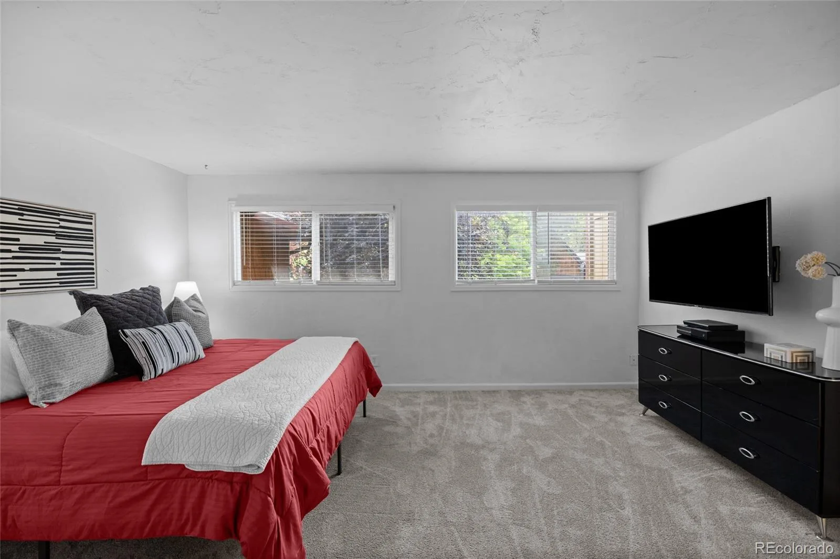
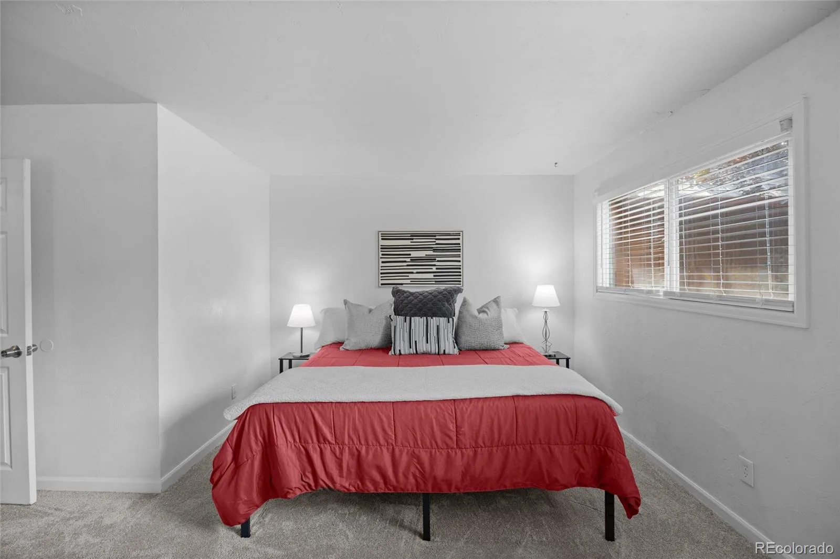
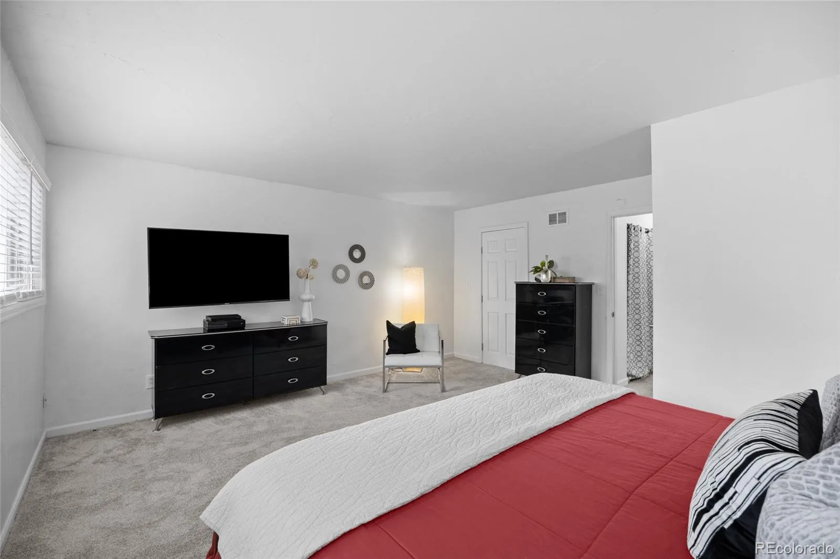
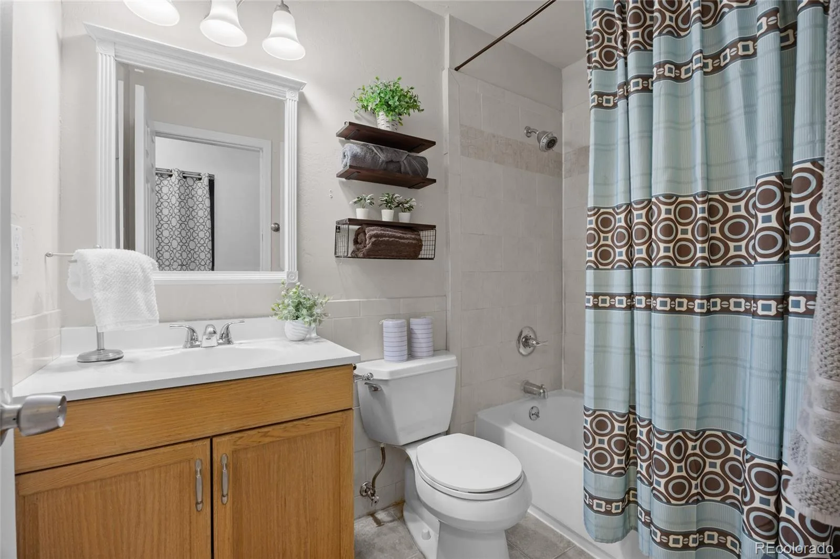
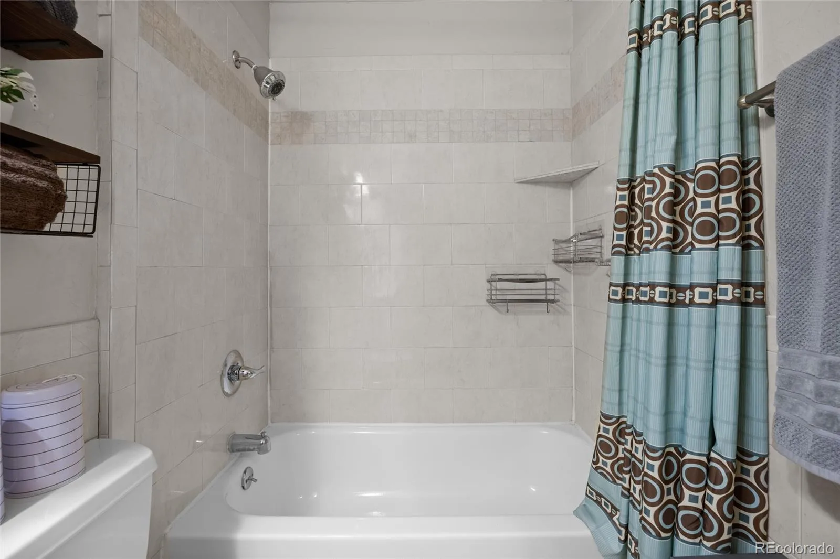
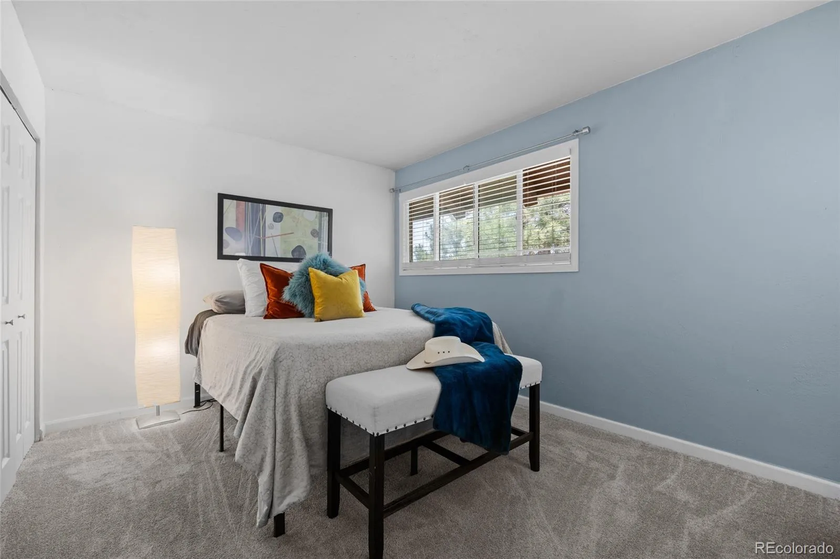
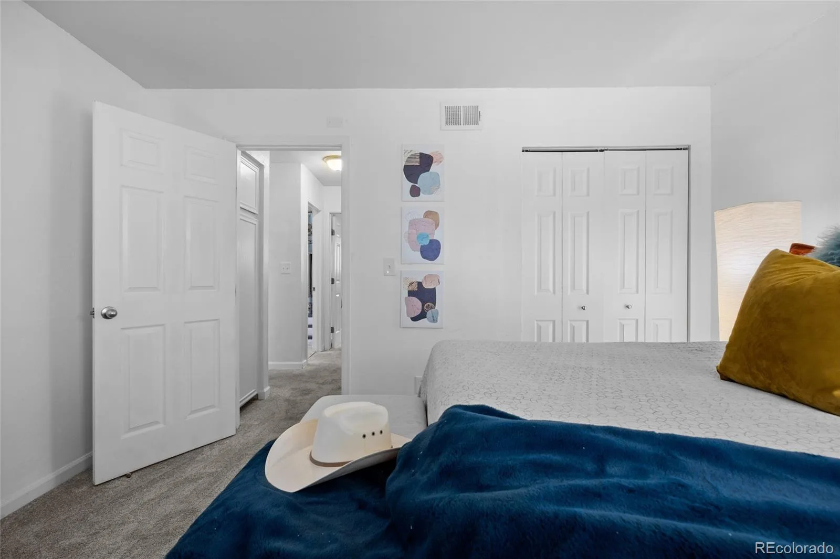
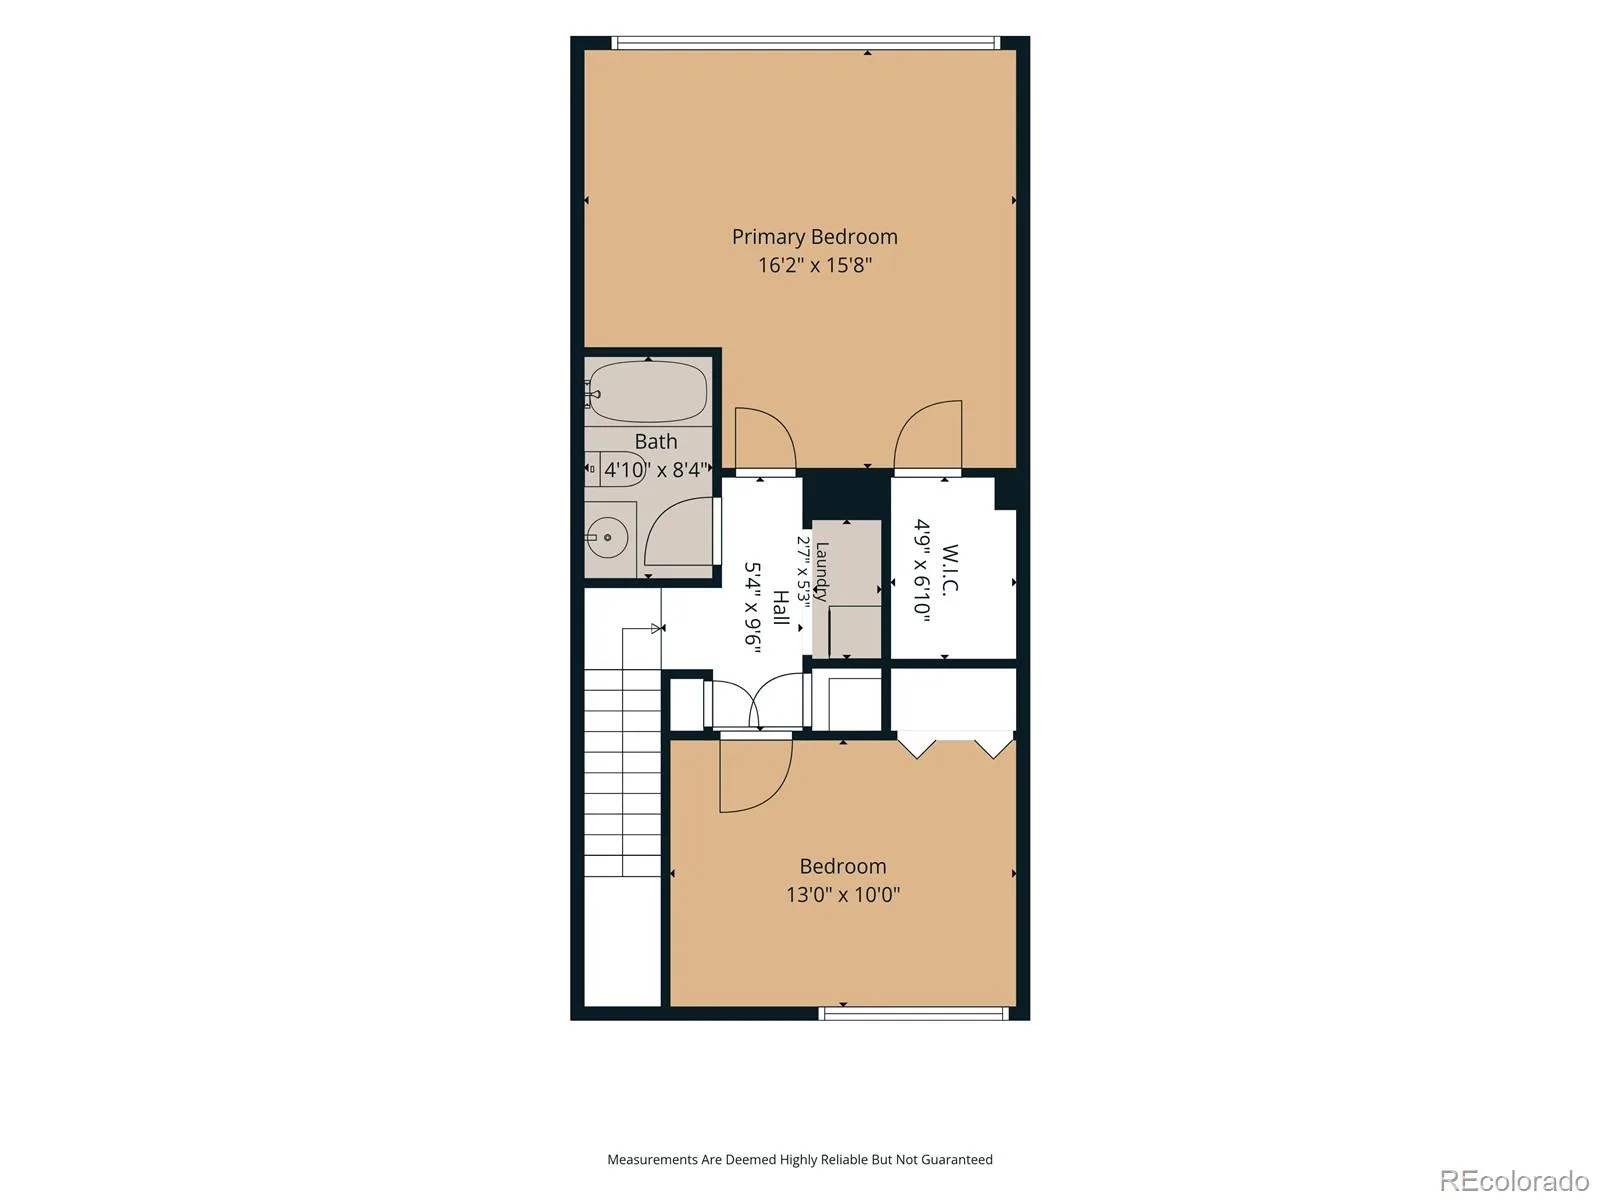
Upstairs, you’ll find new carpet throughout, along with a conveniently located laundry area that makes household chores a breeze. The expansive primary suite offers a peaceful retreat with plenty of room for a sitting area and a large walk-in closet. A generously sized secondary bedroom and full bath complete the upper level.
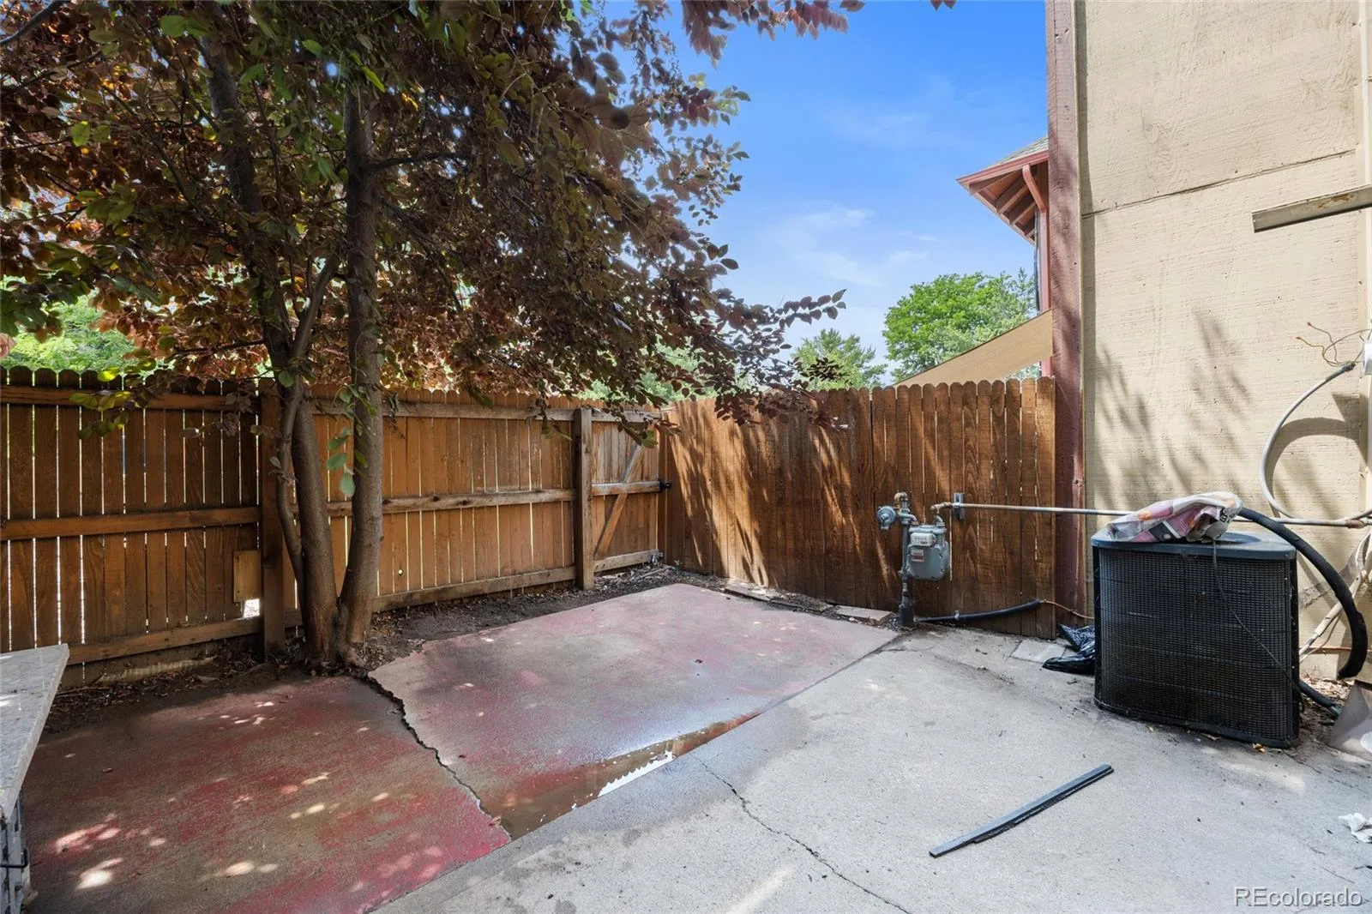
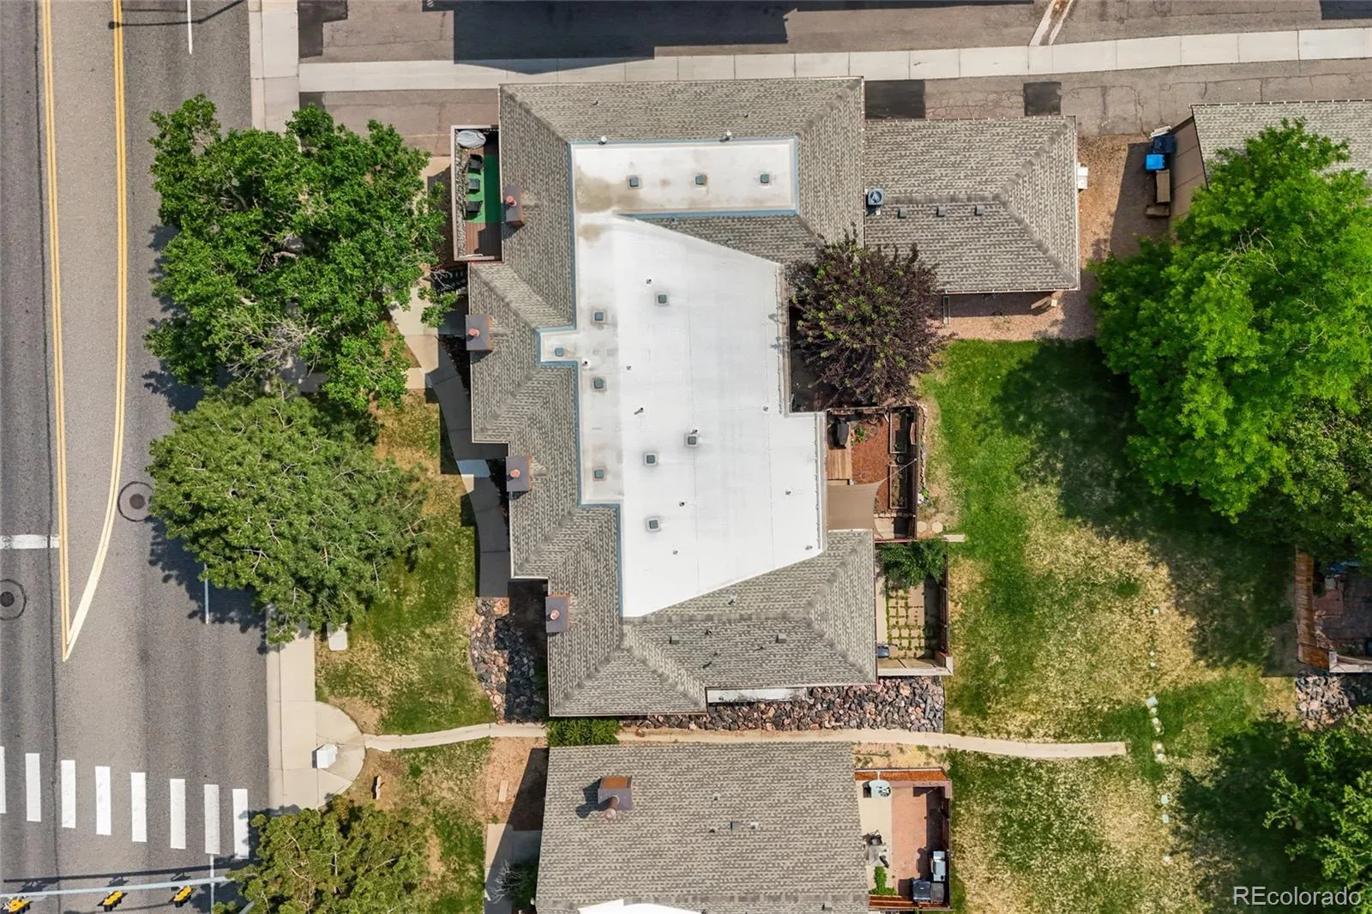
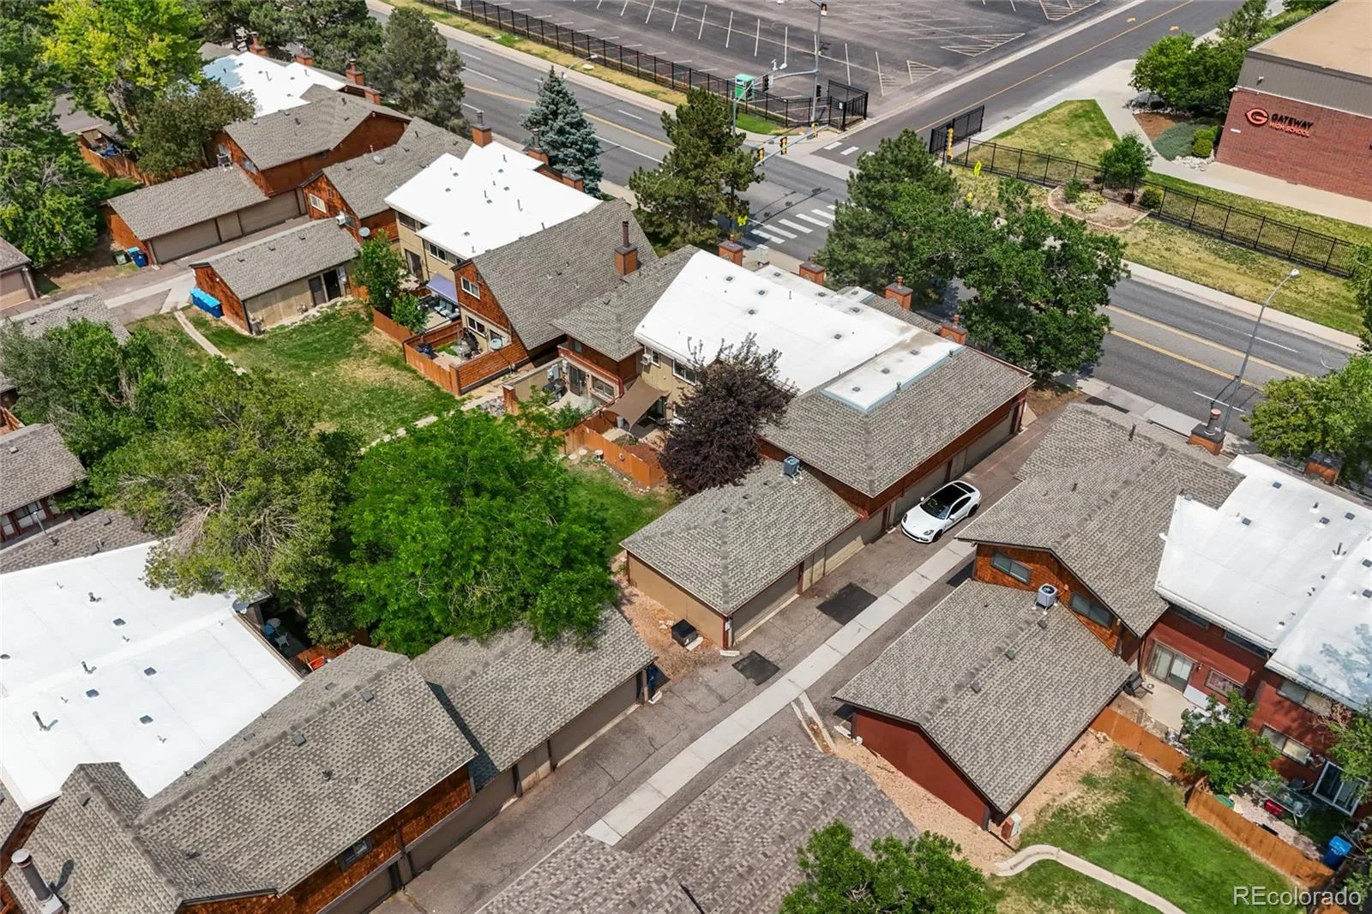
Additional updates include a new furnace, providing year-round comfort and peace of mind. Enjoy the convenience of a two-car attached garage and relax outdoors on your private patio, perfect for grilling, gardening, or simply unwinding.
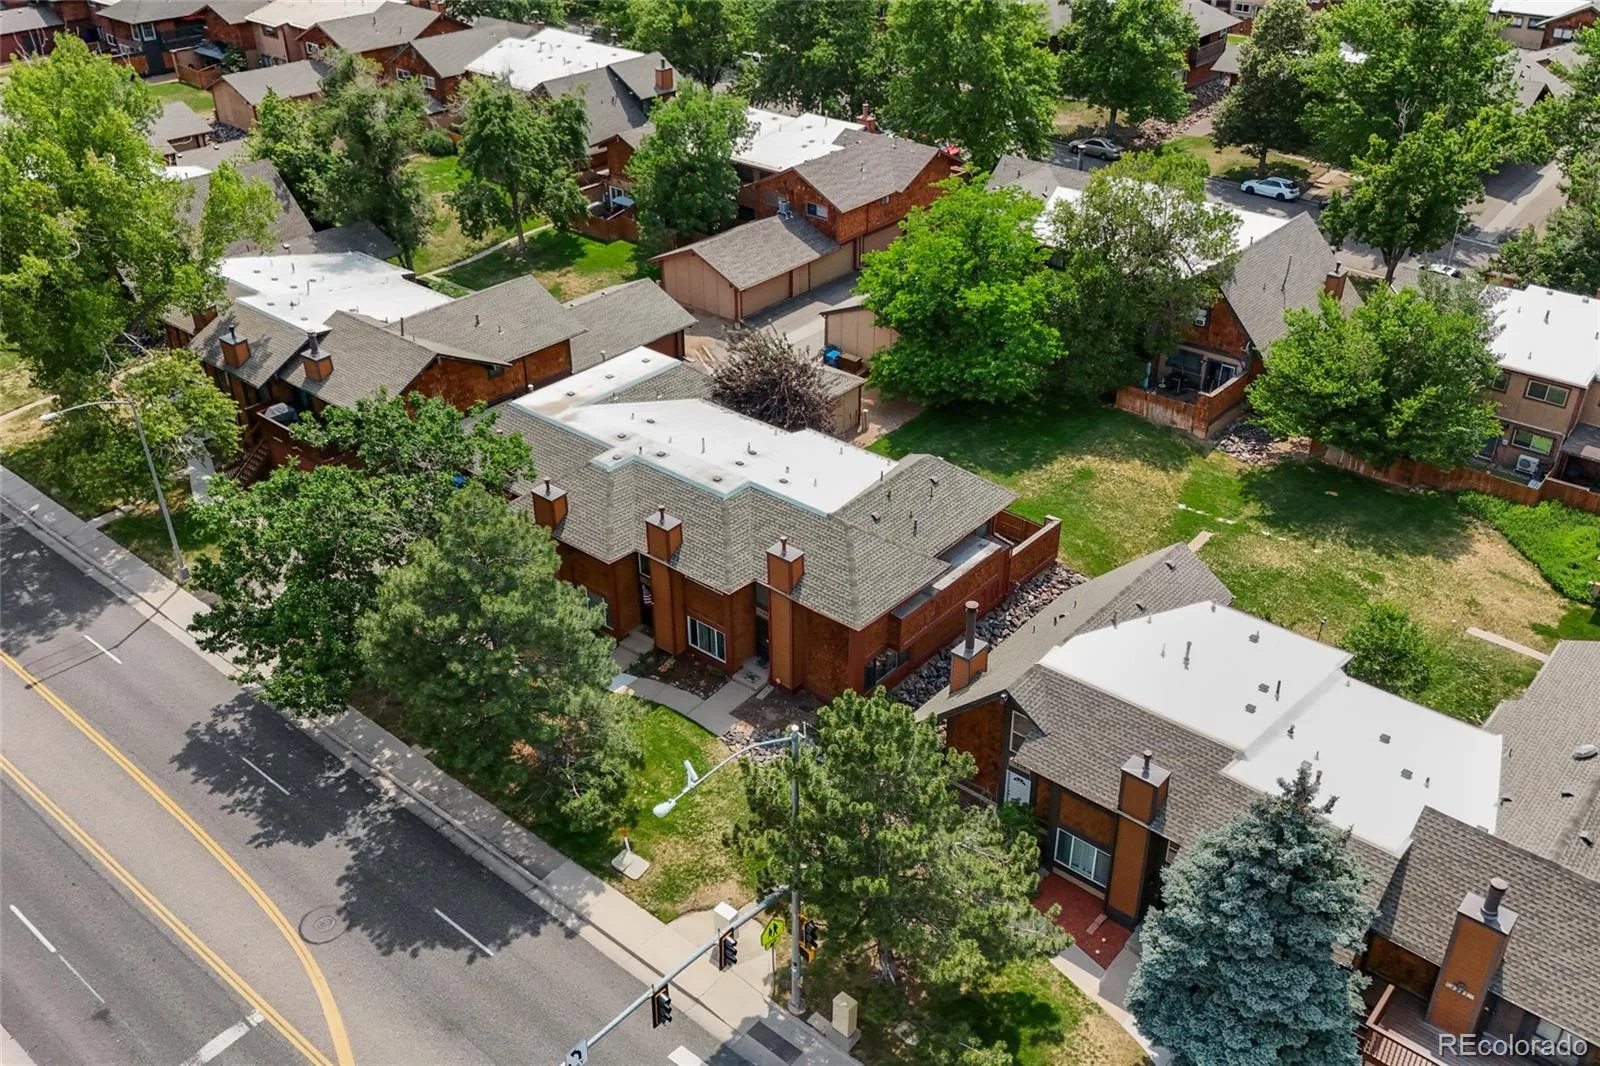
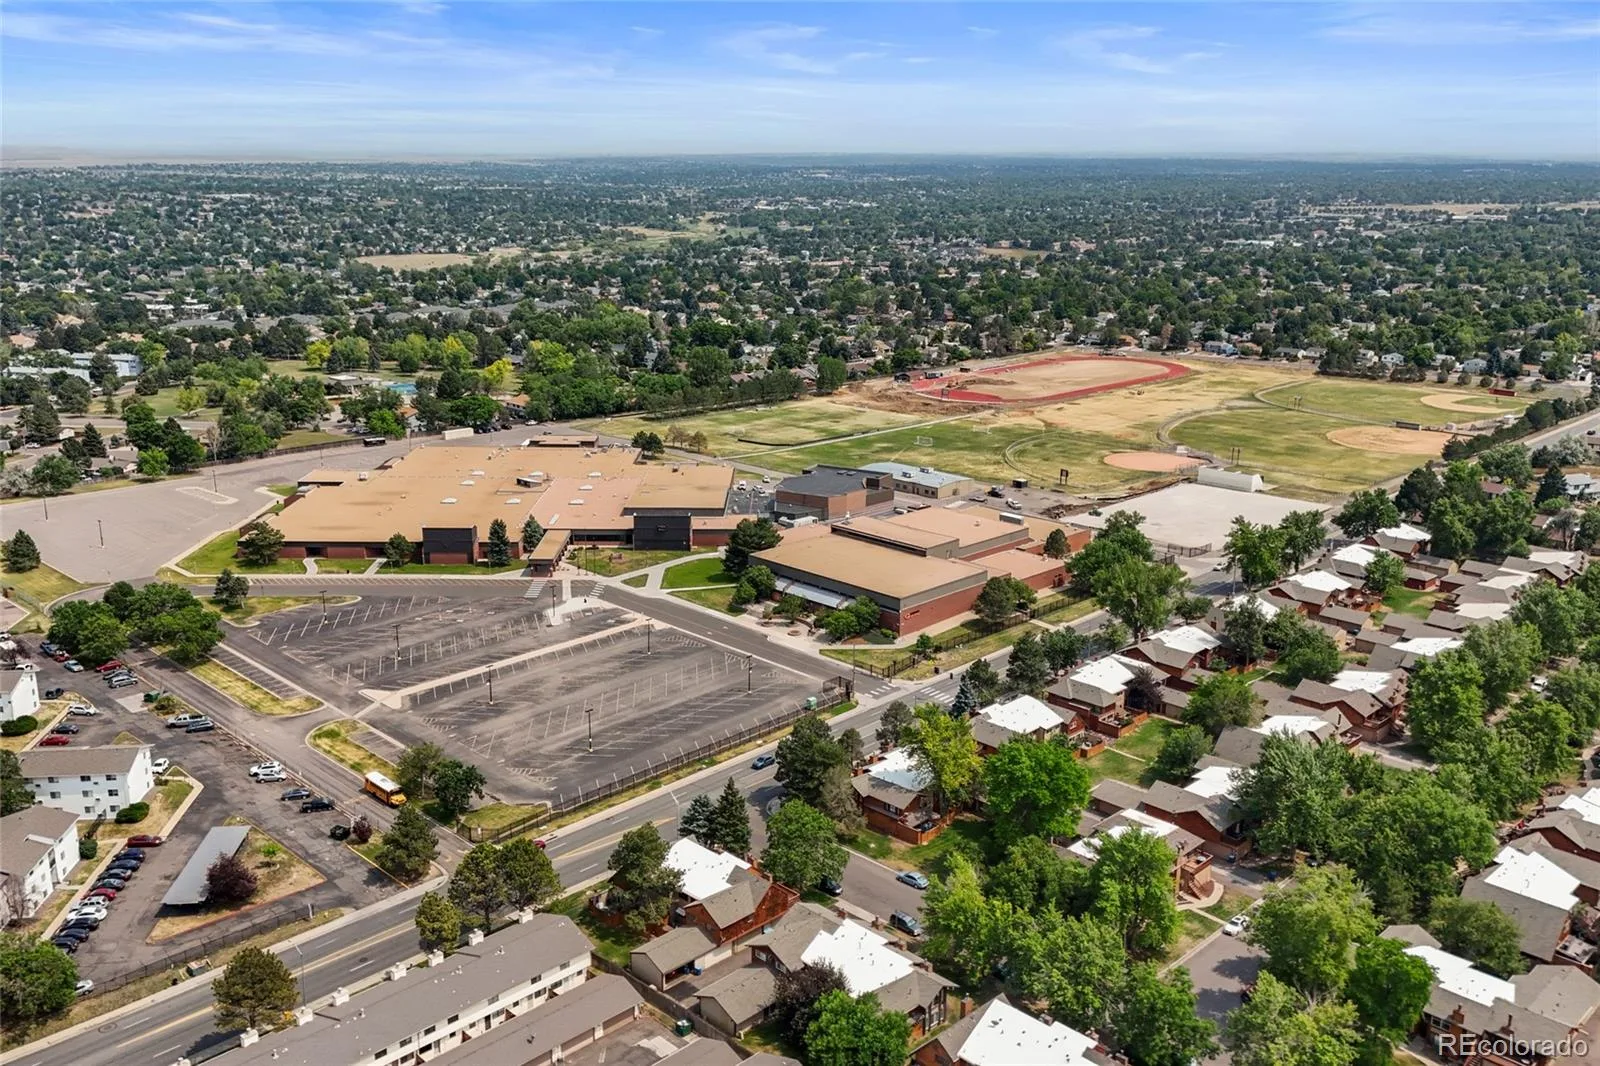
Ideally situated near shopping, restaurants, parks, public transportation, and major commuter routes, this updated townhome offers the perfect blend of style, comfort, and convenience. Don’t miss your opportunity to make this exceptional property your next home!
The remodeled kitchen is the heart of the home, showcasing gray-toned cabinetry, quartz countertops, stainless steel appliances, and two pantries, providing exceptional storage and workspace. The adjoining living and dining areas create an inviting setting for everyday living and effortless entertaining accented by a cozy fireplace.
Upstairs, you’ll find new carpet throughout, along with a conveniently located laundry area that makes household chores a breeze. The expansive primary suite offers a peaceful retreat with plenty of room for a sitting area and a large walk-in closet. A generously sized secondary bedroom and full bath complete the upper level.
Additional updates include a new furnace, providing year-round comfort and peace of mind. Enjoy the convenience of a two-car attached garage and relax outdoors on your private patio, perfect for grilling, gardening, or simply unwinding.
Ideally situated near shopping, restaurants, parks, public transportation, and major commuter routes, this updated townhome offers the perfect blend of style, comfort, and convenience. Don’t miss your opportunity to make this exceptional property your next home!
Property Details
Price:
$279,950
MLS #:
REC7186116
Status:
Active
Beds:
2
Baths:
2
Type:
Townhouse
Subdivision:
The Aspens
Finished Sq Ft:
1,258
Total Sq Ft:
1,258
Lot Size:
958 sqft / 0.02 acres (approx)
Year Built:
1974
Schools
School District:
Adams-Arapahoe 28J
Elementary School:
Jewell
Middle School:
Aurora Hills
High School:
Gateway
Interior
Above Grade Finished Area
1258
Appliances
Dishwasher, Disposal, Dryer, Microwave, Oven, Range Hood, Refrigerator, Washer
Bathrooms
1 Full Bathroom, 1 Three Quarter Bathroom
Cooling
Air Conditioning-Room
Fireplaces Total
1
Flooring
Carpet, Tile, Vinyl
Heating
Forced Air, Natural Gas
Interior Features
Eat-in Kitchen, Pantry, Quartz Counters, Walk-In Closet(s)
Laundry Features
In Unit, Laundry Closet
Levels
Two
Main Level Bathrooms
1
Exterior
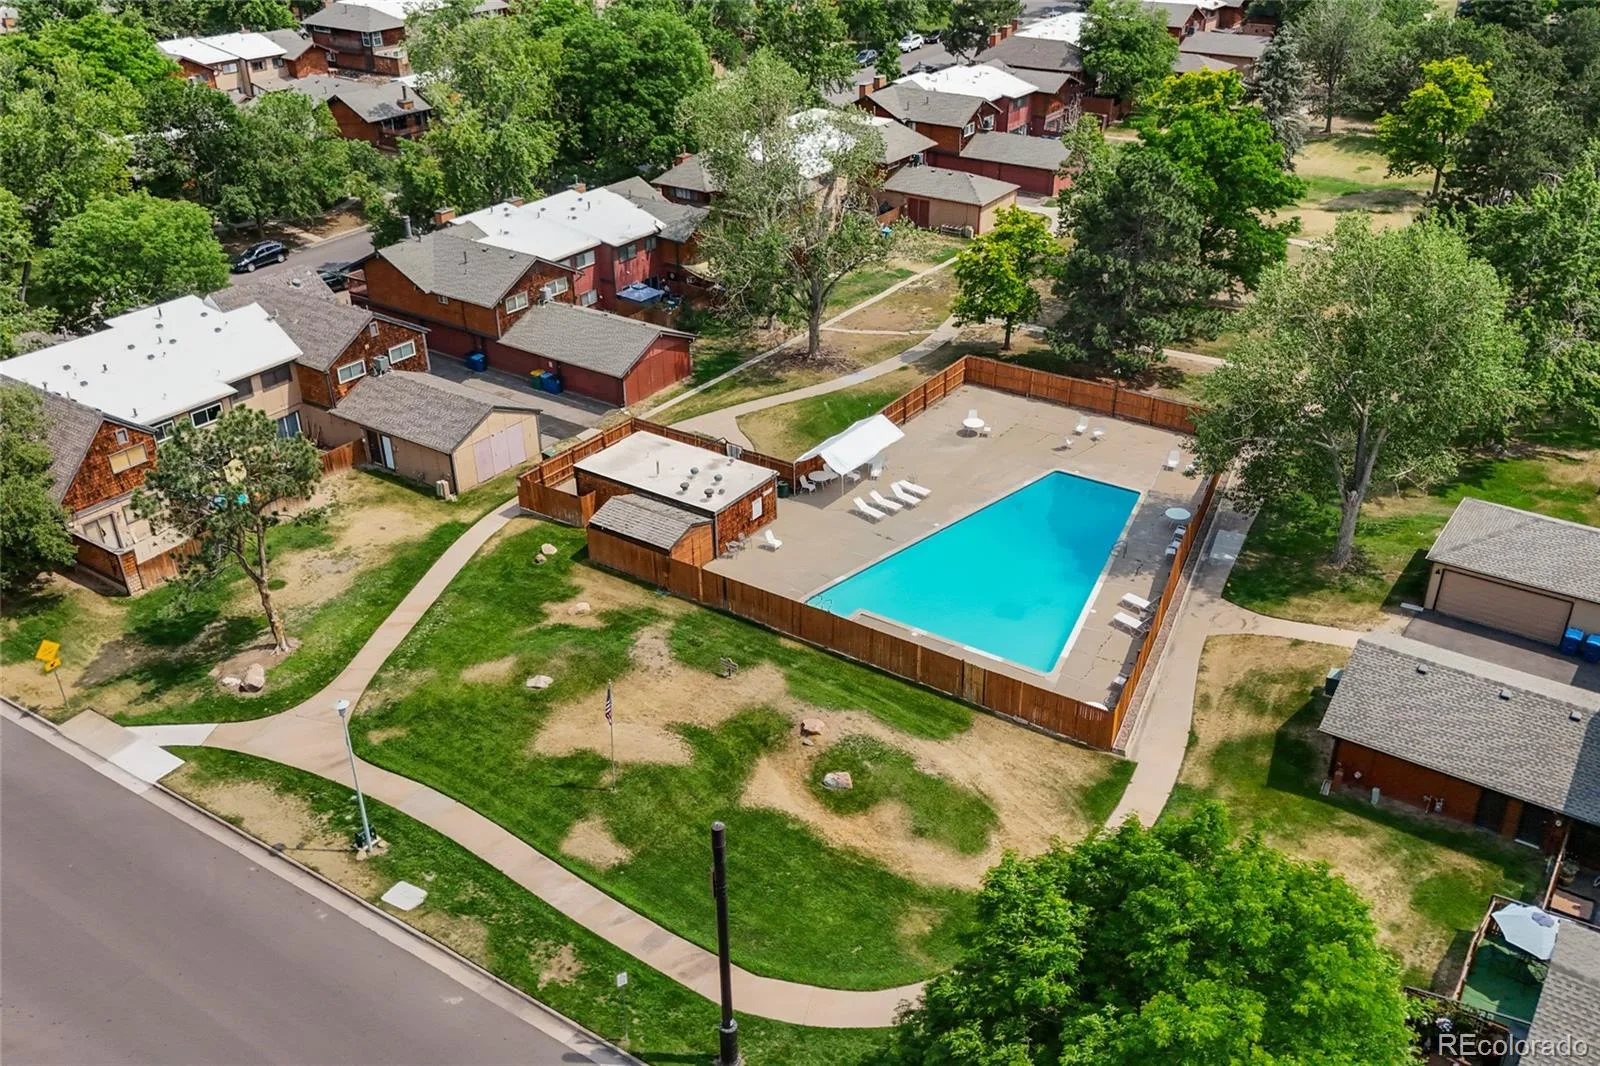
Association Amenities
Pool, Tennis Court(s)
Attached Garage YN
1
Common Walls
2+ Common Walls
Construction Materials
Frame
Direction Faces
East
Fencing
Full
Garage Spaces
2
Parking Spots
2
Parking Total
2
Patio And Porch Features
Patio
Roof
Composition
Security Features
Smoke Detector(s)
Window Features
Double Pane Windows, Window Coverings
Financial
HOA Fee
$448
HOA Fee Frequency
Monthly
HOA Includes
Insurance, Irrigation, Maintenance Grounds, Maintenance Structure, Recycling, Sewer, Snow Removal, Trash, Water
HOA Name
Hammersmith
HOA Phone
303-980-0700
Tax Year
2025
Taxes
$2,176
Map
Contact Us
Mortgage Calculator
Property Summary
- Located in the The Aspens subdivision, 1251 S Sable Boulevard Aurora CO is a Townhouse for sale in Aurora, CO, 80012. It is listed for $279,950 and features 2 beds, 2 baths, and has approximately 1,258 square feet of living space, and was originally constructed in 1974. The current price per square foot is $223. The average price per square foot for Townhouse listings in Aurora is $230. The average listing price for Townhouse in Aurora is $357,543. To schedule a showing of MLS#rec7186116 at 1251 S Sable Boulevard in Aurora, CO, contact your Smart Sale AI agent at 3039066915.
Similar Listings Nearby

Additional Details
MLS ID : REC7186116
Listing Key : REC2055122833
Parcel Number : 031375631
Zip Code : 80012
City : Aurora
State : CO
Building if Condo :
Full Street: 1251 S Sable Boulevard
Address : 1251
Address Prefix :
Address Suffix : Boulevard
Street : Sable
Street Prefix : S
Street Suffix :
Unit if Condo :
Latitude : 39.693661
Longitude : -104.819565
Property Type : townhouse
Property Sub Type : Townhouse
Stories Total if Condo :
Lot Size : 958 sqft / 0.02 acres (approx)
Ownership : Individual
Zoning :
Condition : Updated/Remodeled
Renovation :
Pets Allowed : Yes
Special Conditions : None
Possession : Negotiable
Original Price : 284950
Close Price :
Close Date :
List Date : Jun 27, 2026
List Contract Date : 2026-06-27
Off Market Date :
Purchase Contract Date :
Days on Market : 103
Concessions Amount :
Concession Comment :
Renovation :
Company : Coldwell Banker Realty 44

Copyright 2026. All rights reserved.
1251 S Sable Boulevard
Aurora, CO