
This is the price to beat listing in The Aspens
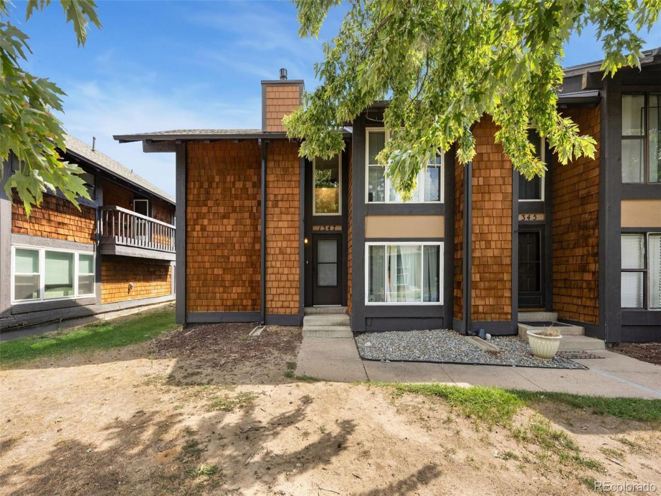
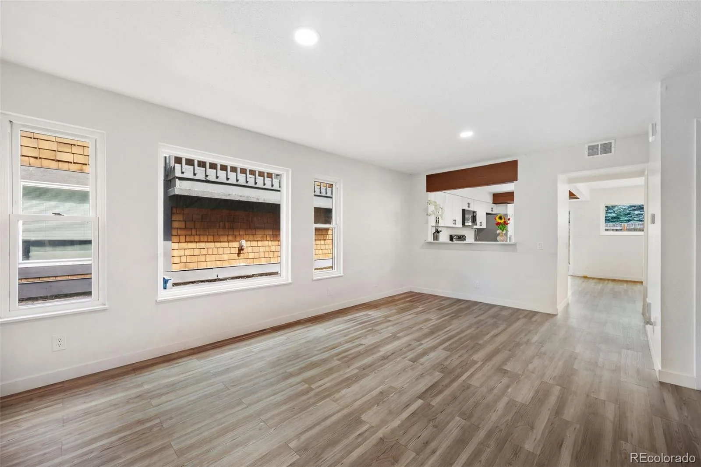
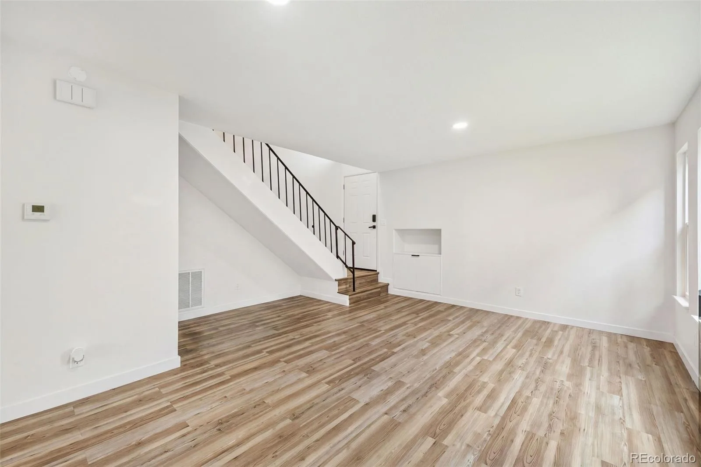
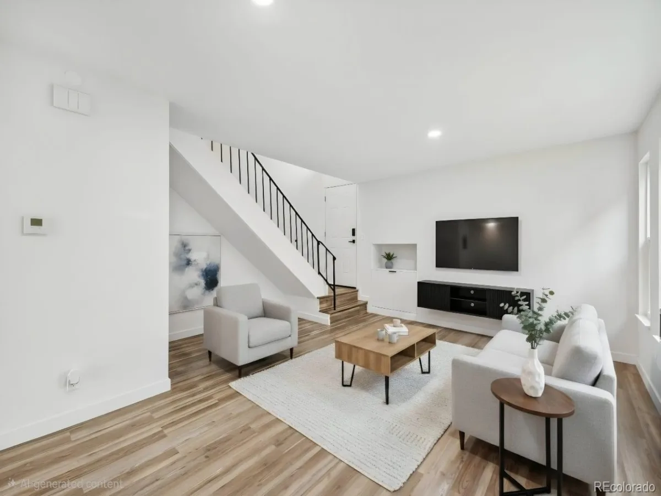
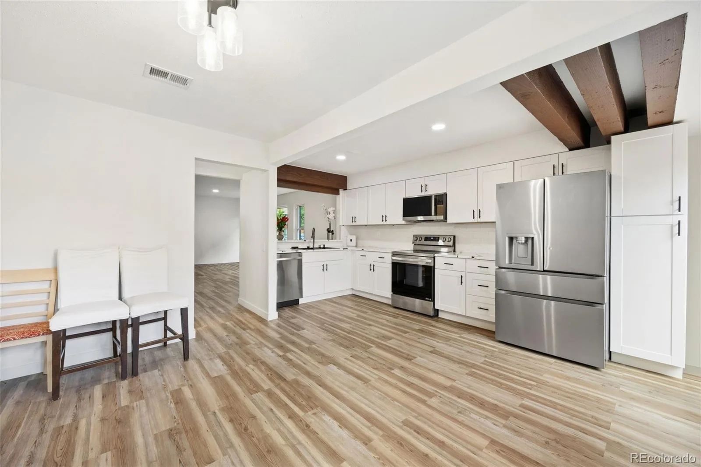
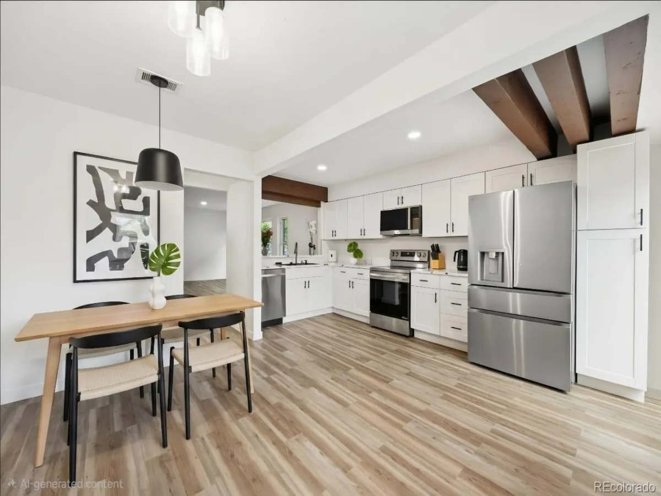
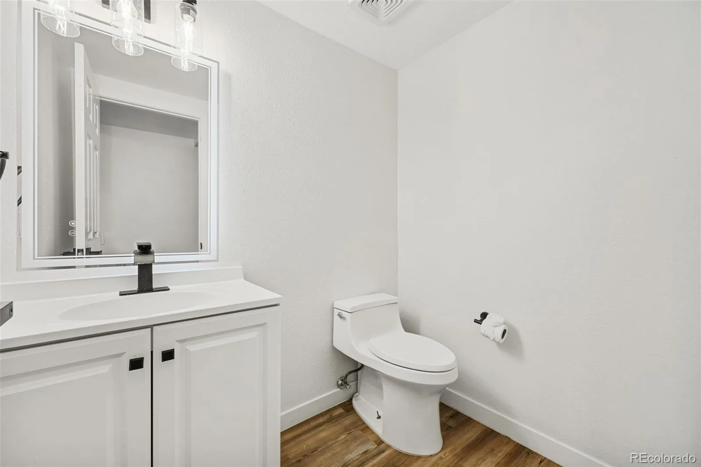
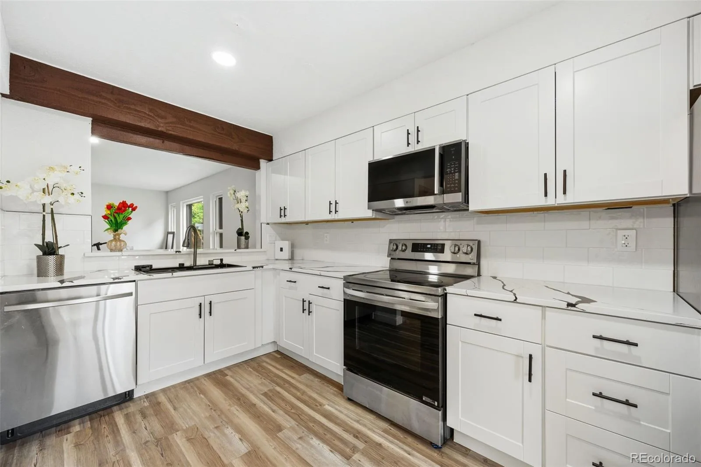
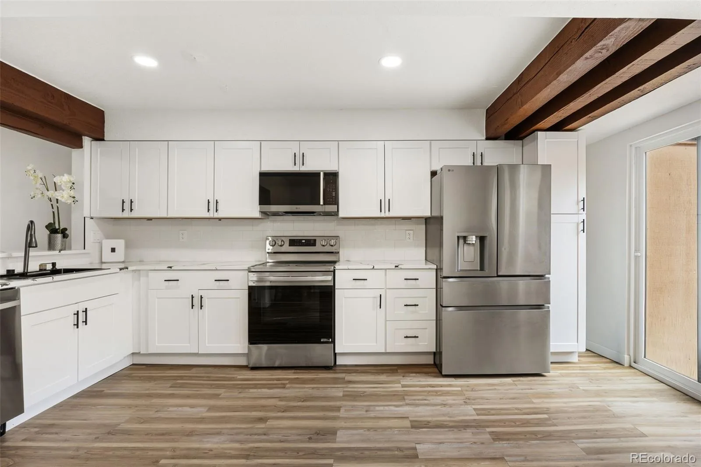
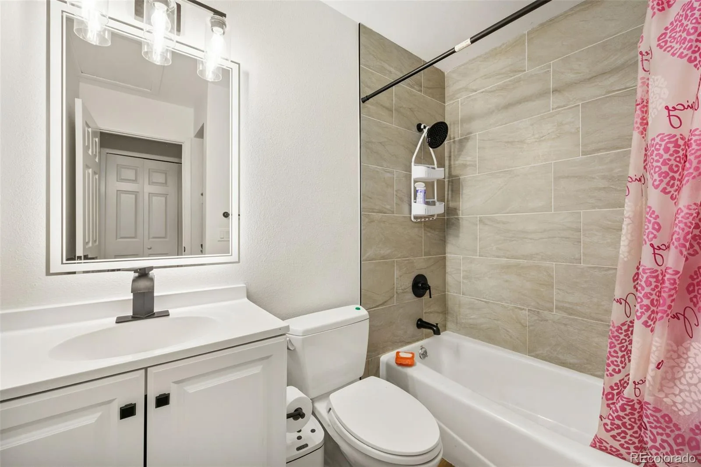
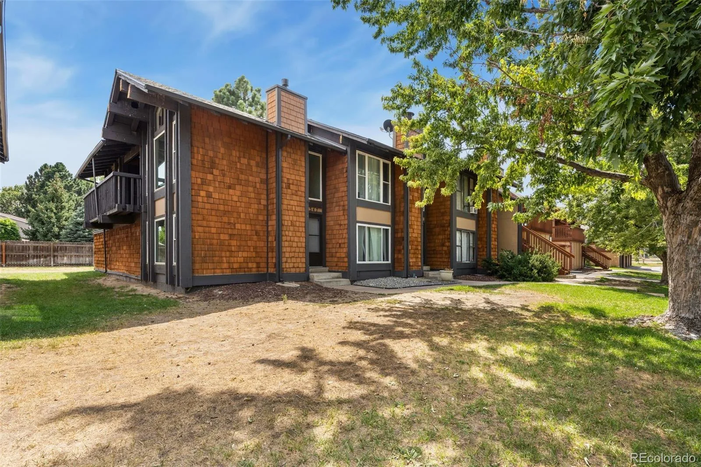
An end unit townhome renovated top to bottom and priced to move fast. Every major system is brand new: furnace, AC, water heater, washer/dryer, plus a fully remodeled kitchen with stainless steel appliances and quartz counters, updated bathrooms, new flooring, and fresh paint throughout. With only one shared wall and direct access to a private greenbelt, mornings here start with birdsong instead of neighbors.
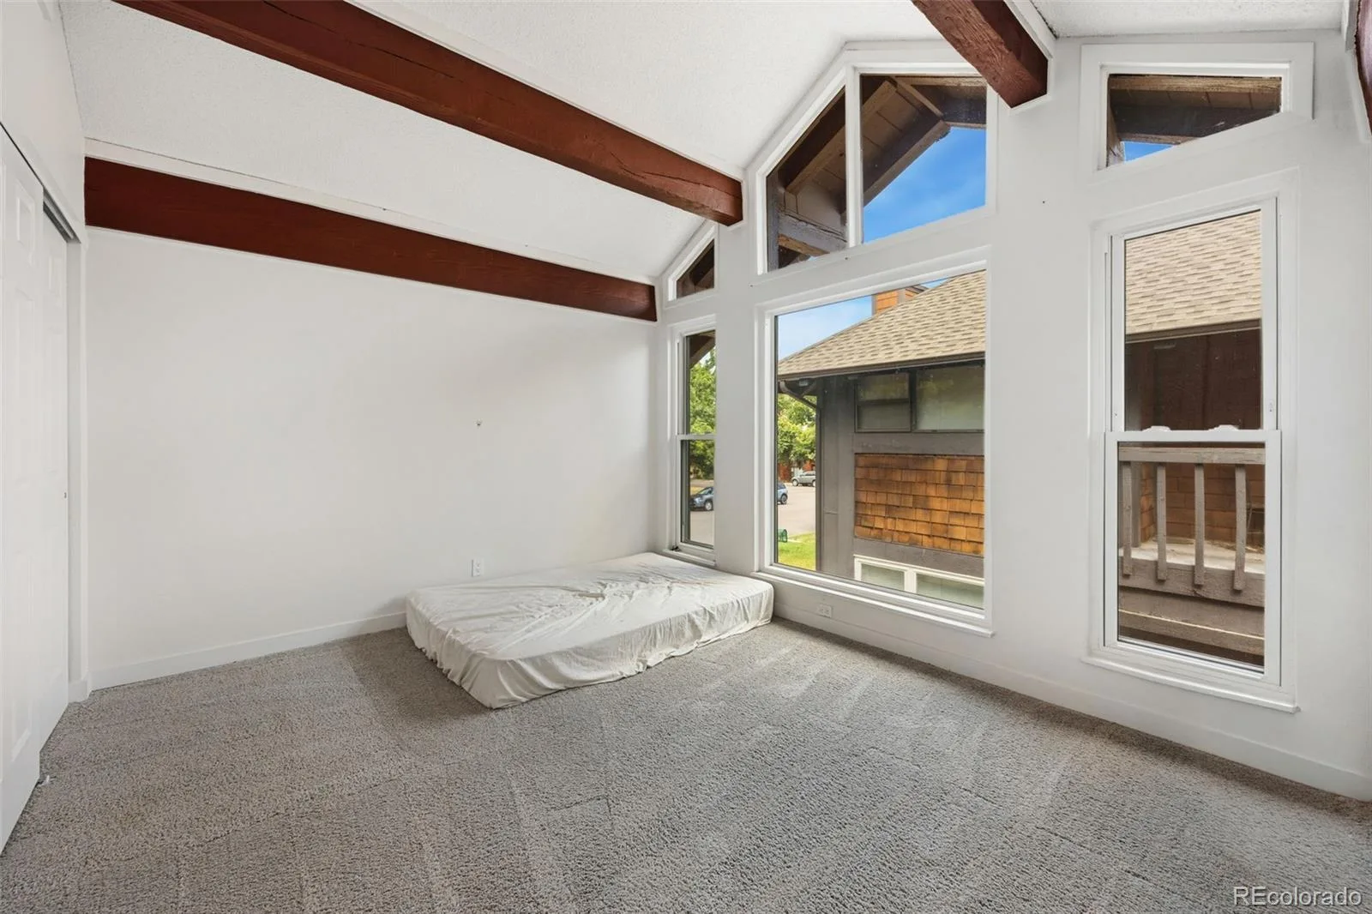
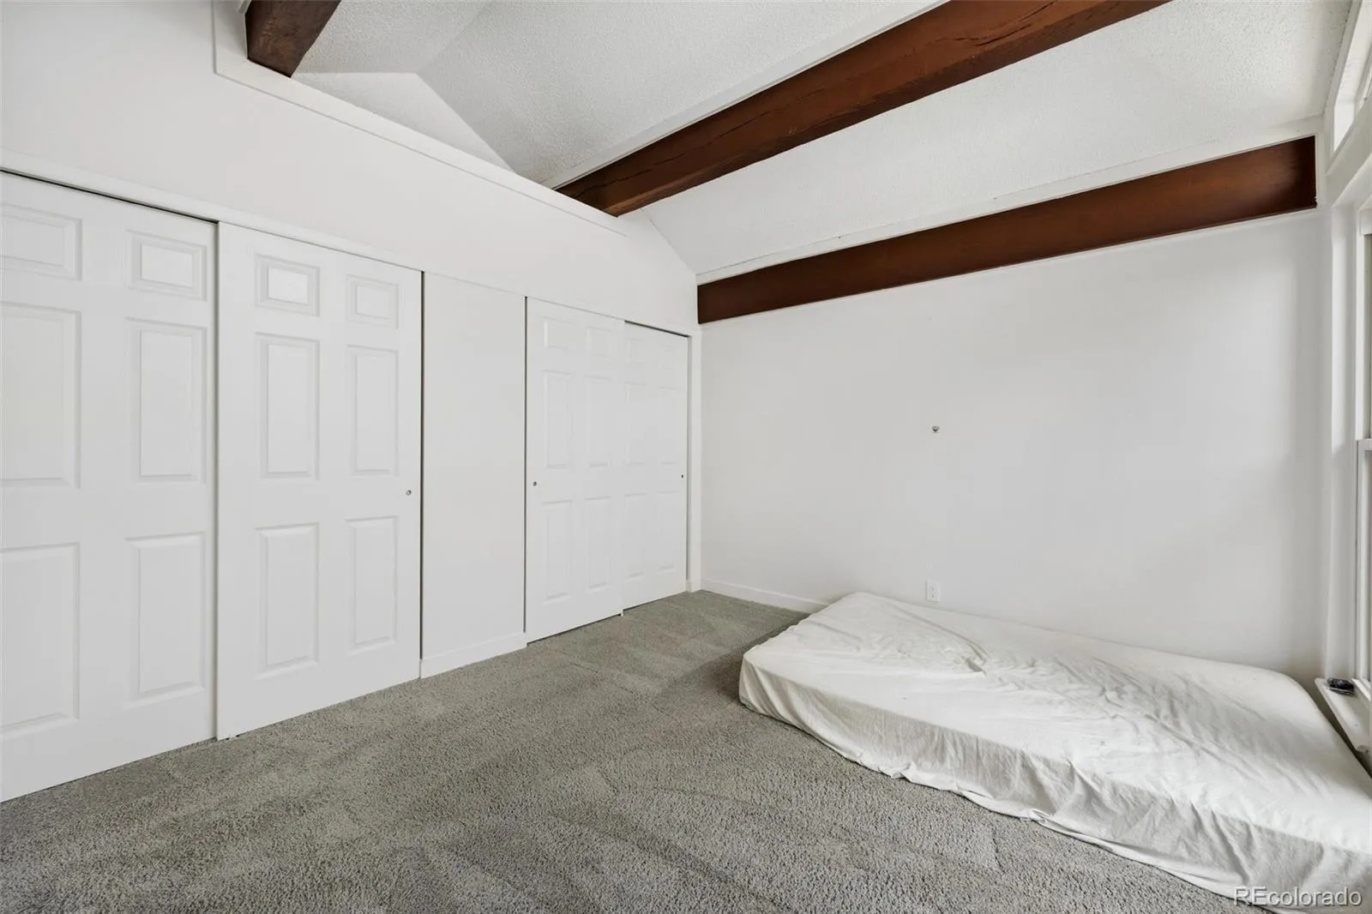
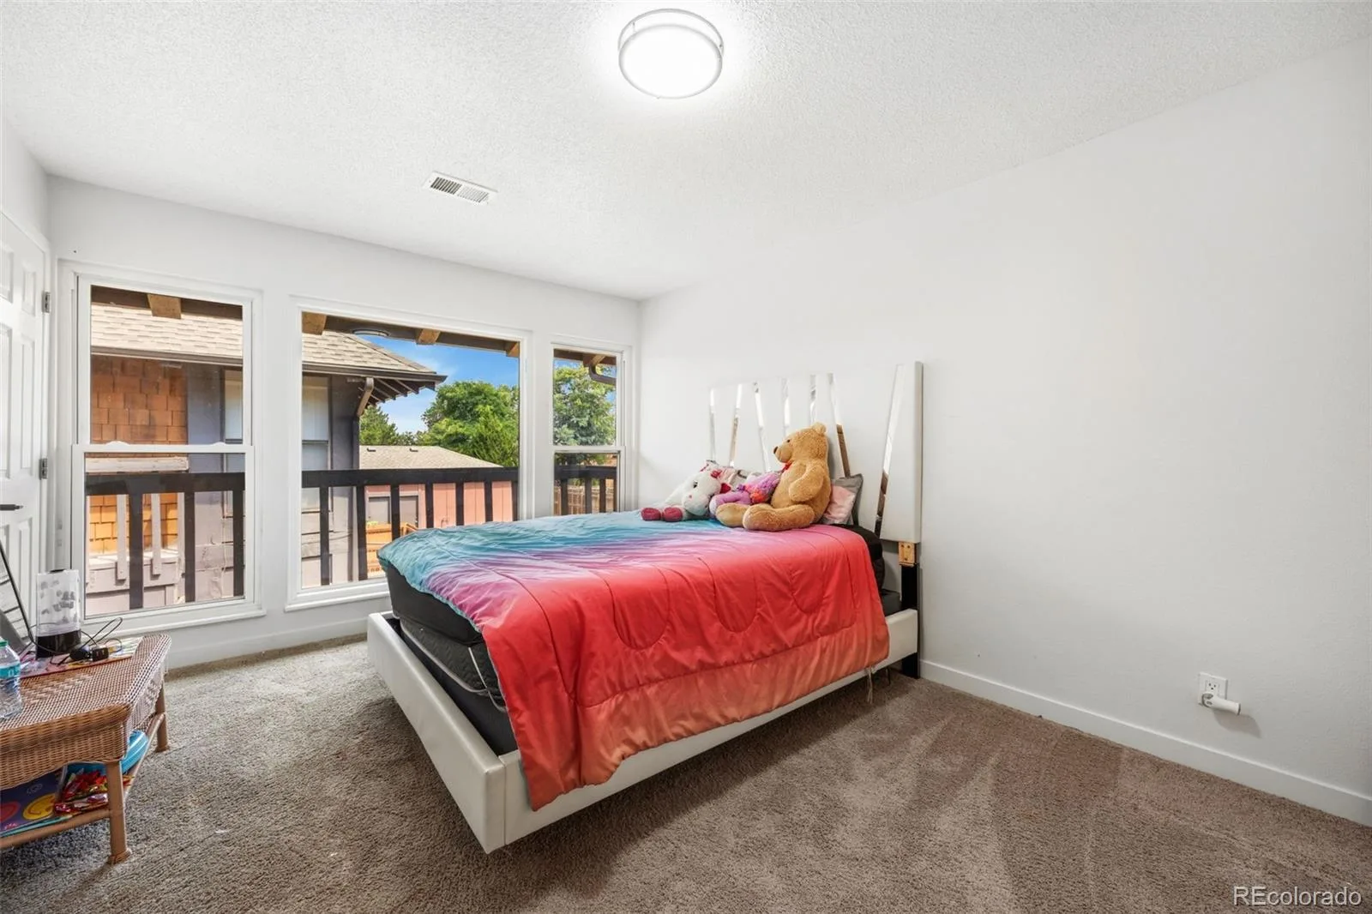
Upstairs, vaulted ceilings and oversized windows flood the primary suite with light, while the second bedroom opens to its own private balcony, your spot for coffee or unwinding after work. Downstairs, the open living and dining area flows out to a private patio made for entertaining or slow weekend mornings.
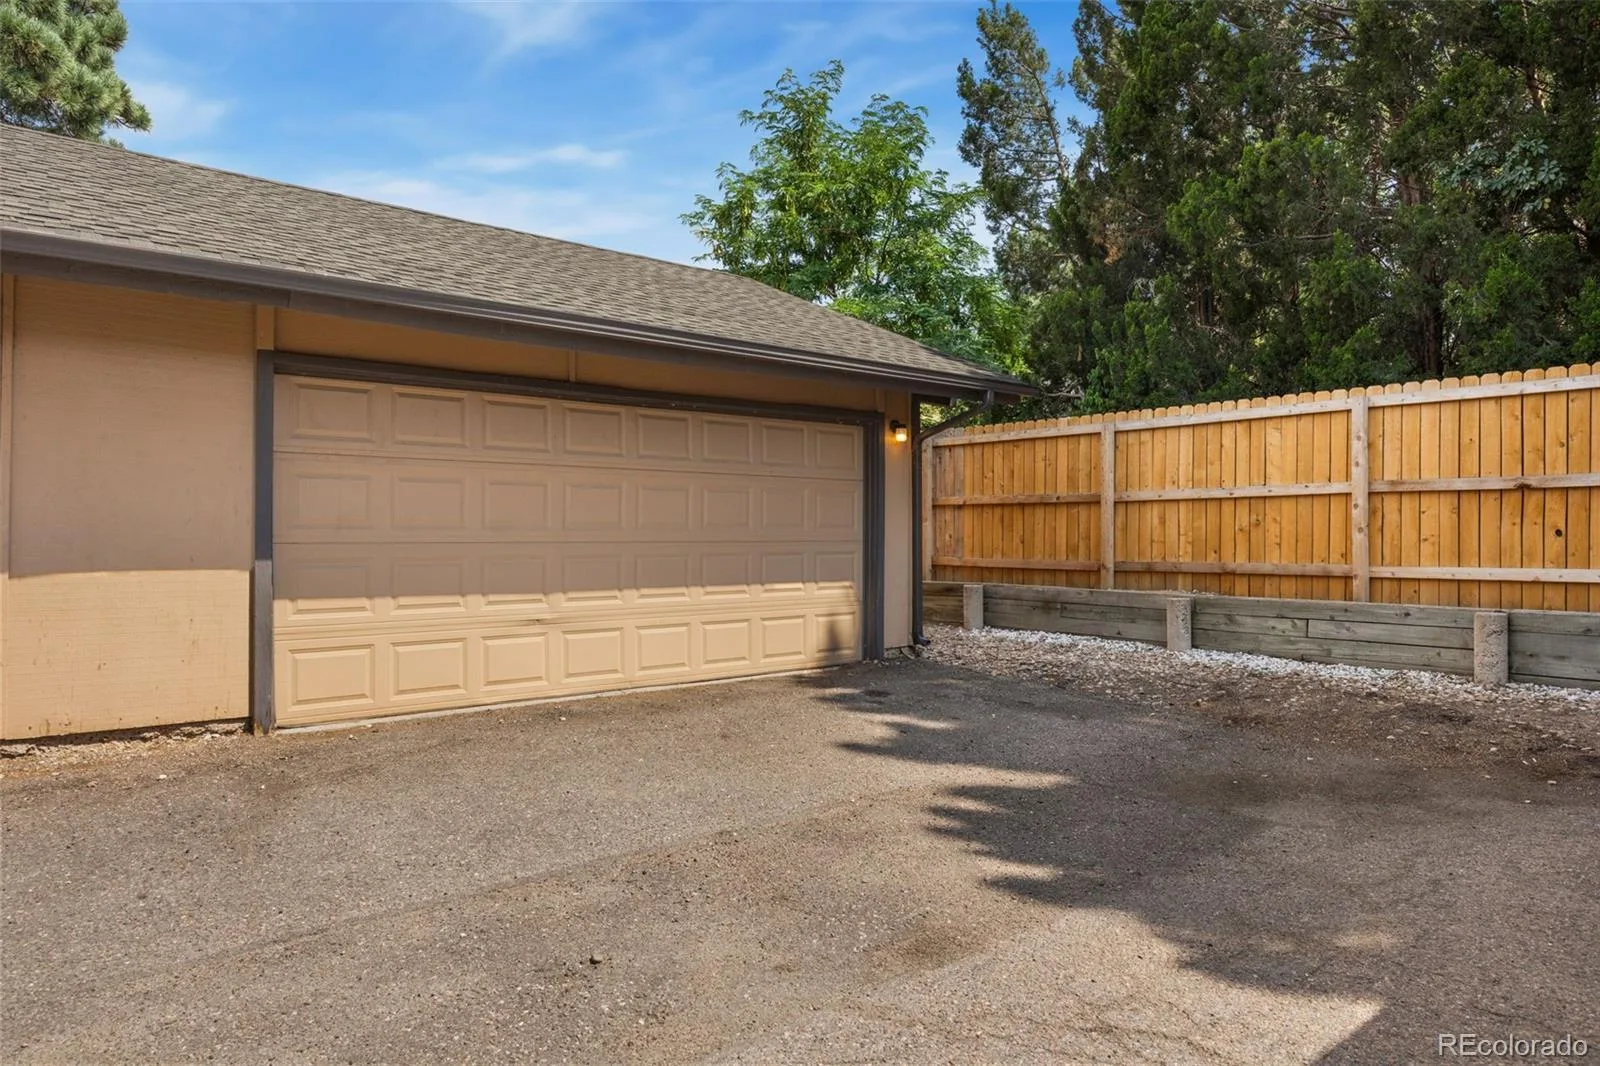
Detached 2 car garage to guarantee you always have your parking spot and avoid the snow cleaning every morning!
The Aspens takes care of the rest: pool, walking trails, dog area, and an HOA that covers trash, water, sewer, snow removal, landscaping, and roof upkeep, true lock and leave living.
Commuters win big too: a 15 minute walk to the Florida R Line and 3 minutes to I-225. 2-car garage, priced well under recent neighborhood sales. This one won’t sit.
This home qualifies for the community reinvestment act providing 1.75% of the loan amount with a cap of $7,000 as a credit towards buyer’s closing costs, pre-paid and discount points. Contact listing agent for more details.
An end unit townhome renovated top to bottom and priced to move fast. Every major system is brand new: furnace, AC, water heater, washer/dryer, plus a fully remodeled kitchen with stainless steel appliances and quartz counters, updated bathrooms, new flooring, and fresh paint throughout. With only one shared wall and direct access to a private greenbelt, mornings here start with birdsong instead of neighbors.
Upstairs, vaulted ceilings and oversized windows flood the primary suite with light, while the second bedroom opens to its own private balcony, your spot for coffee or unwinding after work. Downstairs, the open living and dining area flows out to a private patio made for entertaining or slow weekend mornings.
Detached 2 car garage to guarantee you always have your parking spot and avoid the snow cleaning every morning!
The Aspens takes care of the rest: pool, walking trails, dog area, and an HOA that covers trash, water, sewer, snow removal, landscaping, and roof upkeep, true lock and leave living.
Commuters win big too: a 15 minute walk to the Florida R Line and 3 minutes to I-225. 2-car garage, priced well under recent neighborhood sales. This one won’t sit.
This home qualifies for the community reinvestment act providing 1.75% of the loan amount with a cap of $7,000 as a credit towards buyer’s closing costs, pre-paid and discount points. Contact listing agent for more details.
Property Details
Price:
$294,900
MLS #:
REC2418501
Status:
Active
Beds:
2
Baths:
2
Type:
Townhouse
Subdivision:
The Aspens
Finished Sq Ft:
1,225
Total Sq Ft:
1,225
Lot Size:
871 sqft / 0.02 acres (approx)
Year Built:
1974
Schools
School District:
Adams-Arapahoe 28J
Elementary School:
Jewell
Middle School:
Aurora Hills
High School:
Gateway
Interior
Above Grade Finished Area
1225
Appliances
Dishwasher, Disposal, Dryer, Gas Water Heater, Microwave, Range, Refrigerator, Washer
Bathrooms
1 Full Bathroom, 1 Half Bathroom
Cooling
Central Air
Flooring
Laminate
Heating
Forced Air
Laundry Features
Laundry Closet
Levels
Two
Main Level Bathrooms
1
Exterior
Association Amenities
Pool, Tennis Court(s)
Common Walls
End Unit
Construction Materials
Frame
Exterior Features
Balcony
Garage Spaces
2
Parking Features
Finished Garage, Oversized Door
Parking Spots
2
Parking Total
2
Patio And Porch Features
Patio
Roof
Composition
Financial
HOA Fee
$448
HOA Fee Frequency
Monthly
HOA Includes
Reserves, Insurance, Maintenance Grounds, Maintenance Structure, Recycling, Road Maintenance, Sewer, Snow Removal, Trash, Water
HOA Name
The Aspens
HOA Phone
(303) 980-0700
Tax Year
2025
Taxes
$2,130
Map
Contact Us
Mortgage Calculator
Property Summary
- Located in the The Aspens subdivision, 1347 S Crystal Way Aurora CO is a Townhouse for sale in Aurora, CO, 80012. It is listed for $294,900 and features 2 beds, 2 baths, and has approximately 1,225 square feet of living space, and was originally constructed in 1974. The current price per square foot is $241. The average price per square foot for Townhouse listings in Aurora is $230. The average listing price for Townhouse in Aurora is $357,543. To schedule a showing of MLS#rec2418501 at 1347 S Crystal Way in Aurora, CO, contact your Smart Sale AI agent at 3039066915.
Similar Listings Nearby


Additional Details
MLS ID : REC2418501
Listing Key : REC2055970988
Parcel Number : 031375118
Zip Code : 80012
City : Aurora
State : CO
Building if Condo :
Full Street: 1347 S Crystal Way
Address : 1347
Address Prefix :
Address Suffix : Way
Street : Crystal
Street Prefix : S
Street Suffix :
Unit if Condo :
Latitude : 39.692368
Longitude : -104.820854
Property Type : townhouse
Property Sub Type : Townhouse
Stories Total if Condo :
Lot Size : 871 sqft / 0.02 acres (approx)
Ownership : Individual
Zoning :
Condition :
Renovation :
Pets Allowed :
Special Conditions : None
Possession : Close Plus 30 Days
Original Price : 300000
Close Price :
Close Date :
List Date : Aug 12, 2026
List Contract Date : 2026-08-12
Off Market Date :
Purchase Contract Date :
Days on Market : 57
Concessions Amount :
Concession Comment :
Renovation :
Company : Keller Williams Advantage Realty LLC

Copyright 2026. All rights reserved.
1347 S Crystal Way
Aurora, CO