



*************HUGE PRICE REDUCTION!!!!! DON’T MISS THIS GEM IN AURORA HIGHLANDS!!! **************************
*************Sky-High Value | 15 Mins to DIA | Better Than New with Resort-Style Amenities****************************
Calling all pilots, flight attendants, airport executives, and frequent flyers! Say goodbye to long commutes and crash-pad living. Located just 15 minutes from Denver International Airport (DIA), this stunning better-than-new residence in the highly sought-after Aurora Highlands offers the ultimate luxury lifestyle with lock-and-leave convenience.
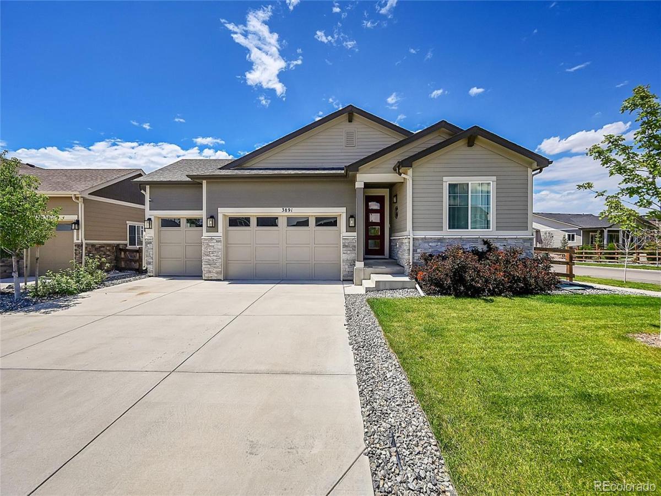
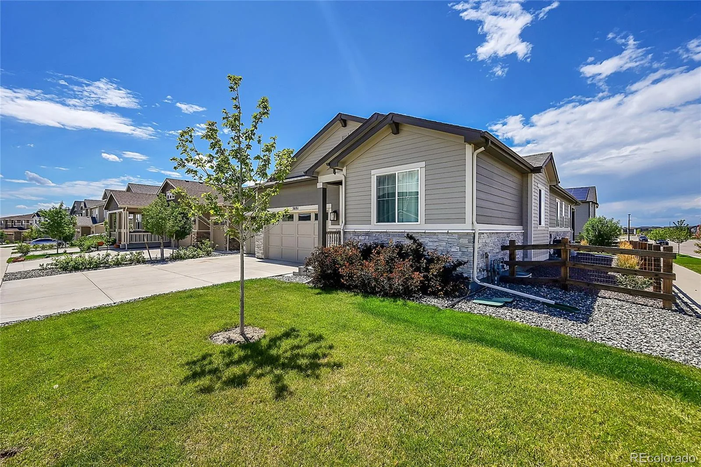
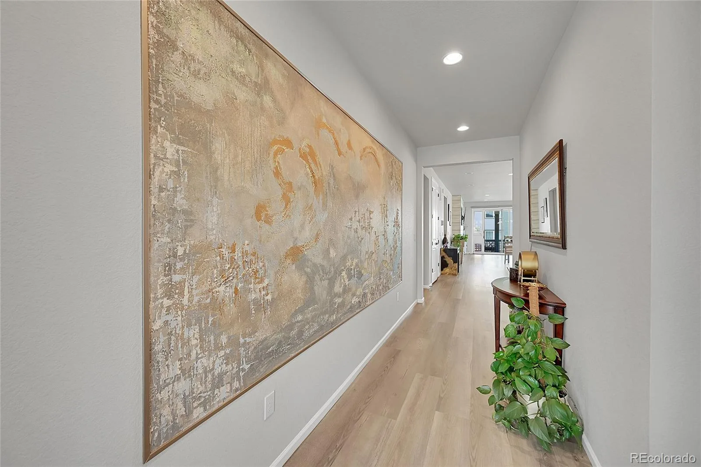
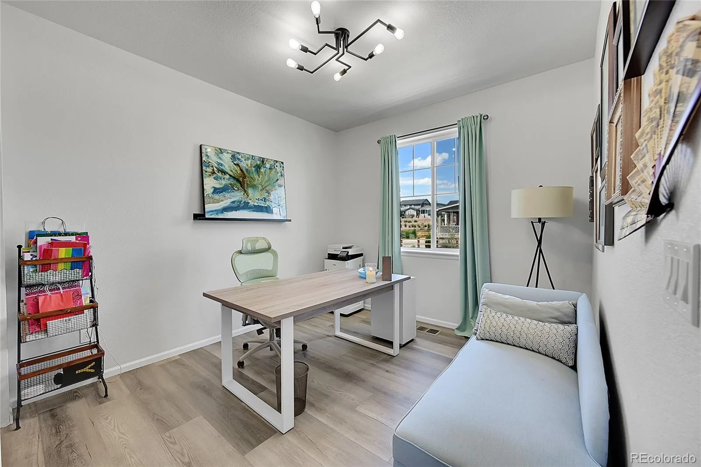
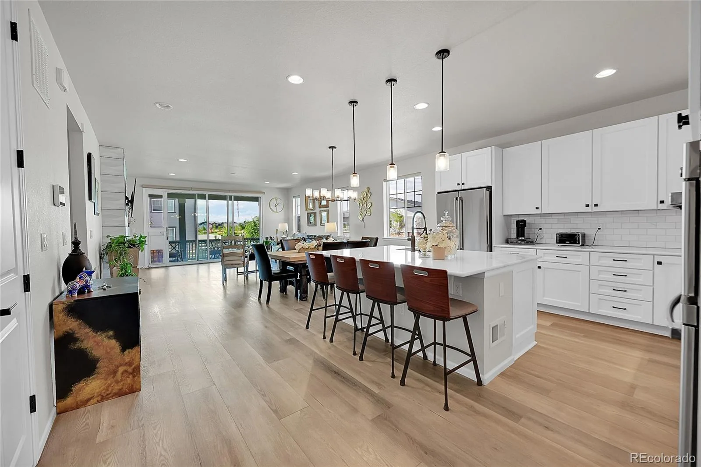
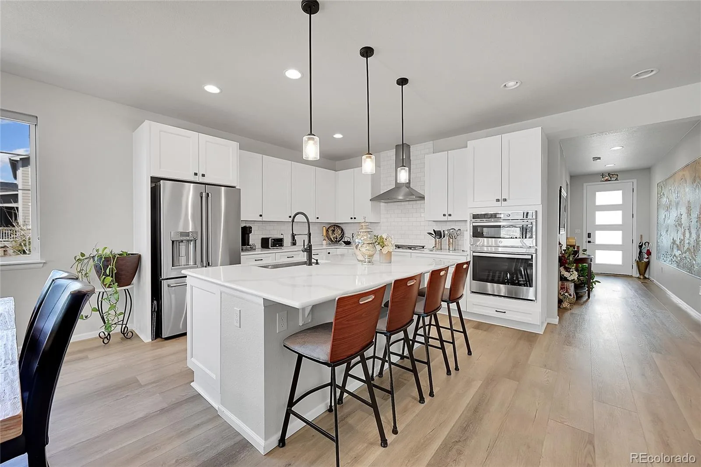
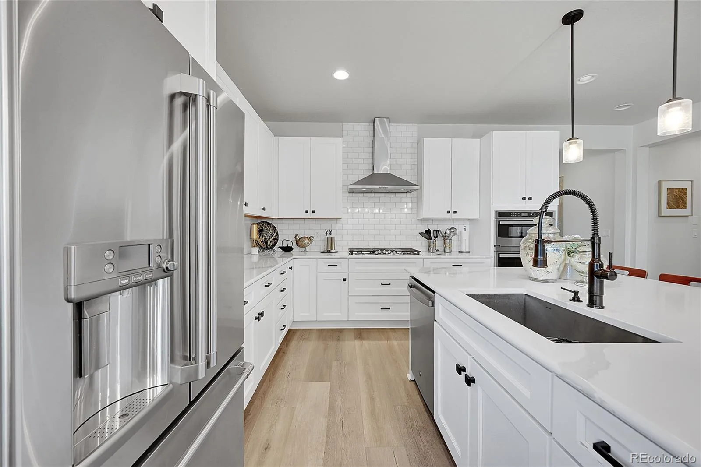
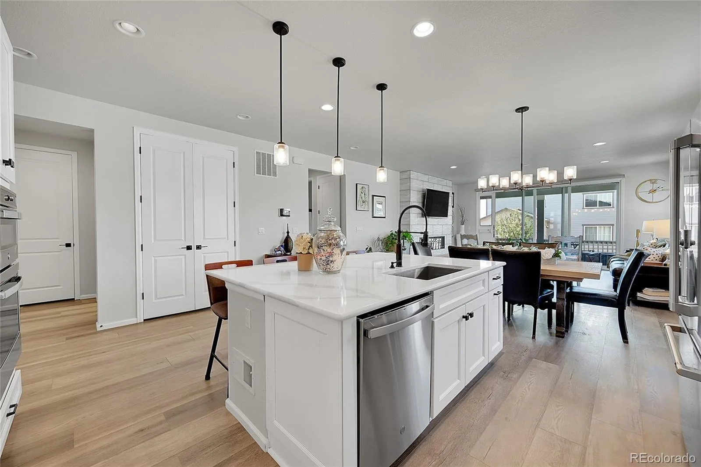
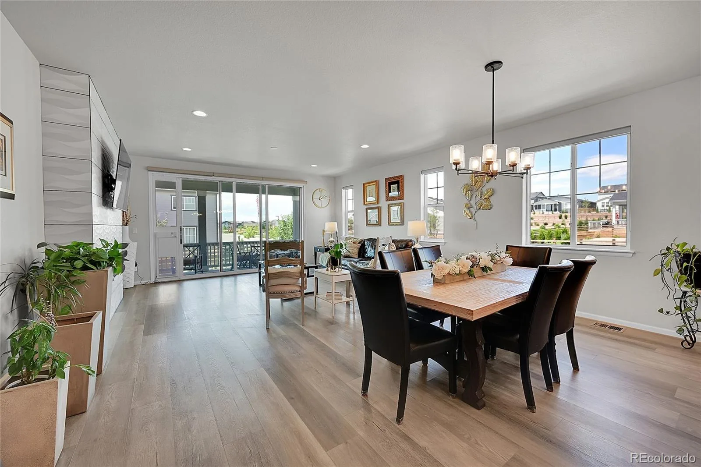
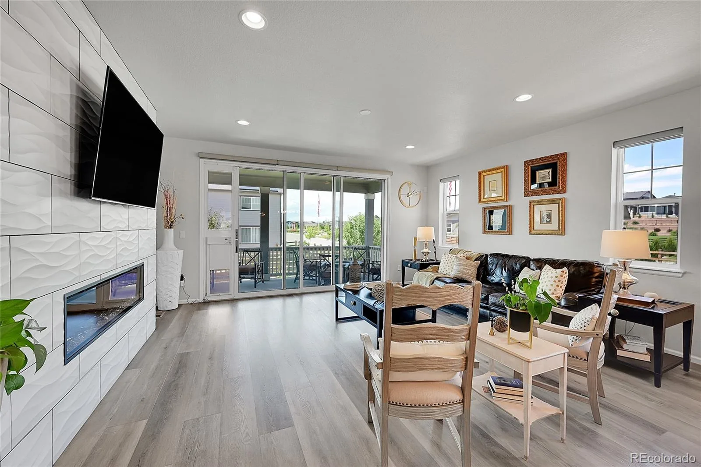
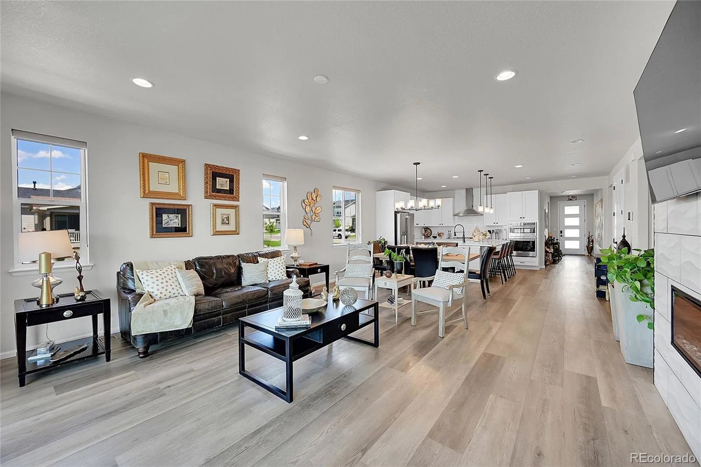
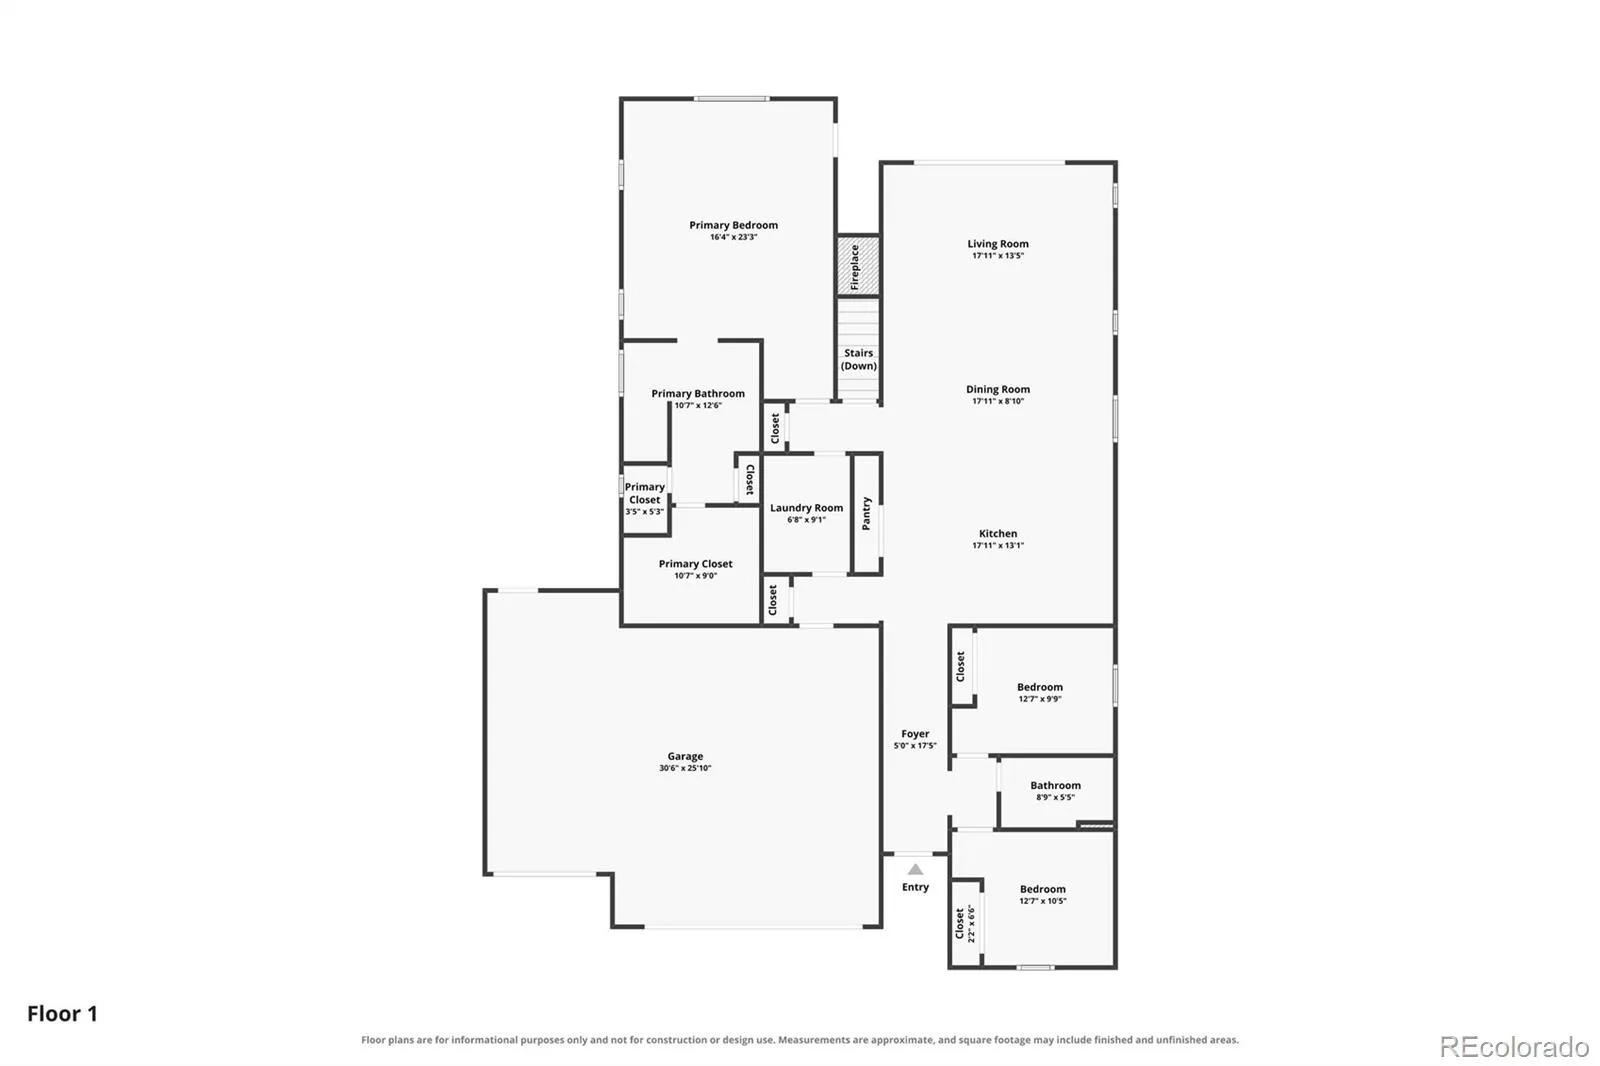
Positioned on a prime corner lot, this 6-bedroom (1 non-conforming), 3-bathroom home with a 3-car garage delivers custom craftsmanship at every turn. Step inside to an inviting entry accented by a custom art feature, motorized blinds on double sliding doors, and designer window treatments throughout. The chef-inspired kitchen flows seamlessly into the light-filled living area, perfect for unwinding after a long trip.
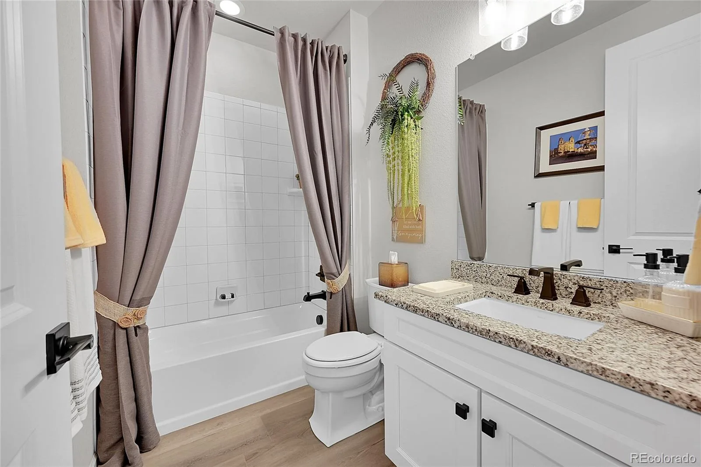
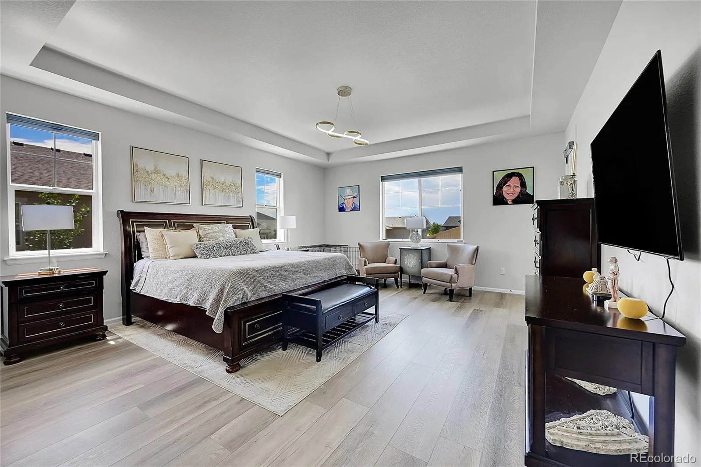
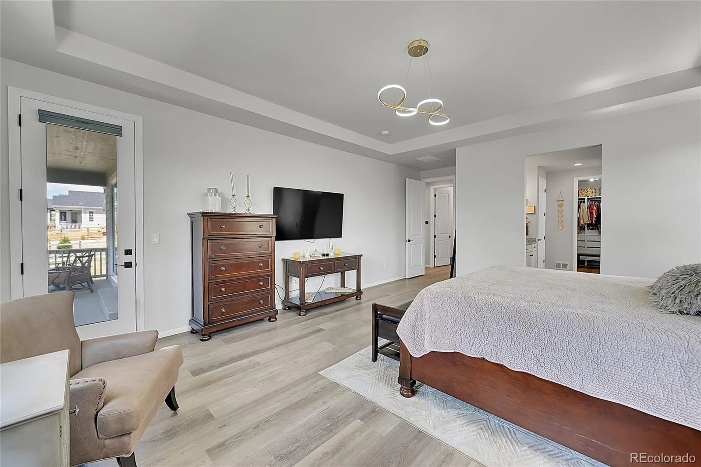
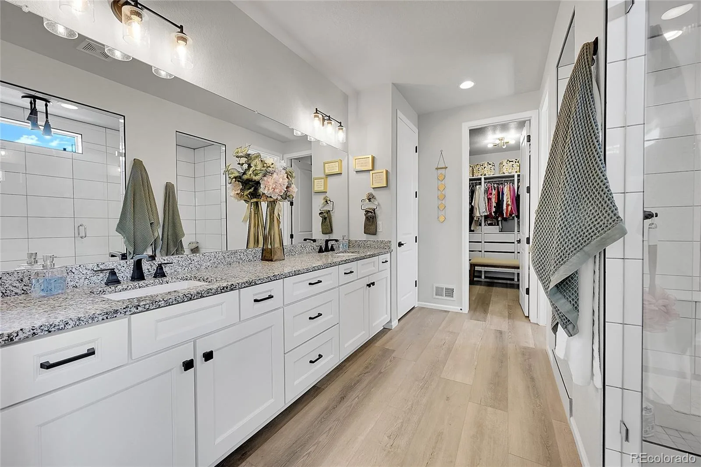
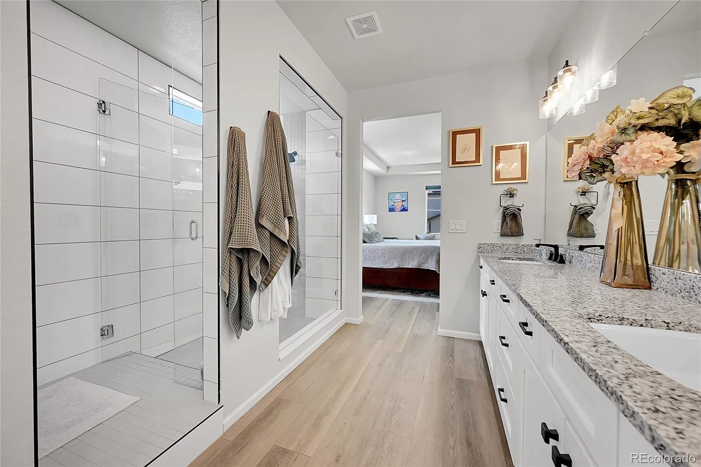
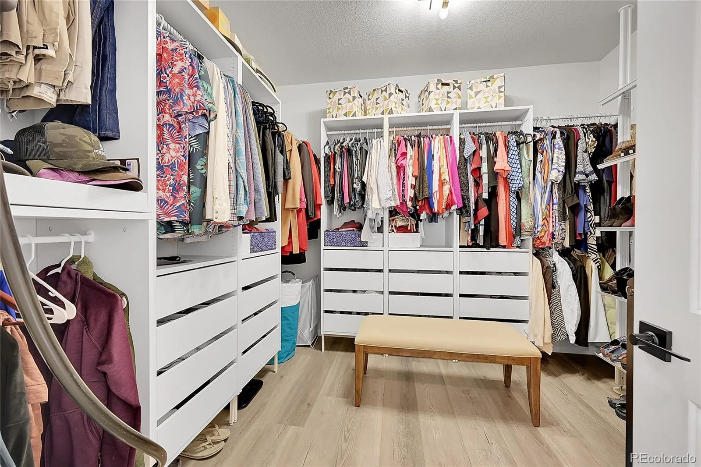
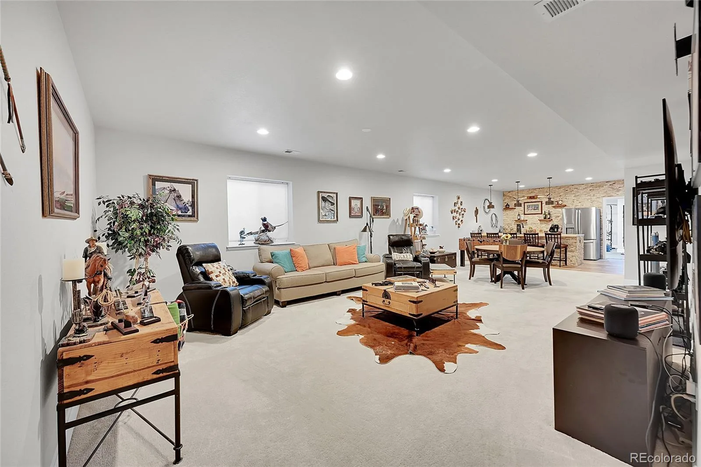
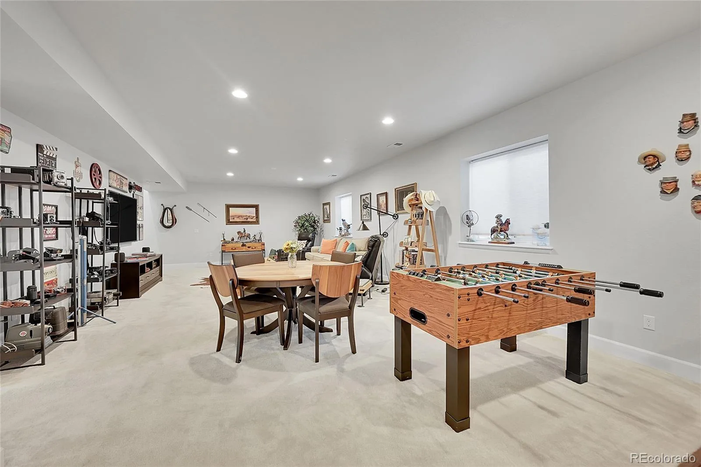
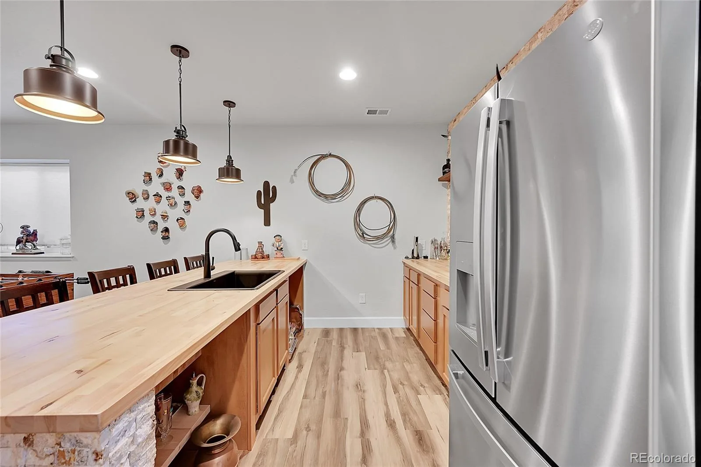
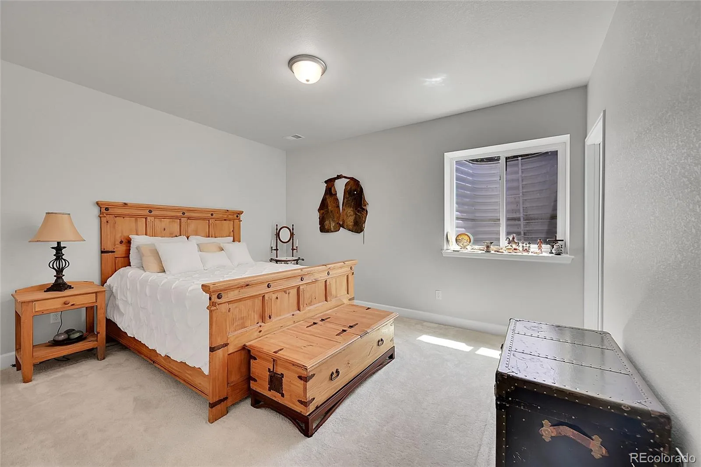
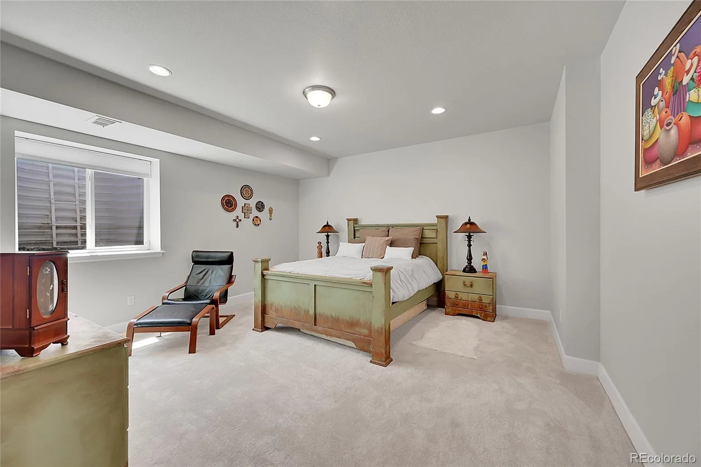
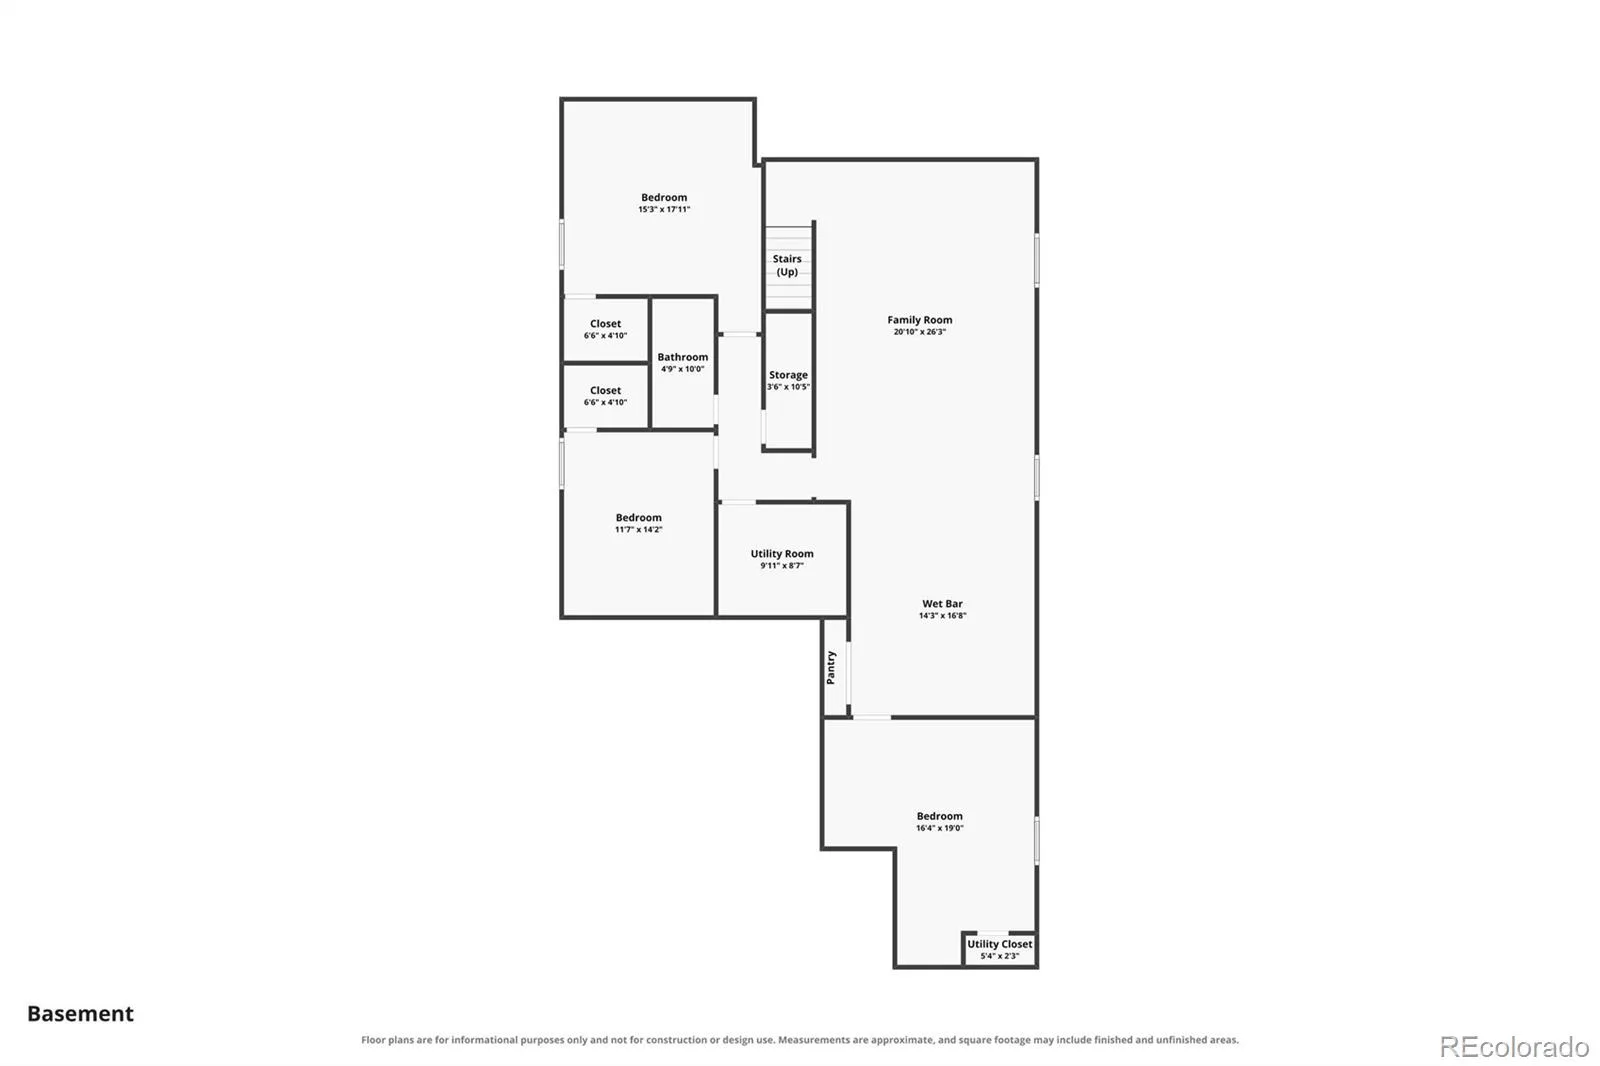
The primary retreat is your personal first-class lounge—featuring a spa-inspired bath with dual vanities, an oversized walk-in shower, and a professionally designed custom closet with built-in ambient lighting. Need extra space for guests, crew, or entertaining? Head down to the fully finished basement complete with a spacious recreation area, stylish wet bar, and flexible bedroom options.
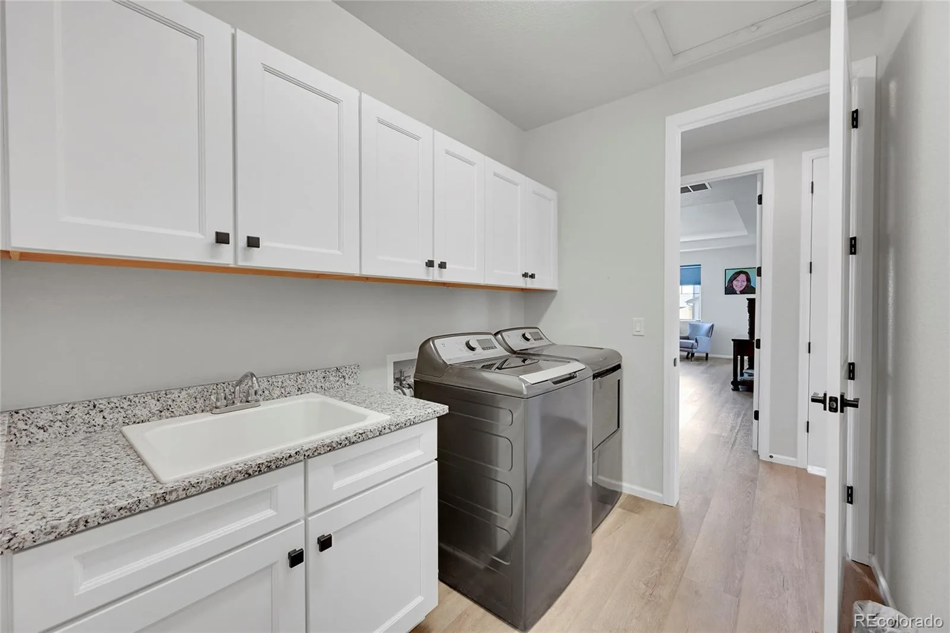
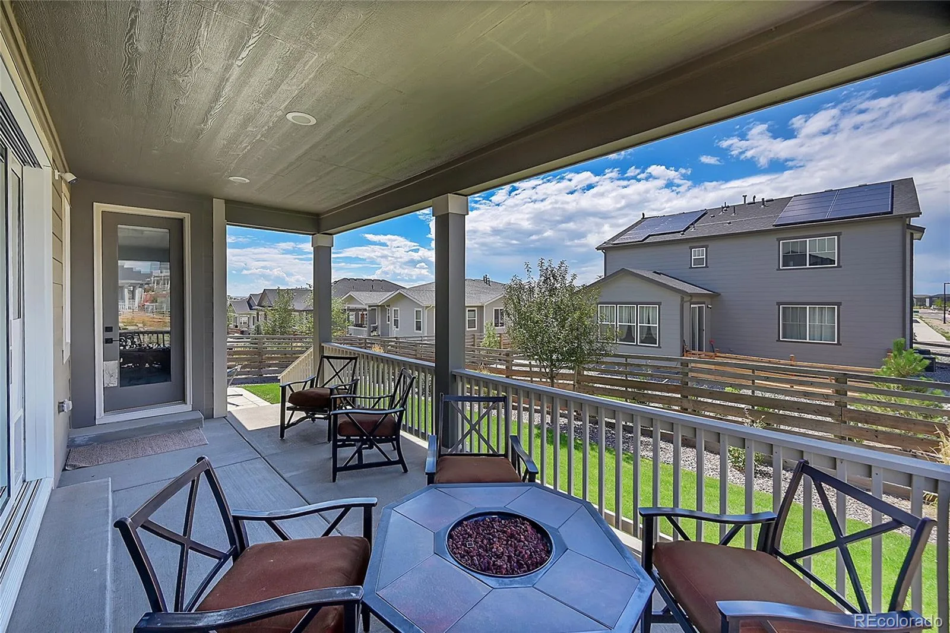
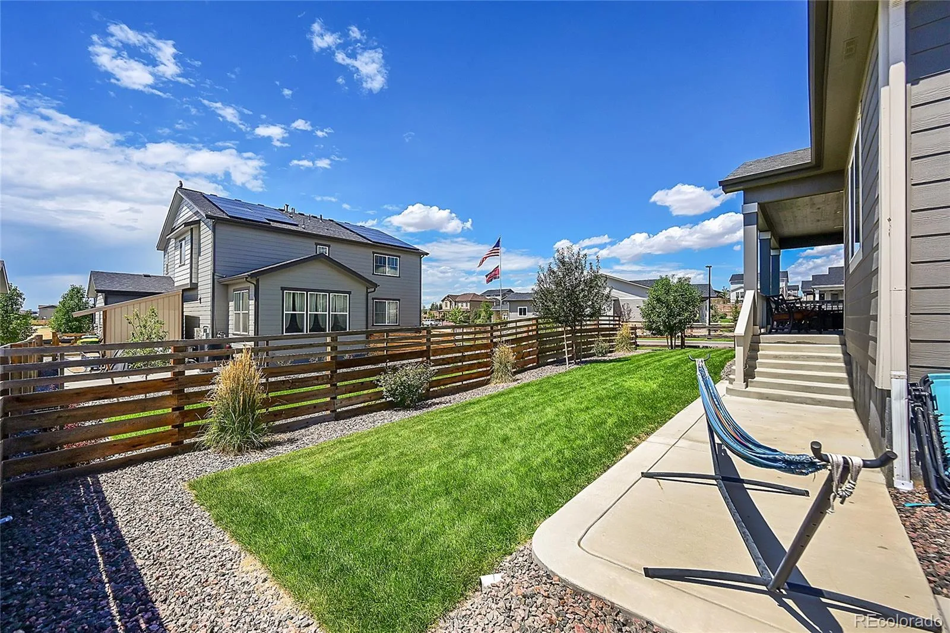
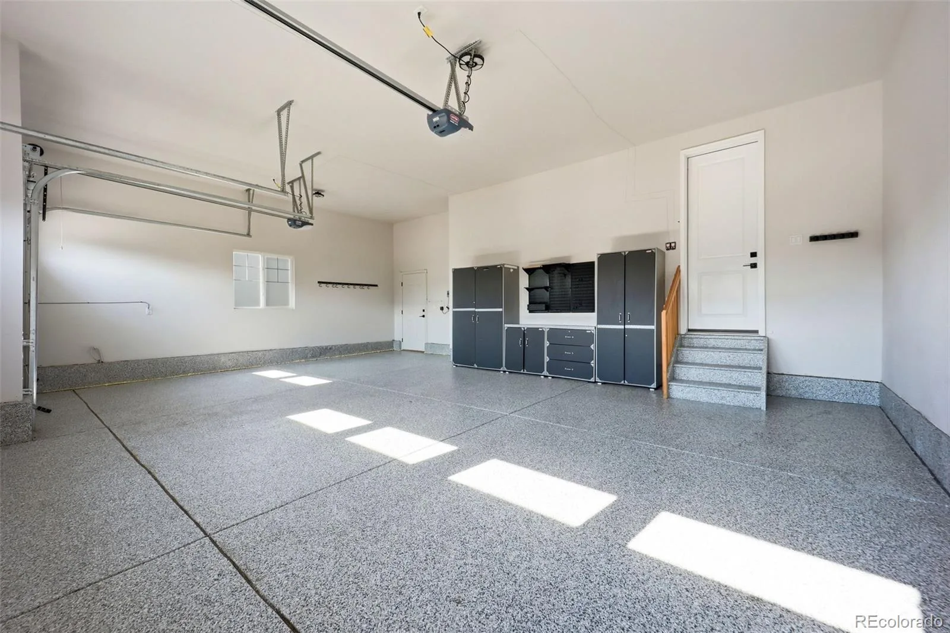
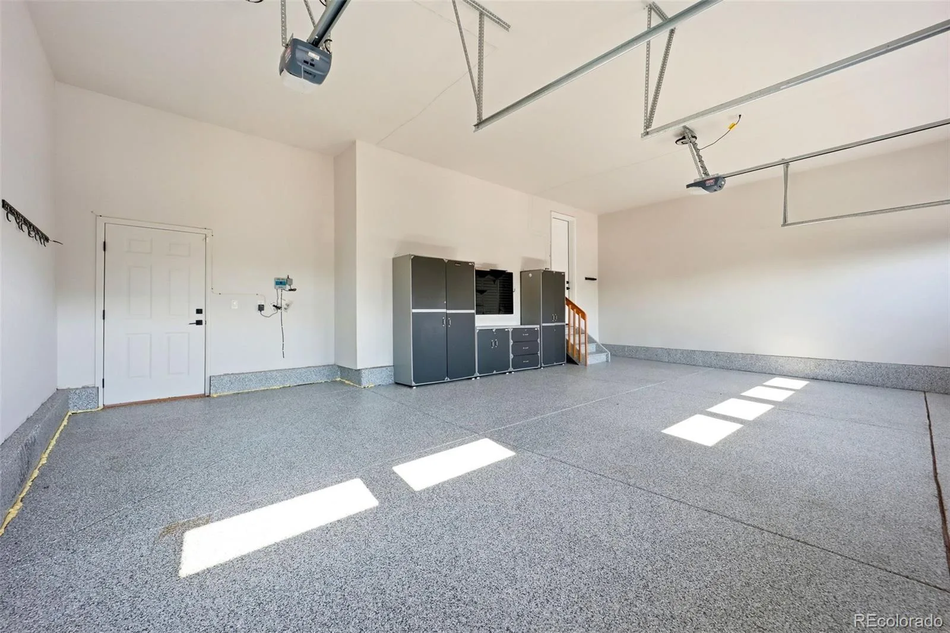
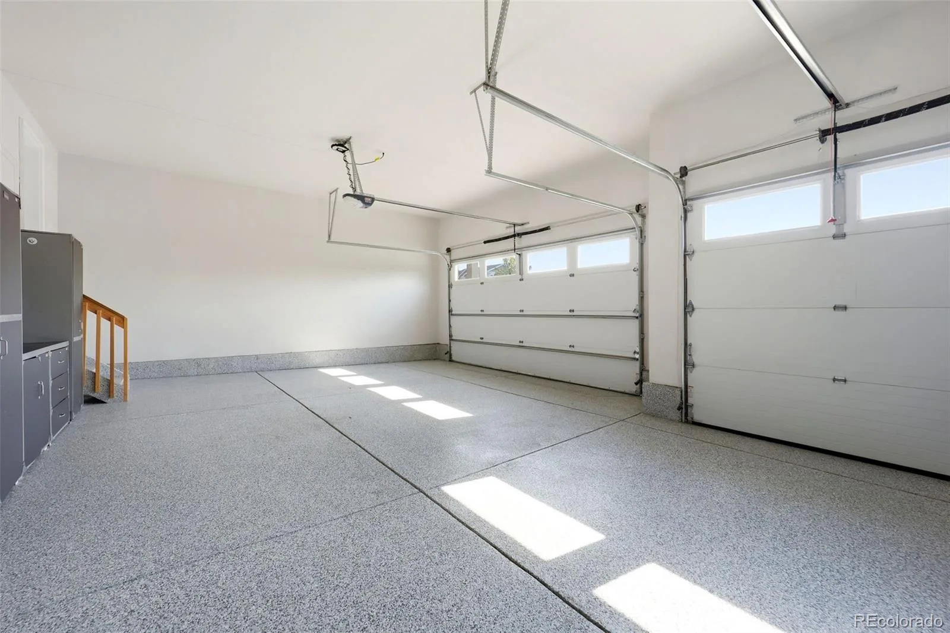
Storage is effortless with dual pantries, custom cabinetry in the laundry room (with utility sink), and an oversized 3-car garage featuring finished epoxy floors and rear yard access. Outside, relax under the covered patio on your fully fenced, expansive corner lot.
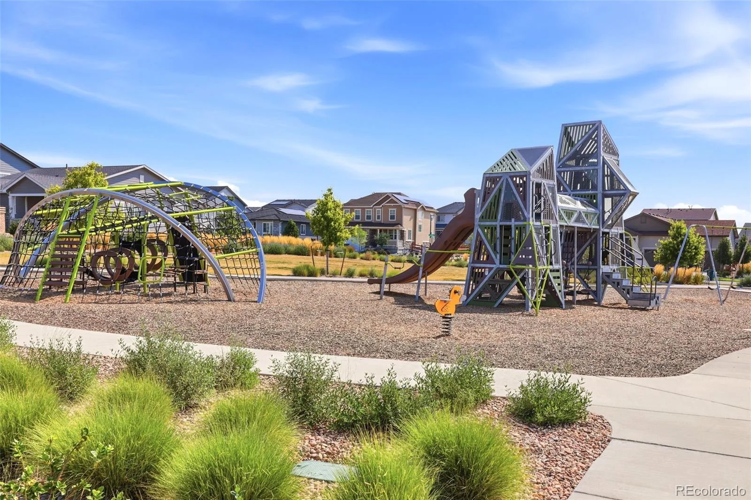
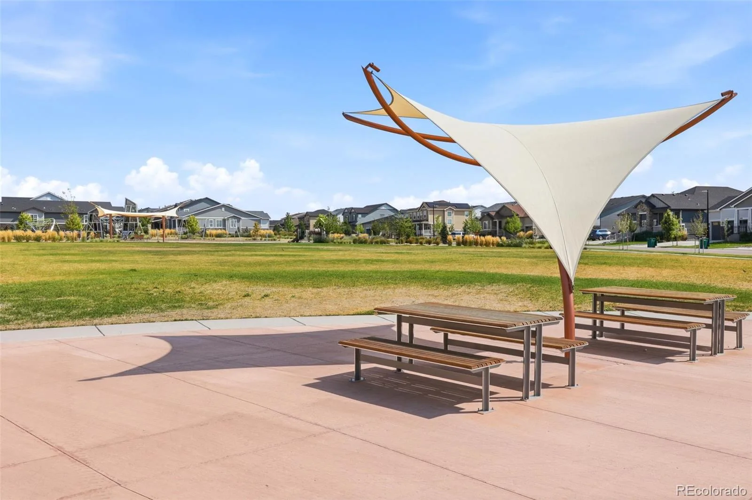
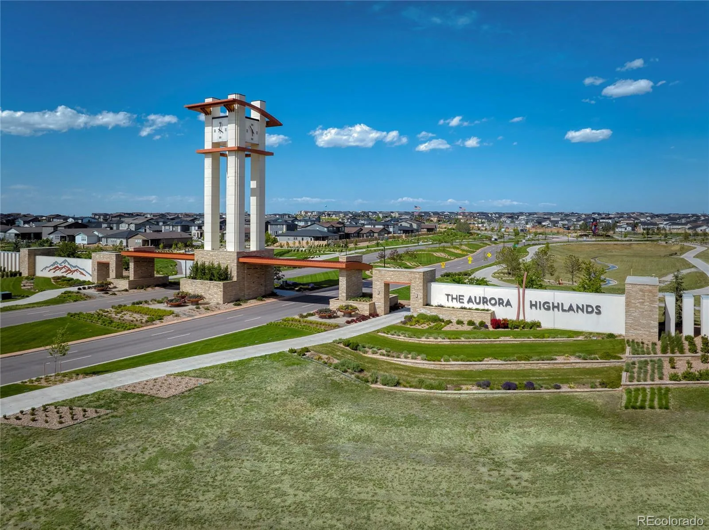
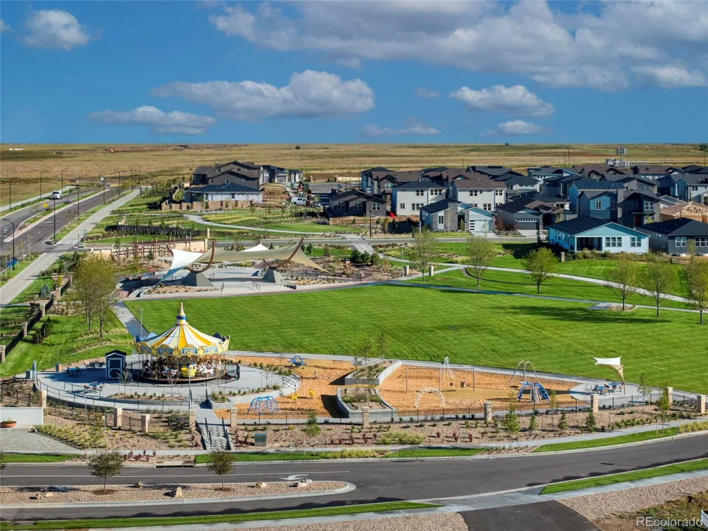
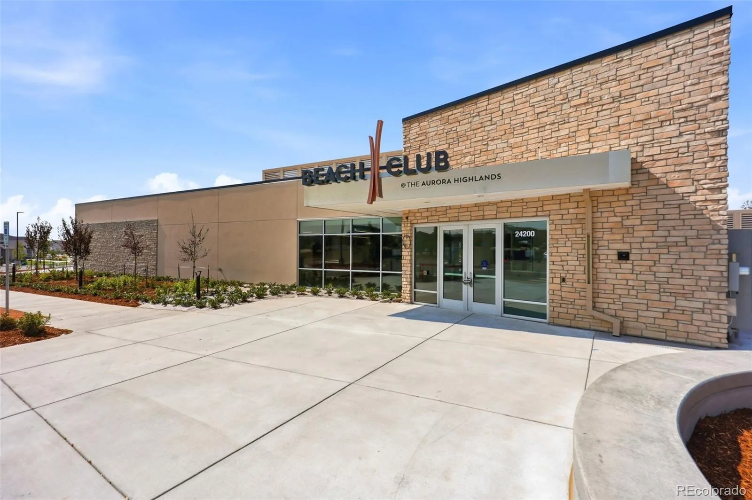
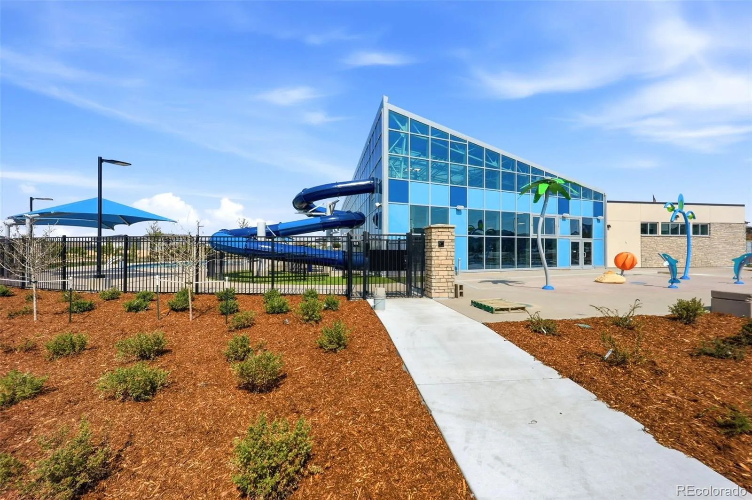
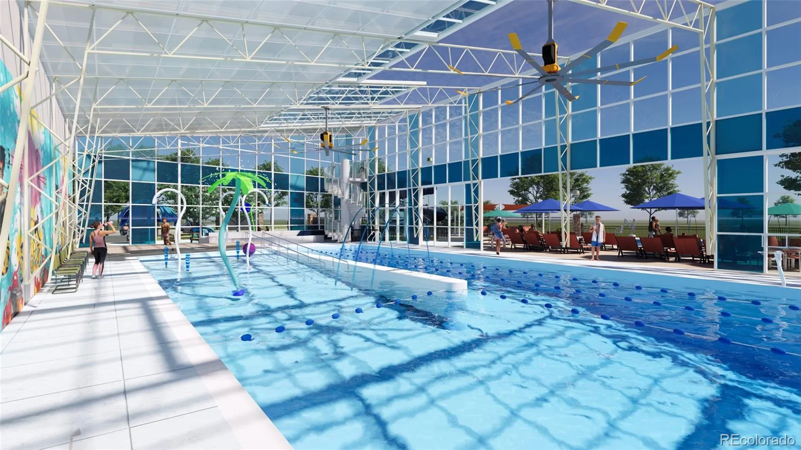
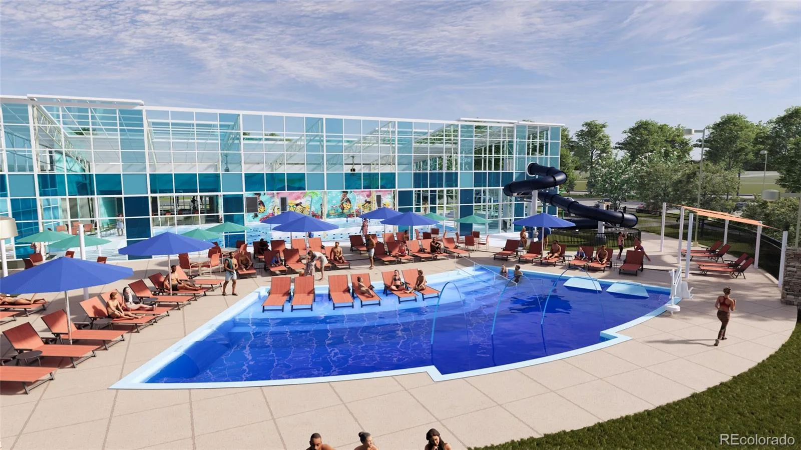
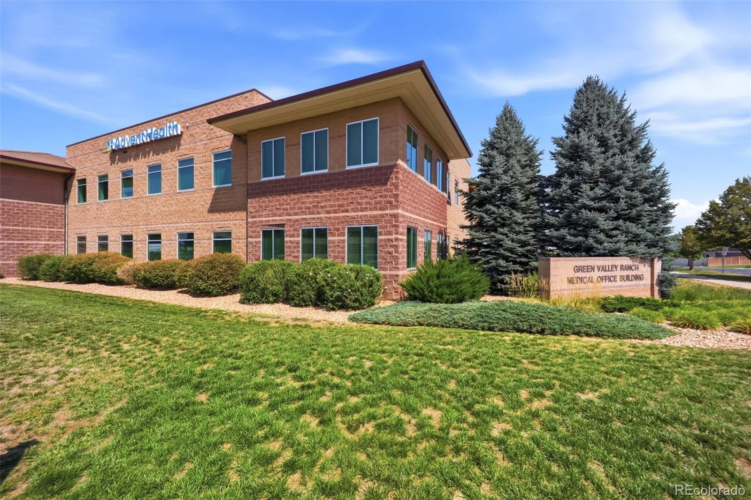
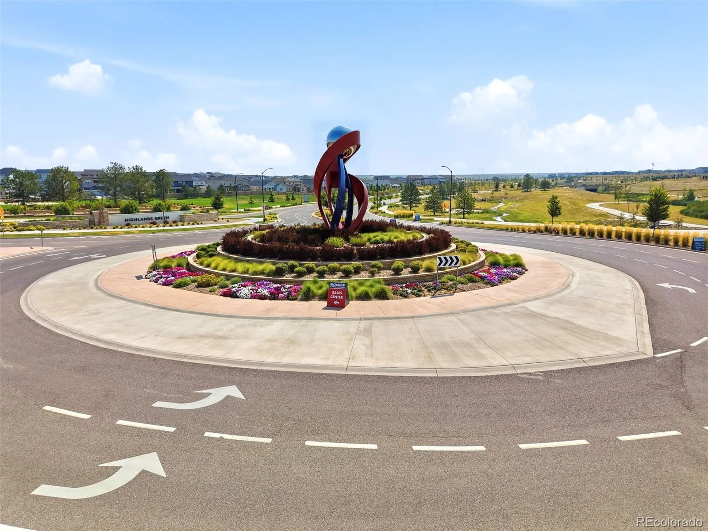
Enjoy the vibrant, fast-growing Aurora Highlands community with world-class amenities—including the upcoming Beach Club and AdventHealth campus right in your neighborhood. Why wait to build when your turn-key, commute-free oasis is ready today?
Schedule your tour before it flies off the market!
*************Sky-High Value | 15 Mins to DIA | Better Than New with Resort-Style Amenities****************************
Calling all pilots, flight attendants, airport executives, and frequent flyers! Say goodbye to long commutes and crash-pad living. Located just 15 minutes from Denver International Airport (DIA), this stunning better-than-new residence in the highly sought-after Aurora Highlands offers the ultimate luxury lifestyle with lock-and-leave convenience.
Positioned on a prime corner lot, this 6-bedroom (1 non-conforming), 3-bathroom home with a 3-car garage delivers custom craftsmanship at every turn. Step inside to an inviting entry accented by a custom art feature, motorized blinds on double sliding doors, and designer window treatments throughout. The chef-inspired kitchen flows seamlessly into the light-filled living area, perfect for unwinding after a long trip.
The primary retreat is your personal first-class lounge—featuring a spa-inspired bath with dual vanities, an oversized walk-in shower, and a professionally designed custom closet with built-in ambient lighting. Need extra space for guests, crew, or entertaining? Head down to the fully finished basement complete with a spacious recreation area, stylish wet bar, and flexible bedroom options.
Storage is effortless with dual pantries, custom cabinetry in the laundry room (with utility sink), and an oversized 3-car garage featuring finished epoxy floors and rear yard access. Outside, relax under the covered patio on your fully fenced, expansive corner lot.
Enjoy the vibrant, fast-growing Aurora Highlands community with world-class amenities—including the upcoming Beach Club and AdventHealth campus right in your neighborhood. Why wait to build when your turn-key, commute-free oasis is ready today?
Schedule your tour before it flies off the market!
Property Details
Price:
$729,900
MLS #:
REC5759566
Status:
Active
Beds:
6
Baths:
3
Type:
Single Family
Subtype:
Single Family Residence
Subdivision:
the Aurora Highlands Subd Flg No 1 Blk 5 lot 17
Finished Sq Ft:
4,026
Total Sq Ft:
4,026
Lot Size:
8,077 sqft / 0.19 acres (approx)
Year Built:
2021
Schools
School District:
Adams-Arapahoe 28J
Elementary School:
Harmony Ridge P-8
Middle School:
Harmony Ridge P-8
High School:
Vista Peak
Interior
Above Grade Finished Area
2018
Appliances
Convection Oven, Cooktop, Dishwasher, Disposal, Double Oven, Dryer, Gas Water Heater, Microwave, Oven, Range Hood, Refrigerator, Self Cleaning Oven, Smart Appliance(s), Washer
Bathrooms
1 Full Bathroom, 2 Three Quarter Bathrooms
Below Grade Finished Area
2008
Cooling
Central Air
Fireplaces Total
1
Flooring
Carpet, Laminate
Heating
Forced Air
Interior Features
Eat-in Kitchen, Entrance Foyer, Granite Counters, High Ceilings, High Speed Internet, Jack & Jill Bathroom, Kitchen Island, Open Floorplan, Pantry, Primary Suite, Quartz Counters, Radon Mitigation System, Smart Thermostat, Smoke Free, Walk-In Closet(s), Wet Bar, Wired for Data
Levels
One
Main Level Bathrooms
2
Main Level Bedrooms
3
Exterior
Architectural Style
Contemporary
Association Amenities
Clubhouse, Park, Playground, Trail(s)
Attached Garage YN
1
Construction Materials
Cement Siding, Concrete, Stone
Direction Faces
East
Exterior Features
Private Yard
Fencing
Full
Garage Spaces
3
Lot Features
Corner Lot
Parking Features
Concrete, Finished Garage, Floor Coating, Insulated Garage, Lighted, Storage
Parking Spots
3
Parking Total
3
Patio And Porch Features
Covered, Deck, Patio
Roof
Composition
Security Features
Carbon Monoxide Detector(s), Smoke Detector(s), Video Doorbell
Window Features
Double Pane Windows, Window Coverings, Window Treatments
Financial
HOA Fee
$100
HOA Fee Frequency
Monthly
HOA Includes
Maintenance Grounds, Road Maintenance, Security, Shuttle Available, Snow Removal
HOA Name
The Aurora Highlands CAB
HOA Phone
720-827-3262
Tax Year
2025
Taxes
$8,592
Map
Contact Us
Mortgage Calculator
Property Summary
- Located in the the Aurora Highlands Subd Flg No 1 Blk 5 lot 17 subdivision, 3891 Eaton Park Street Aurora CO is a Single Family for sale in Aurora, CO, 80019. It is listed for $729,900 and features 6 beds, 3 baths, and has approximately 4,026 square feet of living space, and was originally constructed in 2021. The current price per square foot is $181. The average price per square foot for Single Family listings in Aurora is $239. The average listing price for Single Family in Aurora is $597,039. To schedule a showing of MLS#rec5759566 at 3891 Eaton Park Street in Aurora, CO, contact your Smart Sale AI agent at 3039066915.
Similar Listings Nearby

Additional Details
MLS ID : REC5759566
Listing Key : REC2055794282
Parcel Number : R0202973
Zip Code : 80019
City : Aurora
State : CO
Building if Condo :
Full Street: 3891 Eaton Park Street
Address : 3891
Address Prefix :
Address Suffix : Street
Street : Eaton Park
Street Prefix :
Street Suffix :
Unit if Condo :
Latitude : 39.772938
Longitude : -104.703896
Property Type : singlefamily
Property Sub Type : Single Family Residence
Stories Total if Condo :
Lot Size : 8,077 sqft / 0.19 acres (approx)
Ownership : Individual
Zoning :
Condition :
Renovation :
Pets Allowed :
Special Conditions : None
Possession : Closing/DOD
Original Price : 769900
Close Price :
Close Date :
List Date : Jul 24, 2026
List Contract Date : 2026-07-24
Off Market Date :
Purchase Contract Date :
Days on Market : 37
Concessions Amount :
Concession Comment :
Renovation :
Company : Keller Williams DTC

Copyright 2026. All rights reserved.
3891 Eaton Park Street
Aurora, CO