
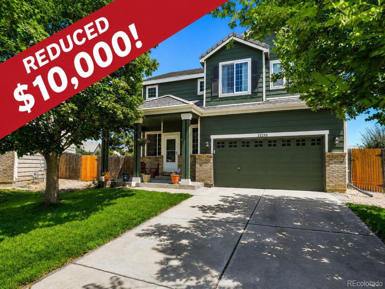
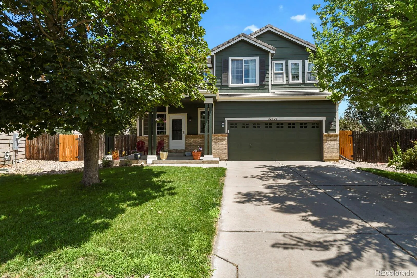
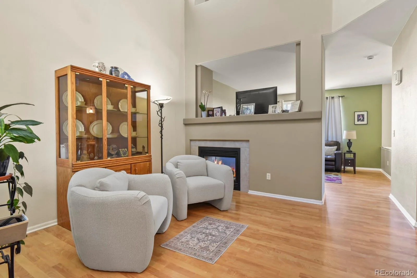
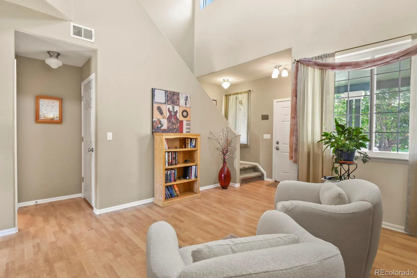
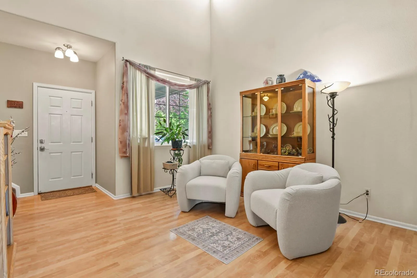
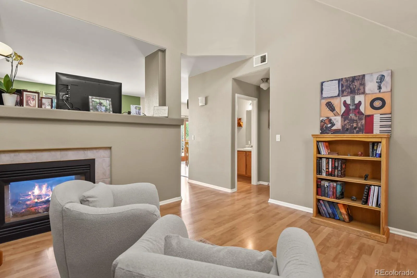
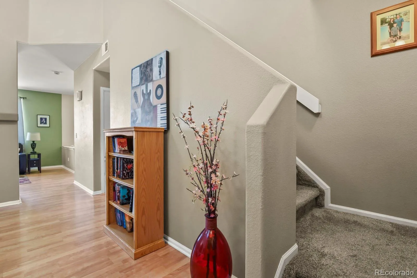
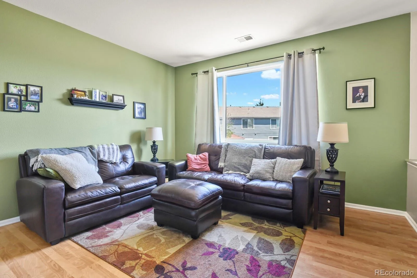
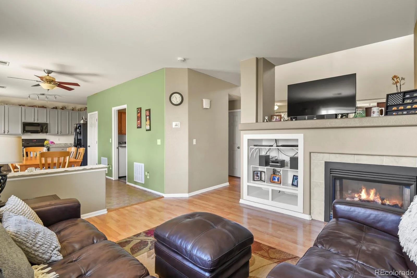
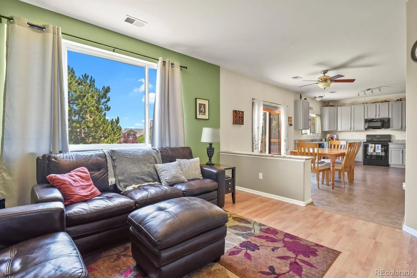
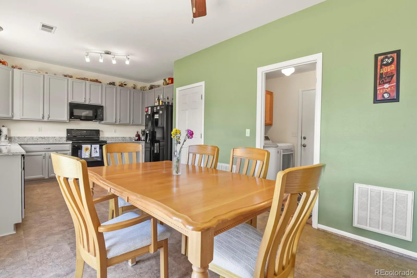
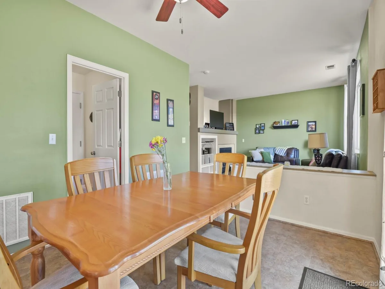
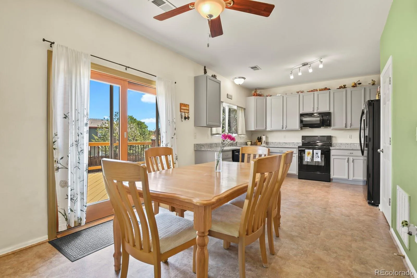
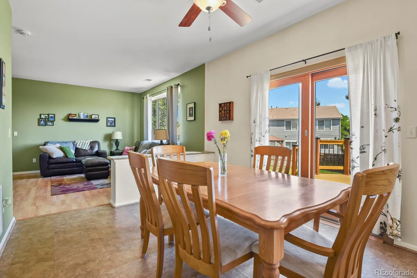
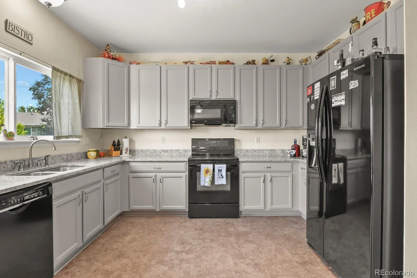
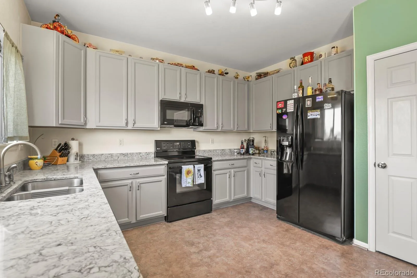
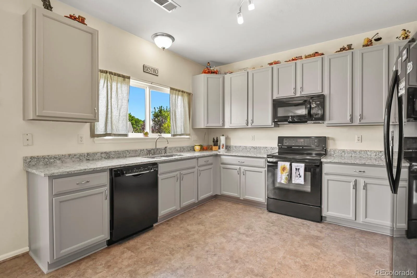
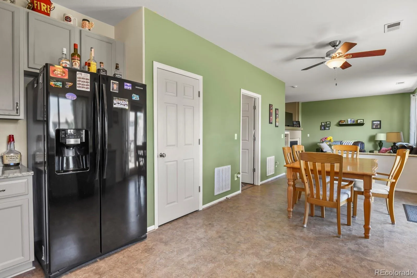
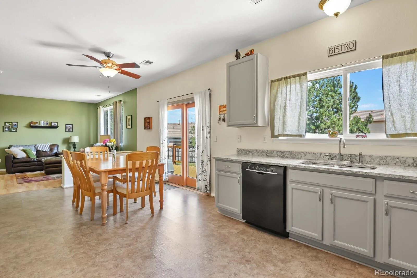
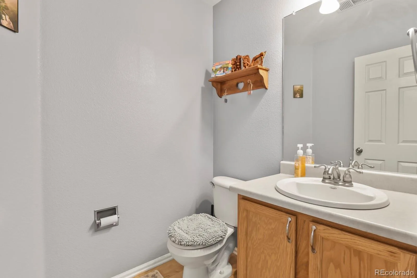
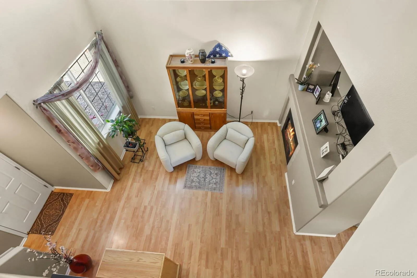
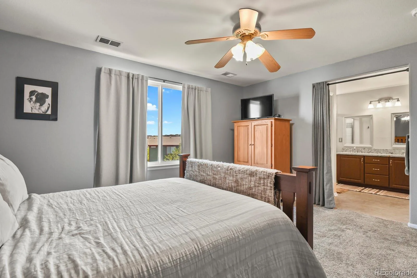
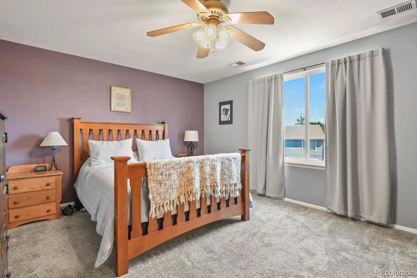
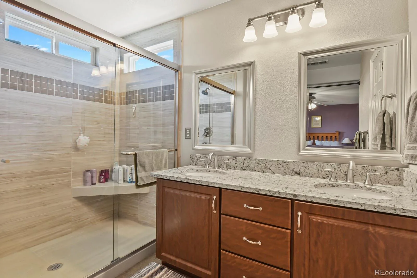
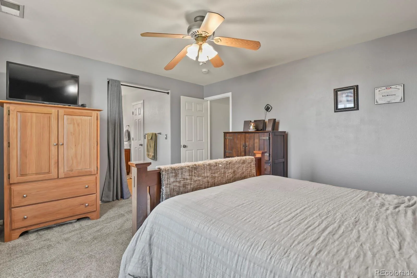
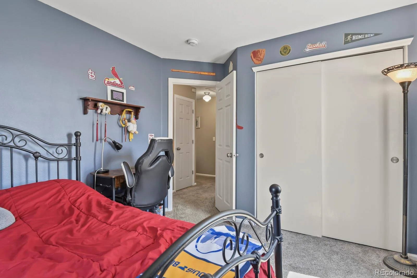
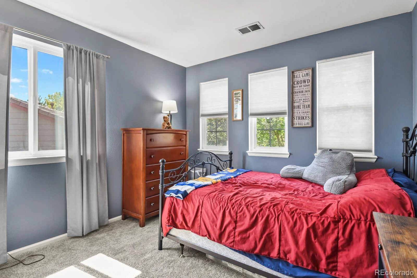
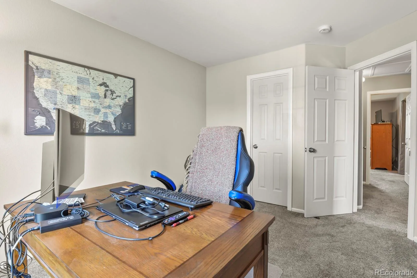
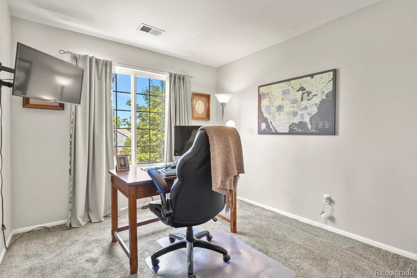
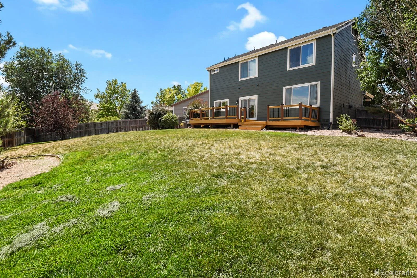
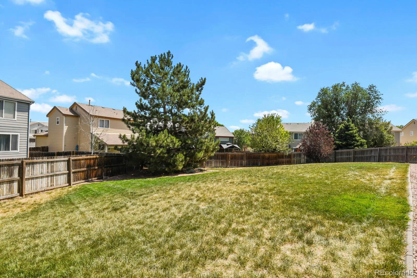
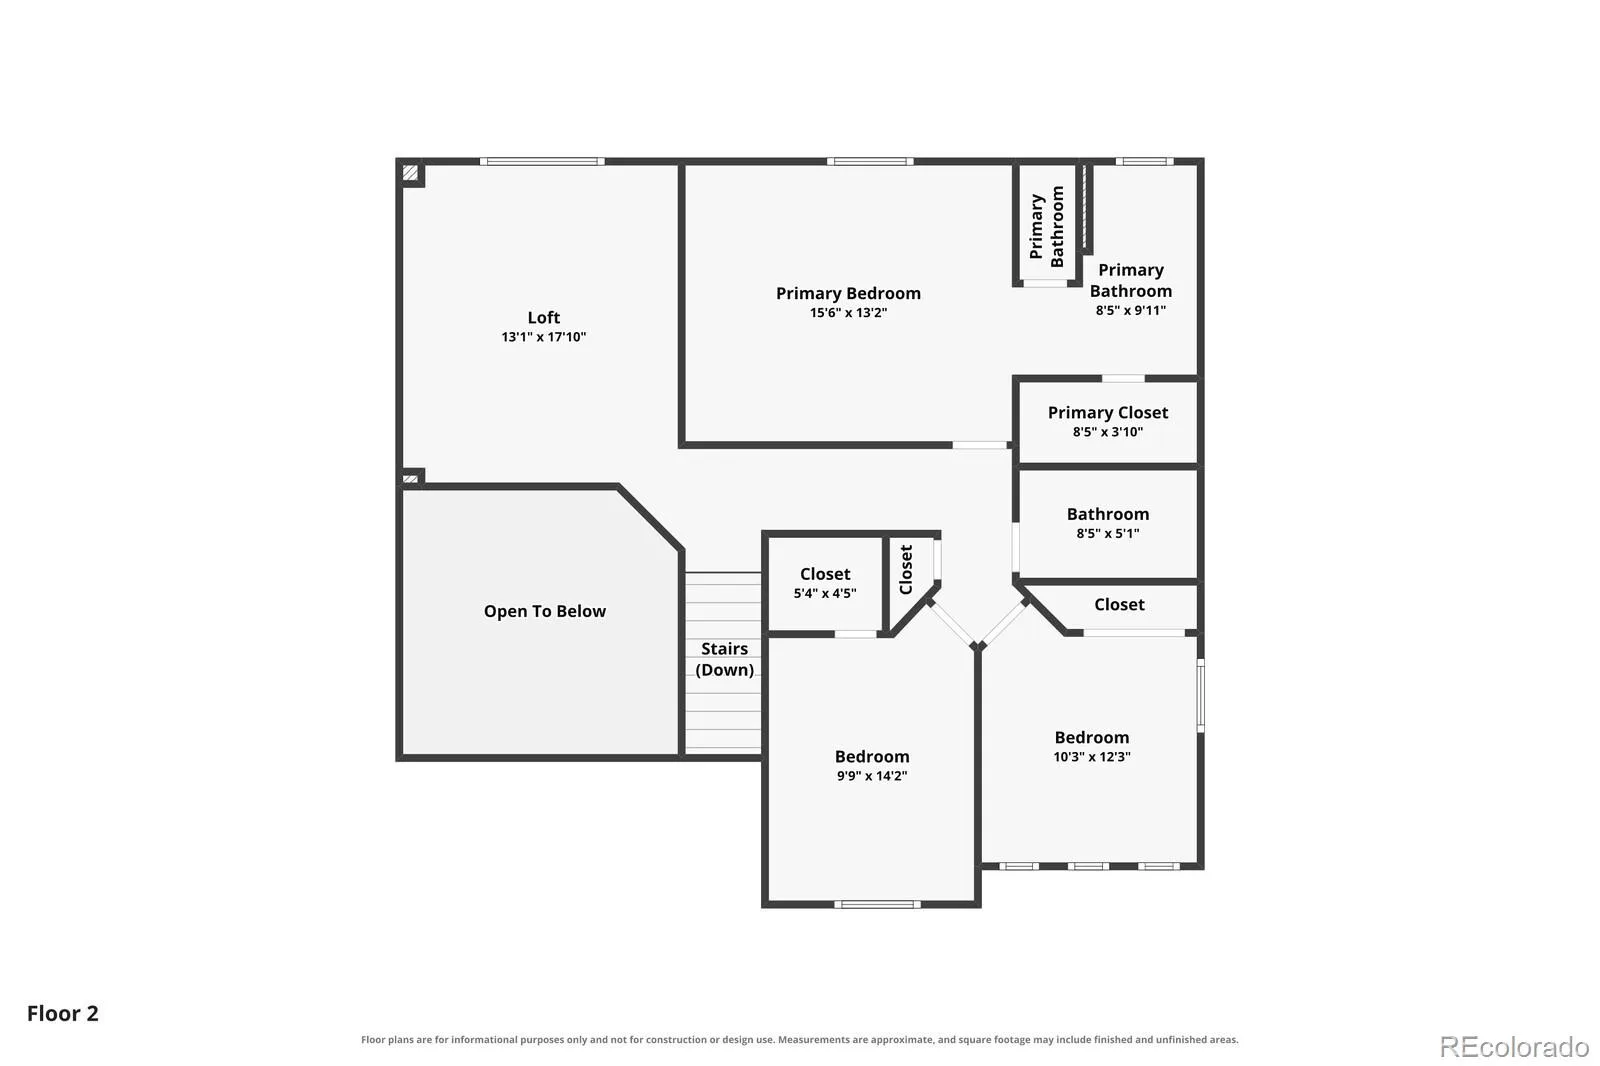
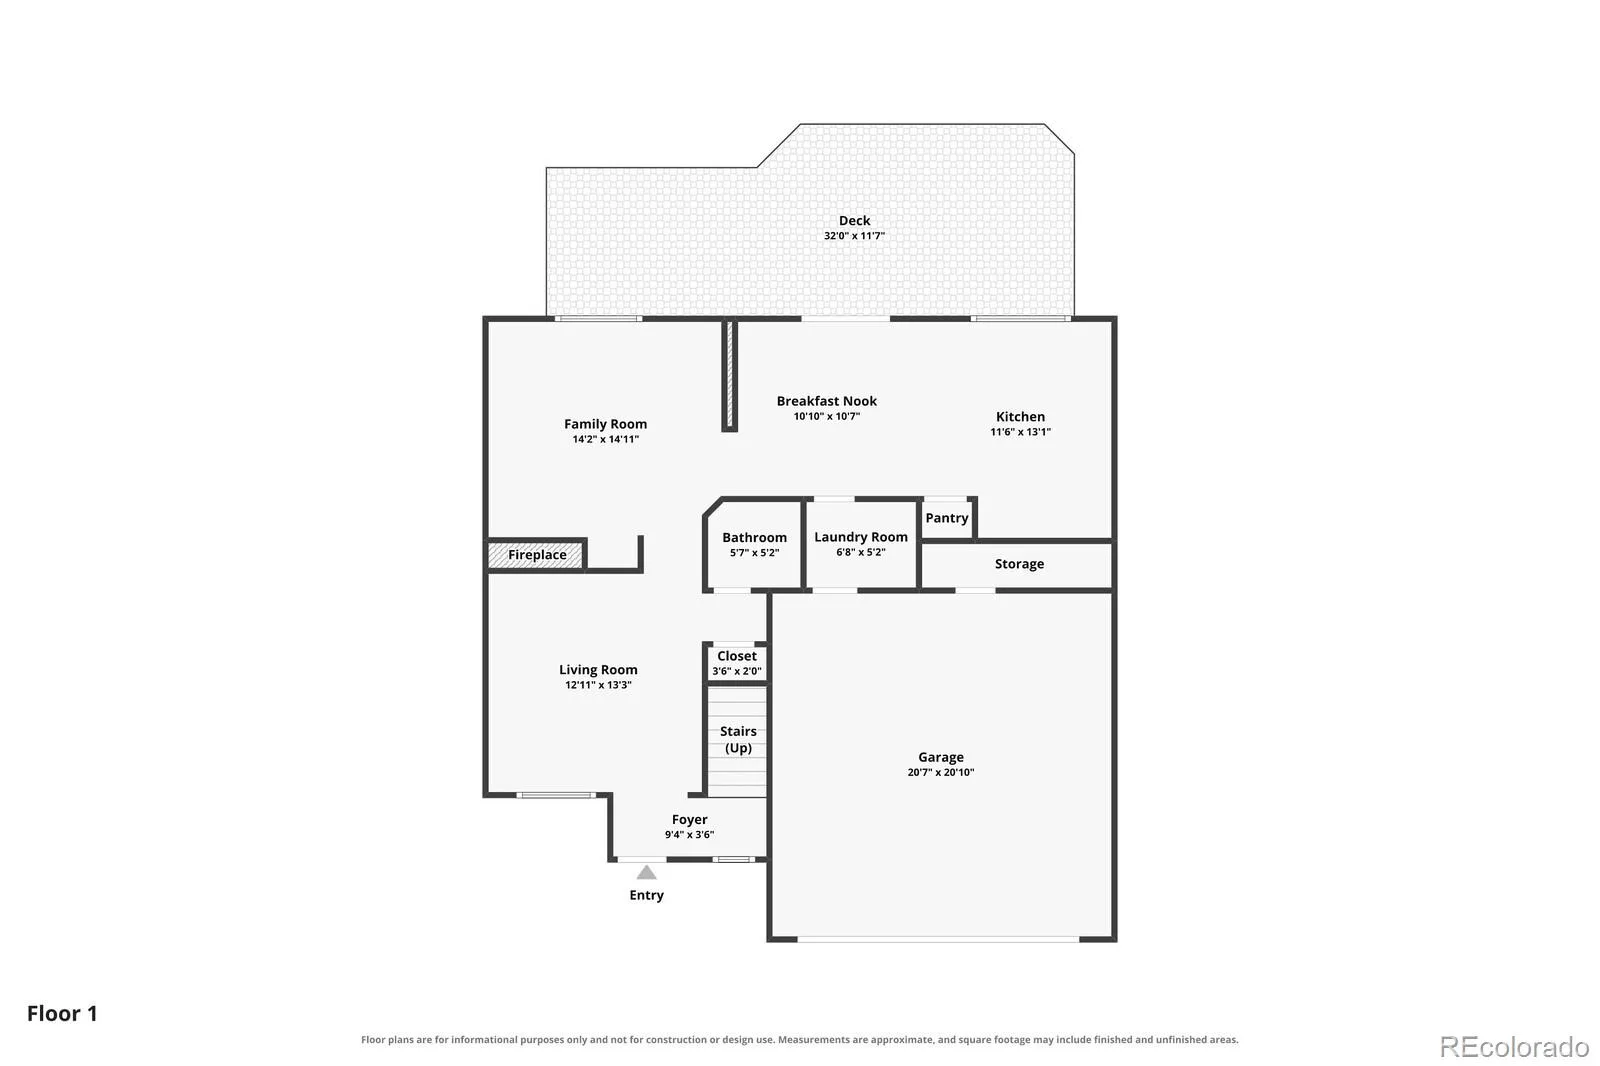
Welcome home to this beautifully updated 3-bedroom, 2.5-bath home in The Bluffs at Saddle Rock Ridge, situated on an expansive 10,149-square-foot lot—one of the larger lots in the neighborhood! Inside, you’ll find a bright and inviting floor plan with 1,875 square feet of living space. At the heart of the home, the beautifully updated kitchen showcases quartz countertops, stylish fixtures and an inviting space perfect for everyday living and entertaining.
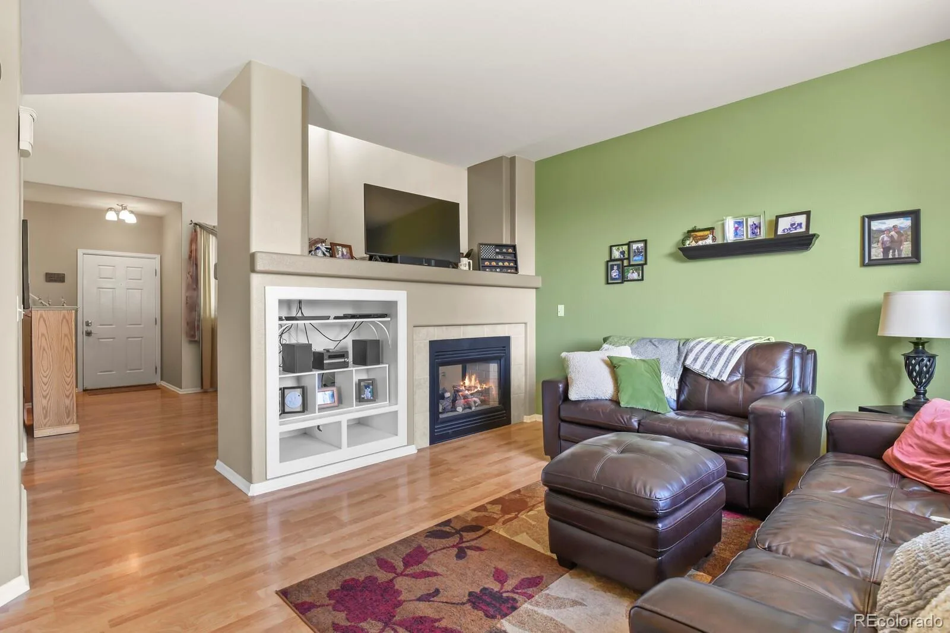
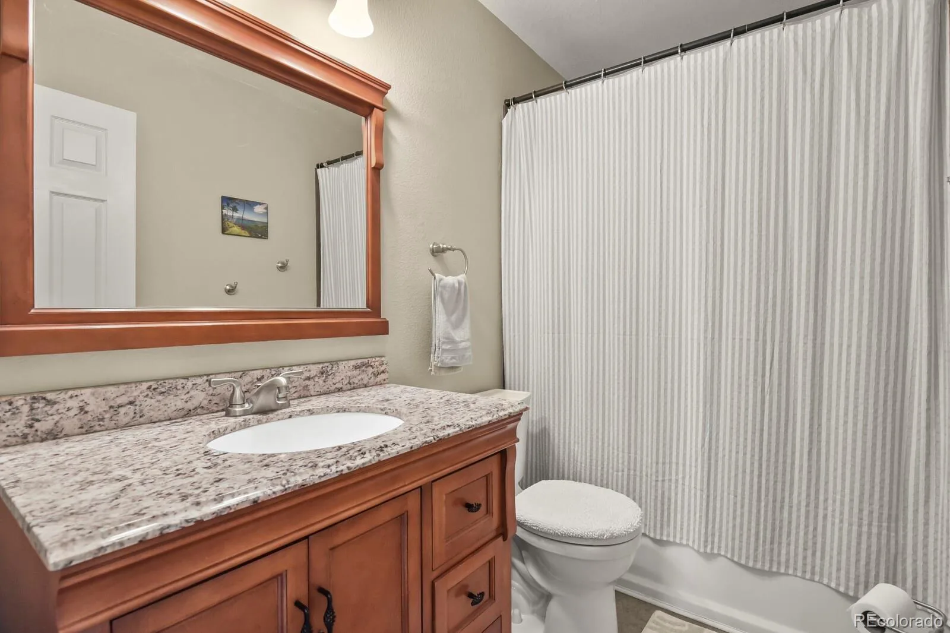
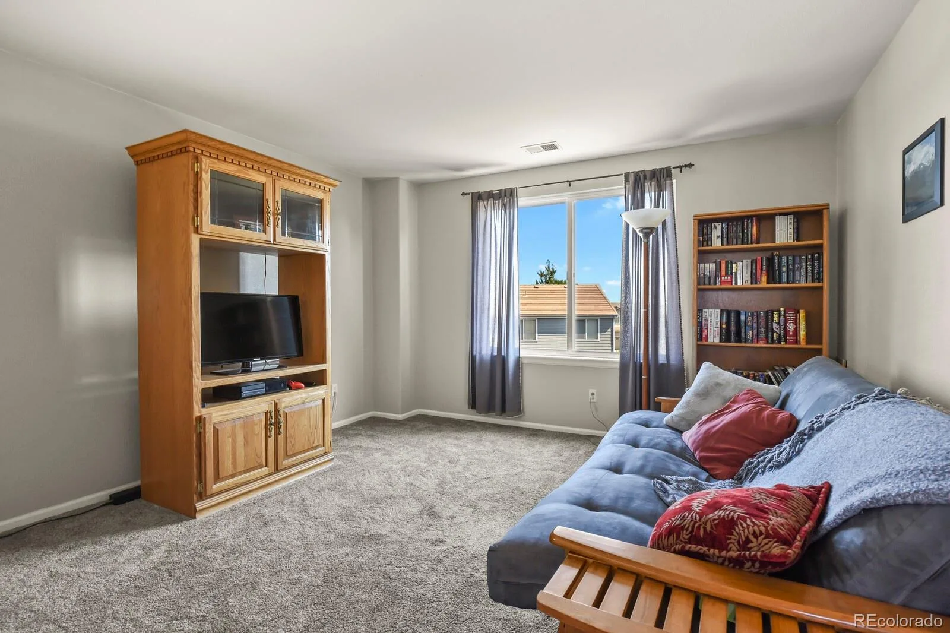
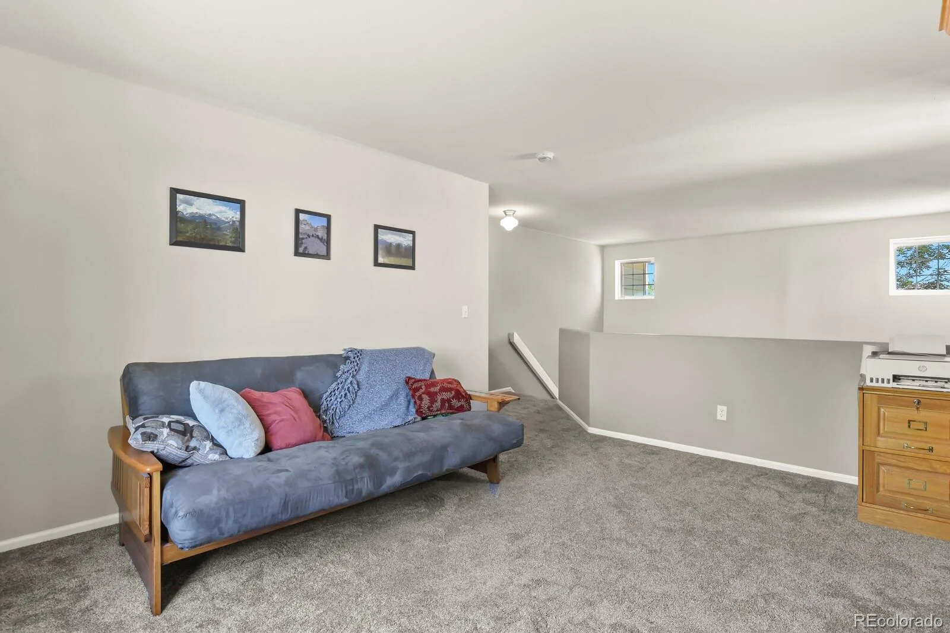
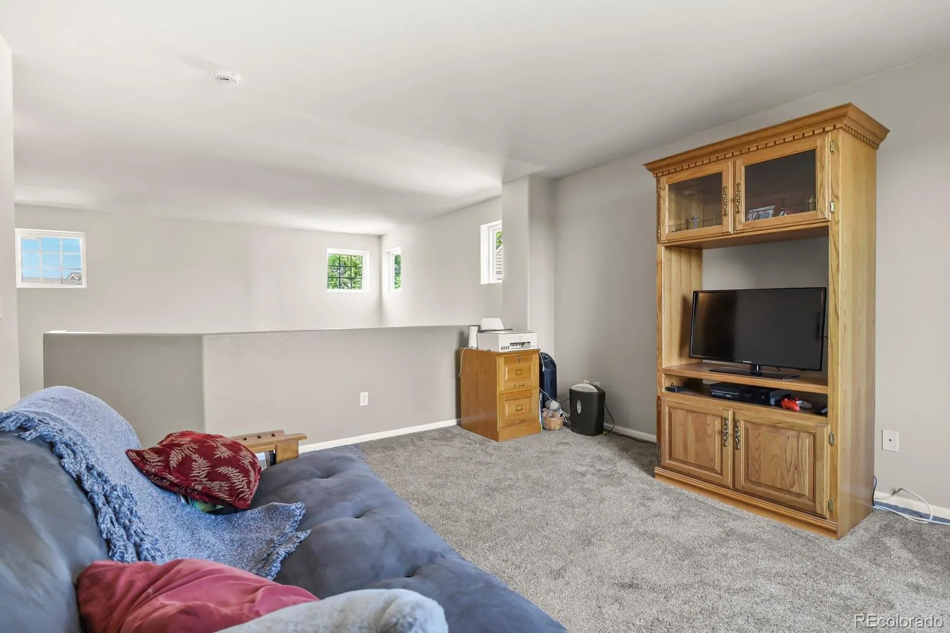
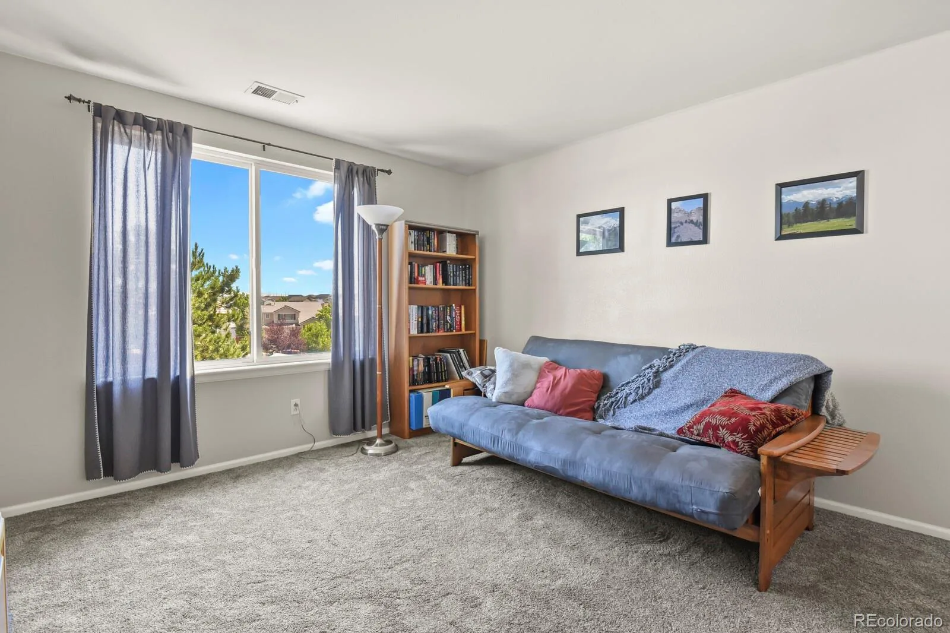
The spacious living areas are complemented by newer carpeting, while a cozy fireplace adds warmth and character. Upstairs, a large, versatile loft provides valuable additional living space—perfect for a home office, recreation area, library, playroom or whatever best fits your lifestyle. Retreat to the primary suite featuring a beautifully remodeled primary bathroom. Numerous updates throughout the years add comfort and peace of mind, including newer windows throughout the home—with UV coating on the south-facing windows—a newer sliding glass door, updated exterior paint and a newer furnace.
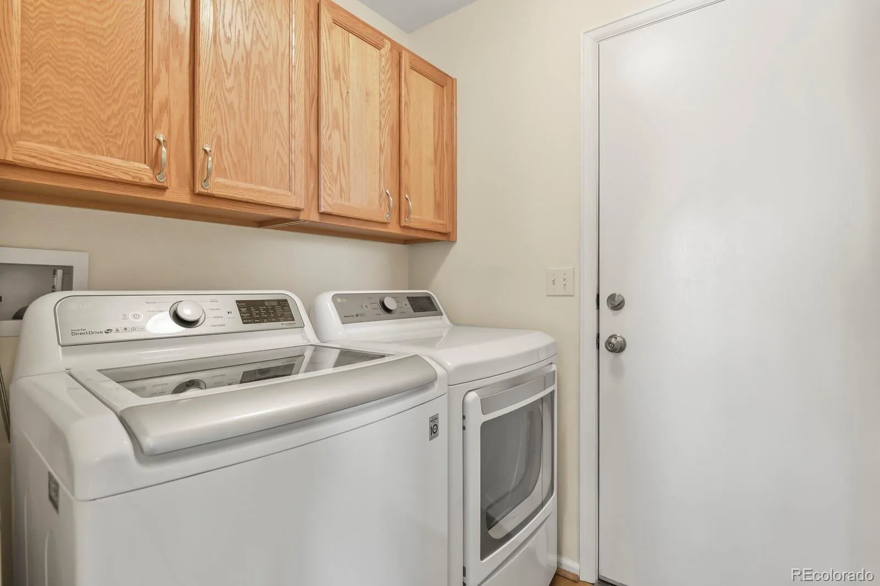
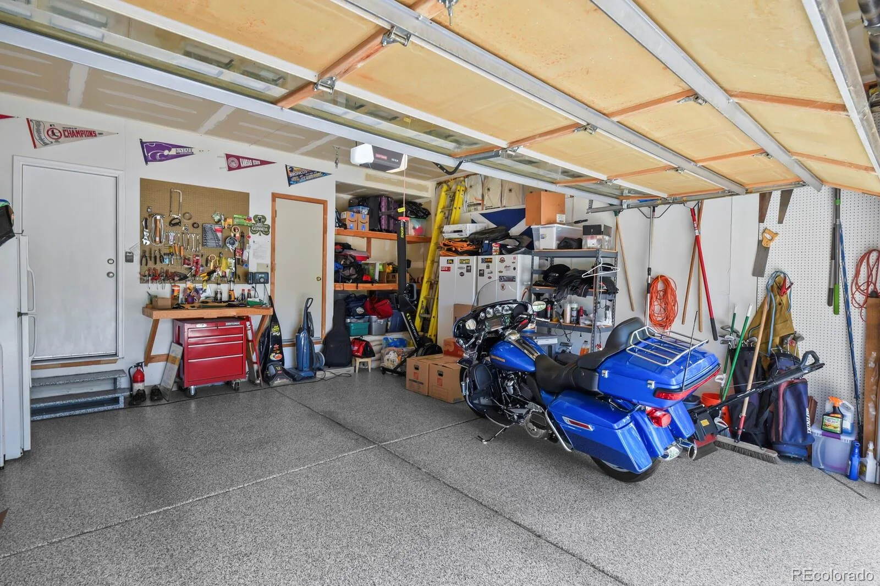
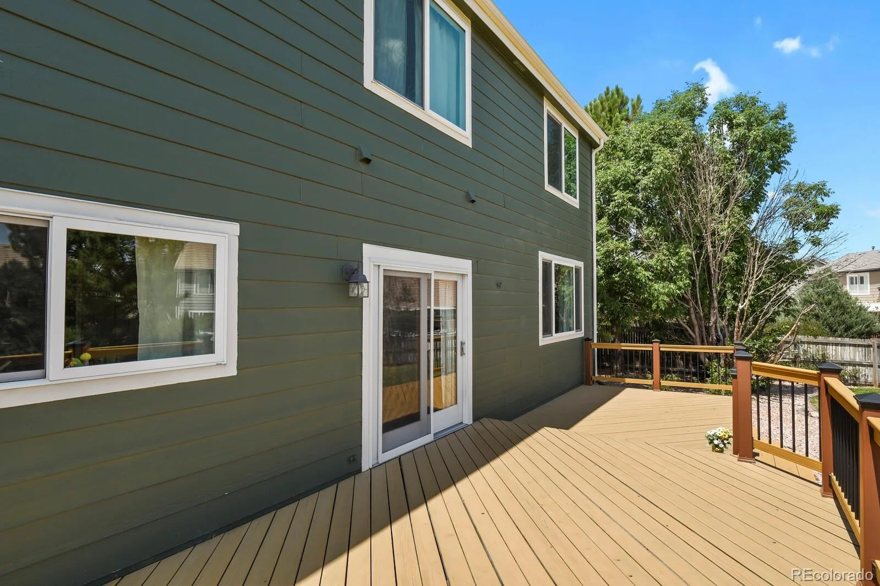
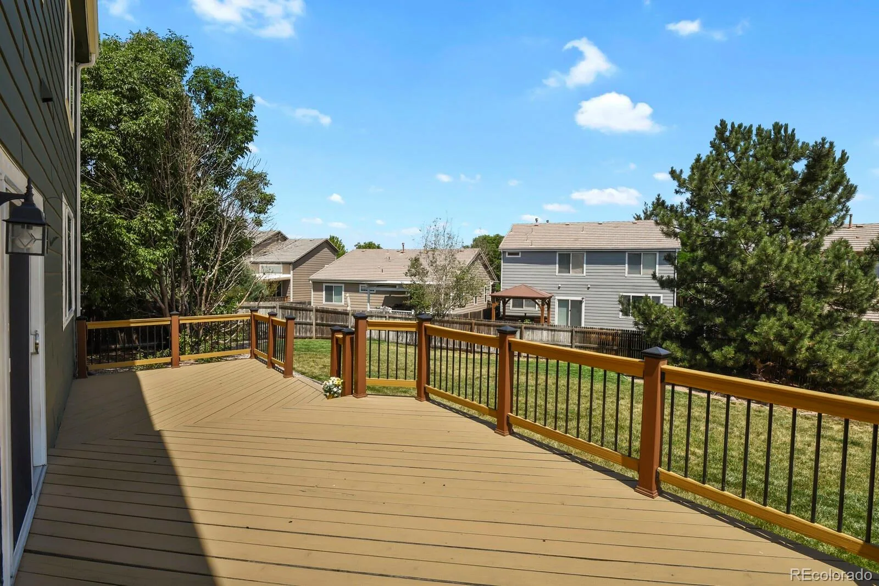
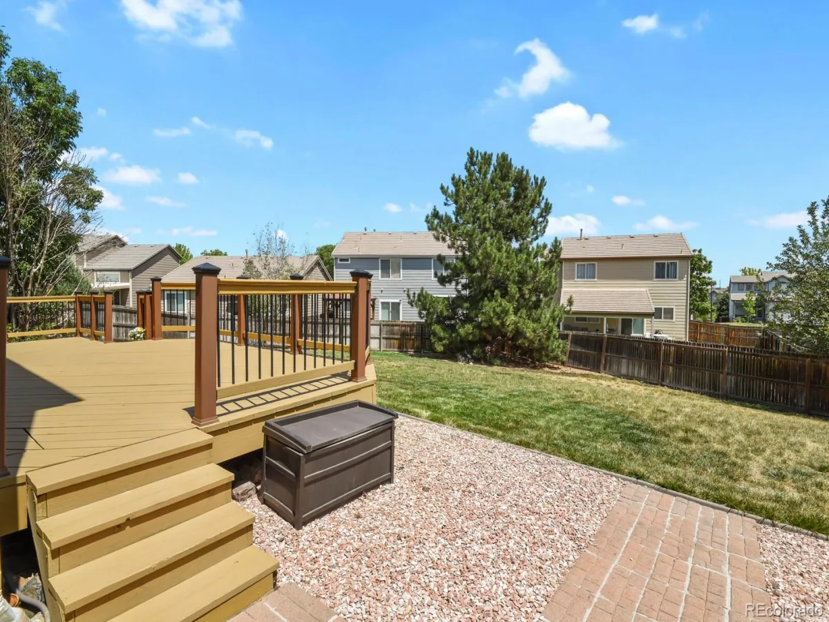
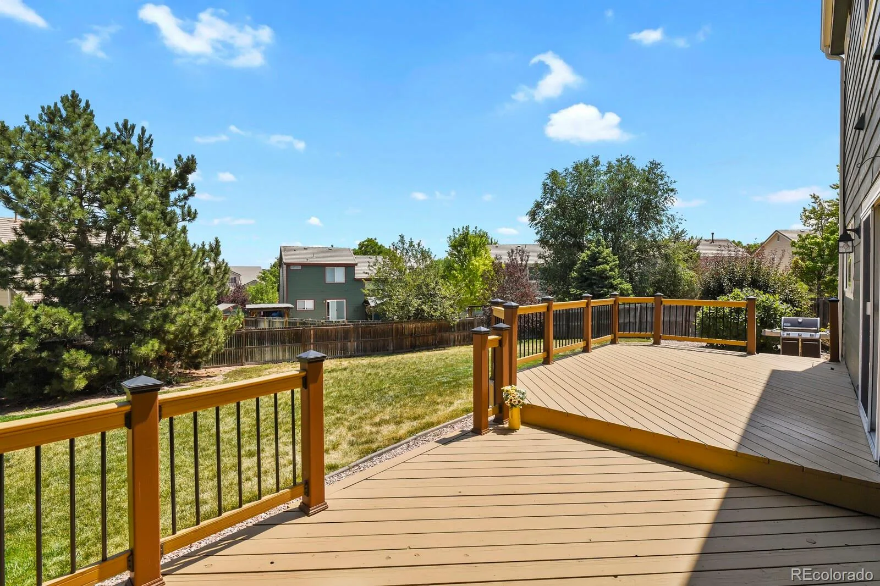
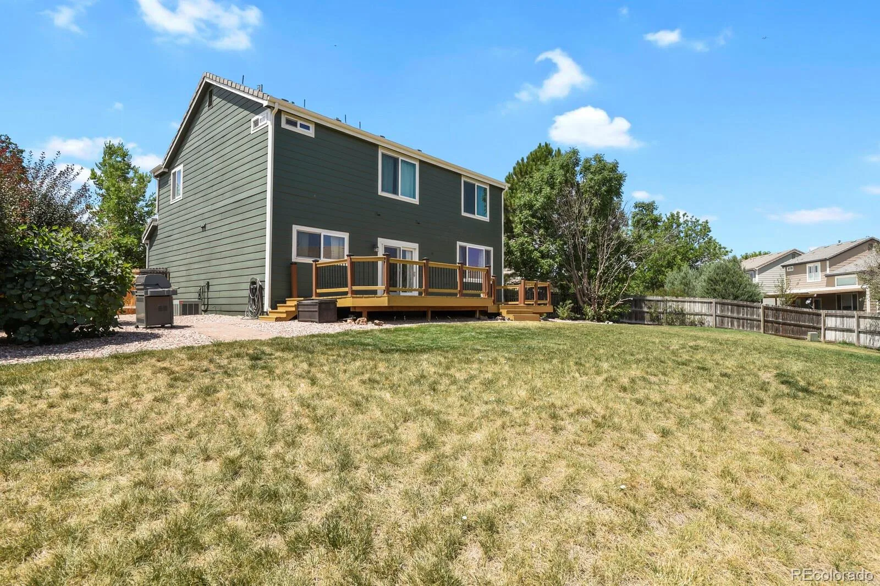
Outside, the oversized lot provides plenty of room to relax, entertain and enjoy the Colorado outdoors, with a spacious deck extending the living space into the backyard. The attached garage features an epoxy-coated floor along with built-in cabinets and shelving for excellent storage. The garage refrigerator, washer and dryer are also included.
Located within the Cherry Creek School District and convenient to shopping, dining, parks and recreation, this move-in-ready home offers a fantastic combination of thoughtful updates, flexible living space and an exceptionally generous lot.
The spacious living areas are complemented by newer carpeting, while a cozy fireplace adds warmth and character. Upstairs, a large, versatile loft provides valuable additional living space—perfect for a home office, recreation area, library, playroom or whatever best fits your lifestyle. Retreat to the primary suite featuring a beautifully remodeled primary bathroom. Numerous updates throughout the years add comfort and peace of mind, including newer windows throughout the home—with UV coating on the south-facing windows—a newer sliding glass door, updated exterior paint and a newer furnace.
Outside, the oversized lot provides plenty of room to relax, entertain and enjoy the Colorado outdoors, with a spacious deck extending the living space into the backyard. The attached garage features an epoxy-coated floor along with built-in cabinets and shelving for excellent storage. The garage refrigerator, washer and dryer are also included.
Located within the Cherry Creek School District and convenient to shopping, dining, parks and recreation, this move-in-ready home offers a fantastic combination of thoughtful updates, flexible living space and an exceptionally generous lot.
Property Details
Price:
$529,900
MLS #:
REC9118411
Status:
Active
Beds:
3
Baths:
3
Type:
Single Family
Subtype:
Single Family Residence
Subdivision:
The Bluffs At Saddle Rock Ridge
Finished Sq Ft:
1,875
Total Sq Ft:
1,875
Lot Size:
10,149 sqft / 0.23 acres (approx)
Year Built:
2000
Schools
School District:
Cherry Creek 5
Elementary School:
Antelope Ridge
Middle School:
Thunder Ridge
High School:
Eaglecrest
Interior
Above Grade Finished Area
1875
Appliances
Dishwasher, Disposal
Bathrooms
1 Full Bathroom, 1 Three Quarter Bathroom, 1 Half Bathroom
Cooling
Central Air
Fireplaces Total
1
Flooring
Carpet, Vinyl
Heating
Forced Air
Interior Features
Eat-in Kitchen, High Ceilings, Pantry, Primary Suite, Quartz Counters, Smoke Free, Vaulted Ceiling(s), Walk-In Closet(s)
Laundry Features
In Unit
Levels
Two
Main Level Bathrooms
1
Exterior
Architectural Style
Traditional
Attached Garage YN
1
Construction Materials
Frame, Wood Siding
Direction Faces
Southwest
Exterior Features
Private Yard
Fencing
Full
Garage Spaces
2
Lot Features
Irrigated, Landscaped, Level
Parking Features
Concrete, Floor Coating
Parking Spots
2
Parking Total
2
Patio And Porch Features
Deck
Roof
Concrete
Security Features
Carbon Monoxide Detector(s), Smoke Detector(s)
Window Features
Double Pane Windows, Window Coverings, Window Treatments
Financial
HOA Fee
$67
HOA Fee Frequency
Monthly
HOA Name
Westwind
HOA Phone
303-369-1800
Tax Year
2025
Taxes
$4,195
Map
Contact Us
Mortgage Calculator
Property Summary
- Located in the The Bluffs At Saddle Rock Ridge subdivision, 22295 E Belleview Lane Aurora CO is a Single Family for sale in Aurora, CO, 80015. It is listed for $529,900 and features 3 beds, 3 baths, and has approximately 1,875 square feet of living space, and was originally constructed in 2000. The current price per square foot is $283. The average price per square foot for Single Family listings in Aurora is $239. The average listing price for Single Family in Aurora is $596,986. To schedule a showing of MLS#rec9118411 at 22295 E Belleview Lane in Aurora, CO, contact your Smart Sale AI agent at 3039066915.
Similar Listings Nearby

Additional Details
MLS ID : REC9118411
Listing Key : REC2055627339
Parcel Number : 033992458
Zip Code : 80015
City : Aurora
State : CO
Building if Condo :
Full Street: 22295 E Belleview Lane
Address : 22295
Address Prefix :
Address Suffix : Lane
Street : Belleview
Street Prefix : E
Street Suffix :
Unit if Condo :
Latitude : 39.623016
Longitude : -104.727844
Property Type : singlefamily
Property Sub Type : Single Family Residence
Stories Total if Condo :
Lot Size : 10,149 sqft / 0.23 acres (approx)
Ownership : Individual
Zoning :
Condition : Updated/Remodeled
Renovation :
Pets Allowed :
Special Conditions : None
Possession : Closing/DOD,Negotiable
Original Price : 539000
Close Price :
Close Date :
List Date : Jul 24, 2026
List Contract Date : 2026-07-24
Off Market Date :
Purchase Contract Date :
Days on Market : 37
Concessions Amount :
Concession Comment :
Renovation :
Company : HomeSmart

Copyright 2026. All rights reserved.
22295 E Belleview Lane
Aurora, CO