
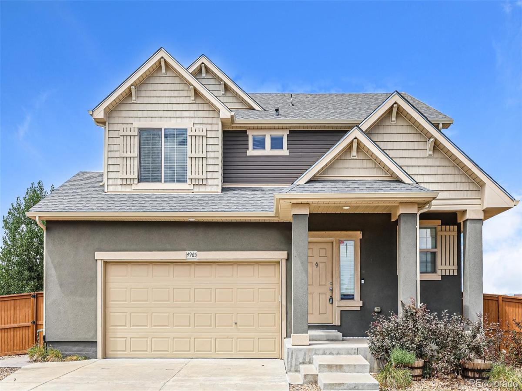
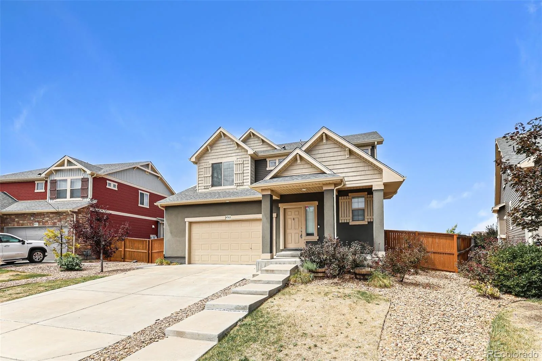
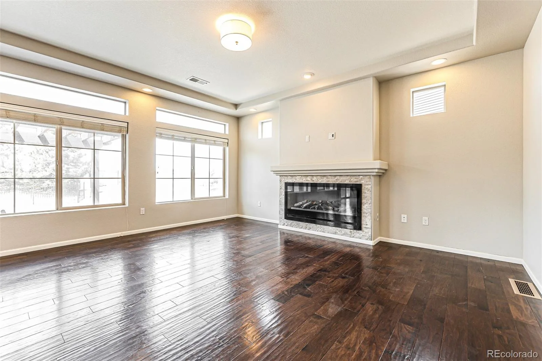
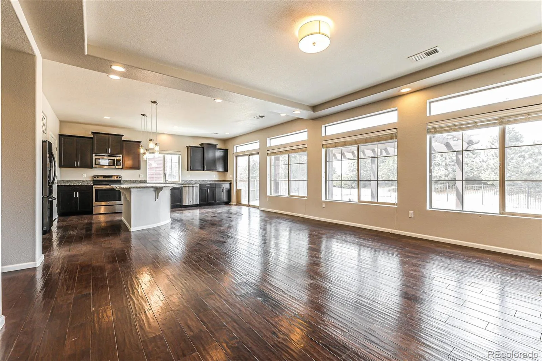
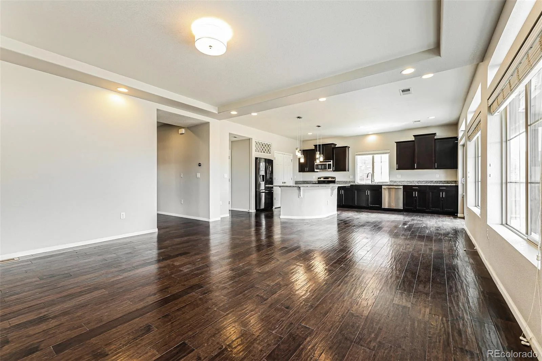
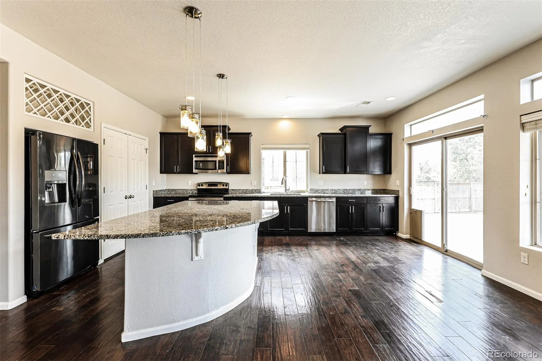
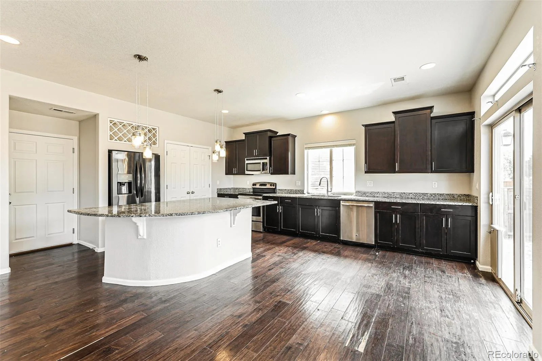
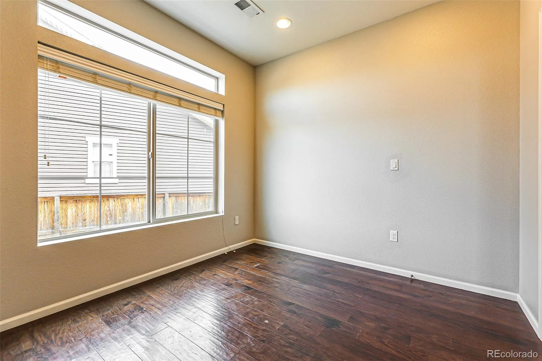
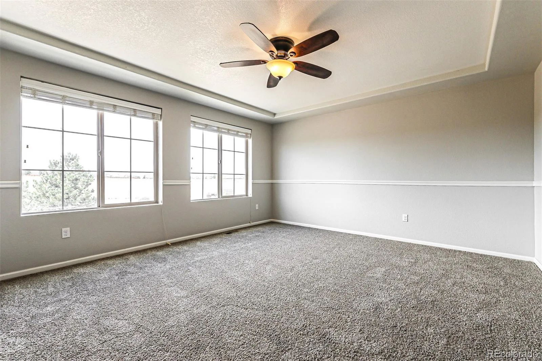
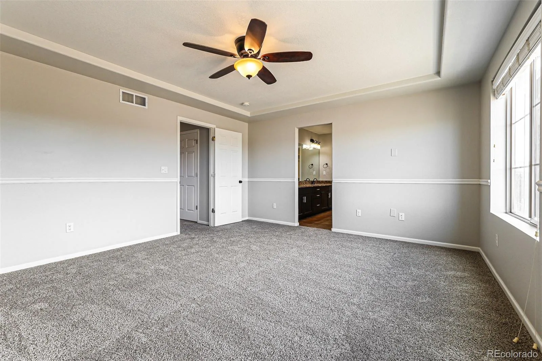
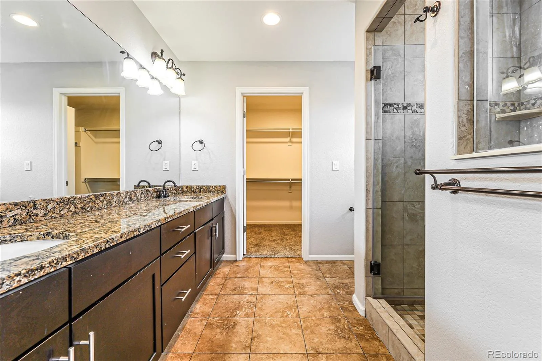
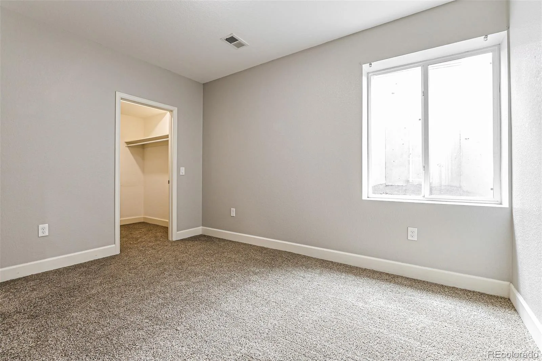
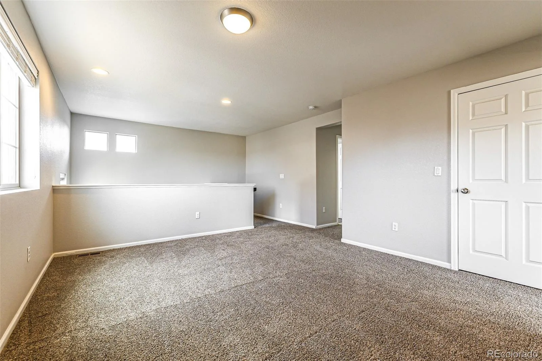
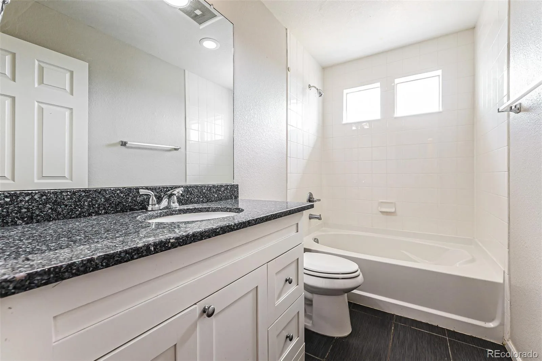
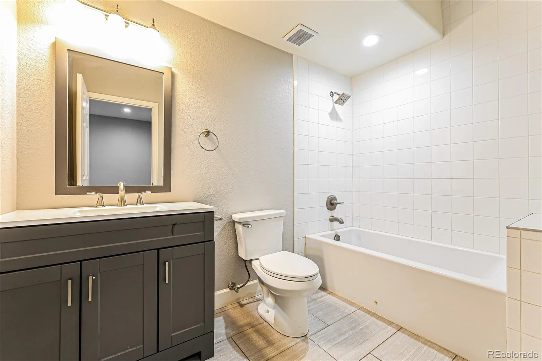
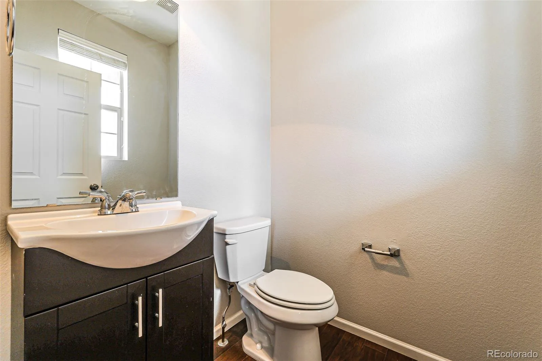
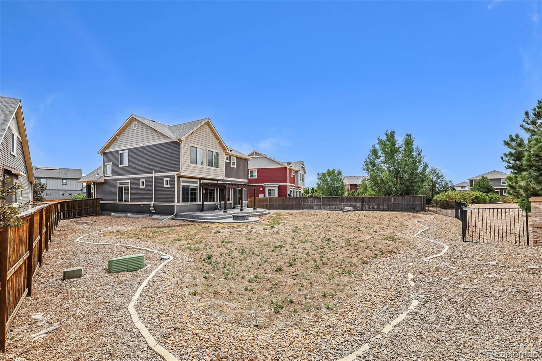
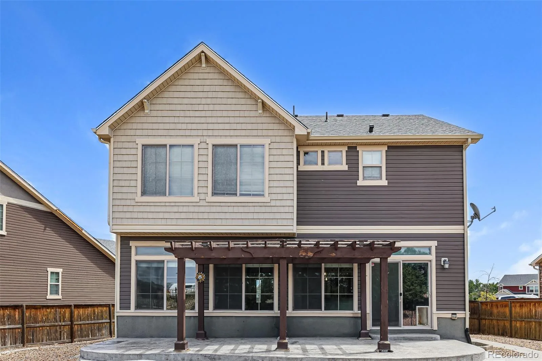
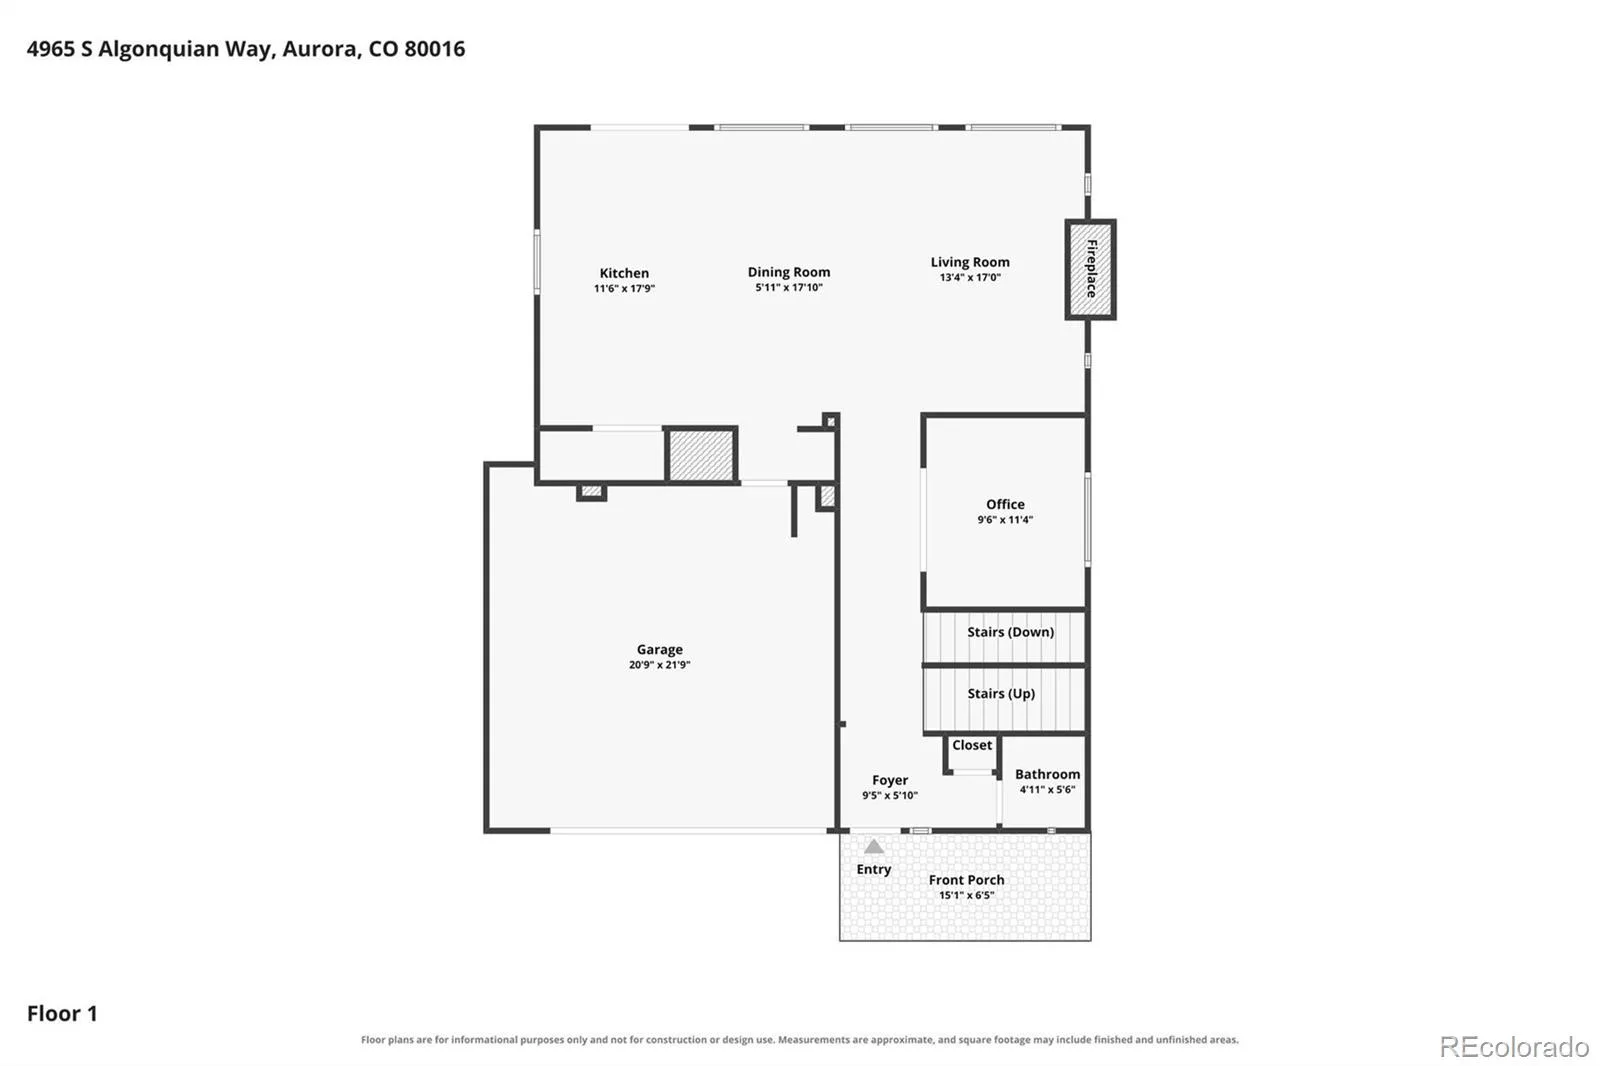
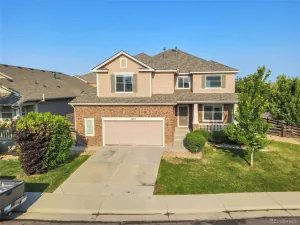
Welcome to this well-maintained home in Tollgate Crossing! New carpet and paint throughout! The main level features a spacious family room with fireplace that flows into the dining area and kitchen. The kitchen offers plenty of cabinet space, granite countertops, a large pantry and oversized island with additional seating. Just off the entry is a private study with barn doors, while the mudroom provides convenient bench seating and storage leading to the oversized 2-car garage. A powder bath completes the main level.
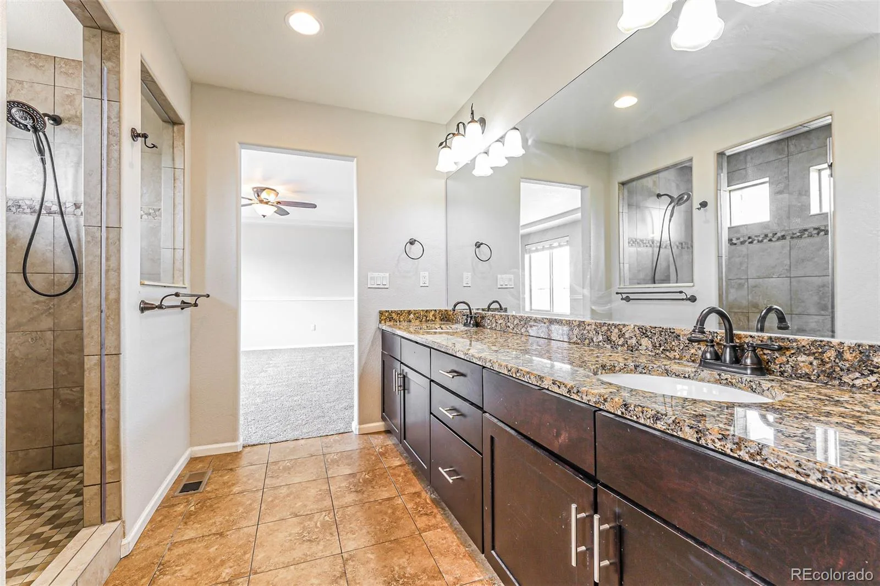
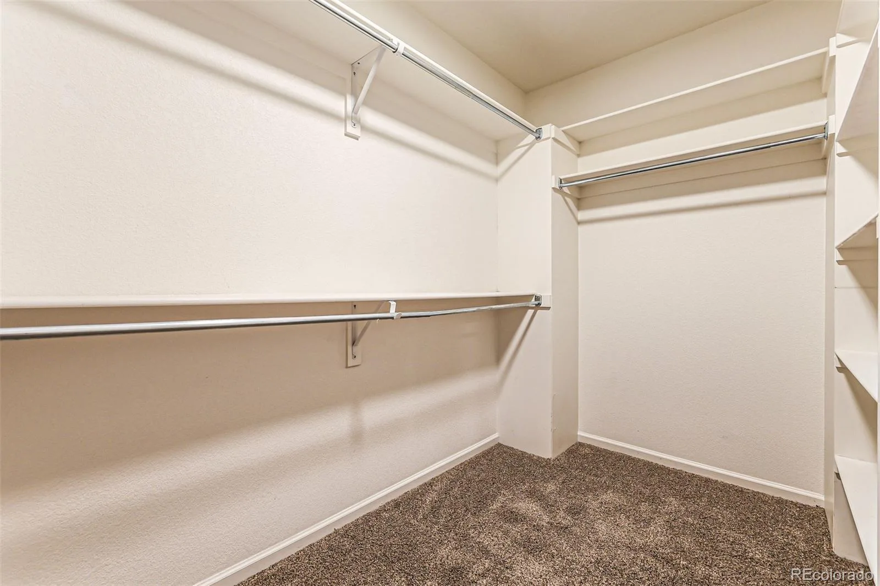
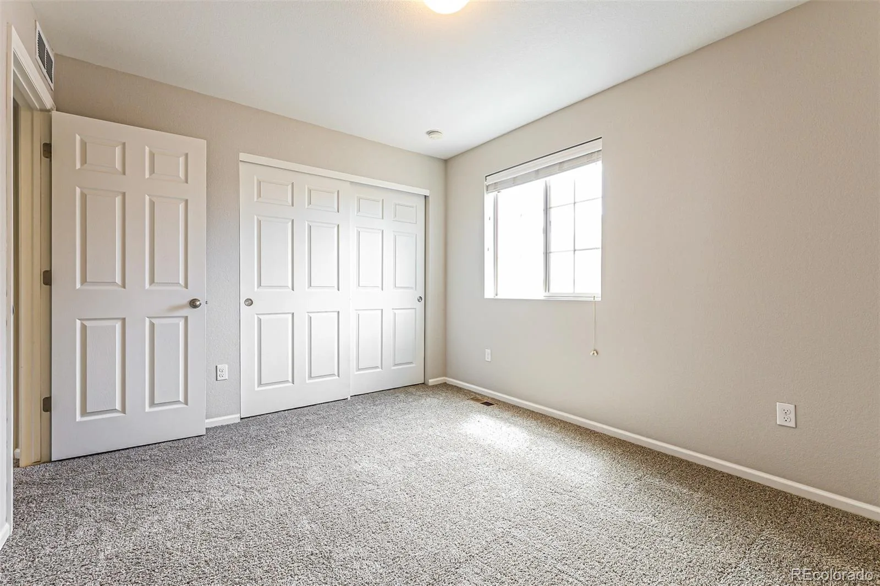
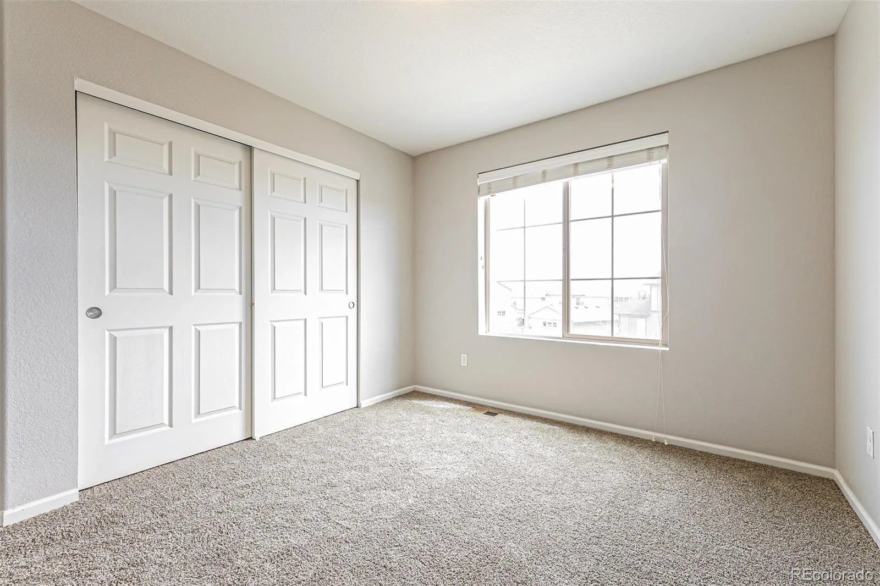
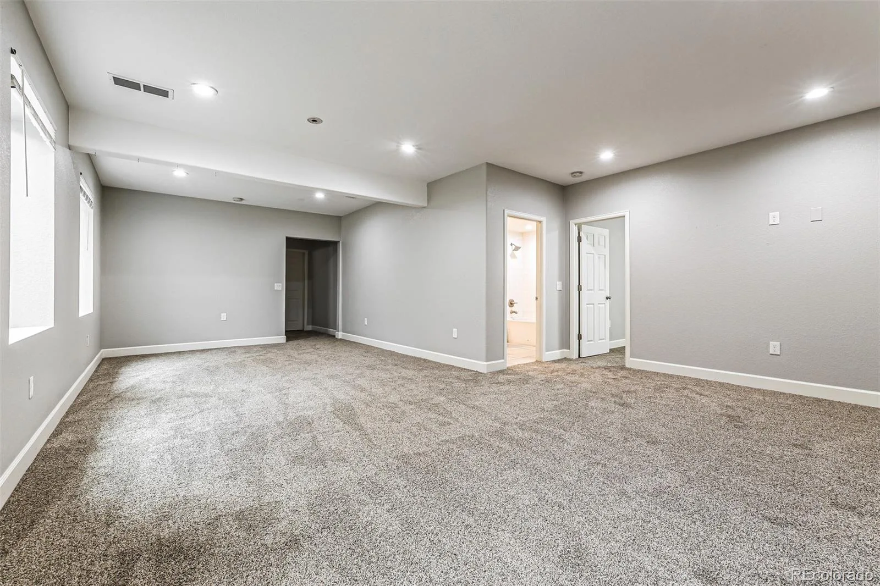
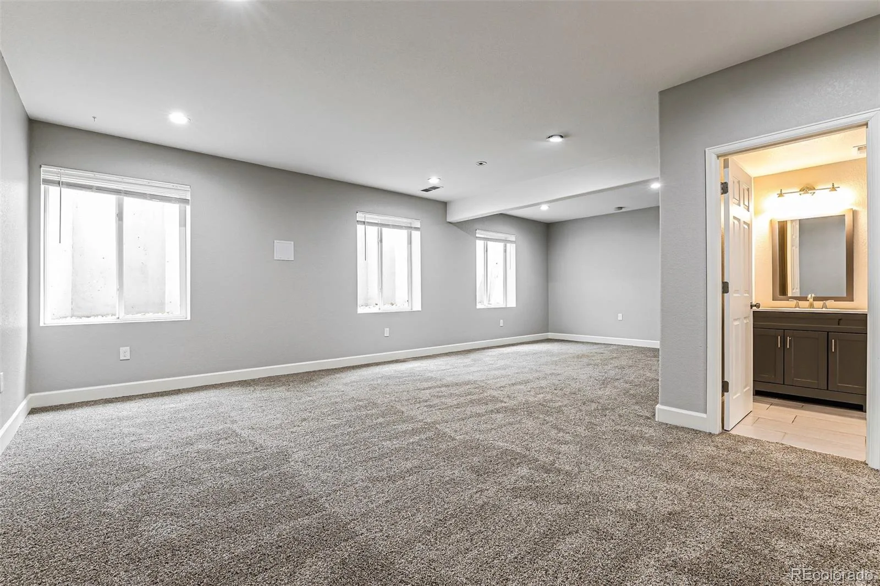
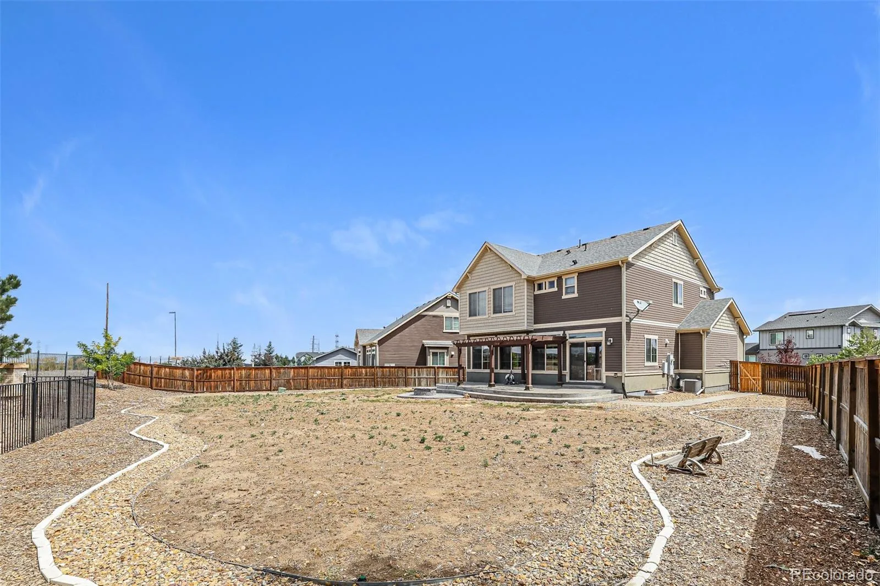
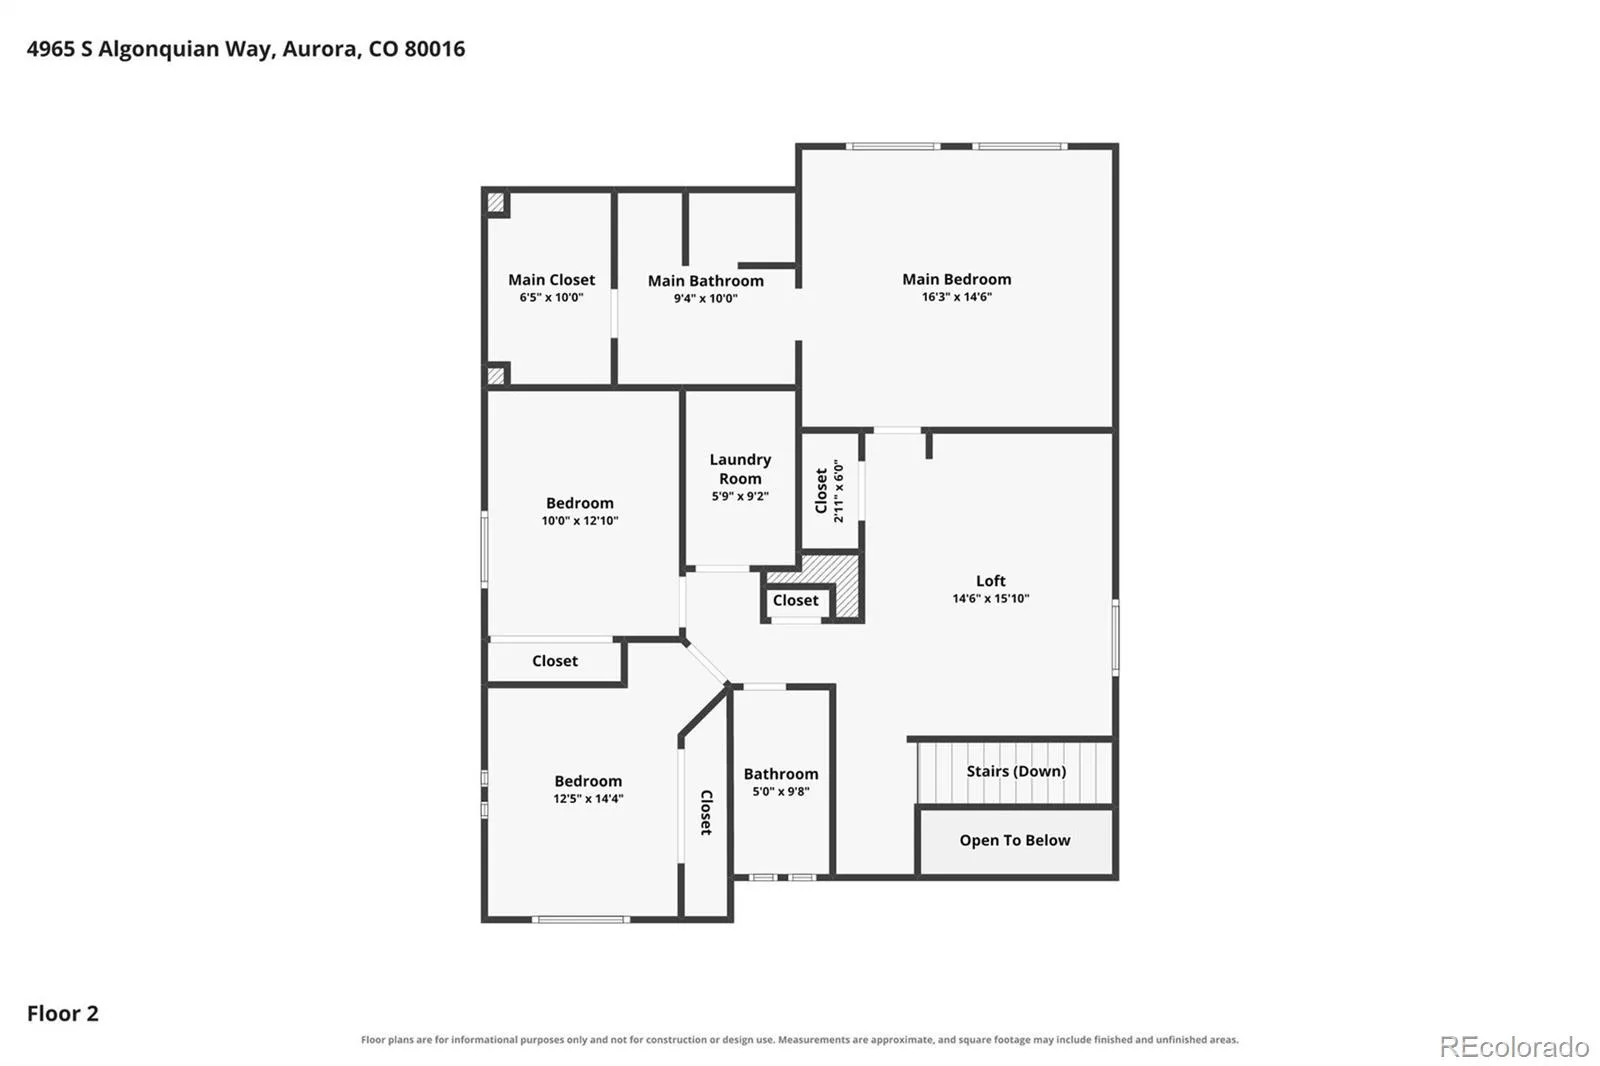
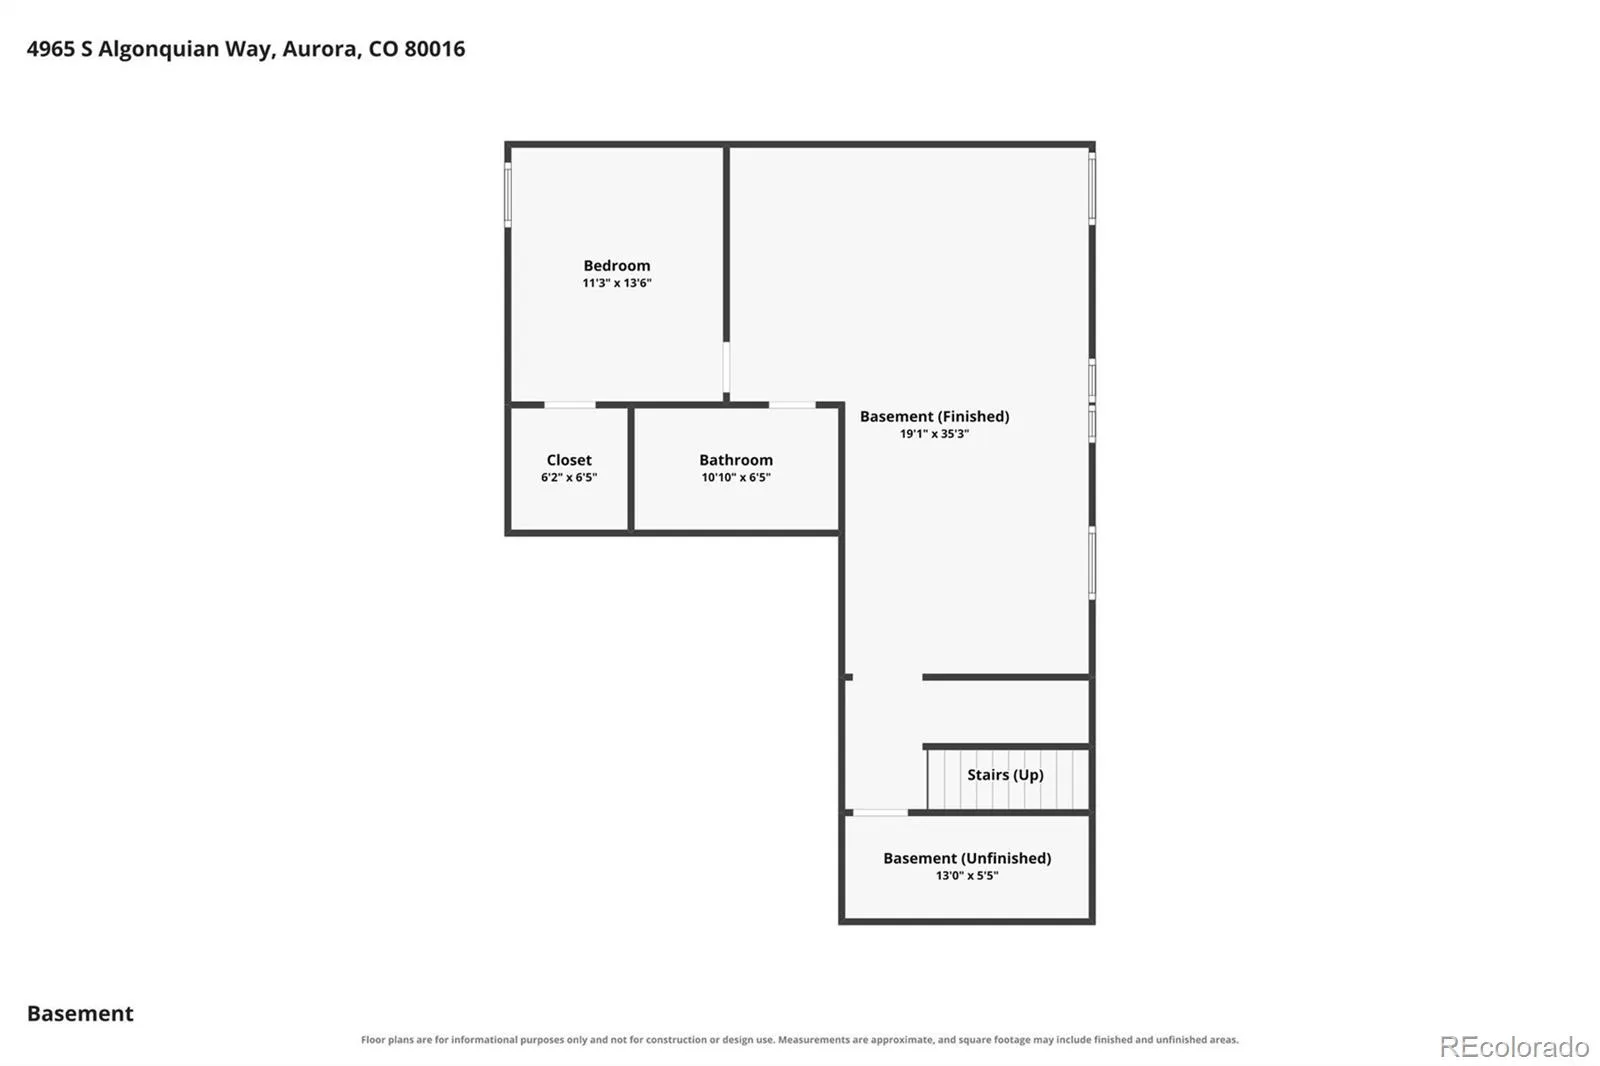
Upstairs you’ll find a large primary suite with walk-in closet and private bath with oversized shower, along with 2 additional bedrooms, a bright loft, full secondary bath and laundry room with built-in cabinets and plenty of counter space. The finished basement adds even more living space with a 4th bedroom, full bathroom and large rec room. Outside, enjoy the spacious backyard with a stamped concrete patio and built-in fire pit, perfect for entertaining or relaxing. Great location in Tollgate Crossing with plenty of space throughout and room to spread out!
Upstairs you’ll find a large primary suite with walk-in closet and private bath with oversized shower, along with 2 additional bedrooms, a bright loft, full secondary bath and laundry room with built-in cabinets and plenty of counter space. The finished basement adds even more living space with a 4th bedroom, full bathroom and large rec room. Outside, enjoy the spacious backyard with a stamped concrete patio and built-in fire pit, perfect for entertaining or relaxing. Great location in Tollgate Crossing with plenty of space throughout and room to spread out!
Property Details
Price:
$600,000
MLS #:
REC9373835
Status:
Active
Beds:
4
Baths:
4
Type:
Single Family
Subtype:
Single Family Residence
Subdivision:
Tollgate Crossing Sub Filing 6 Amd 1
Finished Sq Ft:
3,205
Total Sq Ft:
3,296
Lot Size:
9,906 sqft / 0.23 acres (approx)
Year Built:
2015
Schools
School District:
Cherry Creek 5
Elementary School:
Buffalo Trail
Middle School:
Fox Ridge
High School:
Cherokee Trail
Interior
Above Grade Finished Area
2270
Appliances
Dishwasher, Oven, Refrigerator
Bathrooms
2 Full Bathrooms, 1 Three Quarter Bathroom, 1 Half Bathroom
Below Grade Finished Area
935
Below Grade Unfinished Area
91
Cooling
Central Air
Fireplaces Total
1
Heating
Forced Air
Interior Features
Ceiling Fan(s), Eat-in Kitchen, Kitchen Island, Open Floorplan, Pantry, Smart Thermostat, Walk-In Closet(s)
Levels
Two
Main Level Bathrooms
1
Exterior
Architectural Style
Traditional
Association Amenities
Clubhouse, Park, Pool
Attached Garage YN
1
Construction Materials
Stucco, Vinyl Siding
Garage Spaces
2
Parking Spots
2
Parking Total
2
Patio And Porch Features
Front Porch, Patio
Roof
Composition
Window Features
Double Pane Windows
Financial
HOA Fee
$55
HOA Fee Frequency
Monthly
HOA Includes
Maintenance Grounds, Recycling, Trash
HOA Name
Newbridge at Tollgate Crossing
HOA Phone
720-633-9722
Tax Year
2025
Taxes
$5,468
Map
Contact Us
Mortgage Calculator
Property Summary
- Located in the Tollgate Crossing Sub Filing 6 Amd 1 subdivision, 4965 S Algonquian Way Aurora CO is a Single Family for sale in Aurora, CO, 80016. It is listed for $600,000 and features 4 beds, 4 baths, and has approximately 3,296 square feet of living space, and was originally constructed in 2015. The current price per square foot is $182. The average price per square foot for Single Family listings in Aurora is $239. The average listing price for Single Family in Aurora is $596,772. To schedule a showing of MLS#rec9373835 at 4965 S Algonquian Way in Aurora, CO, contact your Smart Sale AI agent at 3039066915.
Similar Listings Nearby

Additional Details
MLS ID : REC9373835
Listing Key : REC2055938271
Parcel Number : 035115399
Zip Code : 80016
City : Aurora
State : CO
Building if Condo :
Full Street: 4965 S Algonquian Way
Address : 4965
Address Prefix :
Address Suffix : Way
Street : Algonquian
Street Prefix : S
Street Suffix :
Unit if Condo :
Latitude : 39.626350
Longitude : -104.715996
Property Type : singlefamily
Property Sub Type : Single Family Residence
Stories Total if Condo :
Lot Size : 9,906 sqft / 0.23 acres (approx)
Ownership : Corporation/Trust
Zoning :
Condition :
Renovation :
Pets Allowed :
Special Conditions : Third Party Approval
Possession : Closing/DOD
Original Price : 600000
Close Price :
Close Date :
List Date : Jul 30, 2026
List Contract Date : 2026-07-30
Off Market Date :
Purchase Contract Date :
Days on Market : 31
Concessions Amount :
Concession Comment :
Renovation :
Company : Atlas Real Estate Group

Copyright 2026. All rights reserved.
4965 S Algonquian Way
Aurora, CO