
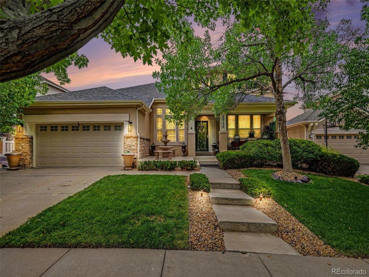
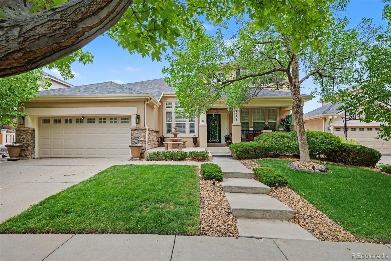
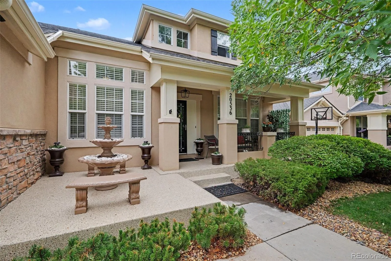
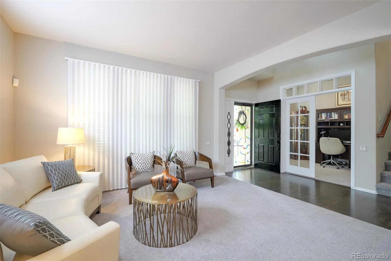
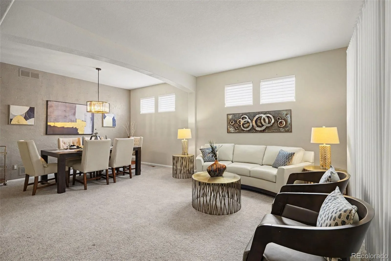
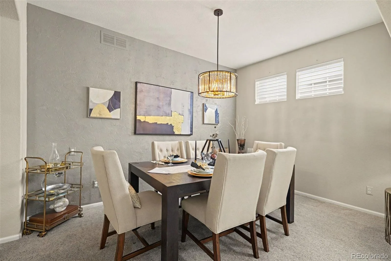
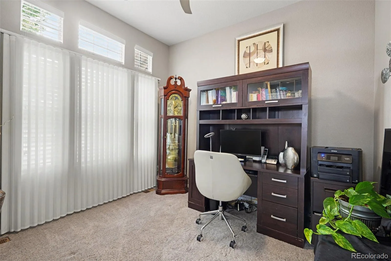
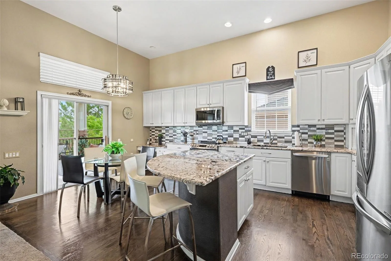
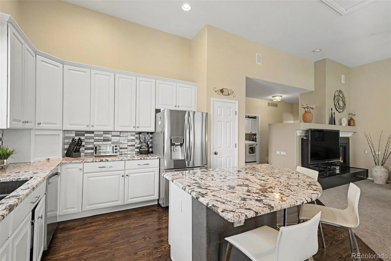
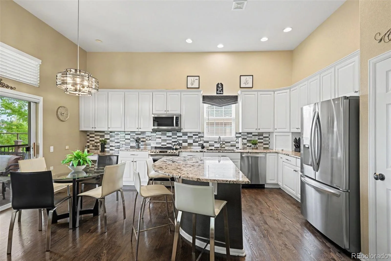
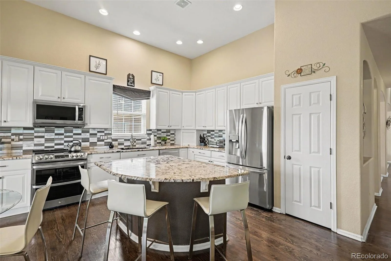
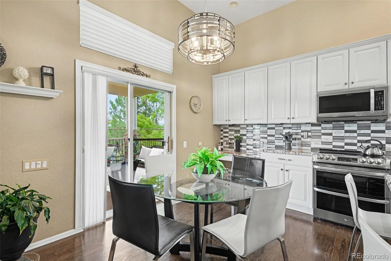
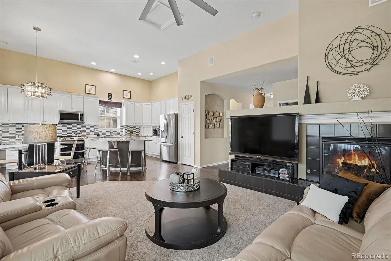
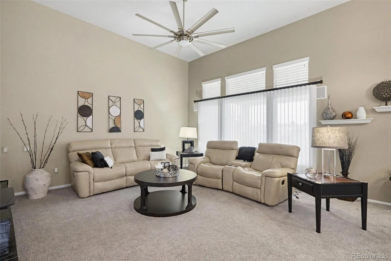
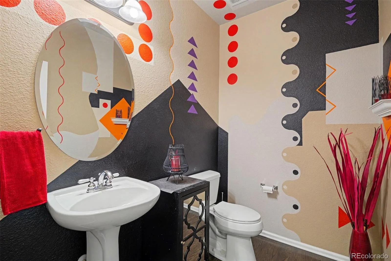
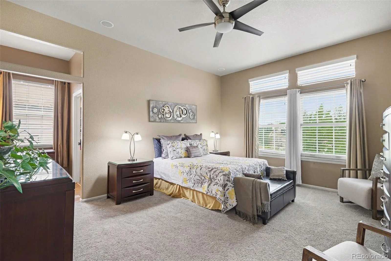
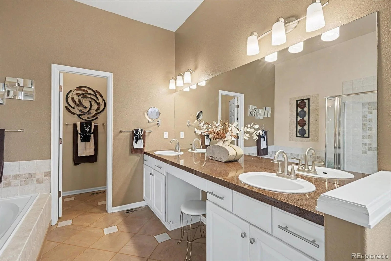
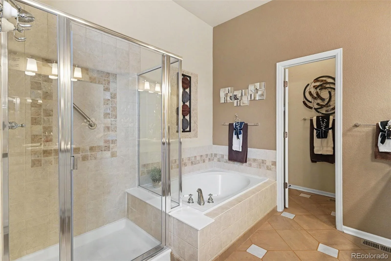
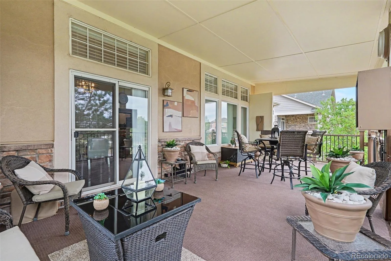
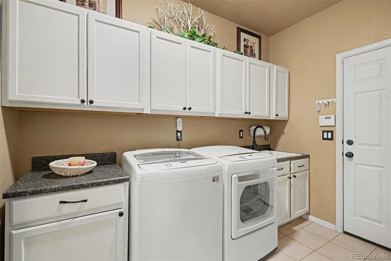
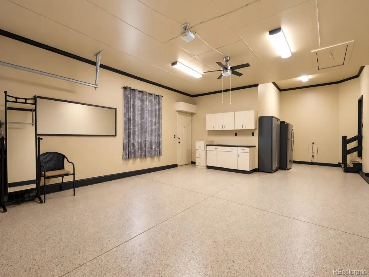
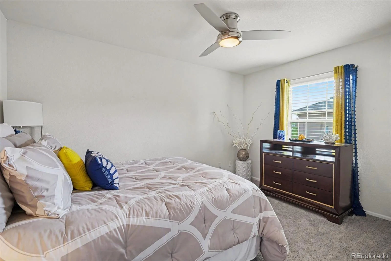
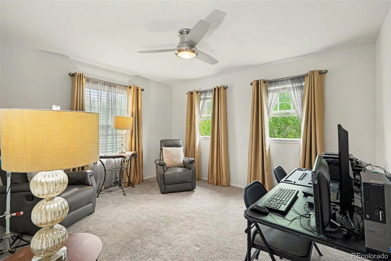
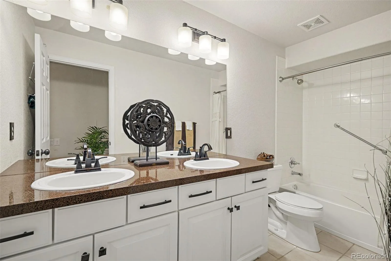
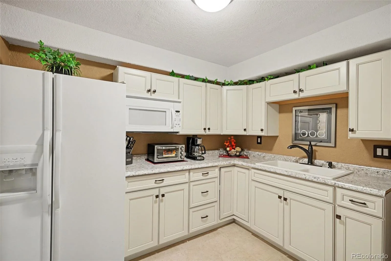
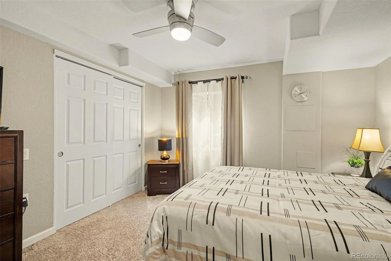
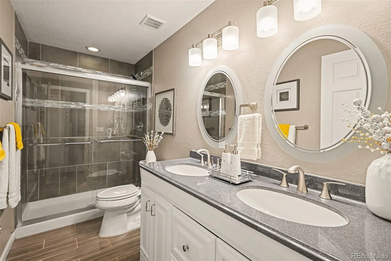
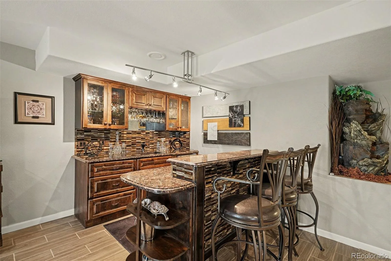
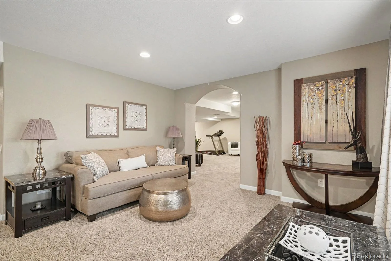
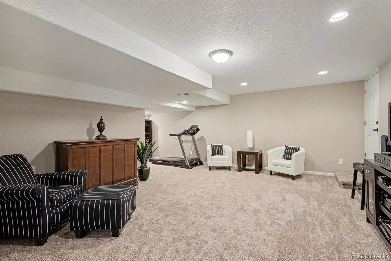
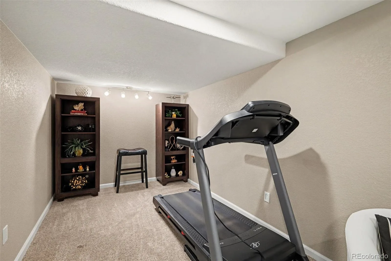
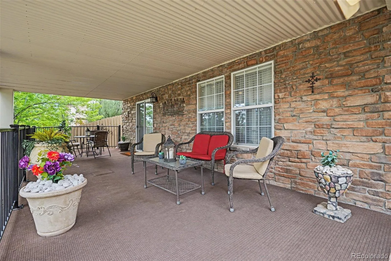
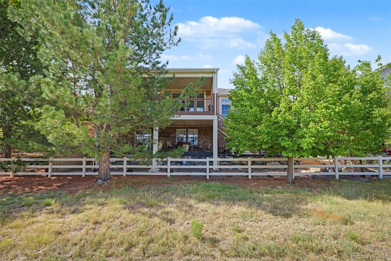
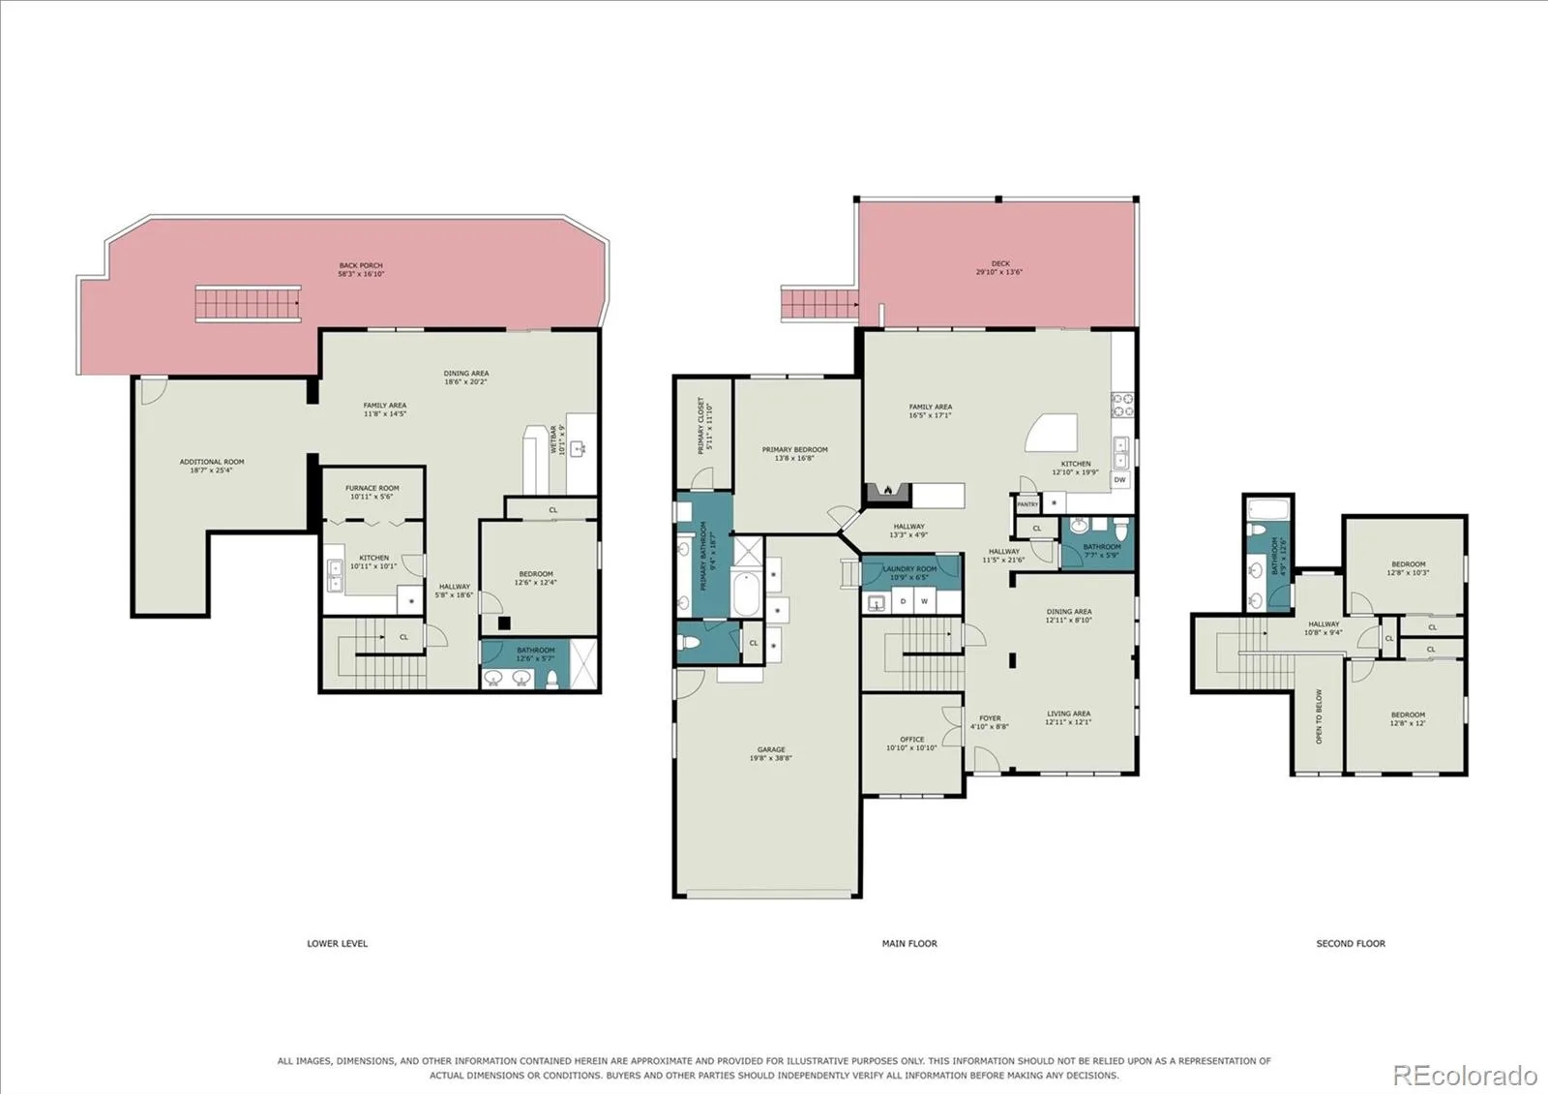
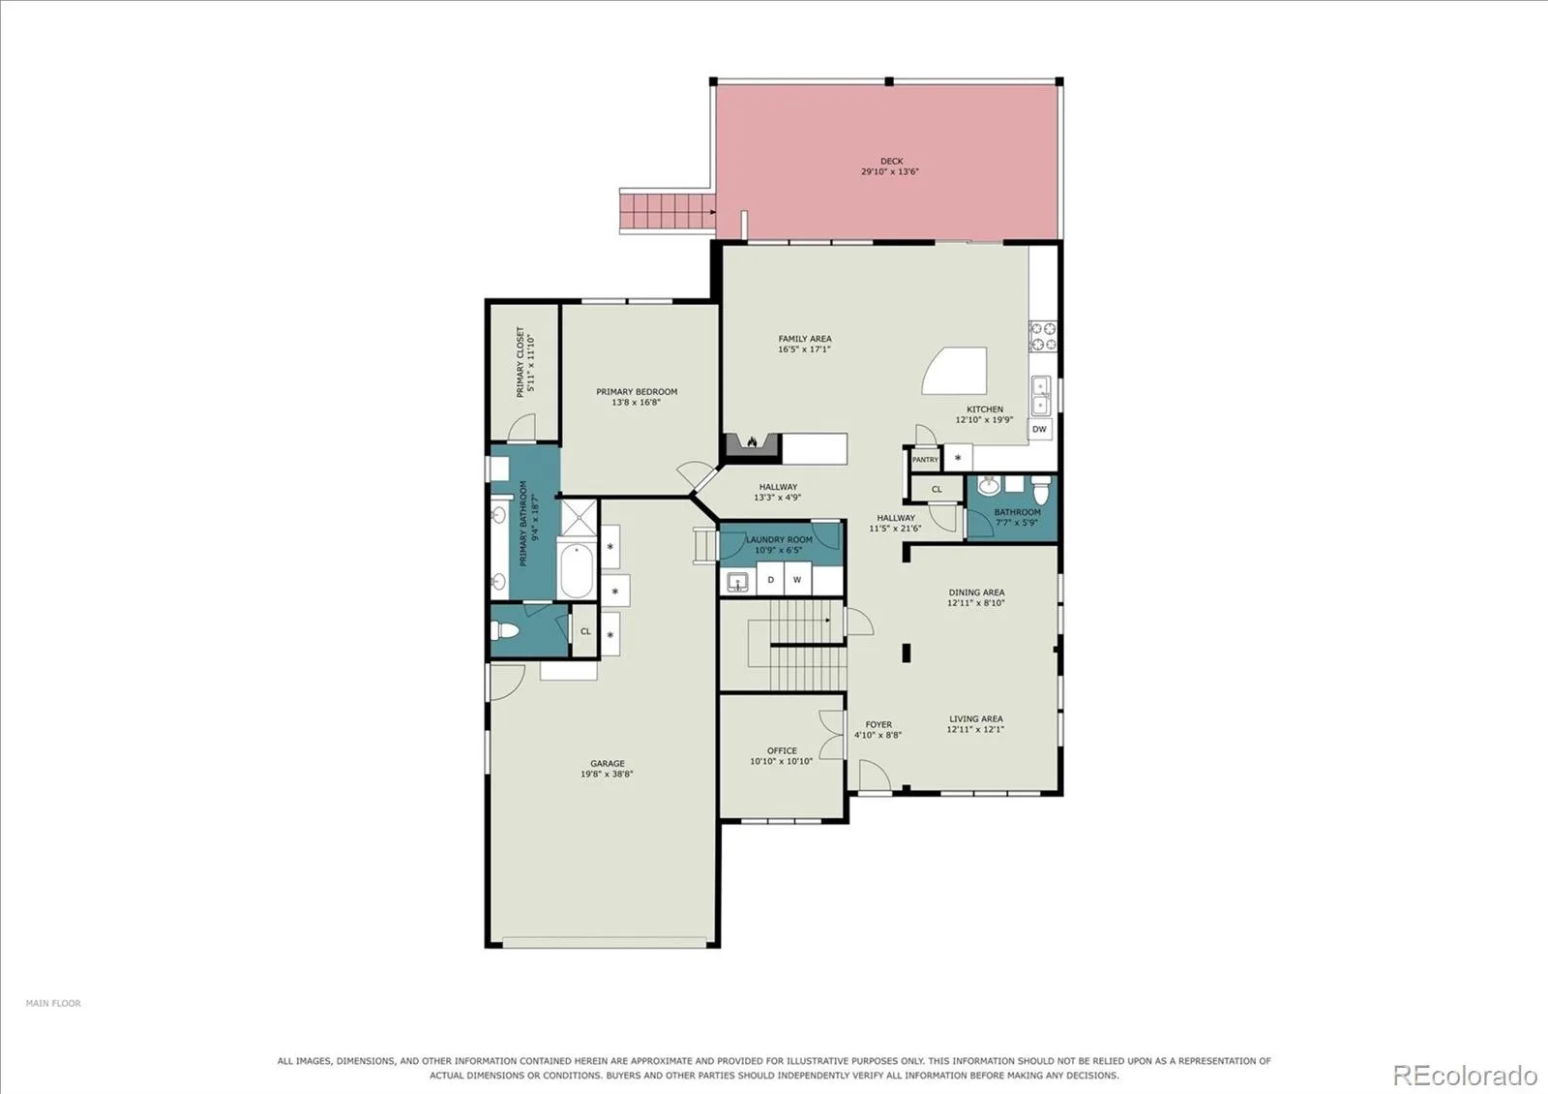
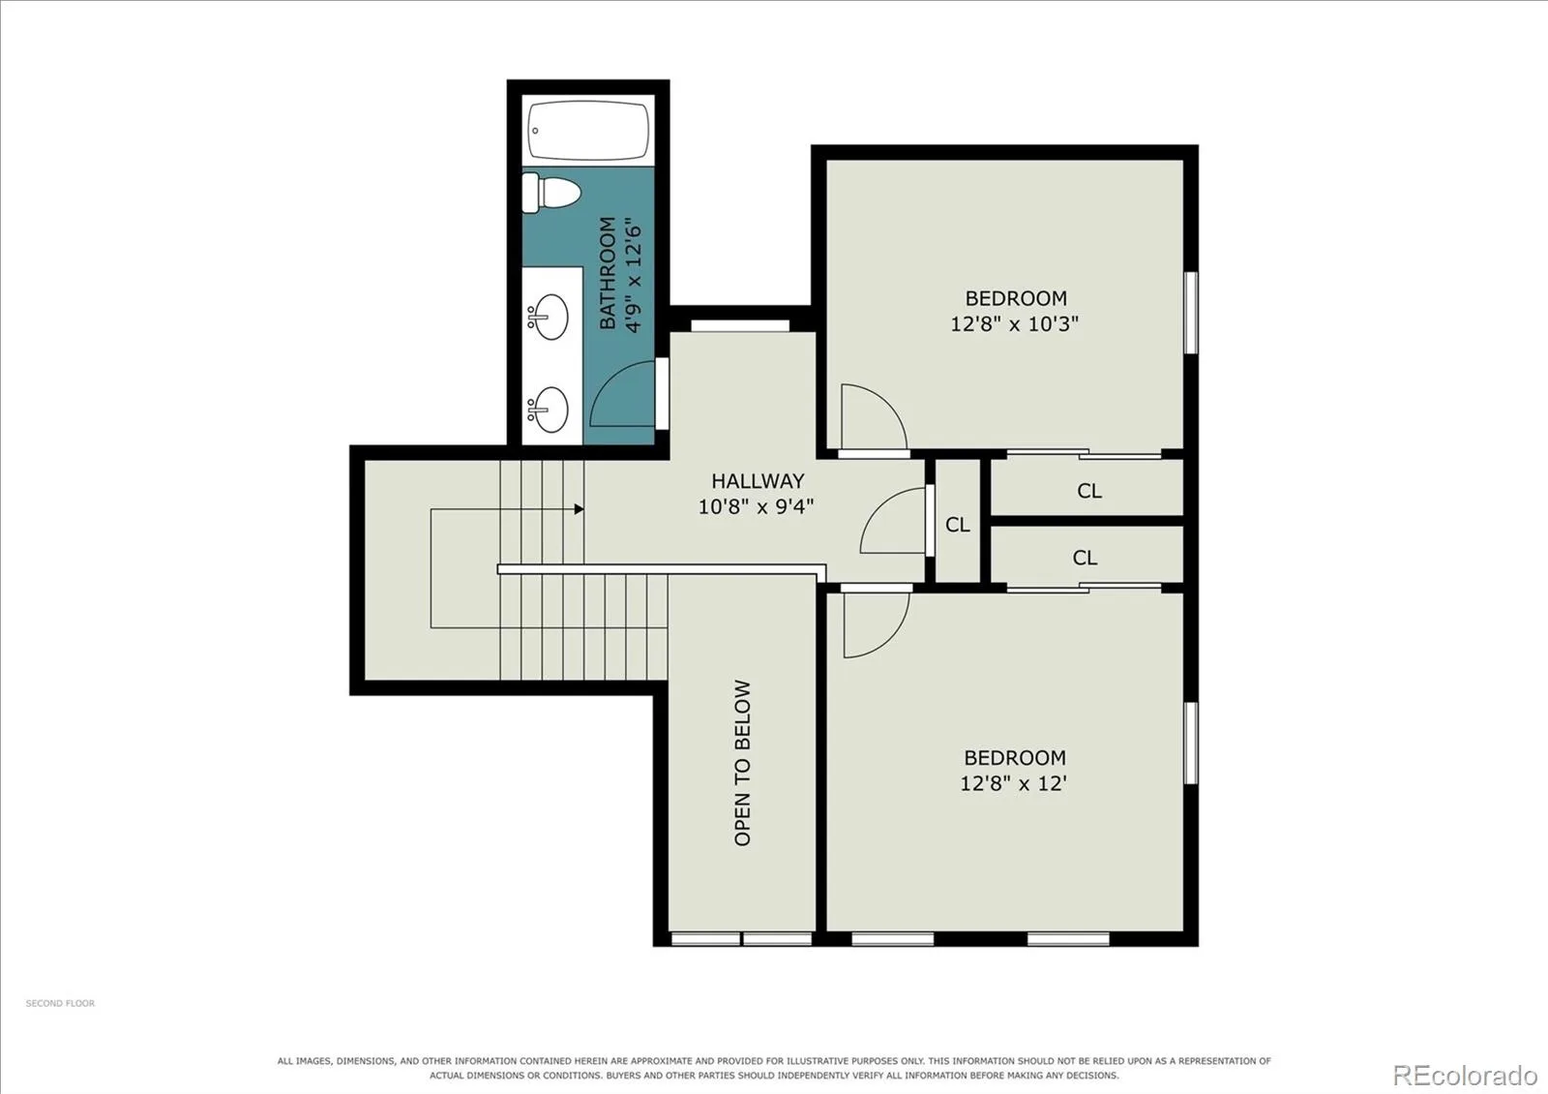
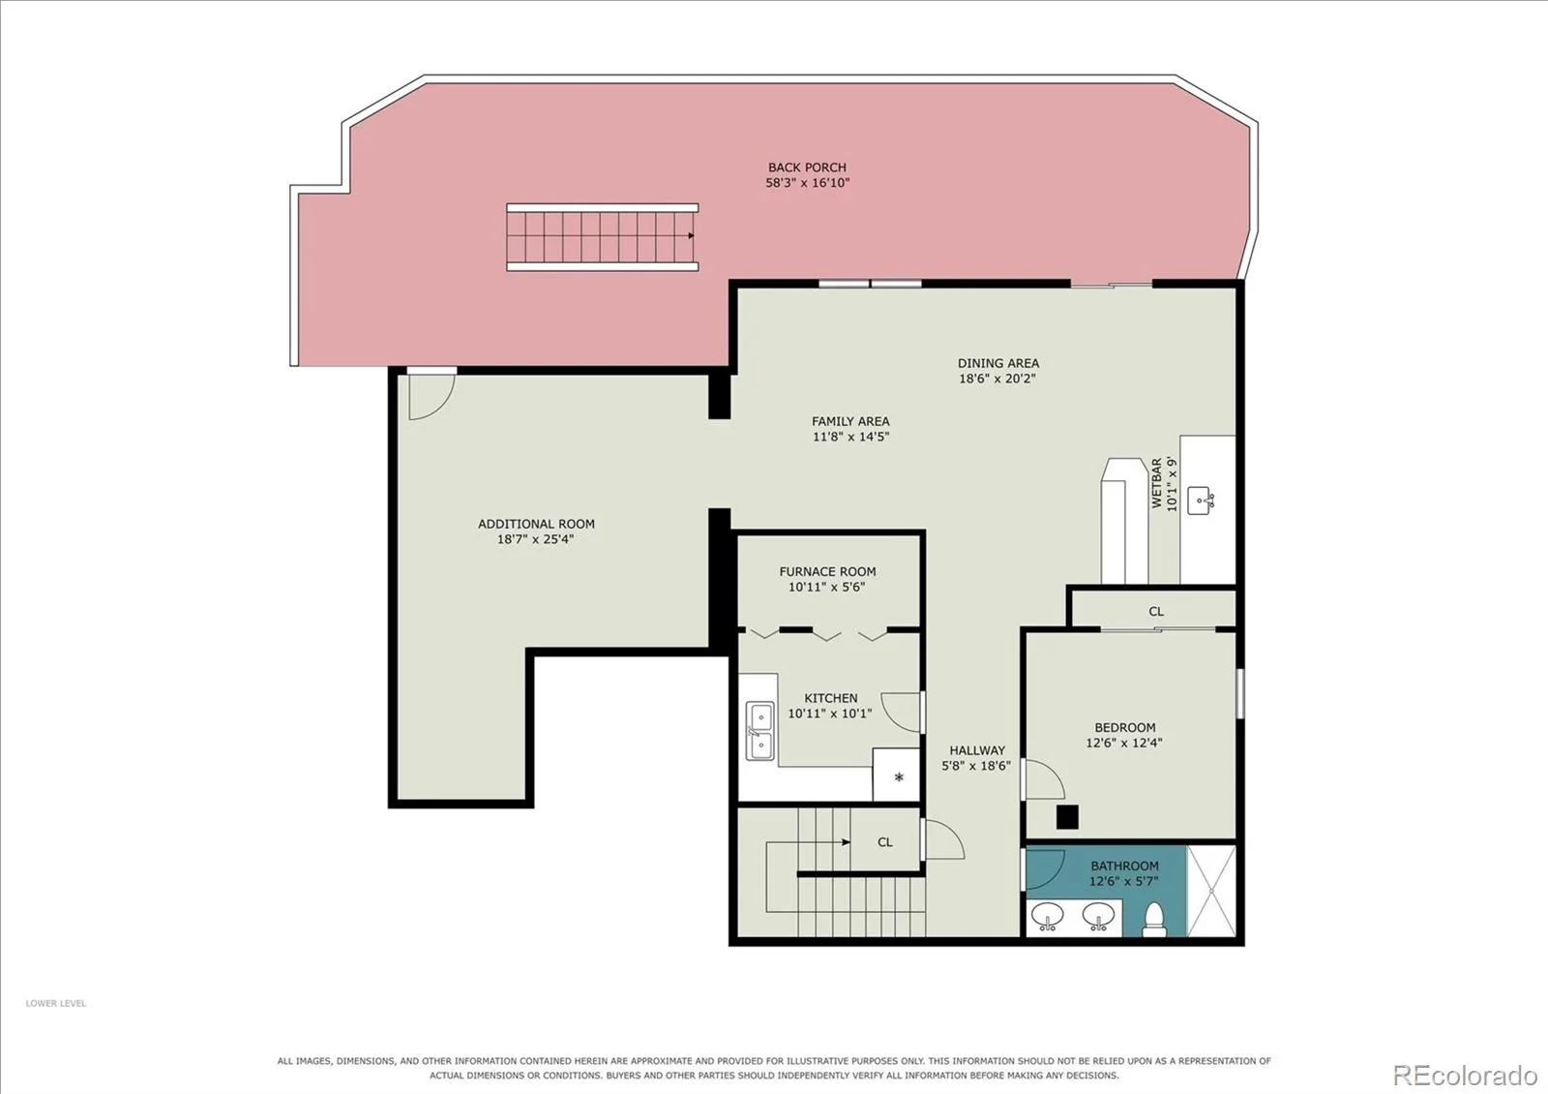
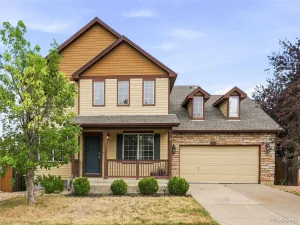
Welcome to this impressive 4-bedroom, 4-bath home offering over 4,000 square feet of thoughtfully designed living space backing to open space. Built in 2003 and meticulously maintained, this spacious home offers a functional layout for everyday living and entertaining. The main level features abundant living space, a dedicated home office, half bath, laundry room, and highly desirable primary suite with a luxurious 5-piece bath, expansive walk-in closet, and open-space views. The 3-car garage provides ample parking and storage with a low-maintenance epoxy floor. At the heart of the home, the open-concept kitchen and living area features tall ceilings and easy access to the two-story, covered back deck overlooking open space— comfortable outdoor living providing a peaceful setting for morning coffee or evening gatherings. The upper level offers two additional bedrooms and a full bath, creating a private retreat for family or guests. The finished lower level adds incredible versatility with a fourth bedroom, private full bath, second kitchen, wet bar with beverage fridge, extensive crawl space storage, and large gathering room. There’s plenty of room for a pool table, large TV, exercise equipment, family fun and games, plus access to the lower deck. The lower deck offers another comfortable outdoor space and a spot to say hello as neighbors enjoy evening walks. Located in The Conservatory at the Plains, this home offers an appealing neighborhood lifestyle with tree-lined streets, community pool and clubhouse, plus abundant parks, open space, and walking trails. With its flexible multi-level layout, multiple gathering spaces, newer roof (2023, newer furnace (2024), dedicated office, 3-car garage, open-space views, and exceptional condition, this 80013 home offers an incomparable combination of space, comfort, and versatility. Come see for yourself!
Property Details
Price:
$675,000
MLS #:
REC8404390
Status:
Active Under Contract
Beds:
4
Baths:
4
Type:
Single Family
Subtype:
Single Family Residence
Subdivision:
The Conservatory Sub 1st Flg
Finished Sq Ft:
3,926
Total Sq Ft:
4,036
Lot Size:
6,098 sqft / 0.14 acres (approx)
Year Built:
2003
Schools
School District:
Adams-Arapahoe 28J
Elementary School:
Aurora Frontier K-8
Middle School:
Aurora Frontier K-8
High School:
Vista Peak
Interior
Above Grade Finished Area
2486
Appliances
Bar Fridge, Cooktop, Dishwasher, Dryer, Microwave, Oven, Refrigerator, Washer
Bathrooms
3 Full Bathrooms, 1 Half Bathroom
Below Grade Finished Area
1440
Below Grade Unfinished Area
110
Cooling
Central Air
Flooring
Carpet, Tile, Wood
Heating
Forced Air
Interior Features
Ceiling Fan(s), Eat-in Kitchen, Five Piece Bath, High Ceilings, In-Law Floorplan, Kitchen Island, Primary Suite, Walk-In Closet(s), Wet Bar
Levels
Two
Main Level Bathrooms
2
Main Level Bedrooms
1
Exterior
Association Amenities
Clubhouse, Park, Pool
Attached Garage YN
1
Construction Materials
Stucco
Exterior Features
Balcony, Dog Run, Private Yard, Rain Gutters
Fencing
Full
Garage Spaces
3
Lot Features
Greenbelt, Landscaped, Master Planned, Open Space, Sprinklers In Front, Sprinklers In Rear
Parking Features
Concrete, Floor Coating, Oversized, Tandem
Parking Spots
3
Parking Total
3
Patio And Porch Features
Covered, Deck, Front Porch, Patio
Roof
Shingle
Security Features
Carbon Monoxide Detector(s), Smoke Detector(s)
Financial
HOA Fee
$48
HOA Fee Frequency
Monthly
HOA Includes
Maintenance Grounds, Recycling, Snow Removal, Trash
HOA Name
AMI Conservatory Homeowners Assoc
HOA Phone
303-369-1800
Tax Year
2025
Taxes
$6,617
Map
Contact Us
Mortgage Calculator
Property Summary
- Located in the The Conservatory Sub 1st Flg subdivision, 20536 E Flora Drive Aurora CO is a Single Family for sale in Aurora, CO, 80013. It is listed for $675,000 and features 4 beds, 4 baths, and has approximately 4,036 square feet of living space, and was originally constructed in 2003. The current price per square foot is $167. The average price per square foot for Single Family listings in Aurora is $235. The average listing price for Single Family in Aurora is $587,407. To schedule a showing of MLS#rec8404390 at 20536 E Flora Drive in Aurora, CO, contact your Smart Sale AI agent at 3039066915.
Similar Listings Nearby

Additional Details
MLS ID : REC8404390
Listing Key : REC2056656386
Parcel Number : 1975-35-3-11-009
Zip Code : 80013
City : Aurora
State : CO
Building if Condo :
Full Street: 20536 E Flora Drive
Address : 20536
Address Prefix :
Address Suffix : Drive
Street : Flora
Street Prefix : E
Street Suffix :
Unit if Condo :
Latitude : 39.657398
Longitude : -104.748589
Property Type : singlefamily
Property Sub Type : Single Family Residence
Stories Total if Condo :
Lot Size : 6,098 sqft / 0.14 acres (approx)
Ownership : Individual
Zoning :
Condition :
Renovation :
Pets Allowed :
Special Conditions : None
Possession :
Original Price : 685000
Close Price :
Close Date :
List Date : Sep 10, 2026
List Contract Date : 2026-09-10
Off Market Date : 2026-10-01
Purchase Contract Date : 2026-10-01
Days on Market : 38
Concessions Amount :
Concession Comment :
Renovation :
Company : RE/MAX of Cherry Creek

Copyright 2026. All rights reserved.
20536 E Flora Drive
Aurora, CO