
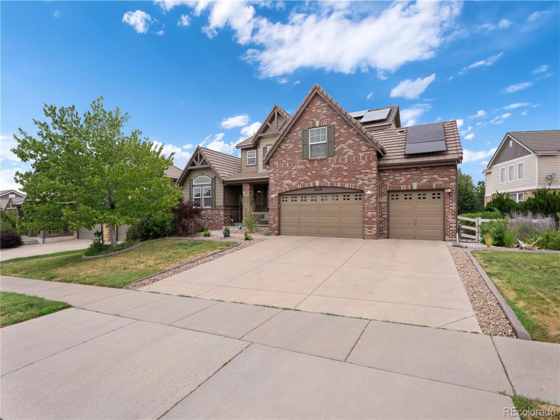
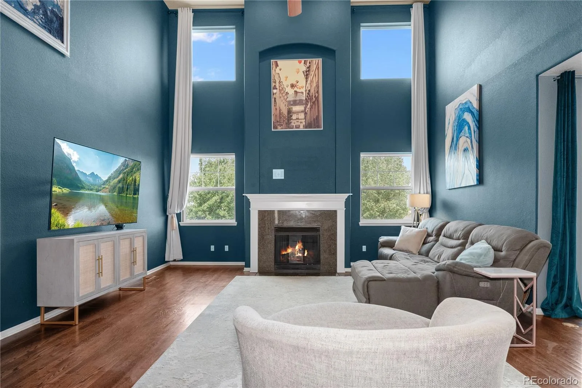
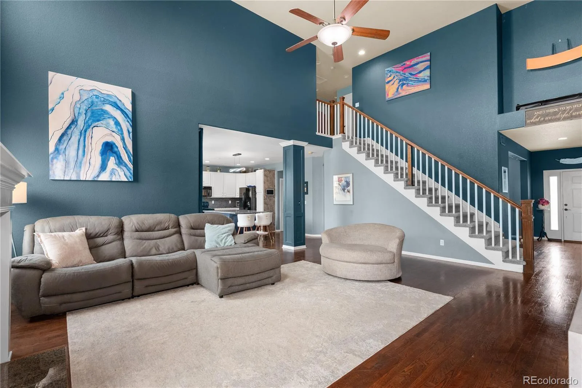
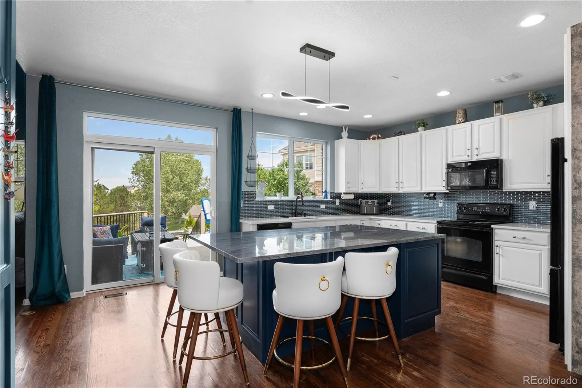
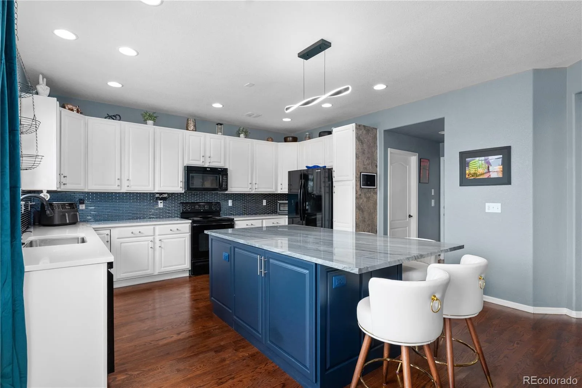
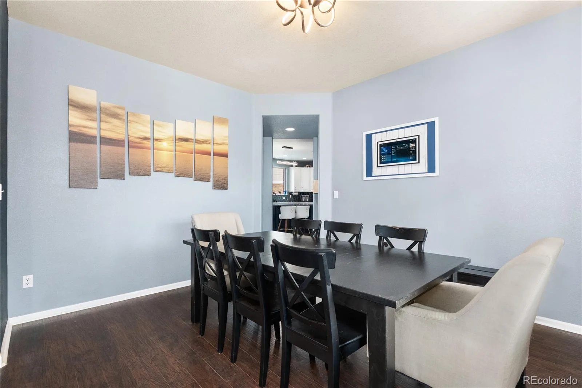
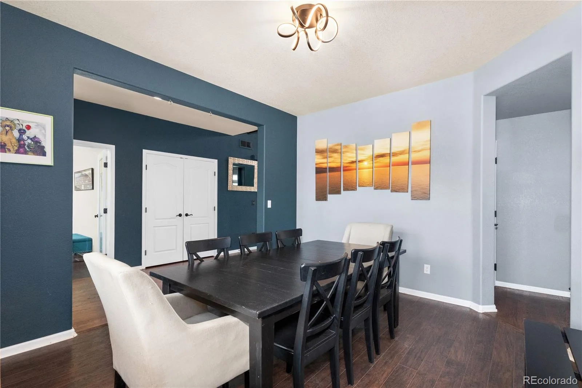
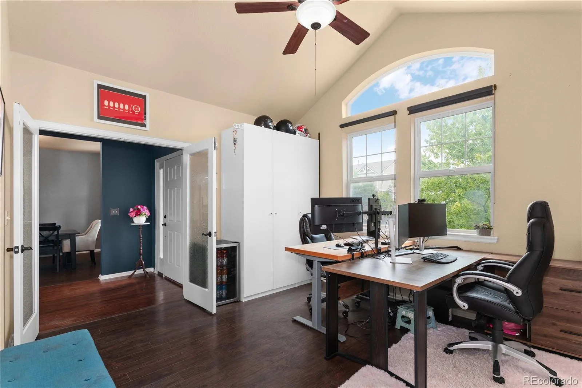
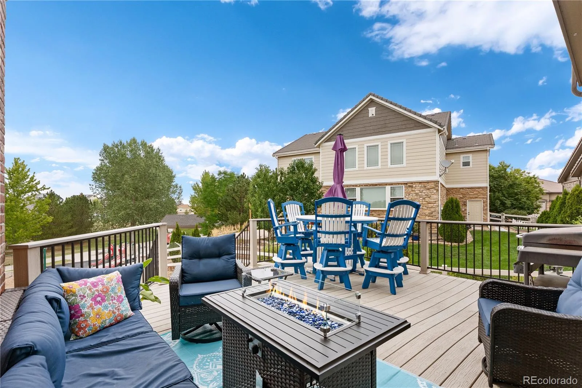
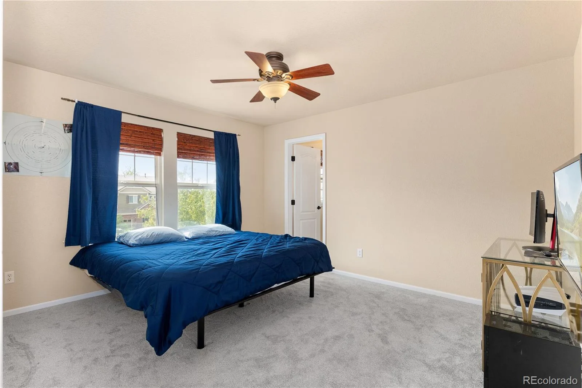
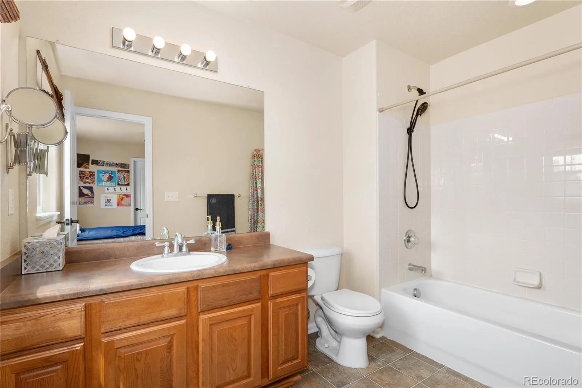
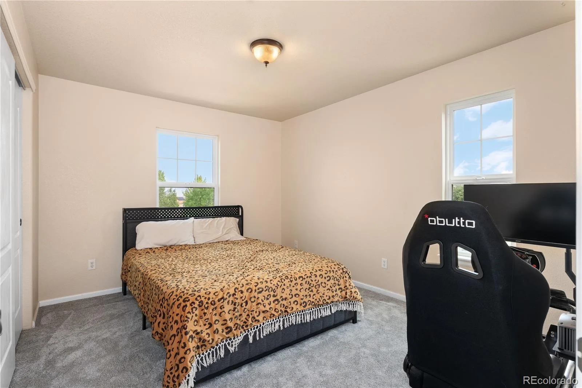
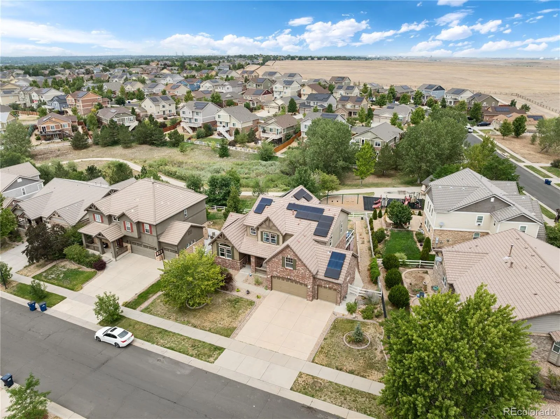
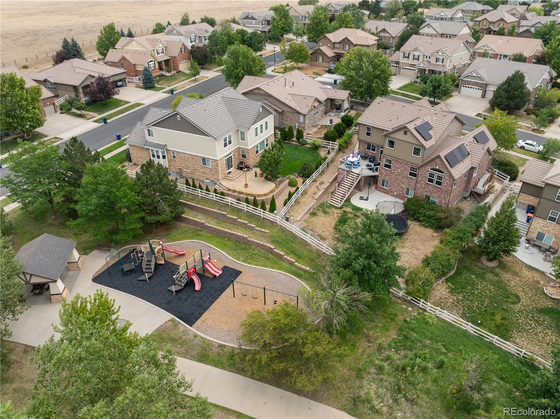
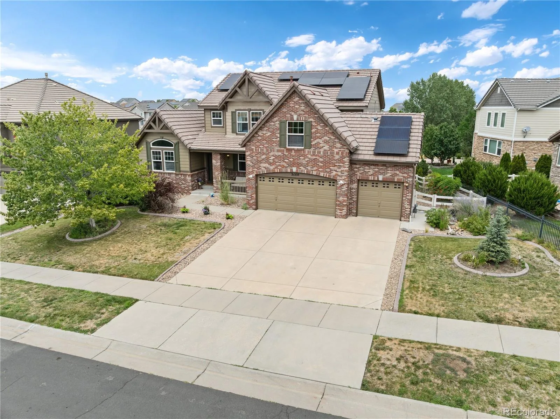
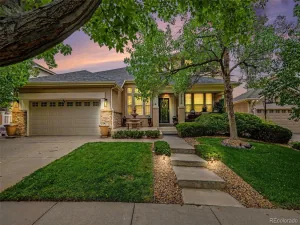
Space, flexibility, and a location that puts everything within reach — 21235 E Eastman Ave delivers all three across 5,057 square feet in Aurora.
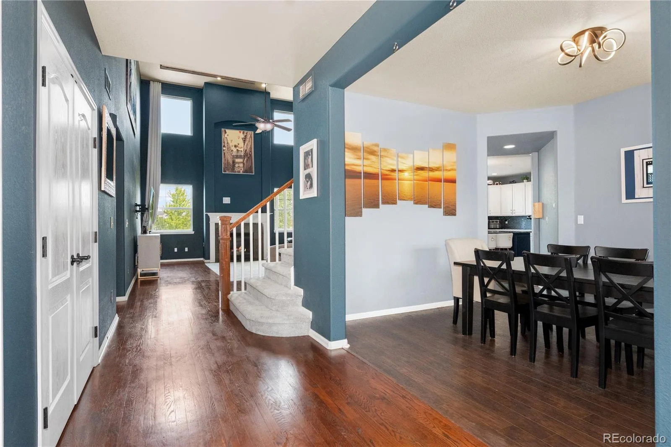
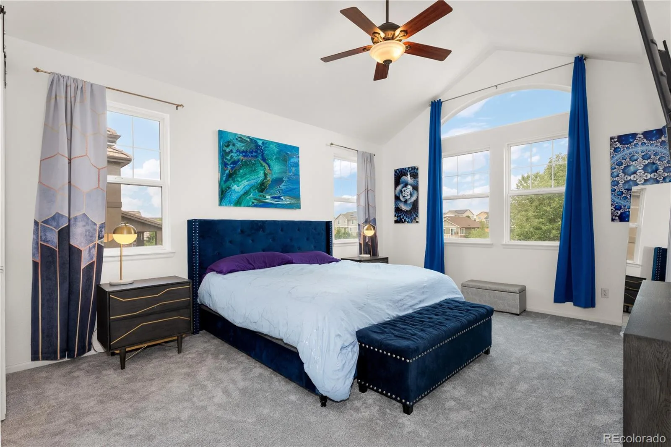
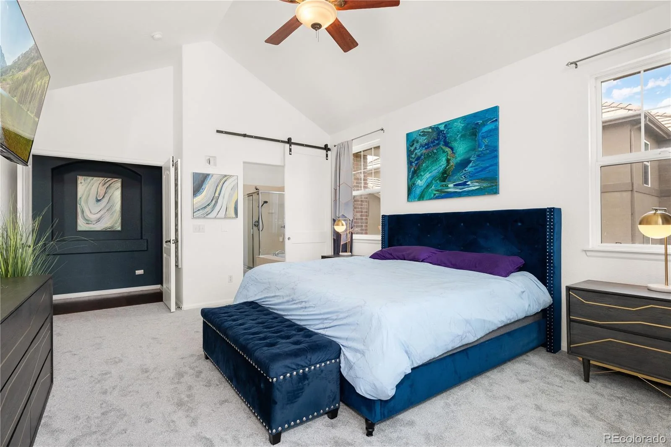
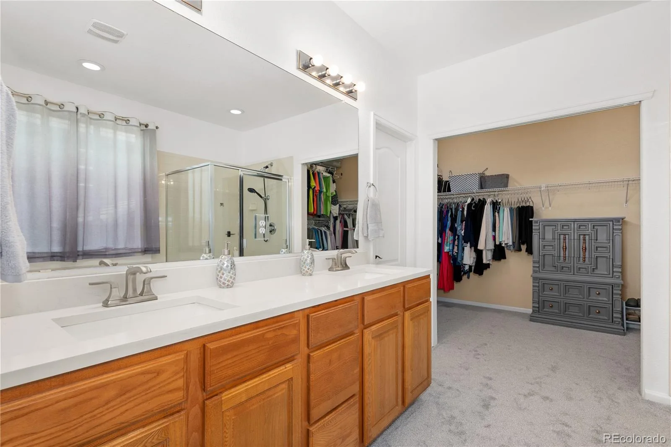
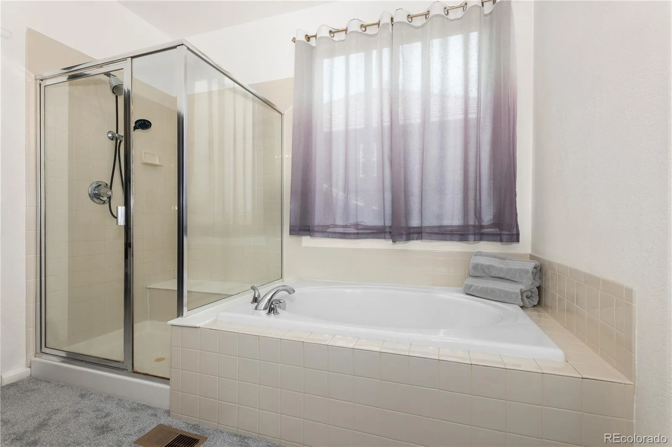
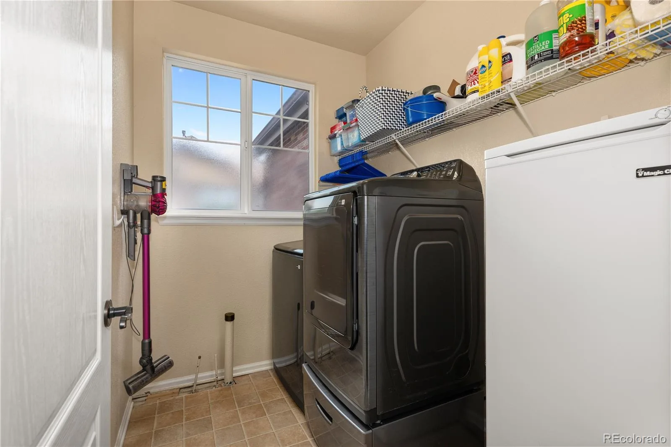
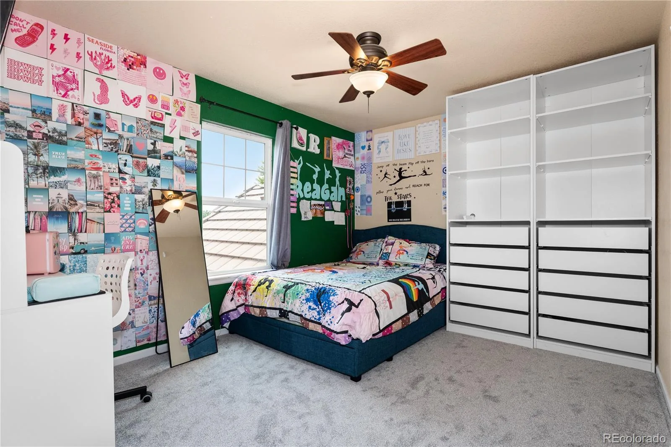
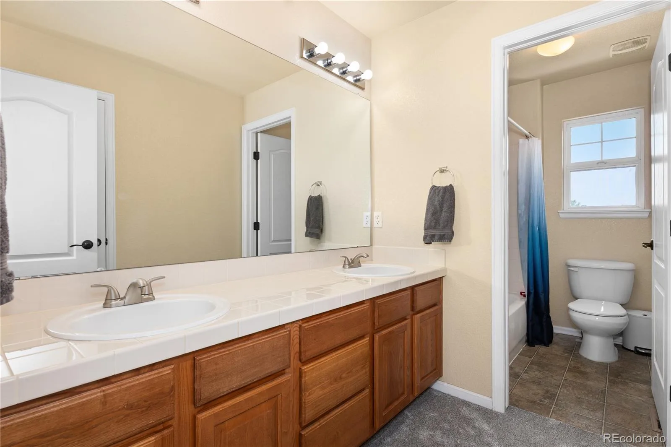
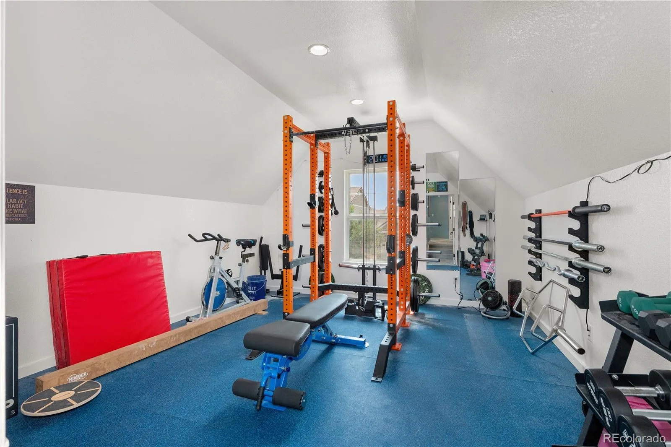
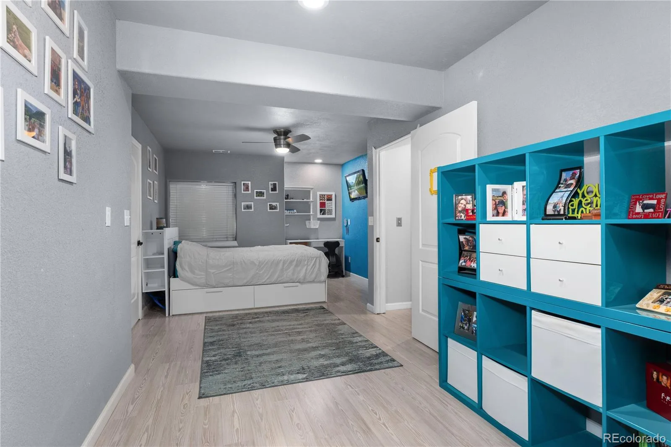
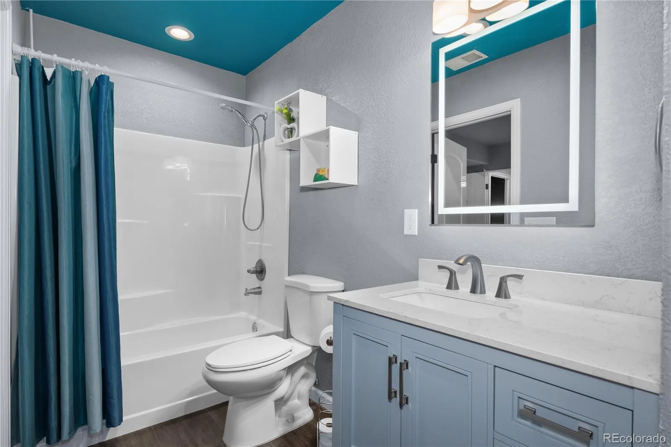
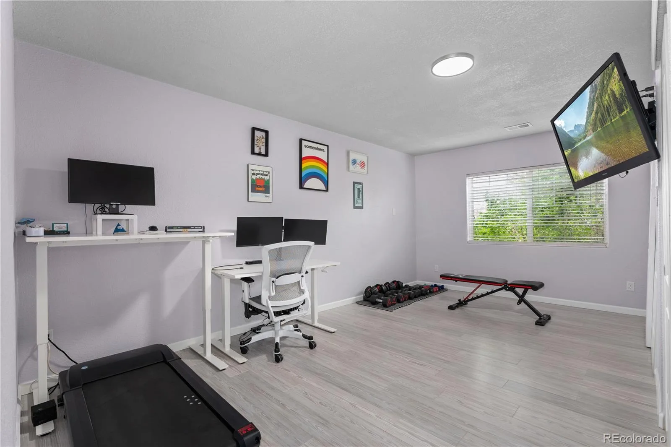
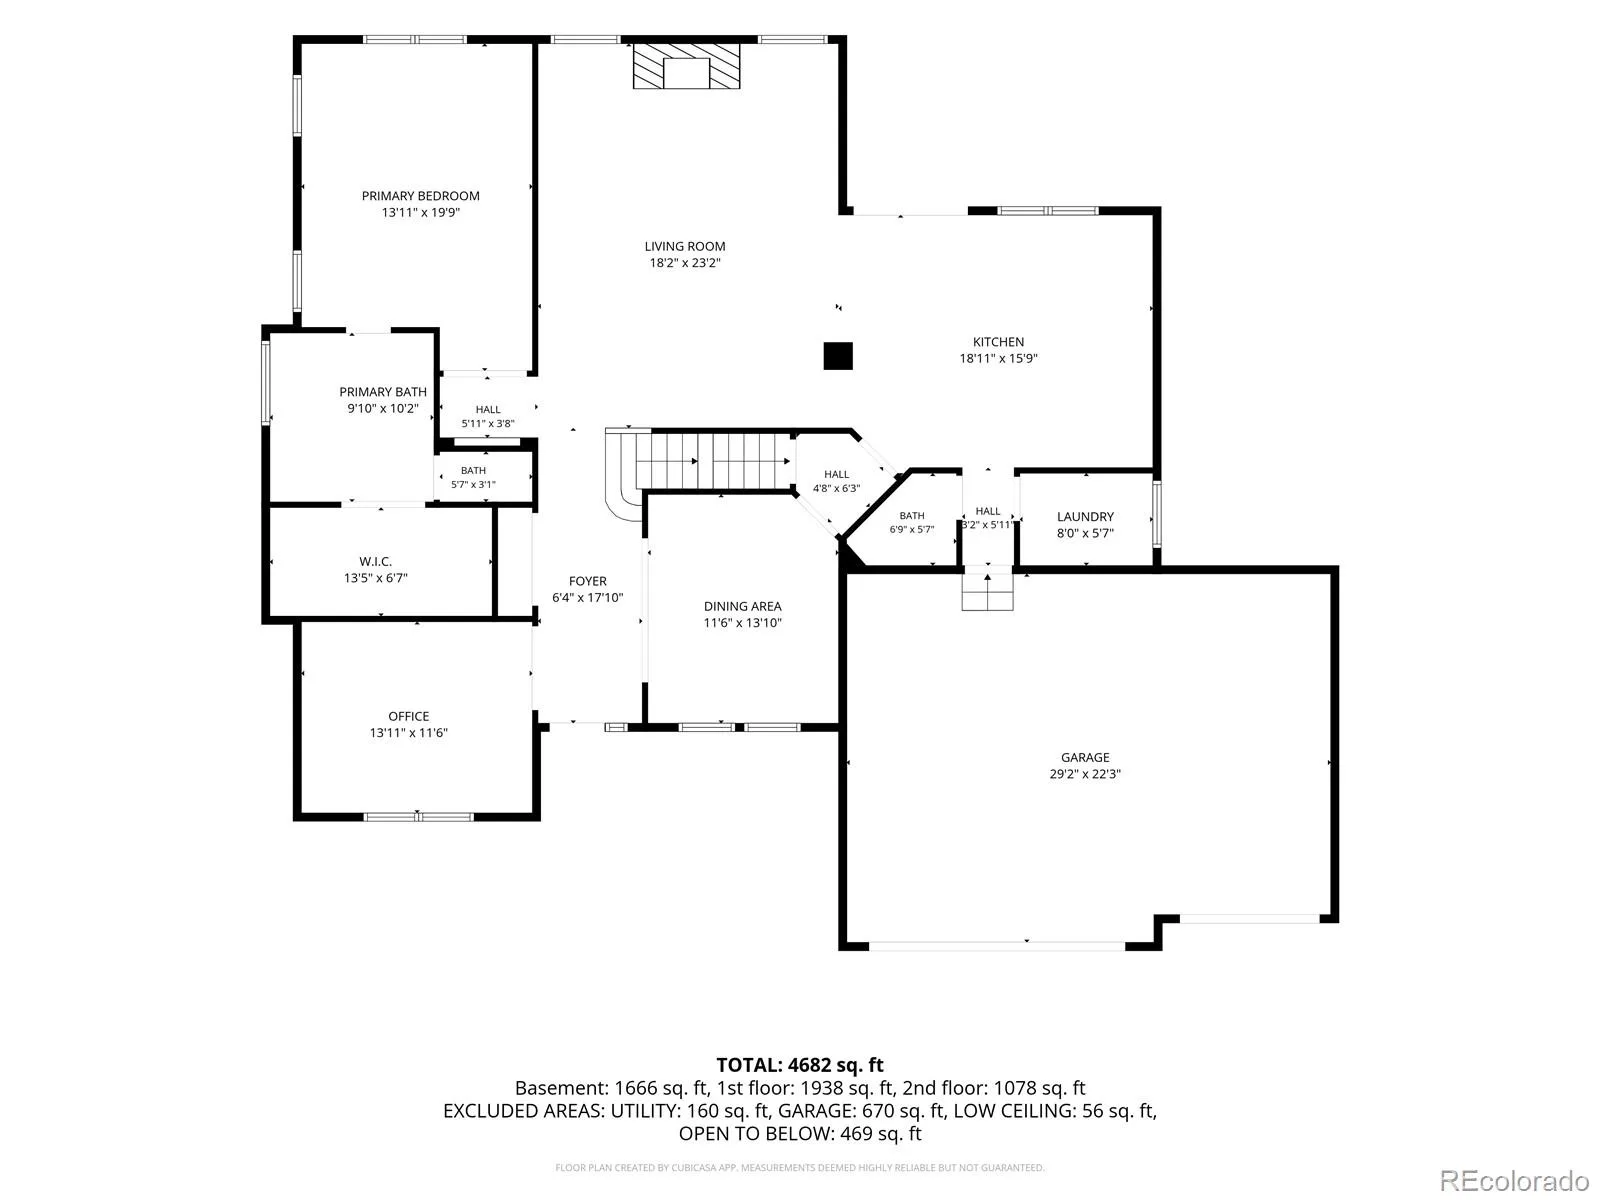
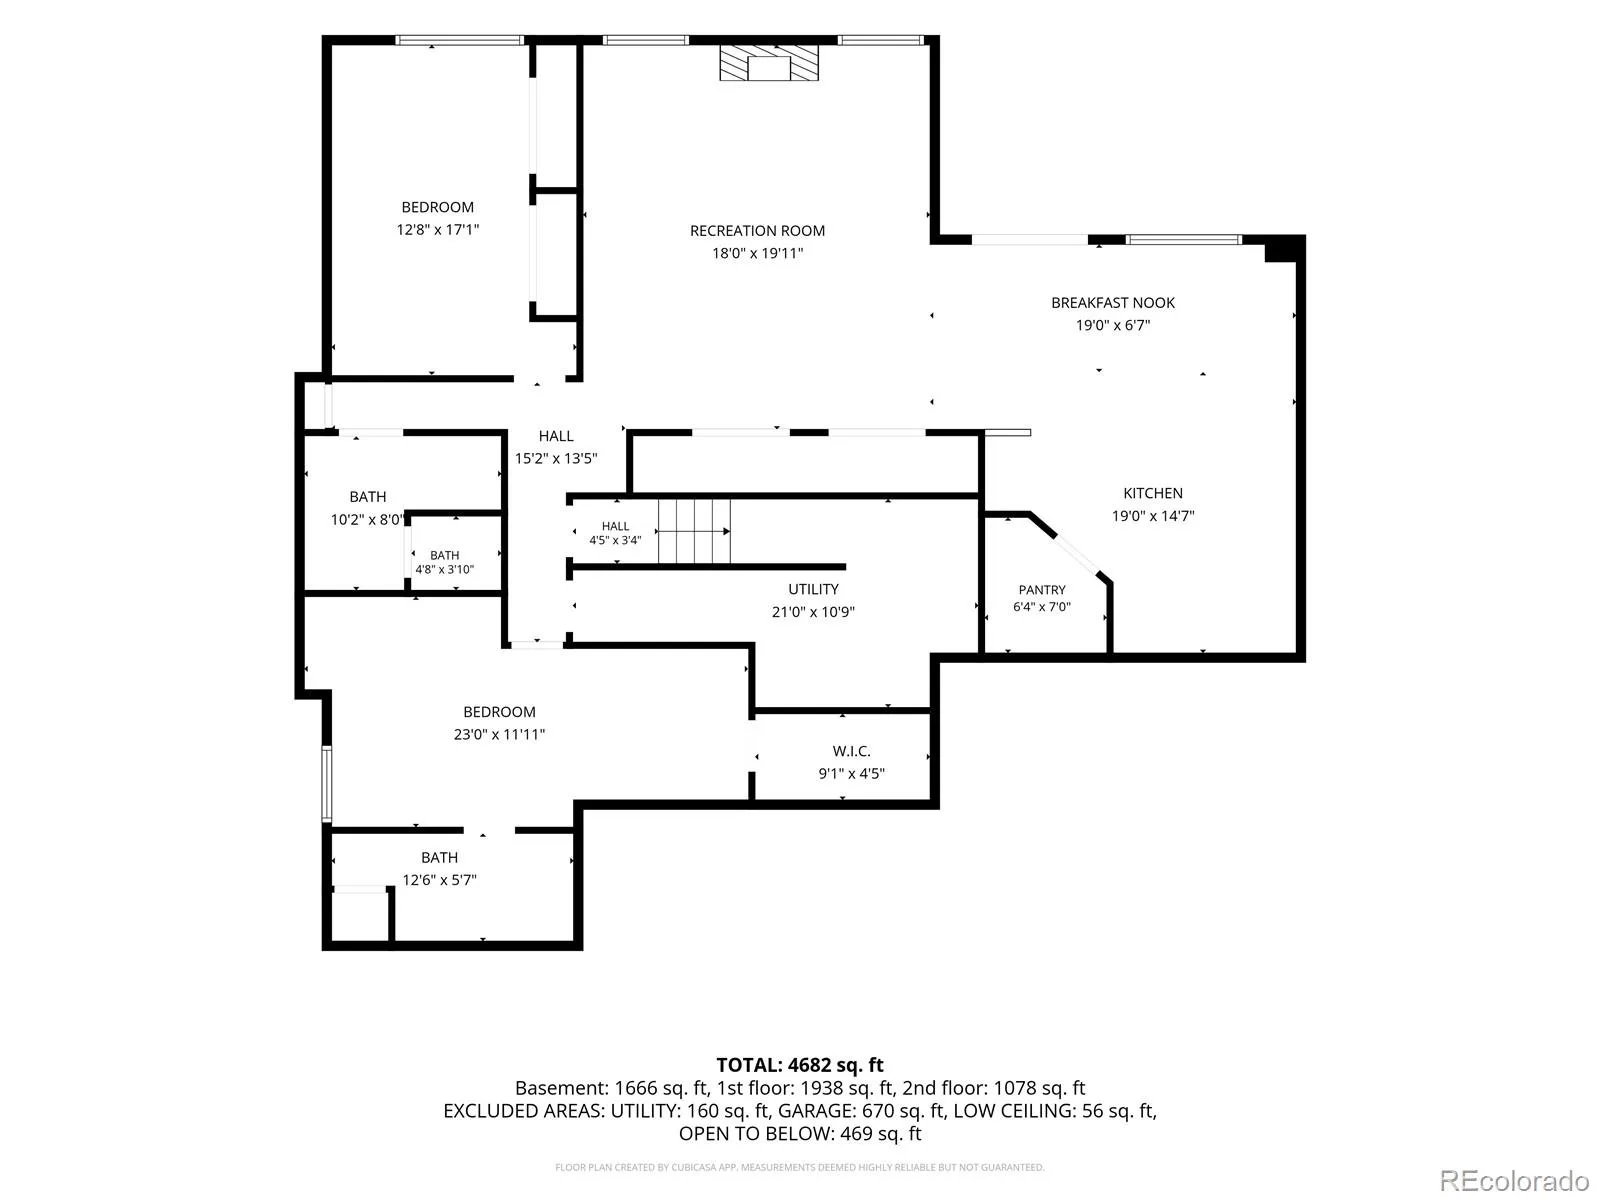
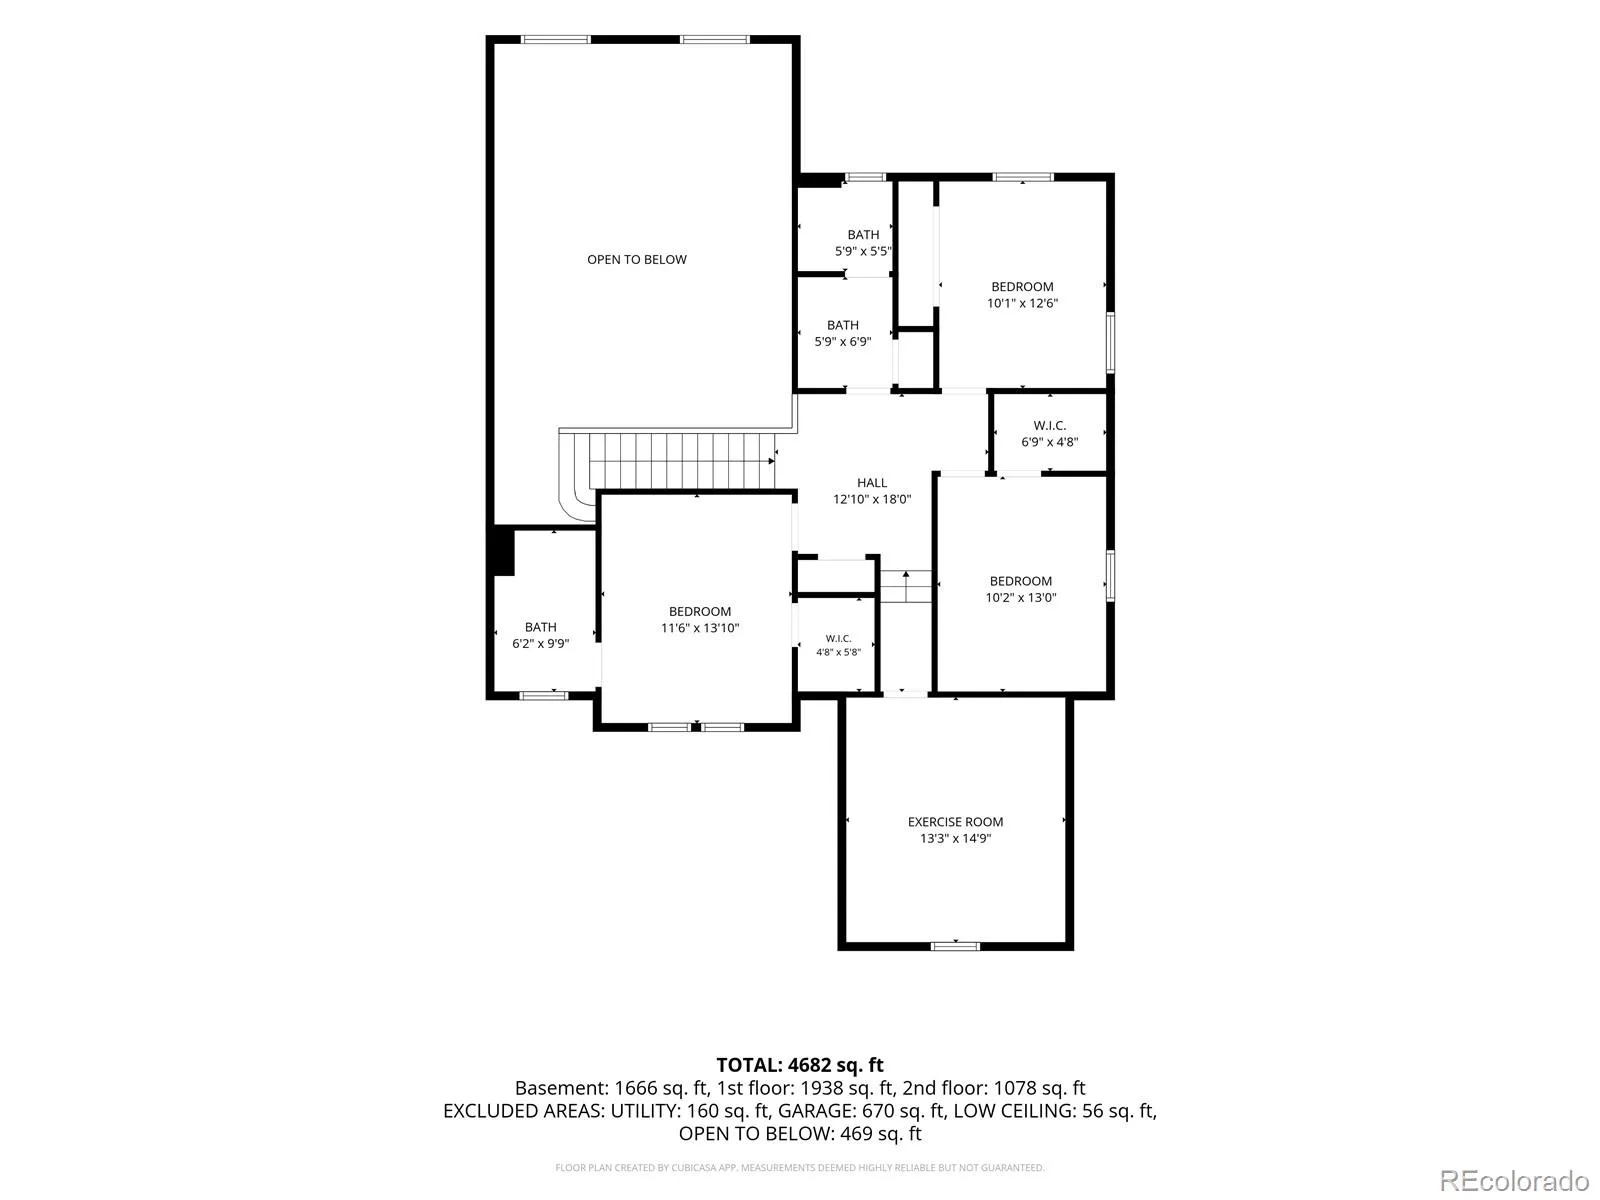
Six bedrooms and five and a half baths give this home room to stretch, and the layout is the part that sets it apart: the primary suite sits on the main floor, along with the laundry, so daily living happens on one level without a single stair. Upstairs and down, the additional bedrooms give everyone their own corner.
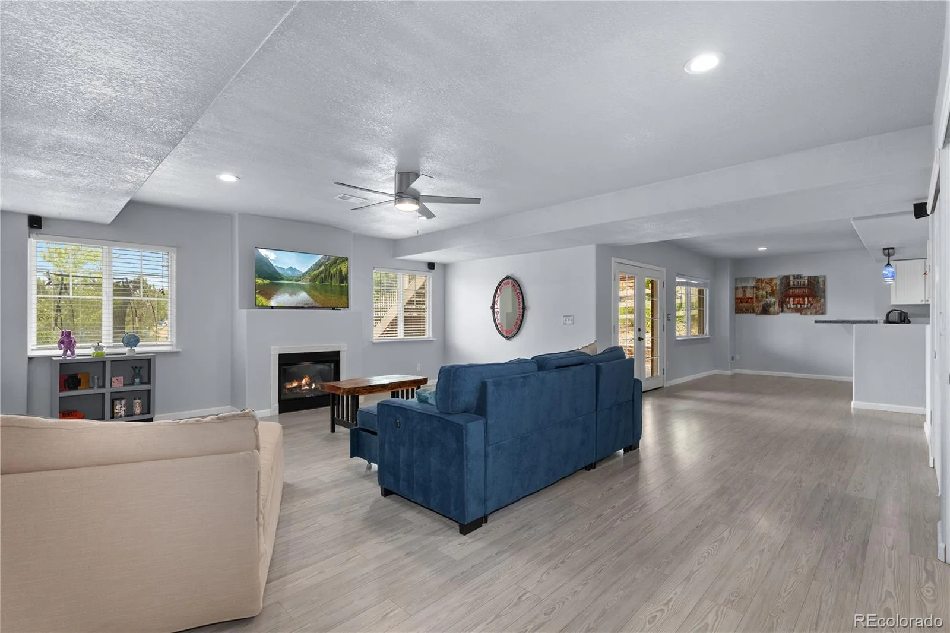
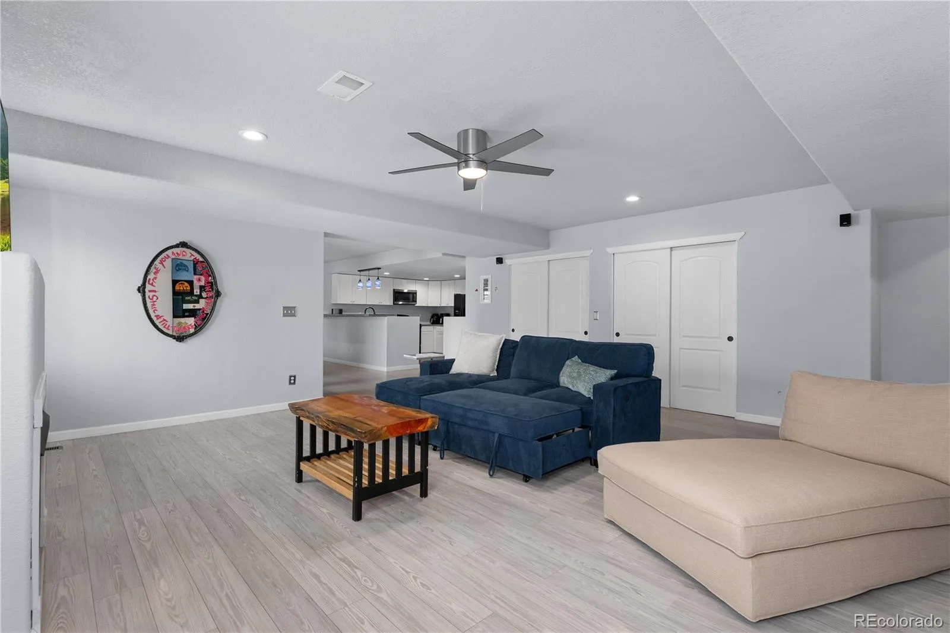
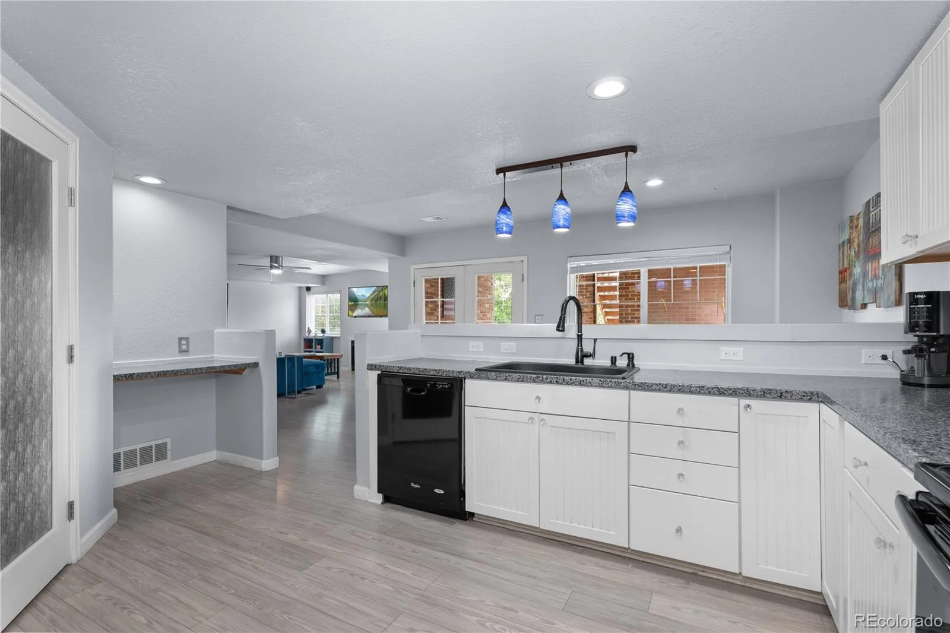
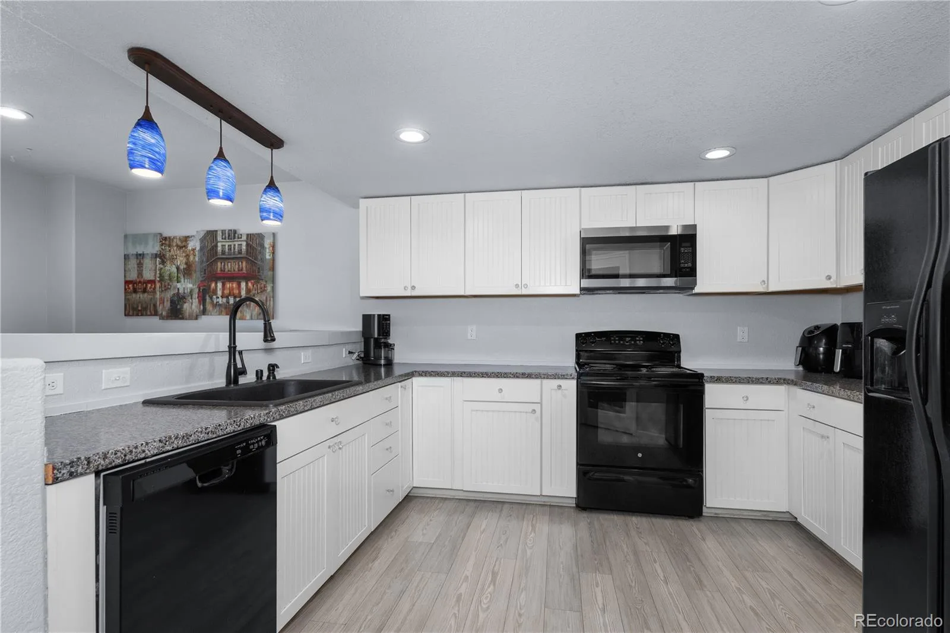
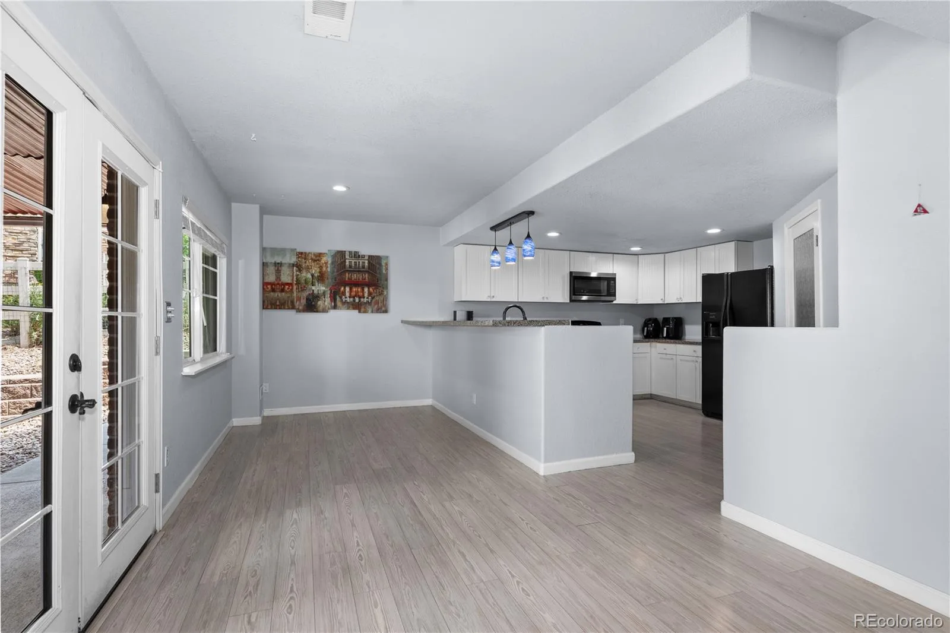
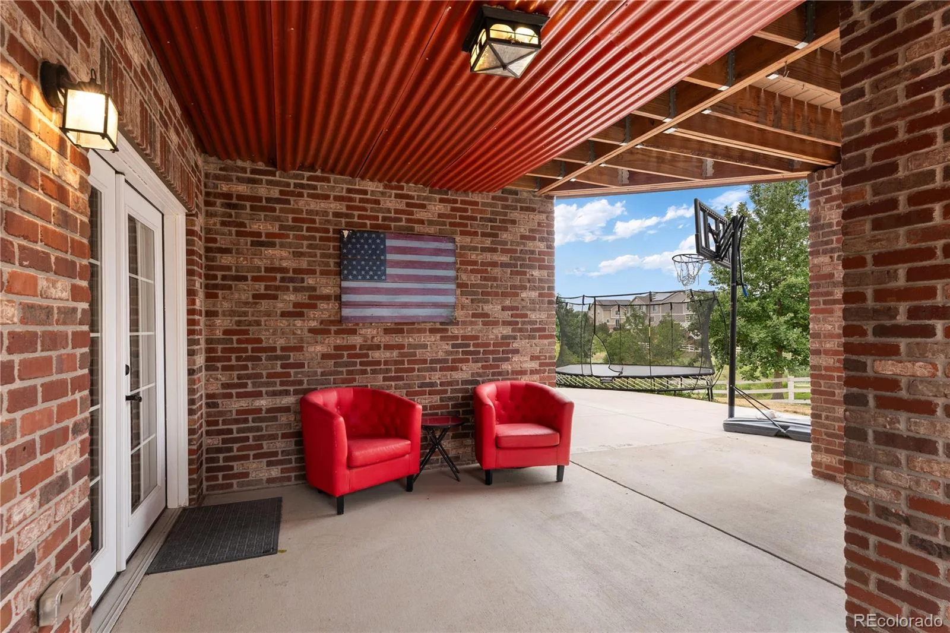
The walk-out basement is a home unto itself. A full second kitchen, private entrance, and separate living space make it ready to serve as extended-stay quarters, a private guest wing, or the kind of flexible square footage that’s genuinely hard to find at this price point.
Outside, a three-car garage comes wired with EV charging, and an 11.61 kW solar array does real work on the utility bills — electricity averages roughly $140 a month, a remarkable number for a home of this size.
Then there’s the commute. Buckley Space Force Base is 13 to 15 minutes away. Denver Tech Center is 20. DIA is 25. Union Station is 30. Whether the workday points south, north, or straight to a terminal, this address makes the drive short.
Six bedrooms, dual kitchens, solar, and EV-ready parking — a home built for however you need it to work.
To schedule a showing, reach out to the listing agent today.
Six bedrooms and five and a half baths give this home room to stretch, and the layout is the part that sets it apart: the primary suite sits on the main floor, along with the laundry, so daily living happens on one level without a single stair. Upstairs and down, the additional bedrooms give everyone their own corner.
The walk-out basement is a home unto itself. A full second kitchen, private entrance, and separate living space make it ready to serve as extended-stay quarters, a private guest wing, or the kind of flexible square footage that’s genuinely hard to find at this price point.
Outside, a three-car garage comes wired with EV charging, and an 11.61 kW solar array does real work on the utility bills — electricity averages roughly $140 a month, a remarkable number for a home of this size.
Then there’s the commute. Buckley Space Force Base is 13 to 15 minutes away. Denver Tech Center is 20. DIA is 25. Union Station is 30. Whether the workday points south, north, or straight to a terminal, this address makes the drive short.
Six bedrooms, dual kitchens, solar, and EV-ready parking — a home built for however you need it to work.
To schedule a showing, reach out to the listing agent today.
Property Details
Price:
$745,000
MLS #:
REC5469842
Status:
Active Under Contract
Beds:
6
Baths:
6
Type:
Single Family
Subtype:
Single Family Residence
Subdivision:
The Conservatory
Finished Sq Ft:
4,682
Total Sq Ft:
5,057
Lot Size:
10,890 sqft / 0.25 acres (approx)
Year Built:
2006
Schools
School District:
Adams-Arapahoe 28J
Elementary School:
Aurora Frontier K-8
Middle School:
Aurora Frontier K-8
High School:
Vista Peak
Interior
Above Grade Finished Area
2970
Appliances
Cooktop, Dishwasher, Disposal, Double Oven, Microwave, Oven, Refrigerator
Bathrooms
4 Full Bathrooms, 1 Three Quarter Bathroom, 1 Half Bathroom
Below Grade Finished Area
1712
Below Grade Unfinished Area
375
Cooling
Central Air
Fireplaces Total
2
Flooring
Carpet, Vinyl, Wood
Heating
Active Solar, Forced Air, Natural Gas
Interior Features
Audio/Video Controls, Ceiling Fan(s), High Ceilings, High Speed Internet, In-Law Floorplan, Kitchen Island, Vaulted Ceiling(s), Walk-In Closet(s), Wired for Data
Laundry Features
In Unit, Laundry Closet
Levels
Two
Main Level Bathrooms
2
Main Level Bedrooms
1
Exterior
Architectural Style
Contemporary, Traditional
Association Amenities
Clubhouse, Pool
Attached Garage YN
1
Construction Materials
Brick, Wood Siding
Exterior Features
Private Yard
Fencing
Full
Garage Spaces
3
Lot Features
Greenbelt, Irrigated, Landscaped, Level, Master Planned, Sprinklers In Front, Sprinklers In Rear
Parking Features
220 Volts, Electric Vehicle Charging Station(s), Finished Garage
Parking Spots
3
Parking Total
3
Patio And Porch Features
Deck, Front Porch
Roof
Shake
Security Features
Smoke Detector(s), Video Doorbell
Financial
HOA Fee
$48
HOA Fee Frequency
Monthly
HOA Name
The Conservatory at the Plains
HOA Phone
(720) 633-9722
Tax Year
2025
Taxes
$6,742
Map
Contact Us
Mortgage Calculator
Property Summary
- Located in the The Conservatory subdivision, 21235 E Eastman Avenue Aurora CO is a Single Family for sale in Aurora, CO, 80013. It is listed for $745,000 and features 6 beds, 6 baths, and has approximately 5,057 square feet of living space, and was originally constructed in 2006. The current price per square foot is $147. The average price per square foot for Single Family listings in Aurora is $235. The average listing price for Single Family in Aurora is $587,393. To schedule a showing of MLS#rec5469842 at 21235 E Eastman Avenue in Aurora, CO, contact your Smart Sale AI agent at 3039066915.
Similar Listings Nearby

Additional Details
MLS ID : REC5469842
Listing Key : REC2055963155
Parcel Number : 034270256
Zip Code : 80013
City : Aurora
State : CO
Building if Condo :
Full Street: 21235 E Eastman Avenue
Address : 21235
Address Prefix :
Address Suffix : Avenue
Street : Eastman
Street Prefix : E
Street Suffix :
Unit if Condo :
Latitude : 39.659943
Longitude : -104.740738
Property Type : singlefamily
Property Sub Type : Single Family Residence
Stories Total if Condo :
Lot Size : 10,890 sqft / 0.25 acres (approx)
Ownership : Individual
Zoning :
Condition :
Renovation :
Pets Allowed : Yes
Special Conditions : None
Possession : Closing/DOD,Negotiable
Original Price : 745000
Close Price :
Close Date :
List Date : Aug 12, 2026
List Contract Date : 2026-08-12
Off Market Date : 2026-08-21
Purchase Contract Date : 2026-08-21
Days on Market : 67
Concessions Amount :
Concession Comment :
Renovation :
Company : Compass – Denver

Copyright 2026. All rights reserved.
21235 E Eastman Avenue
Aurora, CO