
21267 E Eastman Drive Aurora CO 80013 MLS #REC5769820

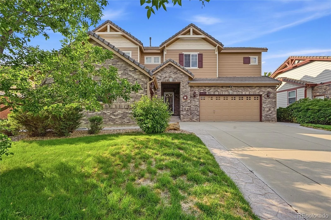
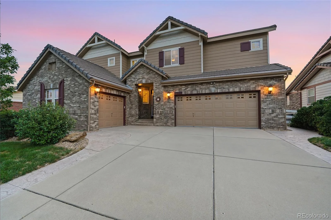
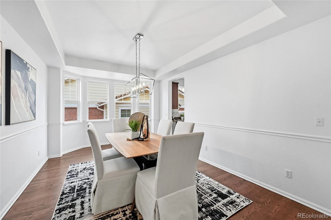
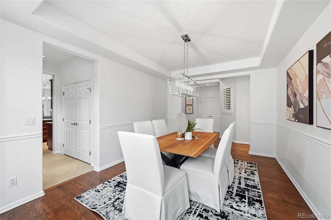
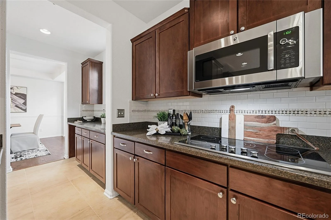
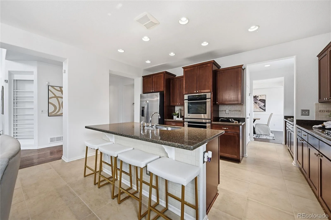
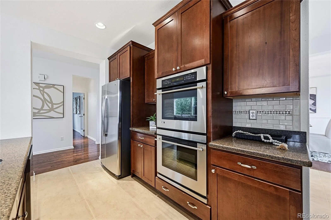
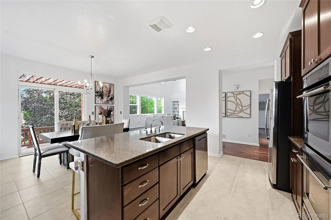
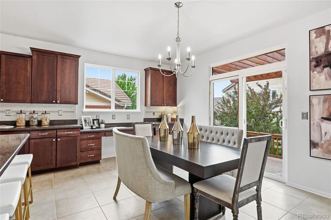
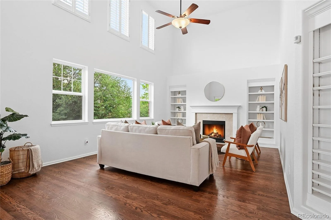
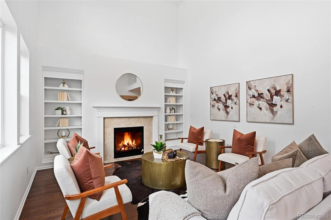
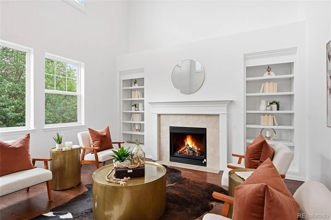
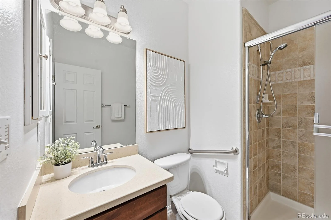
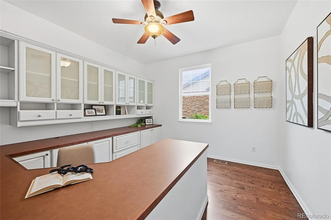
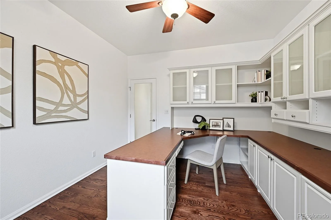
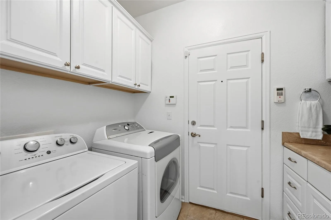
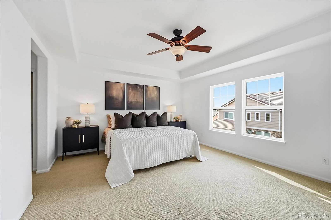
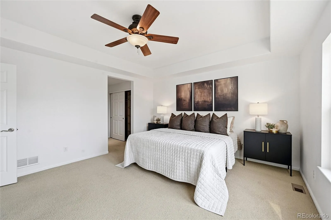
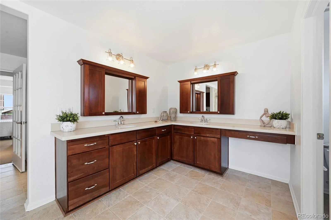
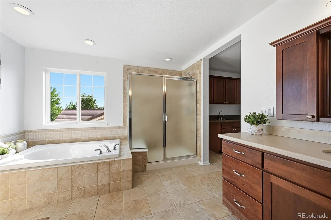
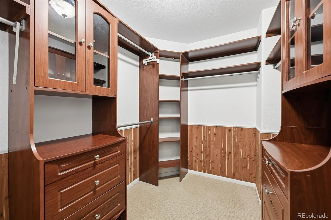
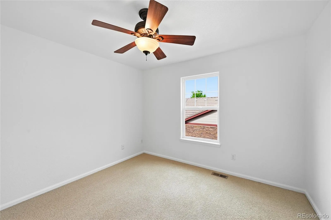
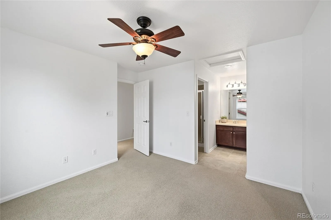
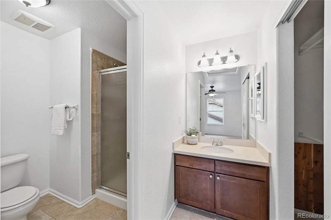
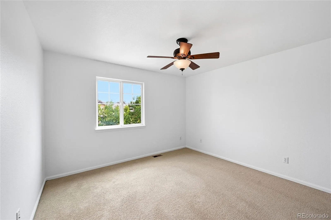
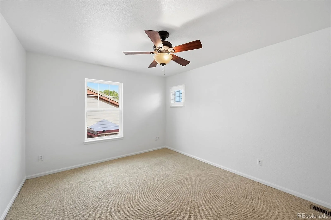
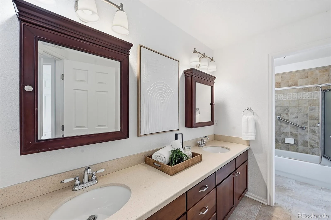
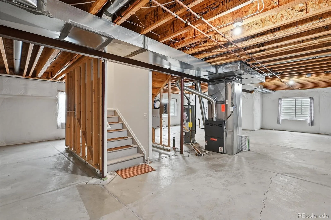
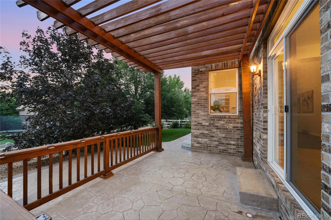
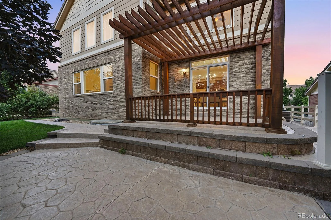
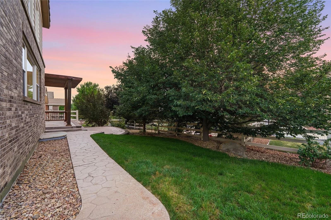
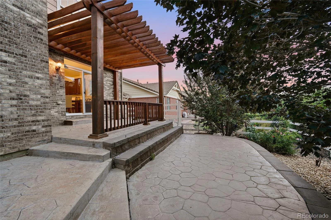
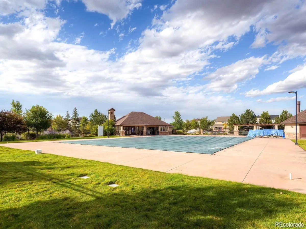
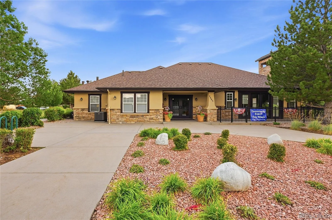
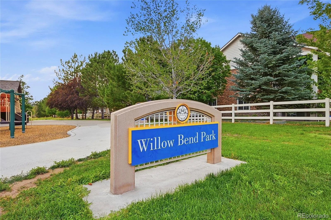
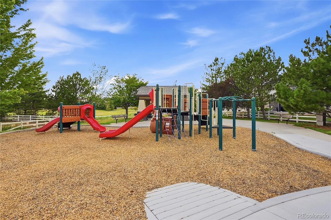
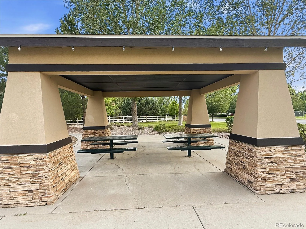
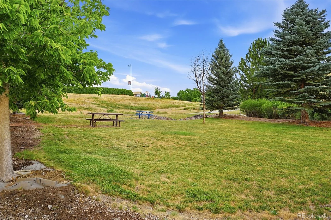
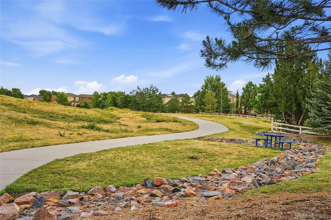
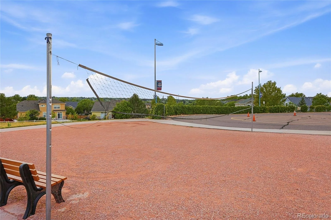
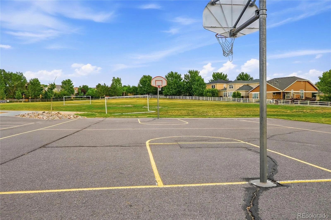
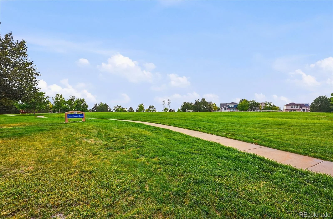
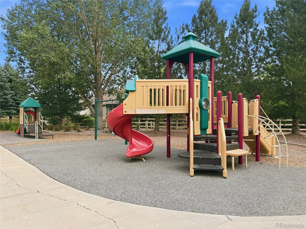
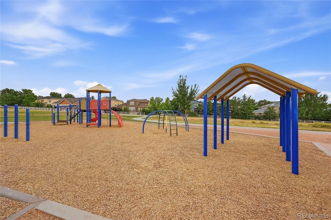
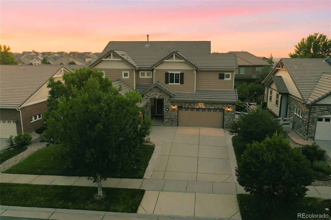
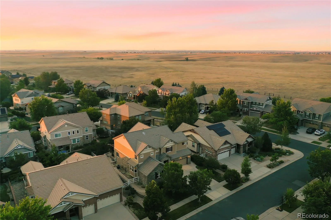
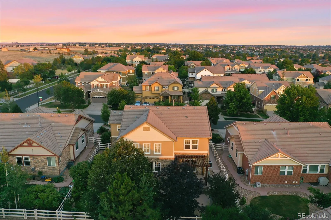
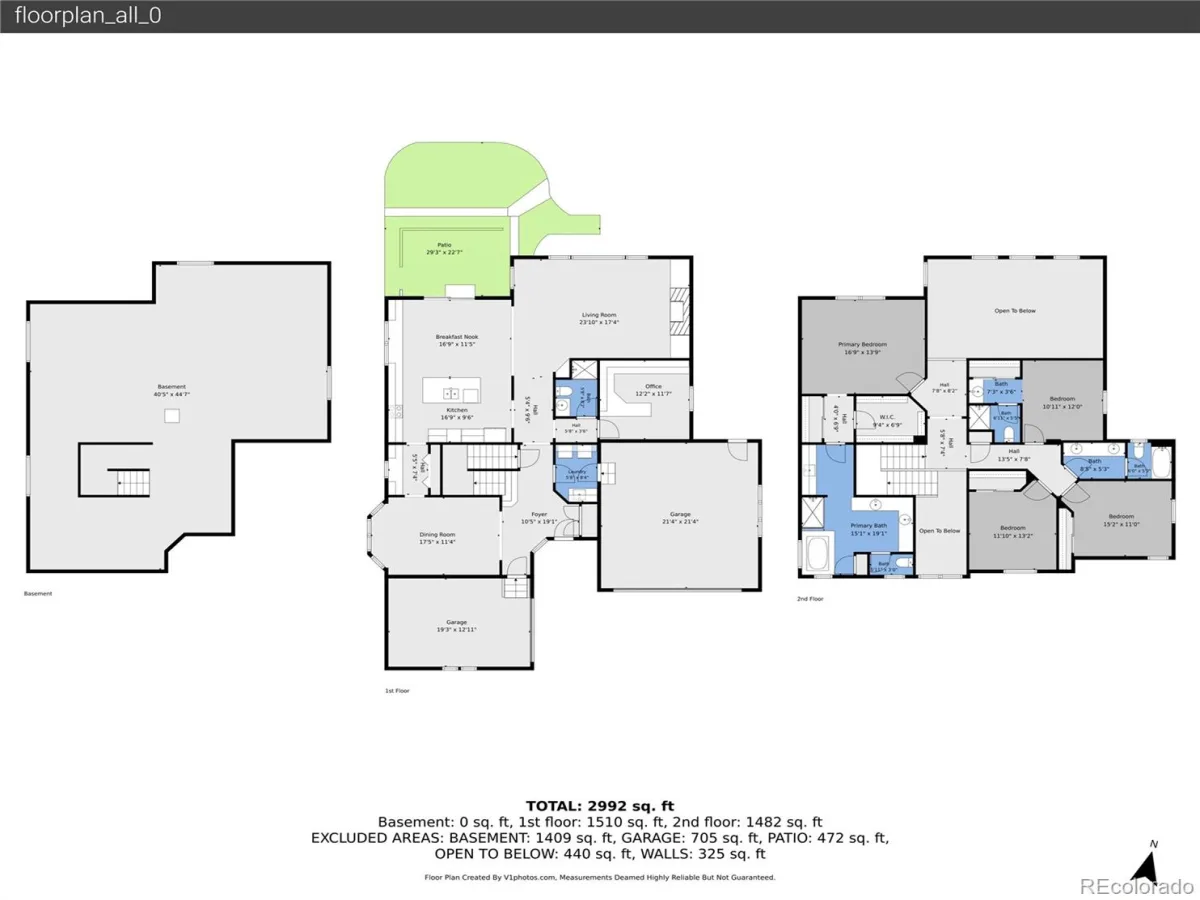
Welcome to this four-bedroom, four-bathroom home located in the highly desirable Conservatory community! This home is move-in ready with many upgrades, including fresh interior paint, upgraded lighting, and an open-concept layout throughout. A light-filled formal dining room welcomes you inside and flows effortlessly into the spacious eat-in kitchen, complete with abundant cabinetry, generous counter space, a center island, stainless steel appliances, and an adjoining breakfast nook with easy access to the backyard. The inviting living room offers plenty of natural light and an open-concept design that’s perfect for relaxing or entertaining. The main level also includes a convenient bathroom, a dedicated office space, and the laundry room. Upstairs, the spacious primary suite feels like a private retreat with plush carpet, a large walk-in closet, and a luxurious five-piece en-suite bathroom featuring dual vanities, a soaking tub, and a walk-in shower. A second bedroom enjoys its own private en-suite bathroom, making it ideal for guests, while two additional generously sized bedrooms share a full bathroom. Designed with future expansion in mind, the unfinished basement provides a blank canvas with limitless possibilities. Step outside, where you will be greeted by a spacious covered patio surrounded by mature trees, creating the perfect outdoor oasis. You will love living in The Conservatory, home to multiple parks, a sparkling pool with a clubhouse, and miles of trails leading to the Plains Conservation Open Spaces. Many community events in The Conservatory include Food Truck Nights, Mahjong Nights, and many holiday-themed gatherings like the annual 4th of July Bike Parade and Breakfast with Santa. Enjoy endless dining, shopping, and entertainment options in the Southlands Outdoor Retail District, featuring a full AMC Dine-In Movie Theater, abundant dining options, and so many shopping choices. Plus, easy access to E-470, DIA, Denver Technology Center, and more!
Property Details
Price:
$745,000
MLS #:
REC5769820
Status:
Active
Beds:
4
Baths:
4
Type:
Single Family
Subtype:
Single Family Residence
Subdivision:
The Conservatory
Finished Sq Ft:
3,136
Total Sq Ft:
4,722
Lot Size:
7,841 sqft / 0.18 acres (approx)
Year Built:
2006
Schools
School District:
Adams-Arapahoe 28J
Elementary School:
Aurora Frontier K-8
Middle School:
Aurora Frontier K-8
High School:
Vista Peak
Interior
Above Grade Finished Area
3136
Appliances
Cooktop, Dishwasher, Double Oven, Dryer, Microwave, Oven, Refrigerator, Washer
Bathrooms
3 Full Bathrooms, 1 Three Quarter Bathroom
Below Grade Unfinished Area
1586
Cooling
Central Air
Fireplaces Total
1
Flooring
Carpet, Tile, Wood
Heating
Forced Air
Interior Features
Breakfast Bar, Built-in Features, Ceiling Fan(s), Eat-in Kitchen, Five Piece Bath, High Ceilings, Kitchen Island, Open Floorplan, Pantry, Primary Suite, Walk-In Closet(s)
Laundry Features
Sink, In Unit
Levels
Two
Main Level Bathrooms
1
Exterior
Association Amenities
Clubhouse, Playground, Pool, Trail(s)
Attached Garage YN
1
Construction Materials
Brick, Frame
Exterior Features
Private Yard
Fencing
Full
Garage Spaces
3
Lot Features
Landscaped, Level, Many Trees, Sprinklers In Front, Sprinklers In Rear
Parking Spots
3
Parking Total
3
Patio And Porch Features
Covered, Patio
Roof
Concrete
Window Features
Double Pane Windows
Financial
HOA Fee
$48
HOA Fee Frequency
Monthly
HOA Includes
Recycling, Trash
HOA Name
The Conservatory Homeowners
HOA Phone
720-633-8722
Tax Year
2025
Taxes
$6,608
Map
Contact Us
Mortgage Calculator
Property Summary
- Located in the The Conservatory subdivision, 21267 E Eastman Drive Aurora CO is a Single Family for sale in Aurora, CO, 80013. It is listed for $745,000 and features 4 beds, 4 baths, and has approximately 4,722 square feet of living space, and was originally constructed in 2006. The current price per square foot is $158. The average price per square foot for Single Family listings in Aurora is $240. The average listing price for Single Family in Aurora is $608,116. To schedule a showing of MLS#rec5769820 at 21267 E Eastman Drive in Aurora, CO, contact your Smart Sale AI agent at 3039066915.
Similar Listings Nearby

Additional Details
MLS ID : REC5769820
Listing Key : REC2055317139
Parcel Number : 034270001
Zip Code : 80013
City : Aurora
State : CO
Building if Condo :
Full Street: 21267 E Eastman Drive
Address : 21267
Address Prefix :
Address Suffix : Drive
Street : Eastman
Street Prefix : E
Street Suffix :
Unit if Condo :
Latitude : 39.659241
Longitude : -104.740059
Property Type : singlefamily
Property Sub Type : Single Family Residence
Stories Total if Condo :
Lot Size : 7,841 sqft / 0.18 acres (approx)
Ownership : Individual
Zoning :
Condition :
Renovation :
Pets Allowed :
Special Conditions : None
Possession : Closing/DOD
Original Price : 745000
Close Price :
Close Date :
List Date : Jul 9, 2026
List Contract Date : 2026-07-09
Off Market Date :
Purchase Contract Date :
Days on Market : 5
Concessions Amount :
Concession Comment :
Renovation :
Company : EXIT Realty DTC, Cherry Creek, Pikes Peak.

Copyright 2026. All rights reserved.
21267 E Eastman Drive
Aurora, CO