
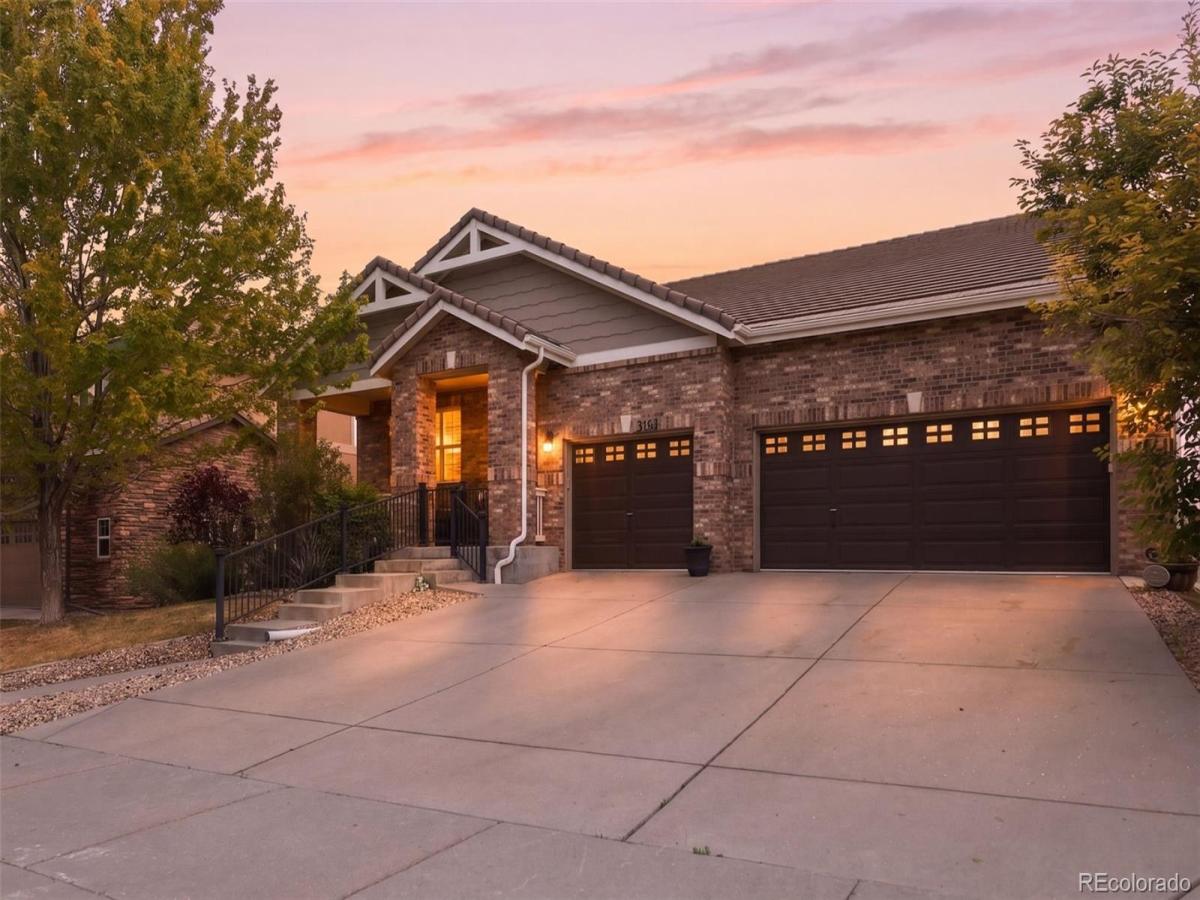
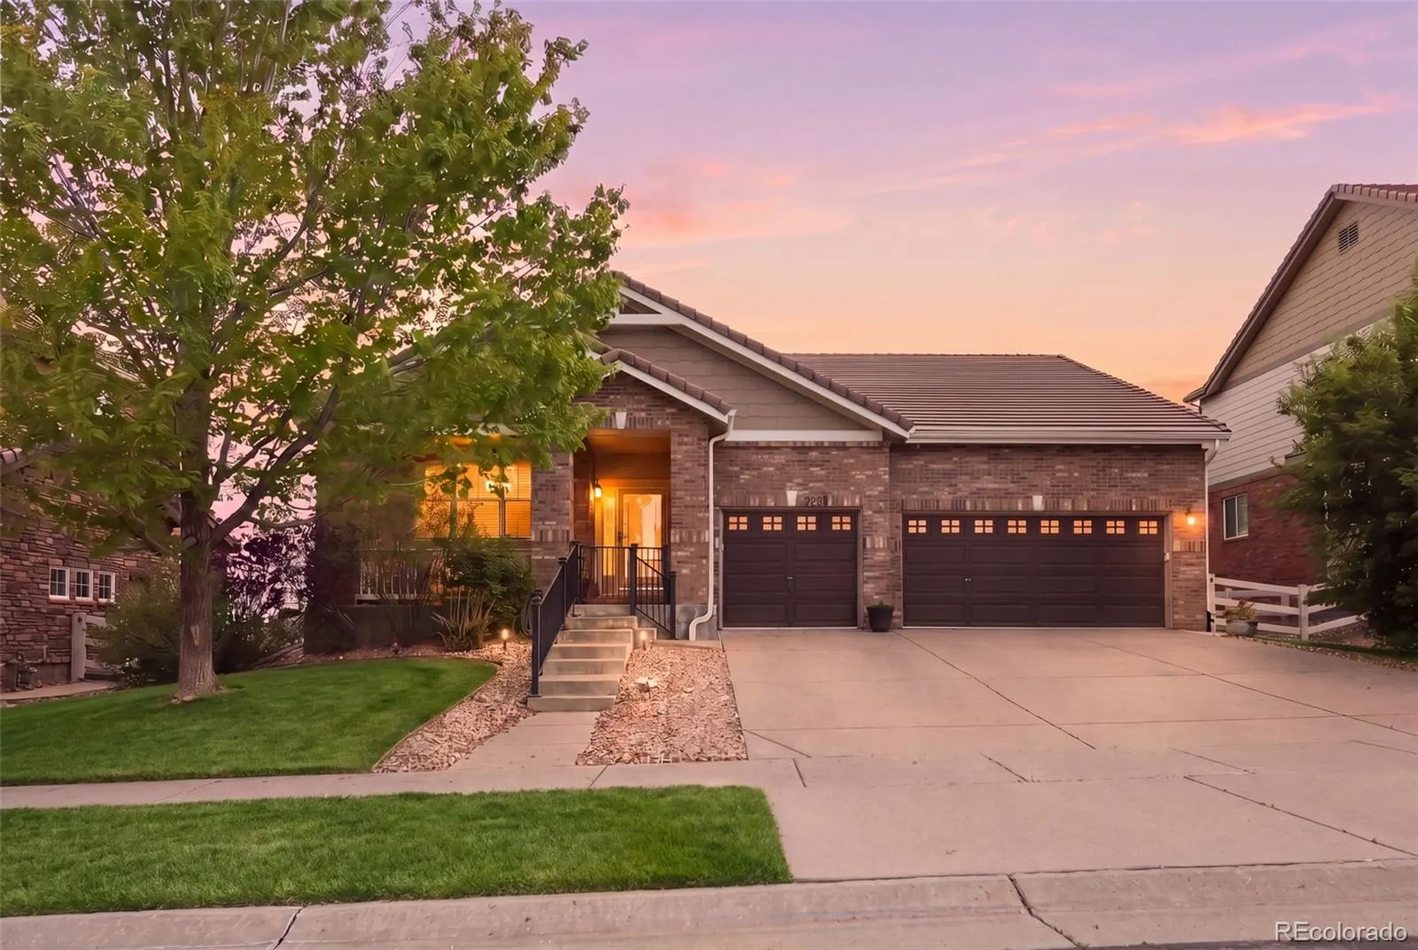
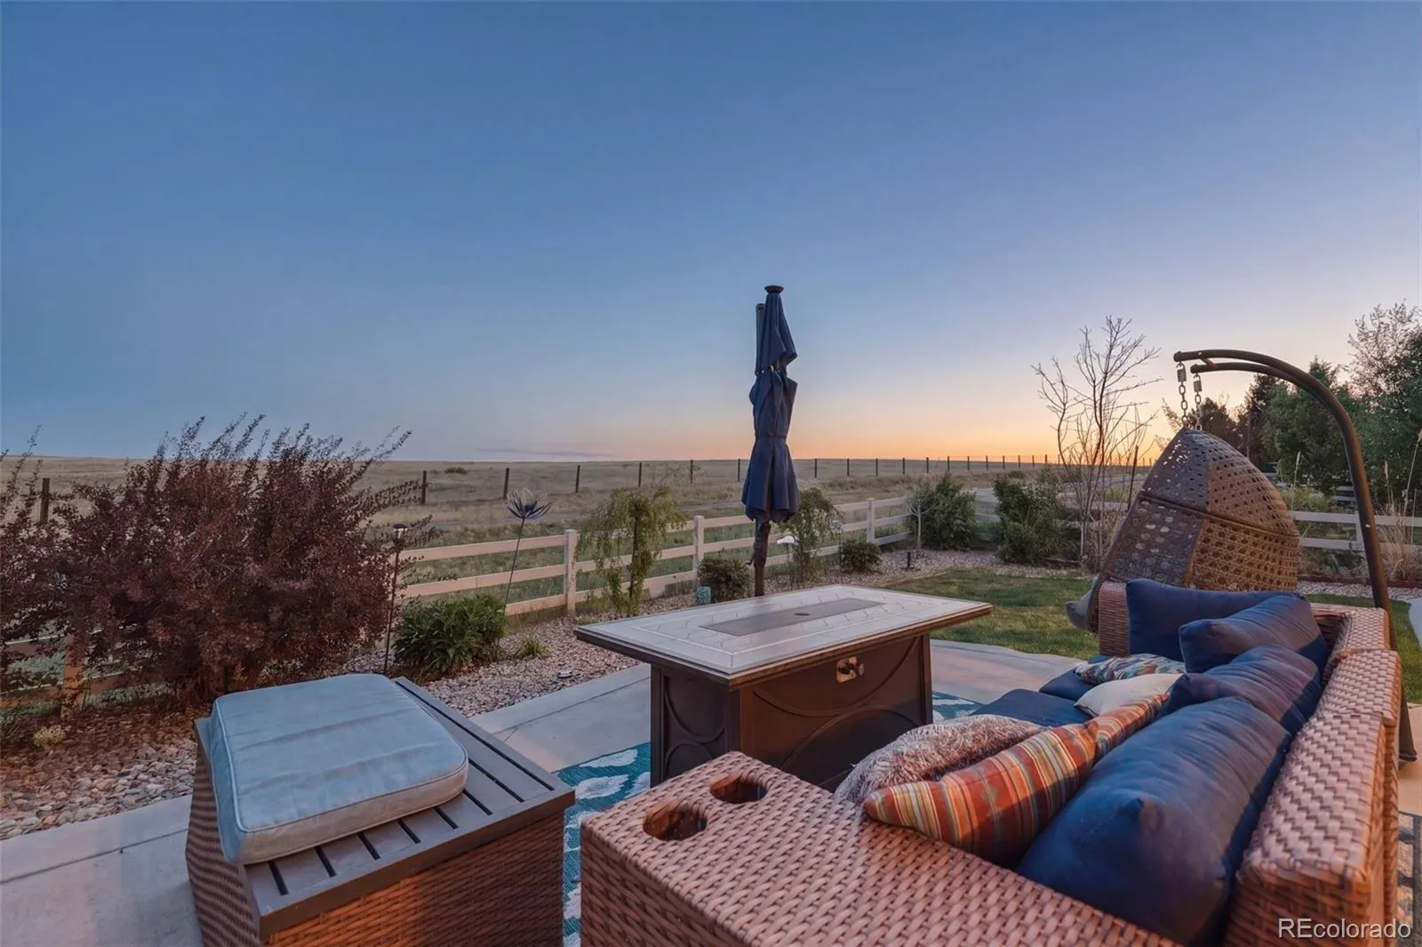
Ranch living at its finest and nothing behind you but open Colorado sky.
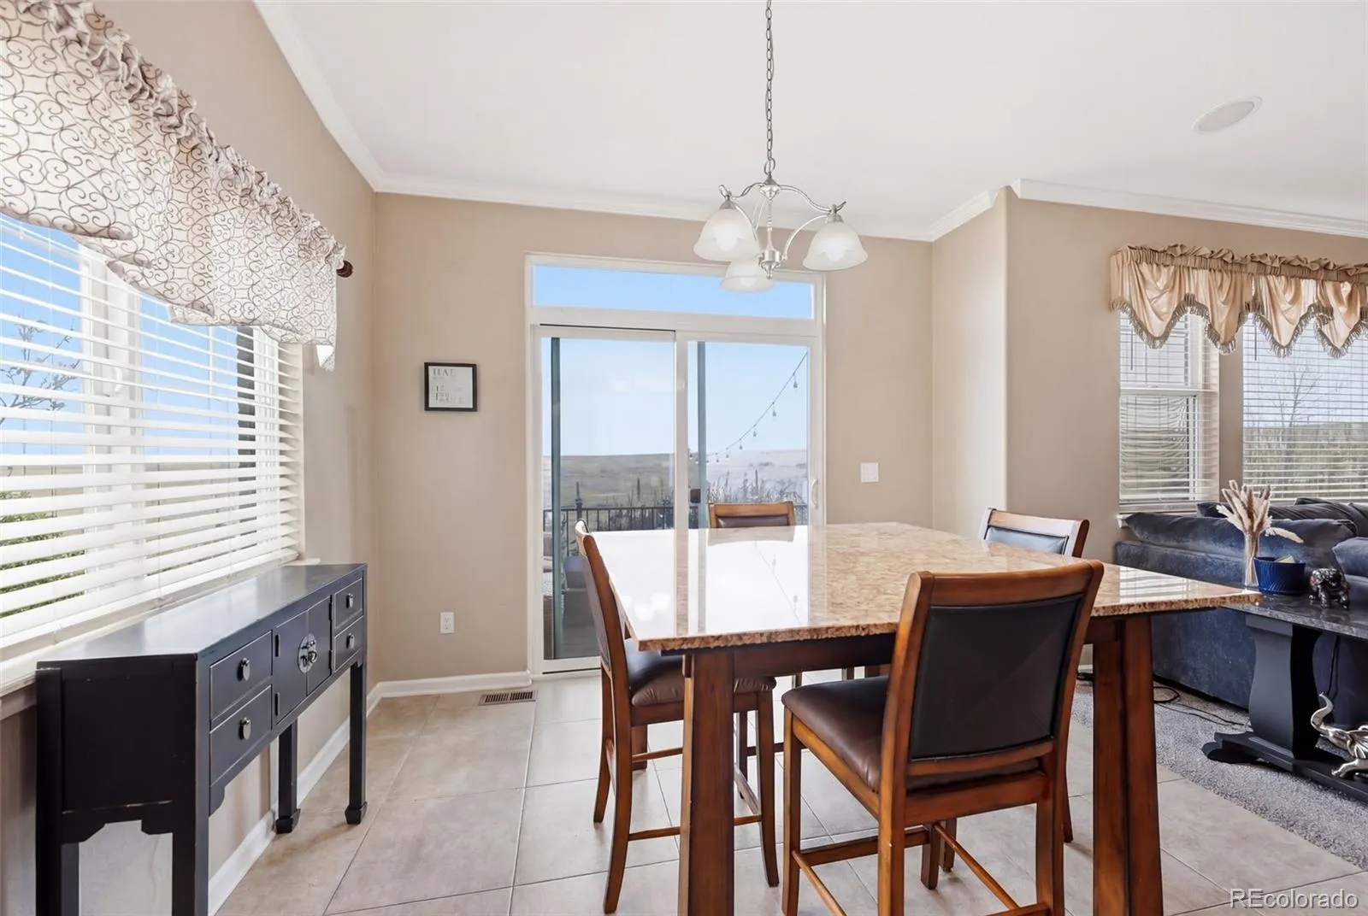
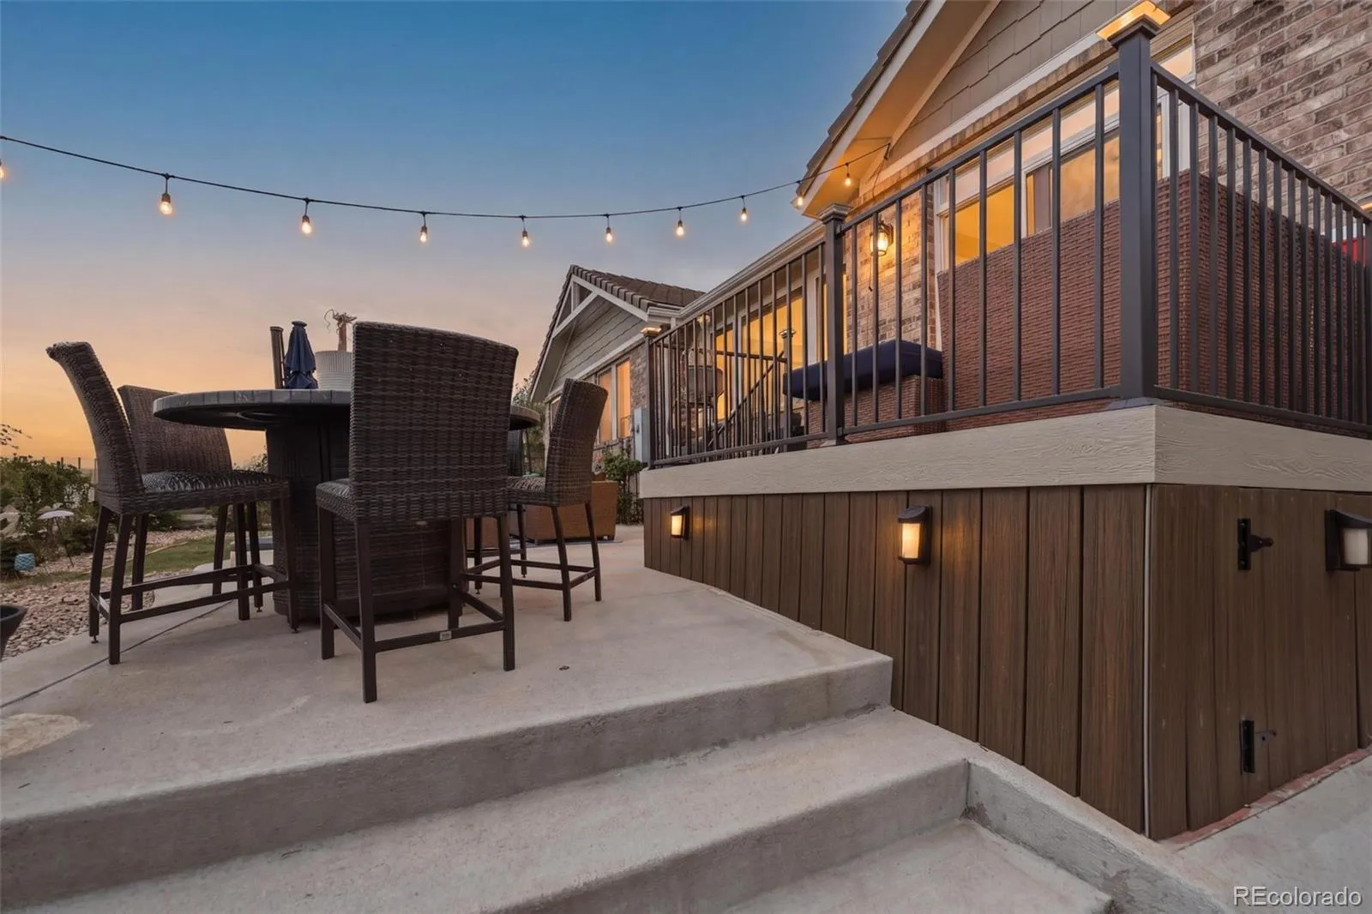
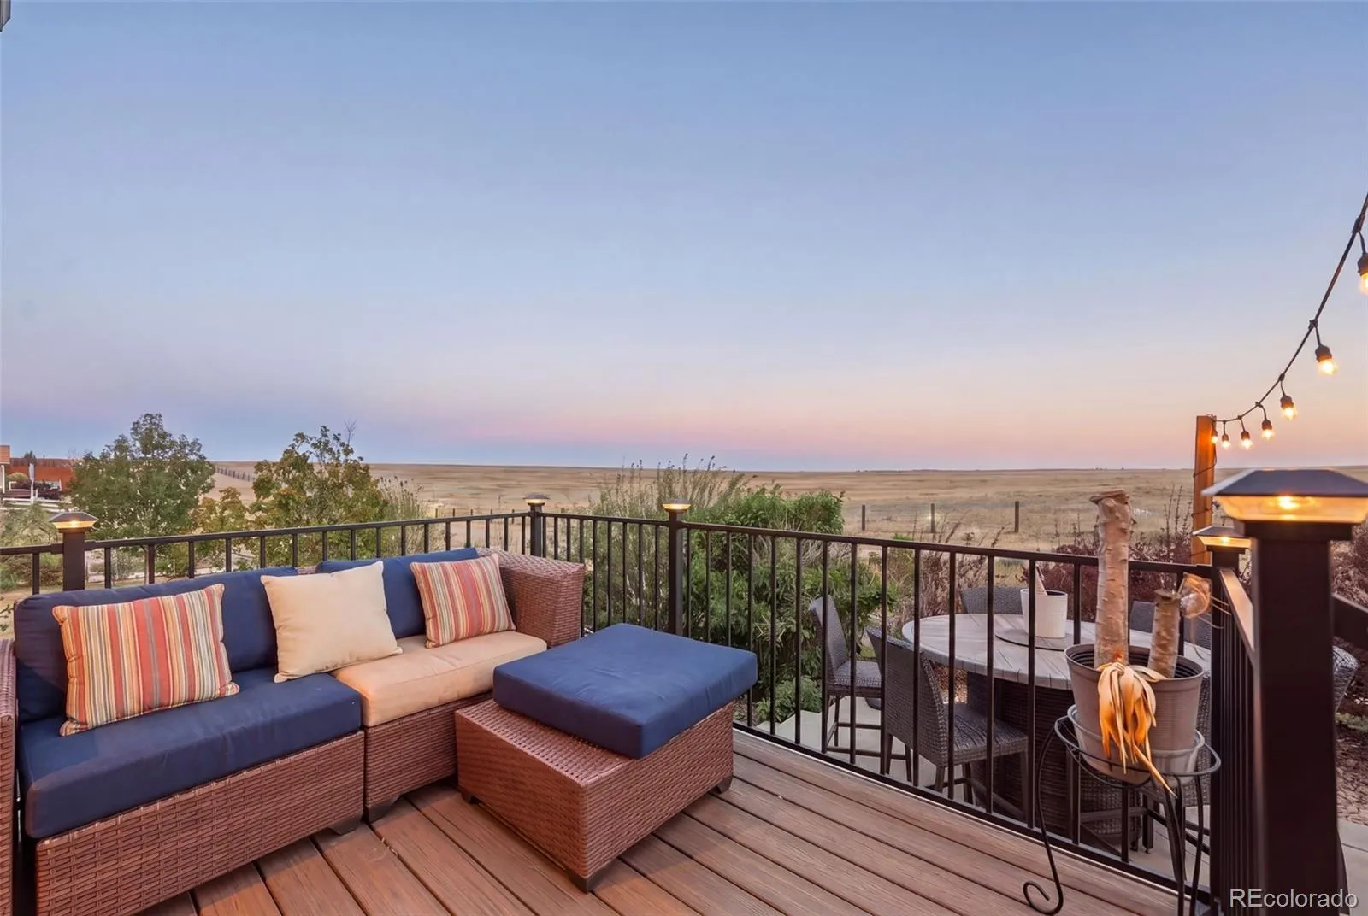
This 5-bedroom, 5-bathroom ranch in The Conservatory sits on a beautifully landscaped lot backing directly to the Plains Conservation Center, no rear neighbors, ever. Step outside onto the brand-new back deck and watch the sun set over 1,500 acres of preserved prairie. This view alone is worth the visit.
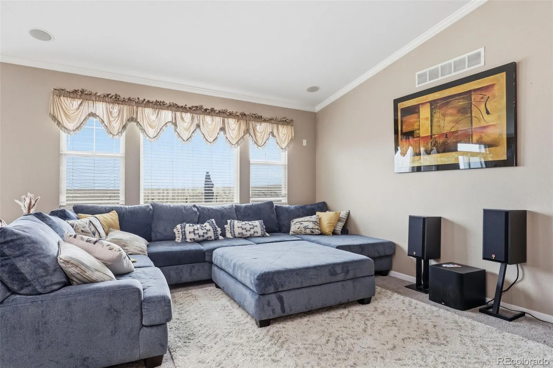
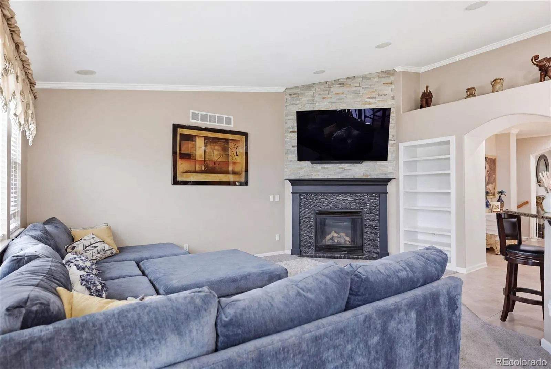
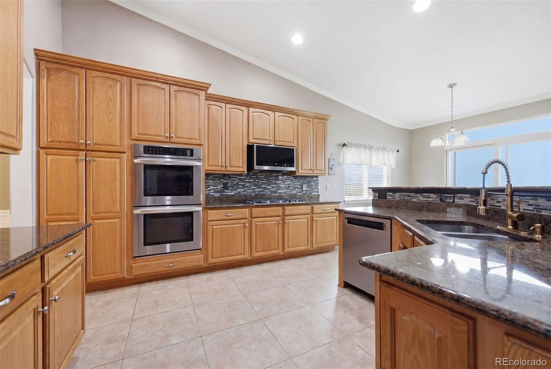
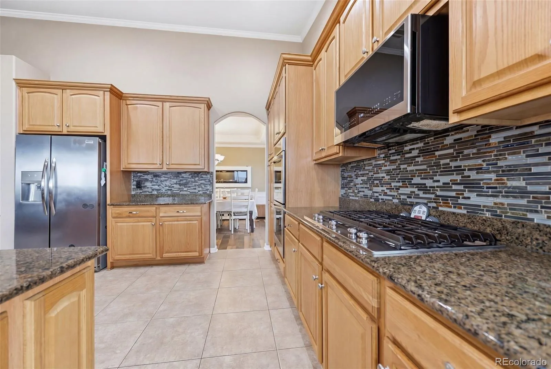
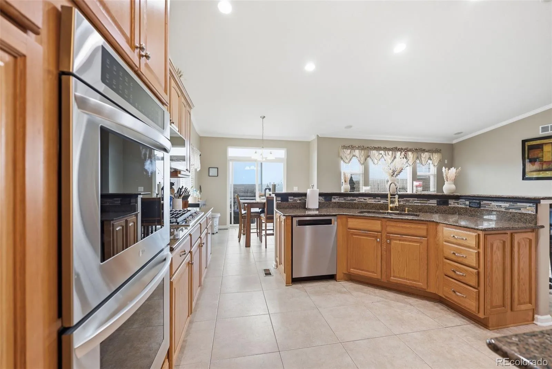
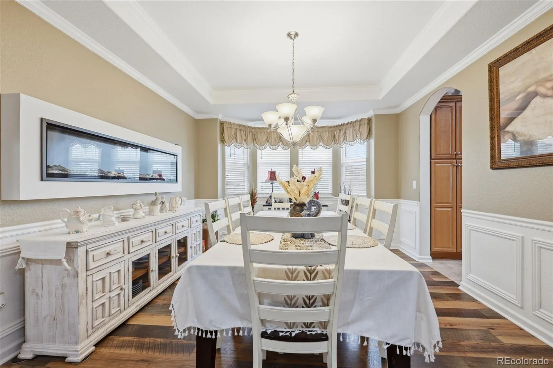
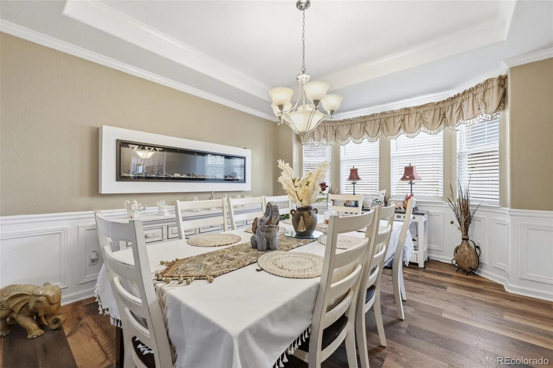
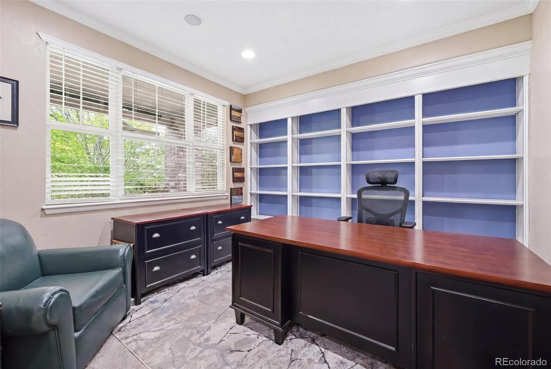
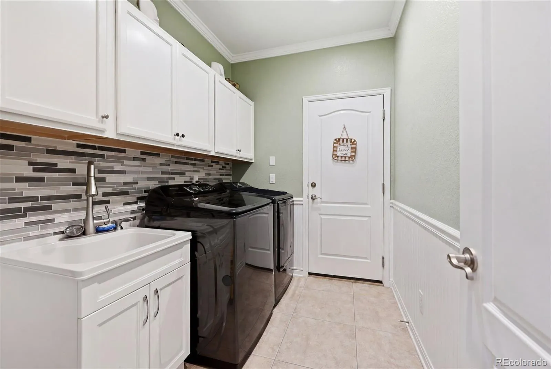
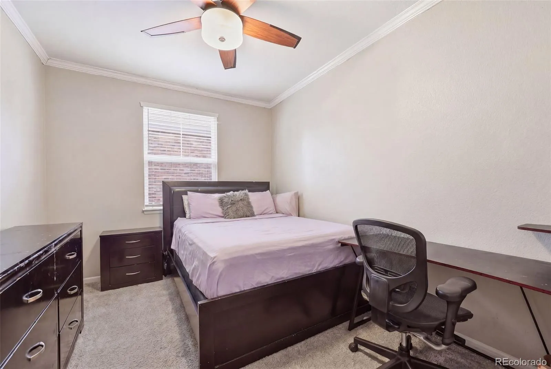
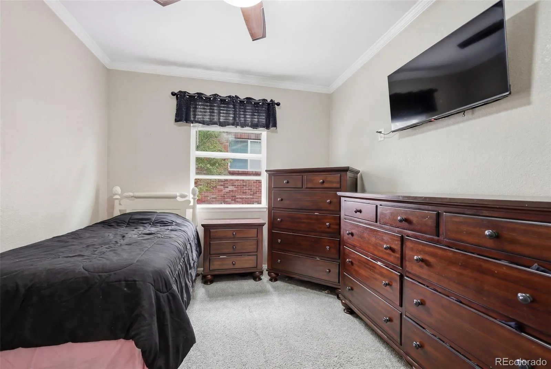
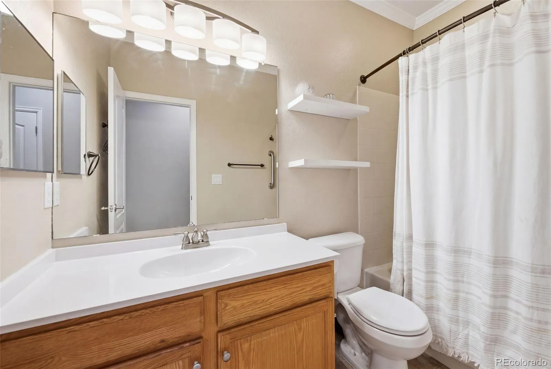
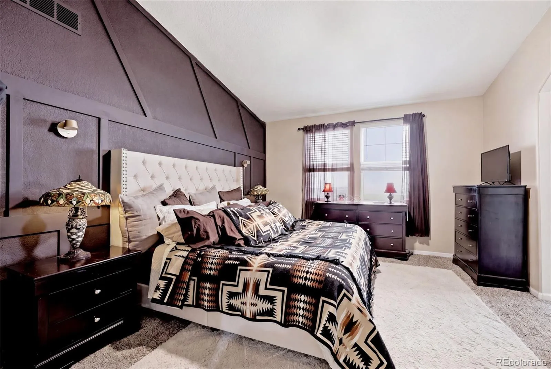
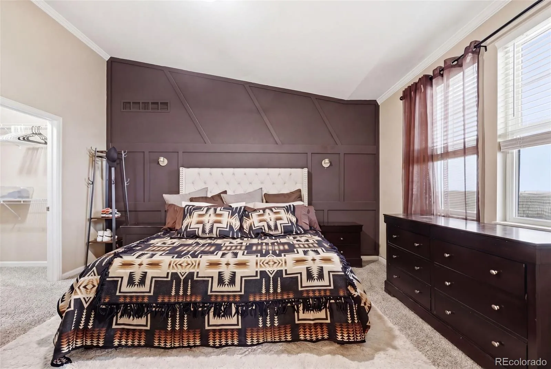
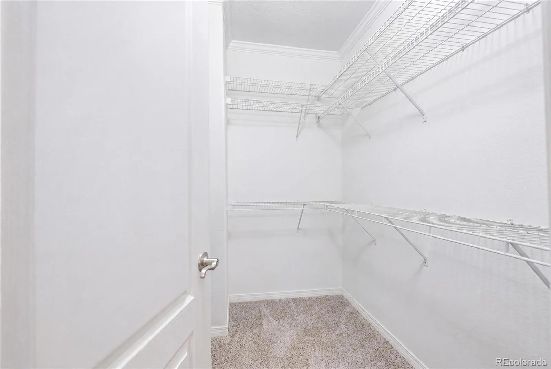
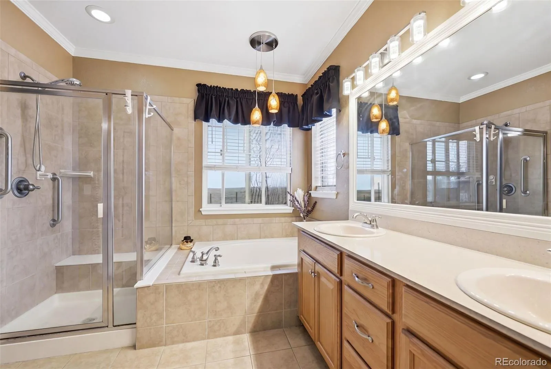
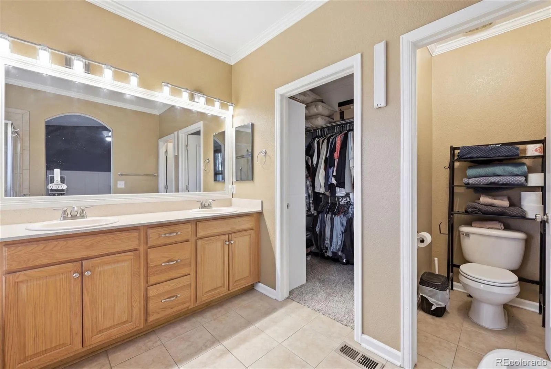
Inside, the open-concept main level delivers 3 bedrooms and 3 bathrooms, all on one floor including a luxurious 5-piece primary ensuite with walk-in closet, a dedicated main-level home office with built-in shelving, hardwood floors, granite counters, kitchen island, eat-in kitchen, gas fireplace, and crown molding throughout.
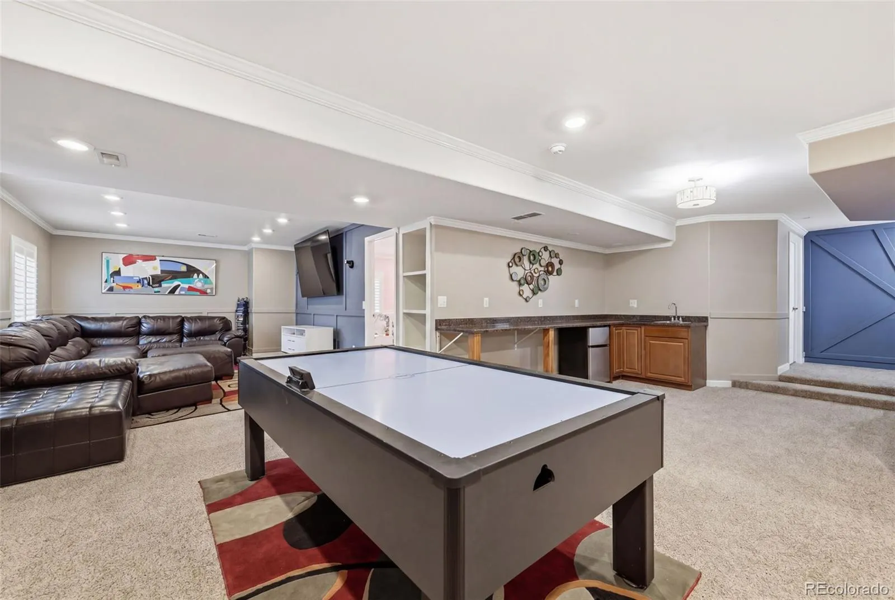
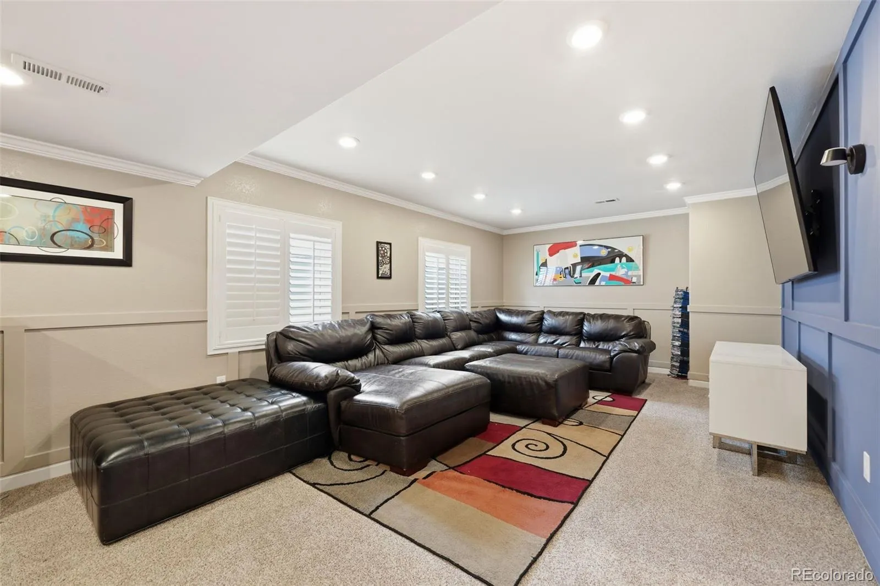
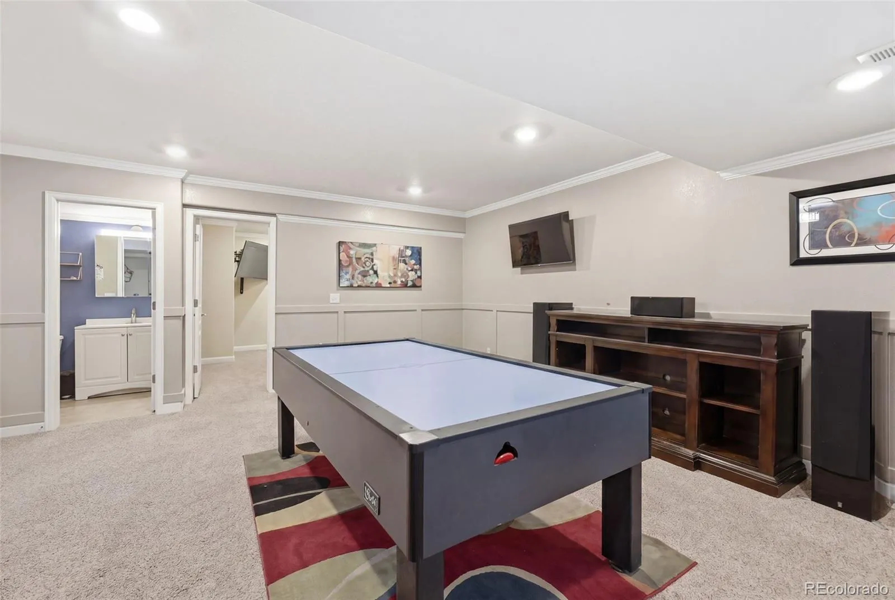
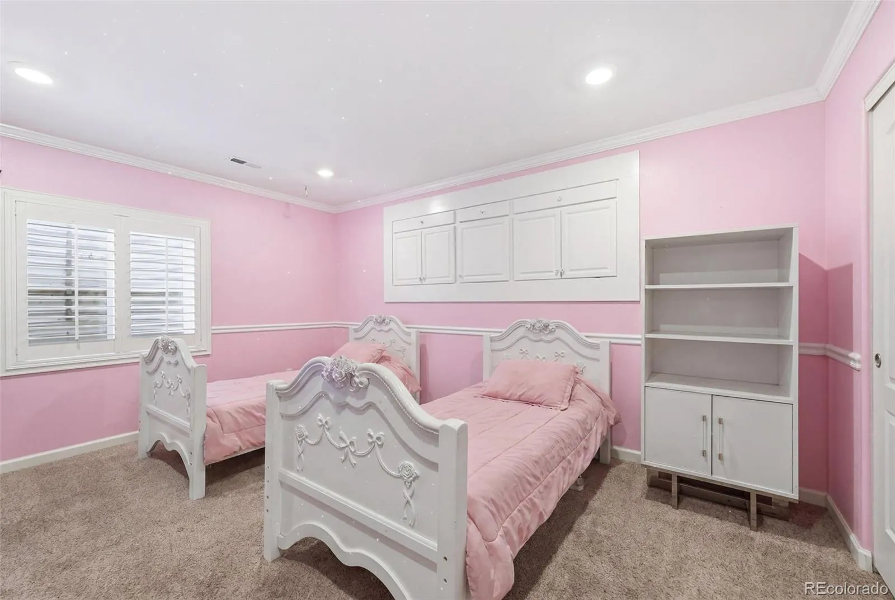
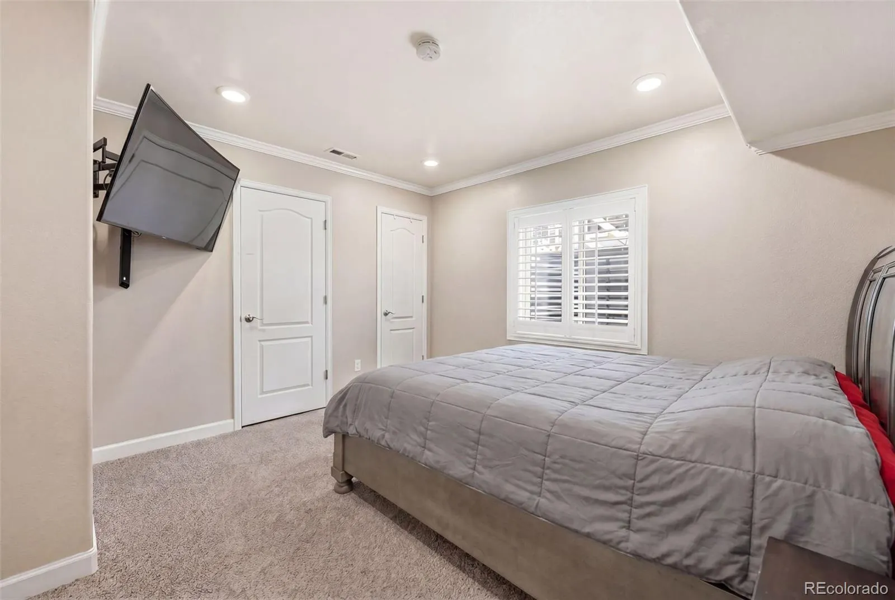
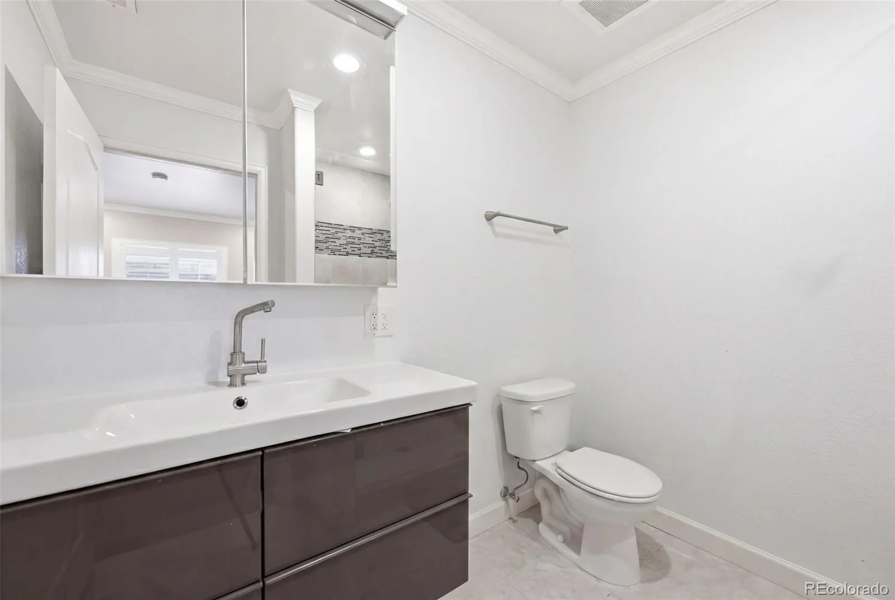
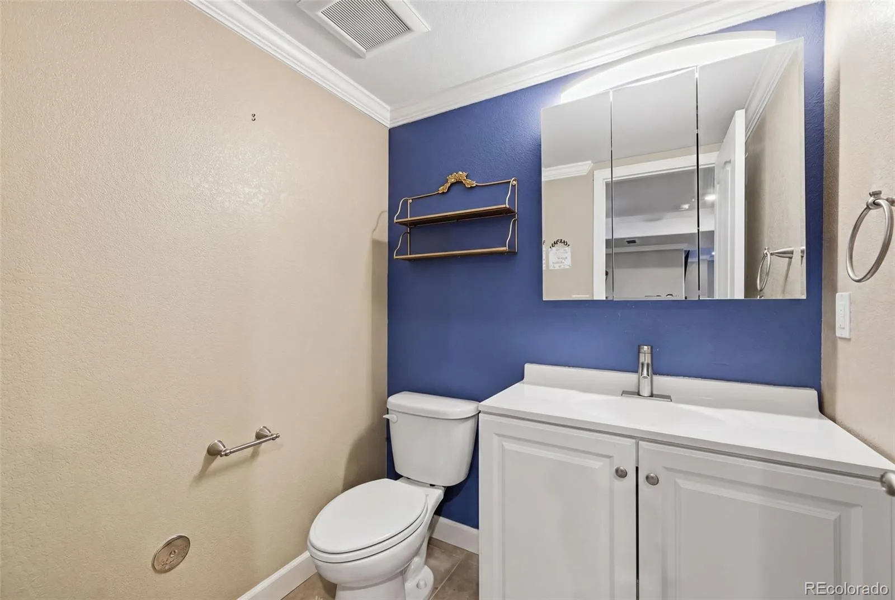
The fully finished basement adds 1,239 sqft of flexible living: 2 additional bedrooms, 2 bathrooms, a large family room, and a wet bar, perfect for multigenerational living, guests, or entertaining.
3-car attached garage with epoxy floor, garage heater, and 2 additional off-street spaces. In-ground sprinkler system. Low-maintenance landscaping front and back.
Recent upgrades: new back deck (2025), new main-level carpet, fresh interior paint, kitchen backsplash, and privacy window screens.
Community includes pool, clubhouse, trails, and Conservatory West Trail access leading to the Plains Trail network.
Arapahoe County · Aurora Frontier P-8 and Vista Peak Preparatory school district · $48/mo HOA · No rear neighbors · Main-level primary · 3-car garage · Fully finished basement · Backs to open space.
This 5-bedroom, 5-bathroom ranch in The Conservatory sits on a beautifully landscaped lot backing directly to the Plains Conservation Center, no rear neighbors, ever. Step outside onto the brand-new back deck and watch the sun set over 1,500 acres of preserved prairie. This view alone is worth the visit.
Inside, the open-concept main level delivers 3 bedrooms and 3 bathrooms, all on one floor including a luxurious 5-piece primary ensuite with walk-in closet, a dedicated main-level home office with built-in shelving, hardwood floors, granite counters, kitchen island, eat-in kitchen, gas fireplace, and crown molding throughout.
The fully finished basement adds 1,239 sqft of flexible living: 2 additional bedrooms, 2 bathrooms, a large family room, and a wet bar, perfect for multigenerational living, guests, or entertaining.
3-car attached garage with epoxy floor, garage heater, and 2 additional off-street spaces. In-ground sprinkler system. Low-maintenance landscaping front and back.
Recent upgrades: new back deck (2025), new main-level carpet, fresh interior paint, kitchen backsplash, and privacy window screens.
Community includes pool, clubhouse, trails, and Conservatory West Trail access leading to the Plains Trail network.
Arapahoe County · Aurora Frontier P-8 and Vista Peak Preparatory school district · $48/mo HOA · No rear neighbors · Main-level primary · 3-car garage · Fully finished basement · Backs to open space.
Property Details
Price:
$750,000
MLS #:
REC5101287
Status:
Pending
Beds:
5
Baths:
5
Type:
Single Family
Subtype:
Single Family Residence
Subdivision:
The Conservatory
Finished Sq Ft:
3,363
Total Sq Ft:
3,517
Lot Size:
8,712 sqft / 0.20 acres (approx)
Year Built:
2006
Schools
School District:
Adams-Arapahoe 28J
Elementary School:
Aurora Frontier K-8
Middle School:
Aurora Frontier K-8
High School:
Vista Peak
Interior
Above Grade Finished Area
2124
Appliances
Dishwasher, Disposal, Microwave, Oven, Refrigerator
Bathrooms
2 Full Bathrooms, 2 Three Quarter Bathrooms, 1 Half Bathroom
Below Grade Finished Area
1239
Below Grade Unfinished Area
154
Cooling
Central Air
Fireplaces Total
1
Flooring
Carpet, Tile, Wood
Heating
Forced Air
Interior Features
Ceiling Fan(s), Eat-in Kitchen, Granite Counters, Kitchen Island, Open Floorplan, Primary Suite, Walk-In Closet(s)
Levels
One
Main Level Bathrooms
3
Main Level Bedrooms
3
Exterior
Association Amenities
Clubhouse, Pool
Attached Garage YN
1
Construction Materials
Cedar, Frame, Wood Siding
Garage Spaces
3
Lot Features
Level
Parking Spots
5
Parking Total
5
Patio And Porch Features
Deck, Front Porch, Patio
Roof
Concrete, Slate
Financial
HOA Fee
$48
HOA Fee Frequency
Monthly
HOA Includes
Maintenance Grounds, Recycling, Trash
HOA Name
The Conservatory Homeowners
HOA Phone
720-633-9722
Tax Year
2025
Taxes
$6,598
Map
Contact Us
Mortgage Calculator
Property Summary
- Located in the The Conservatory subdivision, 3198 S Nepal Way Aurora CO is a Single Family for sale in Aurora, CO, 80013. It is listed for $750,000 and features 5 beds, 5 baths, and has approximately 3,517 square feet of living space, and was originally constructed in 2006. The current price per square foot is $213. The average price per square foot for Single Family listings in Aurora is $239. The average listing price for Single Family in Aurora is $596,274. To schedule a showing of MLS#rec5101287 at 3198 S Nepal Way in Aurora, CO, contact your Smart Sale AI agent at 3039066915.
Similar Listings Nearby

Additional Details
MLS ID : REC5101287
Listing Key : REC2053959618
Parcel Number : 034259139
Zip Code : 80013
City : Aurora
State : CO
Building if Condo :
Full Street: 3198 S Nepal Way
Address : 3198
Address Prefix :
Address Suffix : Way
Street : Nepal
Street Prefix : S
Street Suffix :
Unit if Condo :
Latitude : 39.660568
Longitude : -104.740128
Property Type : singlefamily
Property Sub Type : Single Family Residence
Stories Total if Condo :
Lot Size : 8,712 sqft / 0.20 acres (approx)
Ownership : Individual
Zoning :
Condition :
Renovation :
Pets Allowed : Cats OK,Dogs OK
Special Conditions : None
Possession : Closing/DOD,Immediate,Negotiable
Original Price : 750000
Close Price :
Close Date :
List Date : May 7, 2026
List Contract Date : 2026-05-07
Off Market Date : 2026-08-11
Purchase Contract Date : 2026-08-11
Days on Market : 116
Concessions Amount :
Concession Comment :
Renovation :
Company : PAK Home Realty

Copyright 2026. All rights reserved.
3198 S Nepal Way
Aurora, CO