
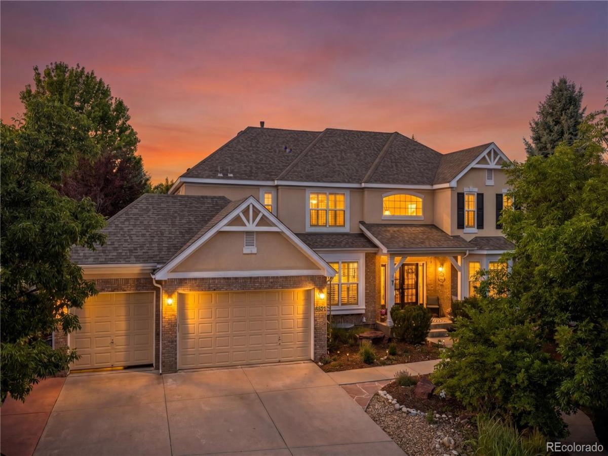
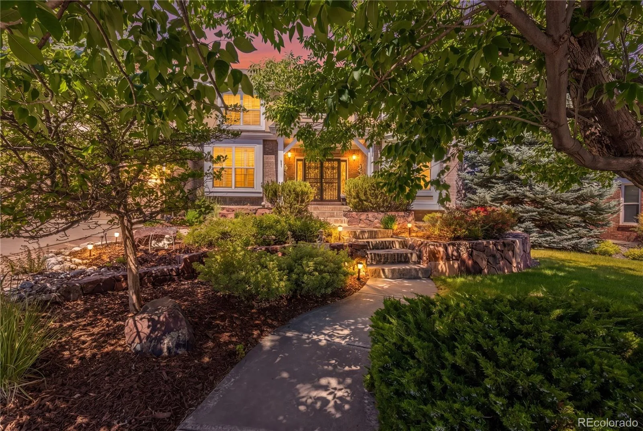
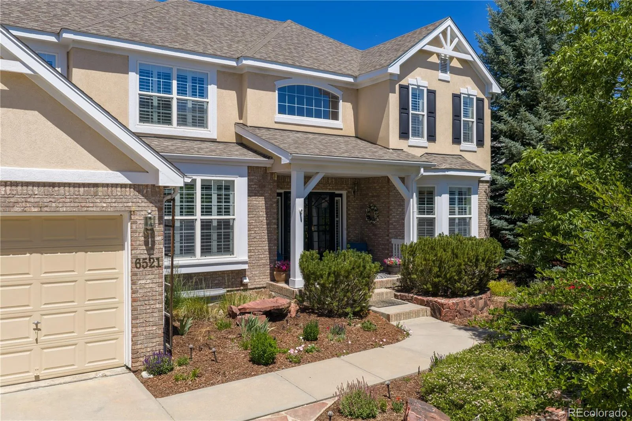
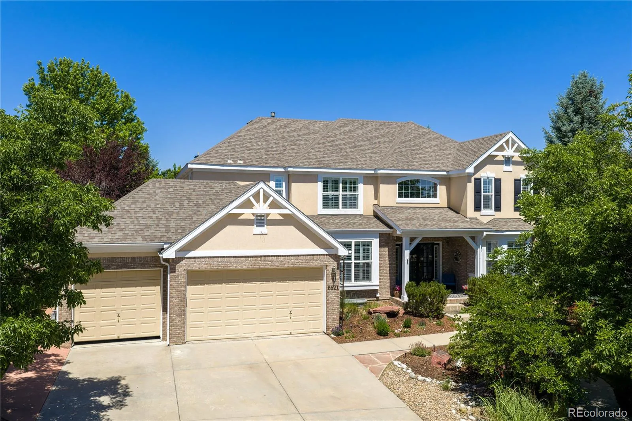
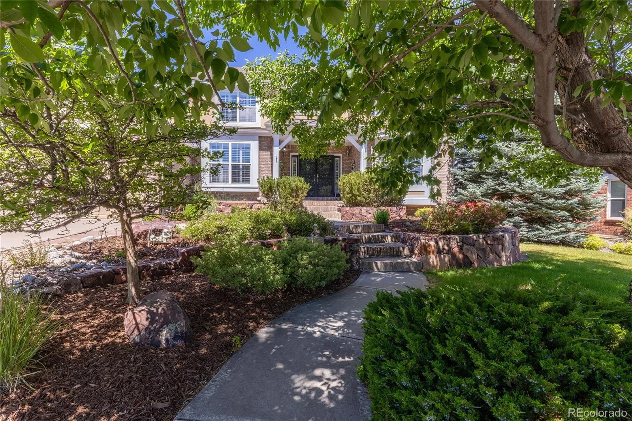
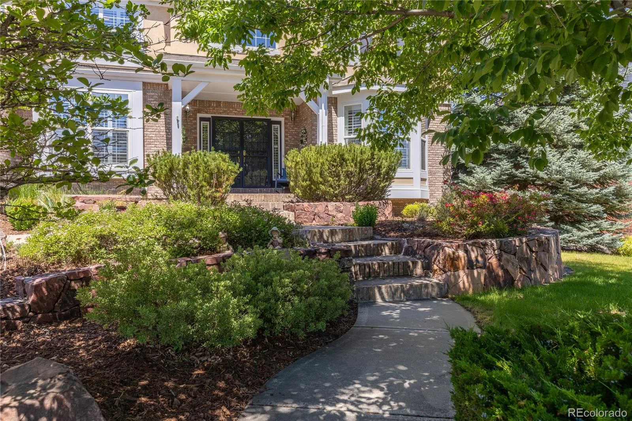
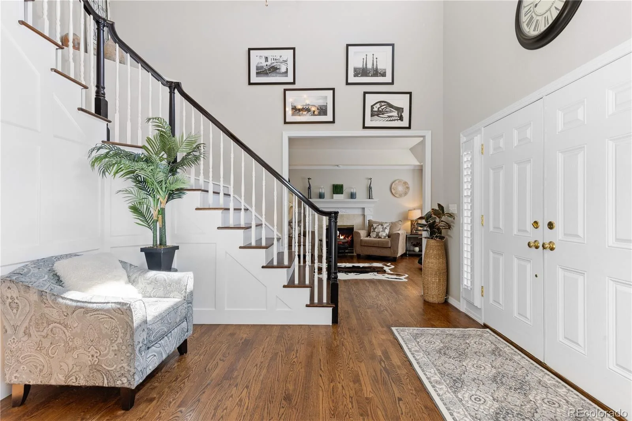
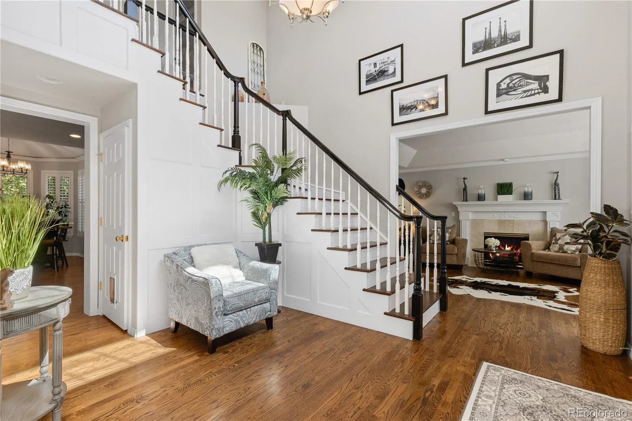
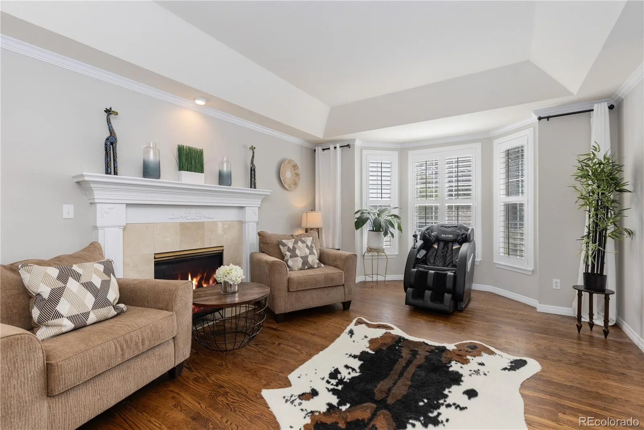
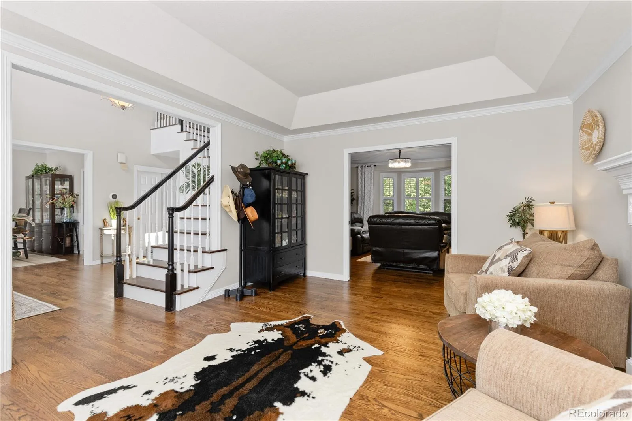
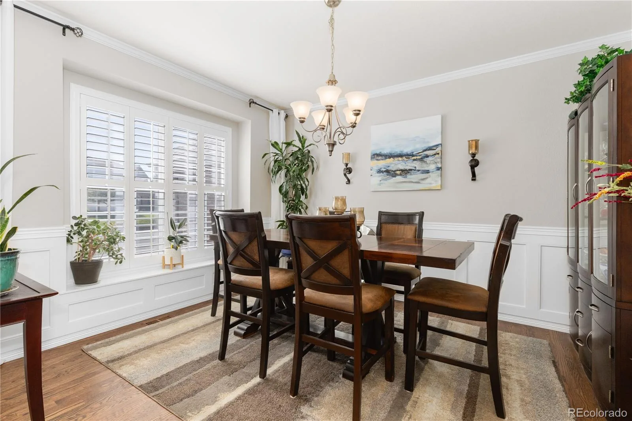
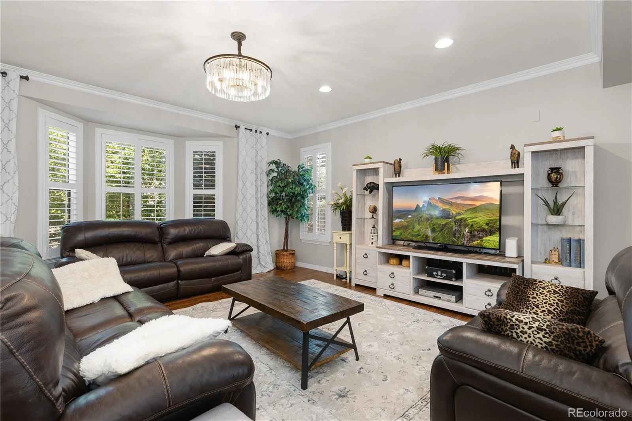
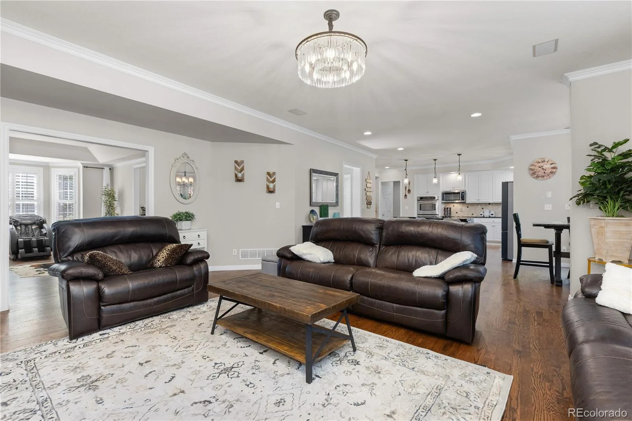
Welcome to this exceptional home in the highly sought-after The Farm community, where timeless style, thoughtful upgrades, and an unbeatable location create an outstanding Colorado lifestyle. Meticulously maintained by its original owner, this impressive 6-bedroom, 5-bathroom residence offers spacious living areas and elegant finishes throughout.
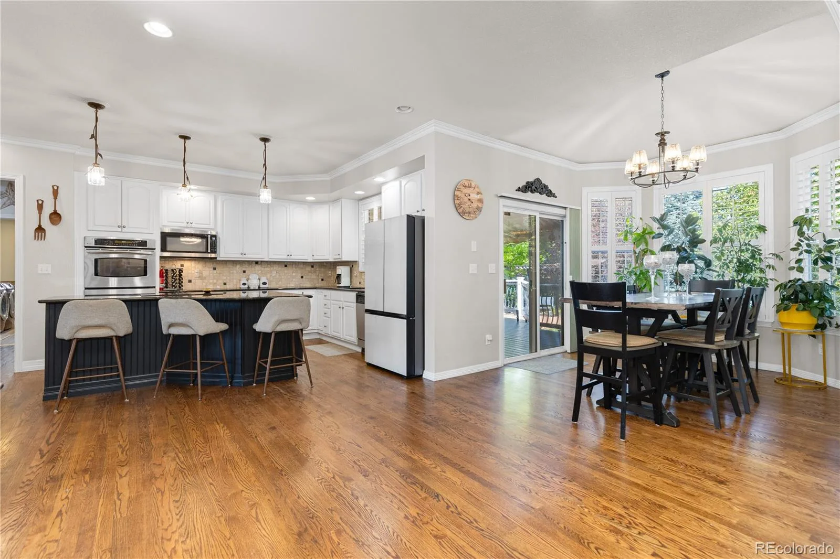
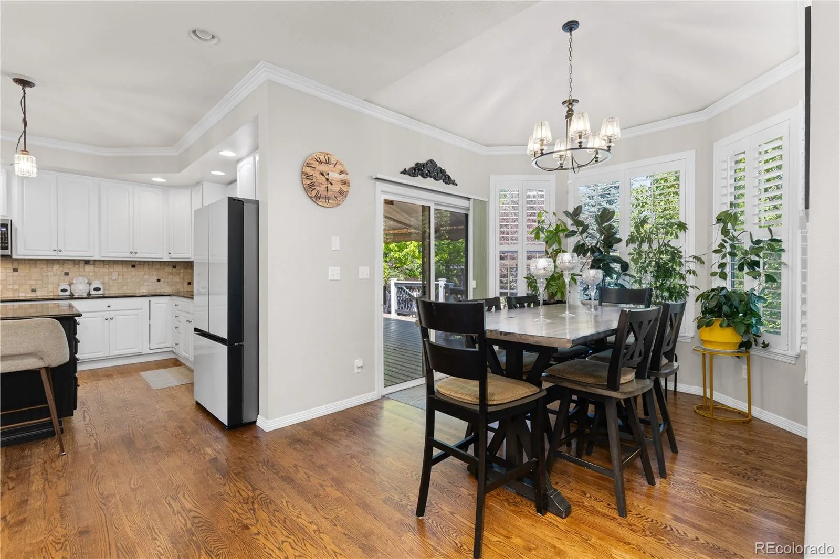
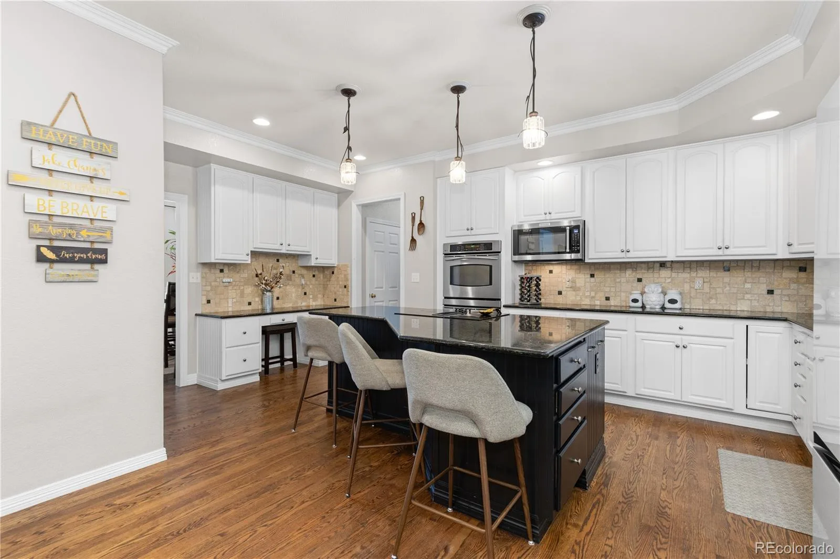
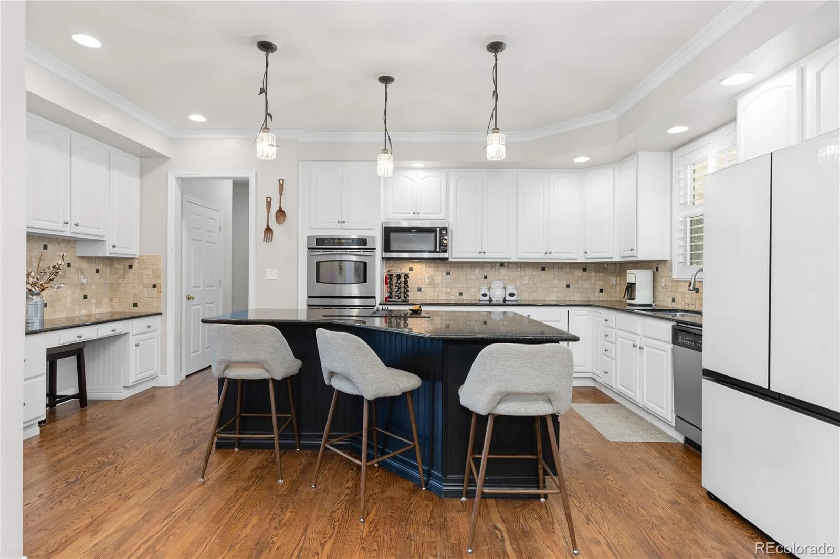
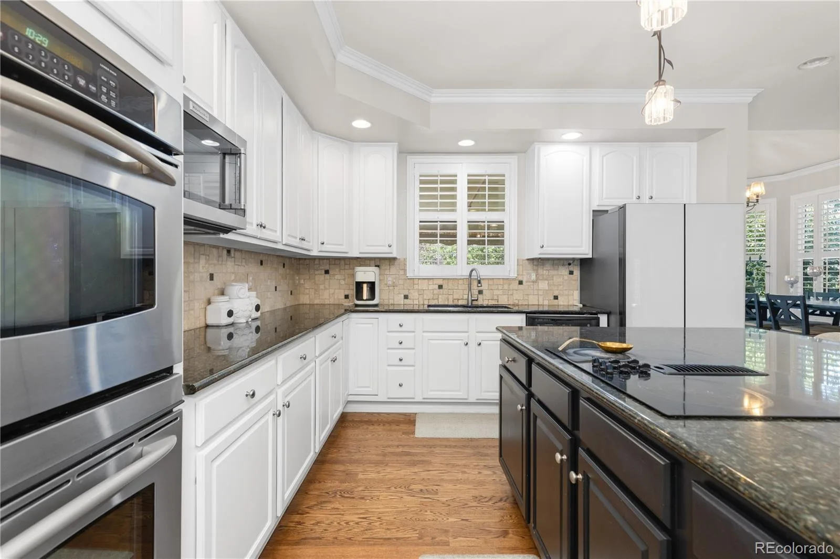
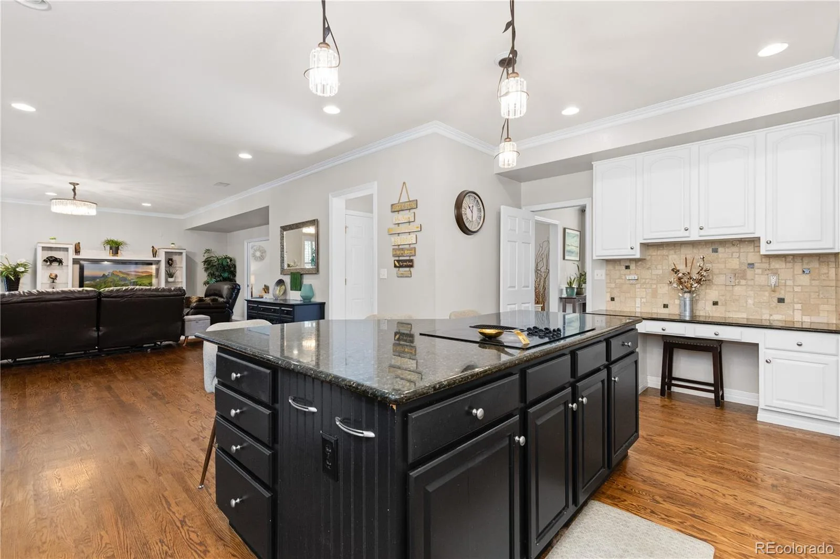
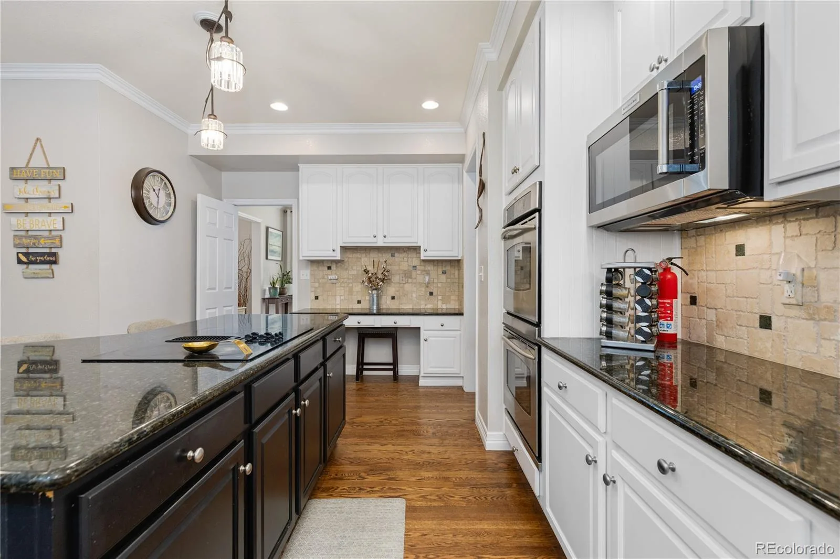
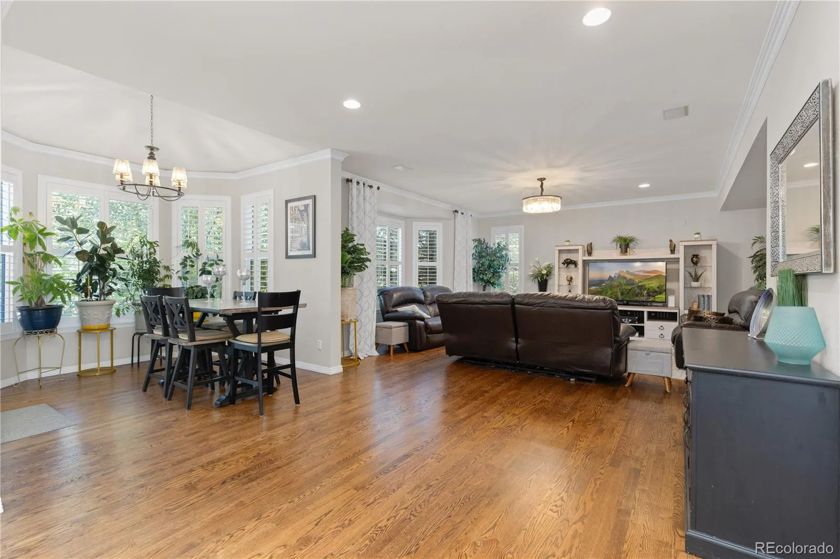
At the heart of the home is a beautifully appointed kitchen featuring upgraded white cabinetry, quartz countertops, stainless steel appliances, double ovens, a large center island with seating and storage, a pantry, and a built-in desk. The kitchen flows seamlessly into the breakfast nook and inviting family room, creating an ideal space for both everyday living and entertaining.
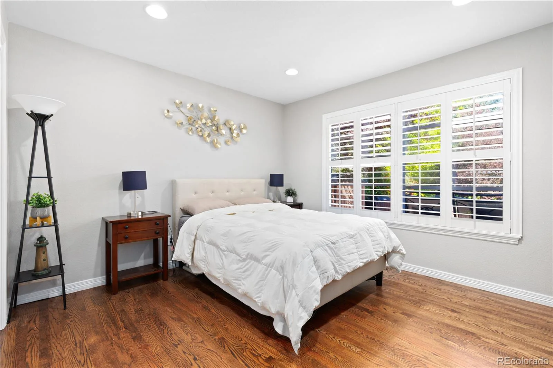
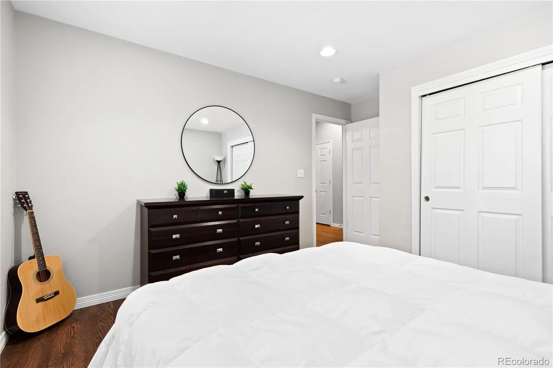
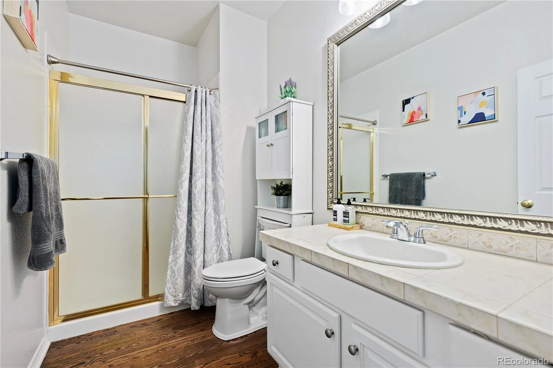
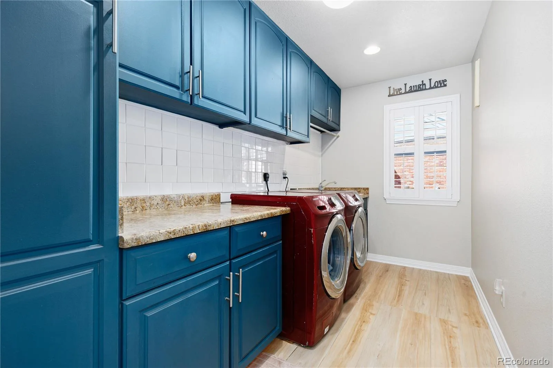
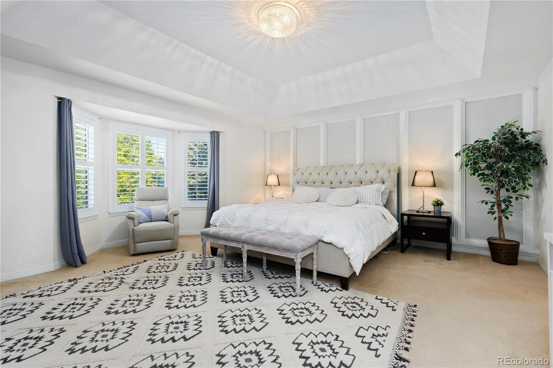
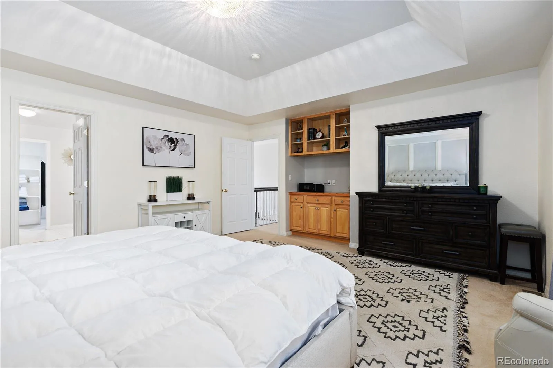
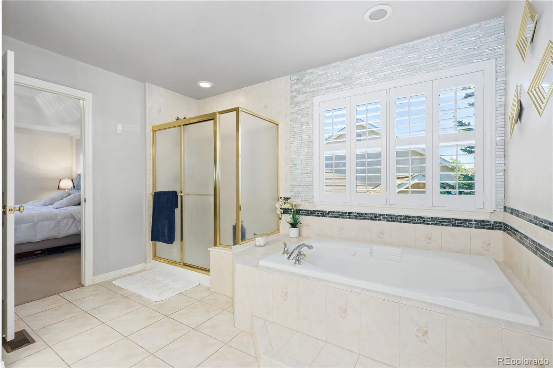
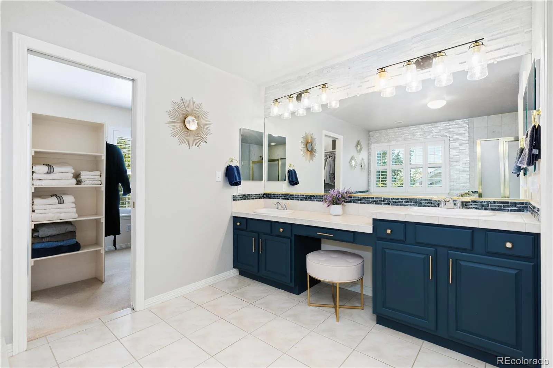
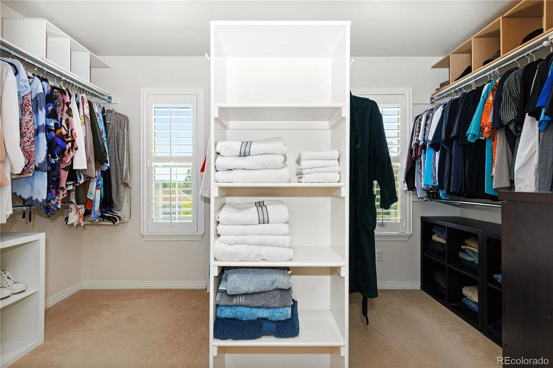
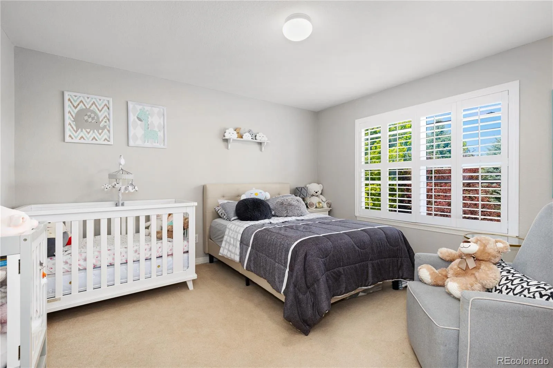
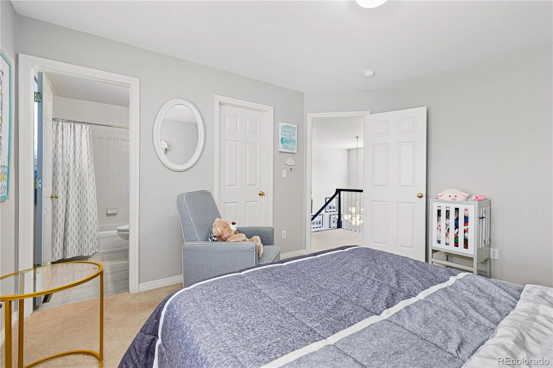
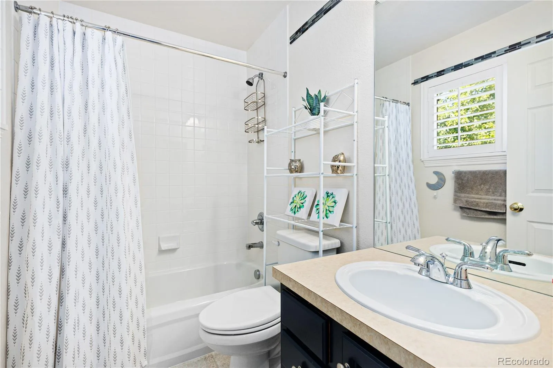
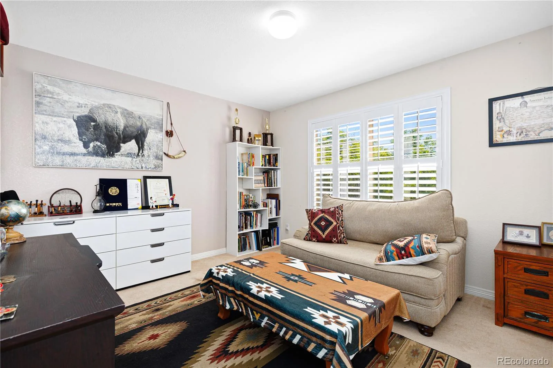
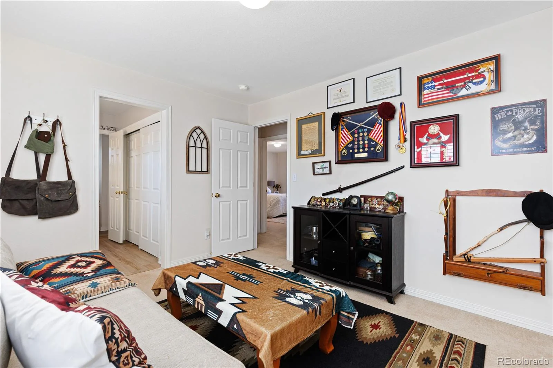
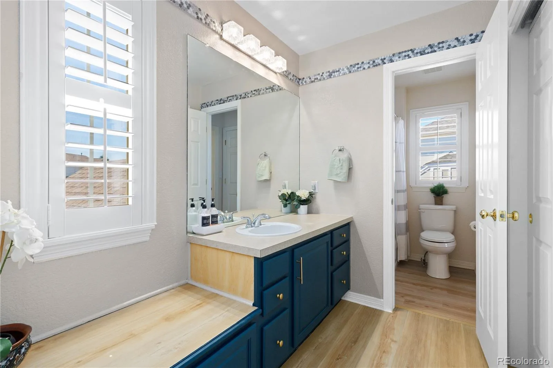
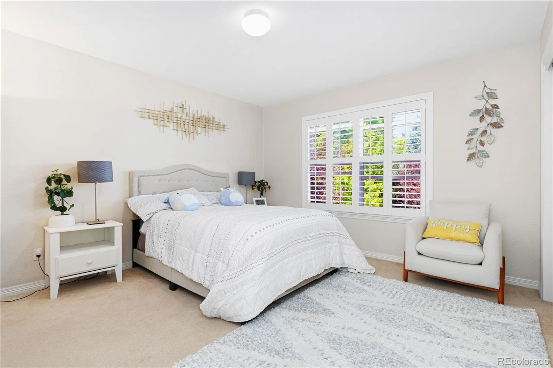
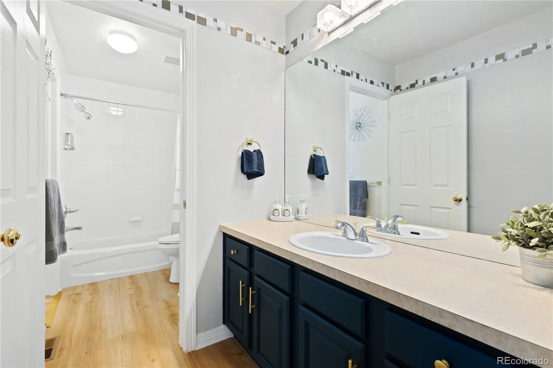
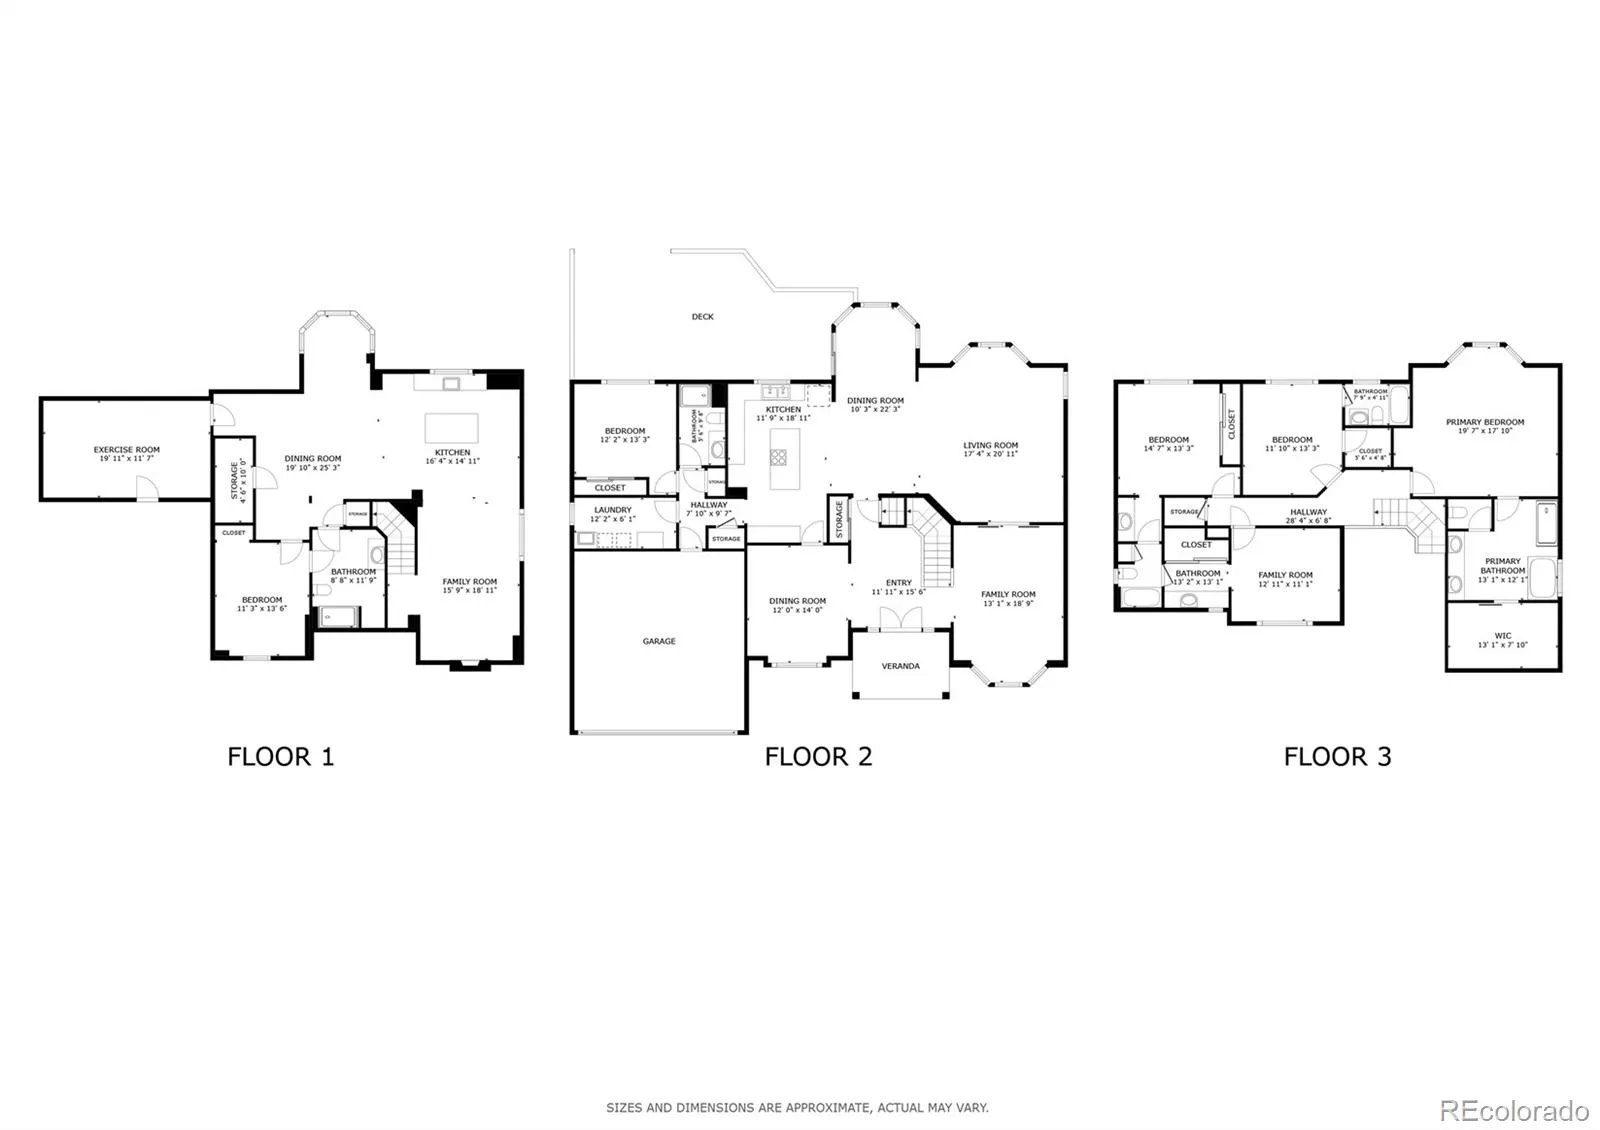
The main level includes a private bedroom with an adjacent bathroom and the added convenience of a main-level laundry room. Upstairs, the primary suite offers vaulted ceilings and a spa-inspired five-piece en-suite bath. Two secondary bedrooms share a Jack-and-Jill bath with separate vanities, while a fifth bedroom enjoys its own private bath and walk-in closet.
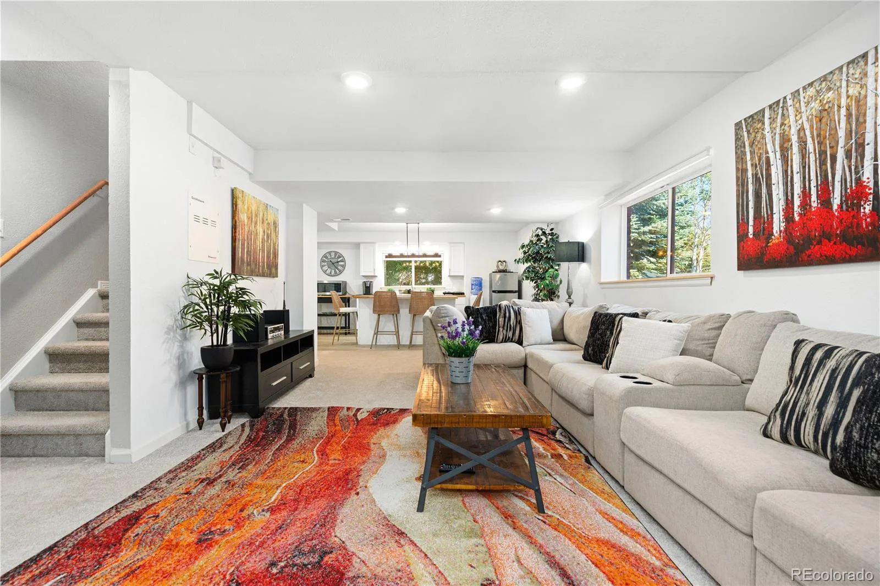
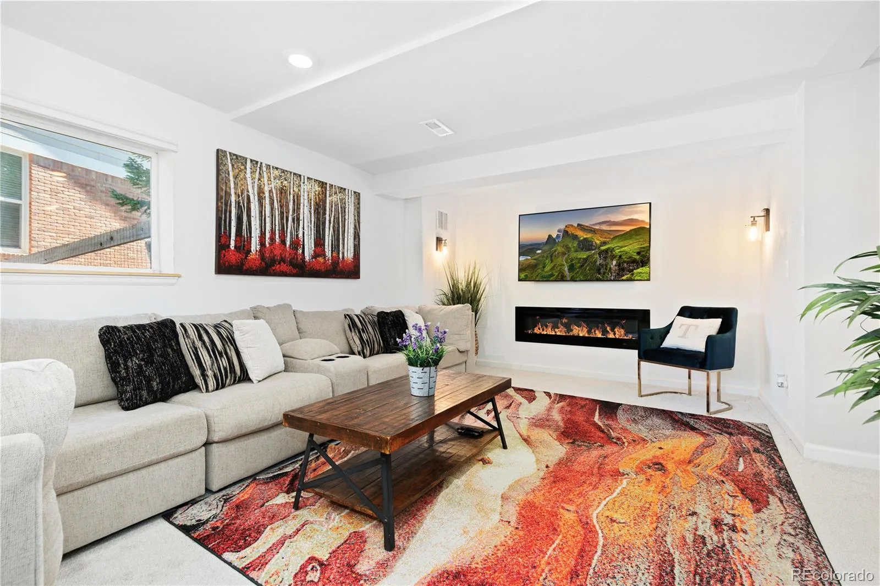
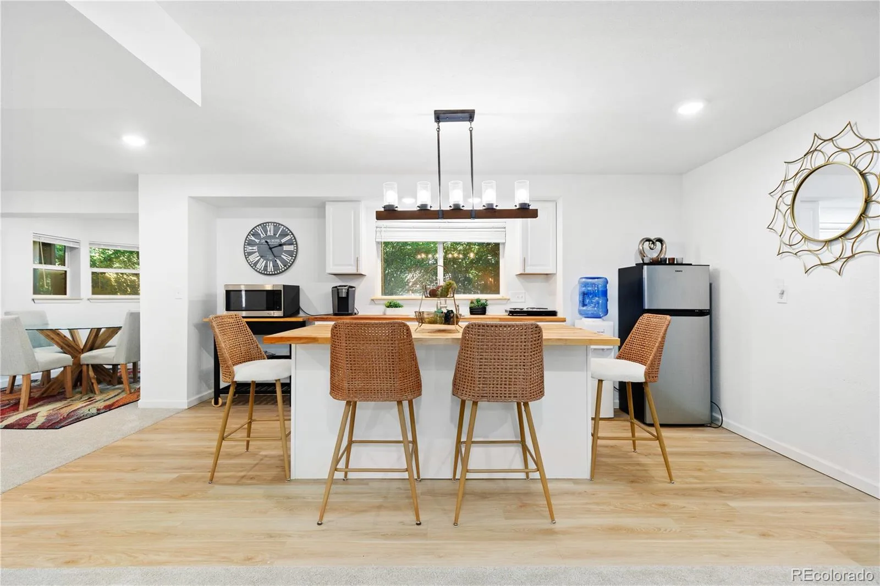
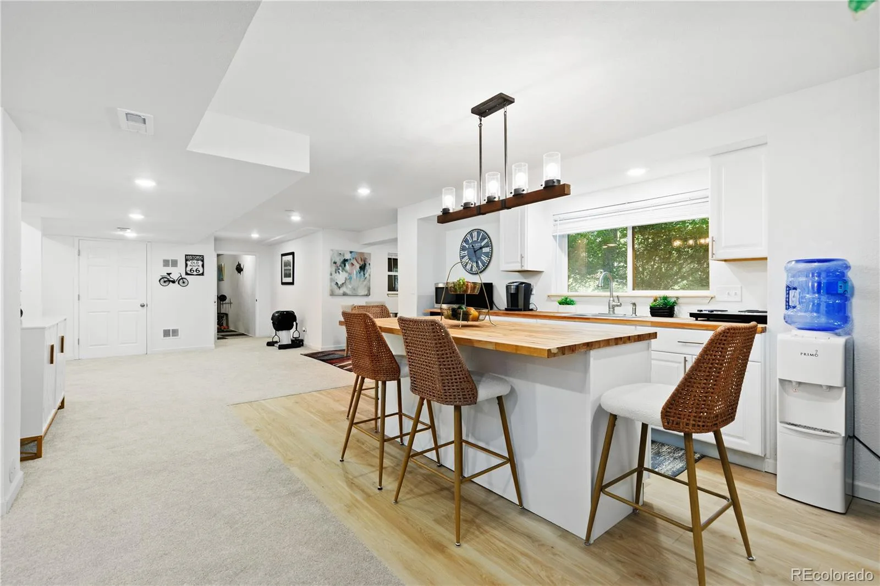
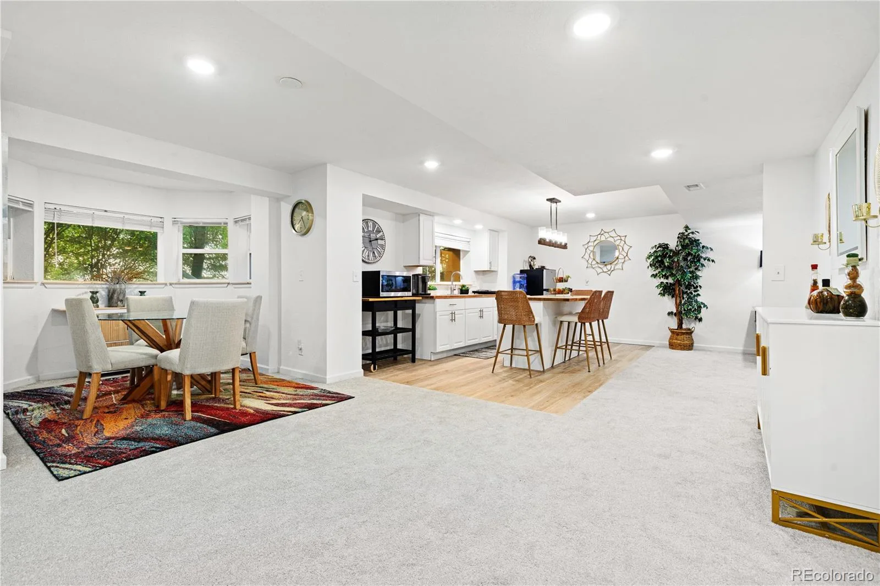
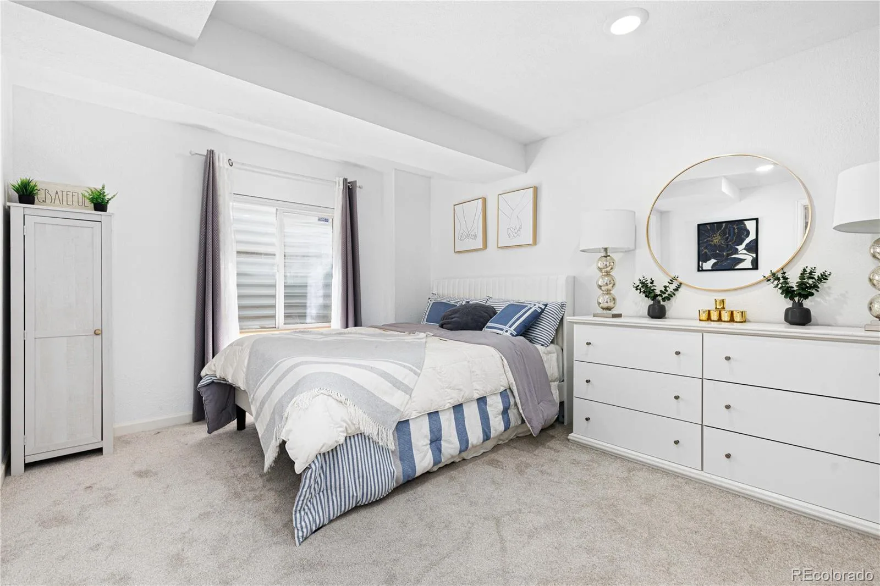
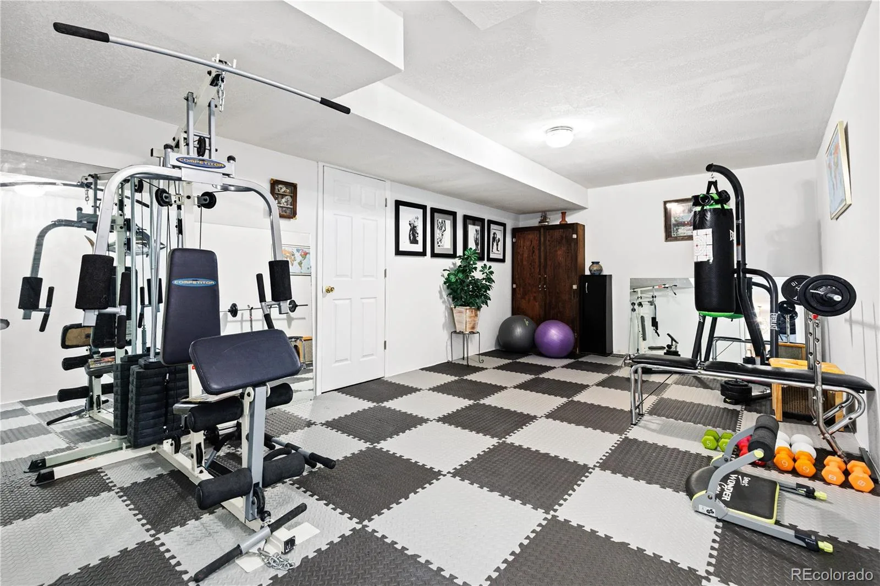
The mostly finished basement expands the living space with a large family room, a second kitchen area, an additional bedroom and bathroom, and flexible bonus space ideal for a gym, office, or storage. This level offers versatility for guests, multi-generational living, or extended entertaining.
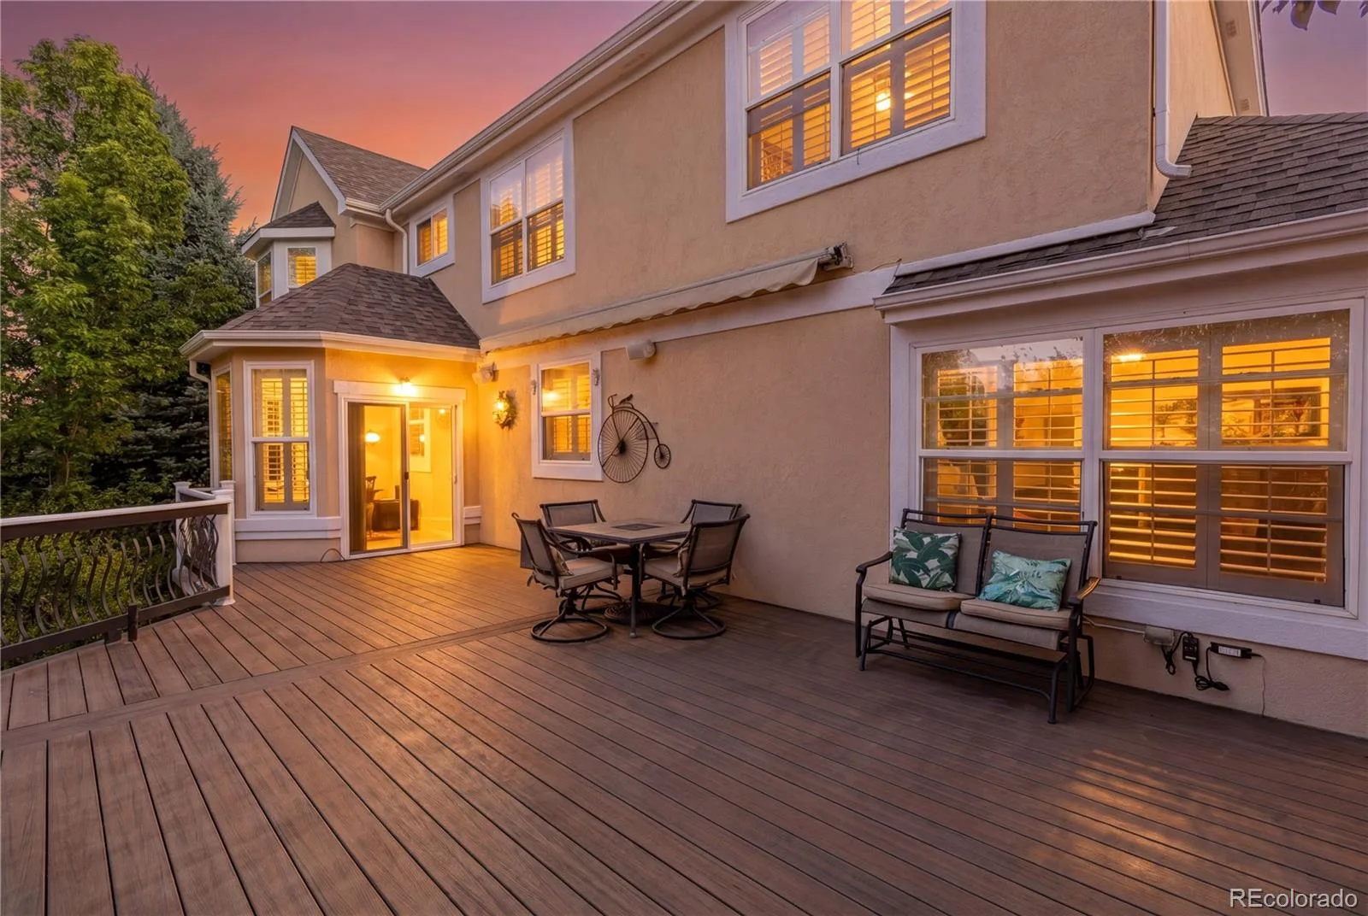
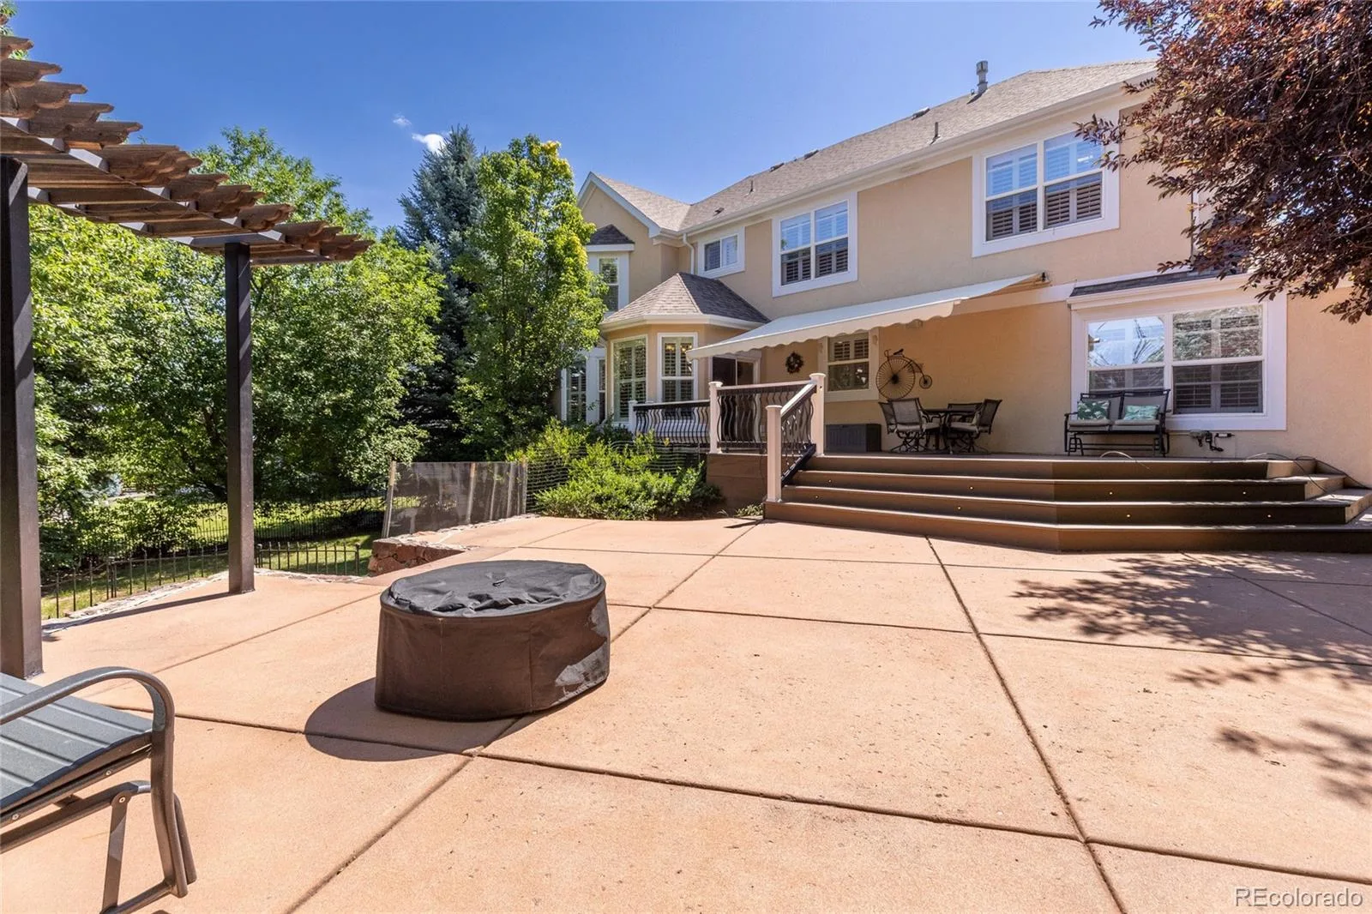
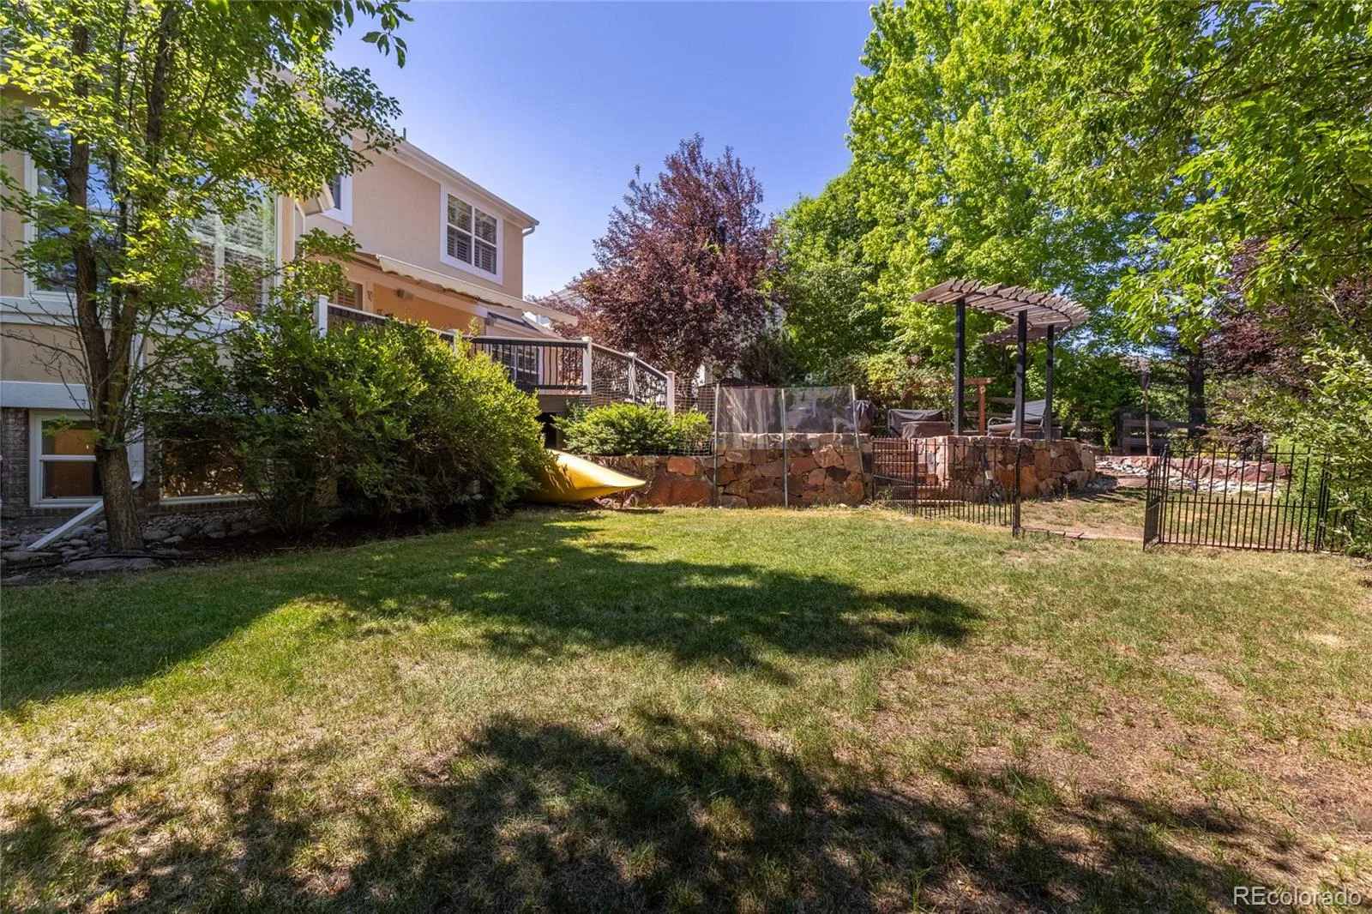
Enjoy Colorado’s seasons in the large, private backyard retreat featuring an expansive 34′ x 16.5′ Trex deck with a powered Sunbrella awning and an additional concrete patio, perfect for outdoor dining and relaxation.
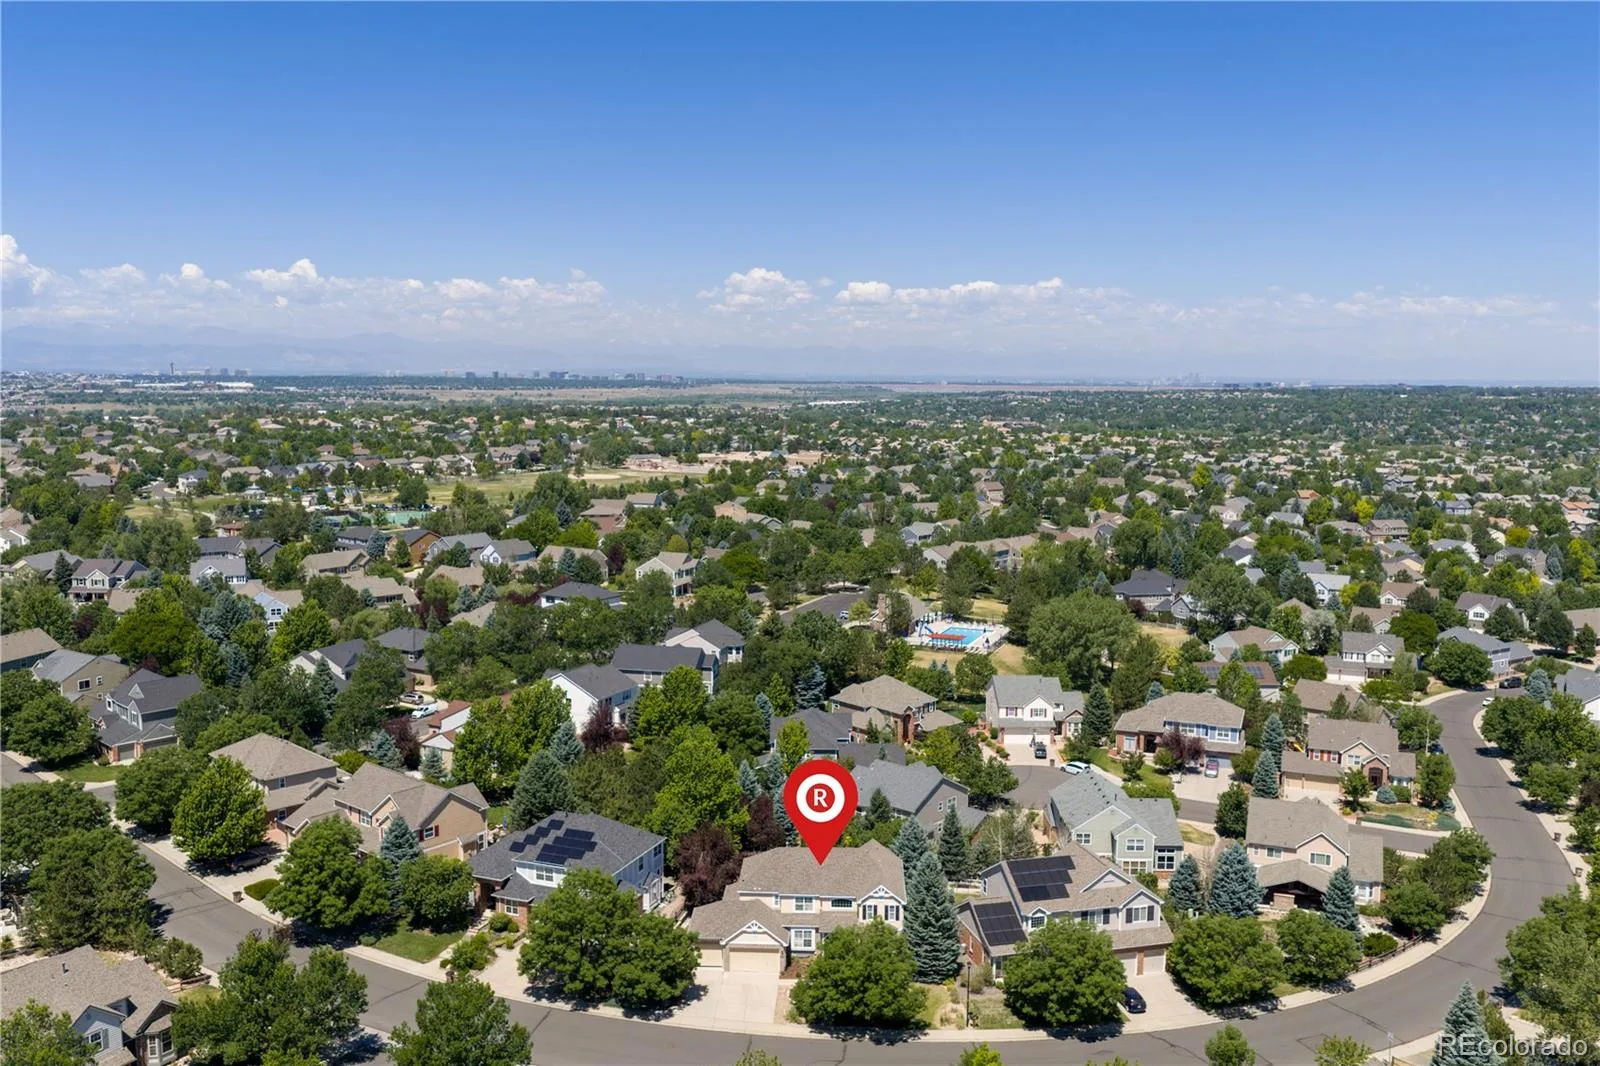
Residents of The Farm enjoy access to parks, playgrounds, tennis, pickleball and basketball courts, the exclusive Homestead pool, and nearby trails. Located in the award-winning Cherry Creek School District and just minutes from Southlands, Cornerstar, Cherry Creek State Park, major highways, and DIA, this home offers the perfect blend of comfort, convenience, and community.
At the heart of the home is a beautifully appointed kitchen featuring upgraded white cabinetry, quartz countertops, stainless steel appliances, double ovens, a large center island with seating and storage, a pantry, and a built-in desk. The kitchen flows seamlessly into the breakfast nook and inviting family room, creating an ideal space for both everyday living and entertaining.
The main level includes a private bedroom with an adjacent bathroom and the added convenience of a main-level laundry room. Upstairs, the primary suite offers vaulted ceilings and a spa-inspired five-piece en-suite bath. Two secondary bedrooms share a Jack-and-Jill bath with separate vanities, while a fifth bedroom enjoys its own private bath and walk-in closet.
The mostly finished basement expands the living space with a large family room, a second kitchen area, an additional bedroom and bathroom, and flexible bonus space ideal for a gym, office, or storage. This level offers versatility for guests, multi-generational living, or extended entertaining.
Enjoy Colorado’s seasons in the large, private backyard retreat featuring an expansive 34′ x 16.5′ Trex deck with a powered Sunbrella awning and an additional concrete patio, perfect for outdoor dining and relaxation.
Residents of The Farm enjoy access to parks, playgrounds, tennis, pickleball and basketball courts, the exclusive Homestead pool, and nearby trails. Located in the award-winning Cherry Creek School District and just minutes from Southlands, Cornerstar, Cherry Creek State Park, major highways, and DIA, this home offers the perfect blend of comfort, convenience, and community.
Property Details
Price:
$929,900
MLS #:
REC8287417
Status:
Active Under Contract
Beds:
6
Baths:
5
Type:
Single Family
Subtype:
Single Family Residence
Subdivision:
The Farm at Arapahoe
Finished Sq Ft:
4,699
Total Sq Ft:
5,229
Lot Size:
10,454 sqft / 0.24 acres (approx)
Year Built:
2003
Schools
School District:
Cherry Creek 5
Elementary School:
Fox Hollow
Middle School:
Liberty
High School:
Grandview
Interior
Above Grade Finished Area
3399
Appliances
Bar Fridge, Cooktop, Dishwasher, Disposal, Double Oven, Dryer, Electric Water Heater, Gas Water Heater, Humidifier, Microwave, Range, Refrigerator, Sump Pump, Tankless Water Heater, Washer
Bathrooms
3 Full Bathrooms, 2 Three Quarter Bathrooms
Below Grade Finished Area
1300
Below Grade Unfinished Area
530
Cooling
Central Air
Fireplaces Total
2
Flooring
Carpet, Tile, Vinyl, Wood
Heating
Floor Furnace, Forced Air, Hot Water, Natural Gas
Interior Features
Breakfast Bar, Eat-in Kitchen, Entrance Foyer, Five Piece Bath, High Ceilings, High Speed Internet, In-Law Floorplan, Jack & Jill Bathroom, Kitchen Island, Open Floorplan, Pantry, Primary Suite, Quartz Counters, Smoke Free, Walk-In Closet(s)
Laundry Features
Sink, In Unit, Laundry Closet
Levels
Two
Main Level Bathrooms
1
Main Level Bedrooms
1
Exterior
Architectural Style
Traditional
Association Amenities
Clubhouse, Park, Playground, Pool, Tennis Court(s), Trail(s)
Attached Garage YN
1
Construction Materials
Brick, Concrete, Stucco
Exterior Features
Balcony, Dog Run, Garden, Gas Valve, Lighting, Private Yard, Rain Gutters
Fencing
Full
Garage Spaces
3
Lot Features
Landscaped, Many Trees, Sprinklers In Front, Sprinklers In Rear
Parking Features
Concrete
Parking Spots
3
Parking Total
3
Patio And Porch Features
Covered, Deck, Front Porch, Patio
Roof
Composition
Security Features
Carbon Monoxide Detector(s), Security System, Smart Security System
Spa Features
Bath
View
Mountain(s)
Window Features
Bay Window(s), Double Pane Windows, Egress Windows, Storm Window(s), Window Coverings
Financial
HOA Fee
$52
HOA Fee 2
$44
HOA Fee 2 Frequency
Monthly
HOA Fee Frequency
Monthly
HOA Name
The farm at Arapahoe
HOA Name 2
Homestead at the Farm
HOA Phone
303-680-4034
HOA Phone 2
720-677-6468
Tax Year
2025
Taxes
$7,163
Map
Contact Us
Mortgage Calculator
Property Summary
- Located in the The Farm at Arapahoe subdivision, 6521 S Walden Way Aurora CO is a Single Family for sale in Aurora, CO, 80016. It is listed for $929,900 and features 6 beds, 5 baths, and has approximately 5,229 square feet of living space, and was originally constructed in 2003. The current price per square foot is $178. The average price per square foot for Single Family listings in Aurora is $239. The average listing price for Single Family in Aurora is $596,972. To schedule a showing of MLS#rec8287417 at 6521 S Walden Way in Aurora, CO, contact your Smart Sale AI agent at 3039066915.
Similar Listings Nearby

Additional Details
MLS ID : REC8287417
Listing Key : REC2054948346
Parcel Number : 033996691
Zip Code : 80016
City : Aurora
State : CO
Building if Condo :
Full Street: 6521 S Walden Way
Address : 6521
Address Prefix :
Address Suffix : Way
Street : Walden
Street Prefix : S
Street Suffix :
Unit if Condo :
Latitude : 39.598797
Longitude : -104.774338
Property Type : singlefamily
Property Sub Type : Single Family Residence
Stories Total if Condo :
Lot Size : 10,454 sqft / 0.24 acres (approx)
Ownership : Individual
Zoning :
Condition :
Renovation :
Pets Allowed : Cats OK,Dogs OK,Yes
Special Conditions : None
Possession : Closing/DOD
Original Price : 945000
Close Price :
Close Date :
List Date : Jun 18, 2026
List Contract Date : 2026-06-18
Off Market Date : 2026-08-02
Purchase Contract Date : 2026-08-02
Days on Market : 73
Concessions Amount :
Concession Comment :
Renovation :
Company : Redfin Corporation

Copyright 2026. All rights reserved.
6521 S Walden Way
Aurora, CO