
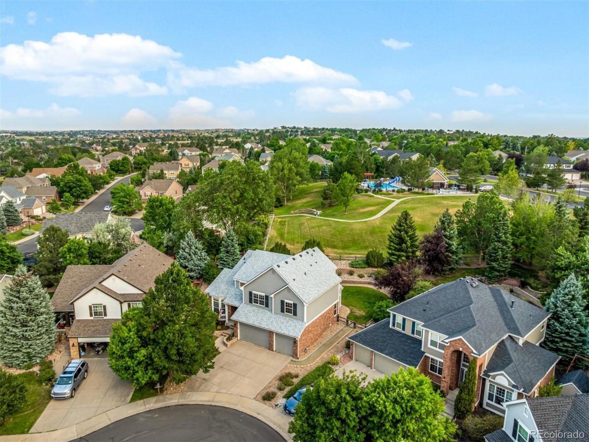
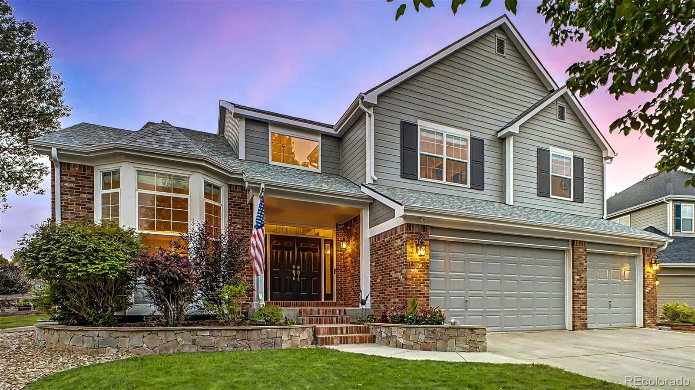
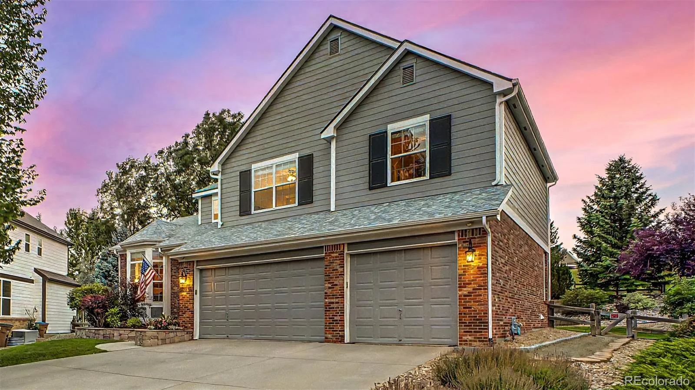
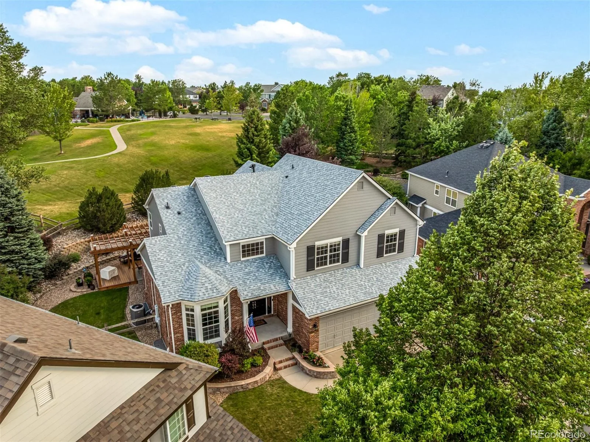
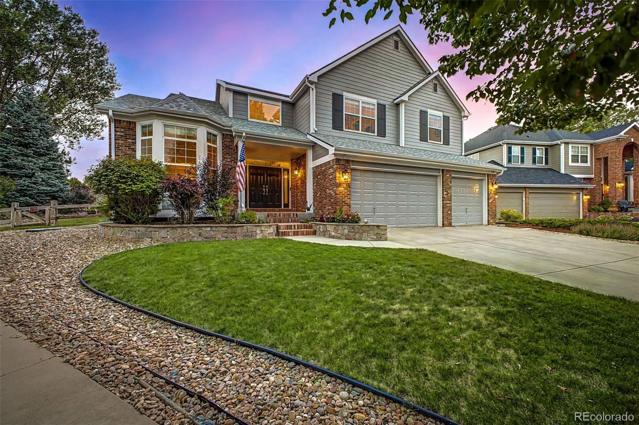
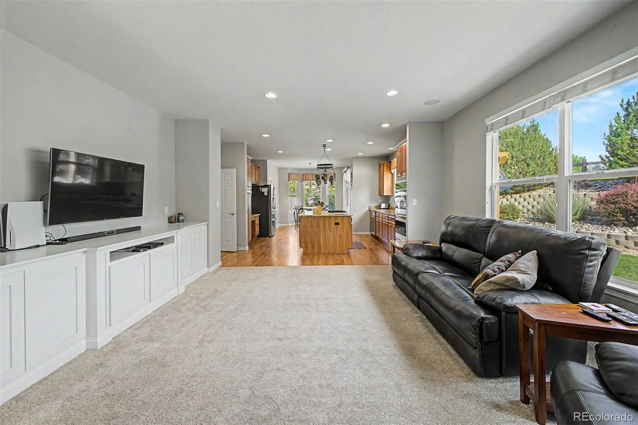
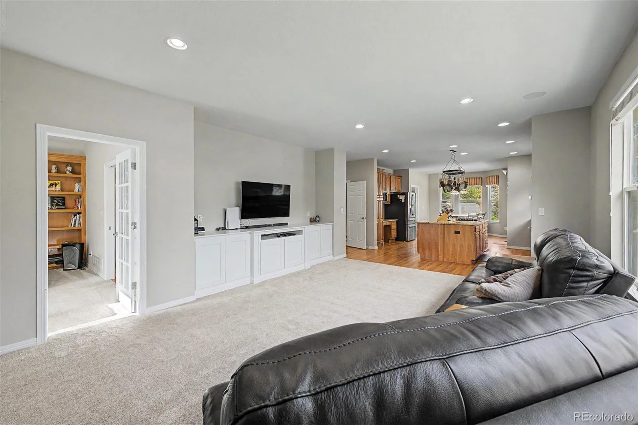
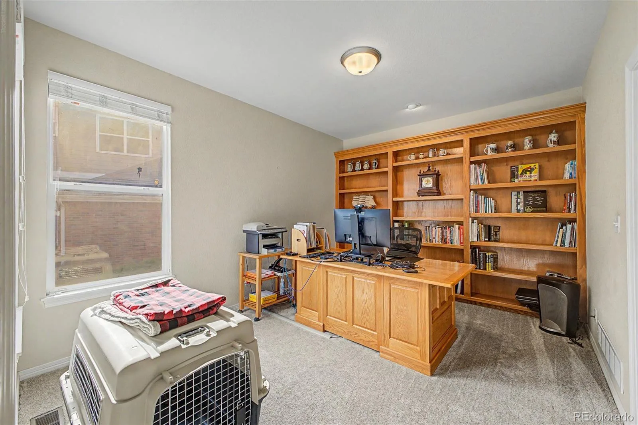
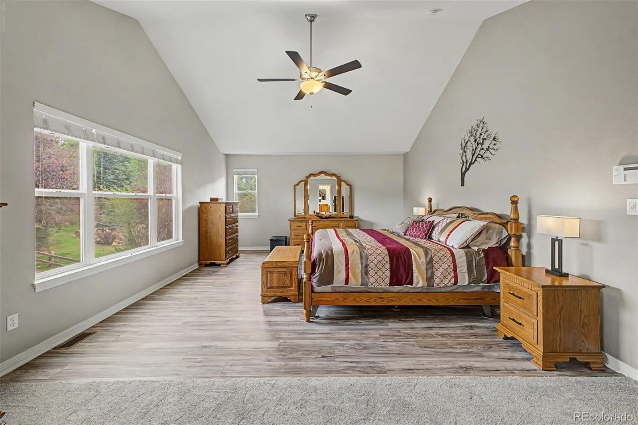
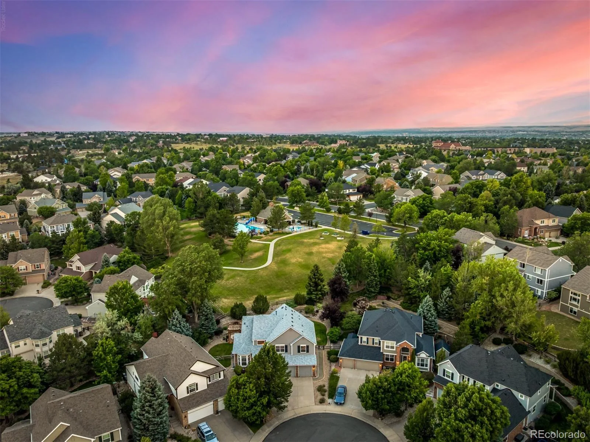
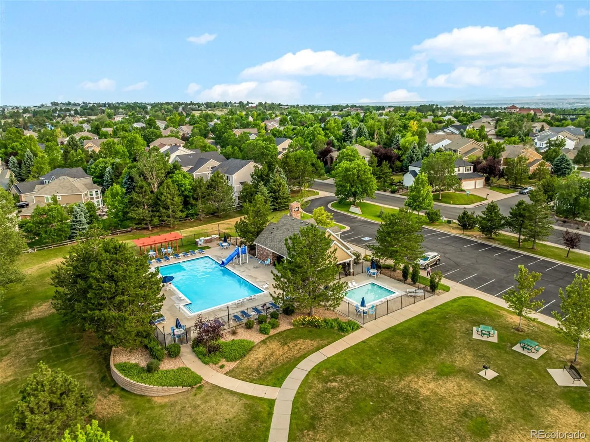
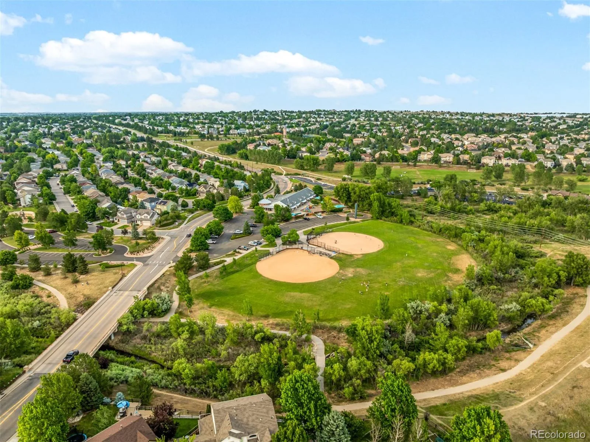
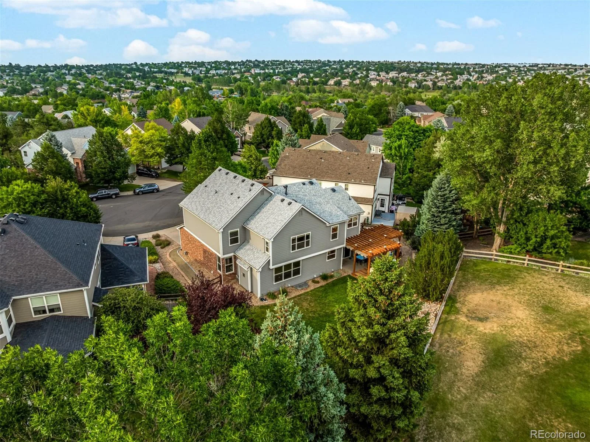
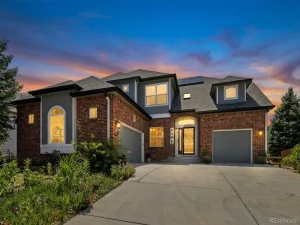
Discover one of the best locations within Aurora’s highly coveted community, The Farm! Situated at the end of a quiet cul-de-sac and backing to community open space, this meticulously maintained and thoughtfully updated 4-bedroom 4-bath residence features a private backyard gate offering direct access to the community park, pool, clubhouse, and walking trails.
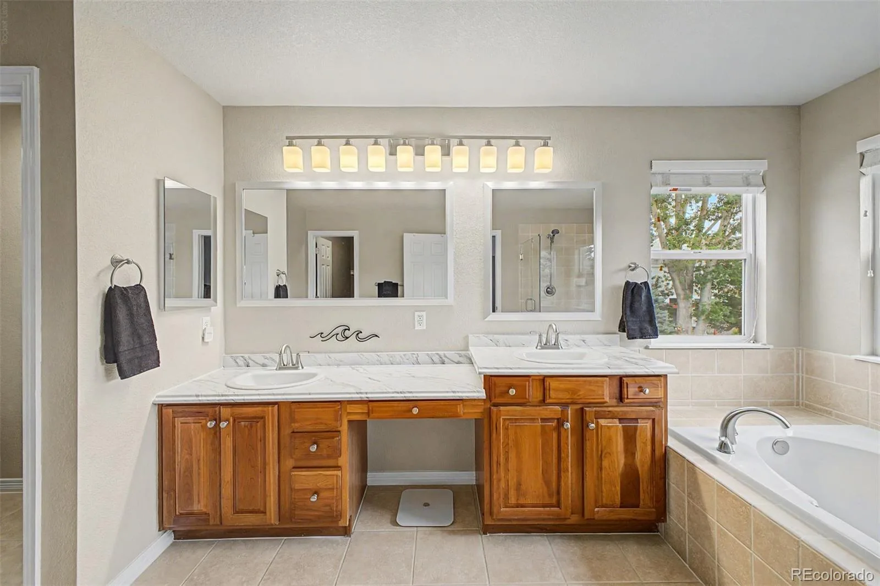
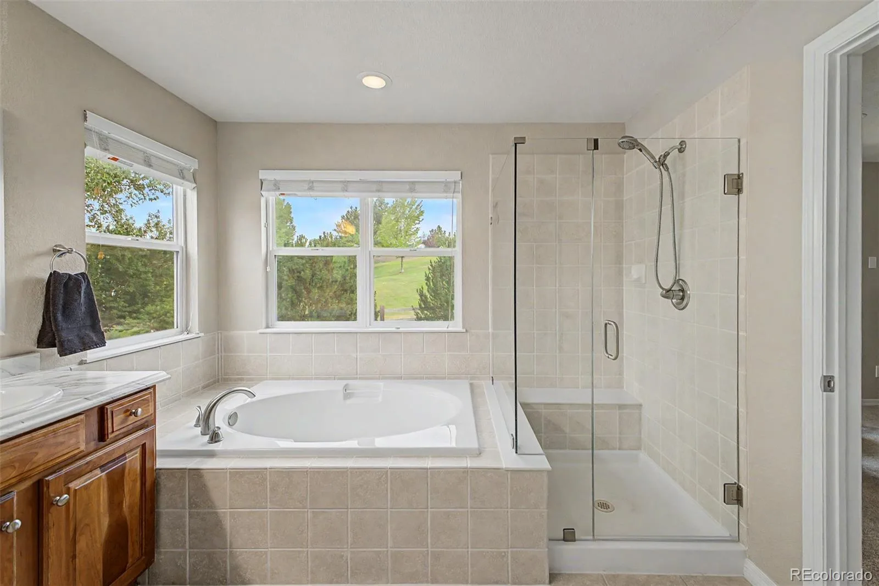
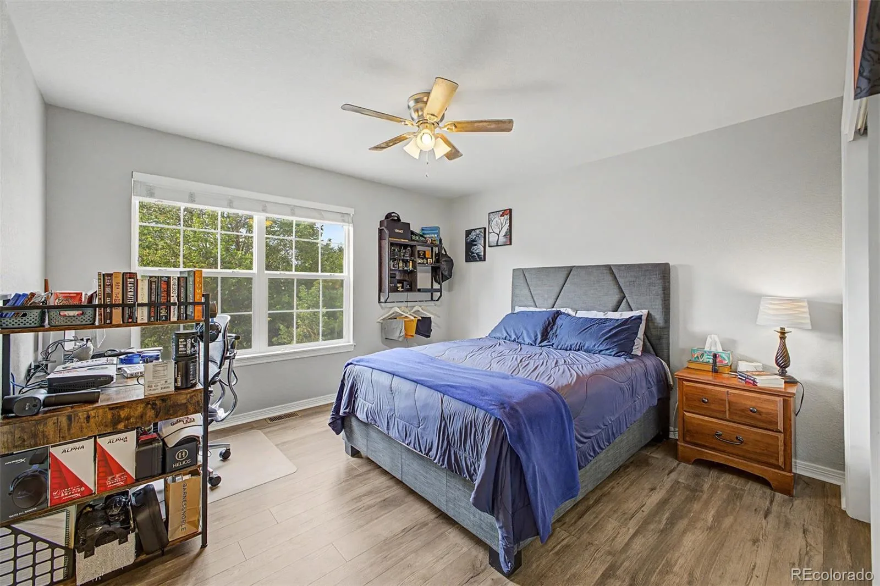
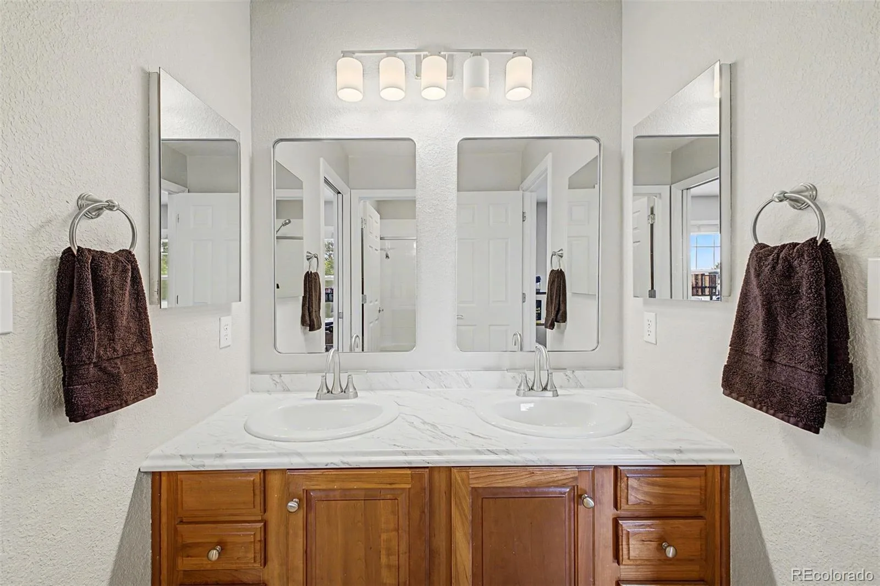
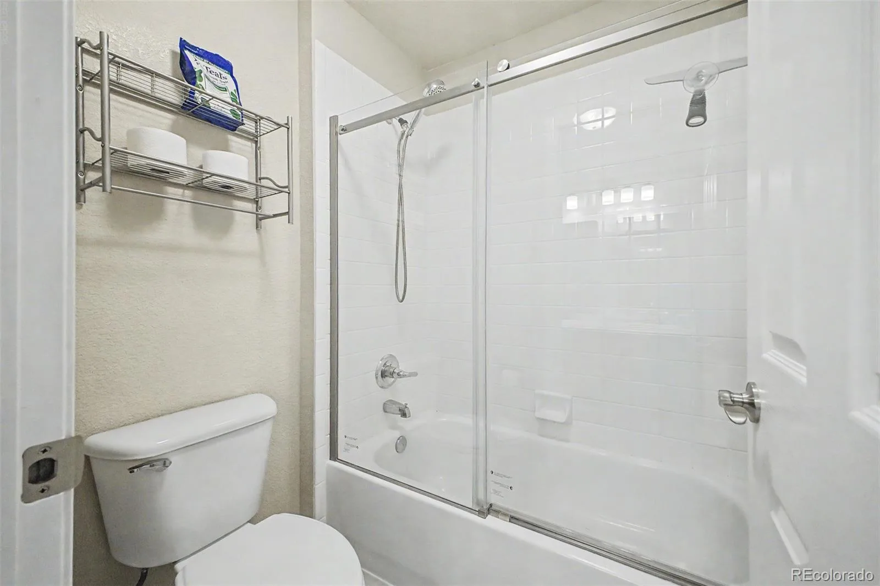
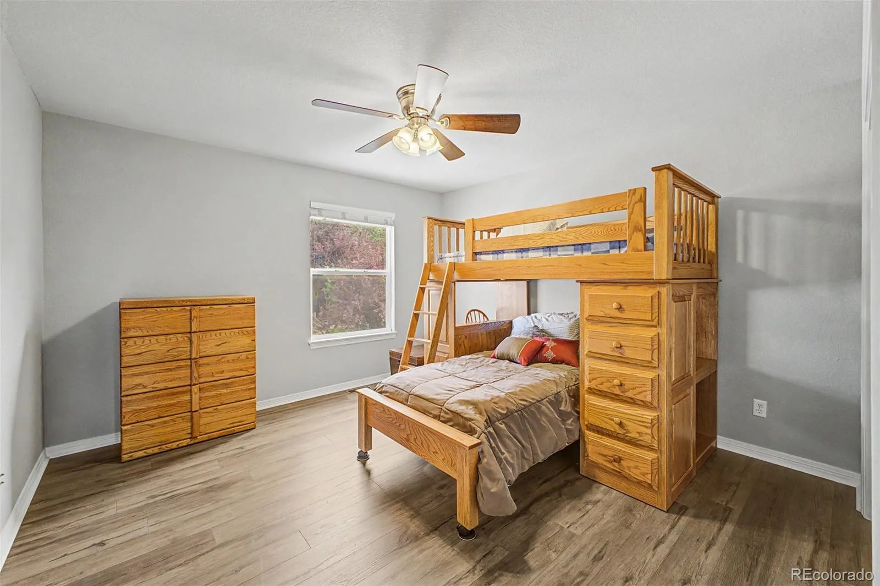
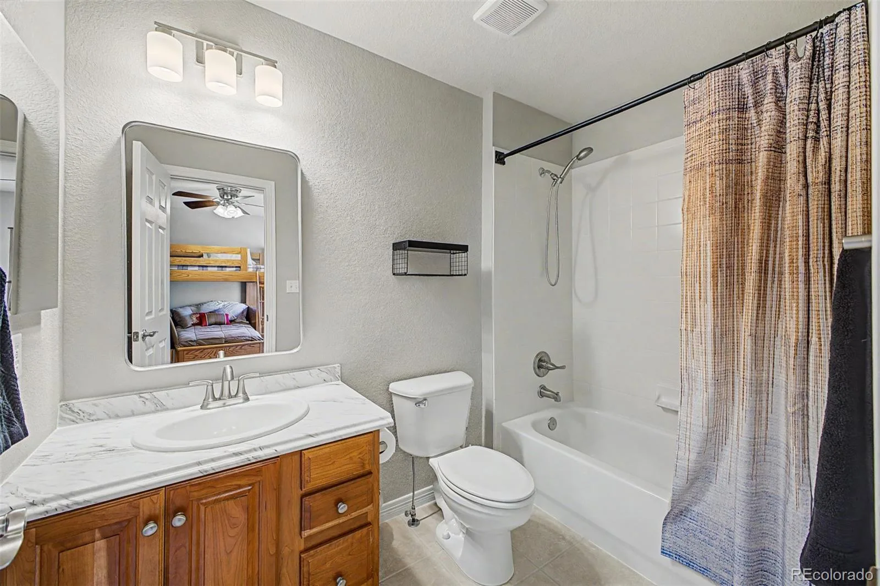
With over $60k in recent updates, this home offers its new owners exceptional peace of mind. Recent improvements include a Class 4 impact-resistant roof, updated HVAC systems including a new furnace, A/C unit and home humidifier. Updated bathrooms, new bedroom flooring and high-end carpet throughout. Fresh interior and exterior paint. New gutters, shutters, and refreshed landscaping.
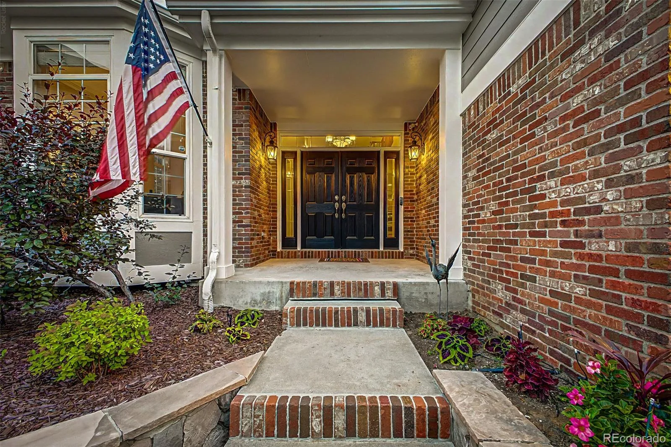
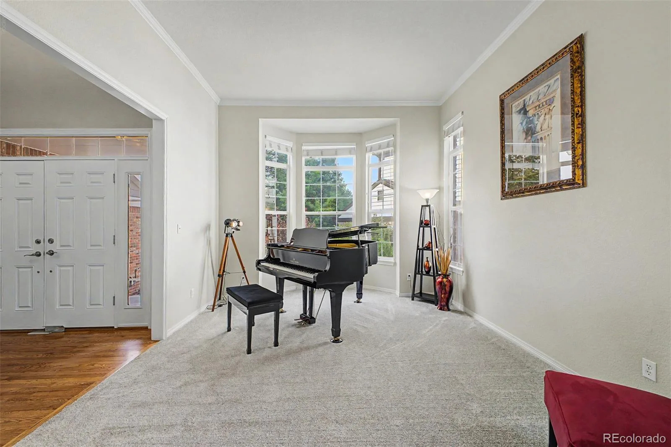
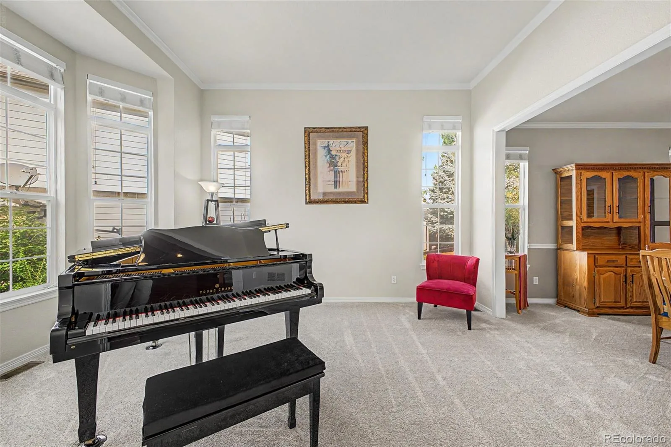
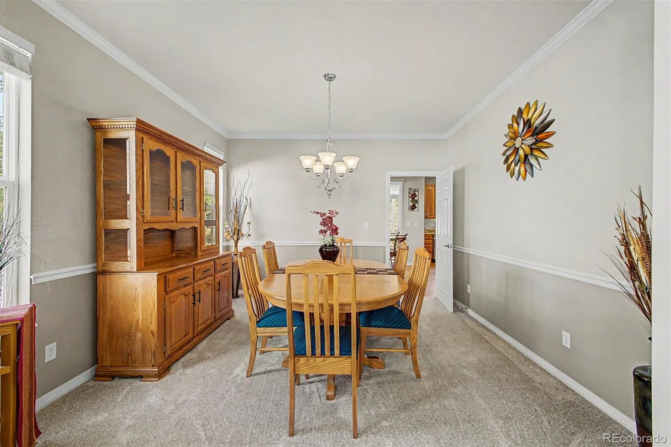
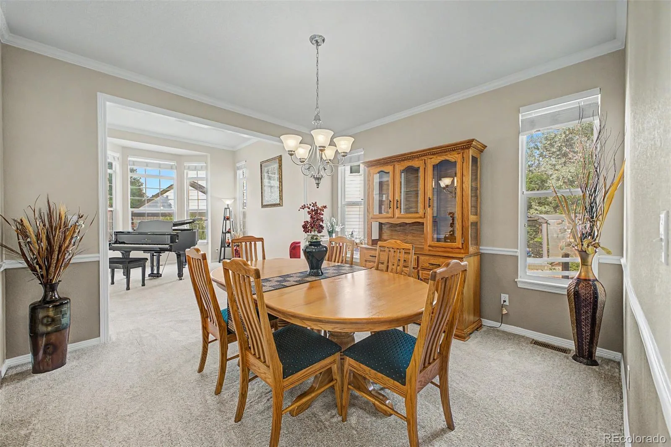
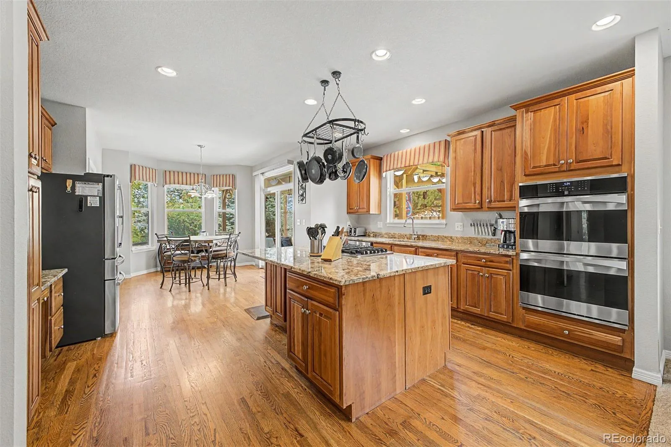
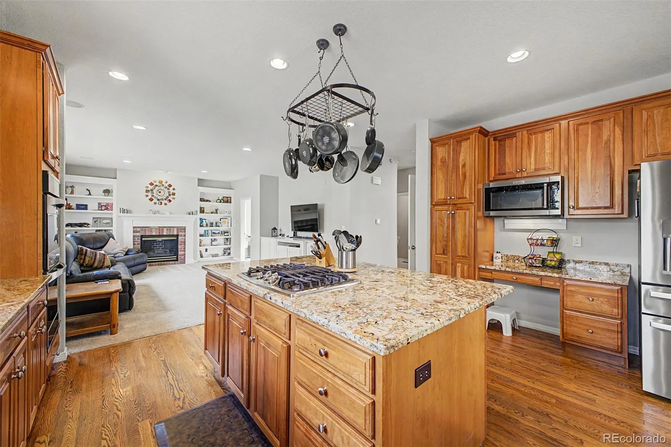
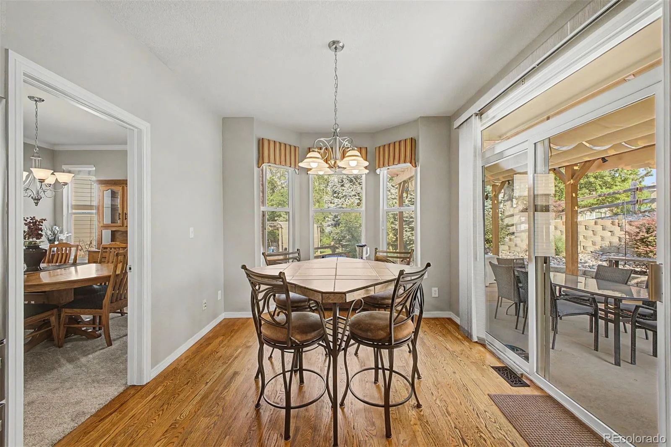
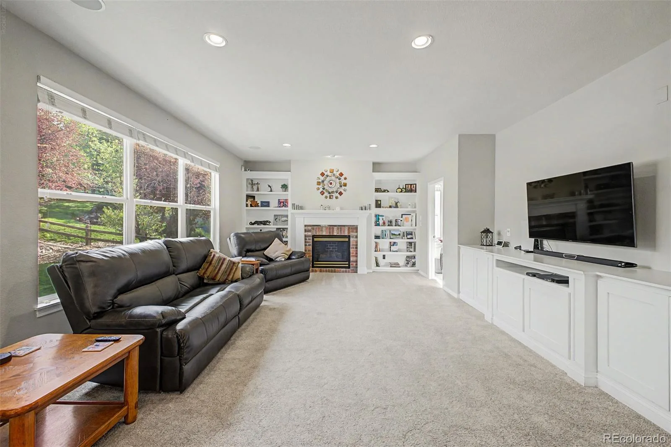
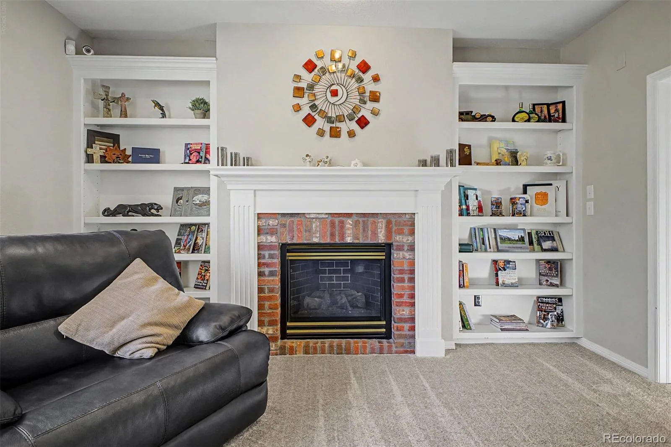
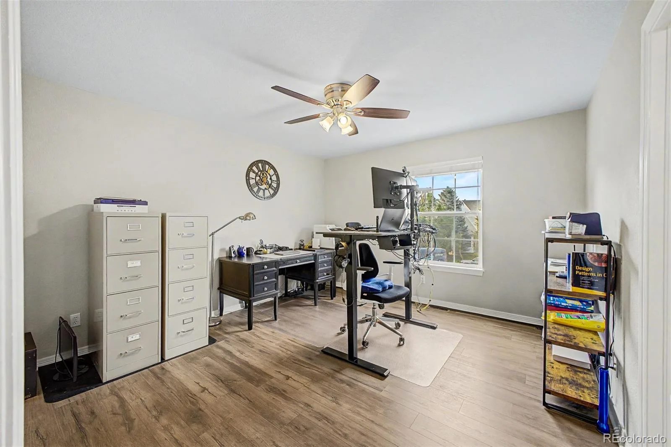
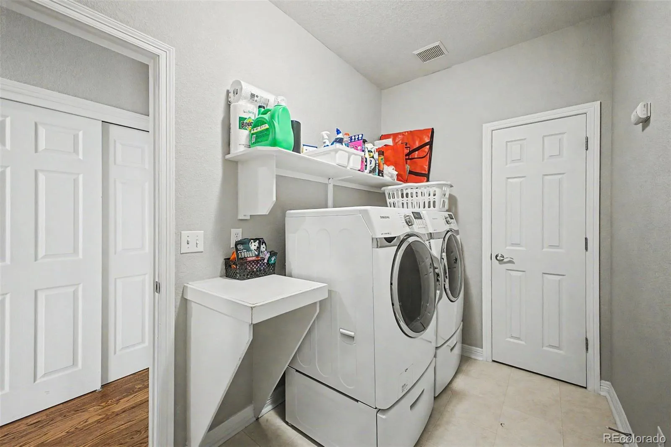
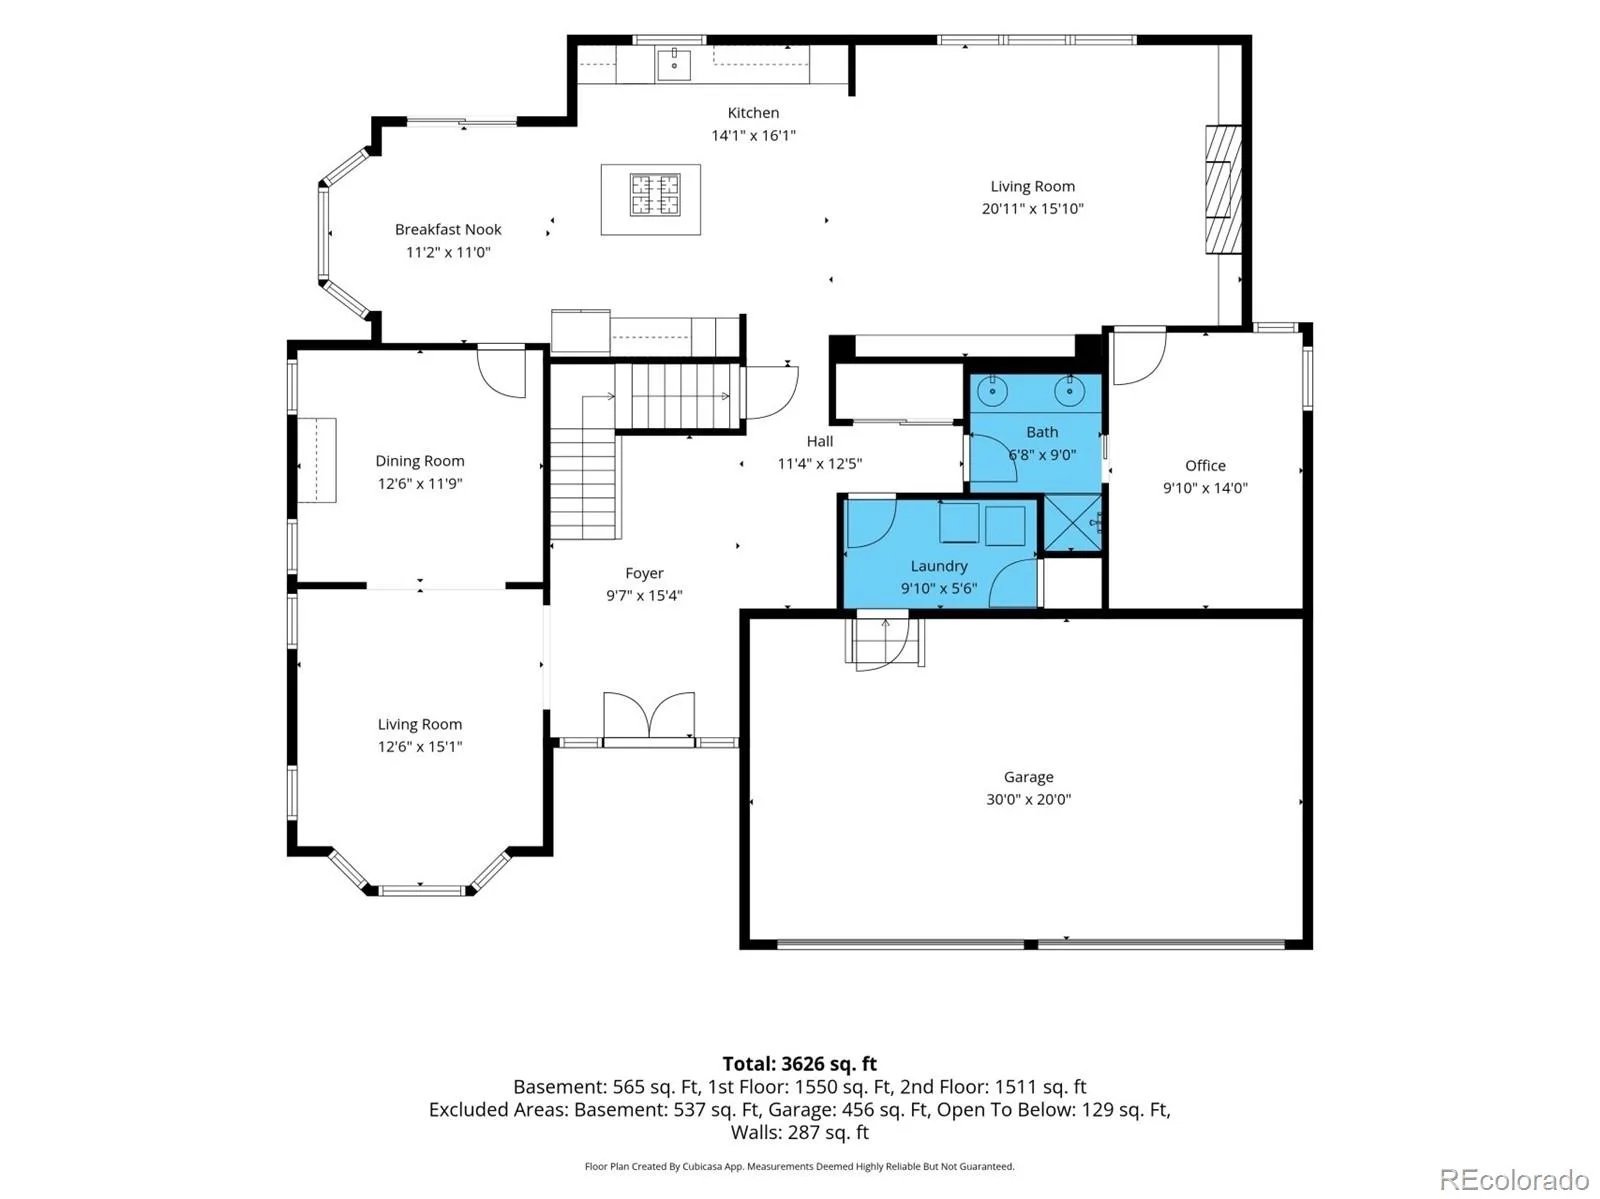
Inside the front door, soaring ceilings and abundant natural light highlight the spacious floor plan, featuring formal living and dining rooms, a main-level office, laundry room, and a welcoming family room with a fireplace. The gourmet kitchen offers granite countertops, double wall ovens, a gas range, center island, and breakfast nook.
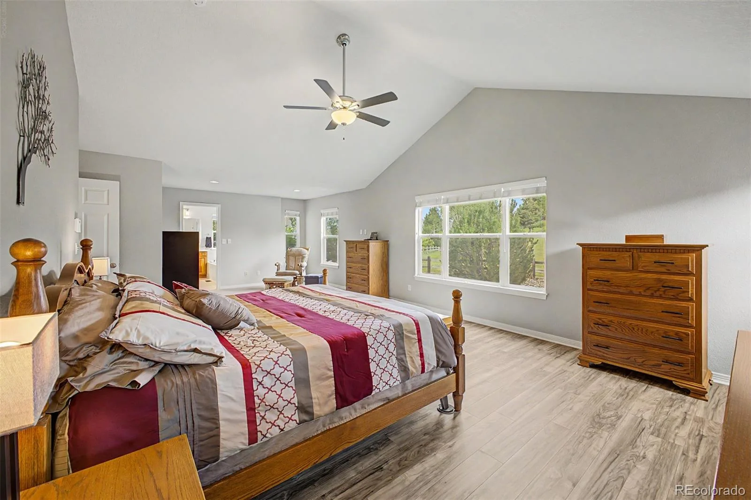

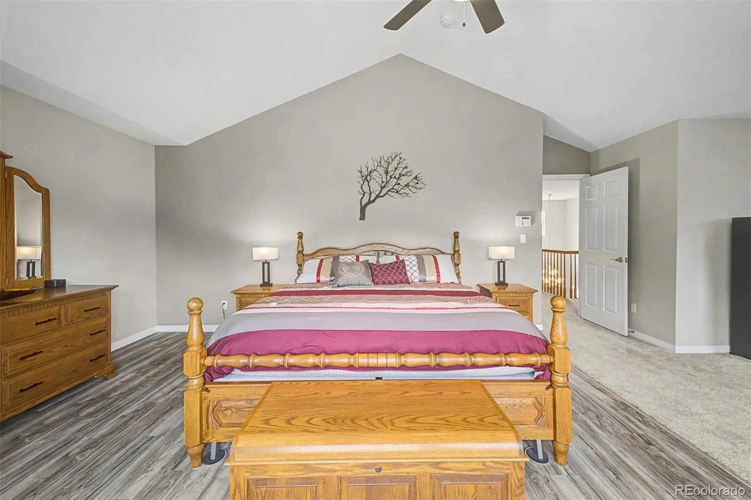
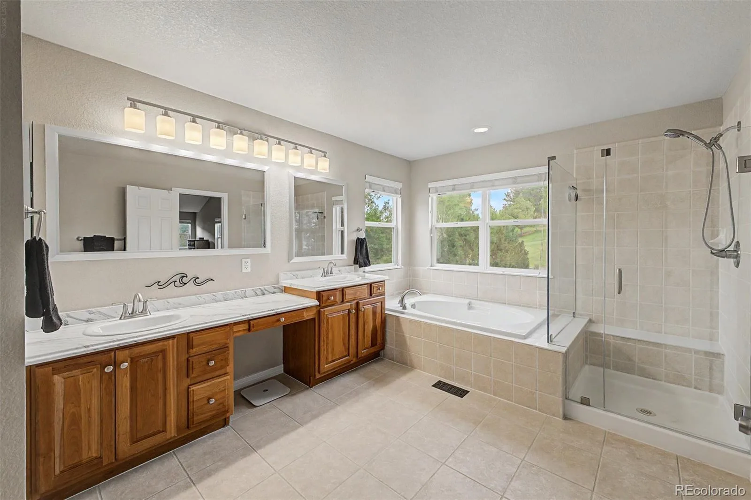
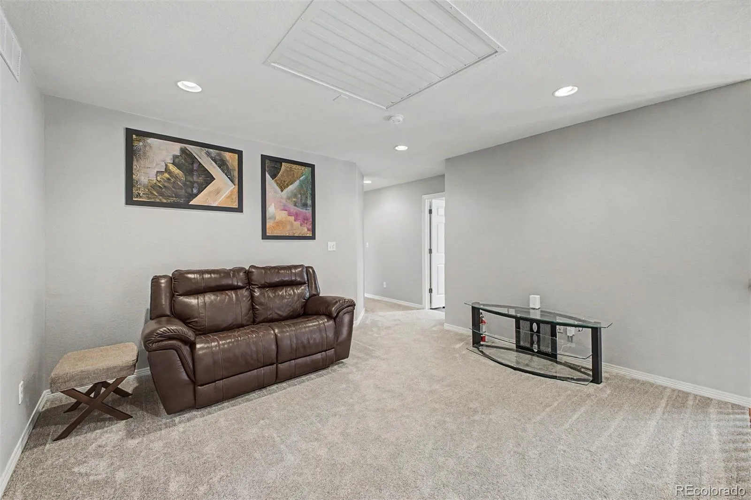
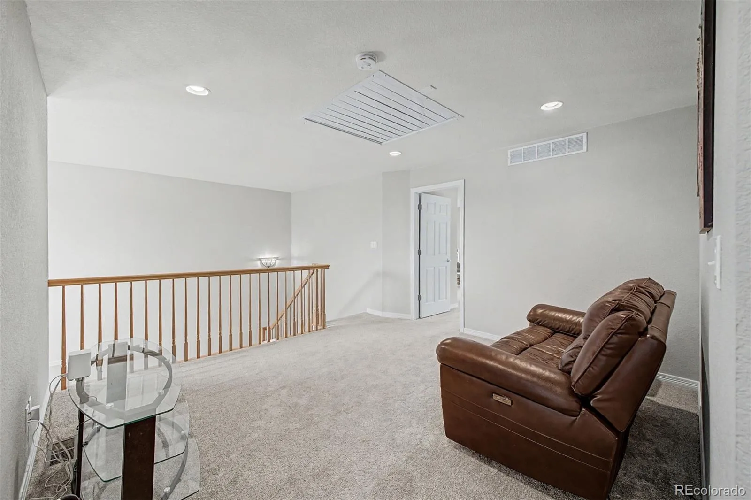
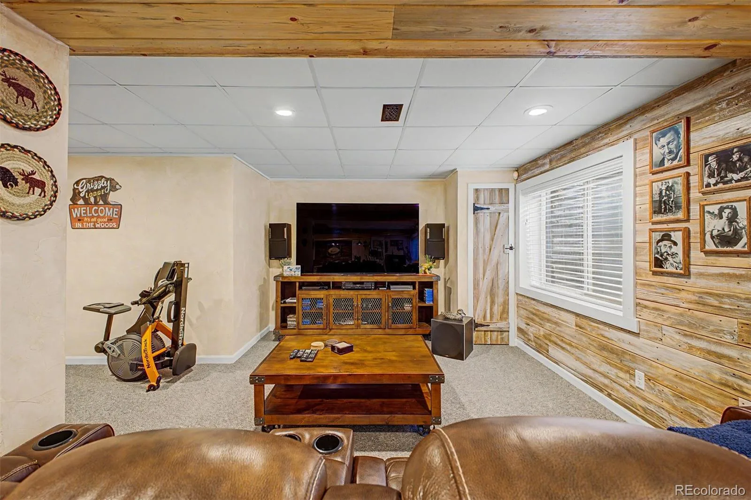
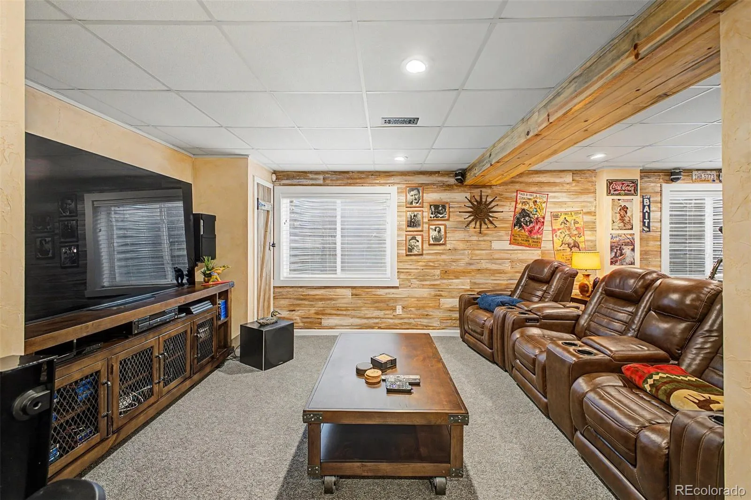
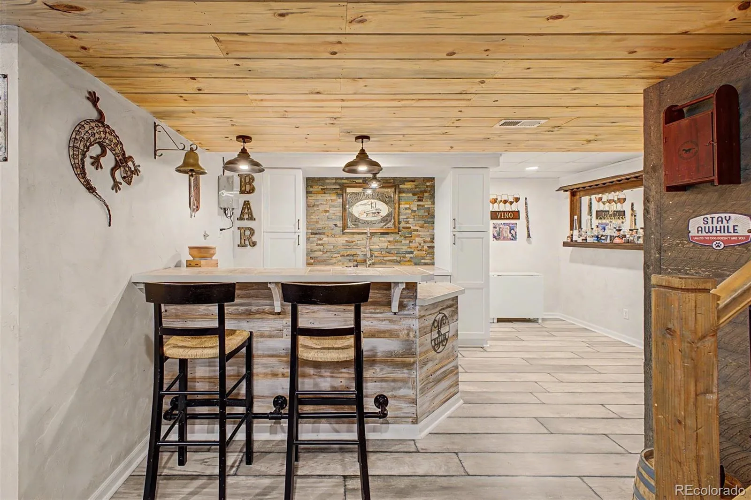
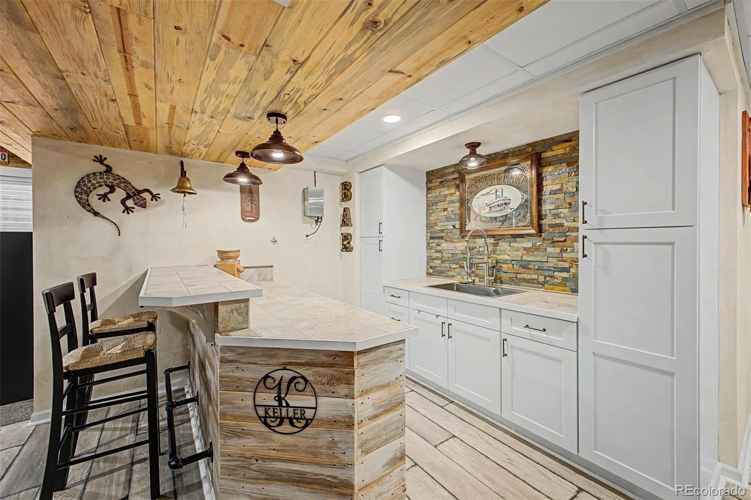
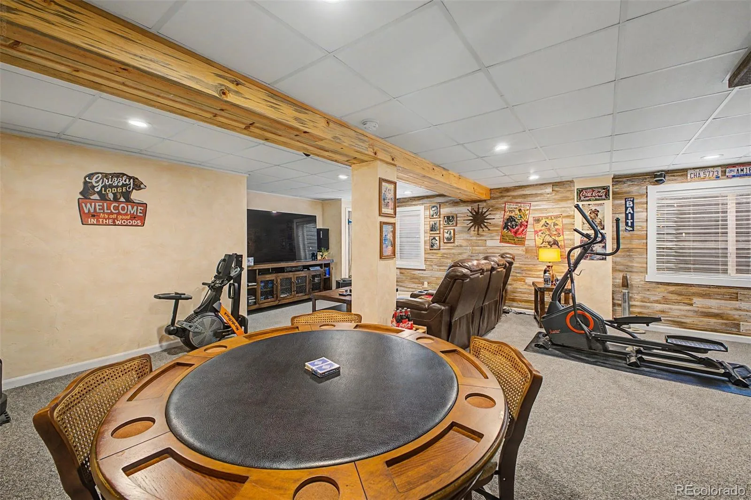
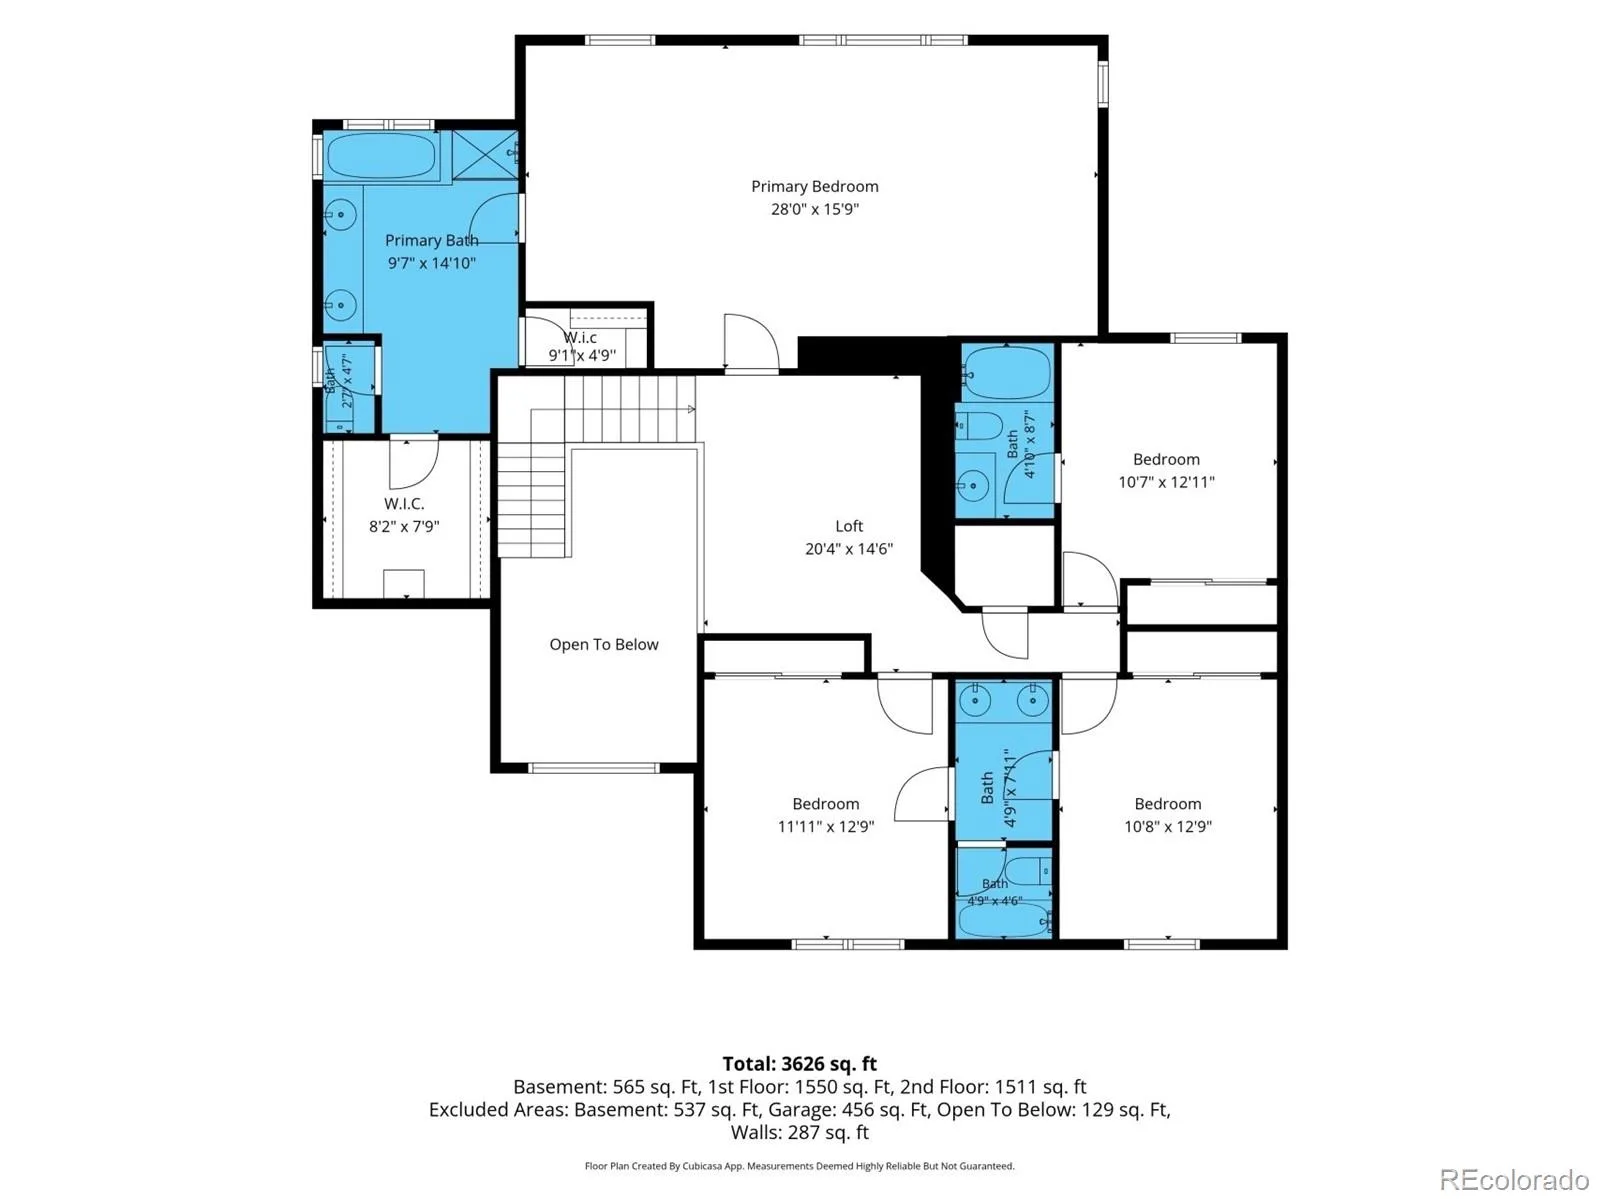
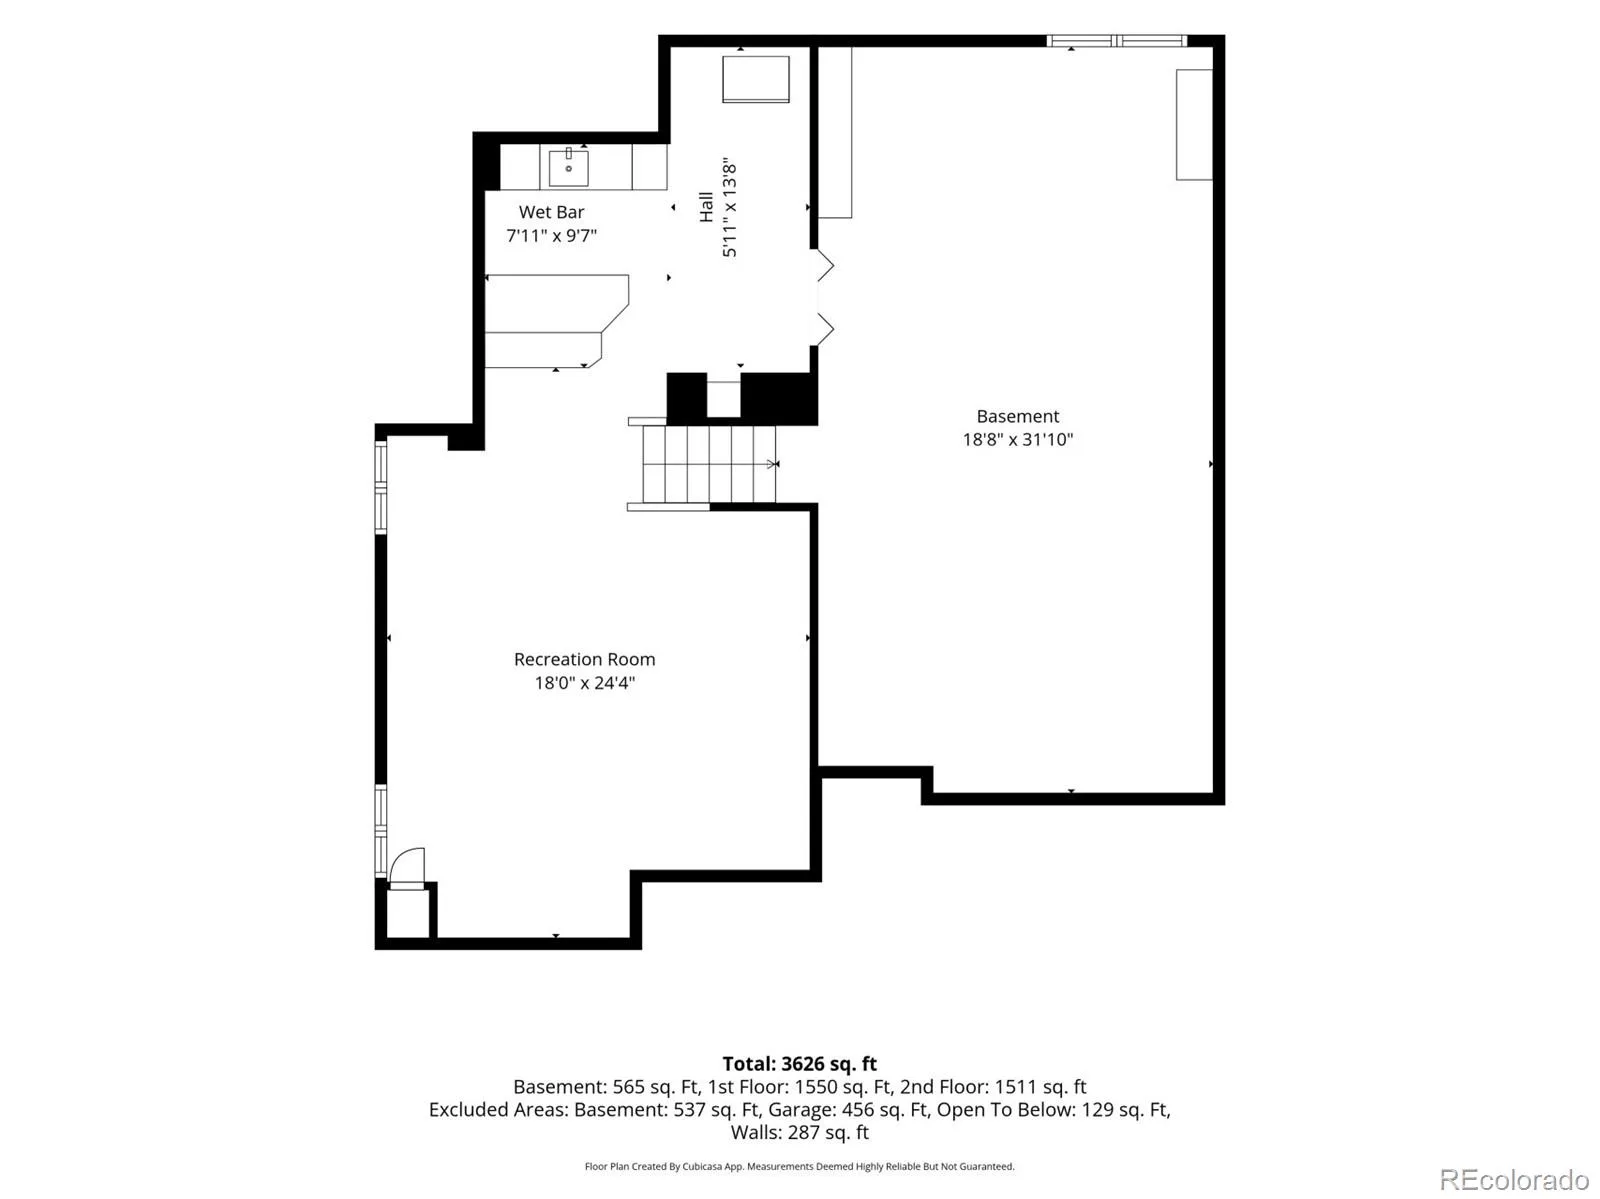
Upstairs, a bright and spacious loft offers flexible living space. The expansive primary suite features a sitting area, vaulted ceilings, a five-piece bath, and two walk-in closets. Two secondary bedrooms share a Jack-and-Jill bath, while the fourth bedroom includes a private ensuite. The partially finished basement with a wet bar is ideal for entertaining, movie nights, or a game room.
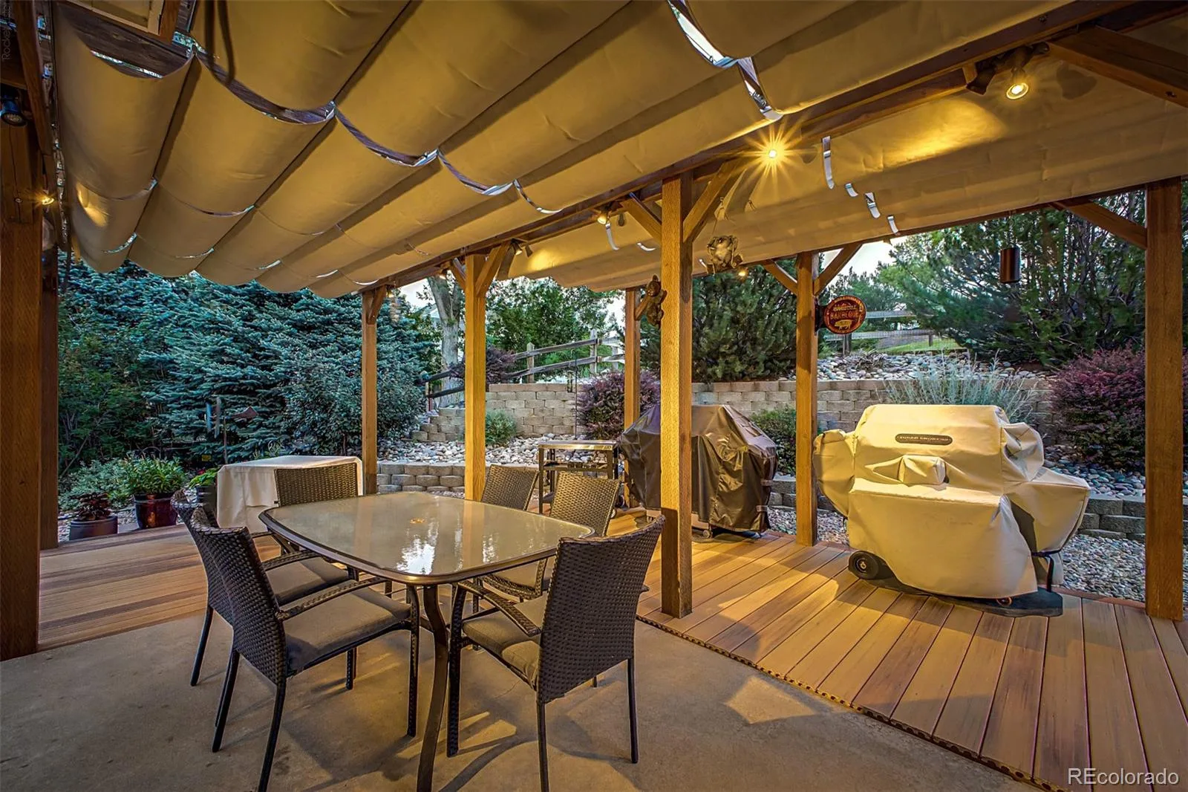
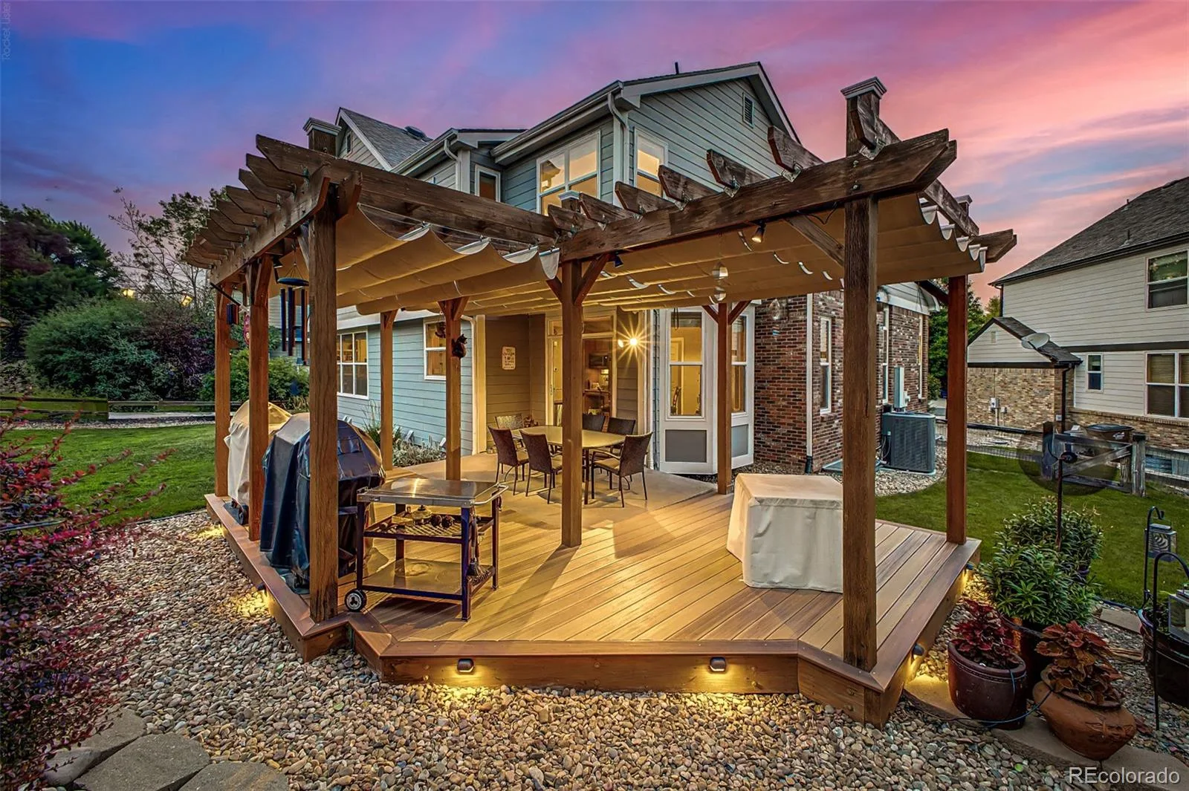
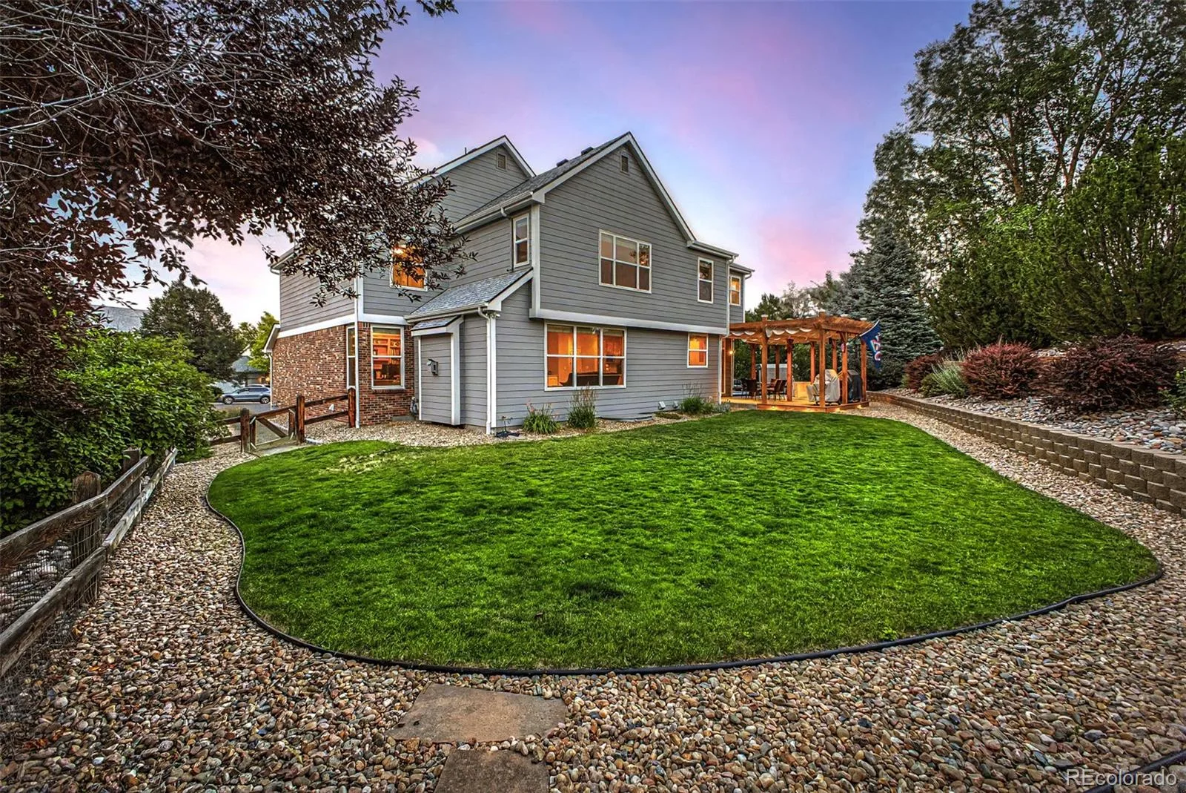
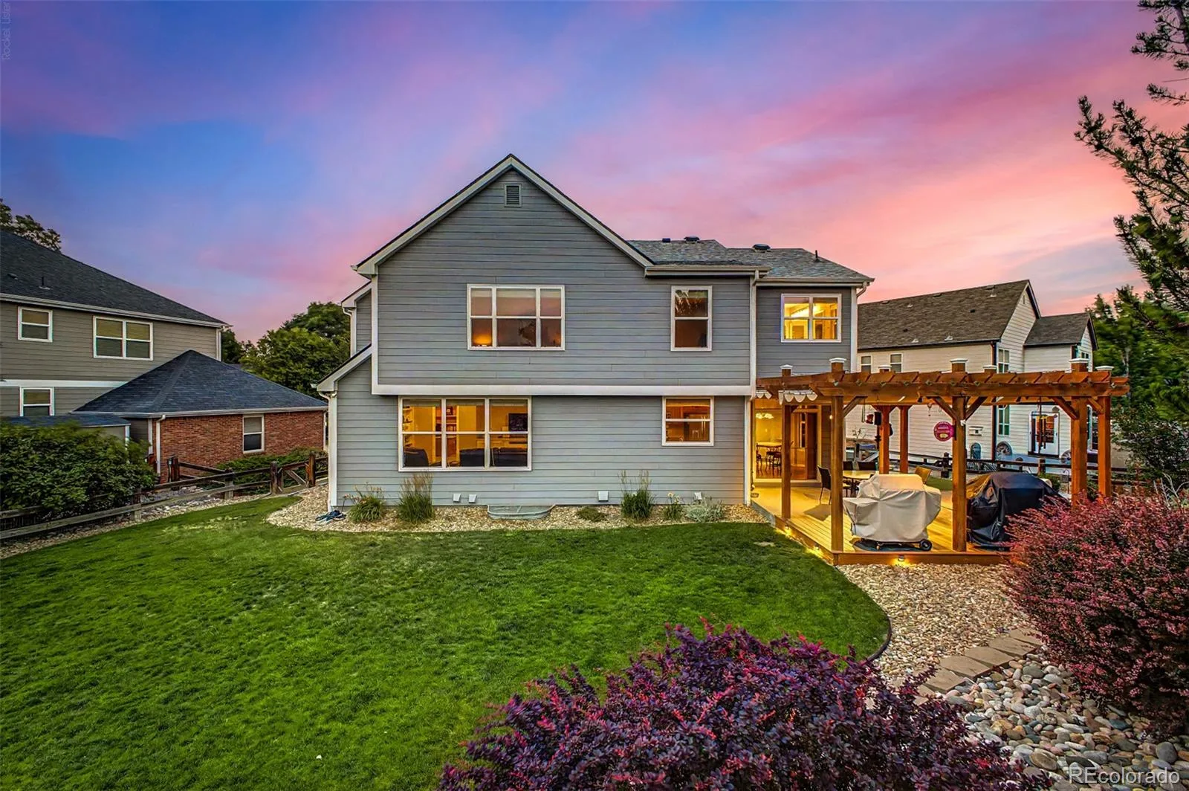
Enjoy a beautifully landscaped backyard with an extended patio, pergola with retractable canopy, and direct access to the community’s premiere amenities. Conveniently located near top-rated Cherry Creek schools, shopping, dining, recreation, and major commuter routes, this home exemplifies the true Colorado lifestyle.
With over $60k in recent updates, this home offers its new owners exceptional peace of mind. Recent improvements include a Class 4 impact-resistant roof, updated HVAC systems including a new furnace, A/C unit and home humidifier. Updated bathrooms, new bedroom flooring and high-end carpet throughout. Fresh interior and exterior paint. New gutters, shutters, and refreshed landscaping.
Inside the front door, soaring ceilings and abundant natural light highlight the spacious floor plan, featuring formal living and dining rooms, a main-level office, laundry room, and a welcoming family room with a fireplace. The gourmet kitchen offers granite countertops, double wall ovens, a gas range, center island, and breakfast nook.
Upstairs, a bright and spacious loft offers flexible living space. The expansive primary suite features a sitting area, vaulted ceilings, a five-piece bath, and two walk-in closets. Two secondary bedrooms share a Jack-and-Jill bath, while the fourth bedroom includes a private ensuite. The partially finished basement with a wet bar is ideal for entertaining, movie nights, or a game room.
Enjoy a beautifully landscaped backyard with an extended patio, pergola with retractable canopy, and direct access to the community’s premiere amenities. Conveniently located near top-rated Cherry Creek schools, shopping, dining, recreation, and major commuter routes, this home exemplifies the true Colorado lifestyle.
Property Details
Price:
$824,900
MLS #:
REC6780650
Status:
Active
Beds:
4
Baths:
4
Type:
Single Family
Subtype:
Single Family Residence
Subdivision:
The Farm
Finished Sq Ft:
3,366
Total Sq Ft:
4,583
Lot Size:
10,890 sqft / 0.25 acres (approx)
Year Built:
2002
Schools
School District:
Cherry Creek 5
Elementary School:
Fox Hollow
Middle School:
Liberty
High School:
Grandview
Interior
Above Grade Finished Area
3366
Appliances
Cooktop, Dishwasher, Disposal, Double Oven, Microwave
Bathrooms
3 Full Bathrooms, 1 Three Quarter Bathroom
Below Grade Unfinished Area
1217
Cooling
Attic Fan, Central Air
Fireplaces Total
1
Flooring
Carpet, Tile, Vinyl
Heating
Forced Air
Interior Features
Breakfast Bar, Built-in Features, Ceiling Fan(s), Entrance Foyer, Five Piece Bath, Granite Counters, High Ceilings, High Speed Internet, Jack & Jill Bathroom, Kitchen Island, Pantry, Primary Suite, Vaulted Ceiling(s), Walk-In Closet(s)
Laundry Features
In Unit
Levels
Two
Main Level Bathrooms
1
Exterior
Architectural Style
Contemporary
Association Amenities
Clubhouse, Park, Playground, Pool, Tennis Court(s), Trail(s)
Attached Garage YN
1
Construction Materials
Brick, Frame, Wood Siding
Direction Faces
North
Exterior Features
Lighting, Private Yard, Rain Gutters
Fencing
Full
Garage Spaces
3
Lot Features
Cul-De-Sac, Landscaped, Level, Open Space, Sprinklers In Front, Sprinklers In Rear
Parking Spots
6
Parking Total
6
Patio And Porch Features
Covered, Deck, Front Porch, Patio
Roof
Composition
Security Features
Carbon Monoxide Detector(s), Smoke Detector(s)
Window Features
Bay Window(s), Egress Windows
Financial
HOA Fee
$54
HOA Fee 2
$44
HOA Fee 2 Frequency
Monthly
HOA Fee Frequency
Monthly
HOA Includes
Maintenance Grounds, Recycling, Trash
HOA Name
The Farm at Arapahoe County
HOA Name 2
Hammersmith
HOA Phone
303-224-0004
HOA Phone 2
303-980-0700
Tax Year
2025
Taxes
$6,879
Map
Contact Us
Mortgage Calculator
Property Summary
- Located in the The Farm subdivision, 18216 E Weaver Place Aurora CO is a Single Family for sale in Aurora, CO, 80016. It is listed for $824,900 and features 4 beds, 4 baths, and has approximately 4,583 square feet of living space, and was originally constructed in 2002. The current price per square foot is $180. The average price per square foot for Single Family listings in Aurora is $239. The average listing price for Single Family in Aurora is $597,039. To schedule a showing of MLS#rec6780650 at 18216 E Weaver Place in Aurora, CO, contact your Smart Sale AI agent at 3039066915.
Similar Listings Nearby

Additional Details
MLS ID : REC6780650
Listing Key : REC2055394428
Parcel Number : 033996518
Zip Code : 80016
City : Aurora
State : CO
Building if Condo :
Full Street: 18216 E Weaver Place
Address : 18216
Address Prefix :
Address Suffix : Place
Street : Weaver
Street Prefix : E
Street Suffix :
Unit if Condo :
Latitude : 39.600231
Longitude : -104.775528
Property Type : singlefamily
Property Sub Type : Single Family Residence
Stories Total if Condo :
Lot Size : 10,890 sqft / 0.25 acres (approx)
Ownership : Individual
Zoning : R-PSF
Condition : Updated/Remodeled
Renovation :
Pets Allowed : Cats OK,Dogs OK,Yes
Special Conditions : None
Possession : Closing/DOD
Original Price : 895000
Close Price :
Close Date :
List Date : Jul 17, 2026
List Contract Date : 2026-07-17
Off Market Date :
Purchase Contract Date :
Days on Market : 44
Concessions Amount :
Concession Comment :
Renovation :
Company : Jade Real Estate

Copyright 2026. All rights reserved.
18216 E Weaver Place
Aurora, CO