
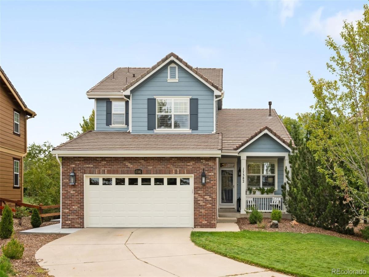
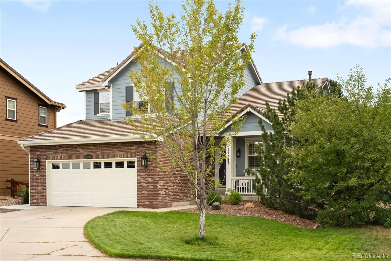
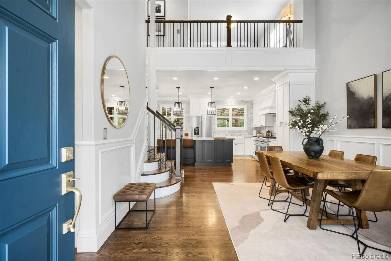
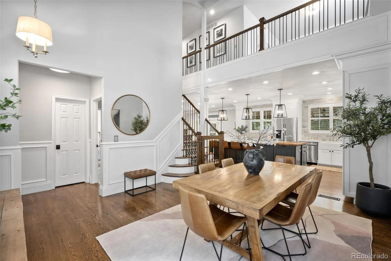
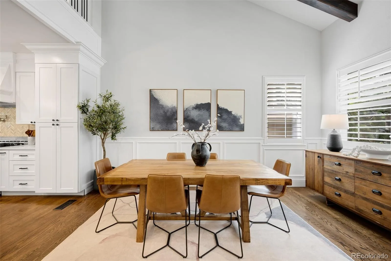
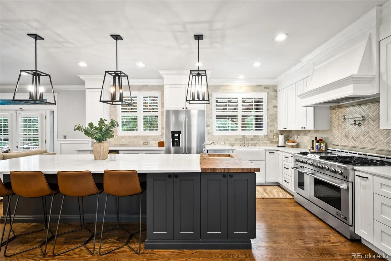
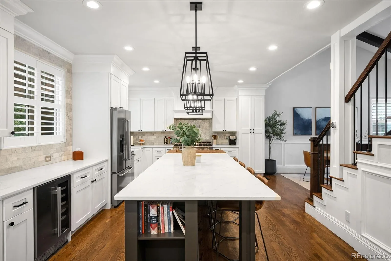
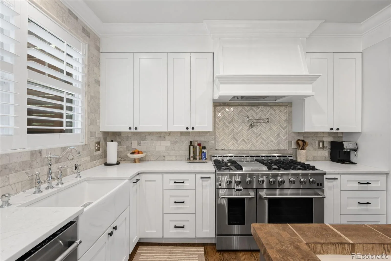
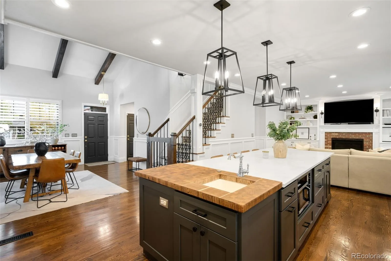
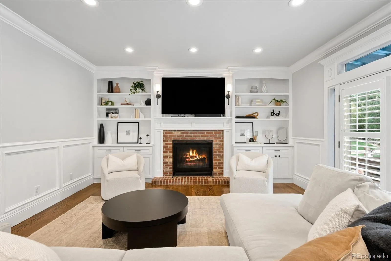
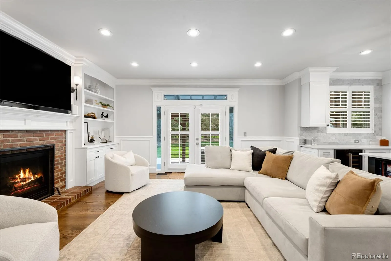
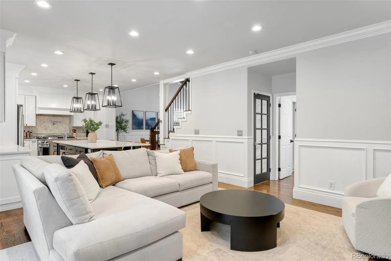
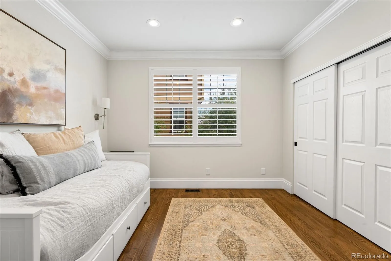
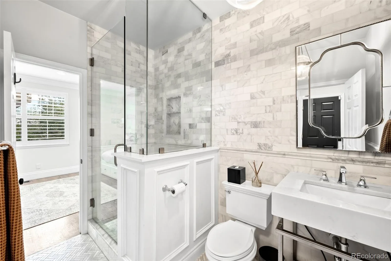
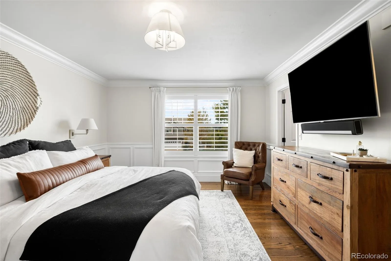
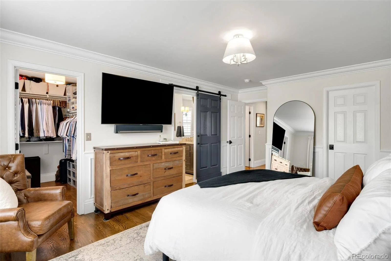
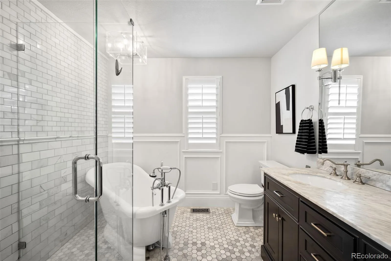
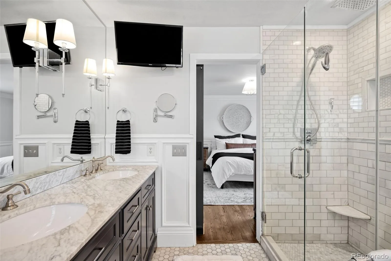
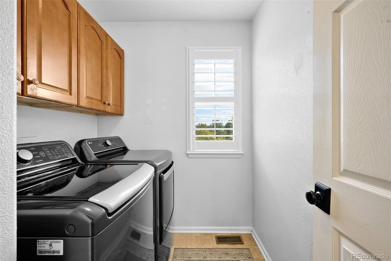
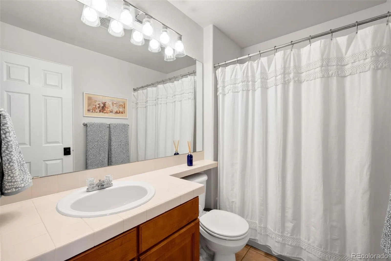
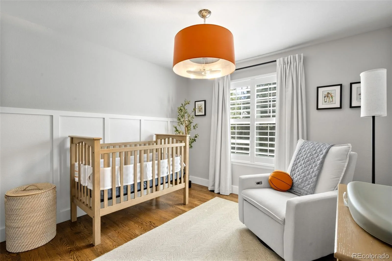
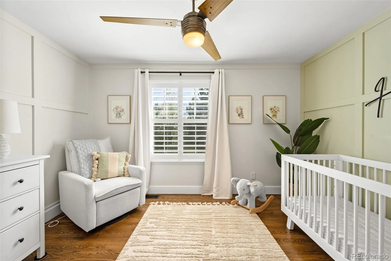
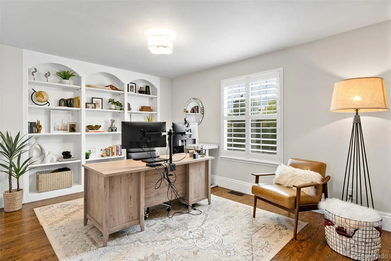
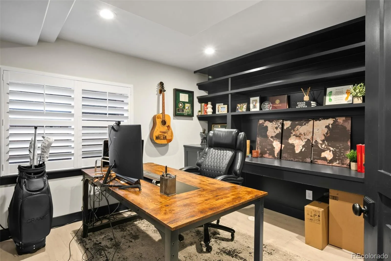
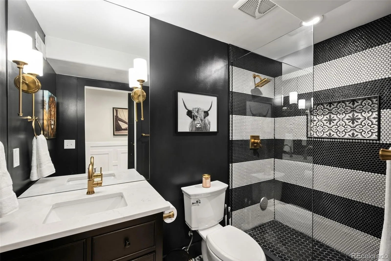
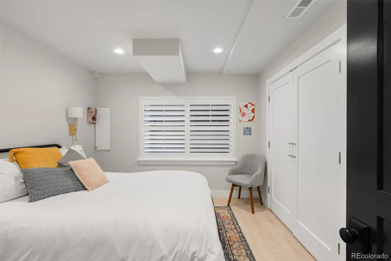
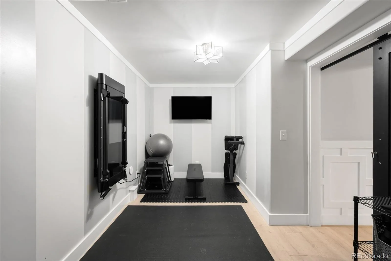
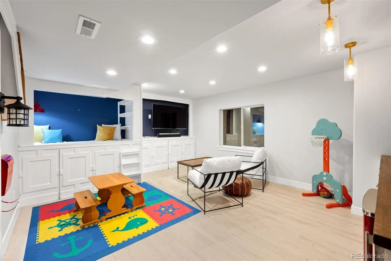
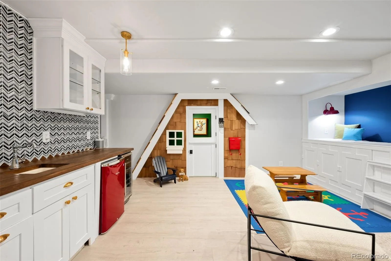
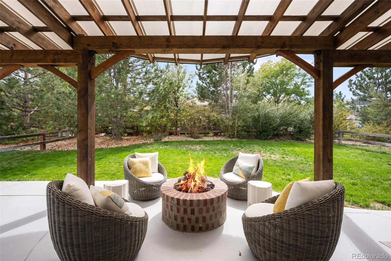
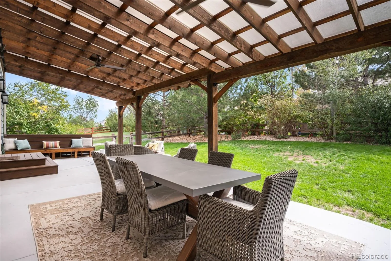
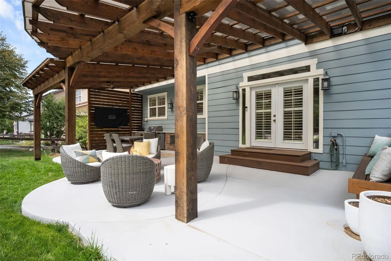
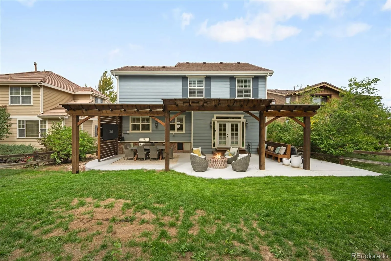
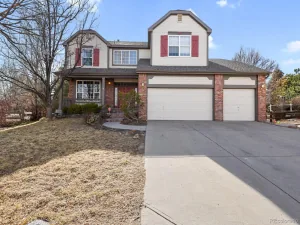
Welcome home to East Lake Lane in the highly coveted Farm at Arapahoe County! This meticulously maintained, turnkey estate boasts exquisite custom level finishes throughout, and sits perfectly at the end of a quiet, private cul-de-sac. The sprawling floor plan features 5 bedrooms and 3 additional flex spaces spread thoughtfully across three beautifully finished levels. Step inside to a striking 2 story dining room highlighted by grand architectural beams, custom millwork, and rich hardwood floors. The open-concept layout centers around a masterpiece luxury kitchen. It features a massive quartz island with a handmade butcher block end cap and prep sink, a 6-burner stove with a griddle, a pot filler, double ovens, an integrated microwave drawer, and a wine fridge. The durable quartz countertops are beautifully framed by a dramatic, floor-to-ceiling marble backsplash, double crown moldings, and a custom range hood. The main level also hosts a highly functional bedroom with an attached ensuite bath. Upstairs, the sprawling layout features a luxurious primary suite defined by double walk-in closets, custom millwork, hardwoods, and a spa-like marble 5-piece bath. Two additional secondary bedrooms feature custom closets, while a spacious loft with built-ins offers a light-filled lounge or second office space. A dedicated upper-level laundry room and an additional full bath complete this floor. The fully finished basement is an absolute standout, showcasing a massive family room with a wet bar, a built-in under-stair playhouse, and a custom reading nook. The lower level is rounded out by a bright bedroom, a designer bath, a private office with built-ins, and a dedicated flex space ideal for a home gym or storage. The spacious backyard boasts a newly added outdoor entertaining space with covered pergola, built-in grill and gas firepit. Delivering custom-level luxury, extensive versatility, and a pristine location, this turn-key residence offers a rare opportunity!
Property Details
Price:
$799,000
MLS #:
REC8298876
Status:
Active Under Contract
Beds:
5
Baths:
4
Type:
Single Family
Subtype:
Single Family Residence
Subdivision:
The Farm
Finished Sq Ft:
3,070
Total Sq Ft:
3,070
Lot Size:
6,970 sqft / 0.16 acres (approx)
Year Built:
2003
Schools
School District:
Cherry Creek 5
Elementary School:
Fox Hollow
Middle School:
Liberty
High School:
Grandview
Interior
Above Grade Finished Area
2220
Appliances
Bar Fridge, Dishwasher, Disposal, Double Oven, Dryer, Freezer, Microwave, Range, Range Hood, Refrigerator, Self Cleaning Oven, Washer
Bathrooms
2 Full Bathrooms, 2 Three Quarter Bathrooms
Below Grade Finished Area
850
Cooling
Central Air
Fireplaces Total
1
Flooring
Laminate, Tile, Wood
Heating
Forced Air
Interior Features
Built-in Features, Butcher Counters, Ceiling Fan(s), Eat-in Kitchen, Five Piece Bath, High Ceilings, Kitchen Island, Open Floorplan, Primary Suite, Quartz Counters, Smart Thermostat, Smoke Free, Vaulted Ceiling(s), Walk-In Closet(s)
Laundry Features
Sink, In Unit
Levels
Two
Main Level Bathrooms
1
Main Level Bedrooms
1
Exterior
Architectural Style
Contemporary
Association Amenities
Park, Tennis Court(s), Trail(s)
Attached Garage YN
1
Construction Materials
Wood Siding
Exterior Features
Barbecue, Fire Pit, Gas Grill, Lighting, Private Yard
Fencing
Full
Garage Spaces
2
Lot Features
Cul-De-Sac, Level, Sprinklers In Front, Sprinklers In Rear
Parking Features
Concrete, Floor Coating
Parking Spots
2
Parking Total
2
Patio And Porch Features
Covered, Deck, Front Porch, Patio
Roof
Concrete
Security Features
Carbon Monoxide Detector(s), Smoke Detector(s), Video Doorbell
Window Features
Window Coverings
Financial
HOA Fee
$52
HOA Fee Frequency
Monthly
HOA Includes
Recycling, Trash
HOA Name
The Farm at Arapahoe County Homeowners Association
HOA Phone
303-224-0004
Tax Year
2025
Taxes
$6,572
Map
Contact Us
Mortgage Calculator
Property Summary
- Located in the The Farm subdivision, 17382 E Lake Lane Aurora CO is a Single Family for sale in Aurora, CO, 80016. It is listed for $799,000 and features 5 beds, 4 baths, and has approximately 3,070 square feet of living space, and was originally constructed in 2003. The current price per square foot is $260. The average price per square foot for Single Family listings in Aurora is $235. The average listing price for Single Family in Aurora is $587,387. To schedule a showing of MLS#rec8298876 at 17382 E Lake Lane in Aurora, CO, contact your Smart Sale AI agent at 3039066915.
Similar Listings Nearby

Additional Details
MLS ID : REC8298876
Listing Key : REC2057020248
Parcel Number : 034000551
Zip Code : 80016
City : Aurora
State : CO
Building if Condo :
Full Street: 17382 E Lake Lane
Address : 17382
Address Prefix :
Address Suffix : Lane
Street : Lake
Street Prefix : E
Street Suffix :
Unit if Condo :
Latitude : 39.606842
Longitude : -104.785255
Property Type : singlefamily
Property Sub Type : Single Family Residence
Stories Total if Condo :
Lot Size : 6,970 sqft / 0.16 acres (approx)
Ownership : Individual
Zoning :
Condition : Updated/Remodeled
Renovation :
Pets Allowed :
Special Conditions : None
Possession : Negotiable
Original Price : 799000
Close Price :
Close Date :
List Date : Sep 23, 2026
List Contract Date : 2026-09-23
Off Market Date : 2026-09-28
Purchase Contract Date : 2026-09-28
Days on Market : 25
Concessions Amount :
Concession Comment :
Renovation :
Company : Compass – Denver

Copyright 2026. All rights reserved.
17382 E Lake Lane
Aurora, CO