
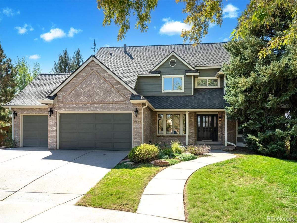
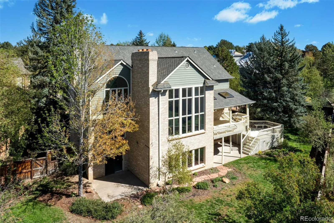
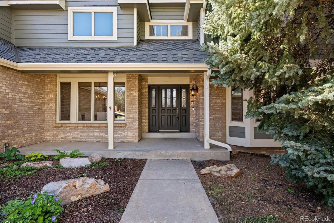
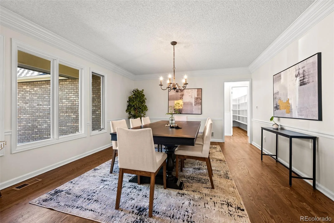
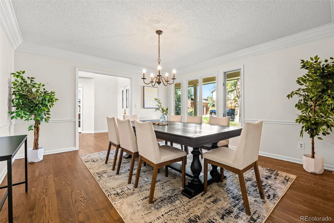
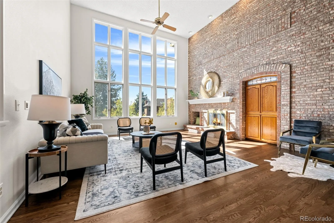
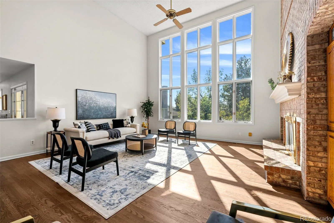
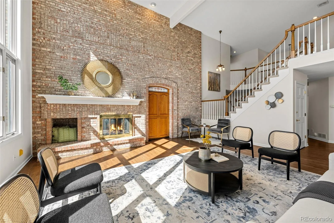
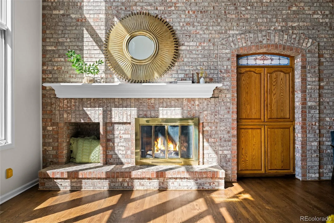
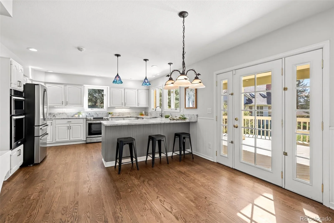
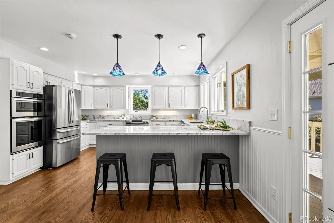
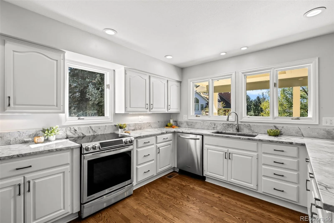
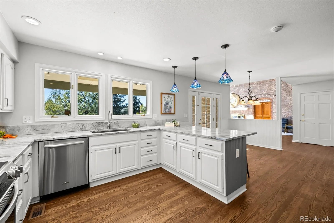
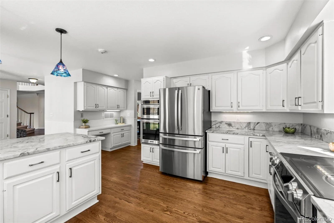
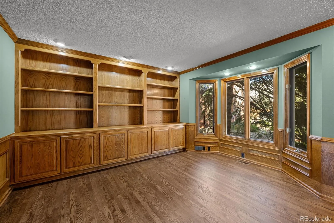
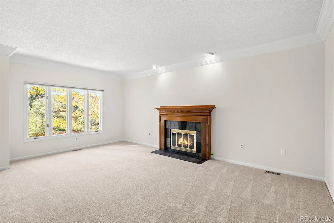
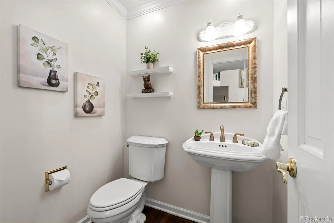
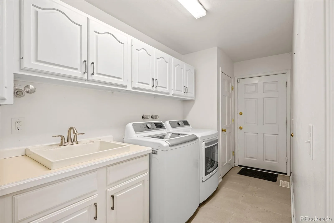
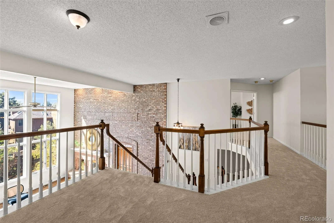
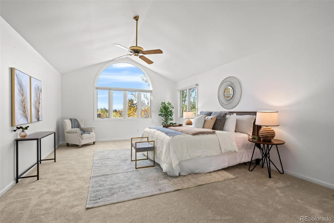
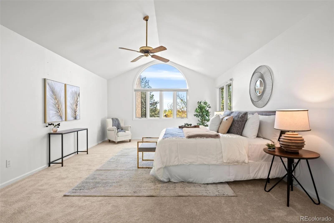
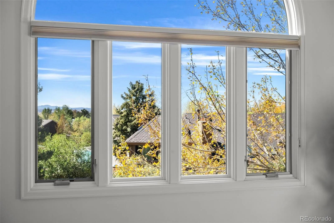
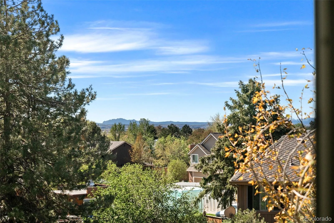
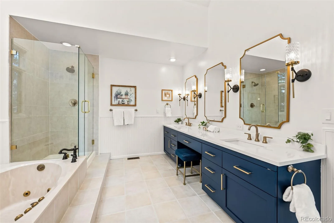
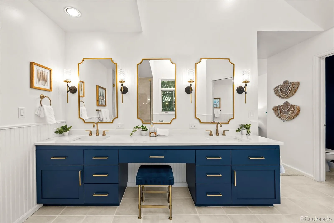
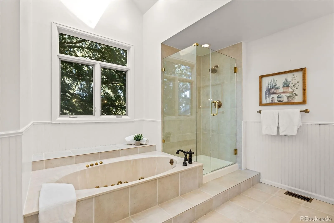
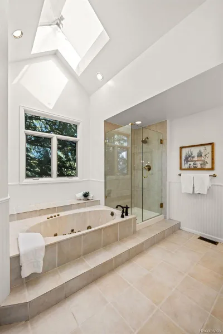
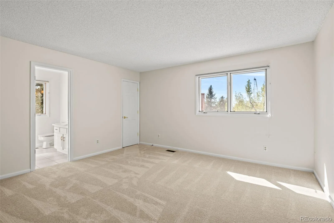
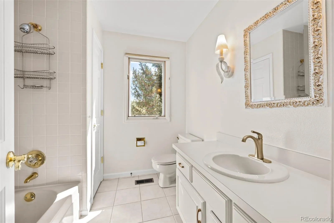
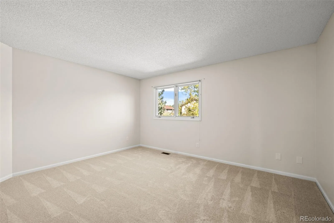
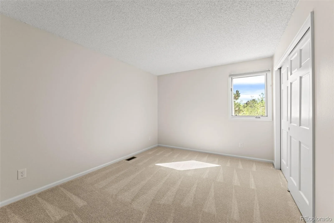
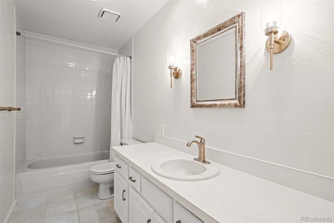
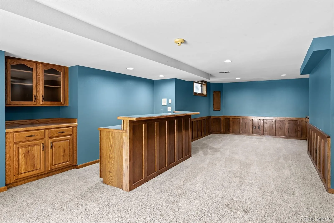
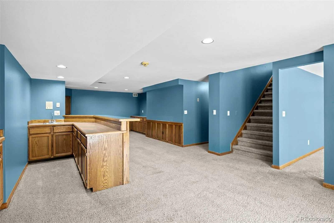
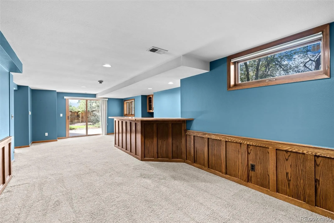
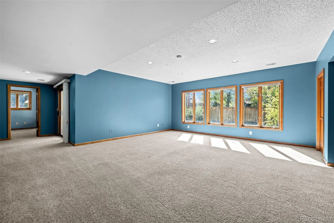
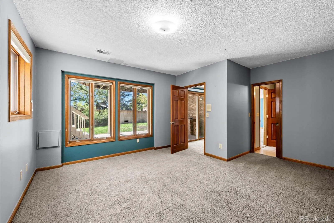
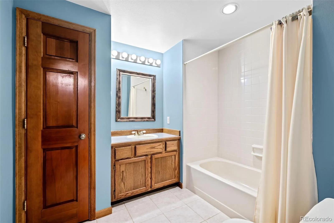
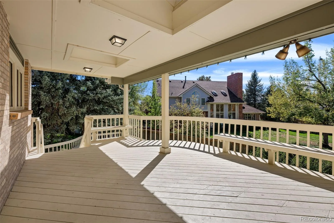
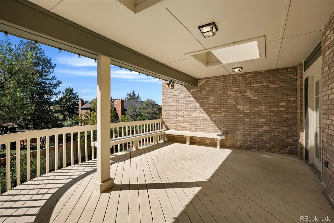
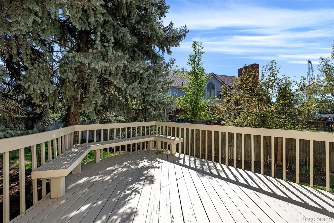
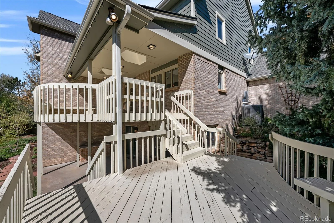
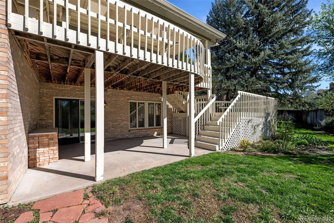
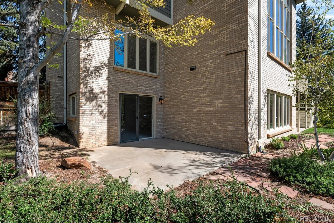
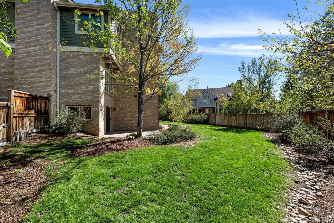
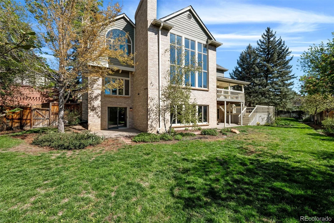
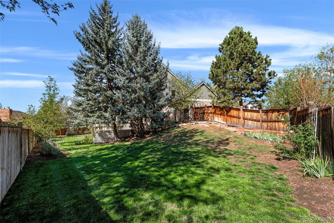
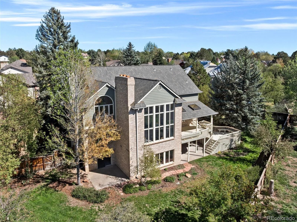
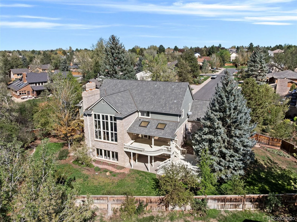
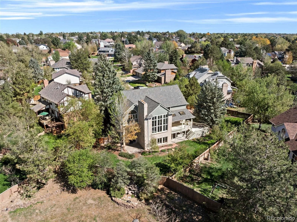
Nestled at the end of a quiet interior cul-de-sac on a landscaped .33-acre premium lot in prestigious Lower Knolls at Piney Creek, this exceptional 5-bedroom, 5-bath home offers over 5,300 square feet of beautifully finished living space, including three en-suites and wonderful flexibility for multigenerational living. Timeless architectural details include wainscoting, stacked crown molding, gleaming hardwood floors, soaring two-story spaces, vaulted ceilings and new carpet. The main level features an elegant formal dining room, executive office with built-ins and French doors, formal living room with gas fireplace, and a dramatic two-story family room with stacked windows and brick-hearth gas fireplace. The gourmet kitchen shines with granite countertops, stainless appliances, induction range, peninsula seating, planning desk, expansive pantry, under cabinet lighting and access to a covered deck overlooking the lush, fenced backyard. Upstairs, the private primary suite occupies its own wing with double-door entry, vaulted ceilings, walk-in closet and elegant five-piece quartz bath with champagne fixtures. Three additional spacious bedrooms are located on the opposite wing, including one with a private full bath and walk-in closet. The walk-out lower level is ideal for entertaining, guests or extended family with a game room and wet bar, media room, generous bedroom, full bath and two patio access points. Multiple decks and patios invite effortless indoor-outdoor living. EV-ready 3-car garage adds convenience. Enjoy Piney Creek’s pool, clubhouse, swim team, tennis, pickleball, playgrounds, social activities and Cherry Creek schools, with easy access to Nine Mile, Anschutz, DTC, I-225, I-25 and Cherry Creek State Park. Your home search can stop here!
Seller may consider a concession towards a 2-1 mortgage payment buydown subject to negotiated terms, buyer qualification, lender approval and applicable loan program limits, contact the listing agent for details.
Seller may consider a concession towards a 2-1 mortgage payment buydown subject to negotiated terms, buyer qualification, lender approval and applicable loan program limits, contact the listing agent for details.
Property Details
Price:
$874,700
MLS #:
REC1833830
Status:
Active
Beds:
5
Baths:
5
Type:
Single Family
Subtype:
Single Family Residence
Subdivision:
Piney Creek
Finished Sq Ft:
5,381
Total Sq Ft:
5,766
Lot Size:
14,375 sqft / 0.33 acres (approx)
Year Built:
1984
Schools
School District:
Cherry Creek 5
Elementary School:
Indian Ridge
Middle School:
Laredo
High School:
Smoky Hill
Interior
Above Grade Finished Area
3692
Appliances
Convection Oven, Dishwasher, Disposal, Double Oven, Dryer, Gas Water Heater, Microwave, Oven, Range, Refrigerator, Self Cleaning Oven, Washer
Bathrooms
4 Full Bathrooms, 1 Half Bathroom
Below Grade Finished Area
1689
Below Grade Unfinished Area
385
Cooling
Central Air
Fireplaces Total
2
Flooring
Carpet, Tile, Wood
Heating
Forced Air, Natural Gas
Interior Features
Breakfast Bar, Built-in Features, Ceiling Fan(s), Eat-in Kitchen, Entrance Foyer, Five Piece Bath, Granite Counters, High Ceilings, High Speed Internet, Pantry, Primary Suite, Quartz Counters, Stone Counters, Vaulted Ceiling(s), Walk-In Closet(s), Wet Bar
Laundry Features
Sink, In Unit
Levels
Two
Main Level Bathrooms
1
Exterior
Architectural Style
Traditional
Association Amenities
Clubhouse, Park, Playground, Pond Seasonal, Pool, Tennis Court(s)
Attached Garage YN
1
Construction Materials
Brick, Frame
Exterior Features
Garden
Fencing
Full
Garage Spaces
3
Lot Features
Cul-De-Sac, Level, Sprinklers In Front, Sprinklers In Rear
Parking Features
Concrete, Electric Vehicle Charging Station(s), Exterior Access Door, Finished Garage
Parking Spots
3
Parking Total
3
Patio And Porch Features
Covered, Deck, Front Porch, Patio
Roof
Composition
Security Features
Carbon Monoxide Detector(s), Security System, Video Doorbell
Window Features
Bay Window(s), Skylight(s), Window Coverings
Financial
HOA Fee
$51
HOA Fee 2
$72
HOA Fee 2 Frequency
Monthly
HOA Fee Frequency
Monthly
HOA Includes
Reserves, Recycling, Trash
HOA Name
Piney Creek Recreation Association
HOA Name 2
Piney Creek Maintenance Association
HOA Phone
303-369-1800
HOA Phone 2
303-369-1800
Tax Year
2025
Taxes
$5,893
Map
Contact Us
Mortgage Calculator
Property Summary
- Located in the Piney Creek subdivision, 5694 S Laredo Street Centennial CO is a Single Family for sale in Centennial, CO, 80015. It is listed for $874,700 and features 5 beds, 5 baths, and has approximately 5,766 square feet of living space, and was originally constructed in 1984. The current price per square foot is $152. The average price per square foot for Single Family listings in Centennial is $268. The average listing price for Single Family in Centennial is $792,463. To schedule a showing of MLS#rec1833830 at 5694 S Laredo Street in Centennial, CO, contact your Smart Sale AI agent at 3039066915.
Similar Listings Nearby


Additional Details
MLS ID : REC1833830
Listing Key : REC2056947050
Parcel Number : 032356499
Zip Code : 80015
City : Centennial
State : CO
Building if Condo :
Full Street: 5694 S Laredo Street
Address : 5694
Address Prefix :
Address Suffix : Street
Street : Laredo
Street Prefix : S
Street Suffix :
Unit if Condo :
Latitude : 39.613602
Longitude : -104.801865
Property Type : singlefamily
Property Sub Type : Single Family Residence
Stories Total if Condo :
Lot Size : 14,375 sqft / 0.33 acres (approx)
Ownership : Corporation/Trust
Zoning :
Condition :
Renovation :
Pets Allowed : Yes
Special Conditions : None
Possession : Immediate
Original Price : 897000
Close Price :
Close Date :
List Date : Oct 9, 2026
List Contract Date : 2026-10-09
Off Market Date :
Purchase Contract Date :
Days on Market : 9
Concessions Amount :
Concession Comment :
Renovation :
Company : Kentwood Real Estate DTC, LLC

Copyright 2026. All rights reserved.
5694 S Laredo Street
Centennial, CO