
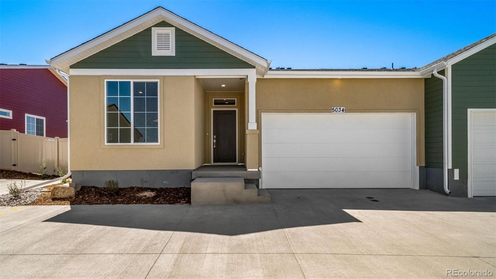
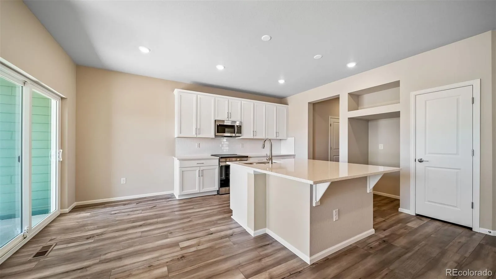
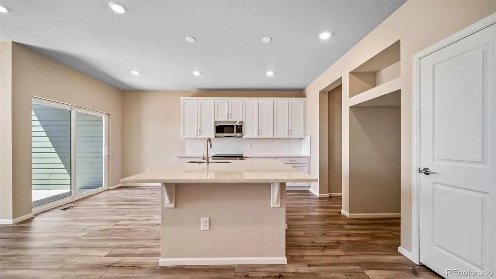
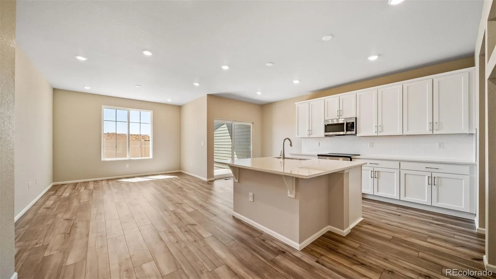
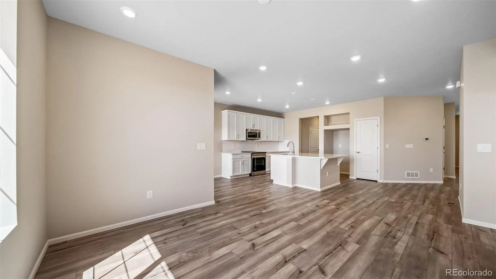
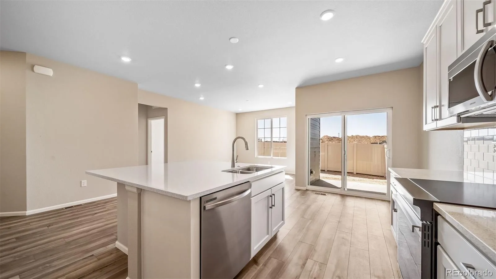
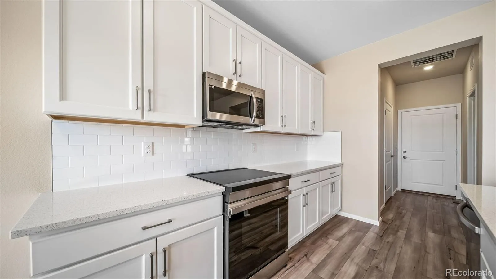
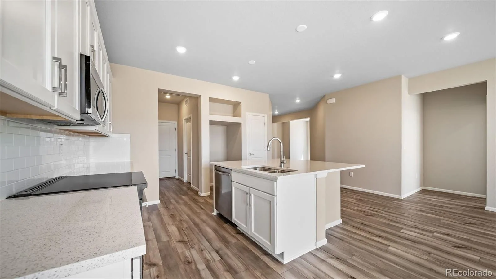
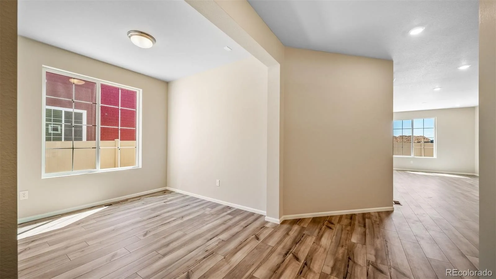
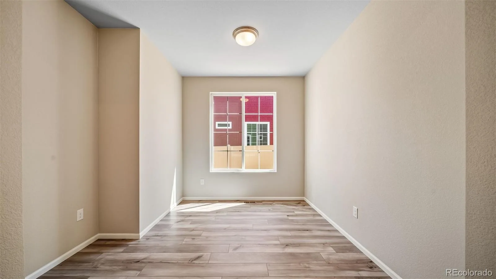
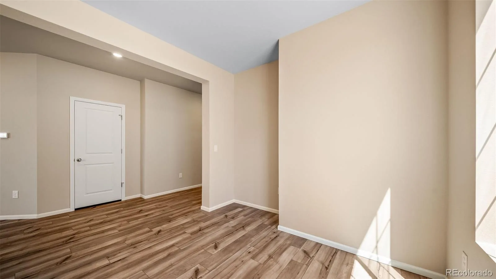
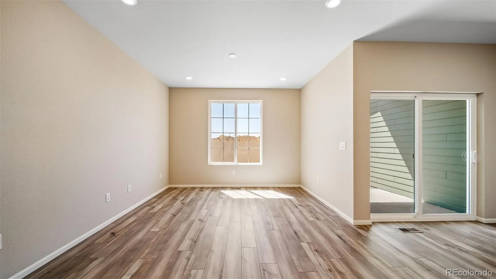
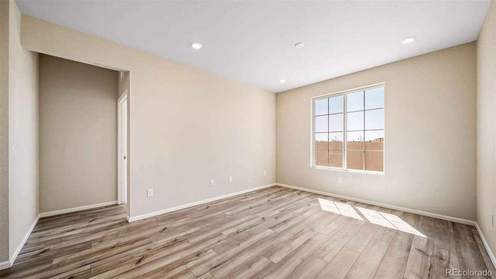
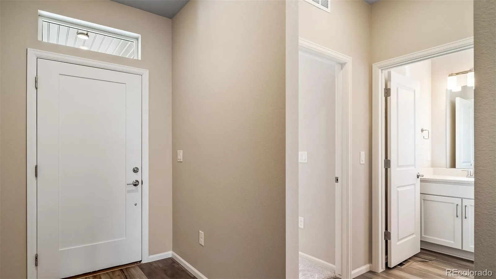
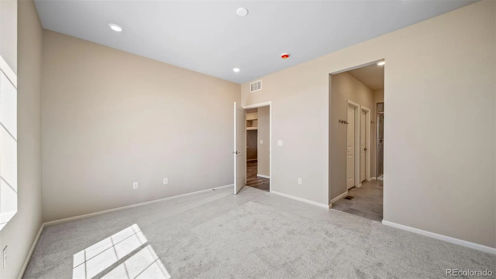
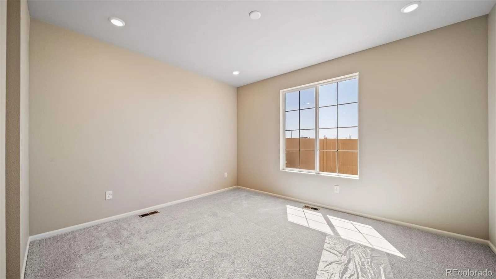
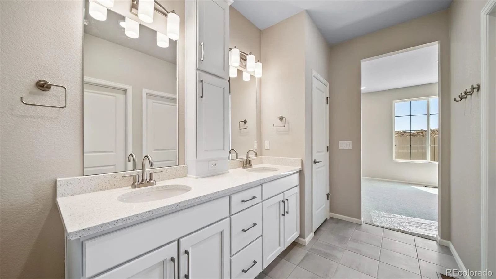
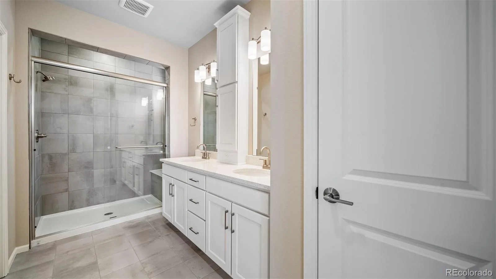
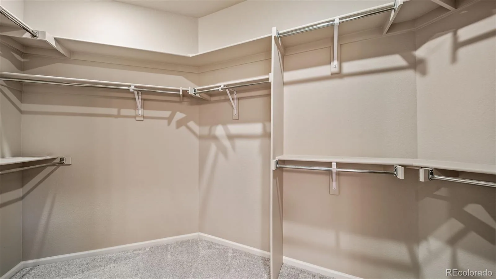
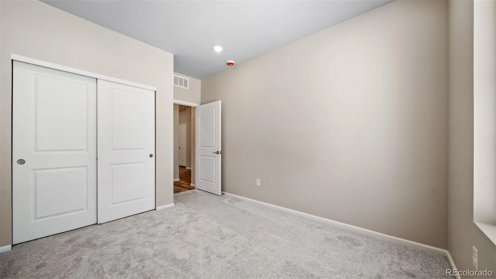
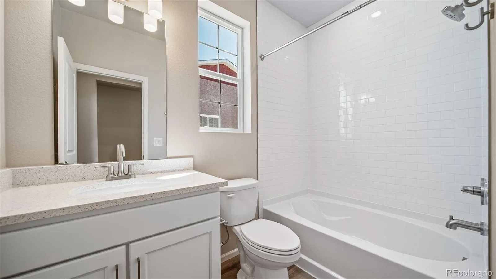
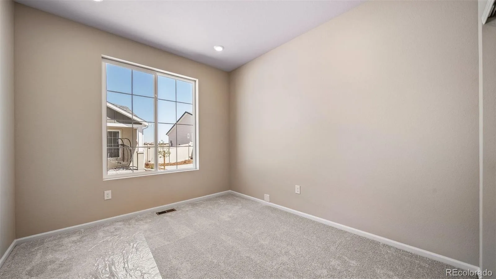
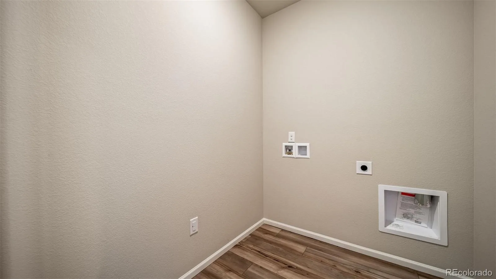
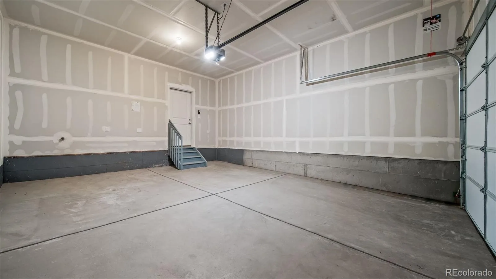
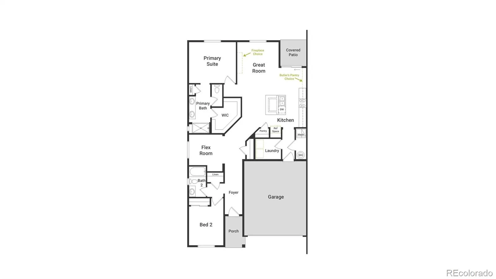
Discover more space and flexibility in The Burano, a duet-style ranch designed for today’s 55+ active adult lifestyle. With 2 bedrooms, 2 baths, a versatile flex room, and 1,523 square feet. This home balances low-maintenance ease with thoughtful design. The open-concept layout features a larger kitchen island, perfect for hosting friends, preparing meals, or enjoying casual dining. A bright and inviting living area connects seamlessly to the covered patio, blending indoor comfort with outdoor relaxation. The primary suite offers a private retreat with a spacious walk-in closet and well-appointed bath. A second bedroom provides room for guests, while the flex space den adapts to your lifestyle needs, whether you’re working from home, pursuing hobbies, or creating a cozy reading nook. With a 2-car garage, gated-street entry, and lock-and-leave convenience, The Burano makes it simple to enjoy travel, time with family, or everything the community has to offer. Actual home may differ from artist renderings and/or photography.
Property Details
Price:
$393,999
MLS #:
REC9609312
Status:
Active
Beds:
2
Baths:
2
Type:
Single Family
Subtype:
Single Family Residence
Subdivision:
The Reserve at Green Valley Ranch East
Finished Sq Ft:
1,523
Total Sq Ft:
1,523
Lot Size:
5,487 sqft / 0.13 acres (approx)
Year Built:
2026
Schools
School District:
Adams-Arapahoe 28J
Elementary School:
Harmony Ridge P-8
Middle School:
Harmony Ridge P-8
High School:
Vista Peak
Interior
Above Grade Finished Area
1523
Appliances
Dishwasher, Disposal, Microwave, Range, Range Hood
Bathrooms
1 Full Bathroom, 1 Three Quarter Bathroom
Cooling
Central Air
Flooring
Carpet, Tile, Vinyl
Heating
Electric, Natural Gas
Interior Features
Eat-in Kitchen, High Ceilings, High Speed Internet, Kitchen Island, Open Floorplan, Pantry, Primary Suite, Quartz Counters, Walk-In Closet(s), Wired for Data
Levels
One
Main Level Bathrooms
2
Main Level Bedrooms
2
Exterior
Architectural Style
Contemporary
Association Amenities
Clubhouse, Fitness Center, Gated, Pool, Spa/Hot Tub, Tennis Court(s), Trail(s)
Attached Garage YN
1
Common Walls
1 Common Wall
Community
55+
Construction Materials
Cement Siding, Concrete, Frame, Stone, Stucco
Direction Faces
South
Exterior Features
Private Yard
Fencing
Full
Garage Spaces
2
Green Energy Efficient
Appliances, Construction, Doors, Insulation
Lot Features
Cul-De-Sac, Landscaped, Master Planned, Near Public Transit, Sprinklers In Front
Parking Features
Concrete, Dry Walled
Parking Spots
2
Parking Total
2
Patio And Porch Features
Covered, Patio
Roof
Composition
Security Features
Carbon Monoxide Detector(s), Smoke Detector(s)
Senior Community YN
1
Window Features
Double Pane Windows
Financial
HOA Fee
$260
HOA Fee Frequency
Monthly
HOA Name
Reserve at Second Creek Ranch
HOA Phone
303-265-7875
Tax Year
2026
Taxes
$6,141
Map
Contact Us
Mortgage Calculator
Property Summary
- Located in the The Reserve at Green Valley Ranch East subdivision, 5012 N Tempe Street Aurora CO is a Single Family for sale in Aurora, CO, 80019. It is listed for $393,999 and features 2 beds, 2 baths, and has approximately 1,523 square feet of living space, and was originally constructed in 2026. The current price per square foot is $259. The average price per square foot for Single Family listings in Aurora is $235. The average listing price for Single Family in Aurora is $587,407. To schedule a showing of MLS#rec9609312 at 5012 N Tempe Street in Aurora, CO, contact your Smart Sale AI agent at 3039066915.
Similar Listings Nearby

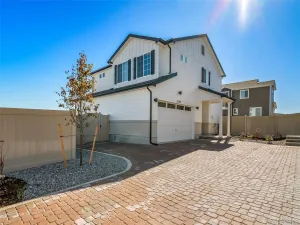
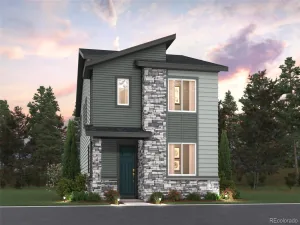
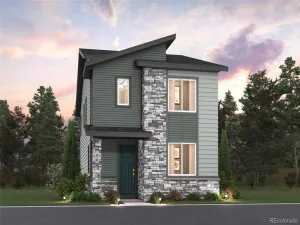
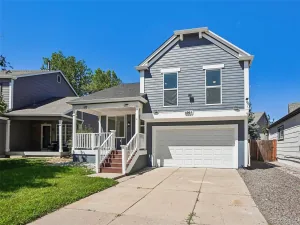
Additional Details
MLS ID : REC9609312
Listing Key : REC2055246578
Parcel Number : R0215756
Zip Code : 80019
City : Aurora
State : CO
Building if Condo :
Full Street: 5012 N Tempe Street
Address : 5012
Address Prefix :
Address Suffix : Street
Street : Tempe
Street Prefix : N
Street Suffix :
Unit if Condo :
Latitude : 39.785892
Longitude : -104.726021
Property Type : singlefamily
Property Sub Type : Single Family Residence
Stories Total if Condo :
Lot Size : 5,487 sqft / 0.13 acres (approx)
Ownership : Builder
Zoning :
Condition :
Renovation :
Pets Allowed : Cats OK,Dogs OK
Special Conditions : None
Possession : Closing/DOD
Original Price : 444999
Close Price :
Close Date :
List Date : Jun 26, 2026
List Contract Date : 2026-06-26
Off Market Date :
Purchase Contract Date :
Days on Market : 114
Concessions Amount :
Concession Comment :
Renovation :
Company : Oakwood Homes Real Estate LLC

Copyright 2026. All rights reserved.
5012 N Tempe Street
Aurora, CO