
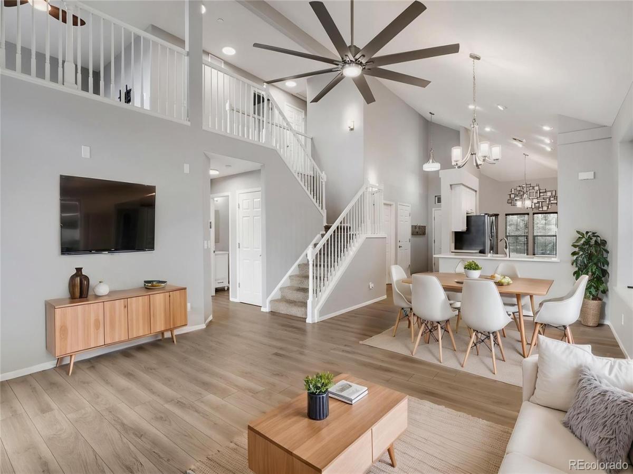
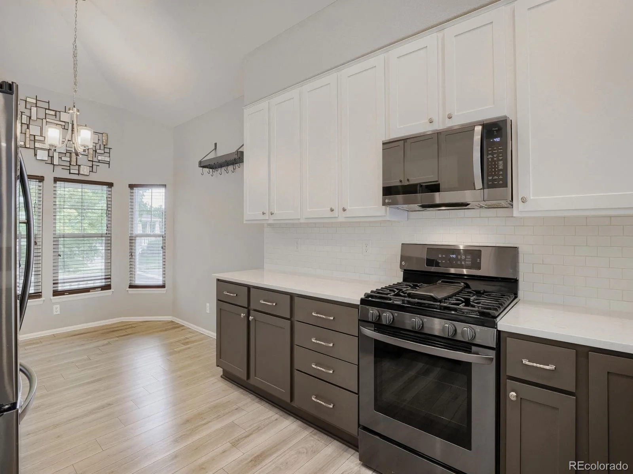
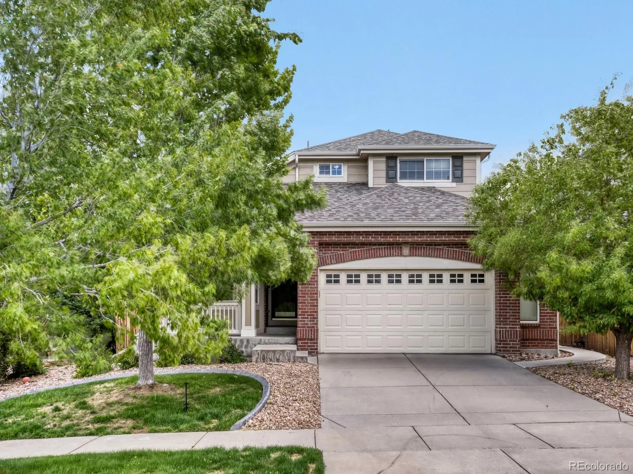
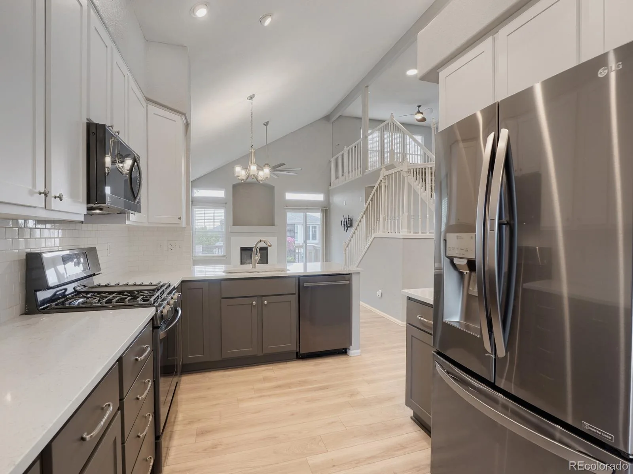
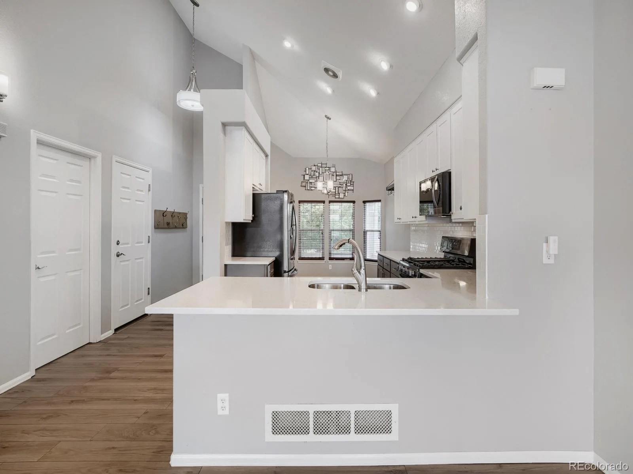
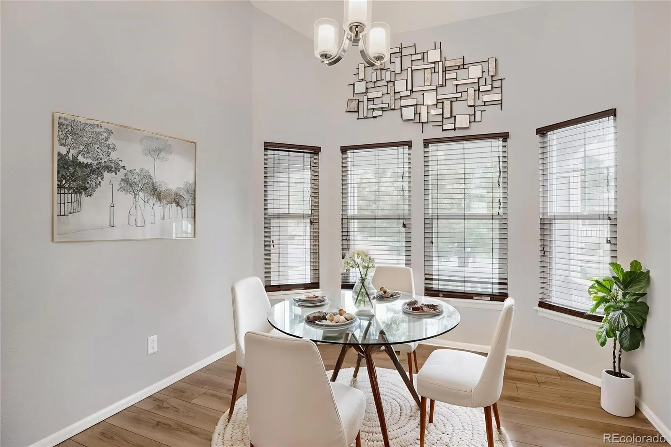
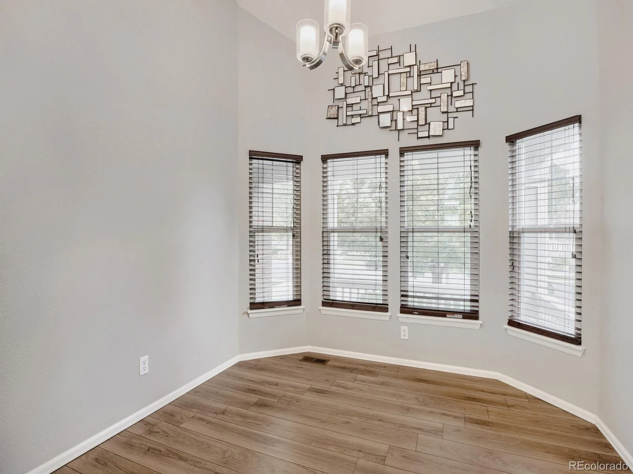
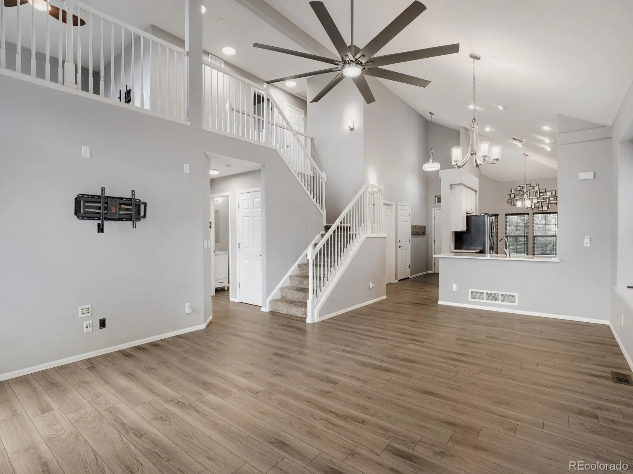
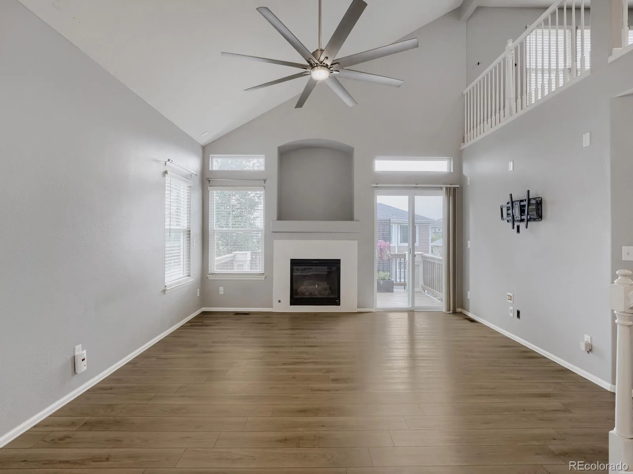
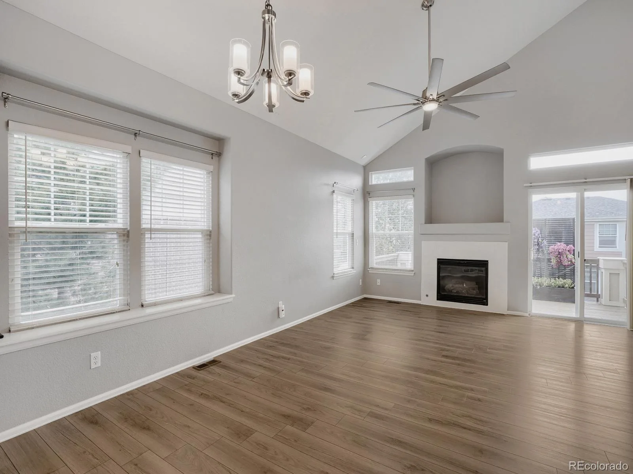
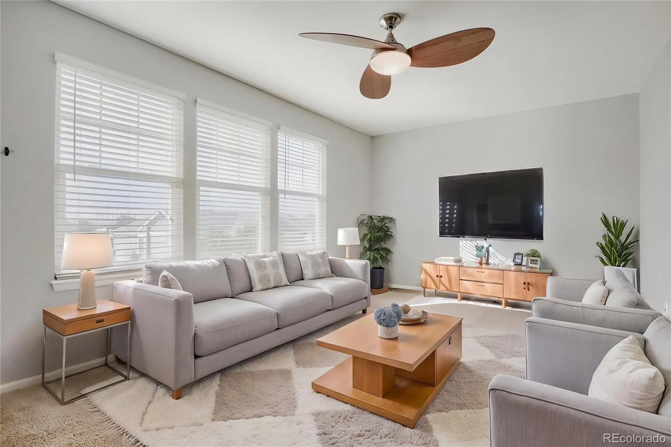
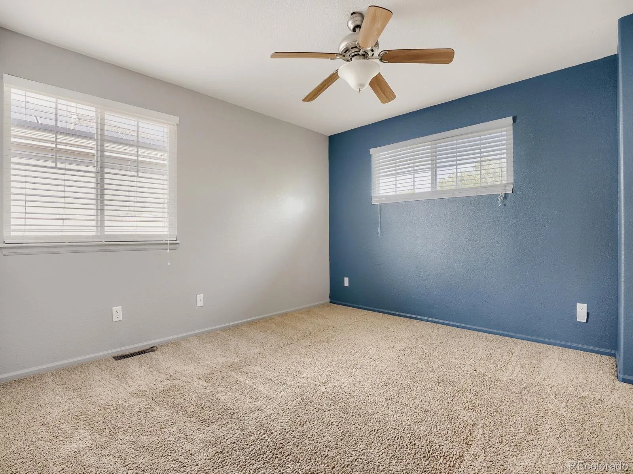
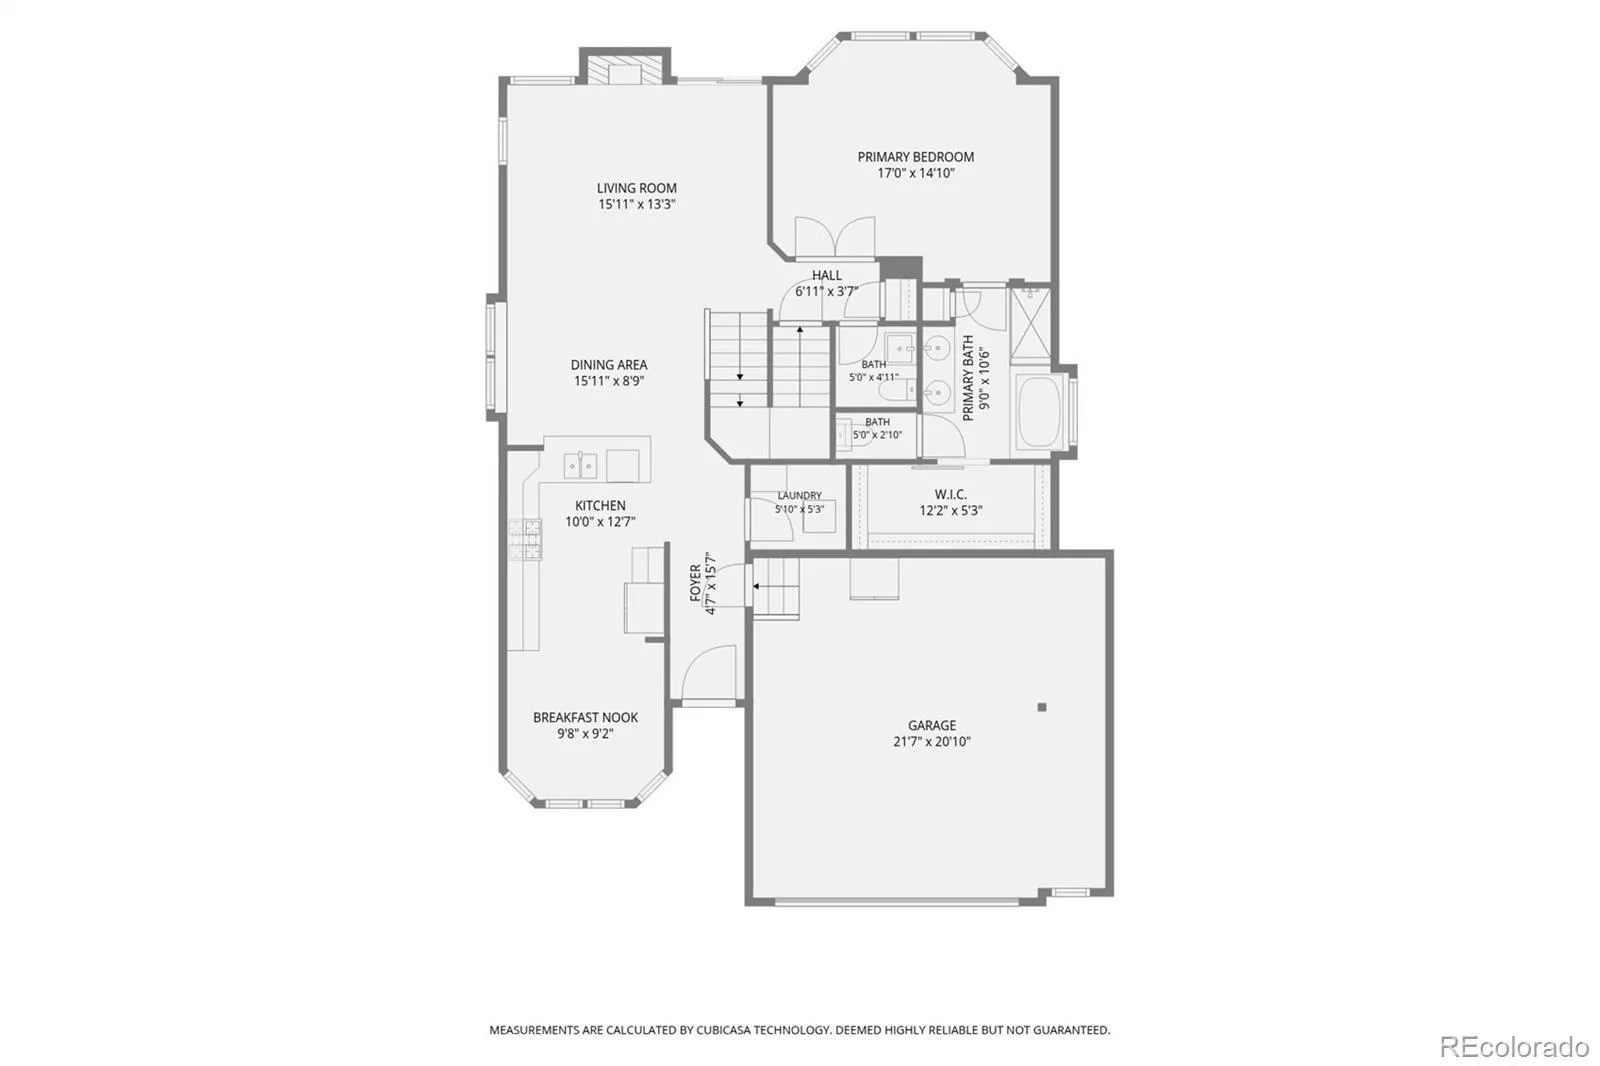
Whether you’re searching for a home designed for multi-generational living, an income-producing opportunity, or simply room for everyone to spread out, this versatile home checks every box. Step inside to an open-concept main living area where the spacious kitchen flows seamlessly into the living room, creating the perfect space for everyday living and entertaining.
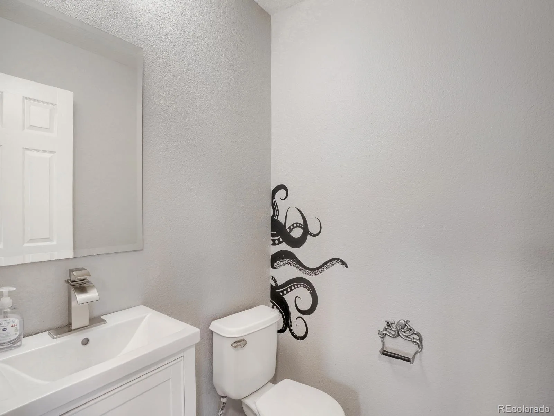
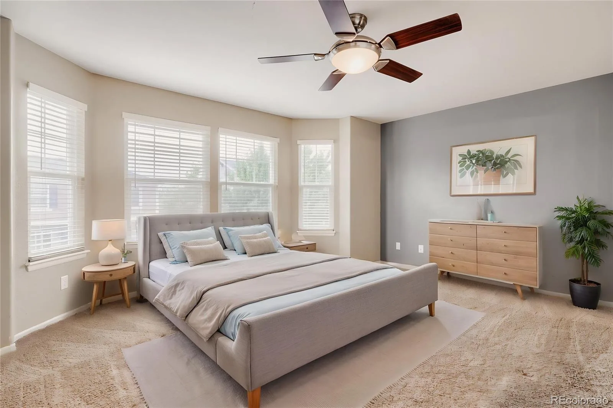
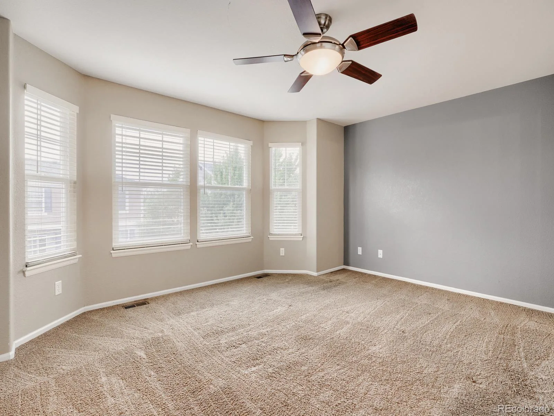
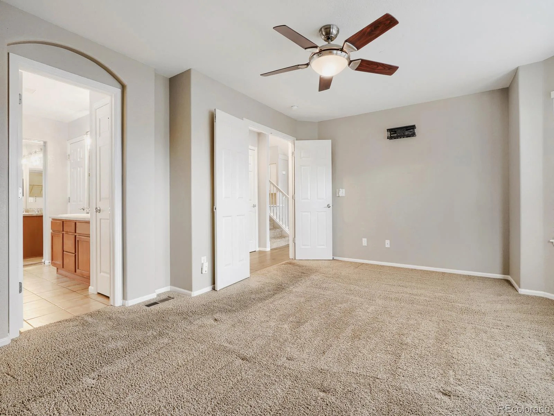
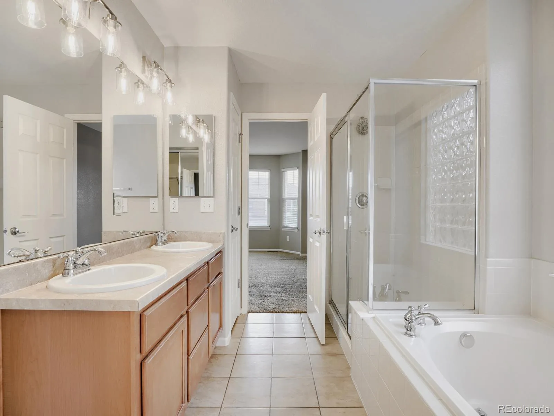
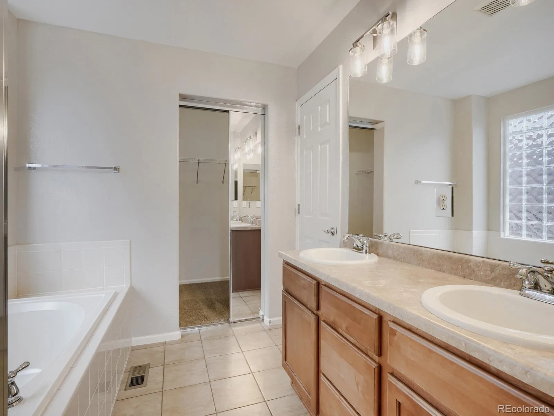
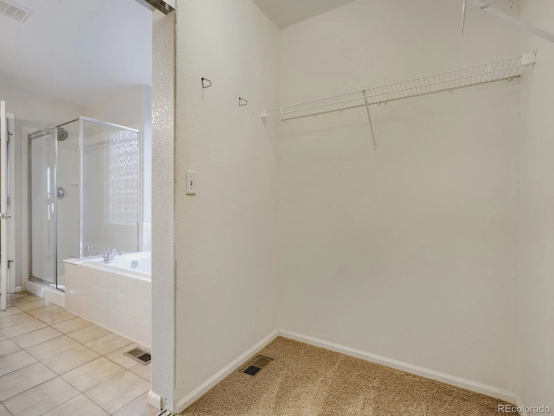
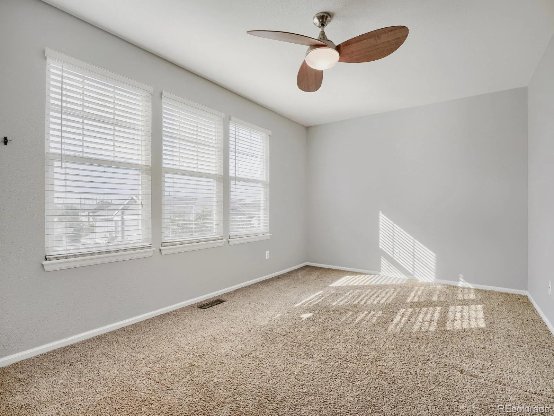
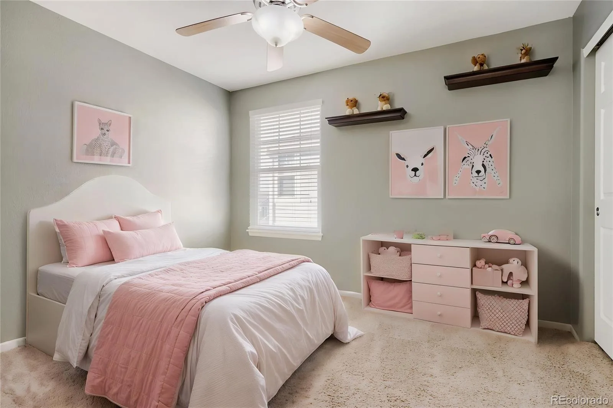
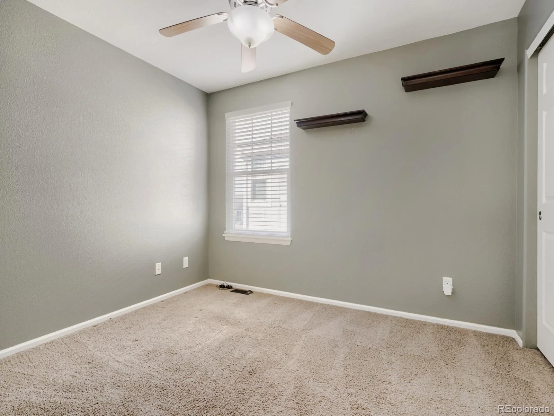
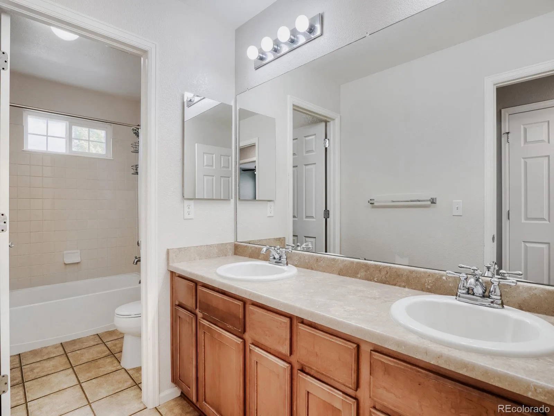
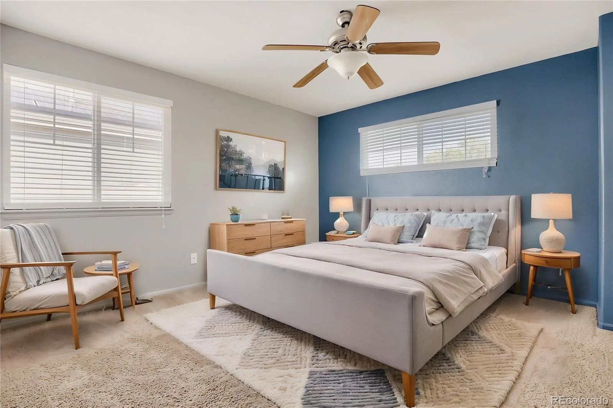
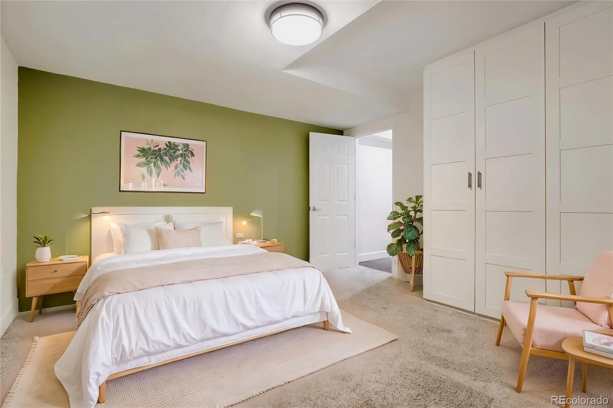
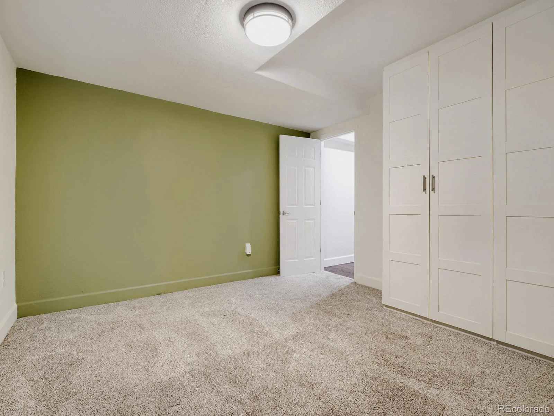
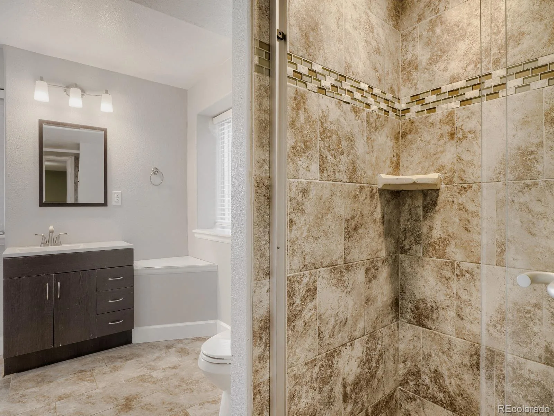
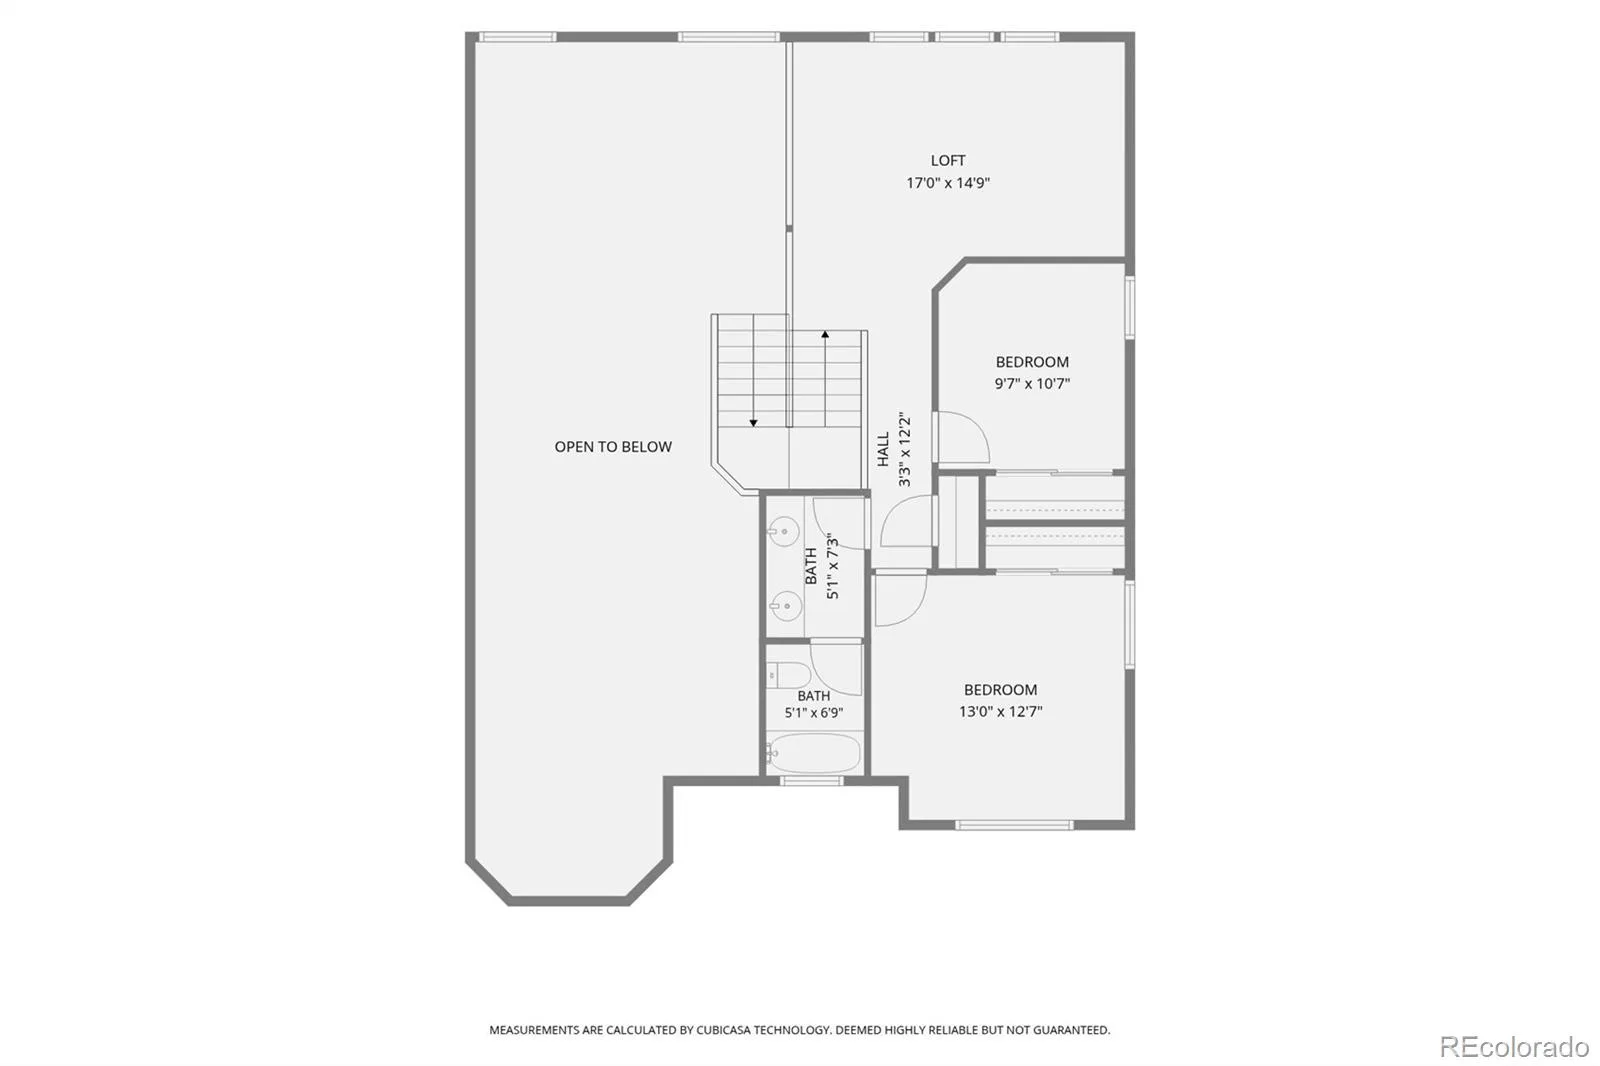
The kitchen has been refreshed with beautiful granite countertops and updated cabinet doors, offering a modern look with easy maintenance. The main-floor primary suite provides a private retreat featuring an oversized closet and a luxurious five-piece bathroom. Upstairs, you’ll find a generous sized loft, two additional bedrooms, and a full bathroom, giving everyone their own space.
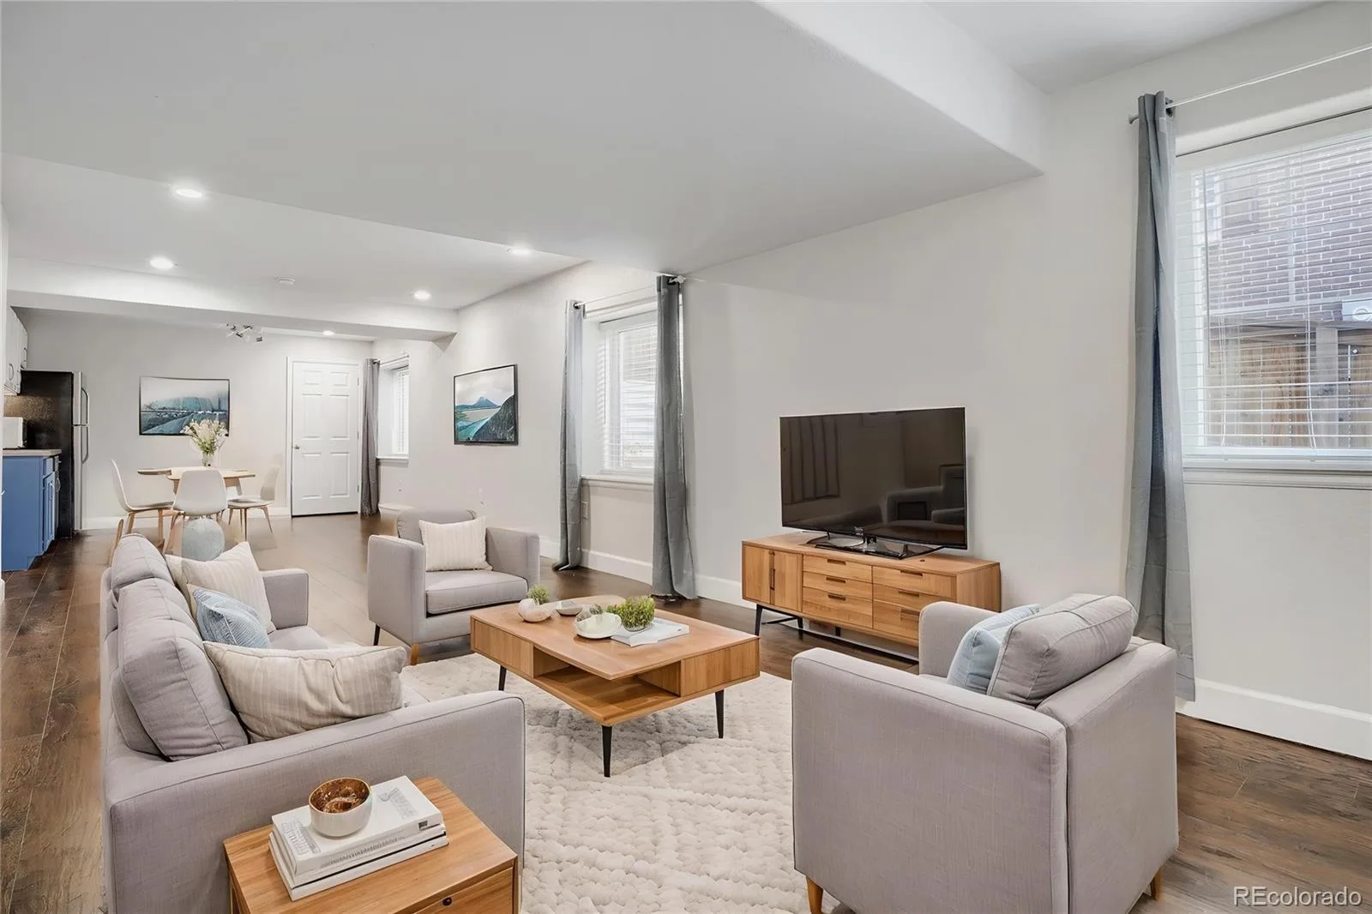
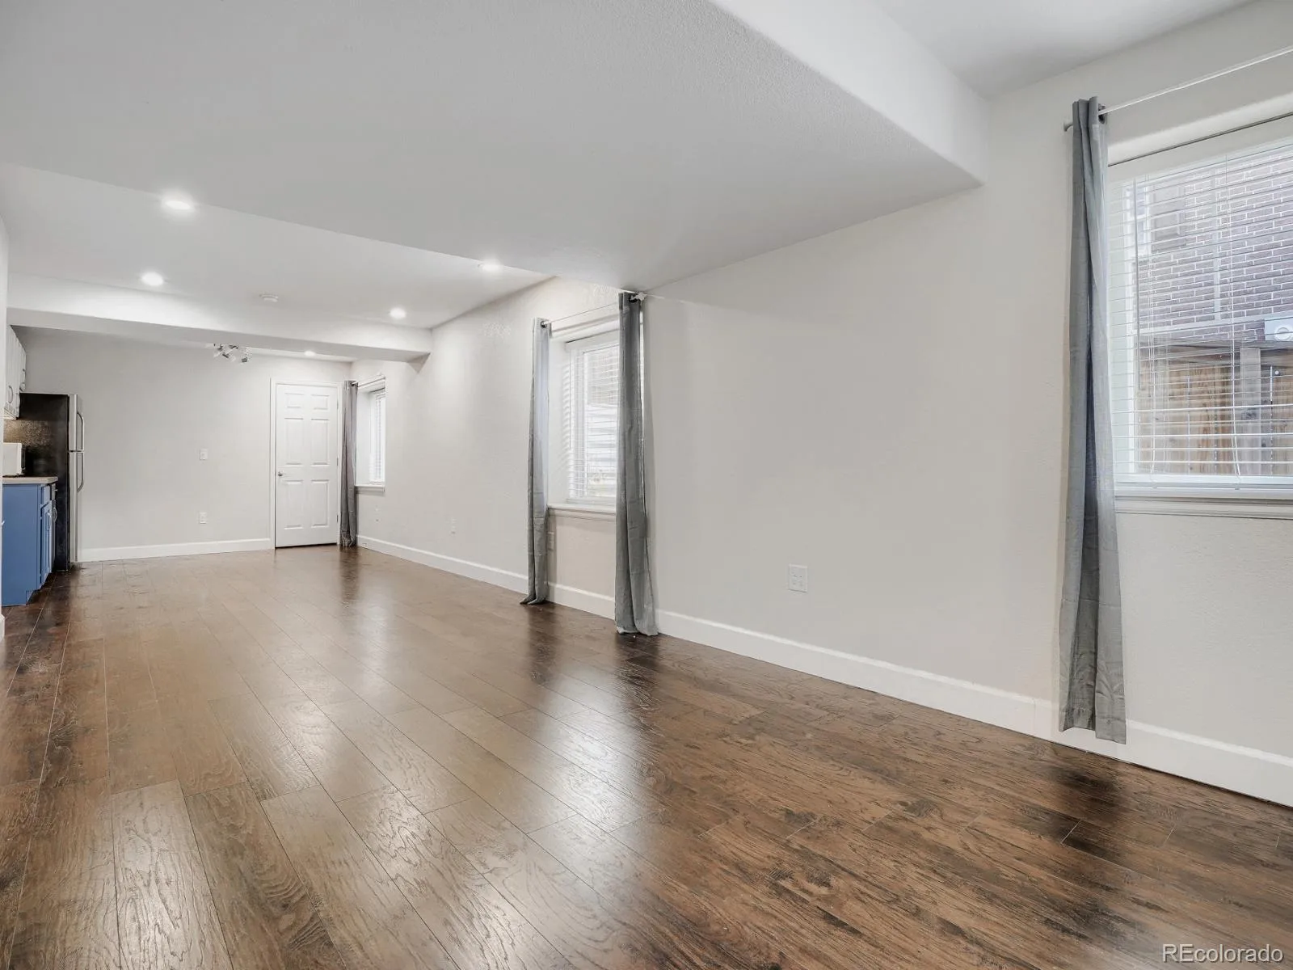
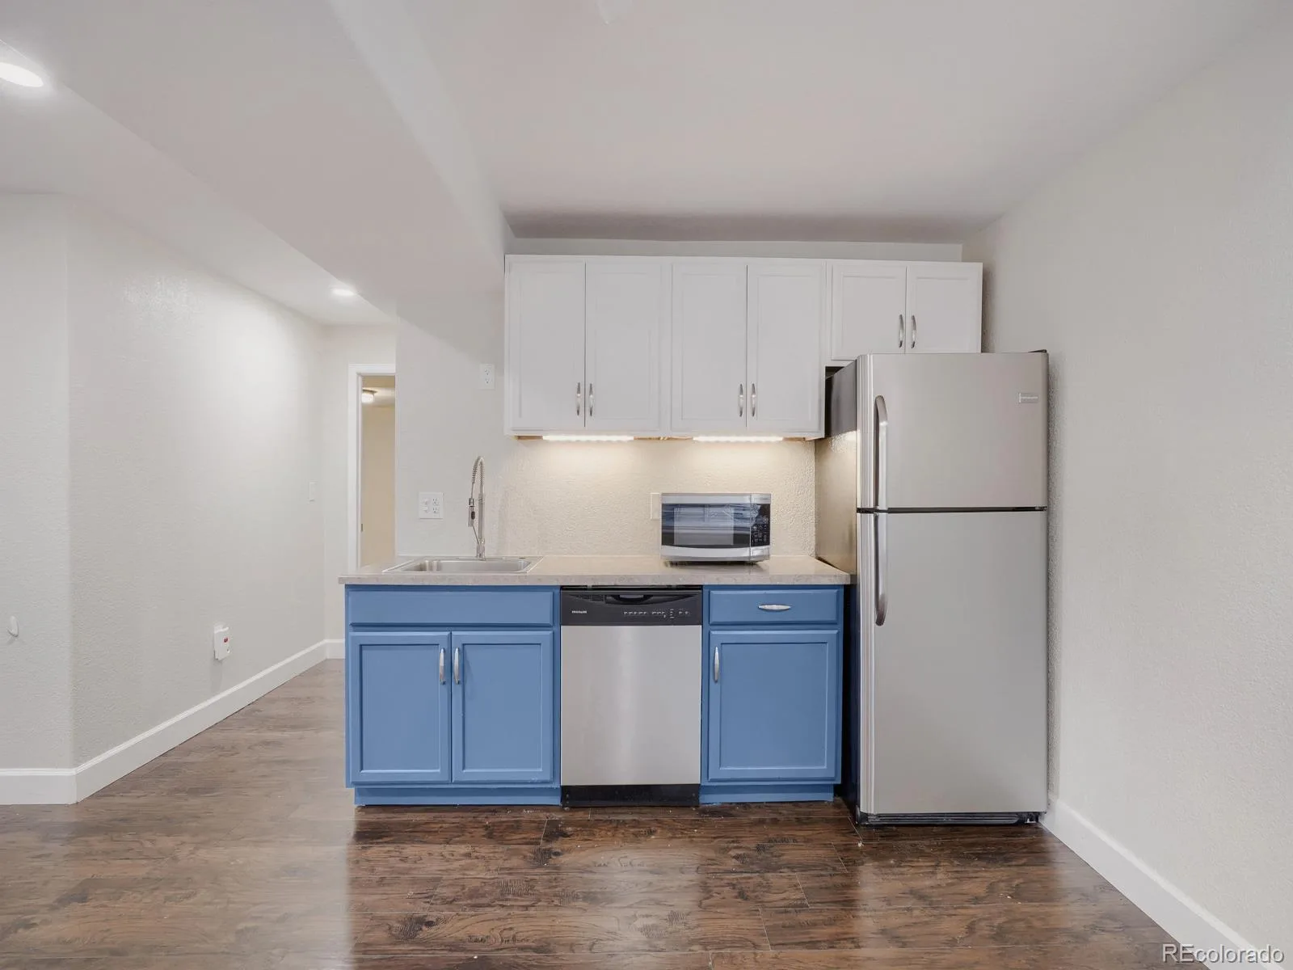
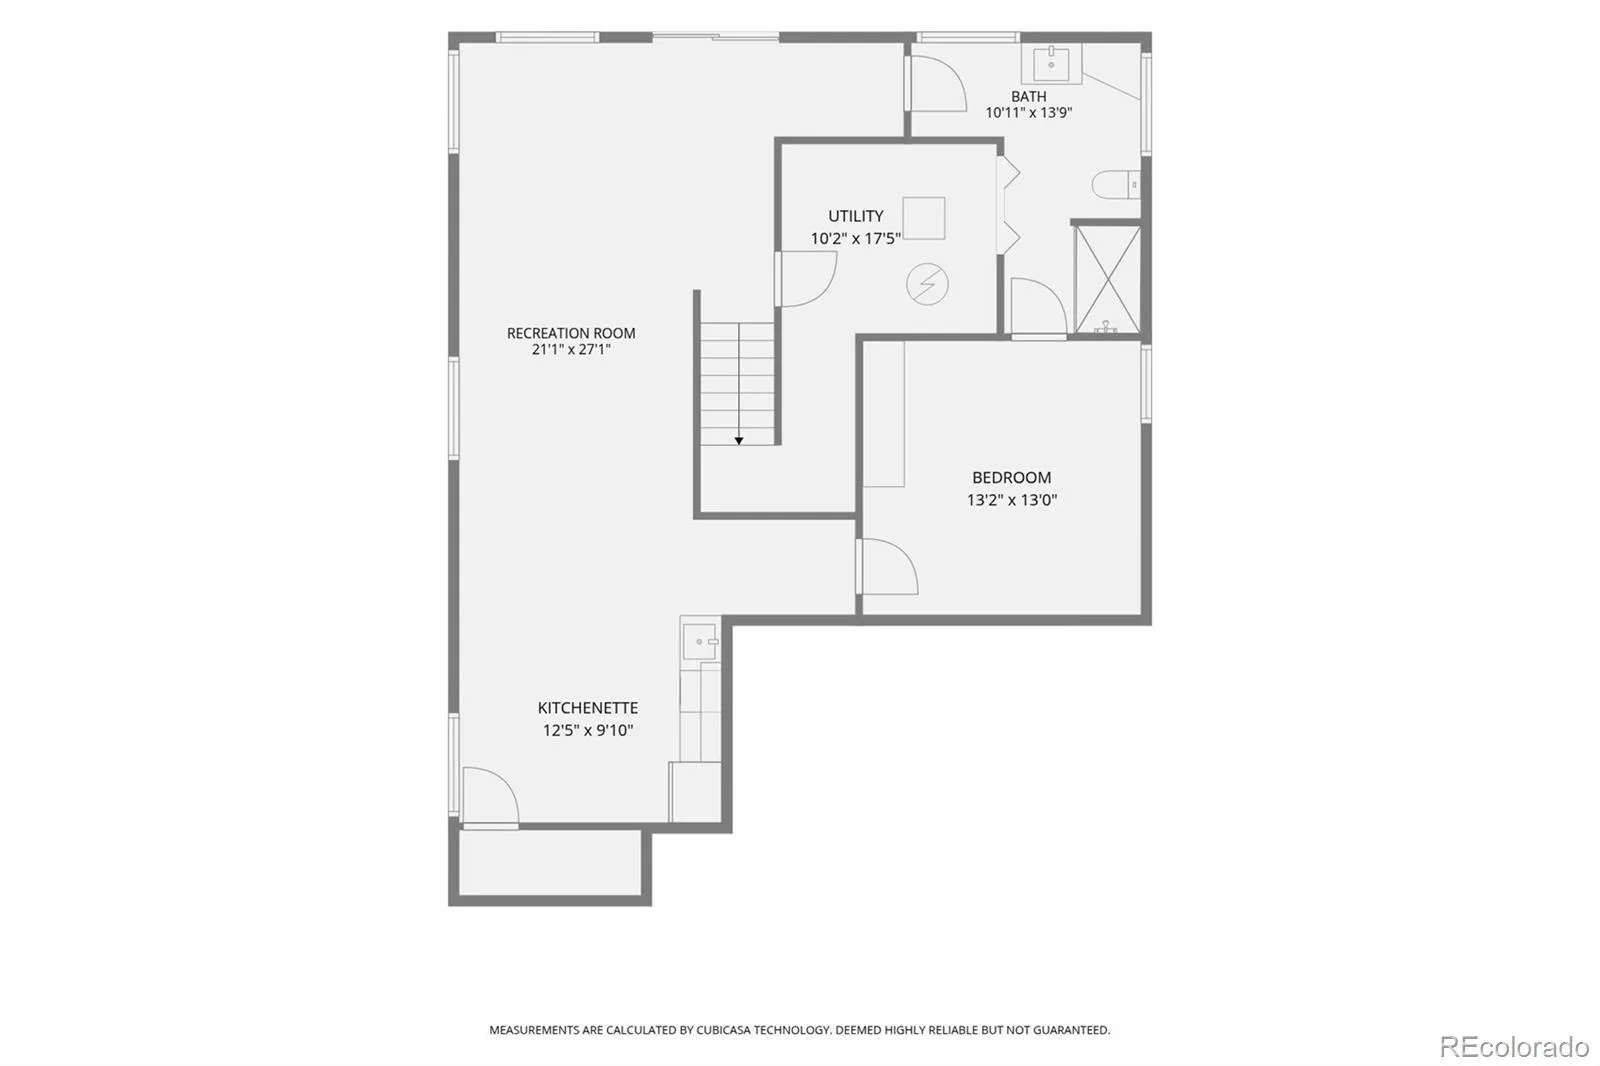
The fully finished basement, with direct access to the outdoors, adds incredible versatility with its own living area, kitchen, bedroom, and bathroom, making it ideal for multi-generational living, extended guests, a private home office setup, or potential short-term rental opportunities where permitted.
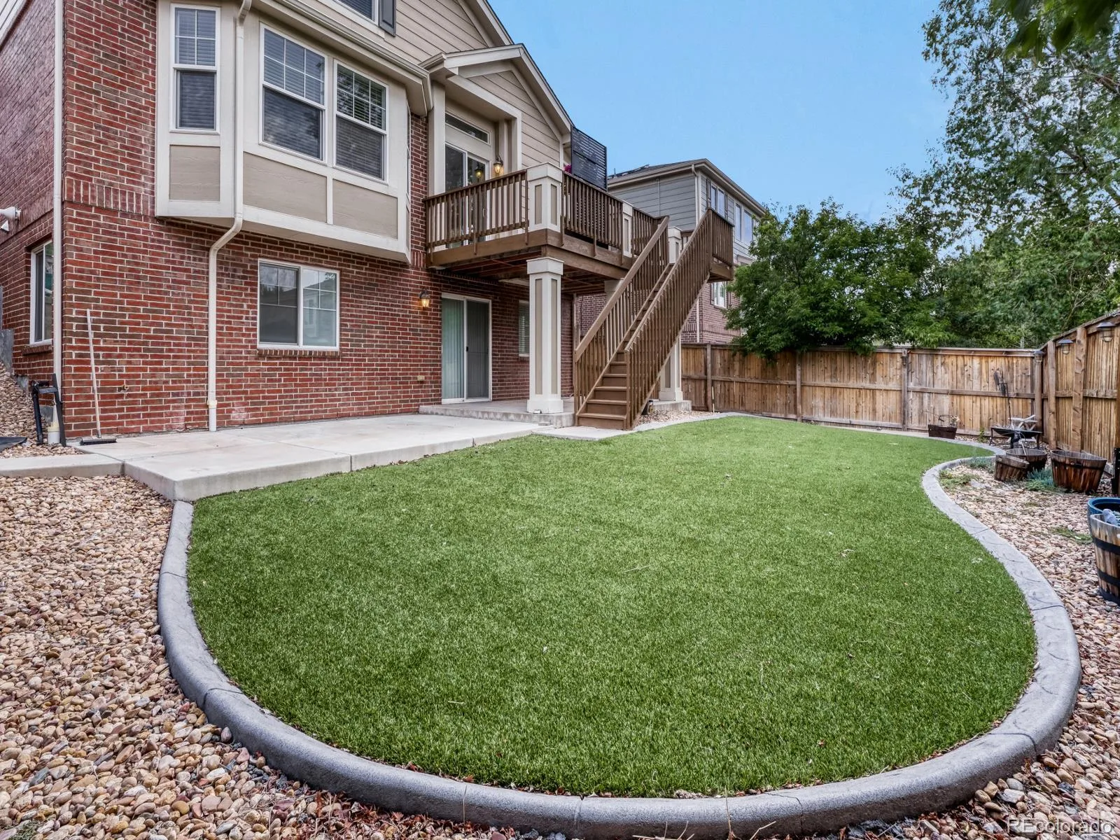
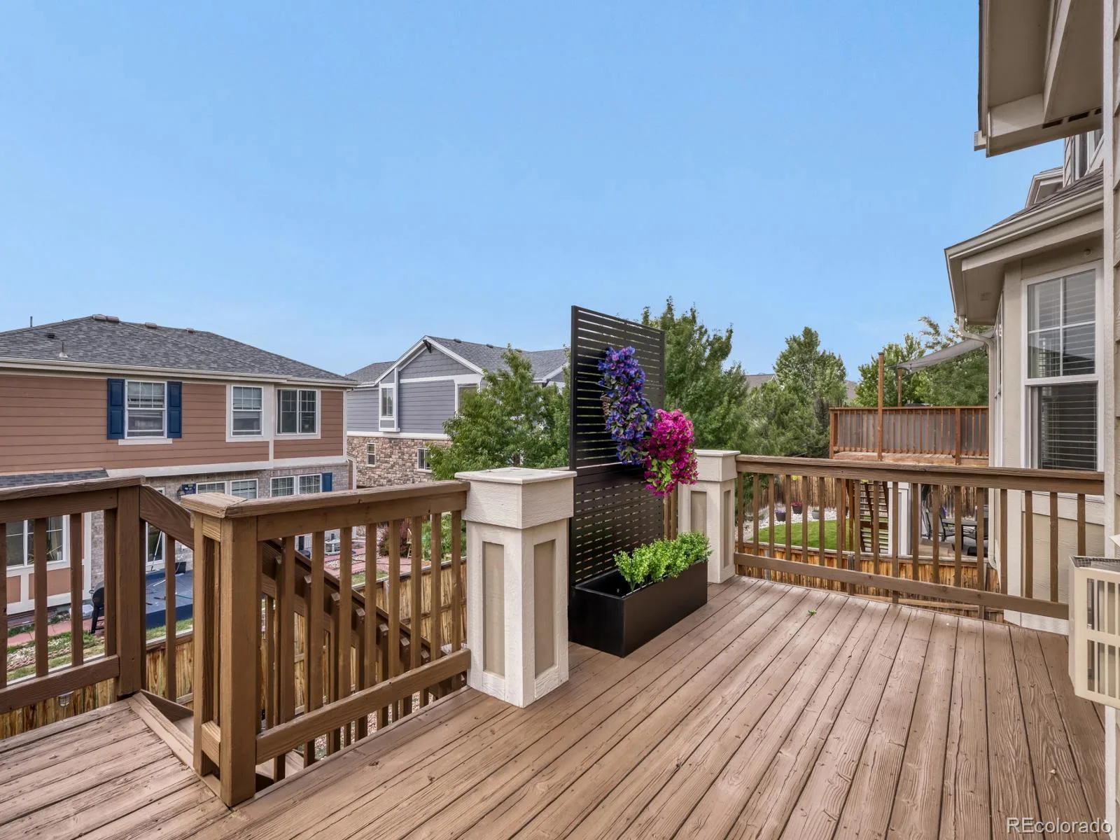
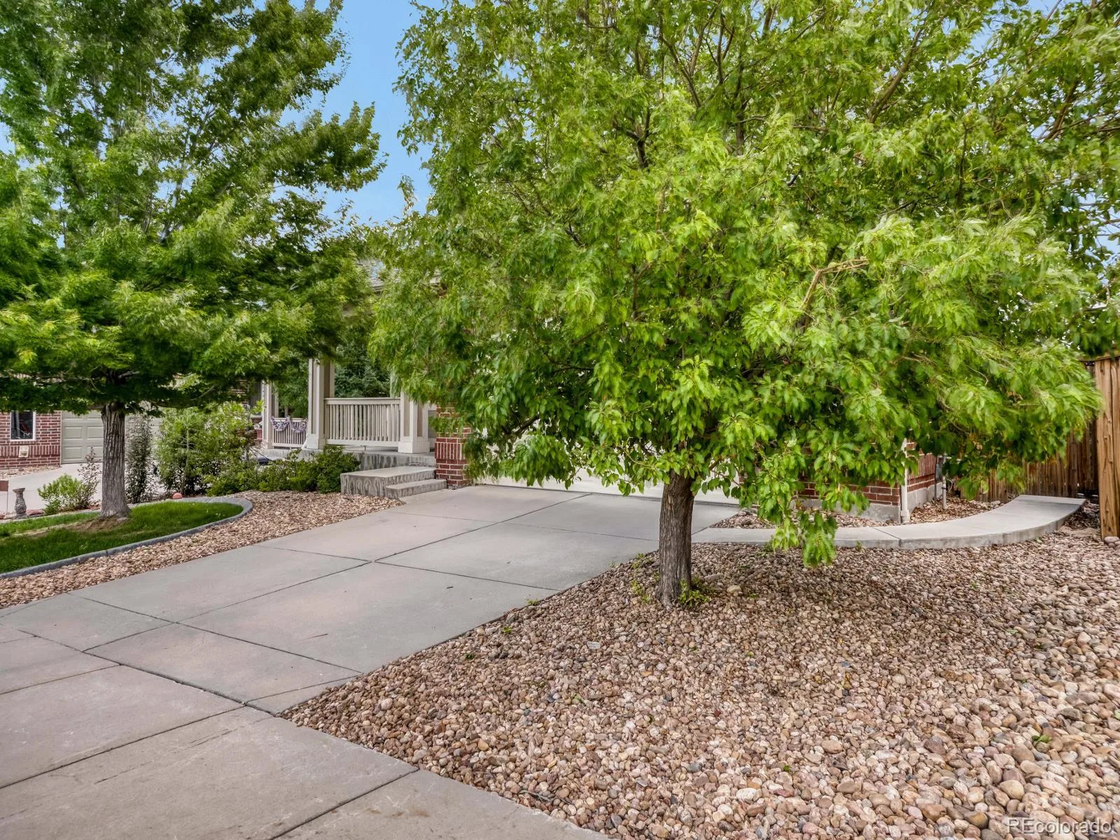
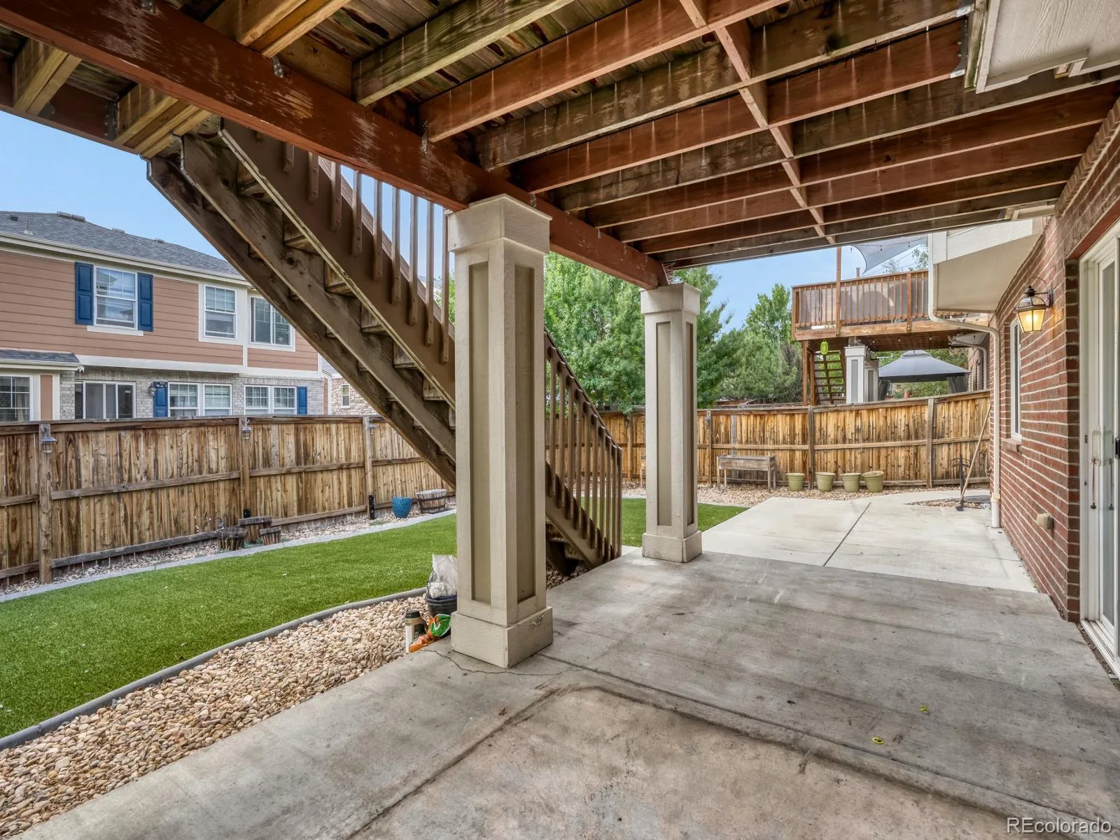
Outside, enjoy a reinforced and newly stained deck overlooking a low-maintenance turf backyard. The extended concrete patio is already hard wired for a future hot tub, making it easy to create your own outdoor retreat. Additional highlights include solar panels, a new roof installed in 2022 and water heater in 2025 and a location within the highly sought-after Cherry Creek School District.
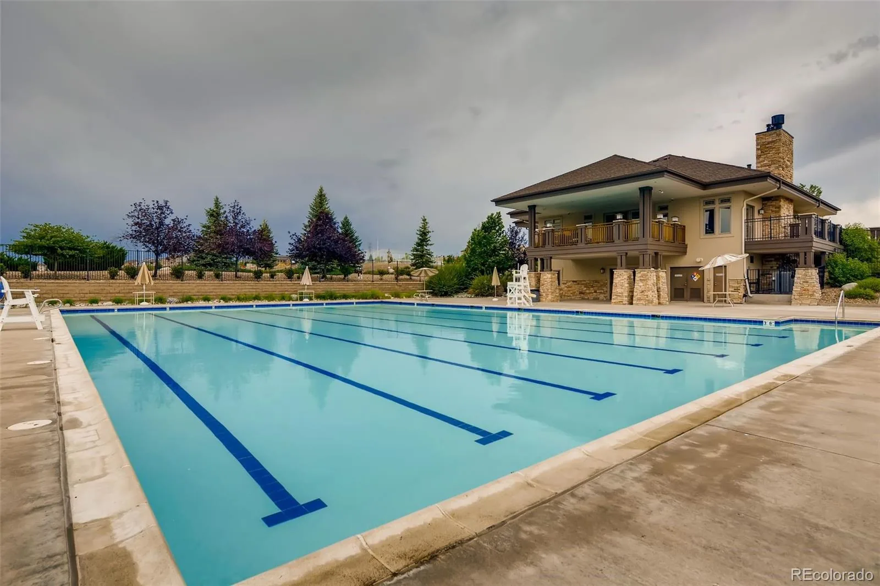
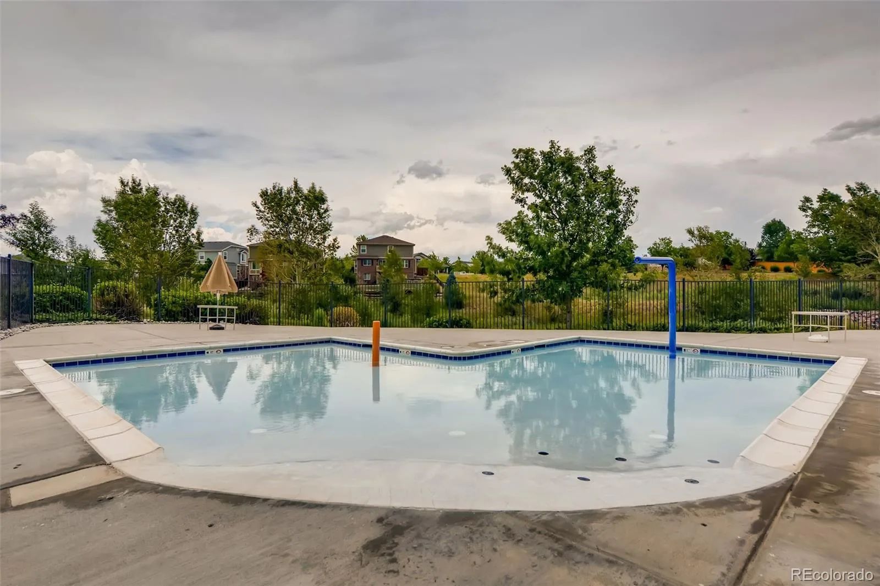
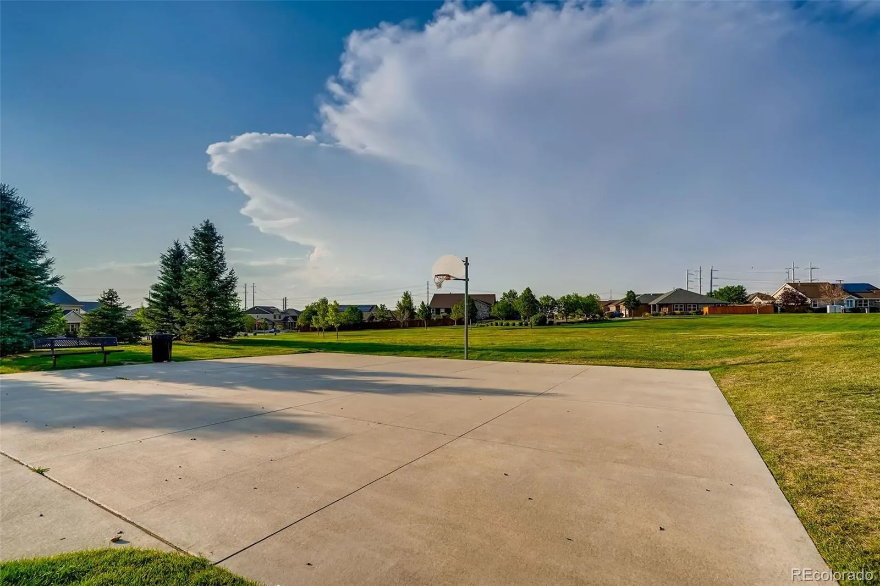
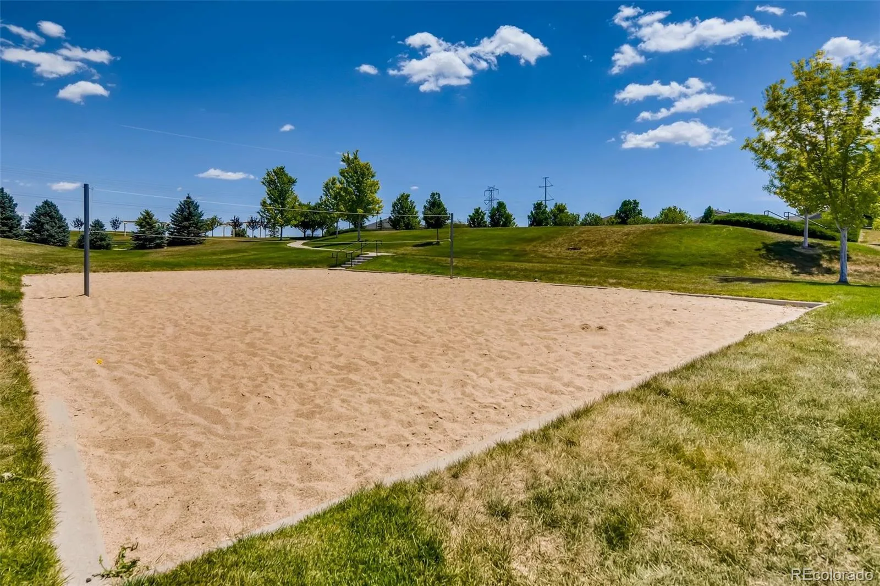
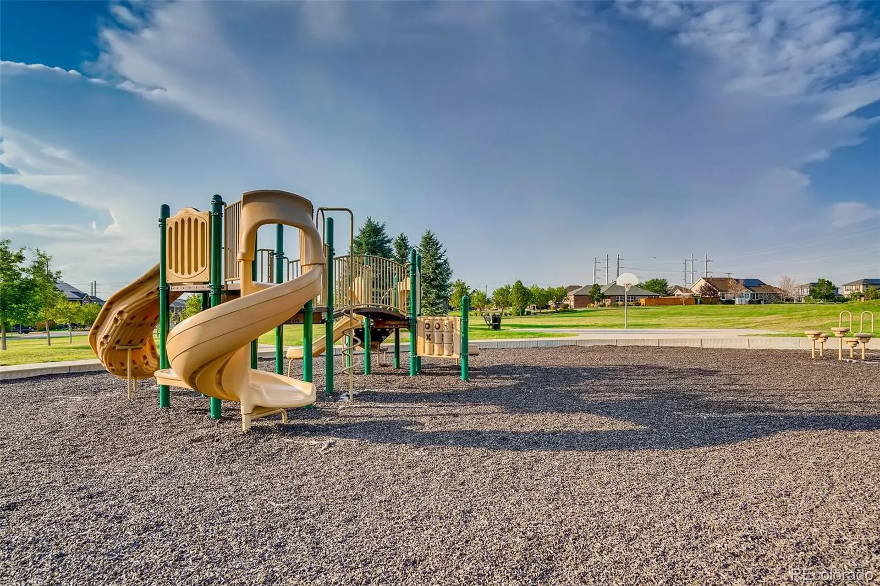
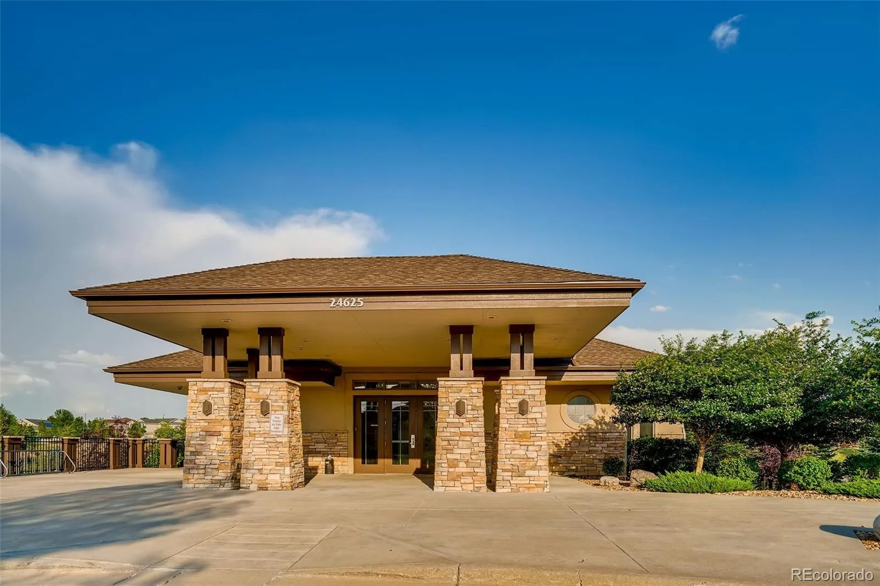
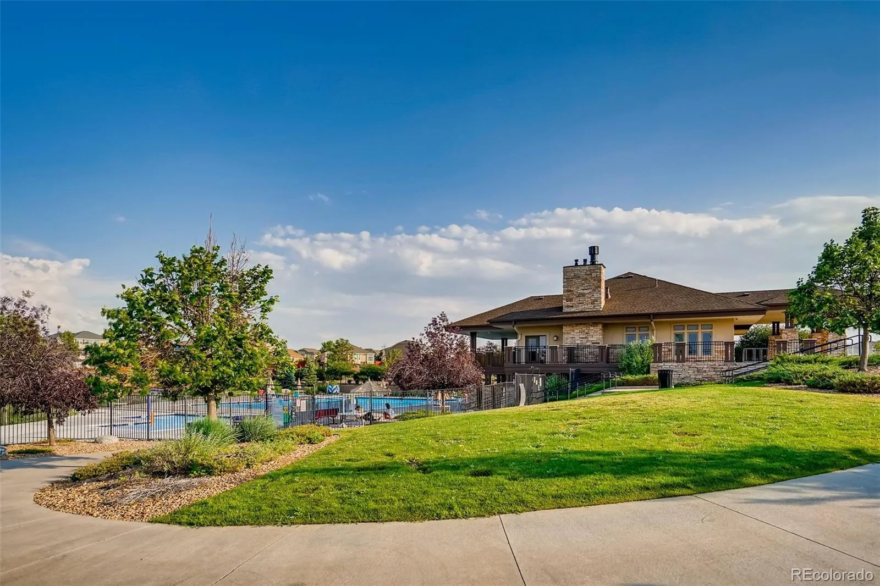
Residents of Tollgate Crossing enjoy exceptional community amenities including a clubhouse, swimming pool, pickleball and tennis courts, playgrounds, and miles of walking trails, offering an active lifestyle just steps from home.
The kitchen has been refreshed with beautiful granite countertops and updated cabinet doors, offering a modern look with easy maintenance. The main-floor primary suite provides a private retreat featuring an oversized closet and a luxurious five-piece bathroom. Upstairs, you’ll find a generous sized loft, two additional bedrooms, and a full bathroom, giving everyone their own space.
The fully finished basement, with direct access to the outdoors, adds incredible versatility with its own living area, kitchen, bedroom, and bathroom, making it ideal for multi-generational living, extended guests, a private home office setup, or potential short-term rental opportunities where permitted.
Outside, enjoy a reinforced and newly stained deck overlooking a low-maintenance turf backyard. The extended concrete patio is already hard wired for a future hot tub, making it easy to create your own outdoor retreat. Additional highlights include solar panels, a new roof installed in 2022 and water heater in 2025 and a location within the highly sought-after Cherry Creek School District.
Residents of Tollgate Crossing enjoy exceptional community amenities including a clubhouse, swimming pool, pickleball and tennis courts, playgrounds, and miles of walking trails, offering an active lifestyle just steps from home.
Property Details
Price:
$630,000
MLS #:
REC2817410
Status:
Active Under Contract
Beds:
4
Baths:
4
Type:
Single Family
Subtype:
Single Family Residence
Subdivision:
Tollgate Crossing
Finished Sq Ft:
2,929
Total Sq Ft:
3,113
Lot Size:
5,458 sqft / 0.13 acres (approx)
Year Built:
2007
Schools
School District:
Cherry Creek 5
Elementary School:
Buffalo Trail
Middle School:
Infinity
High School:
Cherokee Trail
Interior
Above Grade Finished Area
1937
Bathrooms
2 Full Bathrooms, 1 Three Quarter Bathroom, 1 Half Bathroom
Below Grade Finished Area
992
Below Grade Unfinished Area
184
Cooling
Central Air
Fireplaces Total
1
Heating
Forced Air
Interior Features
Ceiling Fan(s), Eat-in Kitchen, Granite Counters, High Ceilings, Open Floorplan
Levels
Two
Main Level Bathrooms
2
Main Level Bedrooms
1
Exterior
Association Amenities
Clubhouse, Playground, Pool, Trail(s)
Attached Garage YN
1
Construction Materials
Brick, Wood Siding
Exterior Features
Private Yard, Rain Gutters
Fencing
Full
Garage Spaces
2
Parking Spots
2
Parking Total
2
Patio And Porch Features
Deck, Front Porch
Roof
Composition
Security Features
Smoke Detector(s), Video Doorbell
Financial
HOA Fee
$200
HOA Fee Frequency
Semi-Annually
HOA Name
Bright Star
HOA Phone
3039524004
Tax Year
2025
Taxes
$4,557
Map
Contact Us
Mortgage Calculator
Property Summary
- Located in the Tollgate Crossing subdivision, 24625 E Chenango Drive Aurora CO is a Single Family for sale in Aurora, CO, 80016. It is listed for $630,000 and features 4 beds, 4 baths, and has approximately 3,113 square feet of living space, and was originally constructed in 2007. The current price per square foot is $202. The average price per square foot for Single Family listings in Aurora is $239. The average listing price for Single Family in Aurora is $597,039. To schedule a showing of MLS#rec2817410 at 24625 E Chenango Drive in Aurora, CO, contact your Smart Sale AI agent at 3039066915.
Similar Listings Nearby

Additional Details
MLS ID : REC2817410
Listing Key : REC2054247628
Parcel Number : 034561447
Zip Code : 80016
City : Aurora
State : CO
Building if Condo :
Full Street: 24625 E Chenango Drive
Address : 24625
Address Prefix :
Address Suffix : Drive
Street : Chenango
Street Prefix : E
Street Suffix :
Unit if Condo :
Latitude : 39.629505
Longitude : -104.698273
Property Type : singlefamily
Property Sub Type : Single Family Residence
Stories Total if Condo :
Lot Size : 5,458 sqft / 0.13 acres (approx)
Ownership : Individual
Zoning :
Condition :
Renovation :
Pets Allowed :
Special Conditions : None
Possession : Immediate
Original Price : 630000
Close Price :
Close Date :
List Date : Jul 1, 2026
List Contract Date : 2026-07-01
Off Market Date : 2026-08-03
Purchase Contract Date : 2026-08-03
Days on Market : 60
Concessions Amount :
Concession Comment :
Renovation :
Company : LoKation Real Estate

Copyright 2026. All rights reserved.
24625 E Chenango Drive
Aurora, CO