
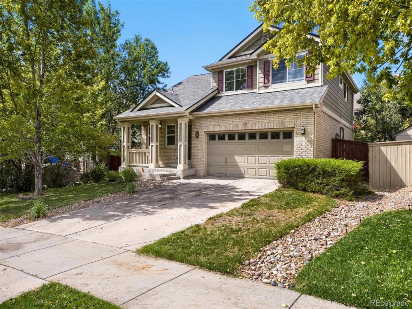
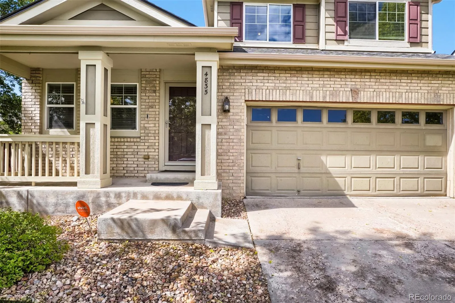
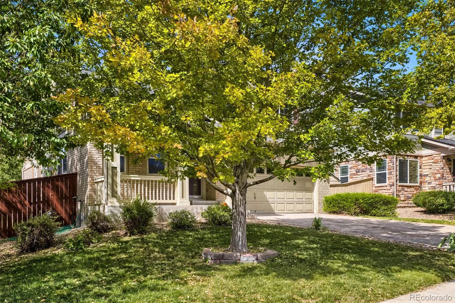
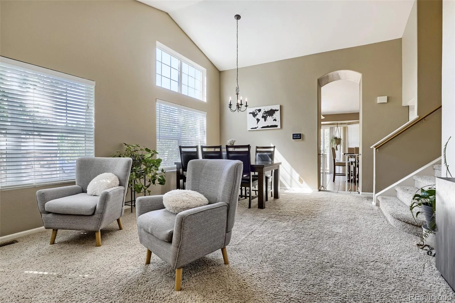
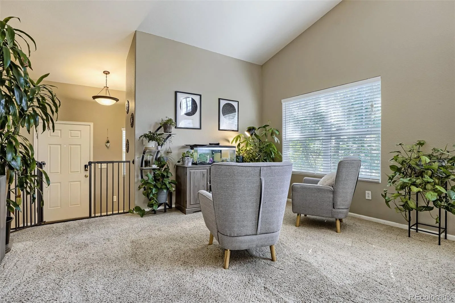
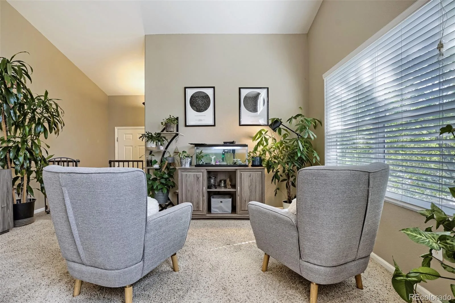
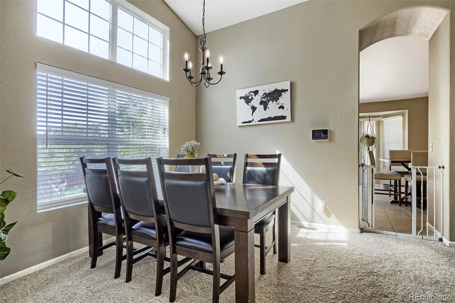
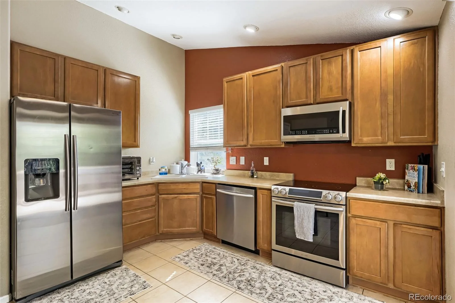
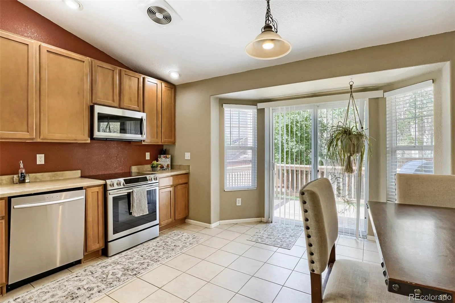
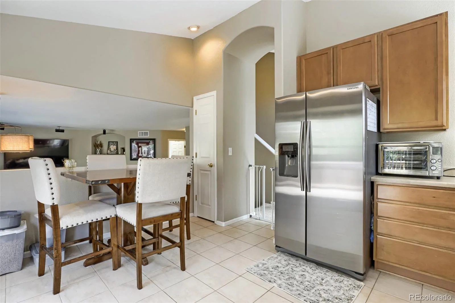
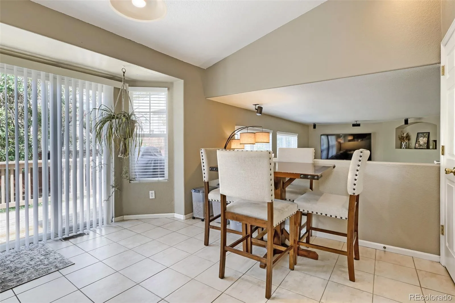
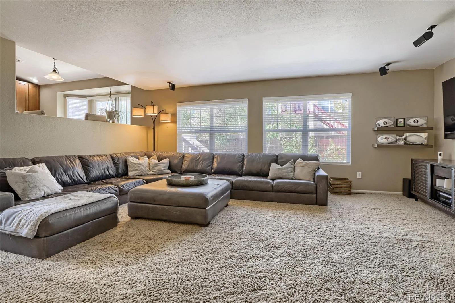
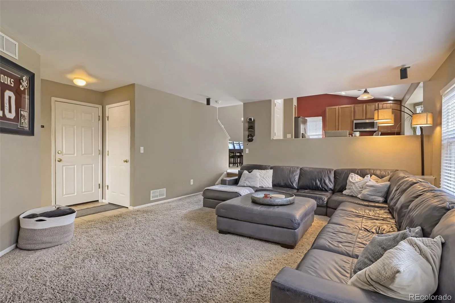
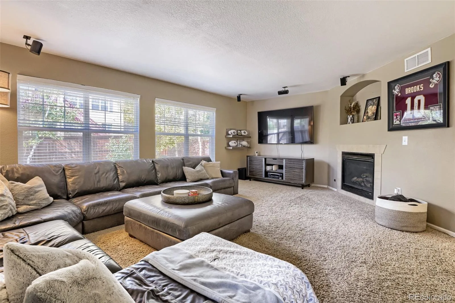
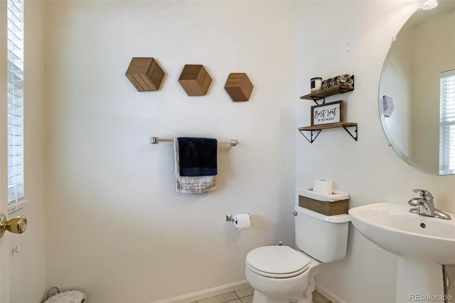
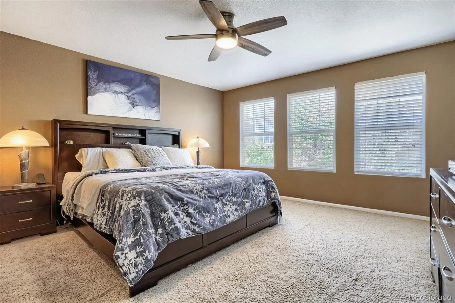
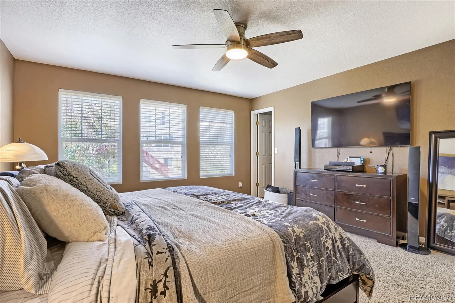
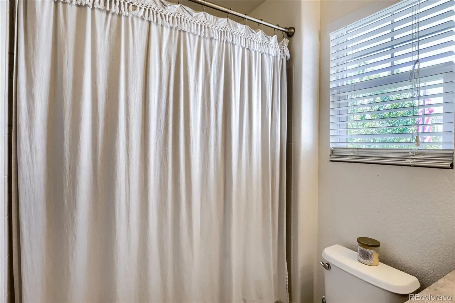
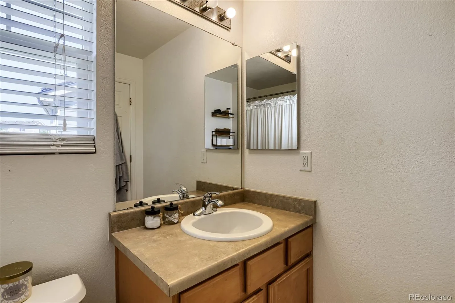
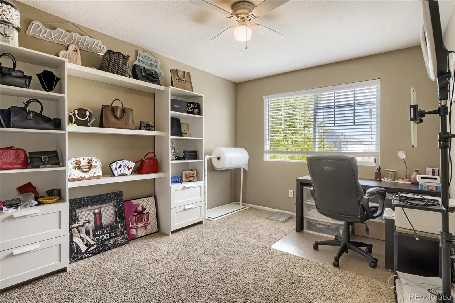
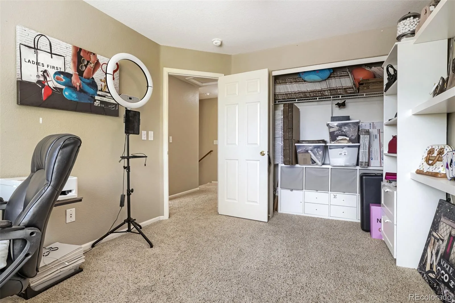
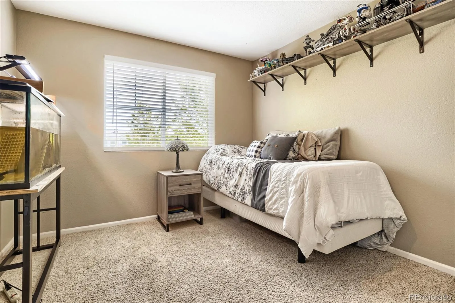
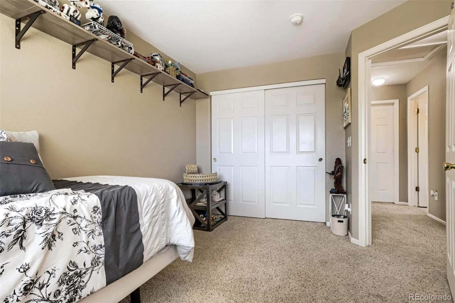
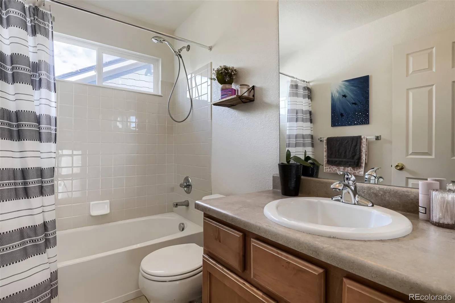
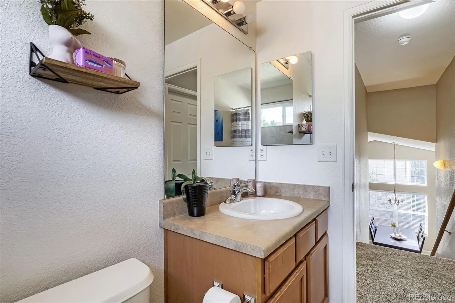
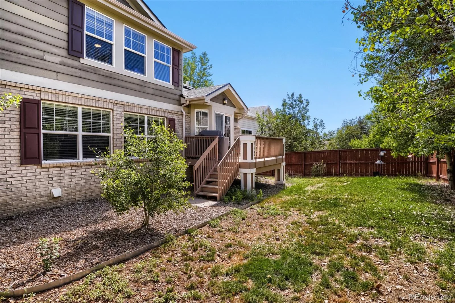
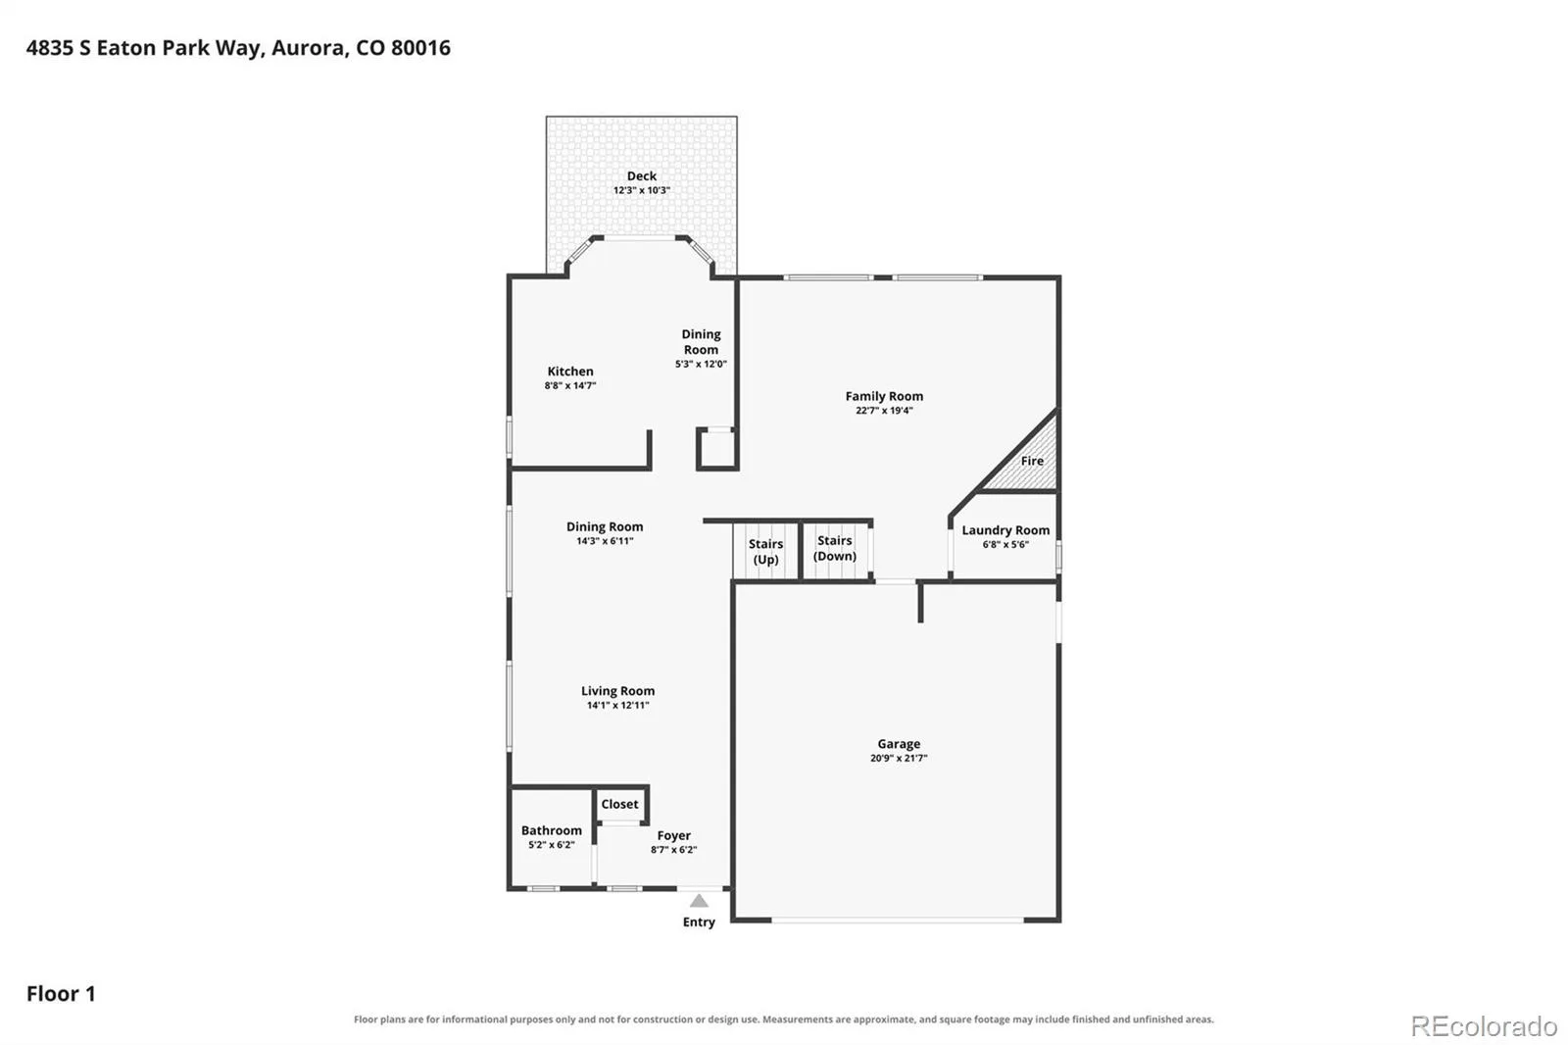
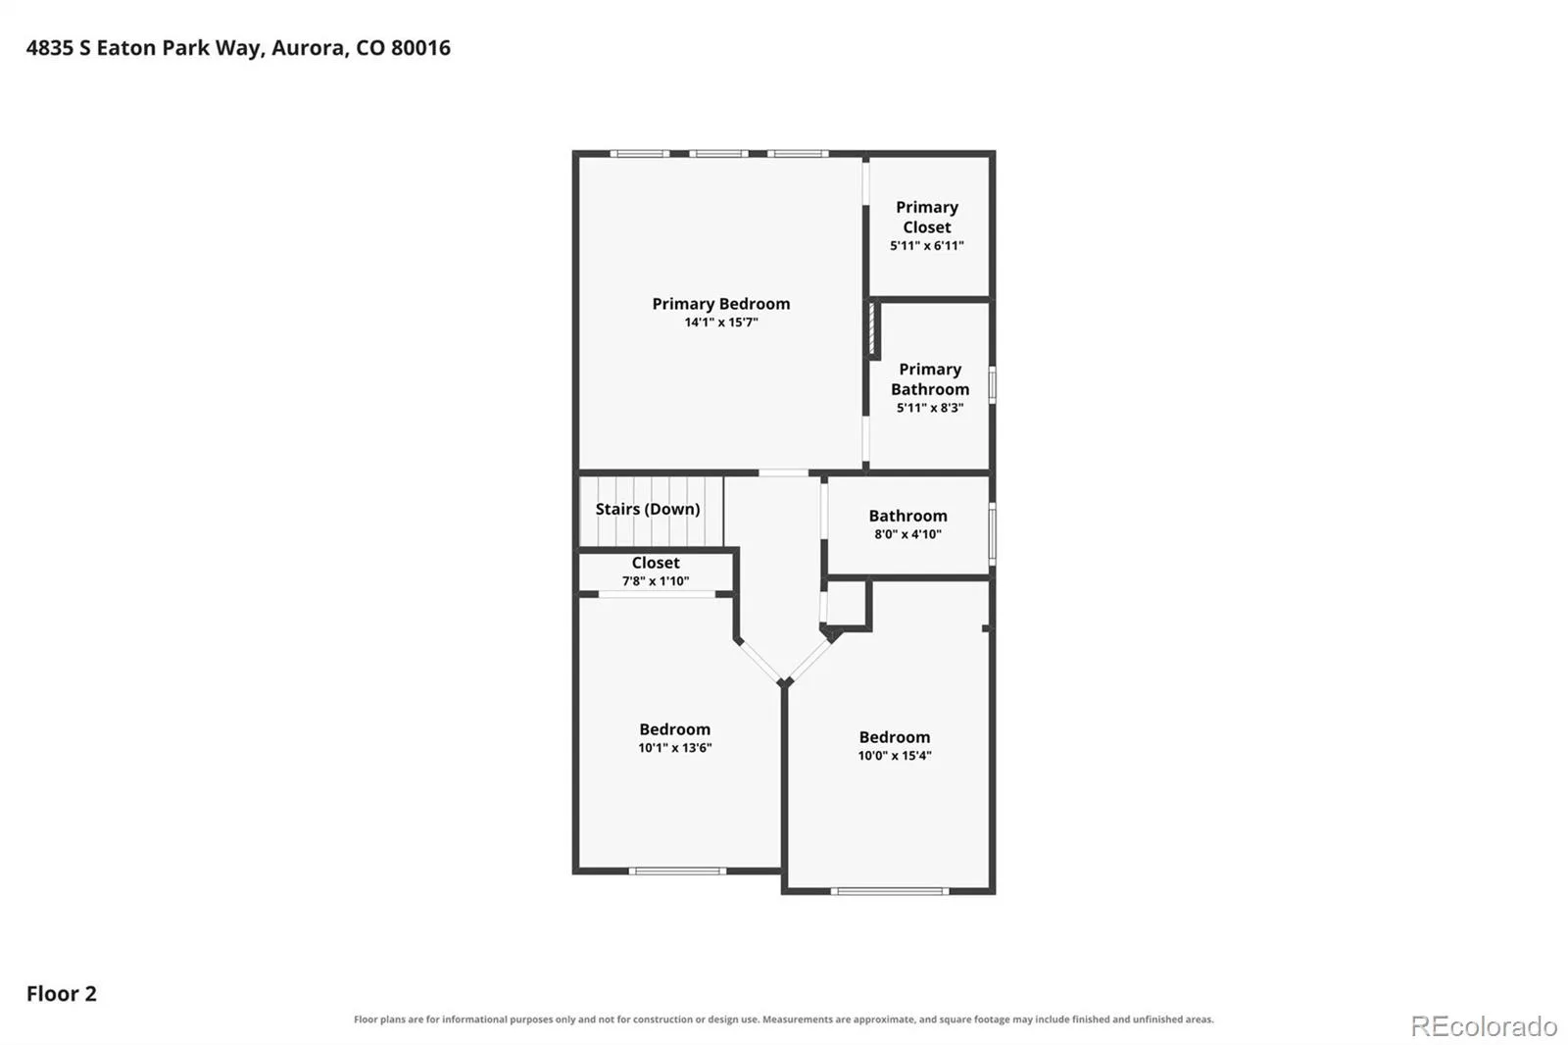
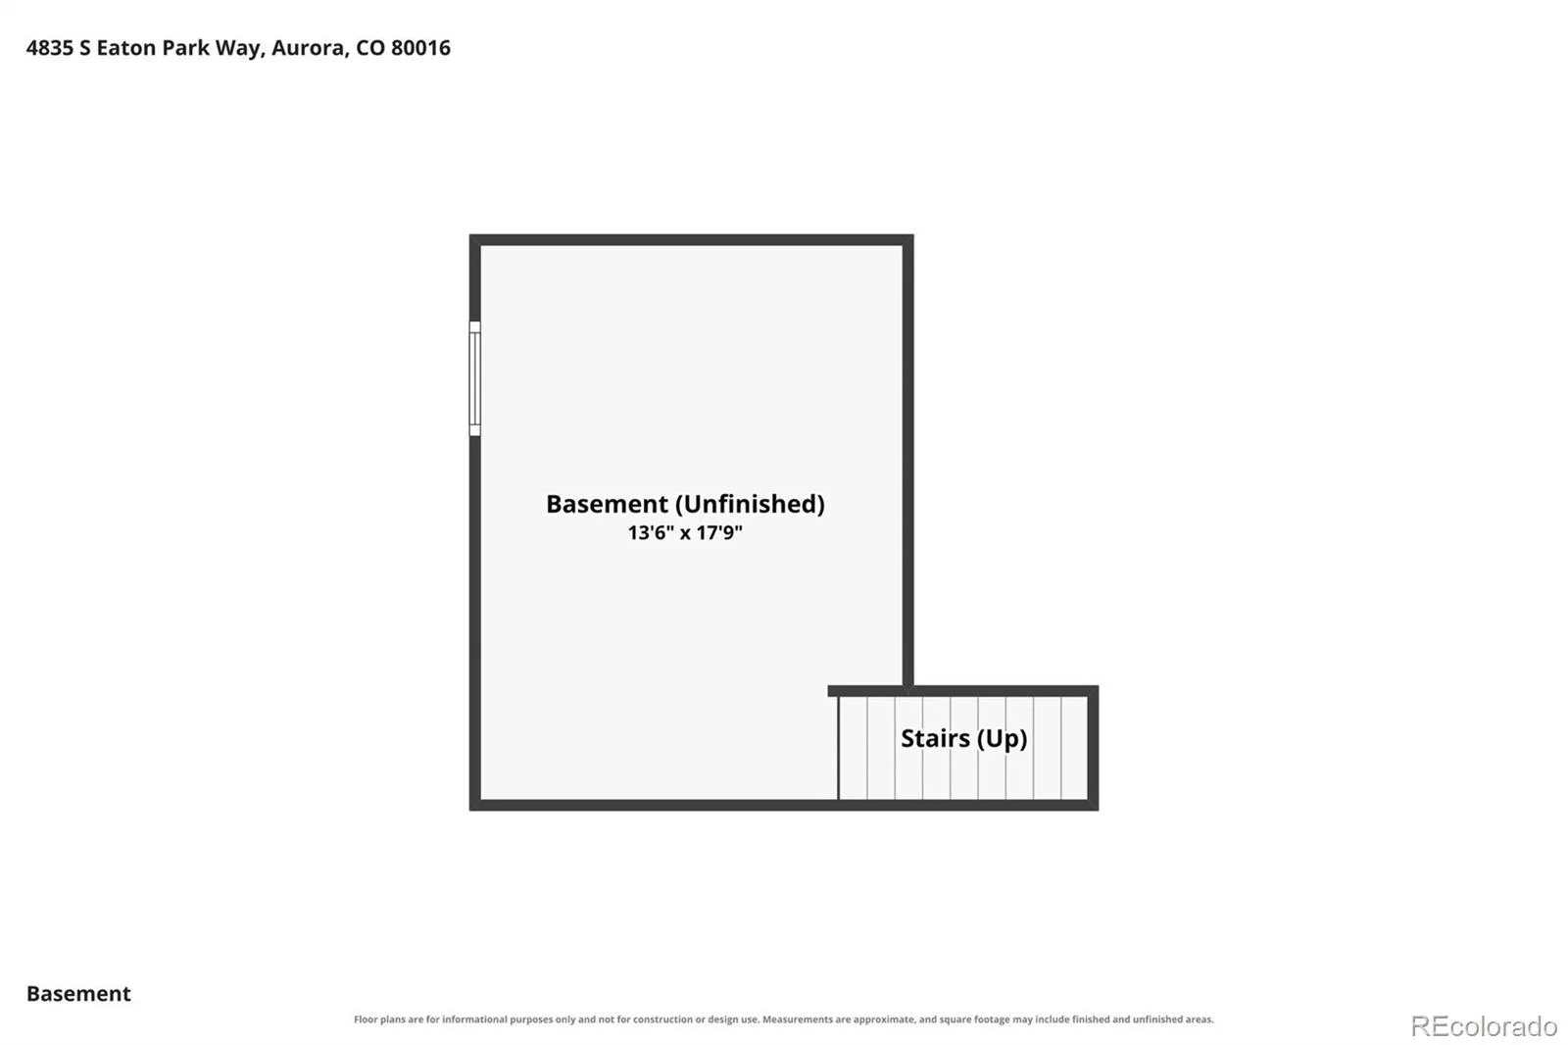
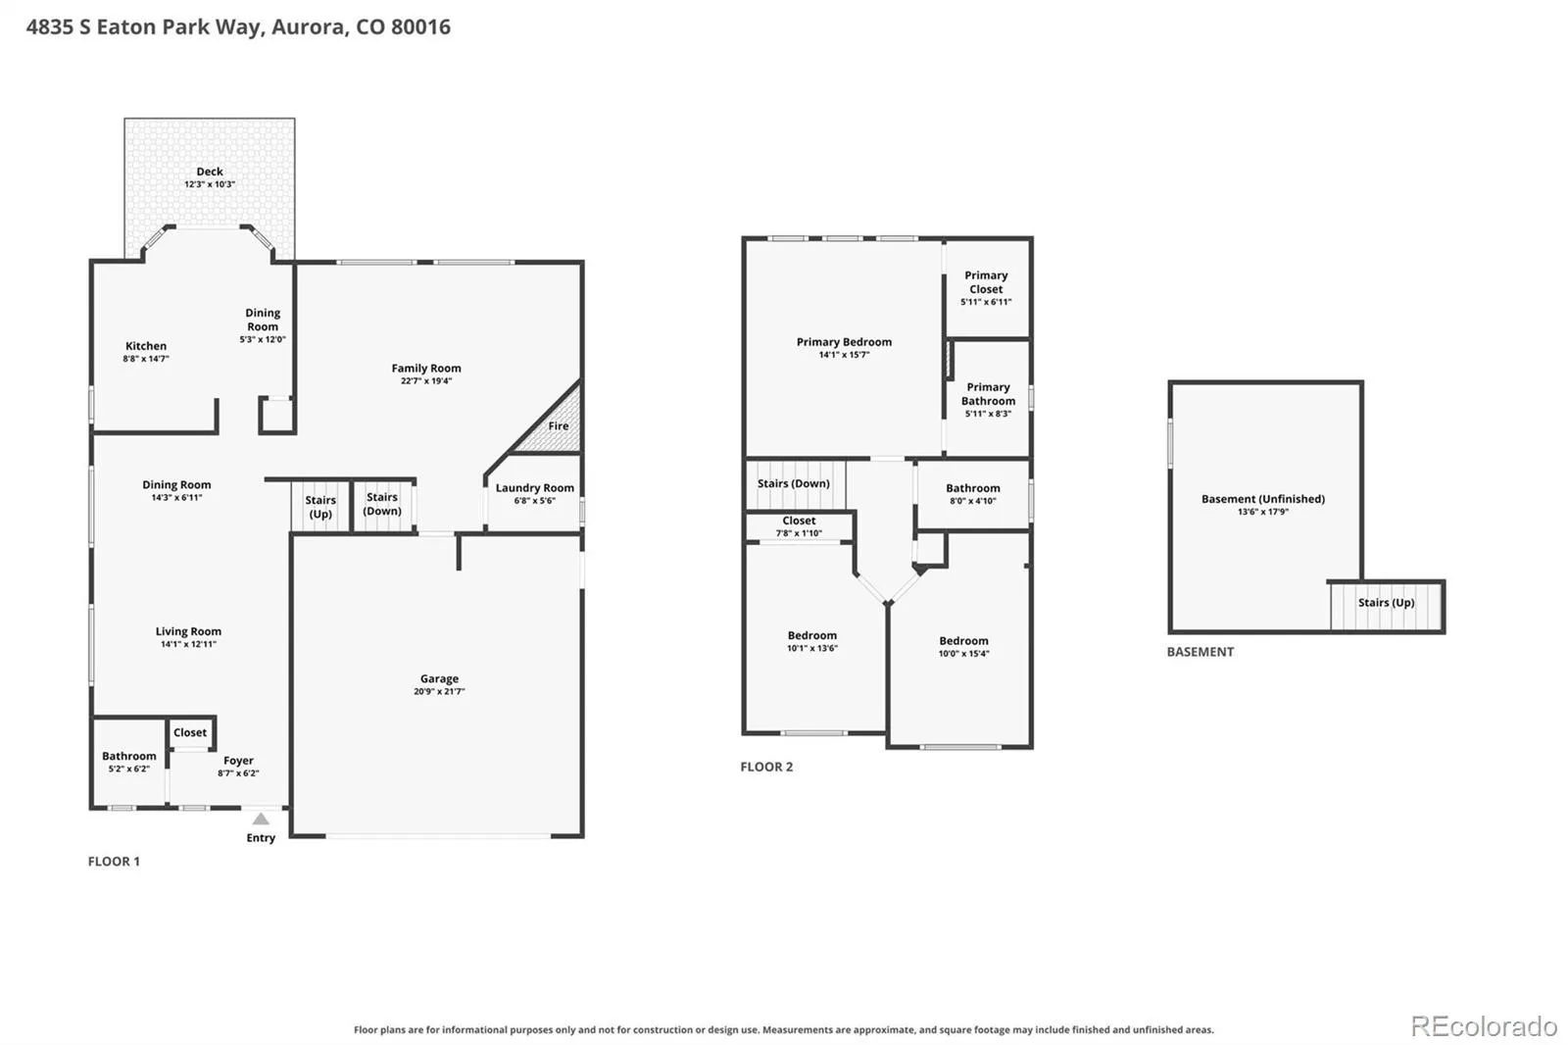
This charming tri-level in Tollgate Crossing is the best value in the neighborhood. Featuring 3 upper bedrooms, 2.5 baths, living, dining & family room, 2 car garage and an unfinished basement for storage or future expansion. The open concept main level is great for gatherings both big and small.
Vaulted ceilings and the many windows allow the natural light to cascade in – bright and cheerful.
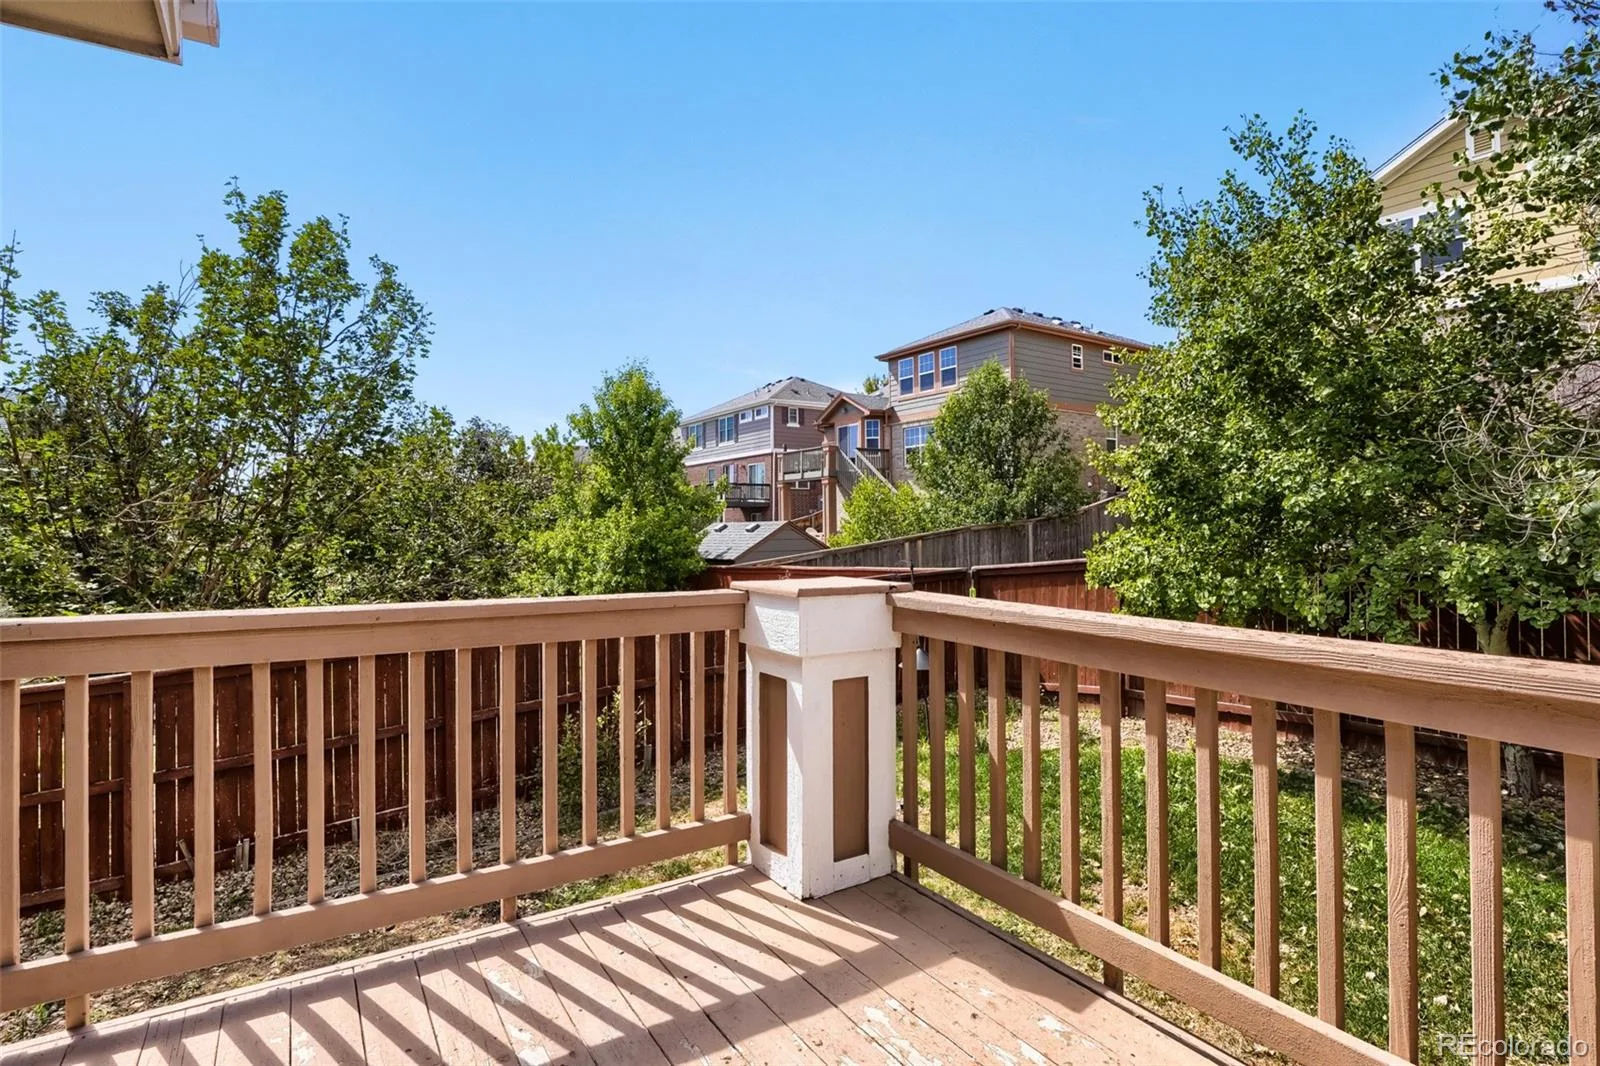
Grill and chill on the rear deck or people watch from the covered front porch.
Buyer to assume the solar – it is fully paid for. New roof, exterior paint and deck stain to be completed.
Close to dining, shopping, entertainment and other amenities. Walking distance to the neighborhood pool, parks and Cherry Creek schools. Welcome Home! Don’t miss your opportunity. Please contact listing agent for possession details. For weekday showings, please contact listing agent.
Vaulted ceilings and the many windows allow the natural light to cascade in – bright and cheerful.
Grill and chill on the rear deck or people watch from the covered front porch.
Buyer to assume the solar – it is fully paid for. New roof, exterior paint and deck stain to be completed.
Close to dining, shopping, entertainment and other amenities. Walking distance to the neighborhood pool, parks and Cherry Creek schools. Welcome Home! Don’t miss your opportunity. Please contact listing agent for possession details. For weekday showings, please contact listing agent.
Property Details
Price:
$495,800
MLS #:
REC7227938
Status:
Active
Beds:
3
Baths:
3
Type:
Single Family
Subtype:
Single Family Residence
Subdivision:
Tollgate Crossing
Finished Sq Ft:
1,803
Total Sq Ft:
2,103
Lot Size:
6,098 sqft / 0.14 acres (approx)
Year Built:
2005
Schools
School District:
Cherry Creek 5
Elementary School:
Buffalo Trail
Middle School:
Fox Ridge
High School:
Cherokee Trail
Interior
Above Grade Finished Area
1803
Bathrooms
2 Full Bathrooms, 1 Half Bathroom
Below Grade Unfinished Area
300
Cooling
Central Air
Fireplaces Total
1
Heating
Forced Air, Natural Gas
Laundry Features
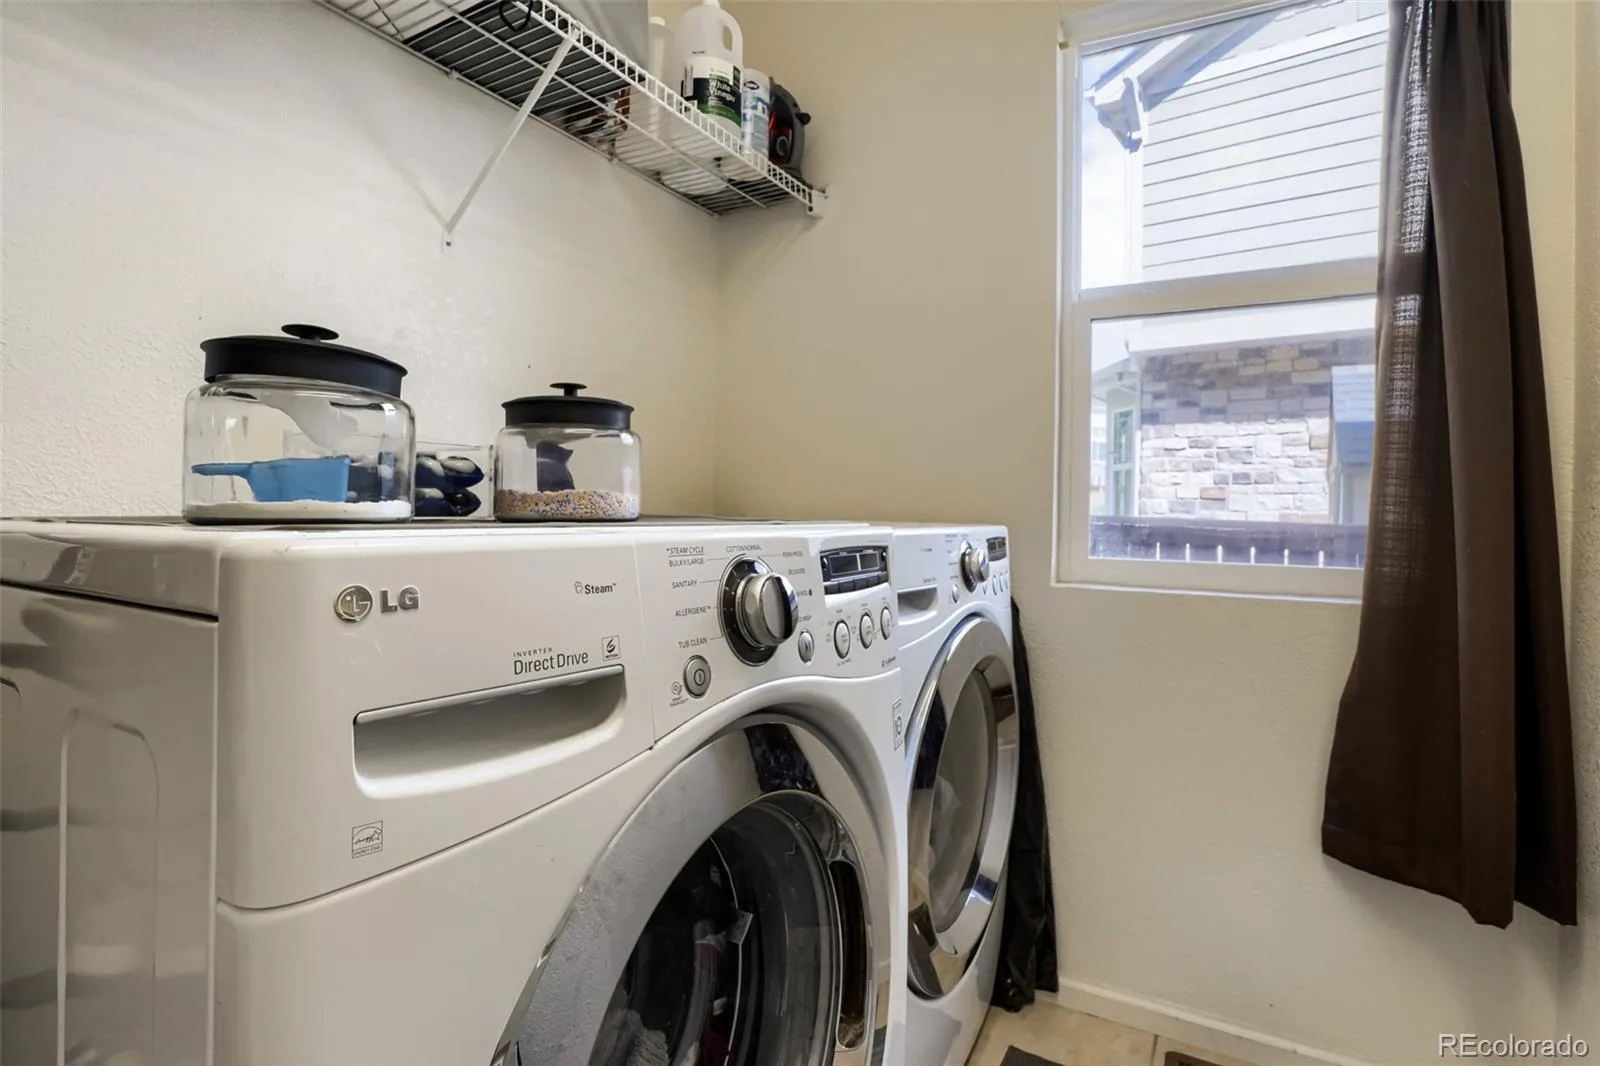
In Unit
Levels
Tri-Level
Main Level Bathrooms
1
Exterior
Association Amenities
Clubhouse, Park, Playground, Pool
Attached Garage YN
1
Construction Materials
Frame
Exterior Features
Private Yard, Rain Gutters
Fencing
Full
Garage Spaces
2
Parking Features
Concrete
Parking Spots
2
Parking Total
2
Patio And Porch Features
Deck, Front Porch
Roof
Composition
Security Features
Carbon Monoxide Detector(s), Smoke Detector(s)
Window Features
Double Pane Windows
Financial
HOA Fee
$400
HOA Fee Frequency
Annually
HOA Includes
Insurance, Recycling, Trash
HOA Name
Tollgate Crossing
HOA Phone
720-633-9722
Tax Year
2025
Taxes
$4,917
Map
Contact Us
Mortgage Calculator
Property Summary
- Located in the Tollgate Crossing subdivision, 4835 S Eaton Park Way Aurora CO is a Single Family for sale in Aurora, CO, 80016. It is listed for $495,800 and features 3 beds, 3 baths, and has approximately 2,103 square feet of living space, and was originally constructed in 2005. The current price per square foot is $236. The average price per square foot for Single Family listings in Aurora is $238. The average listing price for Single Family in Aurora is $597,988. To schedule a showing of MLS#rec7227938 at 4835 S Eaton Park Way in Aurora, CO, contact your Smart Sale AI agent at 3039066915.
Similar Listings Nearby

Additional Details
MLS ID : REC7227938
Listing Key : REC2056300162
Parcel Number : 034462309
Zip Code : 80016
City : Aurora
State : CO
Building if Condo :
Full Street: 4835 S Eaton Park Way
Address : 4835
Address Prefix :
Address Suffix : Way
Street : Eaton Park
Street Prefix : S
Street Suffix :
Unit if Condo :
Latitude : 39.629158
Longitude : -104.704659
Property Type : singlefamily
Property Sub Type : Single Family Residence
Stories Total if Condo :
Lot Size : 6,098 sqft / 0.14 acres (approx)
Ownership : Individual
Zoning :
Condition :
Renovation :
Pets Allowed : Cats OK,Dogs OK,Yes
Special Conditions : None
Possession : Negotiable
Original Price : 495800
Close Price :
Close Date :
List Date : Aug 21, 2026
List Contract Date : 2026-08-21
Off Market Date :
Purchase Contract Date :
Days on Market : 11
Concessions Amount :
Concession Comment :
Renovation :
Company : RE/MAX Professionals

Copyright 2026. All rights reserved.
4835 S Eaton Park Way
Aurora, CO