
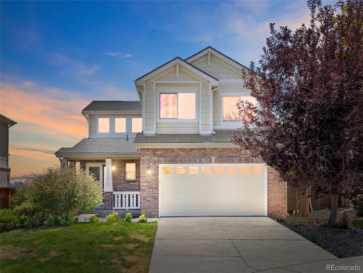
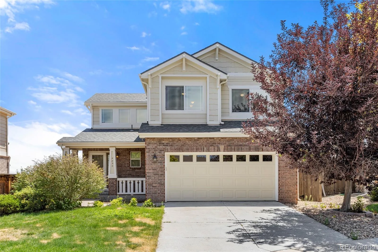
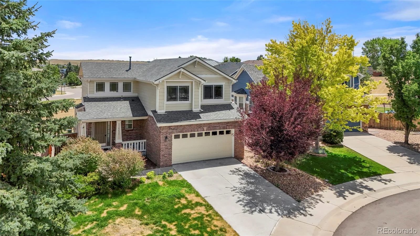
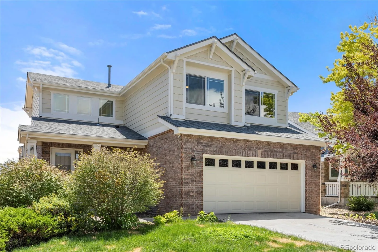
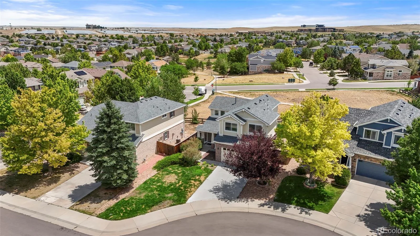
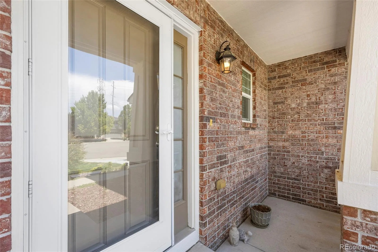
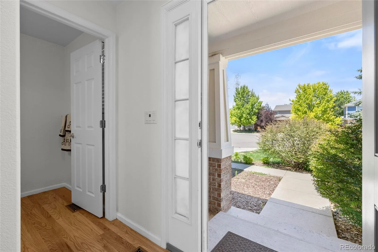
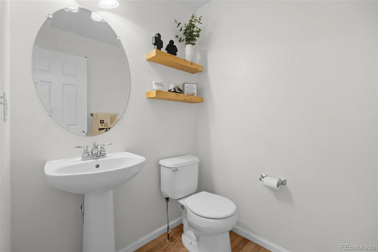
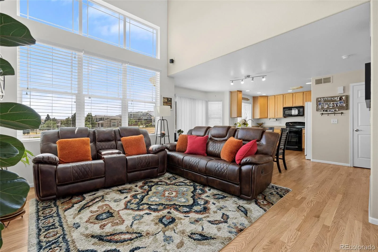
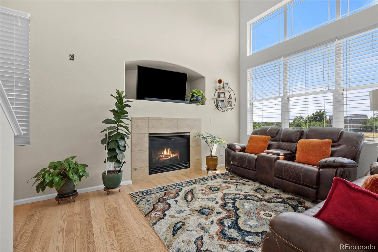
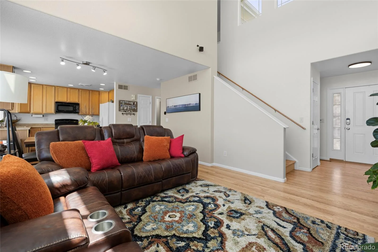
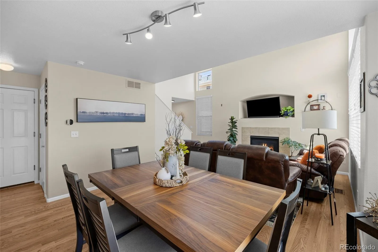
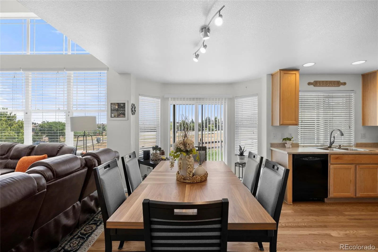
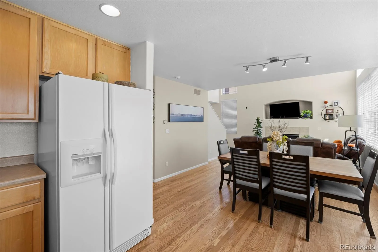
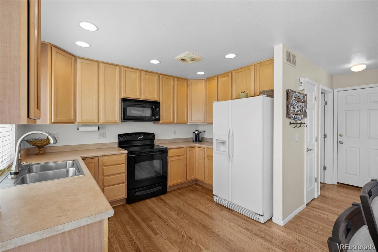
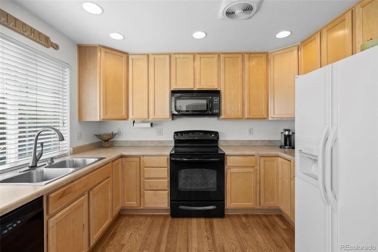
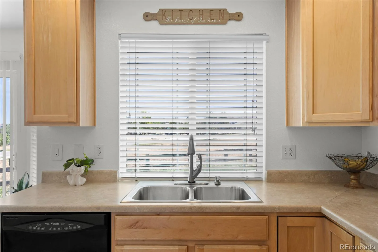
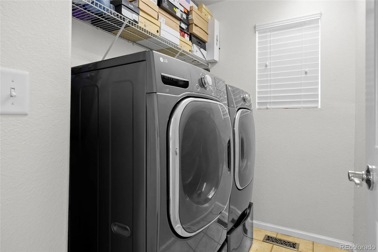
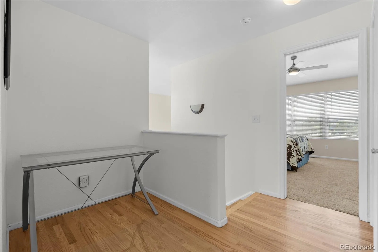
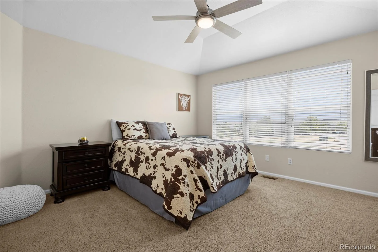
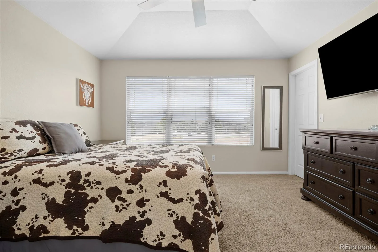
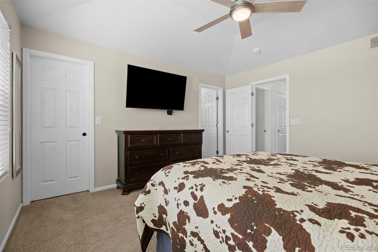
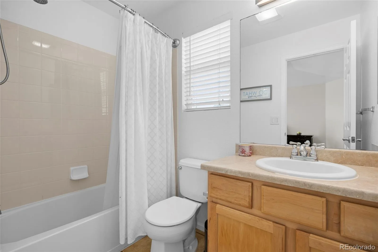
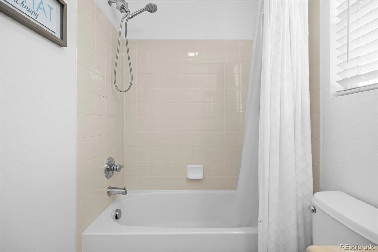
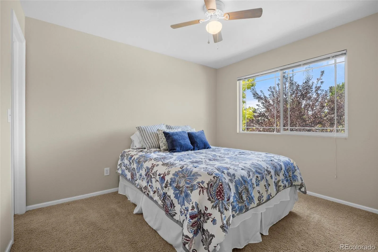
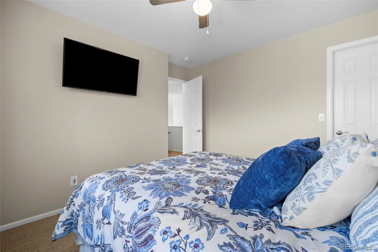
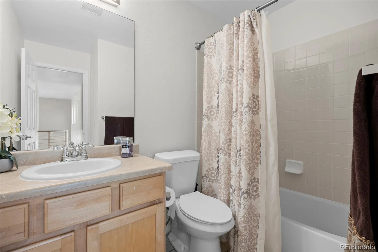
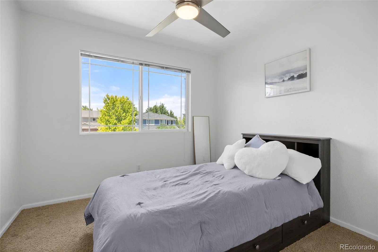
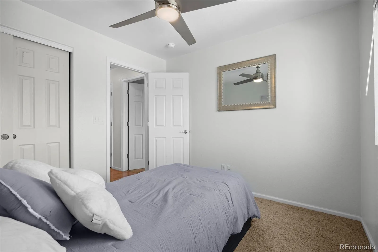
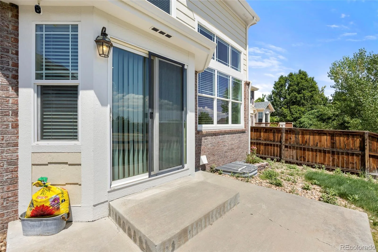
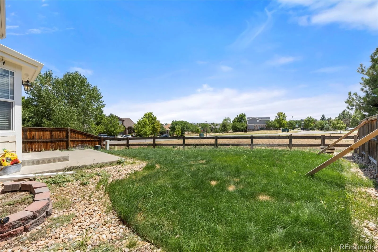
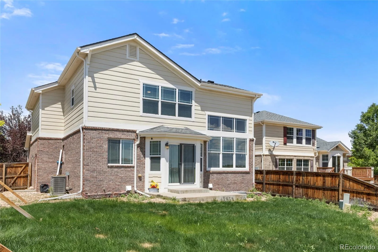
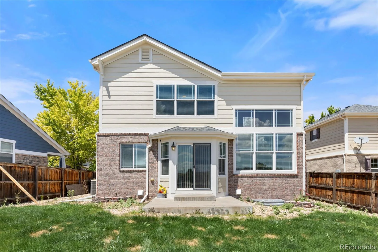
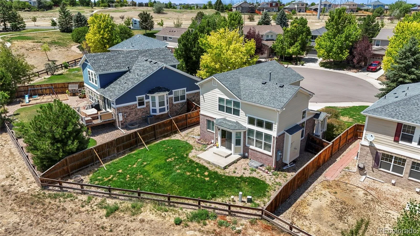
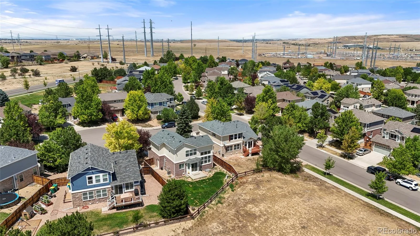
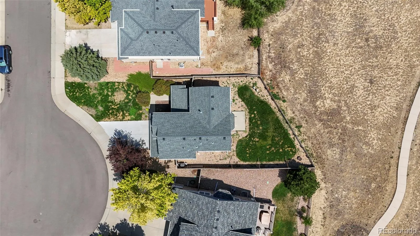
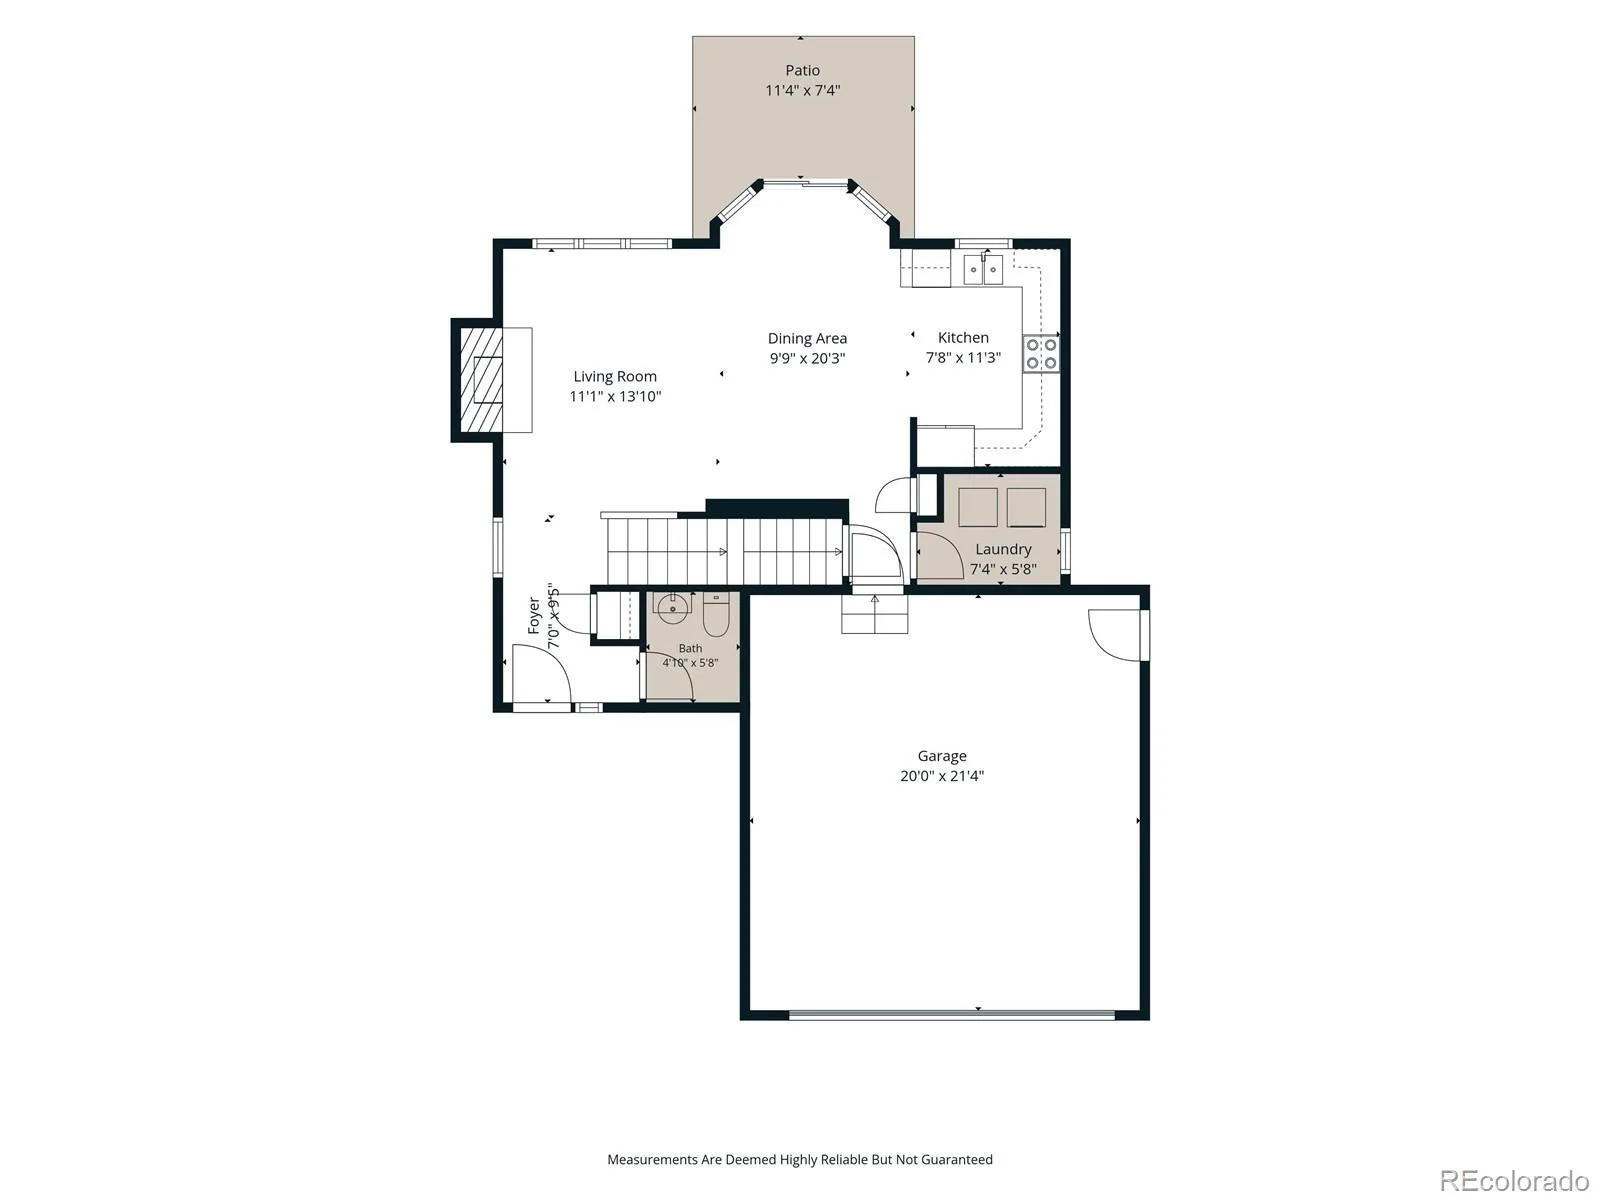
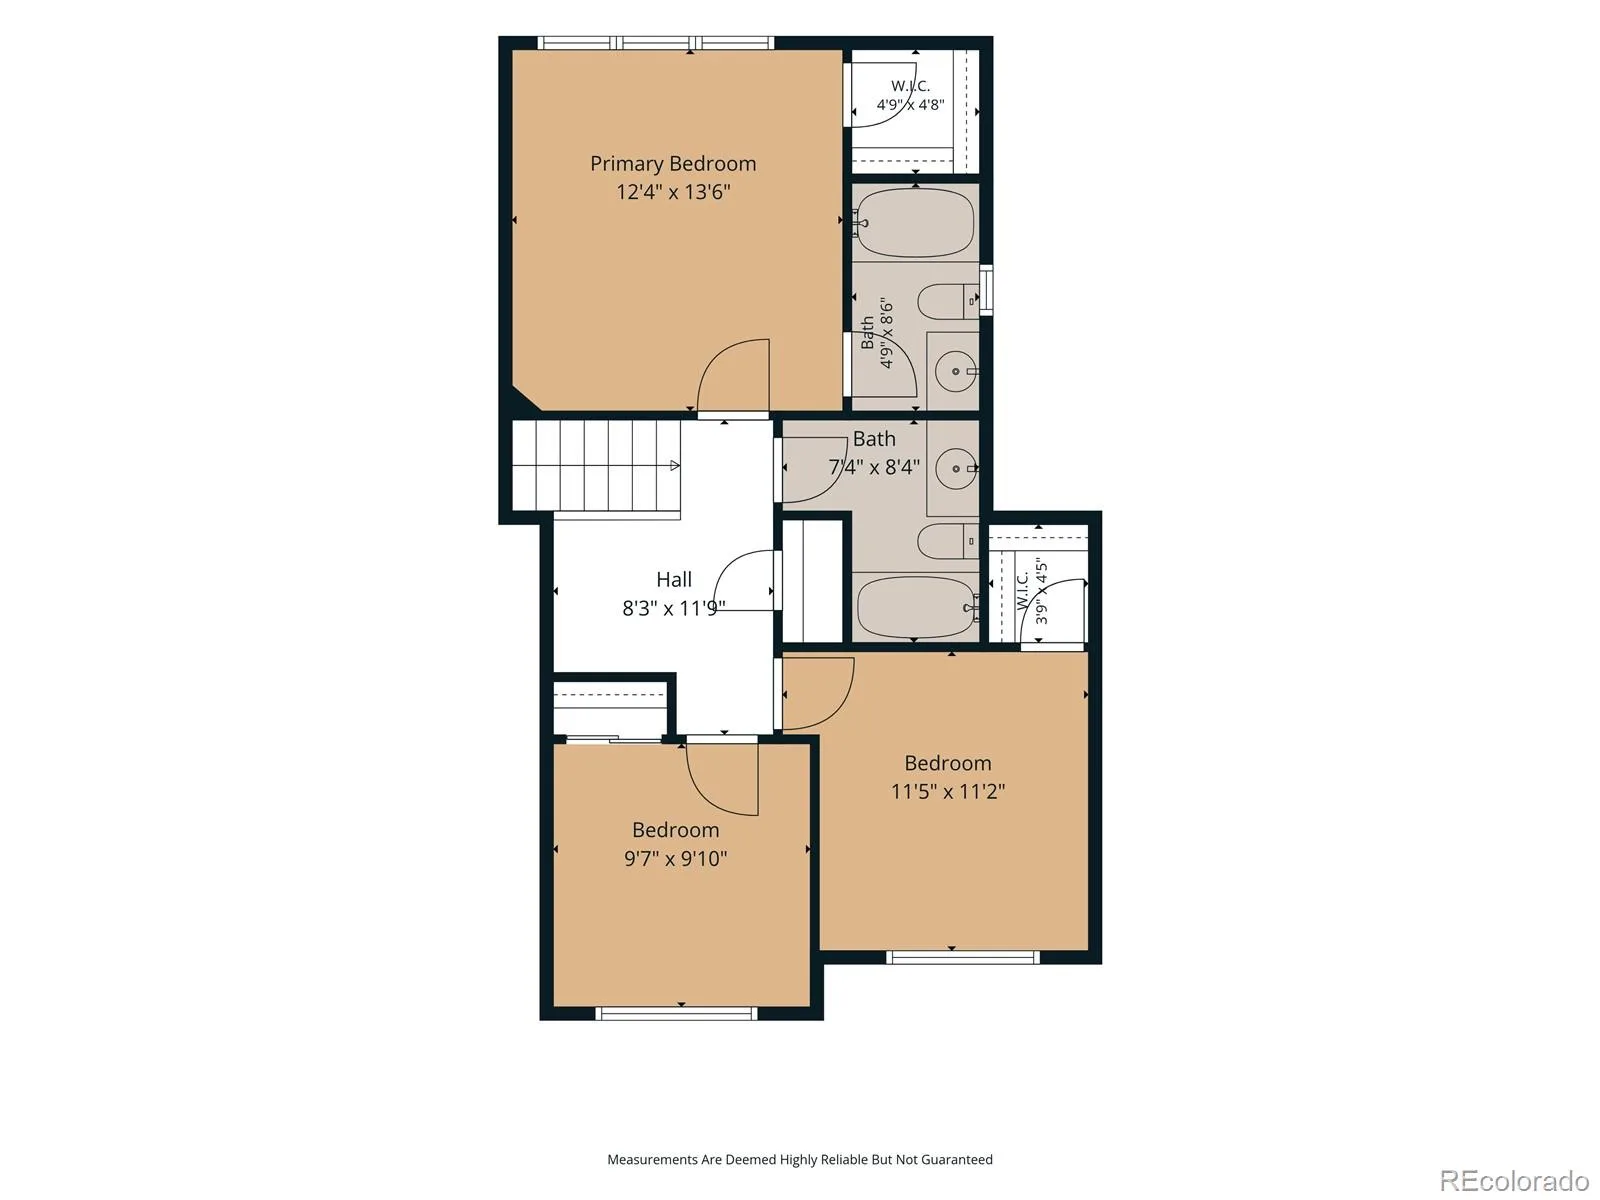
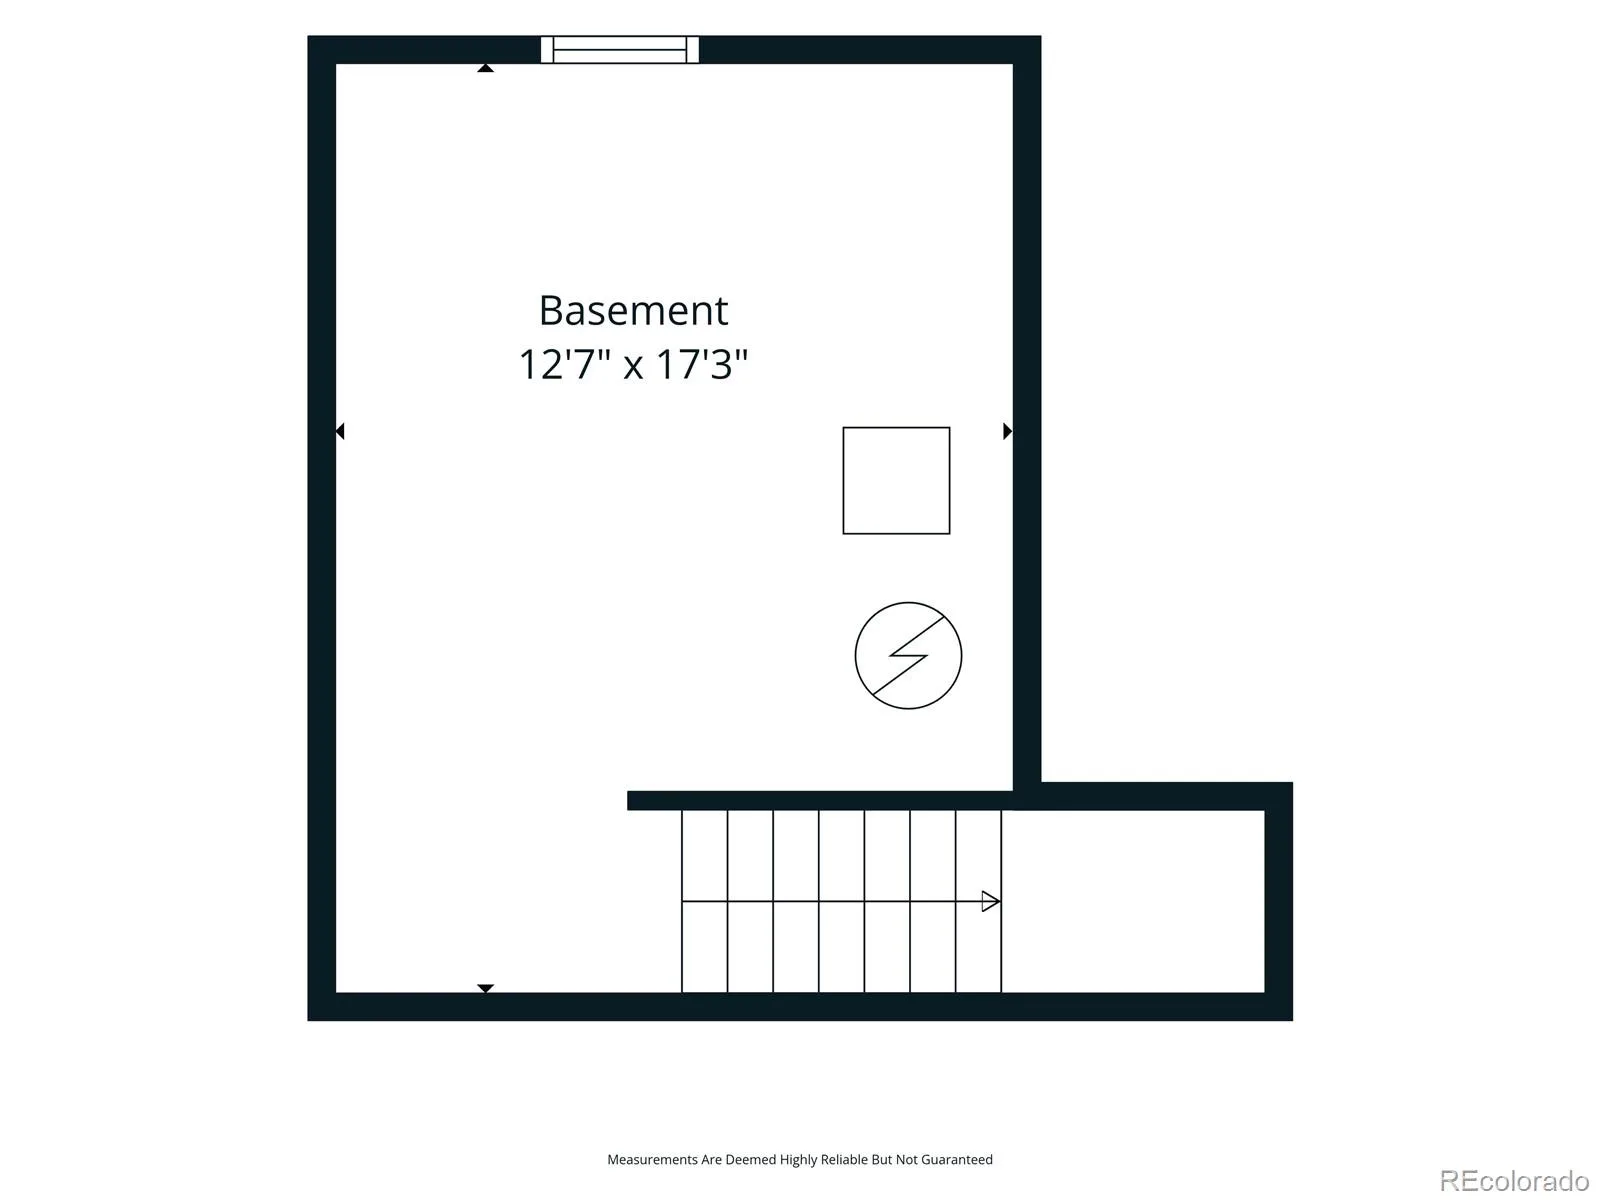
Welcome to this inviting two-story home perfectly situated on a quiet cul-de-sac and backing to a serene greenbelt, offering added privacy and spacious feel. Featuring 3 bedrooms and 2.5 bathrooms, this home boasts an open and functional floorplan designed for comfortable living. The main level showcases beautiful wood flooring throughout, including the stairs and upper landing, creating a warm and cohesive feel. The living room is filled with abundant natural light and highlighted by soaring ceilings and a cozy gas fireplace, making it an ideal space for both relaxing and entertaining. The kitchen offers ample cabinetry, a pantry for extra storage, and easy flow into the main living areas. Upstairs, you’ll find all three bedrooms along with two full bathrooms. A small nook on the landing provides a perfect opportunity for a study area, workspace, or reading corner. Each bedroom is equipped with a ceiling fan for added comfort. The partial basement includes two large crawl spaces, providing plenty of additional storage options. A 2-car garage with an exterior access door adds convenience and functionality. With its desirable location, thoughtful layout, and great potential, this home is a fantastic opportunity. With a little polish, this one will really shine. Being sold AS-IS.
Property Details
Price:
$510,000
MLS #:
REC5531521
Status:
Active
Beds:
3
Baths:
3
Type:
Single Family
Subtype:
Single Family Residence
Subdivision:
Tollgate Crossing
Finished Sq Ft:
1,383
Total Sq Ft:
1,599
Lot Size:
5,663 sqft / 0.13 acres (approx)
Year Built:
2006
Schools
School District:
Cherry Creek 5
Elementary School:
Buffalo Trail
Middle School:
Fox Ridge
High School:
Cherokee Trail
Interior
Above Grade Finished Area
1383
Appliances
Dishwasher, Disposal, Microwave, Oven, Refrigerator
Bathrooms
2 Full Bathrooms, 1 Half Bathroom
Below Grade Unfinished Area
216
Cooling
Central Air
Fireplaces Total
1
Flooring
Carpet, Laminate, Wood
Heating
Forced Air, Natural Gas
Interior Features
Ceiling Fan(s), High Ceilings, Laminate Counters, Open Floorplan, Pantry, Primary Suite, Smart Thermostat, Smoke Free, Walk-In Closet(s)
Levels
Two
Main Level Bathrooms
1
Exterior
Architectural Style
Traditional
Association Amenities
Clubhouse, Park, Playground, Pool, Tennis Court(s)
Attached Garage YN
1
Construction Materials
Frame
Direction Faces
Northwest
Exterior Features
Private Yard, Rain Gutters
Fencing
Full
Garage Spaces
2
Lot Features
Cul-De-Sac, Greenbelt, Landscaped, Level, Sprinklers In Front, Sprinklers In Rear
Parking Features
Concrete, Exterior Access Door
Parking Spots
2
Parking Total
2
Patio And Porch Features
Front Porch, Patio
Roof
Composition
Security Features
Smoke Detector(s)
Window Features
Double Pane Windows, Window Coverings
Financial
HOA Fee
$200
HOA Fee Frequency
Semi-Annually
HOA Includes
Recycling, Trash
HOA Name
AMI – Tollgate Crossing
HOA Phone
720-633-9772
Tax Year
2025
Taxes
$4,840
Map
Contact Us
Mortgage Calculator
Property Summary
- Located in the Tollgate Crossing subdivision, 4850 S Elk Court Aurora CO is a Single Family for sale in Aurora, CO, 80016. It is listed for $510,000 and features 3 beds, 3 baths, and has approximately 1,599 square feet of living space, and was originally constructed in 2006. The current price per square foot is $319. The average price per square foot for Single Family listings in Aurora is $239. The average listing price for Single Family in Aurora is $596,467. To schedule a showing of MLS#rec5531521 at 4850 S Elk Court in Aurora, CO, contact your Smart Sale AI agent at 3039066915.
Similar Listings Nearby

Additional Details
MLS ID : REC5531521
Listing Key : REC2055790183
Parcel Number : 034462589
Zip Code : 80016
City : Aurora
State : CO
Building if Condo :
Full Street: 4850 S Elk Court
Address : 4850
Address Prefix :
Address Suffix : Court
Street : Elk
Street Prefix : S
Street Suffix :
Unit if Condo :
Latitude : 39.628357
Longitude : -104.705208
Property Type : singlefamily
Property Sub Type : Single Family Residence
Stories Total if Condo :
Lot Size : 5,663 sqft / 0.13 acres (approx)
Ownership : Individual
Zoning :
Condition :
Renovation :
Pets Allowed :
Special Conditions : None
Possession : Negotiable
Original Price : 510000
Close Price :
Close Date :
List Date : Jul 30, 2026
List Contract Date : 2026-07-30
Off Market Date :
Purchase Contract Date :
Days on Market : 32
Concessions Amount :
Concession Comment :
Renovation :
Company : Coldwell Banker Realty 24

Copyright 2026. All rights reserved.
4850 S Elk Court
Aurora, CO