
ASSUMABLE 2.3% VA LOAN
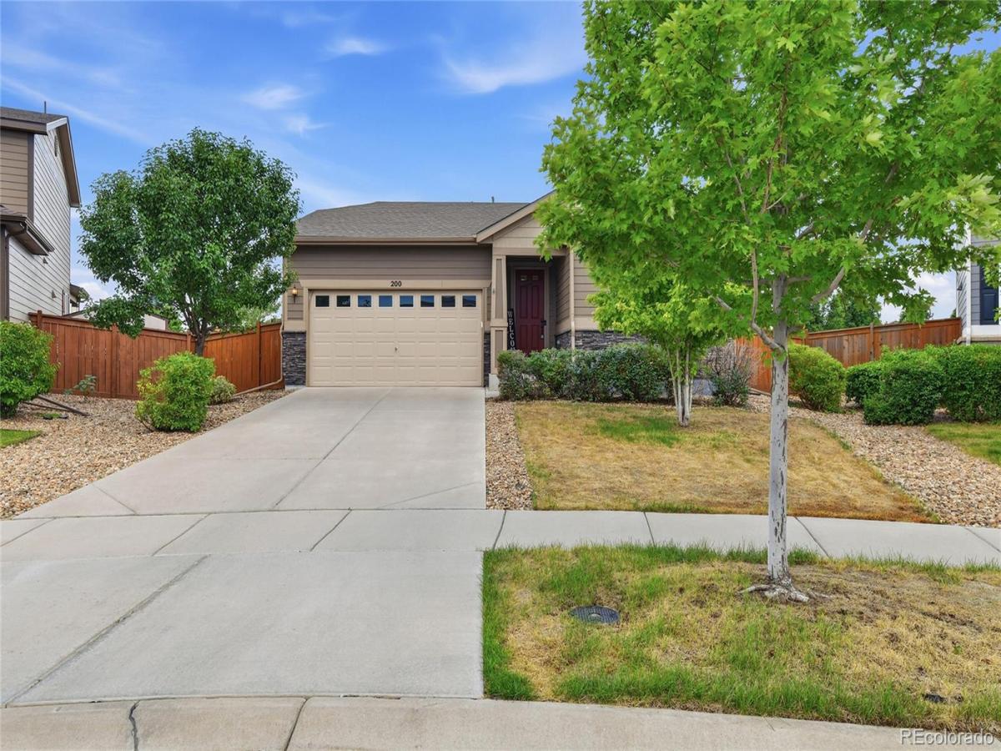
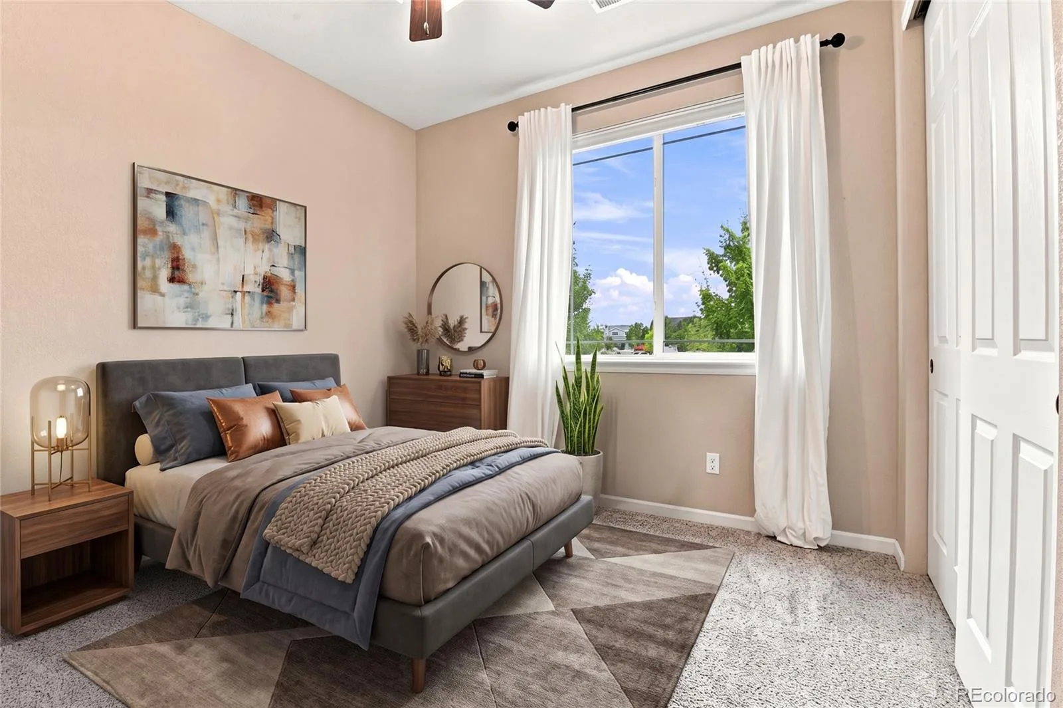
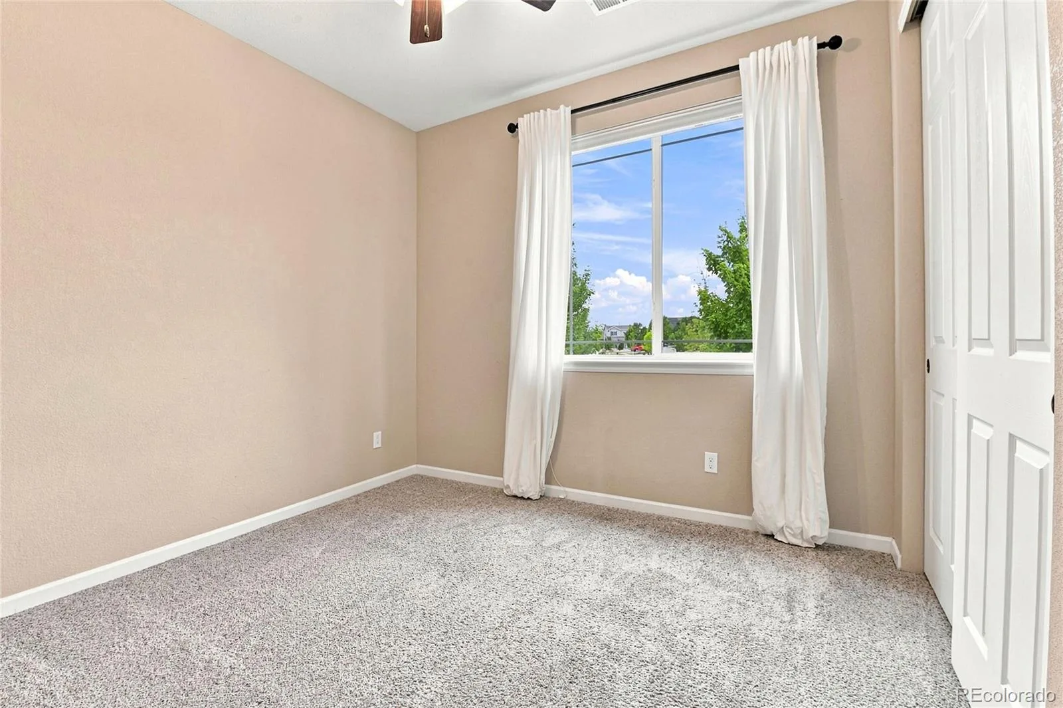
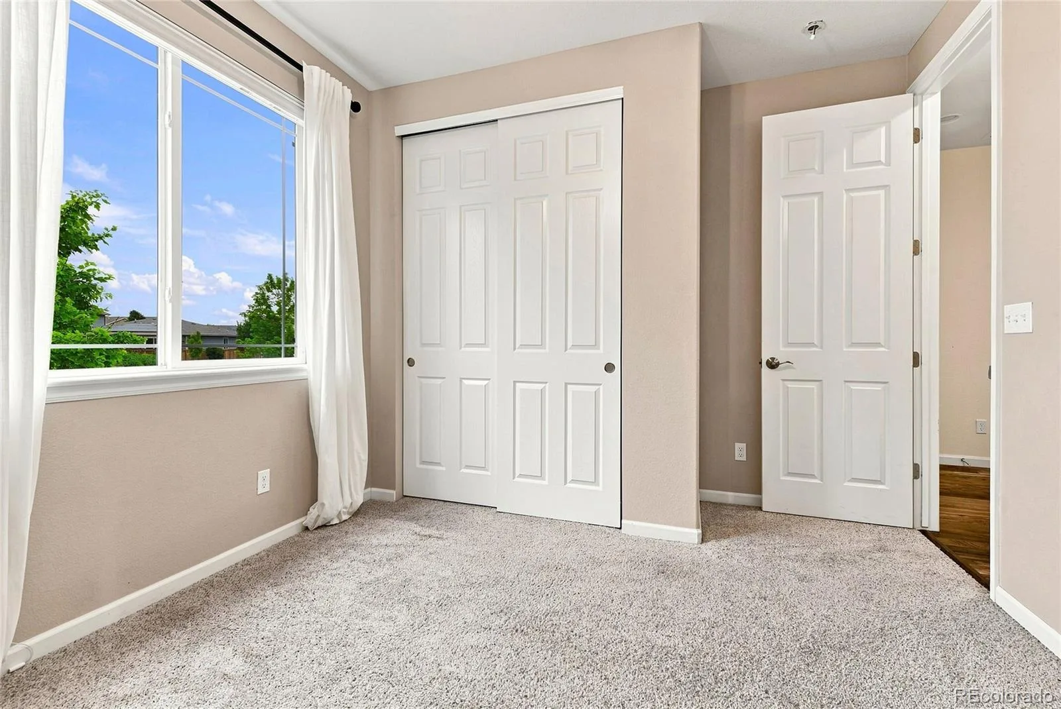
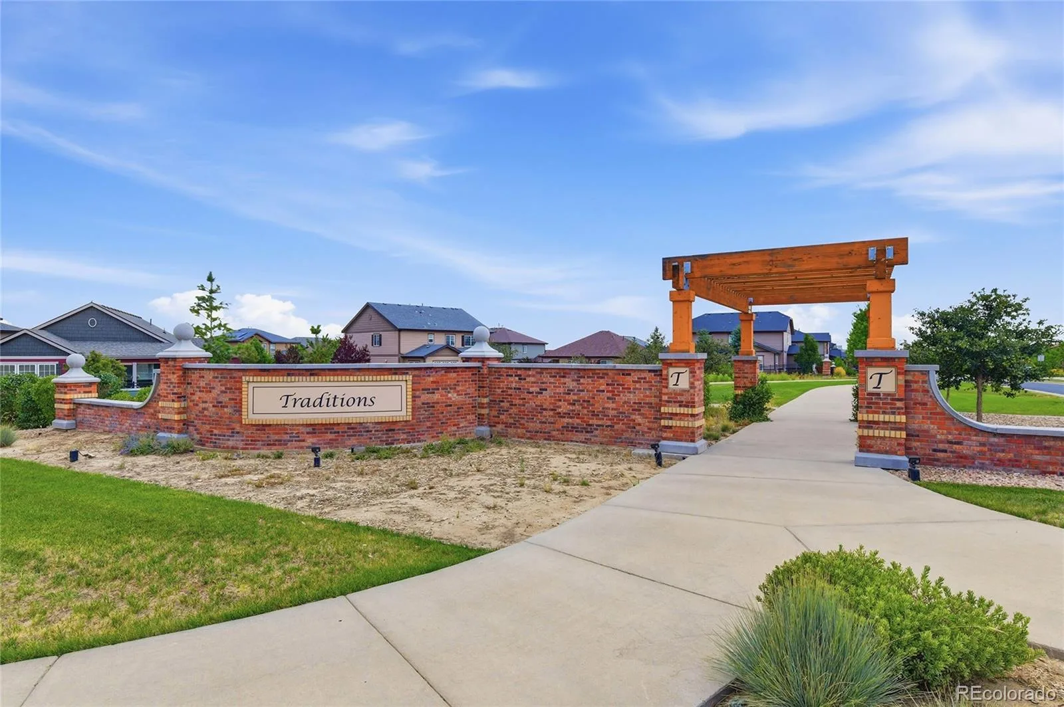
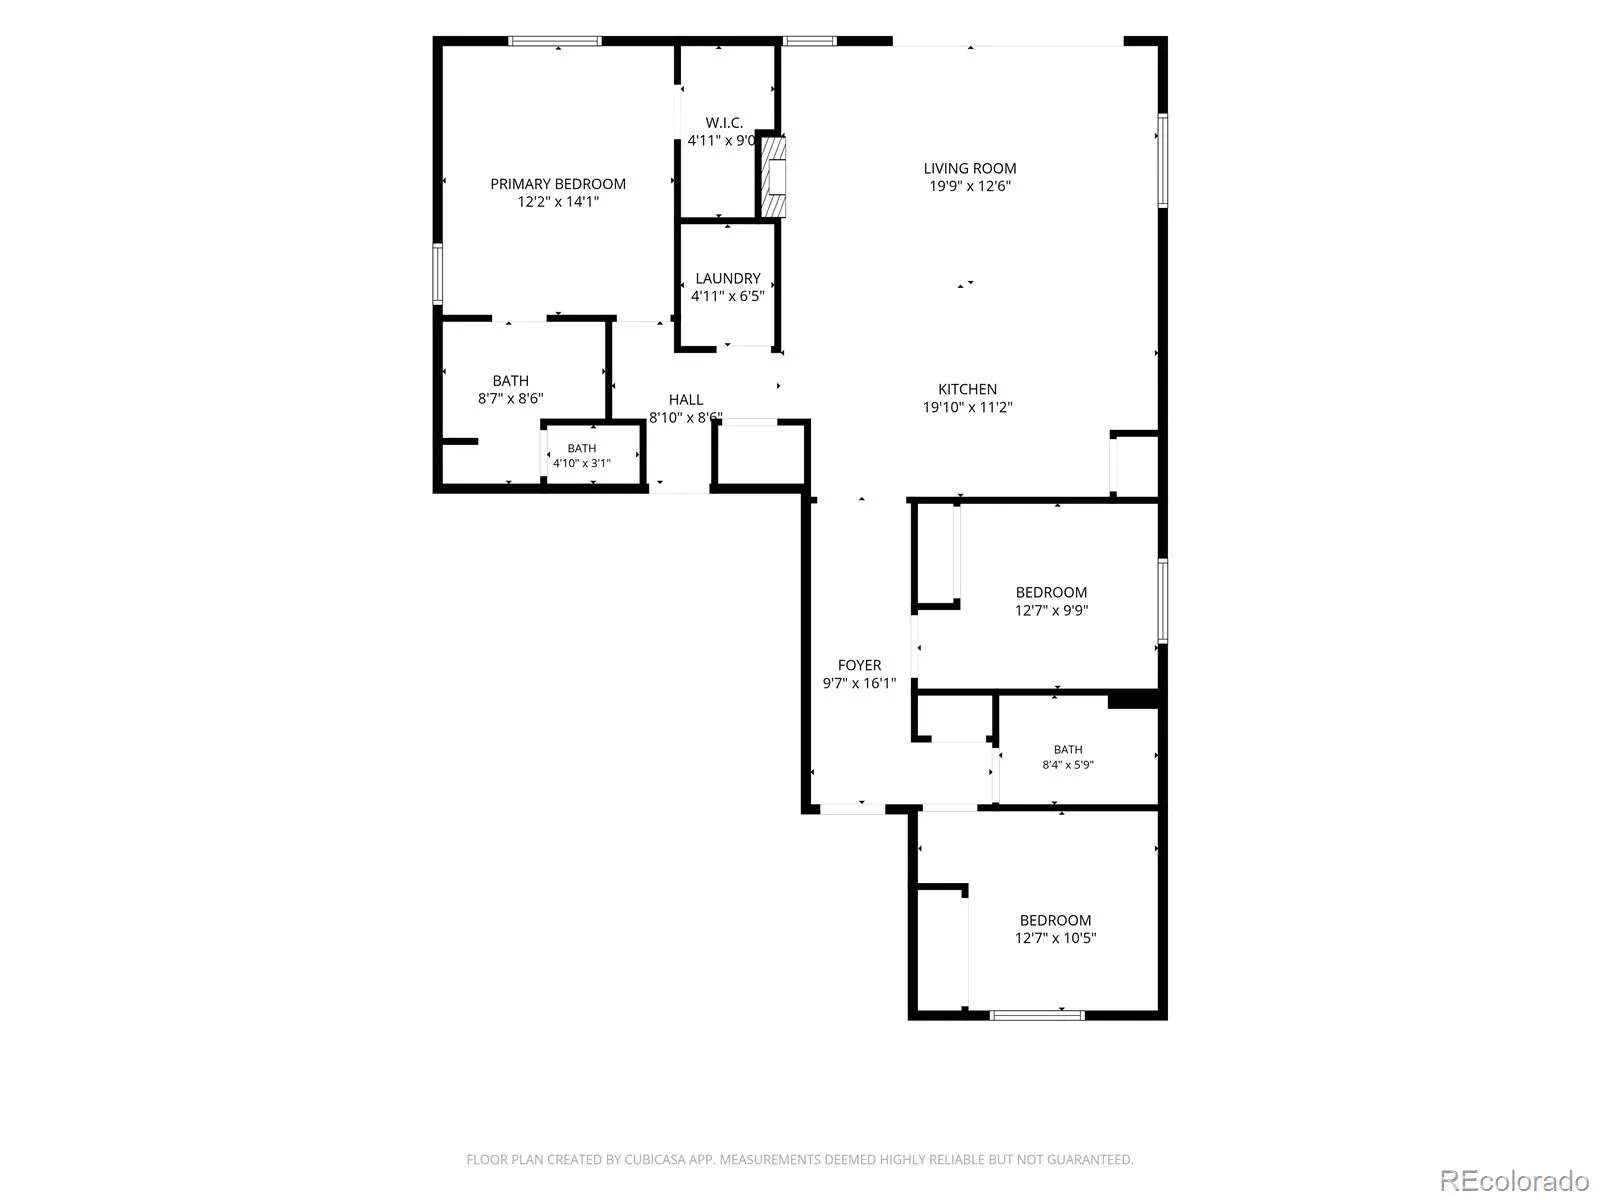
This modern ranch home in the desirable Traditions community is move-in ready and has everything a buyer could want. Featuring 3 bedrooms and 2 bathrooms on a cul-de-sac, it has been well maintained with a newly painted interior and the perfect touch of stonework on the exterior.
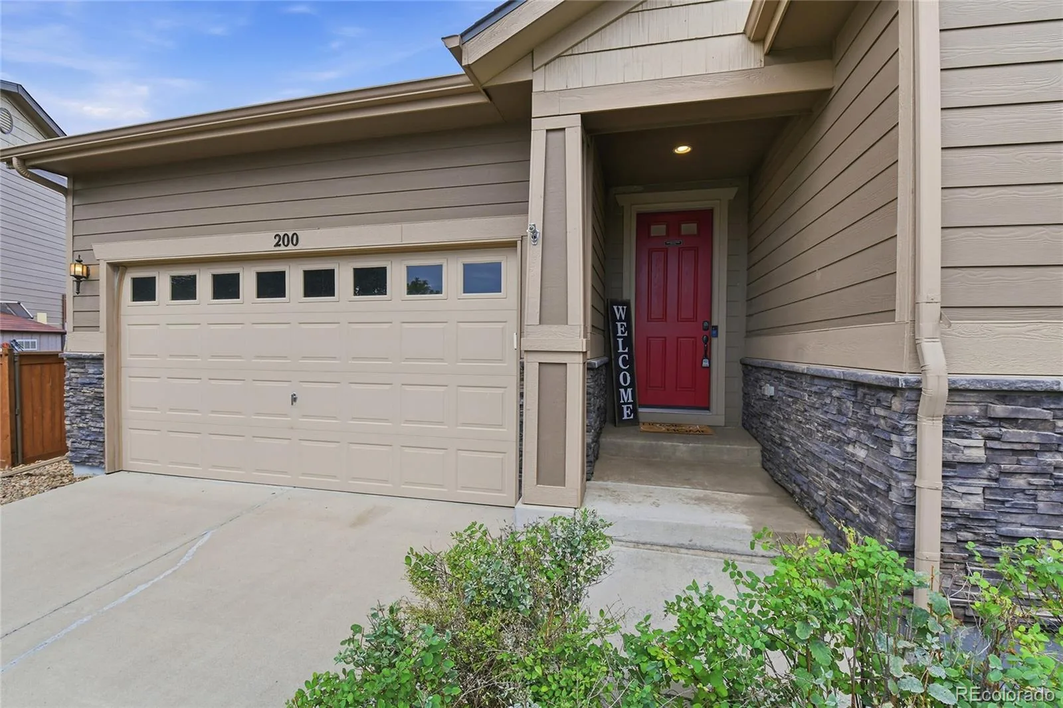
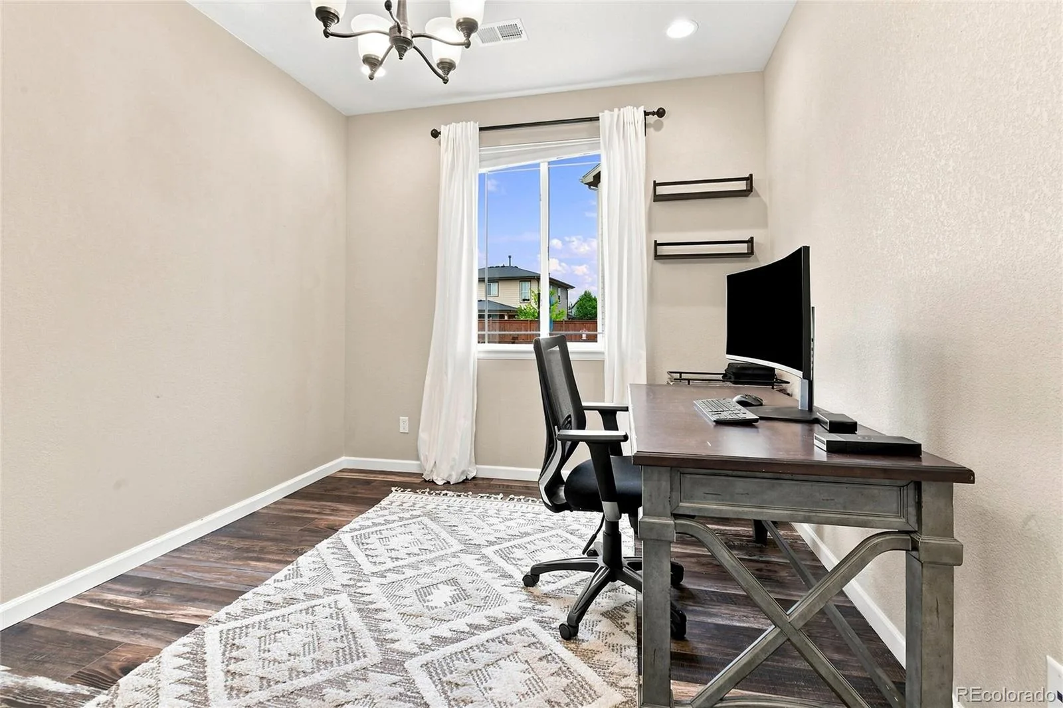
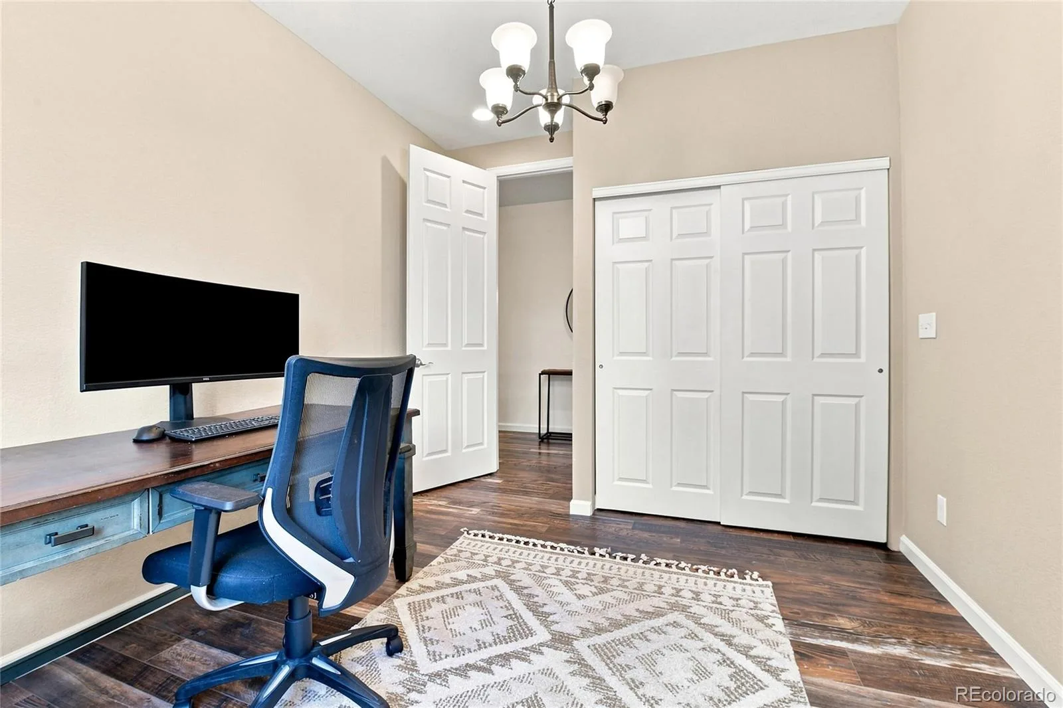
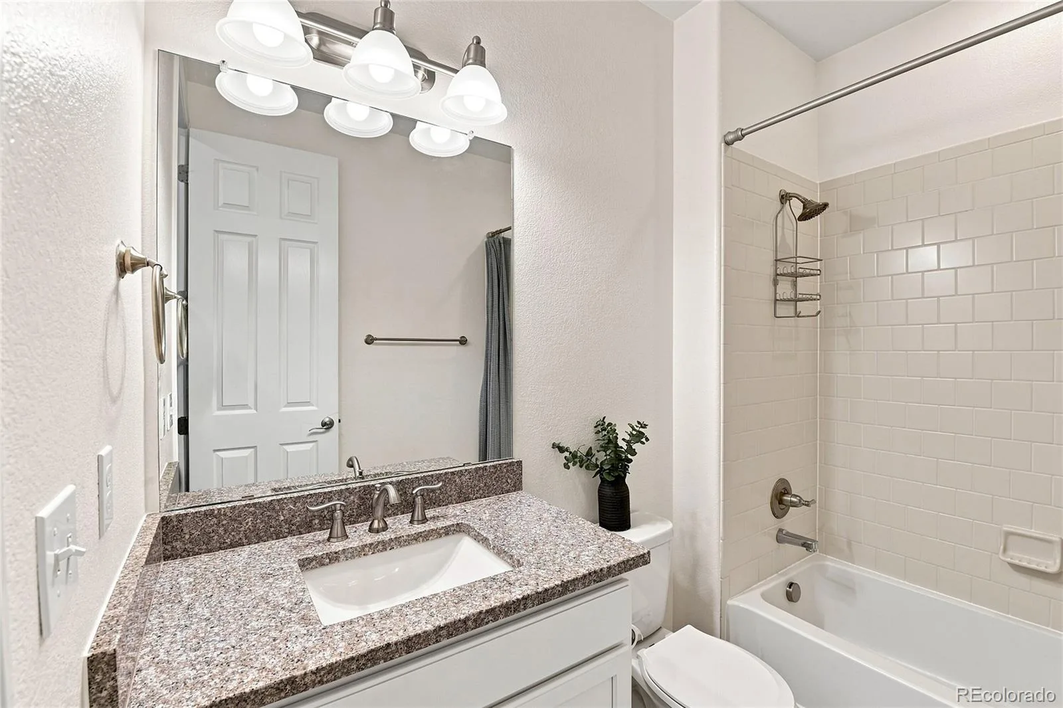
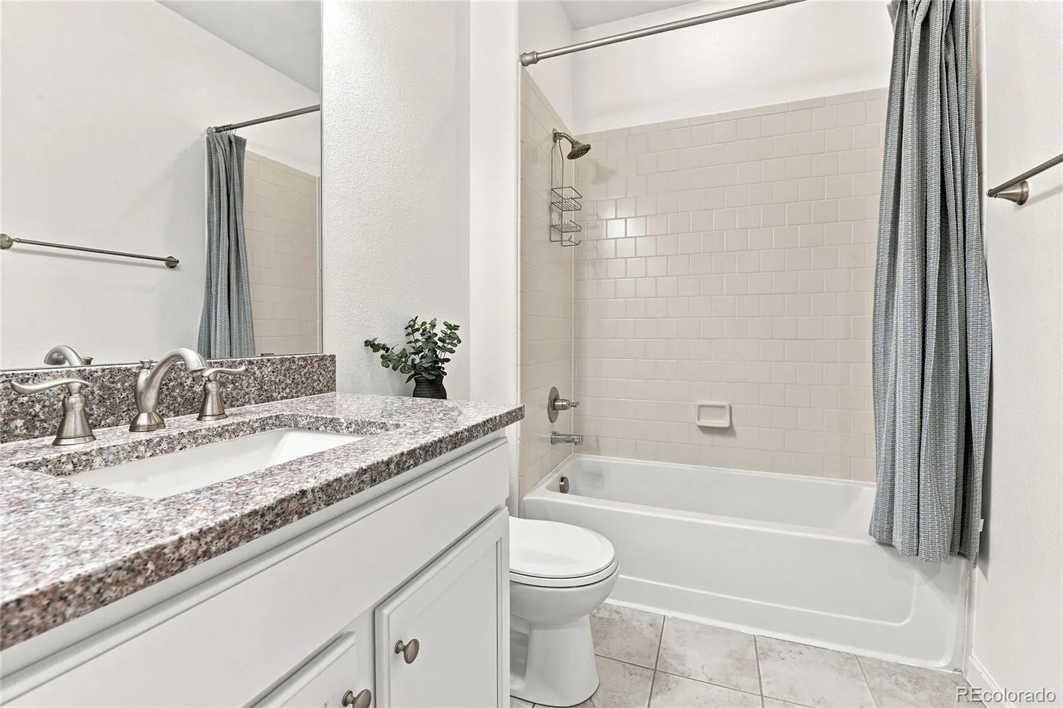
As you enter through the grand front door with a brand new keyless entry, you are welcomed by high ceilings, recessed lighting, scratch-resistant faux wood flooring, white baseboards, and a flood of natural light. The foyer leads to two bedrooms and a full bathroom with granite countertops.
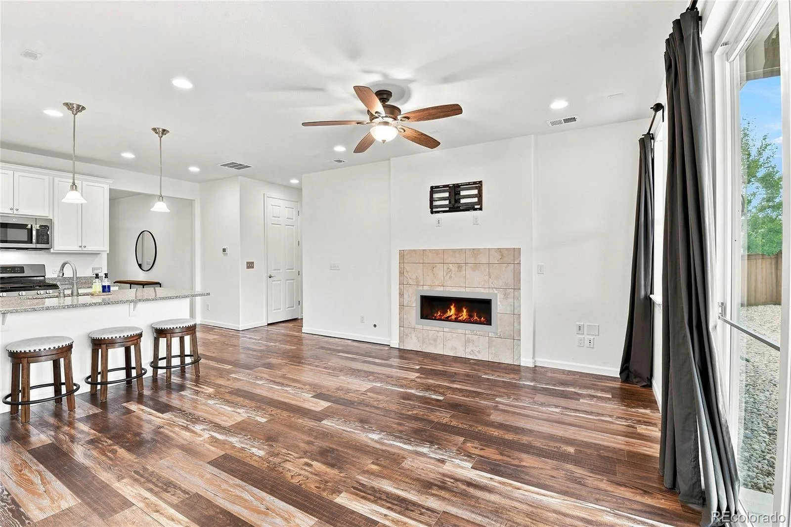
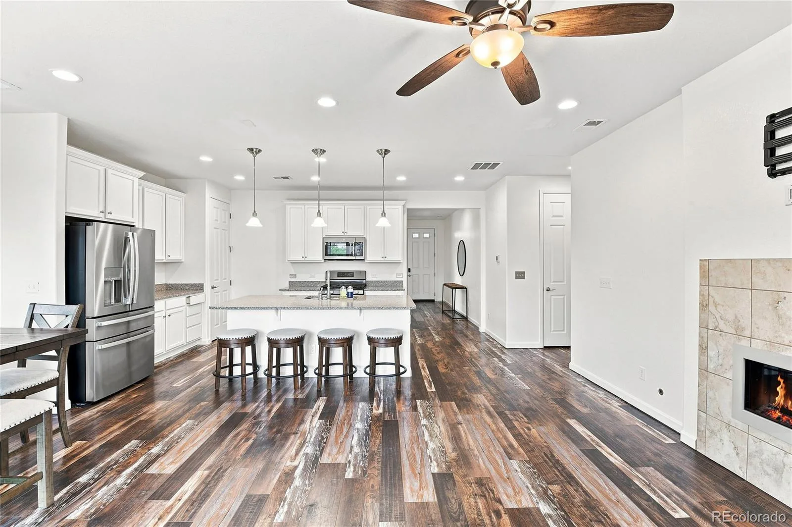
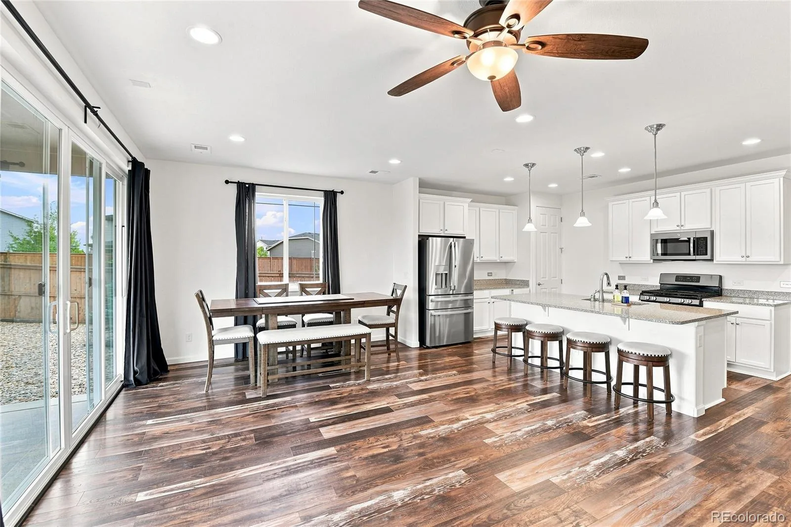
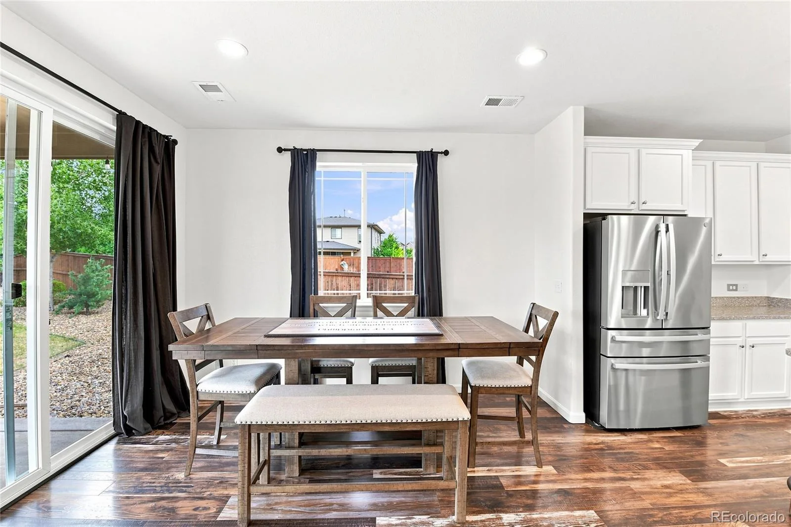
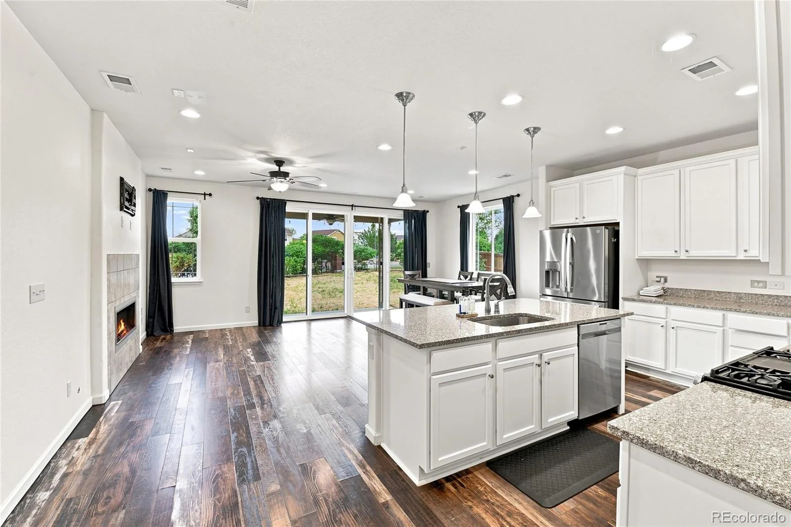
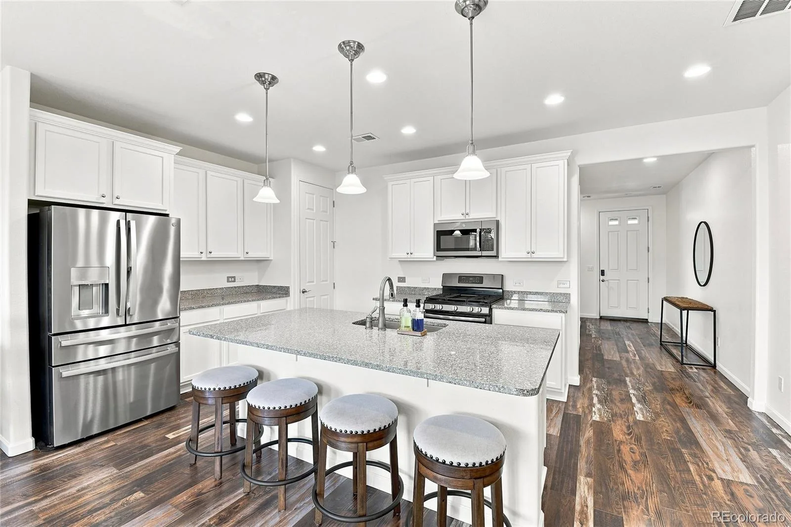
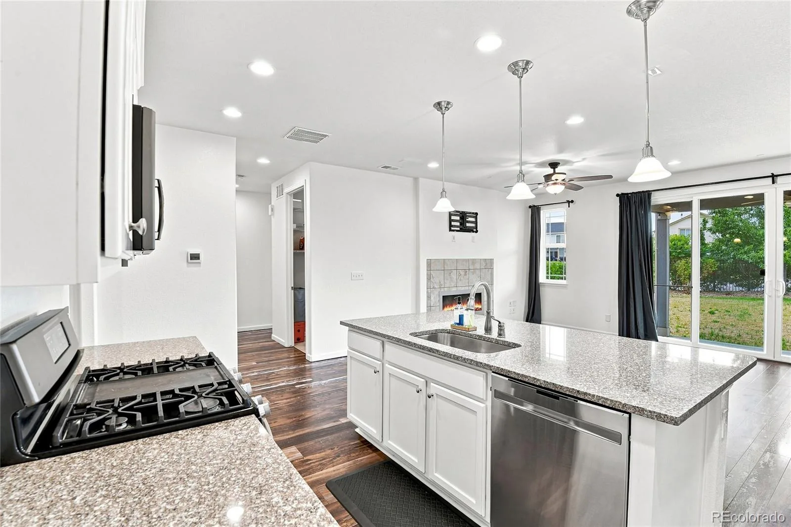
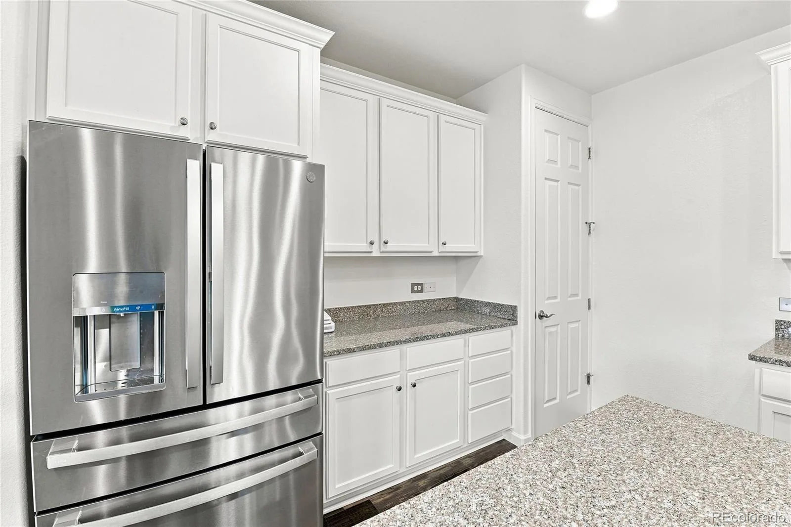
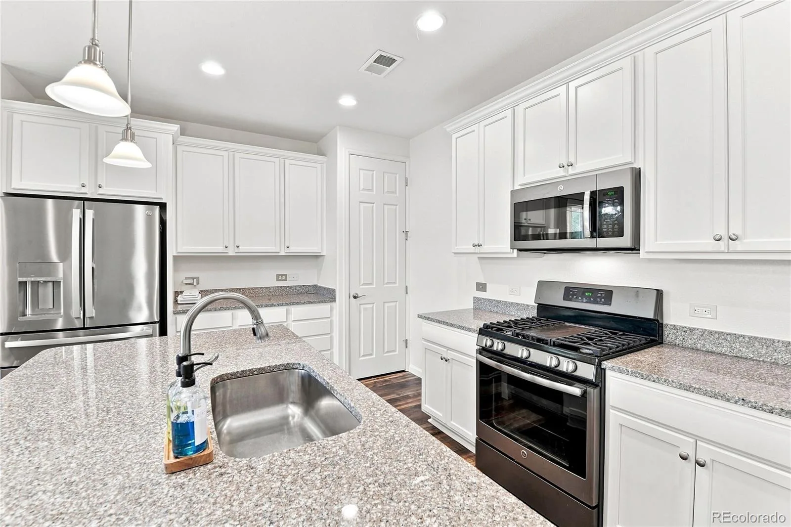
The kitchen is at the center of the home, featuring timeless white cabinets with upgraded crown molding, stainless steel appliances including a brand new GE refrigerator and dishwasher, a large floor-to-ceiling pantry, and beautiful granite countertops. The large center island has plenty of space for seating to enjoy meals or entertaining. This kitchen offers tons of counterspace and storage.
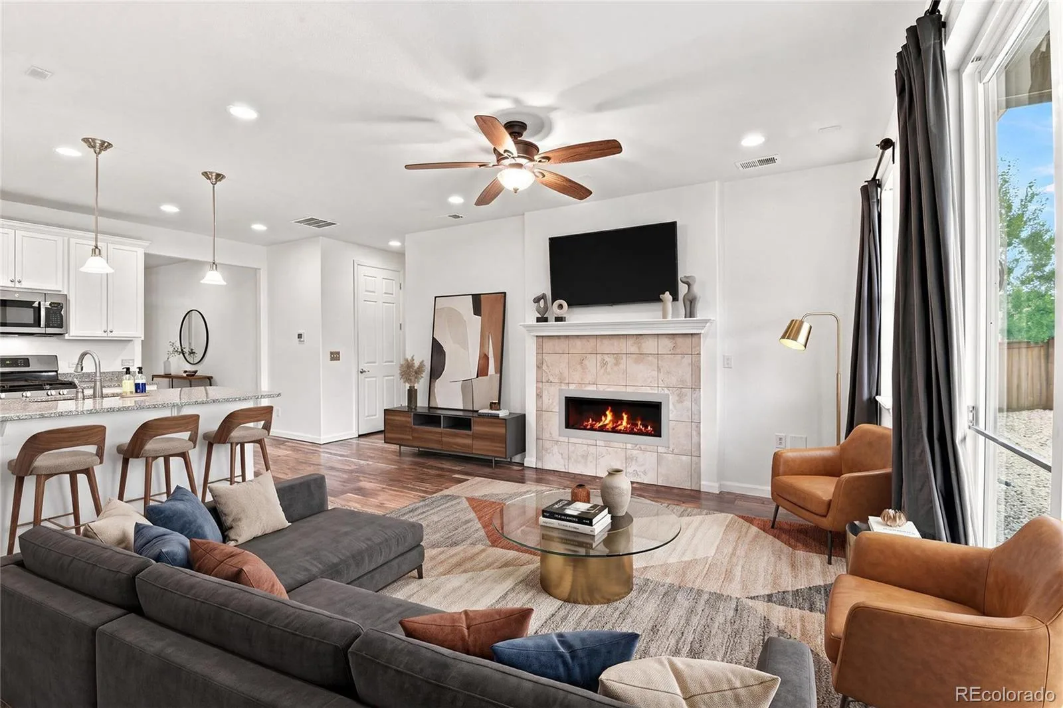
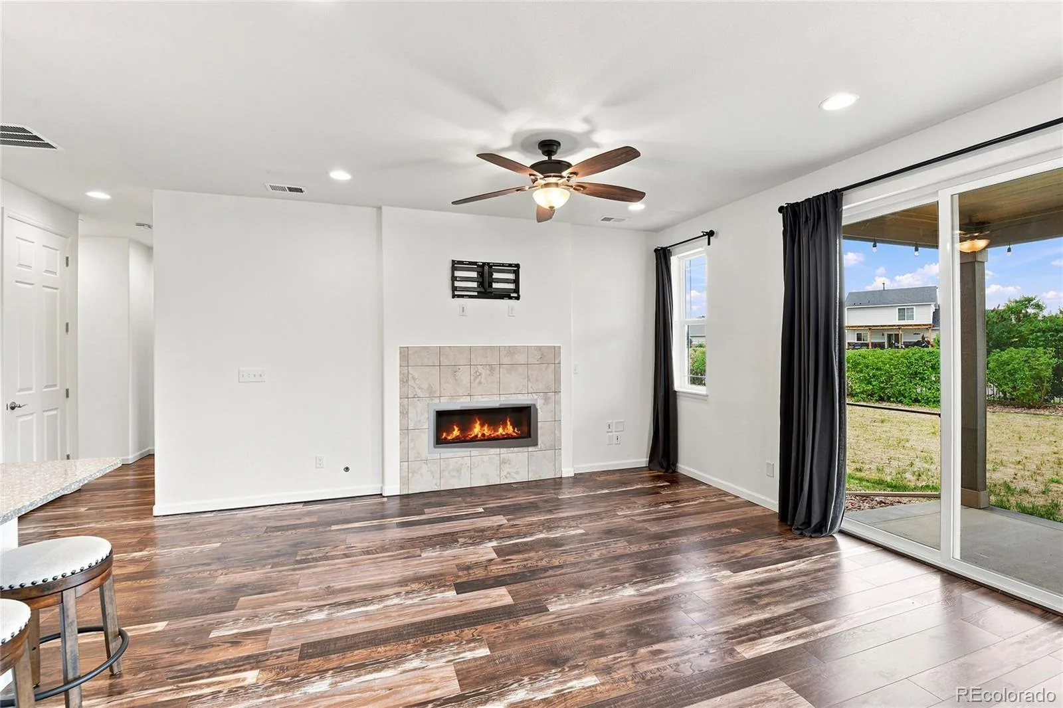
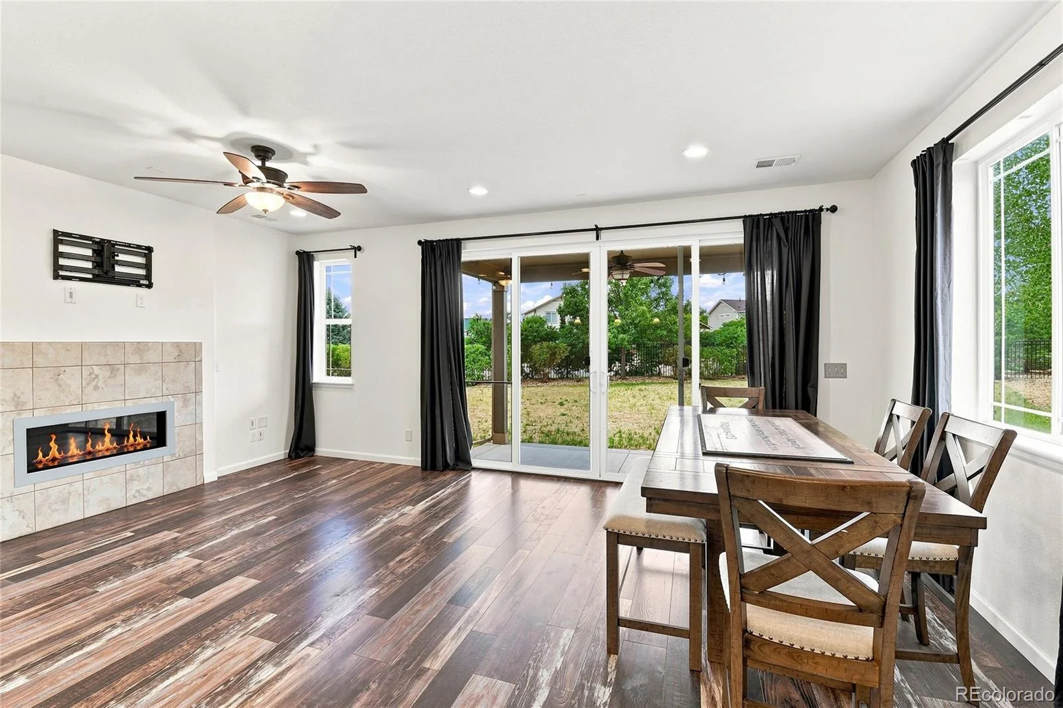
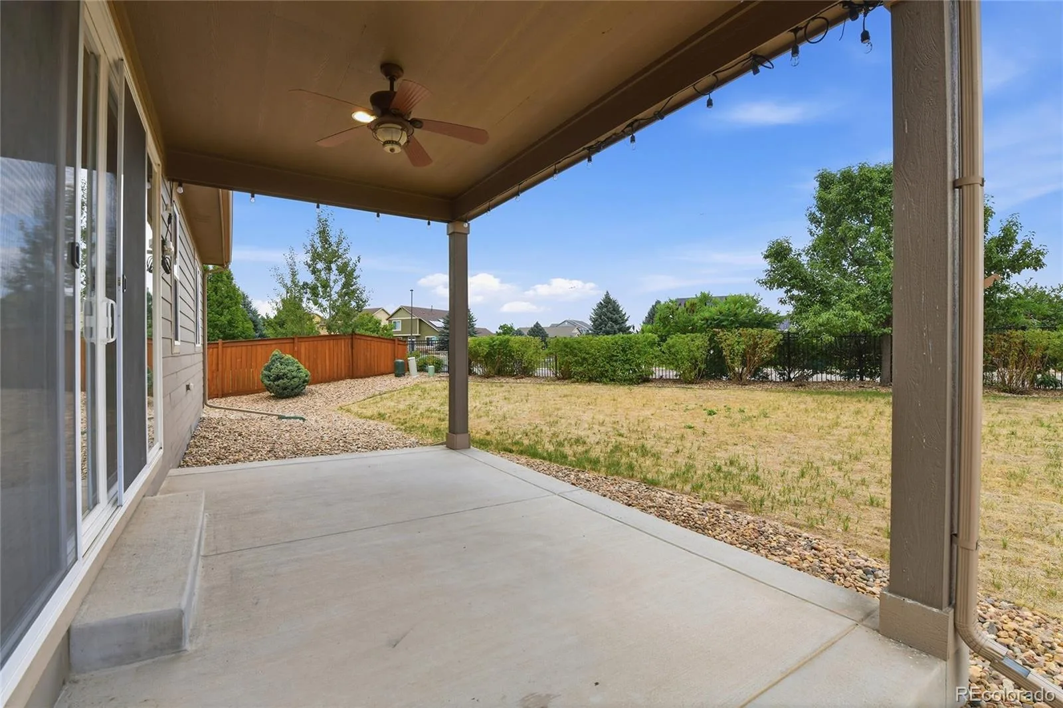
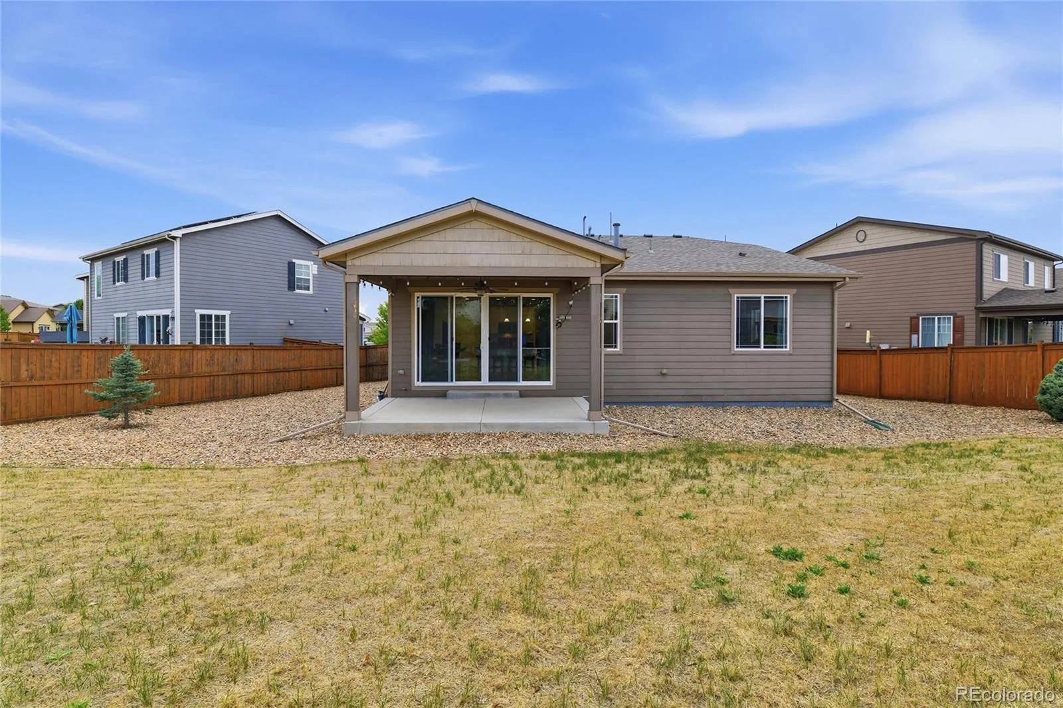
Adjoining the kitchen is an open-concept living room with a tiled fireplace, perfect for cozy nights on the couch, during cold evenings with just a flick of a switch. Double sliding doors open to a covered concrete patio that leads to a large, fully fenced large backyard, recently stained and landscaped for privacy. The patio includes an exterior gas bib, ideal for barbecues or a gas fire pit.
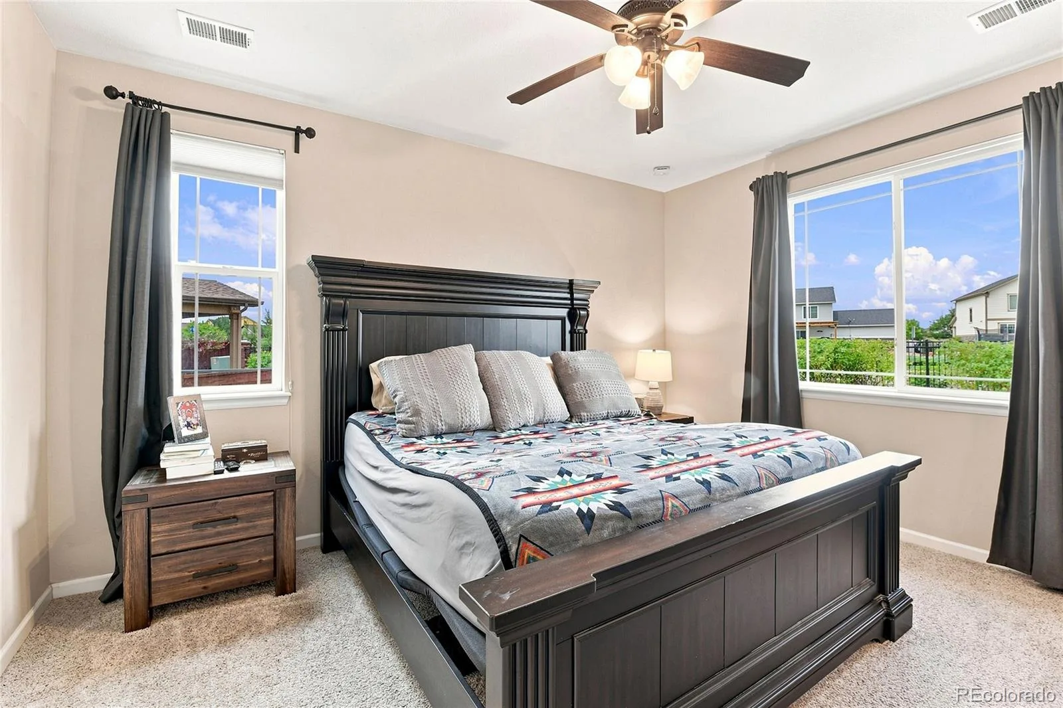
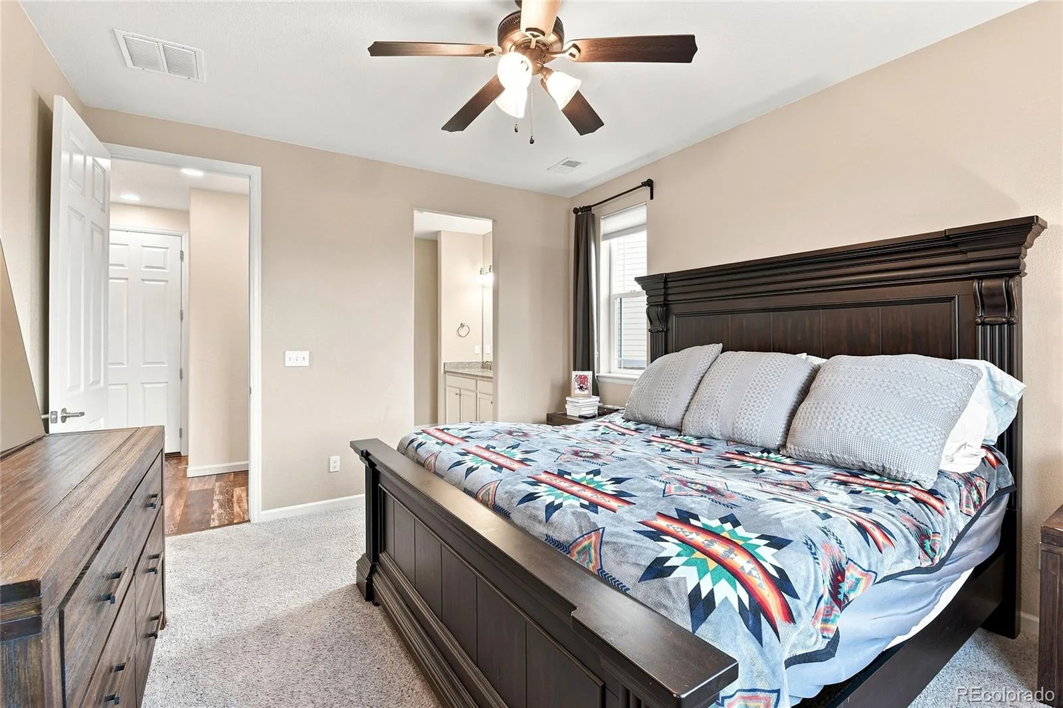
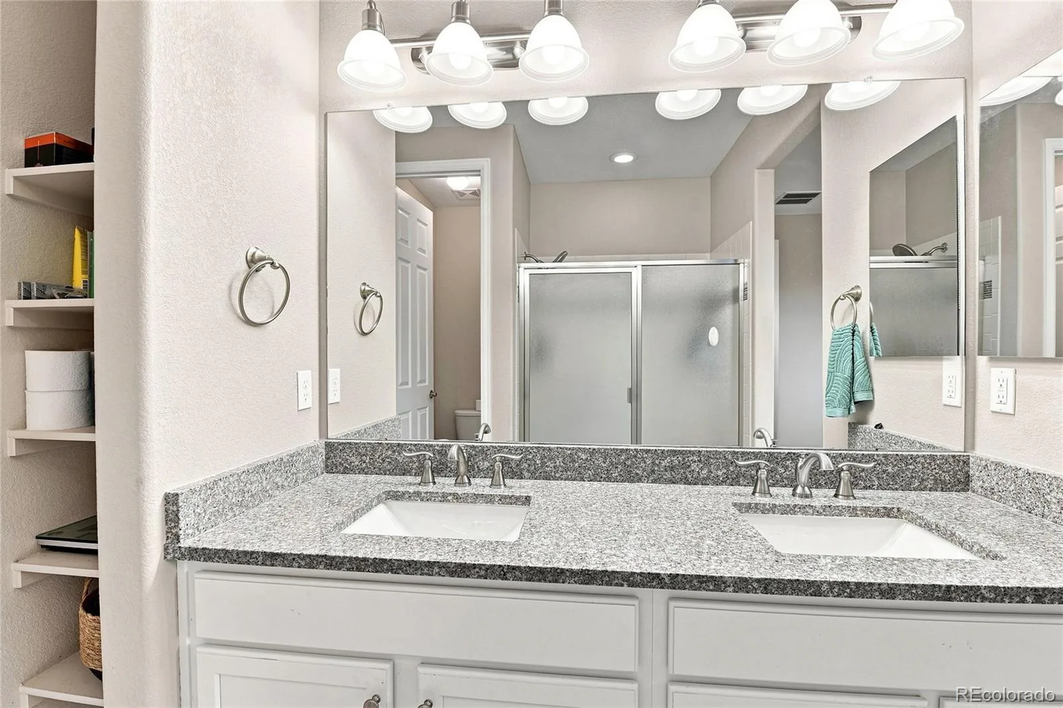
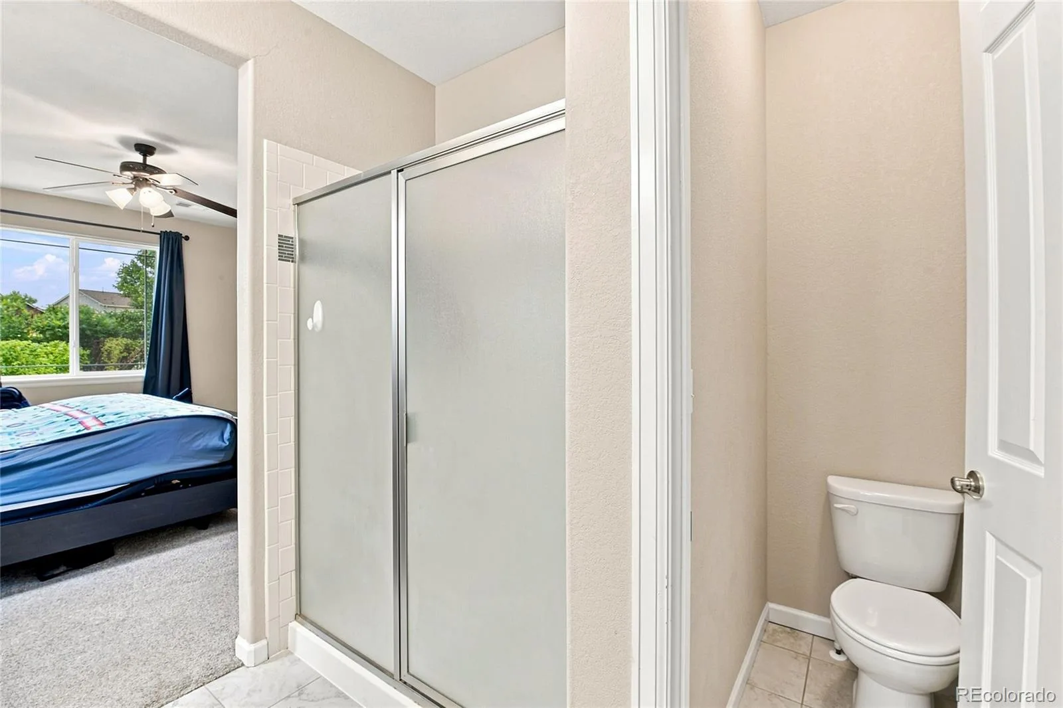
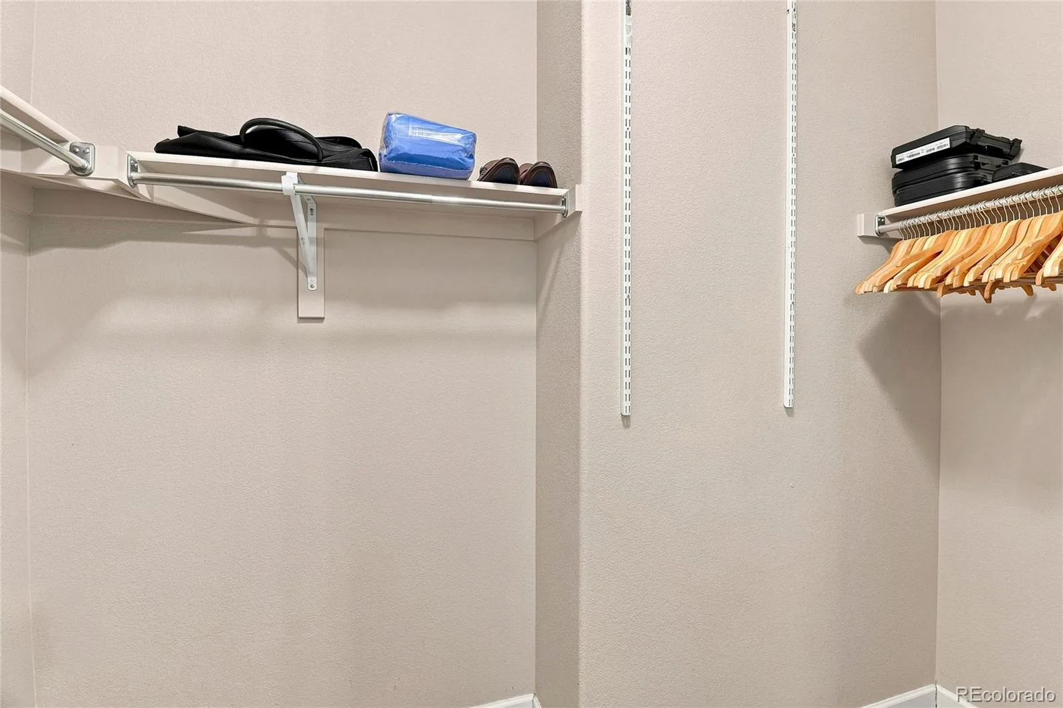
Privately tucked away, the spacious primary suite offers a peaceful retreat with a large walk-in closet and en-suite bathroom featuring double sinks, granite countertops, a walk-in shower, and separate toilet room.
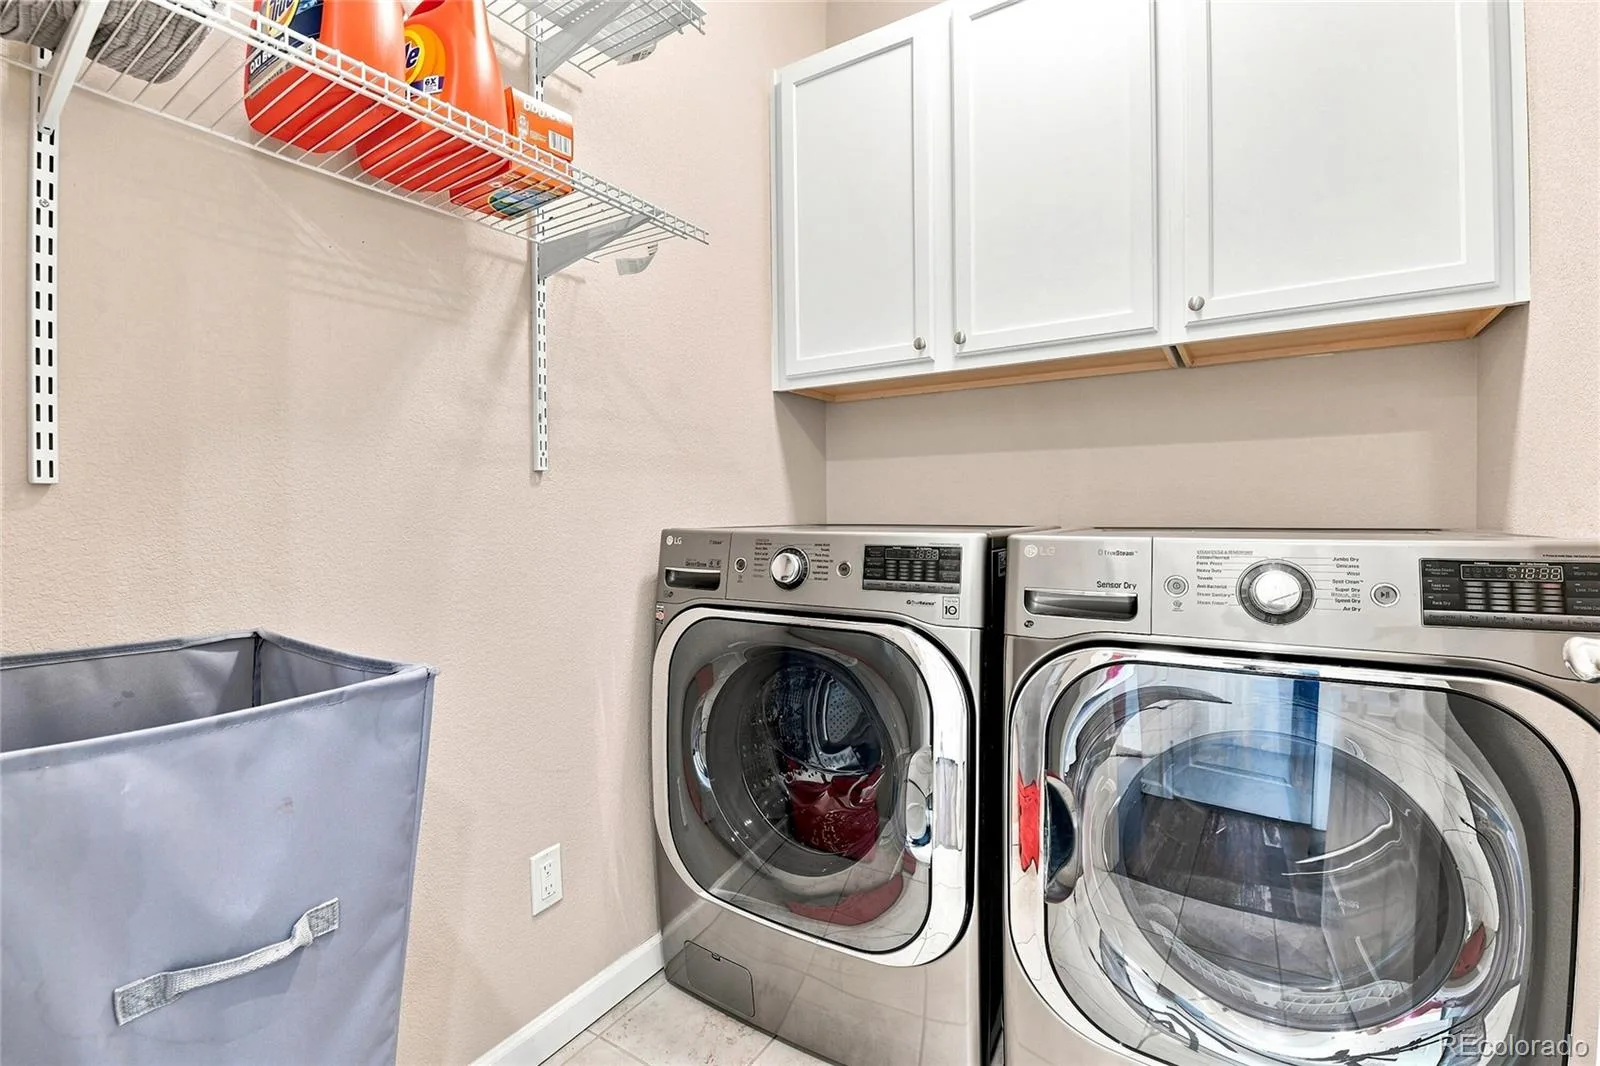
Additional features include a new LG washer and dryer in a dedicated laundry room with storage cabinets. The roof was replaced in 2023 with impact-resistant shingles. Finished garage, new smart LiftMaster garage door opener with MyQ app access adds convenience. Don’t miss your opportunity to call this home yours.
Excellent opportunity for qualified buyers to assume the seller’s VA loan!
This modern ranch home in the desirable Traditions community is move-in ready and has everything a buyer could want. Featuring 3 bedrooms and 2 bathrooms on a cul-de-sac, it has been well maintained with a newly painted interior and the perfect touch of stonework on the exterior.
As you enter through the grand front door with a brand new keyless entry, you are welcomed by high ceilings, recessed lighting, scratch-resistant faux wood flooring, white baseboards, and a flood of natural light. The foyer leads to two bedrooms and a full bathroom with granite countertops.
The kitchen is at the center of the home, featuring timeless white cabinets with upgraded crown molding, stainless steel appliances including a brand new GE refrigerator and dishwasher, a large floor-to-ceiling pantry, and beautiful granite countertops. The large center island has plenty of space for seating to enjoy meals or entertaining. This kitchen offers tons of counterspace and storage.
Adjoining the kitchen is an open-concept living room with a tiled fireplace, perfect for cozy nights on the couch, during cold evenings with just a flick of a switch. Double sliding doors open to a covered concrete patio that leads to a large, fully fenced large backyard, recently stained and landscaped for privacy. The patio includes an exterior gas bib, ideal for barbecues or a gas fire pit.
Privately tucked away, the spacious primary suite offers a peaceful retreat with a large walk-in closet and en-suite bathroom featuring double sinks, granite countertops, a walk-in shower, and separate toilet room.
Additional features include a new LG washer and dryer in a dedicated laundry room with storage cabinets. The roof was replaced in 2023 with impact-resistant shingles. Finished garage, new smart LiftMaster garage door opener with MyQ app access adds convenience. Don’t miss your opportunity to call this home yours.
Excellent opportunity for qualified buyers to assume the seller’s VA loan!
Property Details
Price:
$495,000
MLS #:
REC3541887
Status:
Active
Beds:
3
Baths:
2
Type:
Single Family
Subtype:
Single Family Residence
Subdivision:
Traditions
Finished Sq Ft:
1,423
Total Sq Ft:
1,423
Lot Size:
9,583 sqft / 0.22 acres (approx)
Year Built:
2017
Schools
School District:
Adams-Arapahoe 28J
Elementary School:
Vista Peak
Middle School:
Vista Peak
High School:
Vista Peak
Interior
Above Grade Finished Area
1423
Appliances
Convection Oven, Dishwasher, Disposal, Dryer, Gas Water Heater, Microwave, Oven, Range, Refrigerator, Self Cleaning Oven, Sump Pump, Washer
Bathrooms
2 Full Bathrooms
Cooling
Central Air
Flooring
Carpet, Tile, Vinyl, Wood
Heating
Forced Air
Interior Features
Breakfast Bar, Ceiling Fan(s), Eat-in Kitchen, Entrance Foyer, Granite Counters, High Ceilings, High Speed Internet, Kitchen Island, No Stairs, Open Floorplan, Pantry, Primary Suite, Radon Mitigation System, Walk-In Closet(s)
Laundry Features
In Unit
Levels
One
Main Level Bathrooms
2
Main Level Bedrooms
3
Exterior
Architectural Style
Contemporary, Traditional
Association Amenities
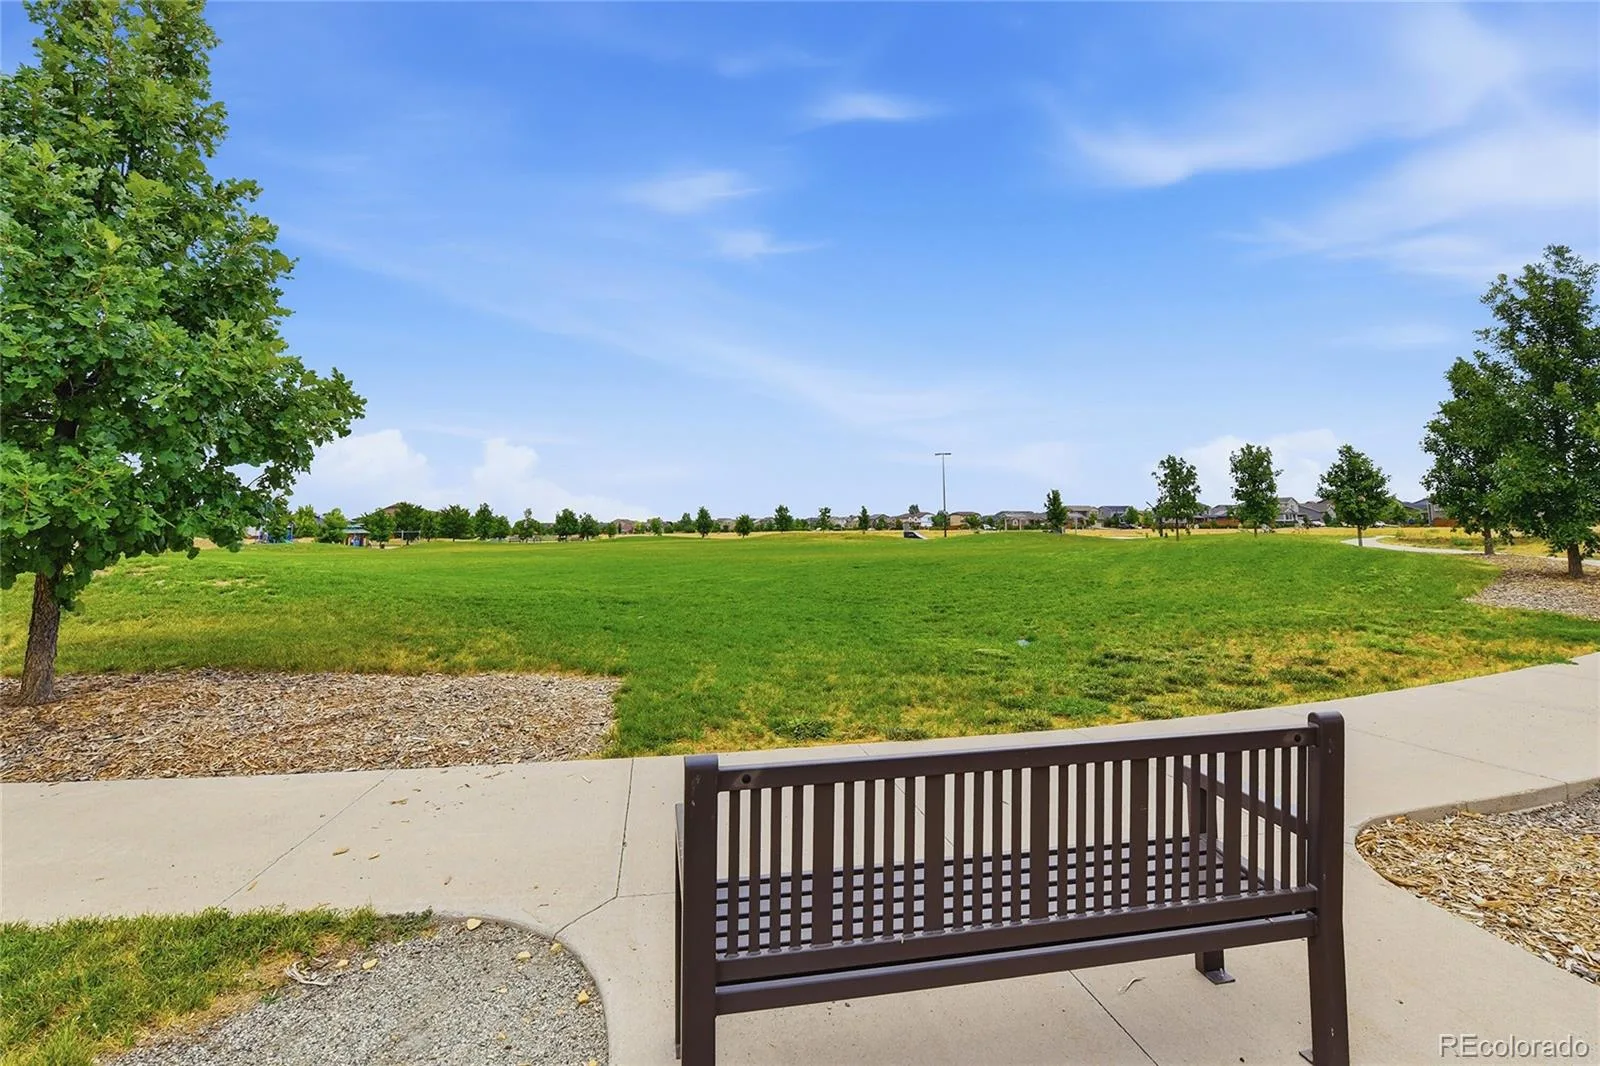
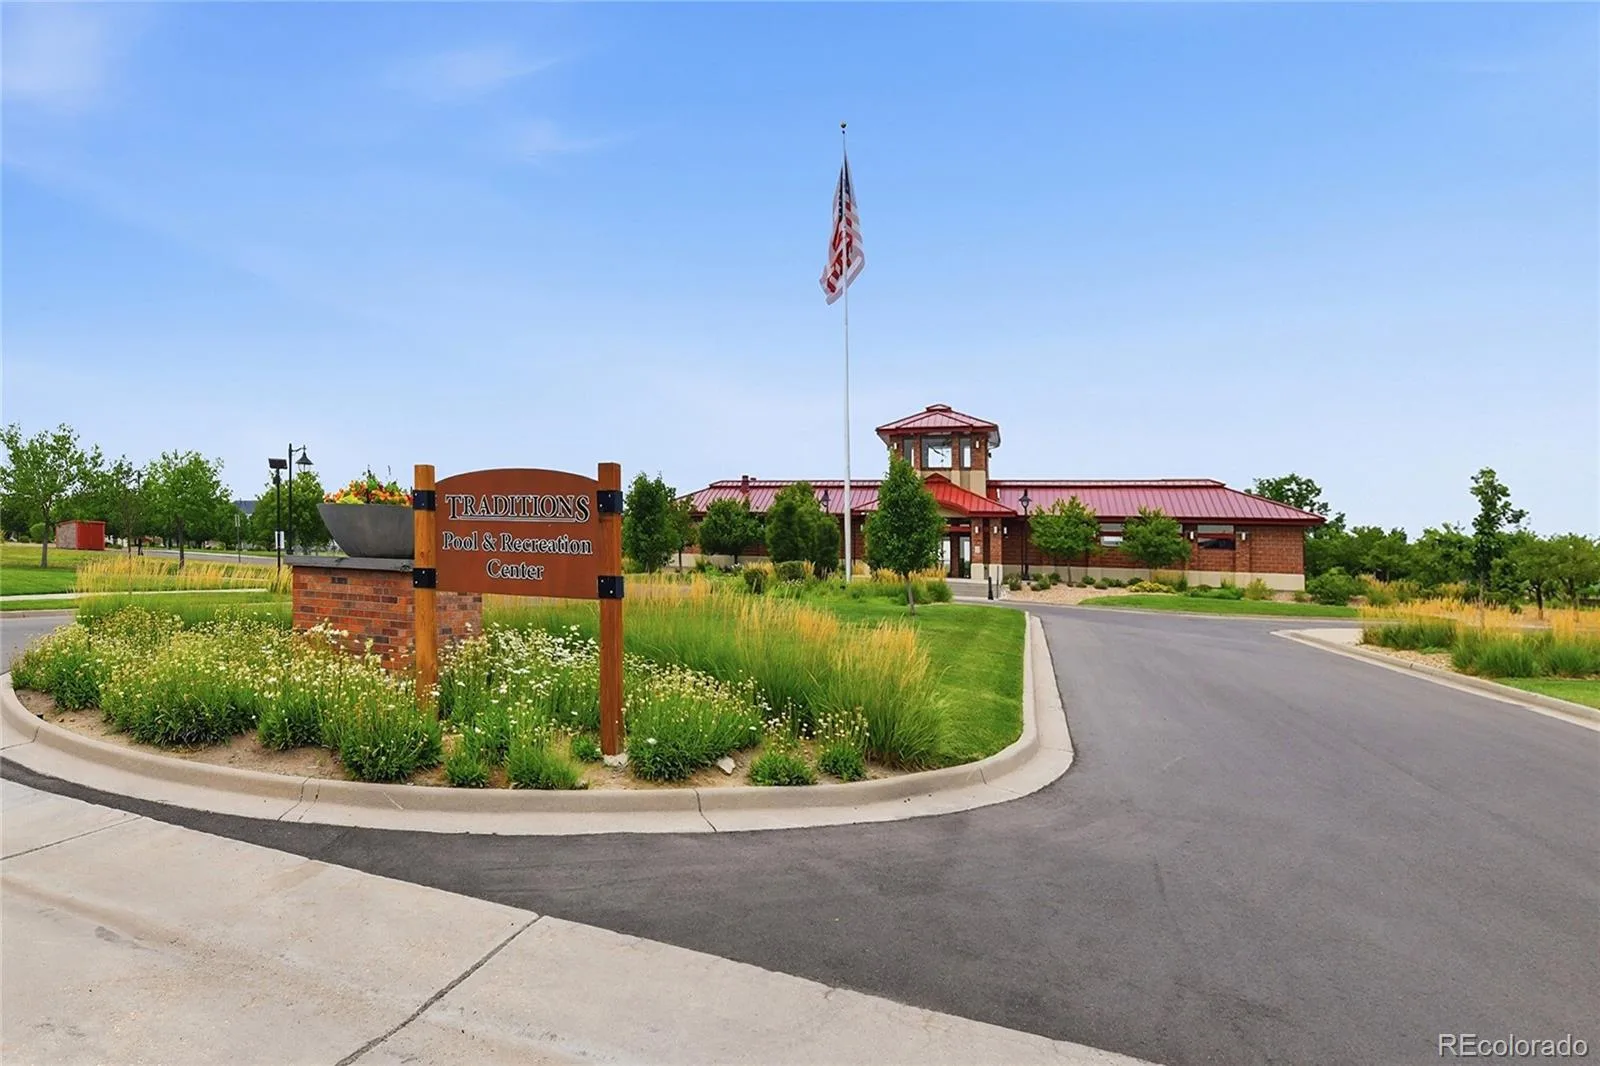
Clubhouse, Park, Playground, Pool, Security
Attached Garage YN
1
Construction Materials
Frame, Stone, Wood Siding
Direction Faces
West
Exterior Features
Gas Valve, Private Yard, Rain Gutters
Fencing
Full
Garage Spaces
2
Lot Features
Cul-De-Sac, Landscaped, Sprinklers In Front, Sprinklers In Rear
Parking Features
Concrete, Dry Walled, Finished Garage, Insulated Garage, Lighted, Storage
Parking Spots
2
Parking Total
2
Patio And Porch Features
Covered, Patio
Roof
Composition
Security Features
Carbon Monoxide Detector(s), Smoke Detector(s), Video Doorbell
Window Features
Double Pane Windows
Financial
HOA Fee
$104
HOA Fee Frequency
Monthly
HOA Includes
Maintenance Grounds, Recycling, Trash
HOA Name
Hammersmith
HOA Phone
303-980-0700
Tax Year
2025
Taxes
$3,310
Map
Contact Us
Mortgage Calculator
Property Summary
- Located in the Traditions subdivision, 200 S Langdale Court Aurora CO is a Single Family for sale in Aurora, CO, 80018. It is listed for $495,000 and features 3 beds, 2 baths, and has approximately 1,423 square feet of living space, and was originally constructed in 2017. The current price per square foot is $348. The average price per square foot for Single Family listings in Aurora is $238. The average listing price for Single Family in Aurora is $597,988. To schedule a showing of MLS#rec3541887 at 200 S Langdale Court in Aurora, CO, contact your Smart Sale AI agent at 3039066915.
Similar Listings Nearby

Additional Details
MLS ID : REC3541887
Listing Key : REC2055473362
Parcel Number : 034742972
Zip Code : 80018
City : Aurora
State : CO
Building if Condo :
Full Street: 200 S Langdale Court
Address : 200
Address Prefix :
Address Suffix : Court
Street : Langdale
Street Prefix : S
Street Suffix :
Unit if Condo :
Latitude : 39.712963
Longitude : -104.688202
Property Type : singlefamily
Property Sub Type : Single Family Residence
Stories Total if Condo :
Lot Size : 9,583 sqft / 0.22 acres (approx)
Ownership : Individual
Zoning :
Condition : Updated/Remodeled
Renovation :
Pets Allowed : Yes
Special Conditions : None
Possession : Closing/DOD
Original Price : 505000
Close Price :
Close Date :
List Date : Jul 29, 2026
List Contract Date : 2026-07-29
Off Market Date :
Purchase Contract Date :
Days on Market : 34
Concessions Amount :
Concession Comment :
Renovation :
Company : City Lights Realty

Copyright 2026. All rights reserved.
200 S Langdale Court
Aurora, CO