
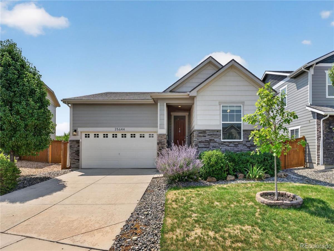
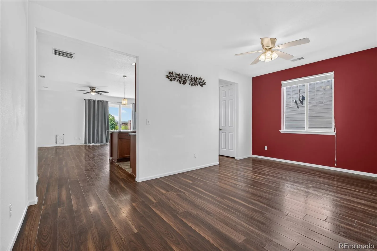
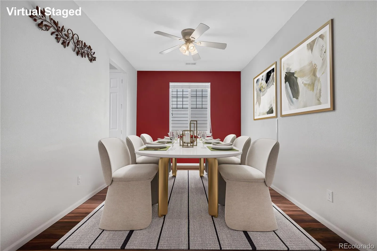
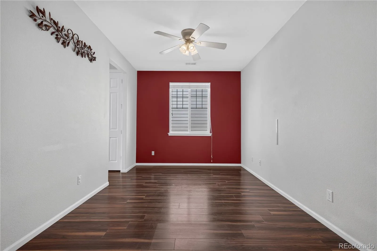
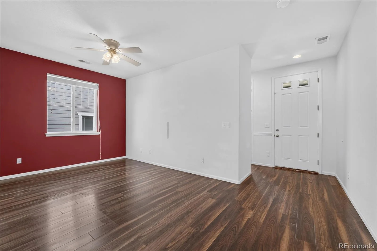
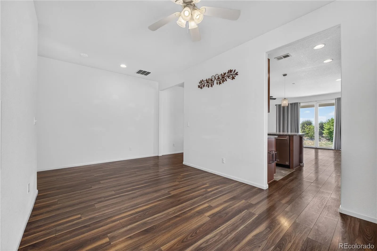
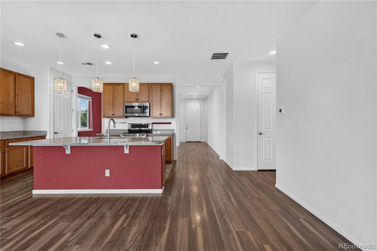
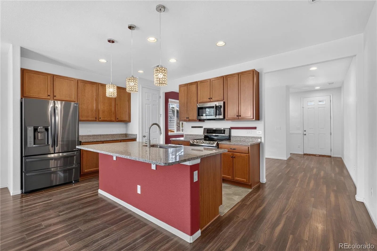
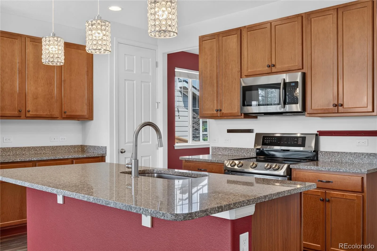
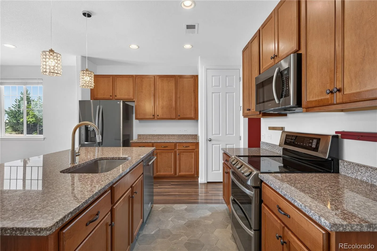
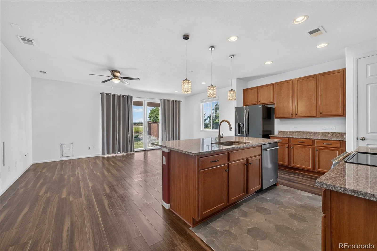
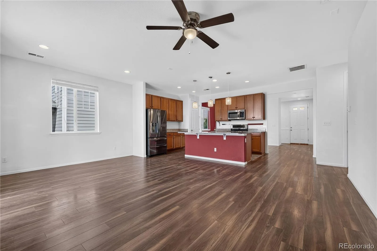
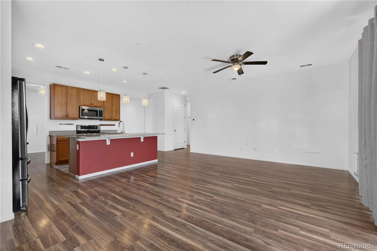
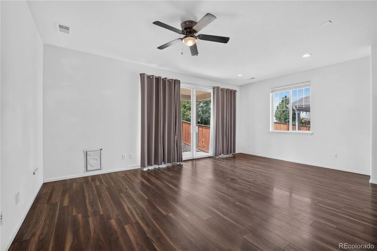
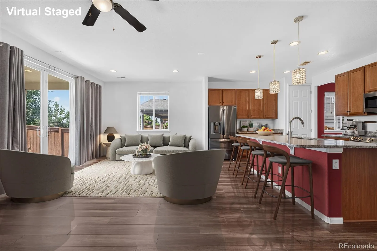
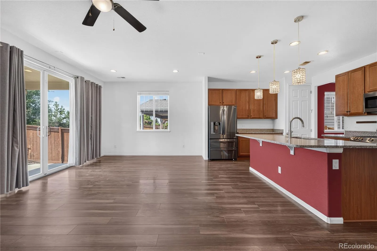
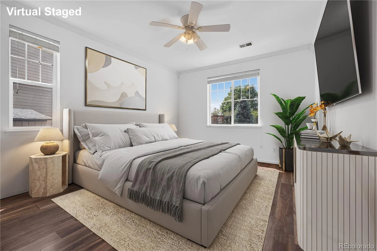
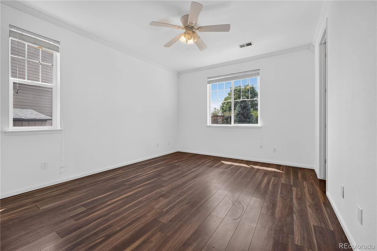
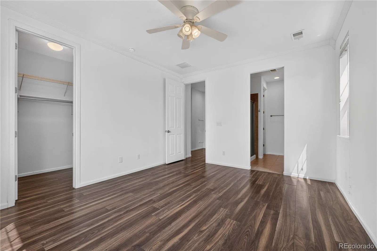
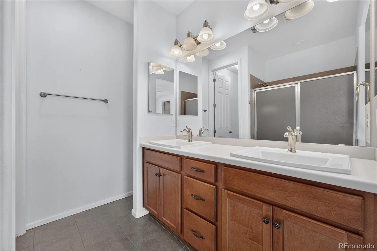
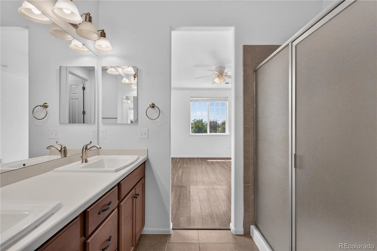
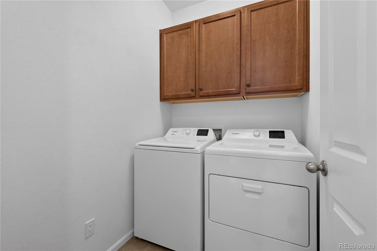
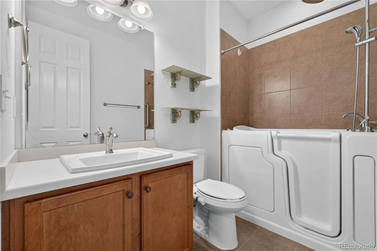
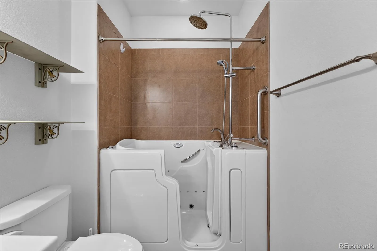
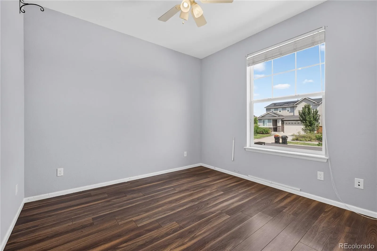
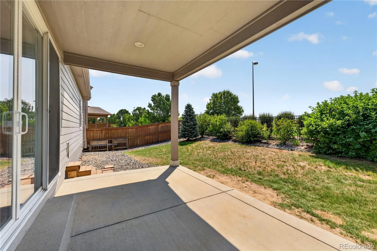
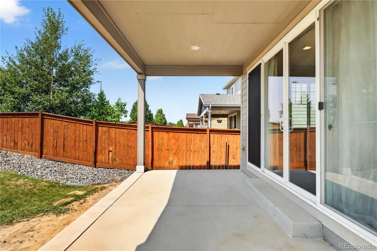
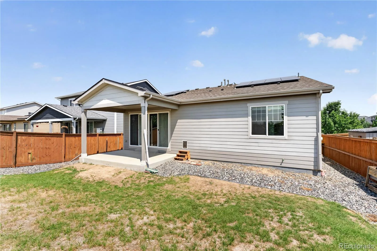
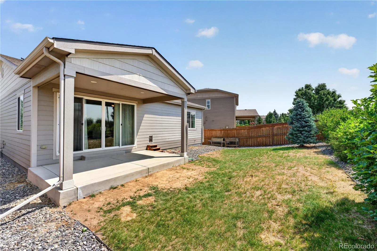
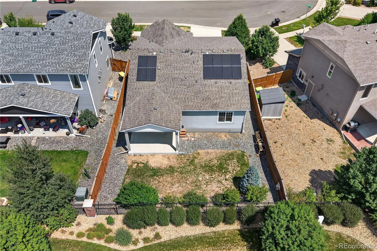
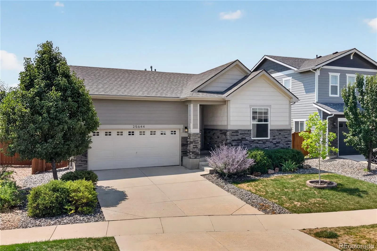
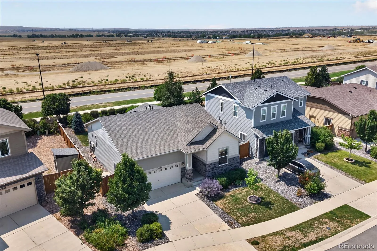
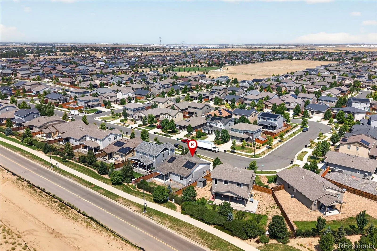
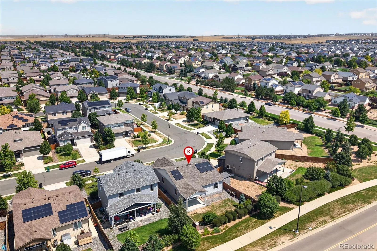
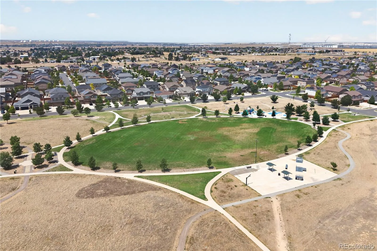
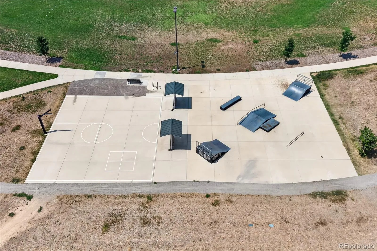
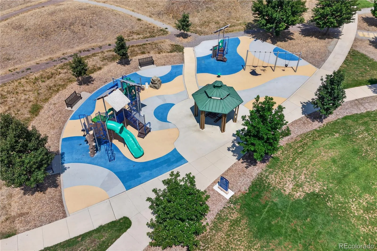
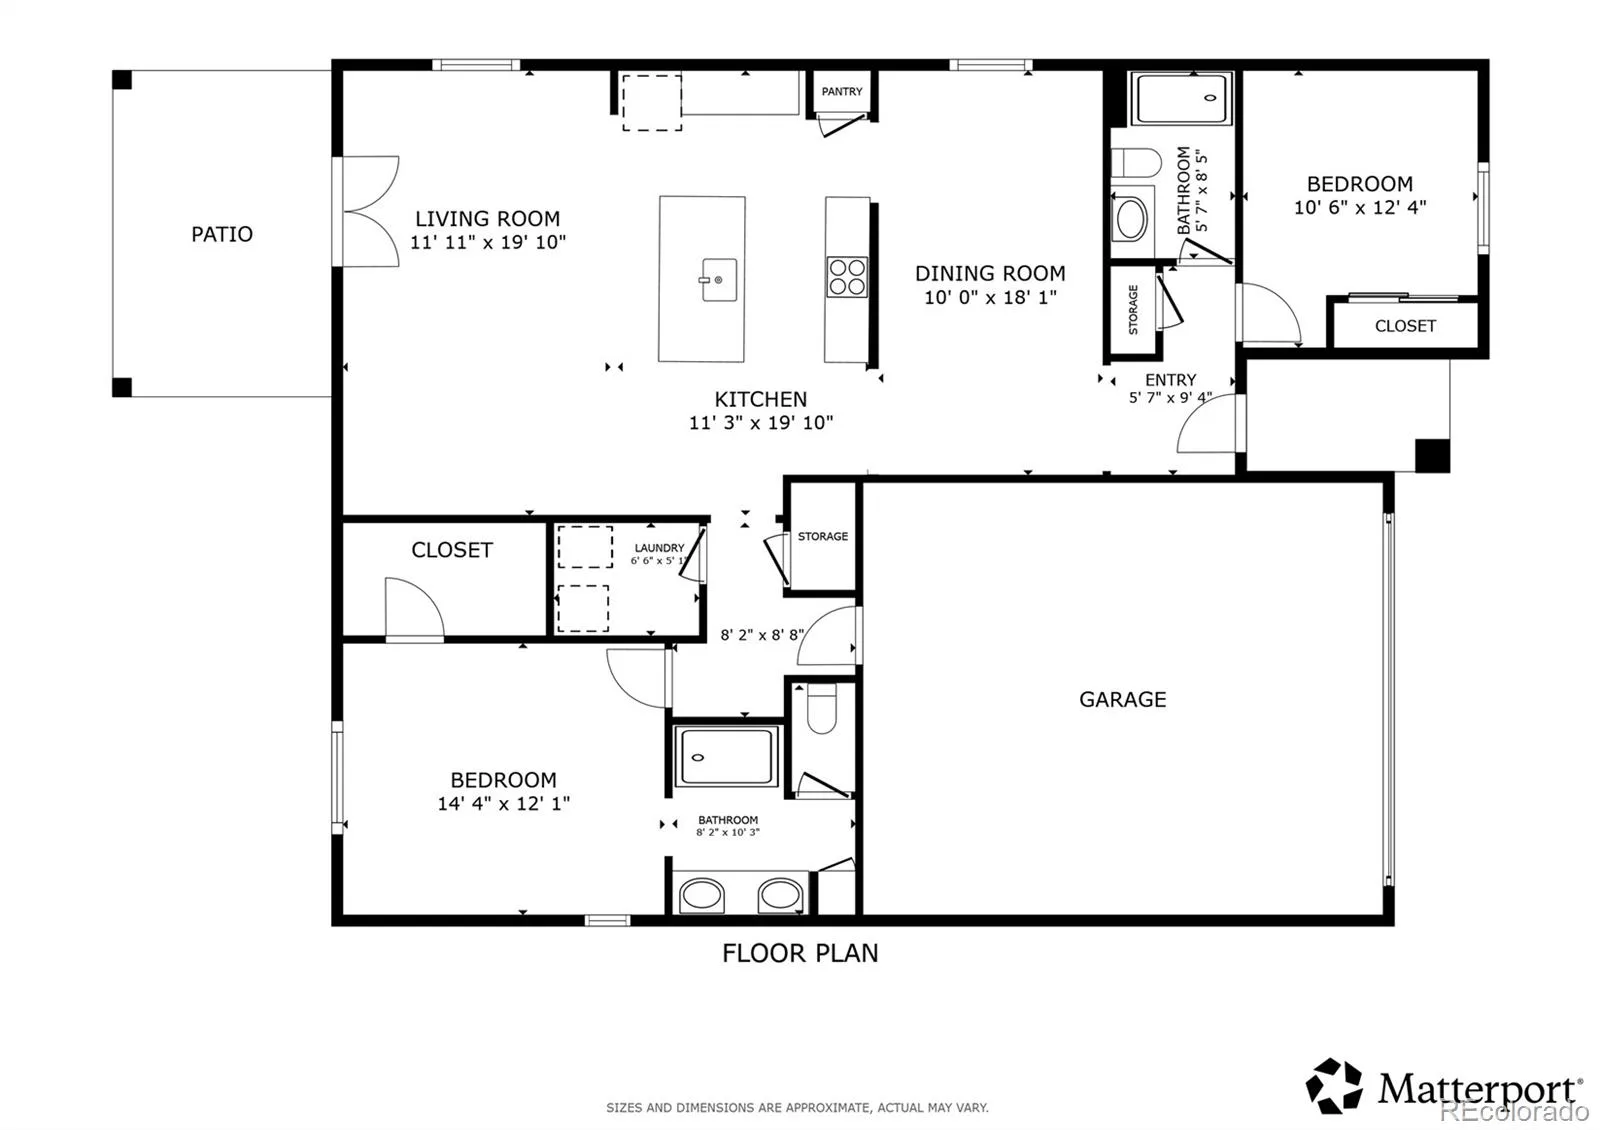
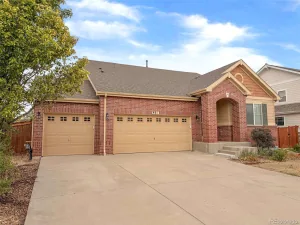
Welcome to this charming move-in-ready home in Aurora’s wonderful Traditions neighborhood! Beautiful front landscaping and a thriving Red Oak tree guide you up to the front door, setting an inviting tone from the moment you arrive. Step inside to the entry hallway that leads to a spacious secondary bedroom and a full hallway bathroom. The hallway opens into a bright spacious dining room, which leads into the open living and kitchen area. The kitchen features granite countertops, an island with breakfast bar seating, stainless steel appliances (including a 4-year-old dishwasher), and a pantry. The main living area has gorgeous sliding glass doors that open to the back patio for seamless indoor-outdoor living. The main-level primary bedroom suite serves as a comfortable retreat, featuring a walk-in closet and a private 3/4 en-suite bath. A dedicated laundry room comes complete with a washer and dryer purchased just two months ago. Direct access to the attached 2-car garage rounds out the functional main floor layout. Outside, the large fully fenced backyard features curated landscaping and a Colorado Blue Spruce tree. Big-ticket structural and efficiency upgrades give you complete peace of mind, including seller-paid (fully owned) solar panels, a Class 4 impact-resistant roof installed in December 2025, and four crawlspace house jack stabilizers added in 2024. Living in Traditions means enjoying fantastic community amenities, including a pool, clubhouse, neighborhood parks, walking trails, a skate park, basketball court, and playgrounds. Enjoy an easy commute with quick access to major routes and Denver International Airport!
Property Details
Price:
$460,000
MLS #:
REC8694924
Status:
Active
Beds:
2
Baths:
2
Type:
Single Family
Subtype:
Single Family Residence
Subdivision:
Traditions
Finished Sq Ft:
1,423
Total Sq Ft:
1,423
Lot Size:
5,554 sqft / 0.13 acres (approx)
Year Built:
2017
Schools
School District:
Adams-Arapahoe 28J
Elementary School:
Vista Peak
Middle School:
Vista Peak
High School:
Vista Peak
Interior
Above Grade Finished Area
1423
Appliances
Cooktop, Double Oven, Dryer, Gas Water Heater, Microwave, Oven, Range, Range Hood, Refrigerator, Self Cleaning Oven, Sump Pump, Washer
Bathrooms
1 Full Bathroom, 1 Three Quarter Bathroom
Cooling
Central Air
Flooring
Laminate
Heating
Active Solar, Heat Pump, Natural Gas
Interior Features
Built-in Features, Ceiling Fan(s), Granite Counters, High Ceilings, Kitchen Island, Laminate Counters, Radon Mitigation System, Smart Thermostat, Smoke Free, Solid Surface Counters, Walk-In Closet(s), Wired for Data
Laundry Features
In Unit
Levels
One
Main Level Bathrooms
2
Main Level Bedrooms
2
Exterior
Architectural Style
Denver Square
Association Amenities
Clubhouse, Park, Playground, Pool
Attached Garage YN
1
Construction Materials
Brick, Cement Siding
Exterior Features
Rain Gutters, Smart Irrigation
Fencing
Partial
Garage Spaces
2
Green Energy Efficient
Appliances, Construction, HVAC, Insulation, Lighting, Roof, Thermostat, Water Heater, Windows
Lot Features
Landscaped, Many Trees, Mountainous, Sprinklers In Front, Sprinklers In Rear
Parking Features
220 Volts, Concrete
Parking Spots
2
Parking Total
2
Patio And Porch Features
Covered, Front Porch
Roof
Composition
Security Features
Carbon Monoxide Detector(s), Smoke Detector(s)
Spa Features
Bath
View
Mountain(s)
Window Features
Double Pane Windows
Financial
HOA Fee
$104
HOA Fee Frequency
Monthly
HOA Includes
Road Maintenance, Trash
HOA Name
Traditions
HOA Phone
None
Tax Year
2025
Taxes
$4,128
Map
Contact Us
Mortgage Calculator
Property Summary
- Located in the Traditions subdivision, 25644 E Byers Drive Aurora CO is a Single Family for sale in Aurora, CO, 80018. It is listed for $460,000 and features 2 beds, 2 baths, and has approximately 1,423 square feet of living space, and was originally constructed in 2017. The current price per square foot is $323. The average price per square foot for Single Family listings in Aurora is $239. The average listing price for Single Family in Aurora is $597,039. To schedule a showing of MLS#rec8694924 at 25644 E Byers Drive in Aurora, CO, contact your Smart Sale AI agent at 3039066915.
Similar Listings Nearby

Additional Details
MLS ID : REC8694924
Listing Key : REC2056131207
Parcel Number : 034743294
Zip Code : 80018
City : Aurora
State : CO
Building if Condo :
Full Street: 25644 E Byers Drive
Address : 25644
Address Prefix :
Address Suffix : Drive
Street : Byers
Street Prefix : E
Street Suffix :
Unit if Condo :
Latitude : 39.711384
Longitude : -104.688705
Property Type : singlefamily
Property Sub Type : Single Family Residence
Stories Total if Condo :
Lot Size : 5,554 sqft / 0.13 acres (approx)
Ownership : Individual
Zoning :
Condition :
Renovation :
Pets Allowed : Cats OK,Dogs OK,Yes
Special Conditions : None
Possession :
Original Price : 470000
Close Price :
Close Date :
List Date : Aug 12, 2026
List Contract Date : 2026-08-12
Off Market Date :
Purchase Contract Date :
Days on Market : 18
Concessions Amount :
Concession Comment :
Renovation :
Company : Redfin Corporation

Copyright 2026. All rights reserved.
25644 E Byers Drive
Aurora, CO