
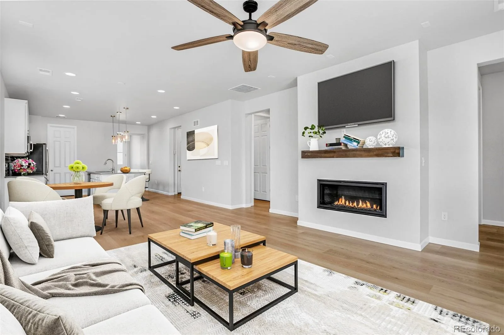
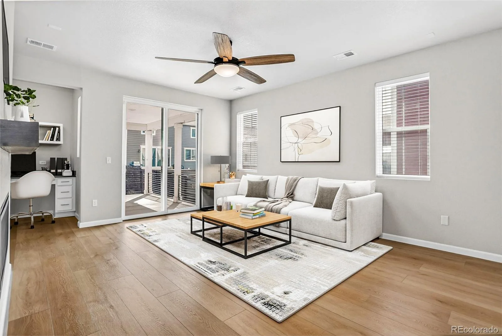
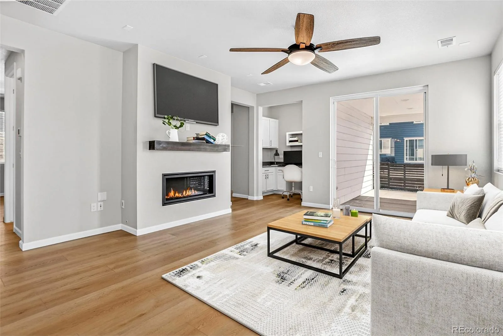
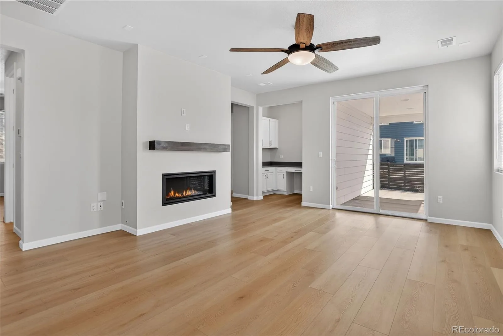
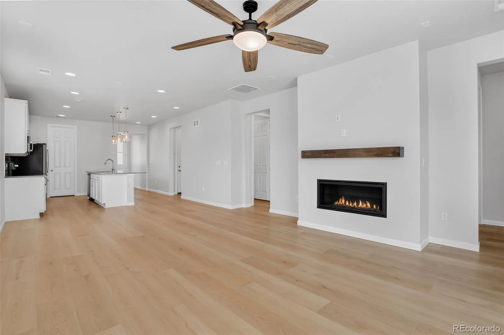
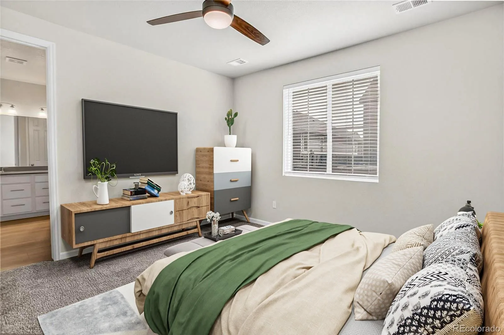
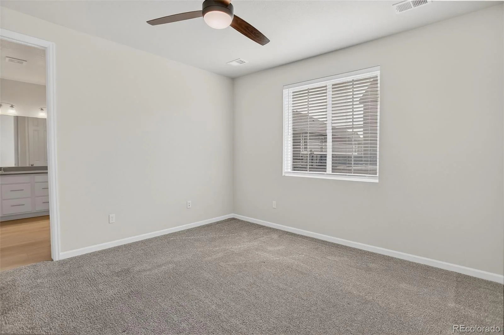
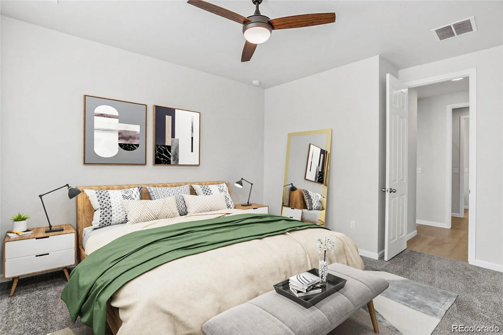
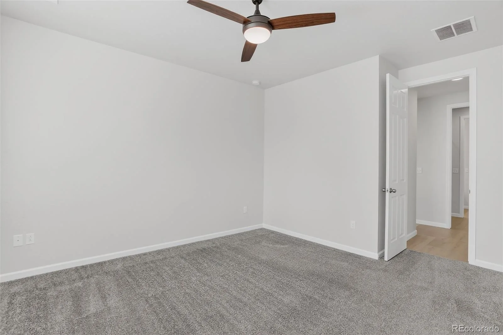
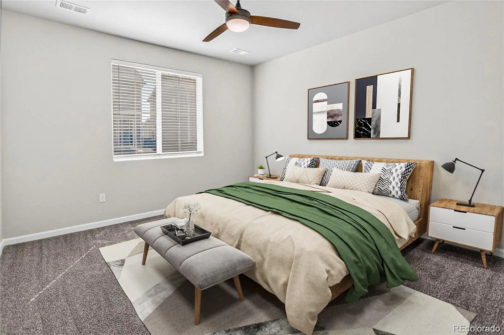
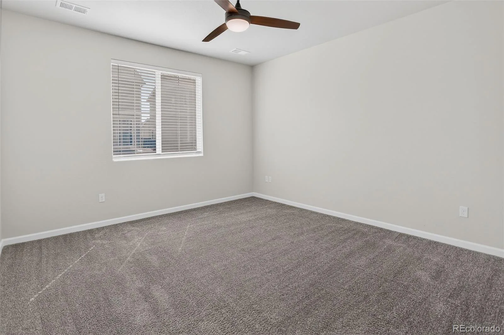
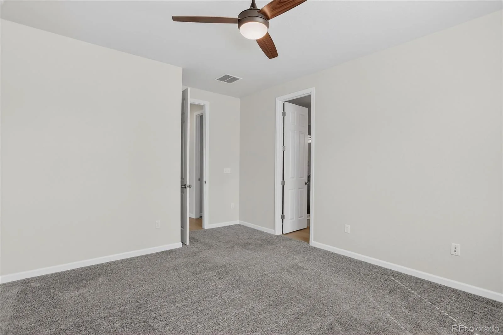
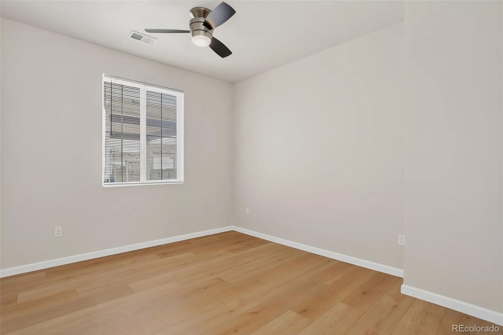
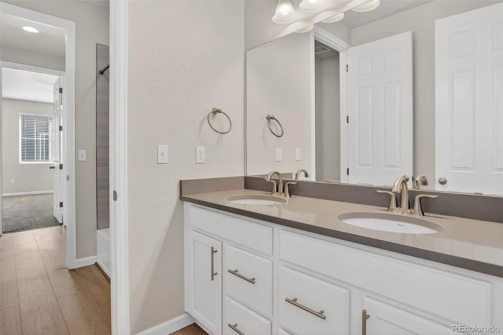
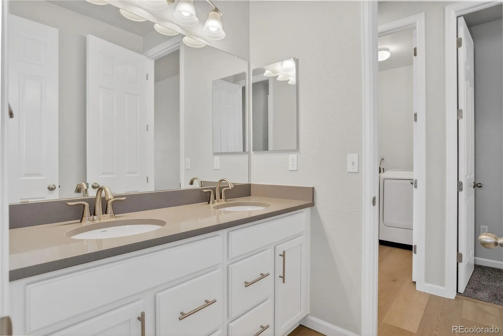
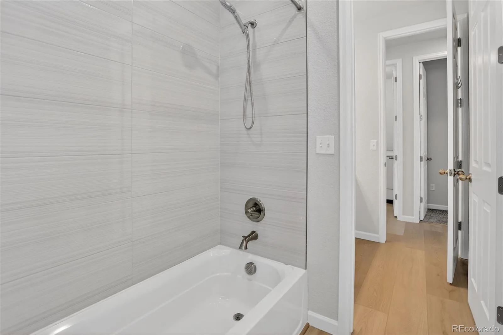
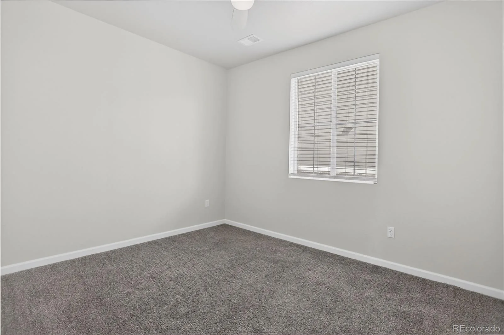
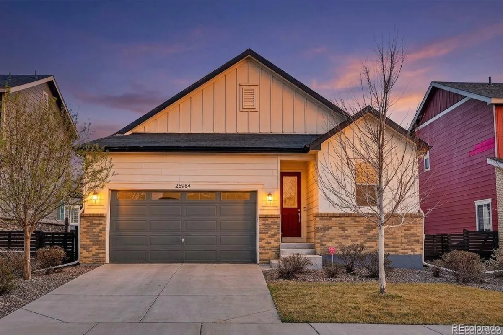
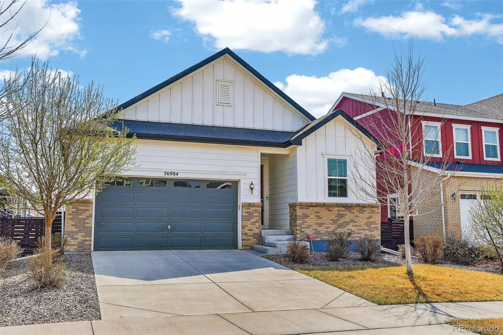
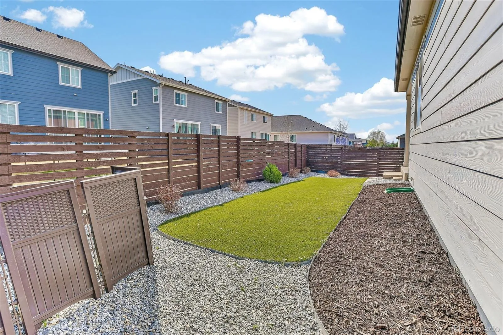
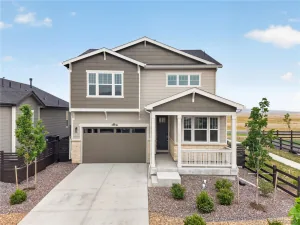
Seller is offering a 10K concession for a rate buy-down!! Welcome to this beautifully maintained 3-bedroom, 2-bath ranch-style home in the highly sought-after Harmony subdivision of Aurora. Offering modern comfort and effortless single-level living, this 2019-built residence features 1,874 square feet of thoughtfully designed, open and airy space that blends contemporary finishes with everyday functionality.
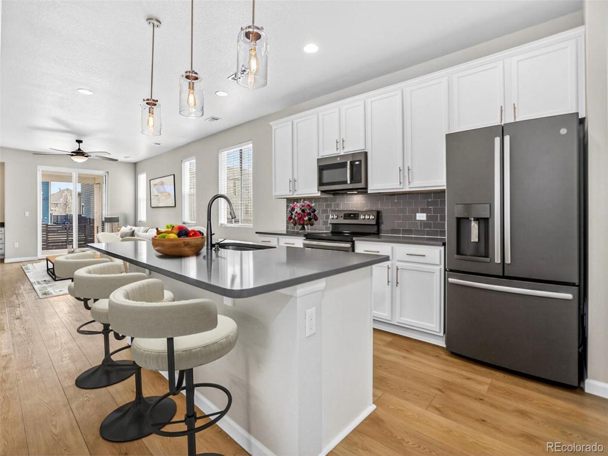
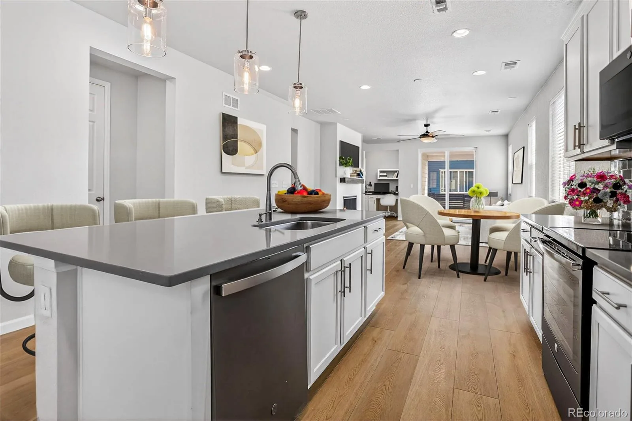
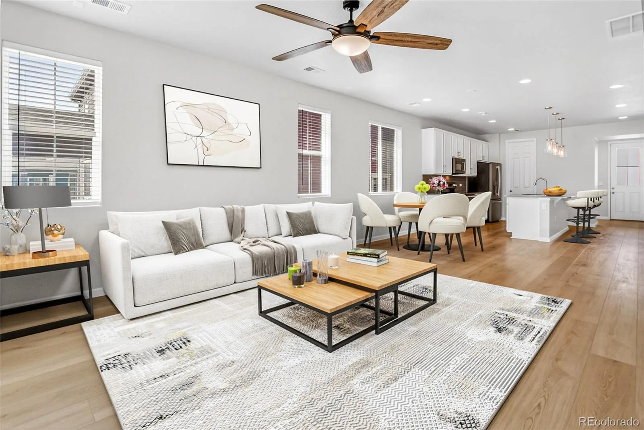
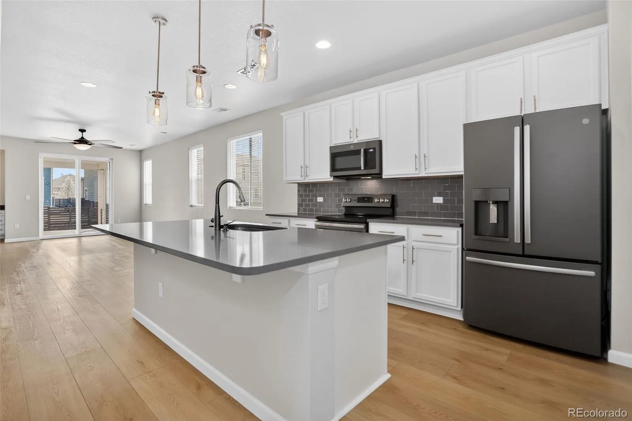
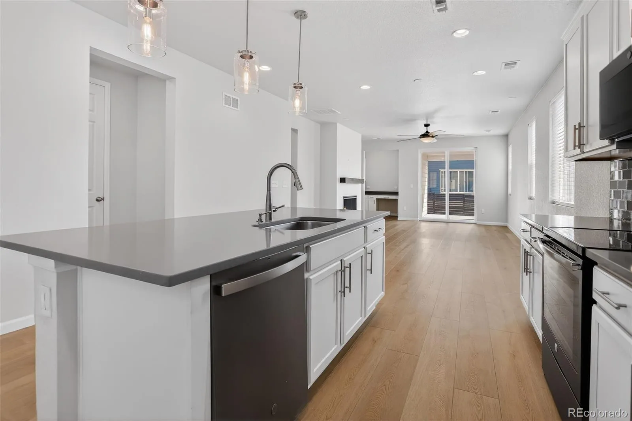
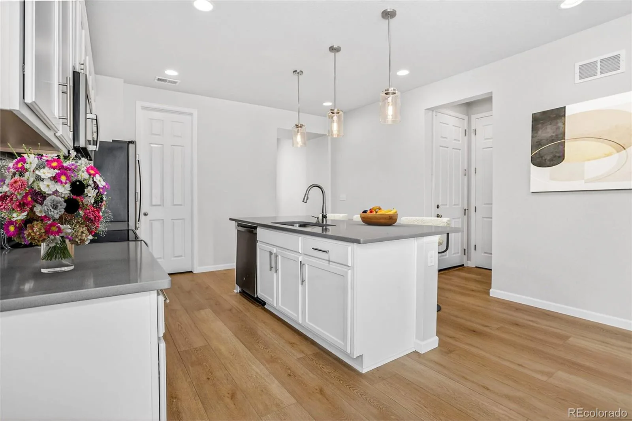
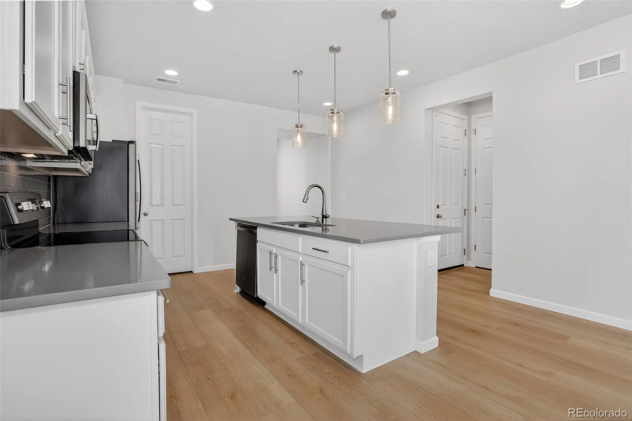
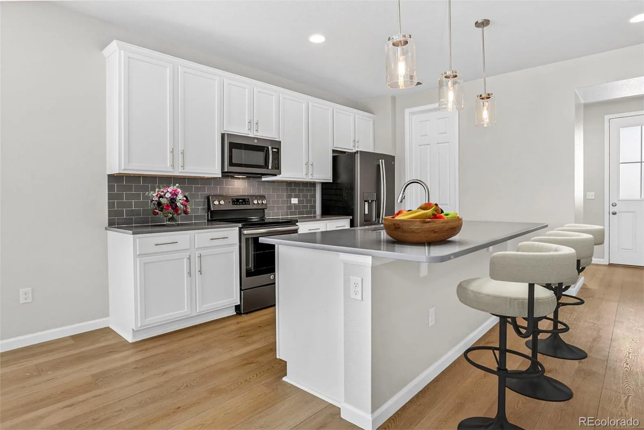
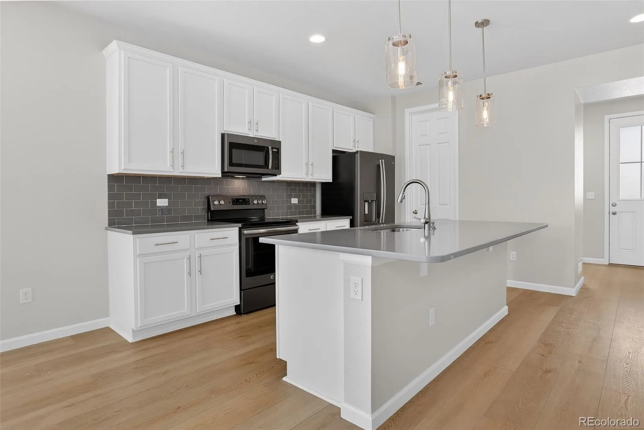
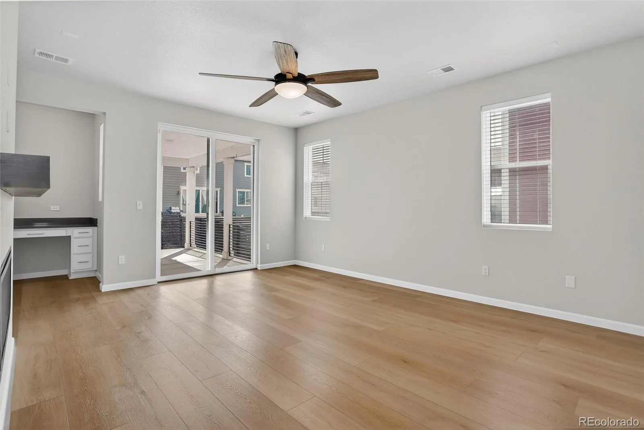
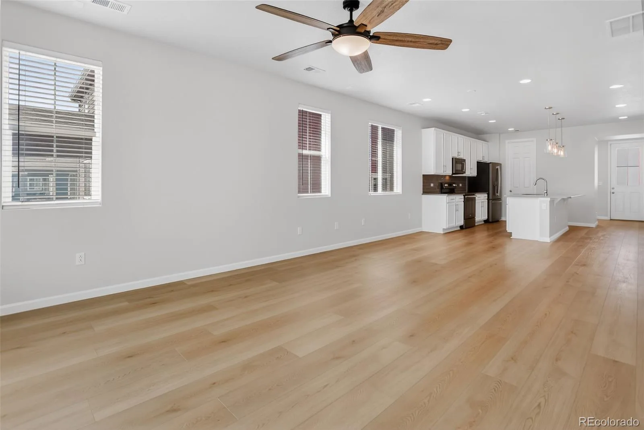
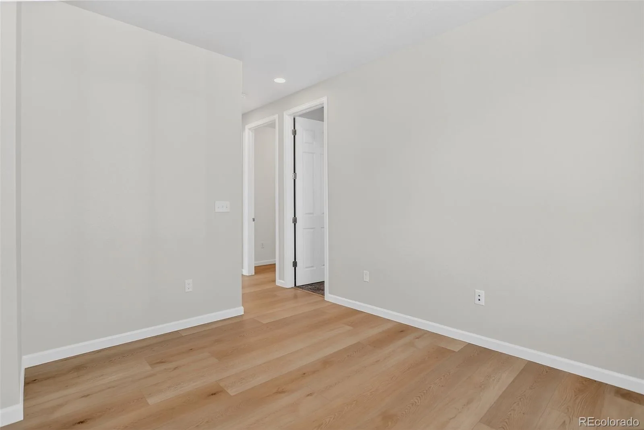
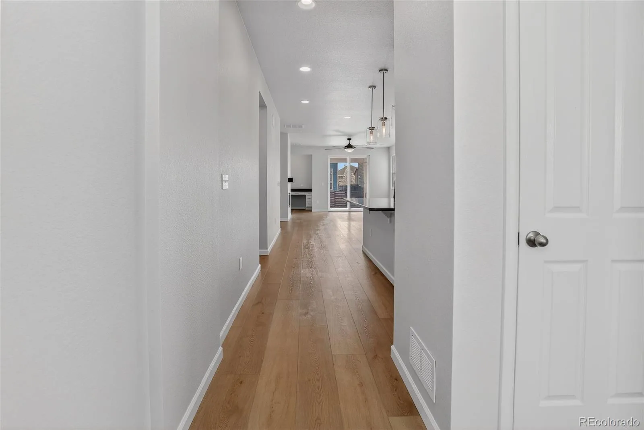
Step inside to find stunning new luxury vinyl plank flooring that flows throughout the main living areas, creating a clean, cohesive feel. Fresh interior paint adds to the home’s crisp, move-in-ready appeal. The spacious kitchen stands out with stainless steel appliances, abundant cabinetry, gorgeous quartz countertops, and a large island perfect for meal prep or casual gatherings. The kitchen opens seamlessly to the living and dining areas, making the entire space ideal for entertaining or simply enjoying daily life.
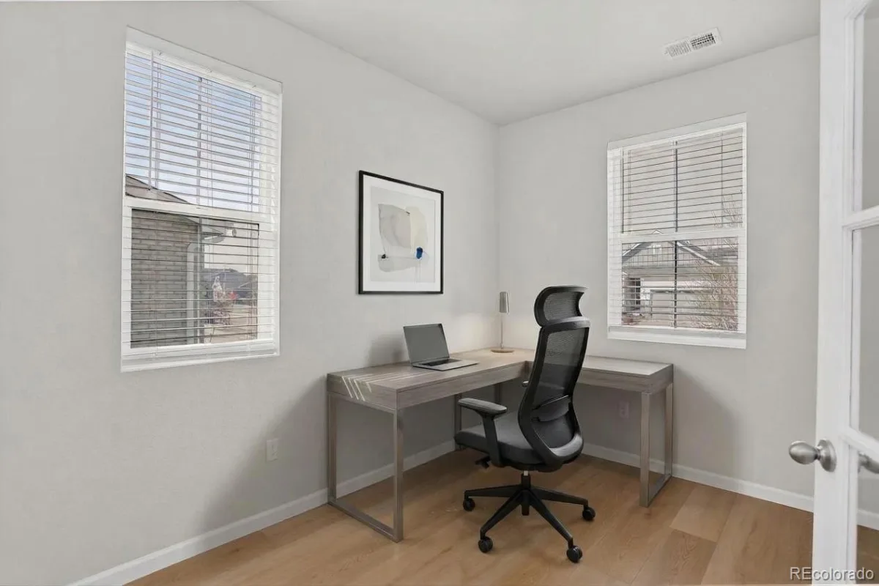
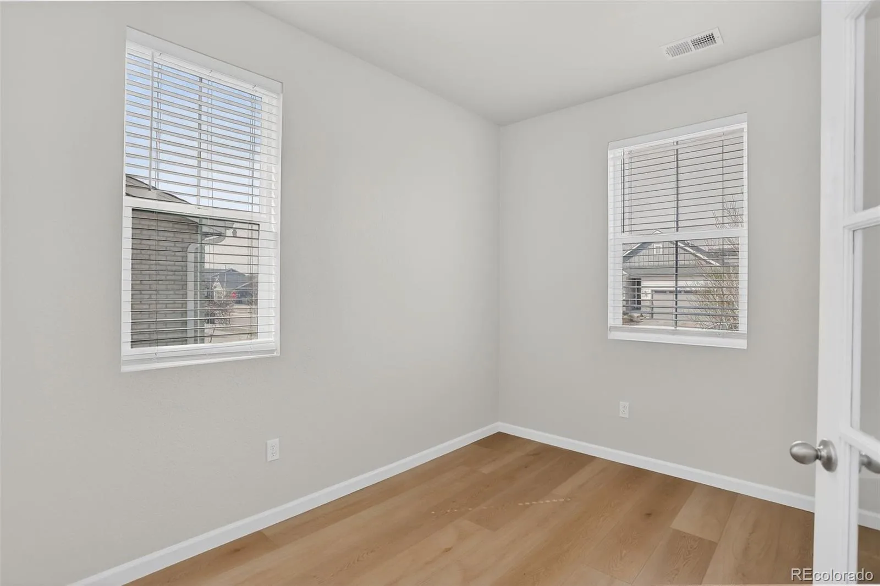
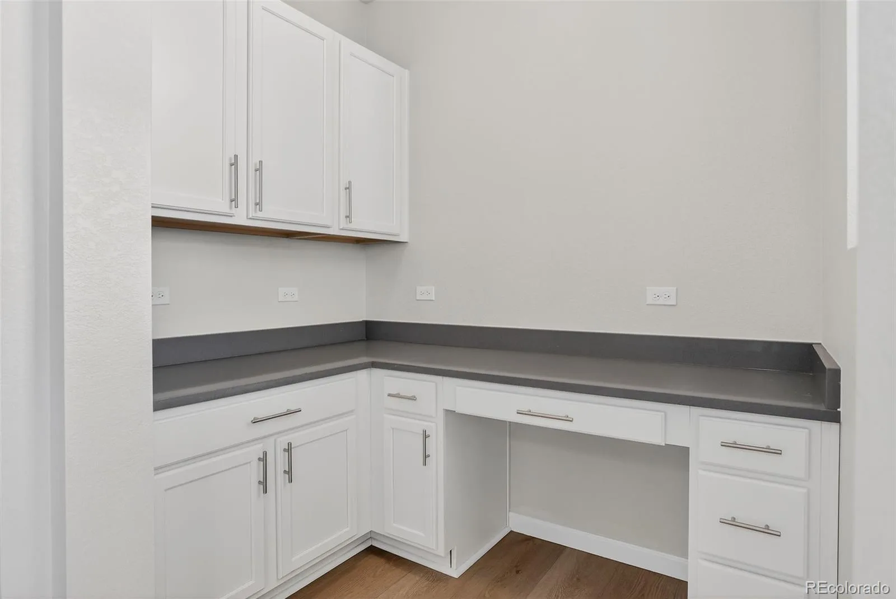
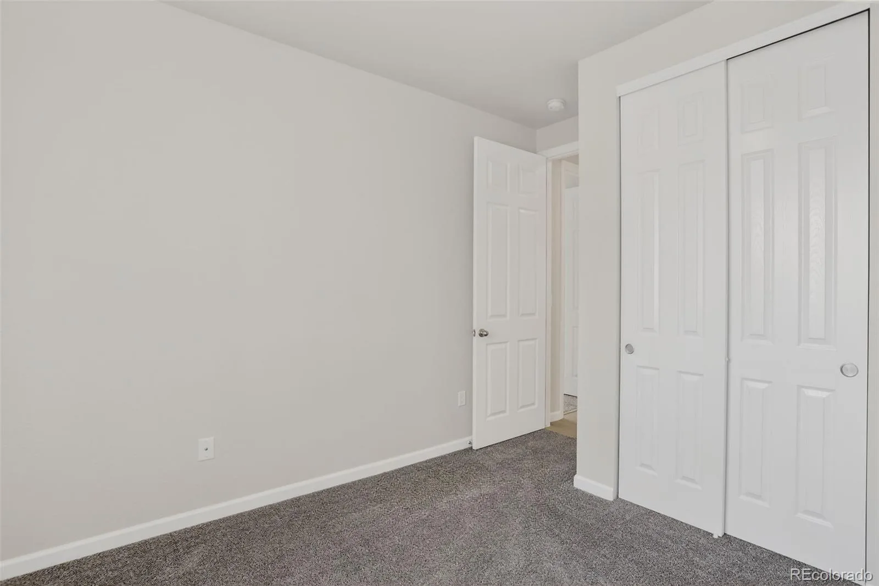
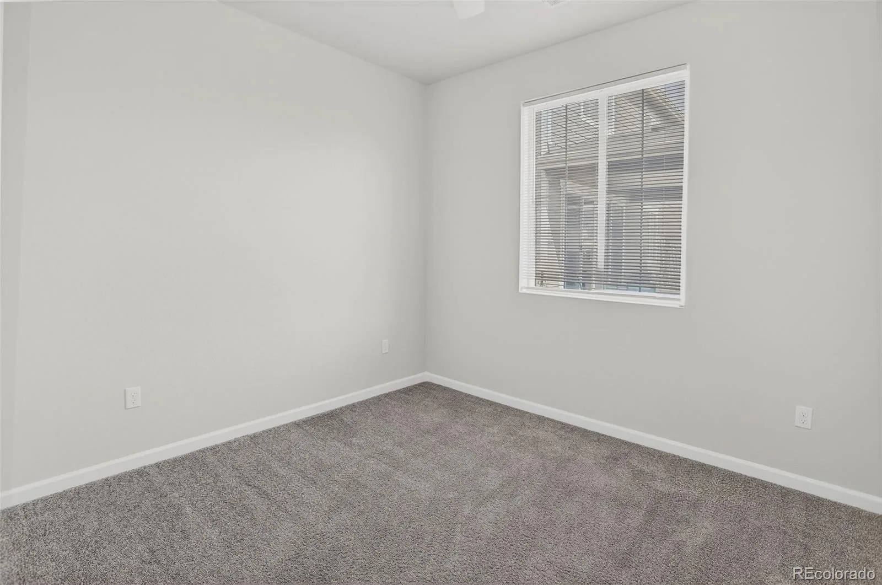
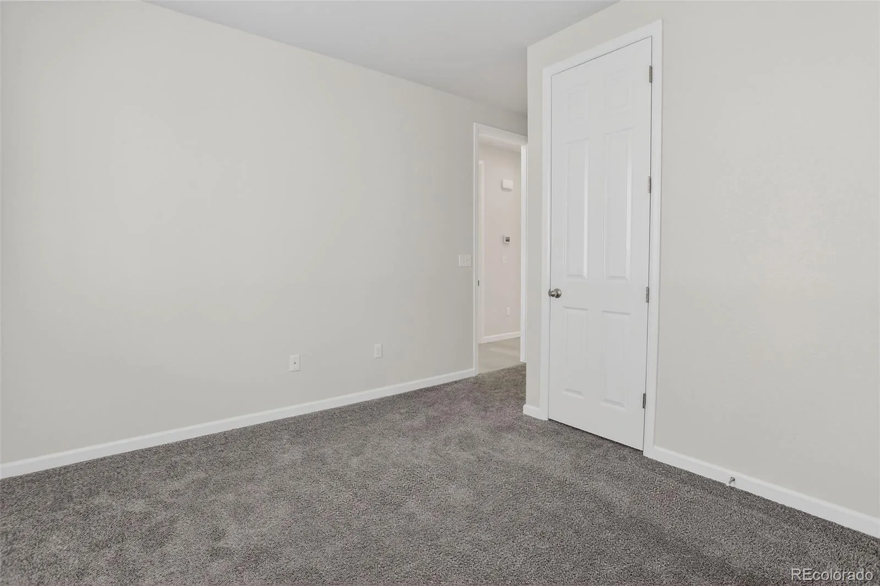
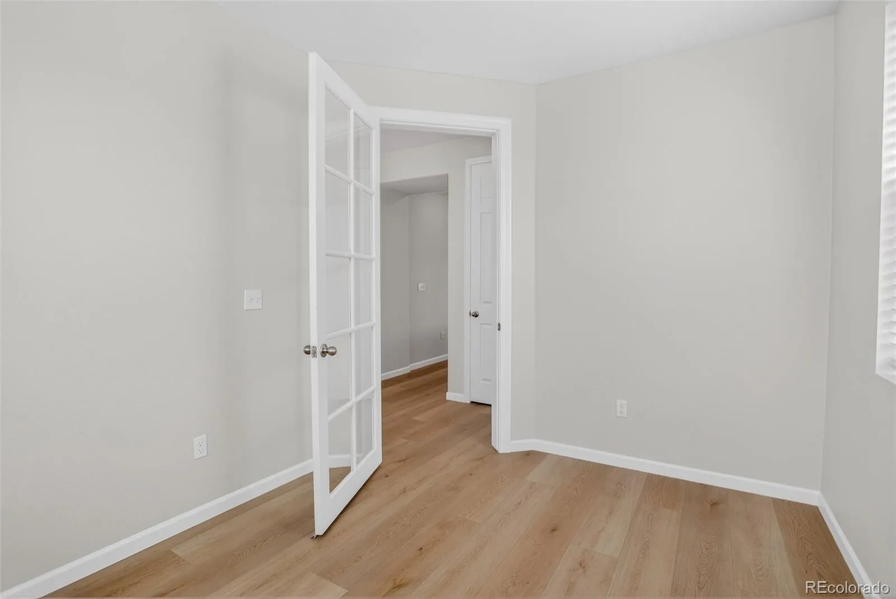
Beyond the three well-sized bedrooms, you’ll appreciate the dedicated office—perfect for remote work or study. Even better, a versatile bonus room offers endless possibilities: home gym, game room, craft space, or whatever best suits your lifestyle.
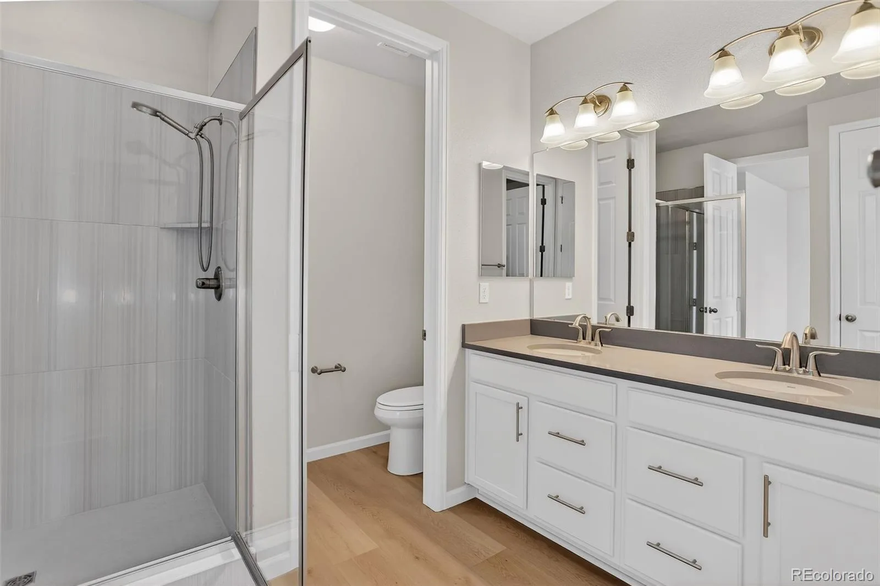
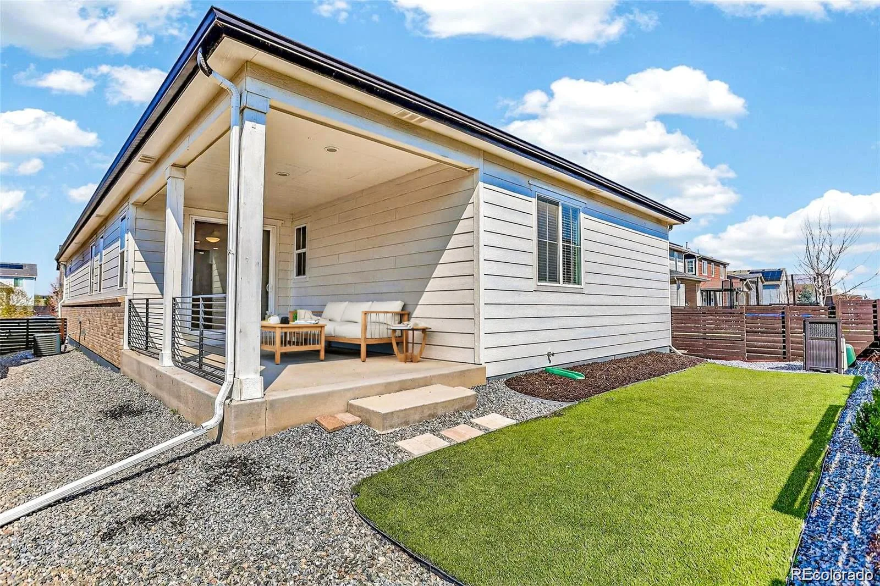
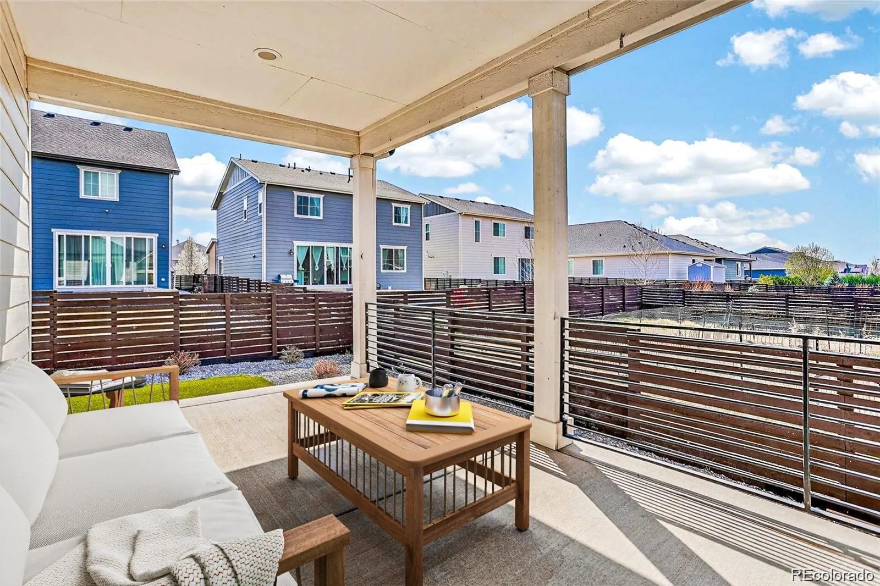
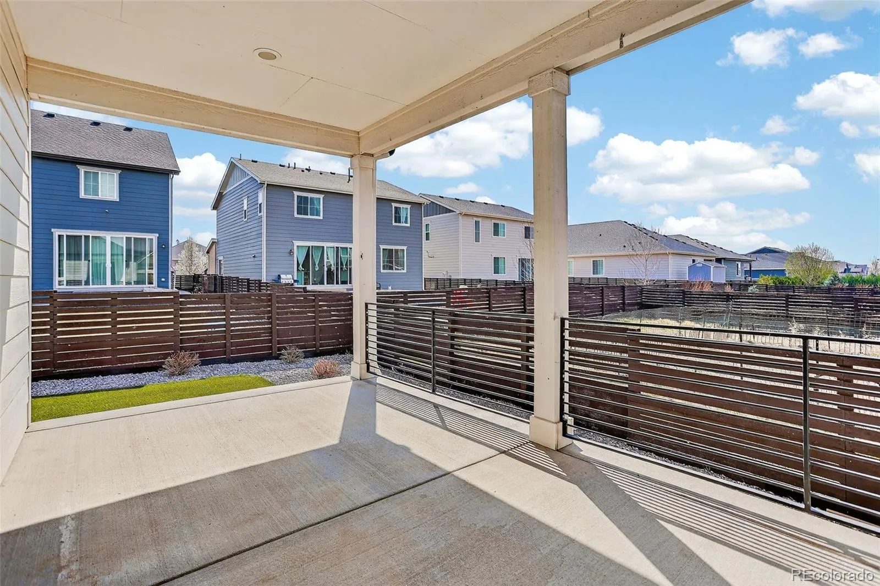
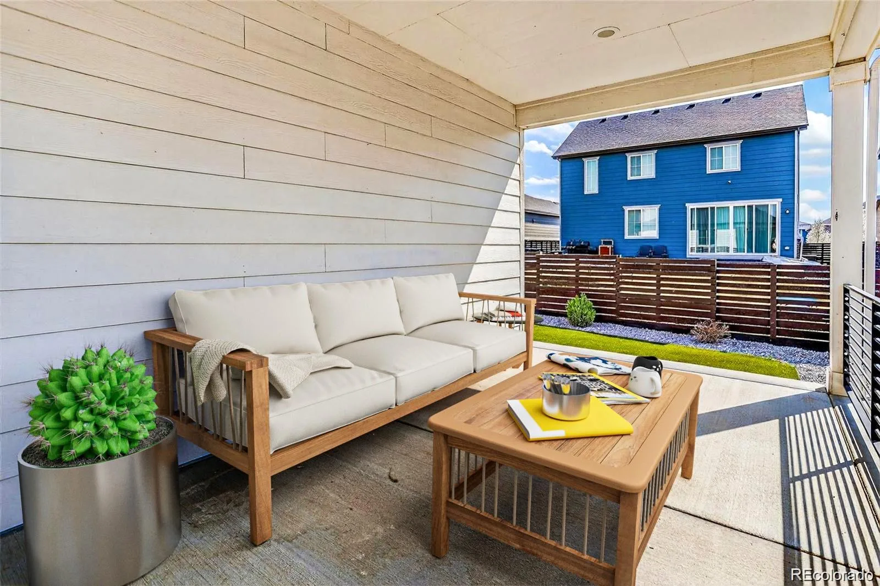
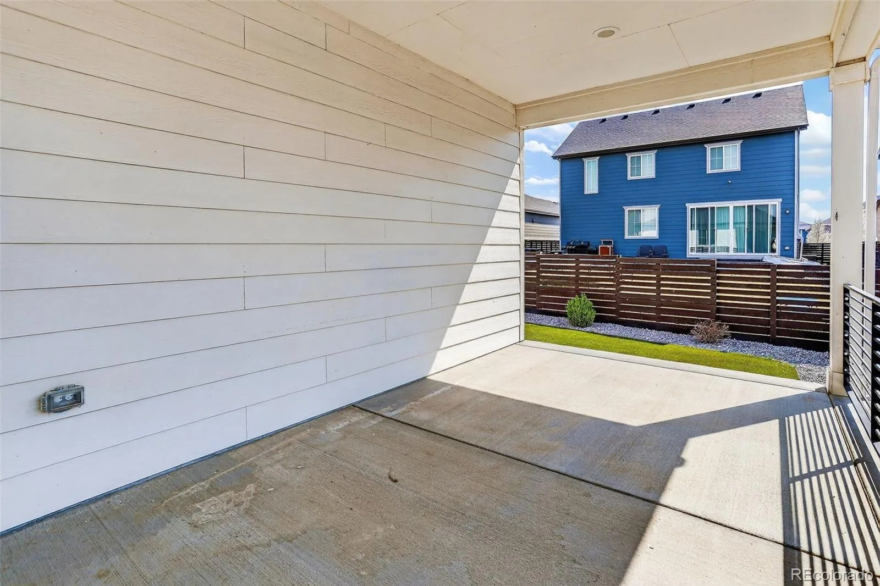
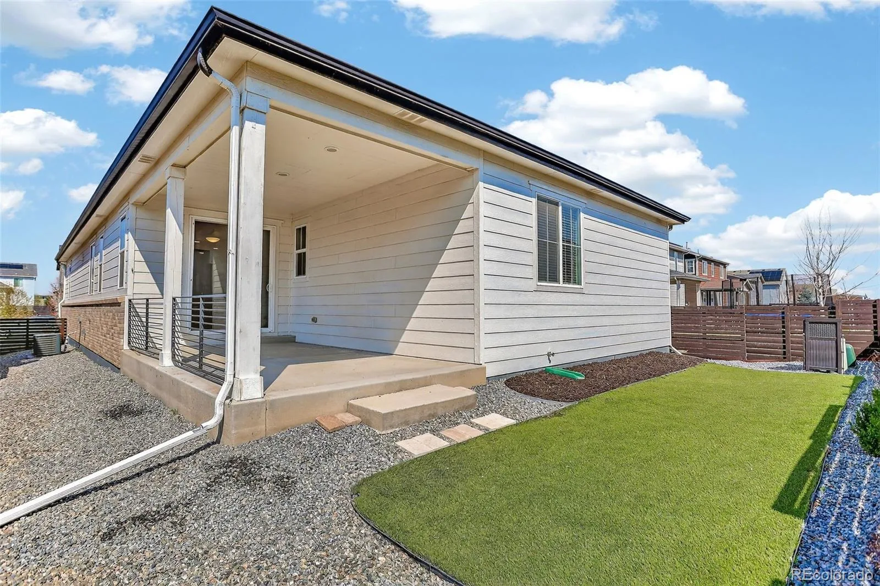
The primary suite provides a peaceful retreat with an en-suite bath and generous closet space. Outside, the low-maintenance private backyard features attractive year-round astro-turf and a nicely sized patio—perfect for summer BBQs and soaking up Colorado’s outdoor living without the upkeep. Last but not least is the HOA includes use of the pool for those hot summer days along with multiple neighborhood functions throughout the year making it great for meeting the neighbors and feeling a true sense of community that is not easily found these days.
Combining modern style, a smart layout, and flexible spaces, this home is an exceptional find with convenient access to Buckley Space Force Base, DIA, shopping, dining, E-470, I-70, and more.
Step inside to find stunning new luxury vinyl plank flooring that flows throughout the main living areas, creating a clean, cohesive feel. Fresh interior paint adds to the home’s crisp, move-in-ready appeal. The spacious kitchen stands out with stainless steel appliances, abundant cabinetry, gorgeous quartz countertops, and a large island perfect for meal prep or casual gatherings. The kitchen opens seamlessly to the living and dining areas, making the entire space ideal for entertaining or simply enjoying daily life.
Beyond the three well-sized bedrooms, you’ll appreciate the dedicated office—perfect for remote work or study. Even better, a versatile bonus room offers endless possibilities: home gym, game room, craft space, or whatever best suits your lifestyle.
The primary suite provides a peaceful retreat with an en-suite bath and generous closet space. Outside, the low-maintenance private backyard features attractive year-round astro-turf and a nicely sized patio—perfect for summer BBQs and soaking up Colorado’s outdoor living without the upkeep. Last but not least is the HOA includes use of the pool for those hot summer days along with multiple neighborhood functions throughout the year making it great for meeting the neighbors and feeling a true sense of community that is not easily found these days.
Combining modern style, a smart layout, and flexible spaces, this home is an exceptional find with convenient access to Buckley Space Force Base, DIA, shopping, dining, E-470, I-70, and more.
Property Details
Price:
$515,000
MLS #:
REC4667995
Status:
Active
Beds:
3
Baths:
2
Type:
Single Family
Subtype:
Single Family Residence
Subdivision:
Harmony
Finished Sq Ft:
1,874
Total Sq Ft:
1,874
Lot Size:
5,750 sqft / 0.13 acres (approx)
Year Built:
2019
Schools
School District:
Adams-Arapahoe 28J
Elementary School:
Harmony Ridge P-8
Middle School:
Vista Peak
High School:
Vista Peak
Interior
Above Grade Finished Area
1874
Appliances
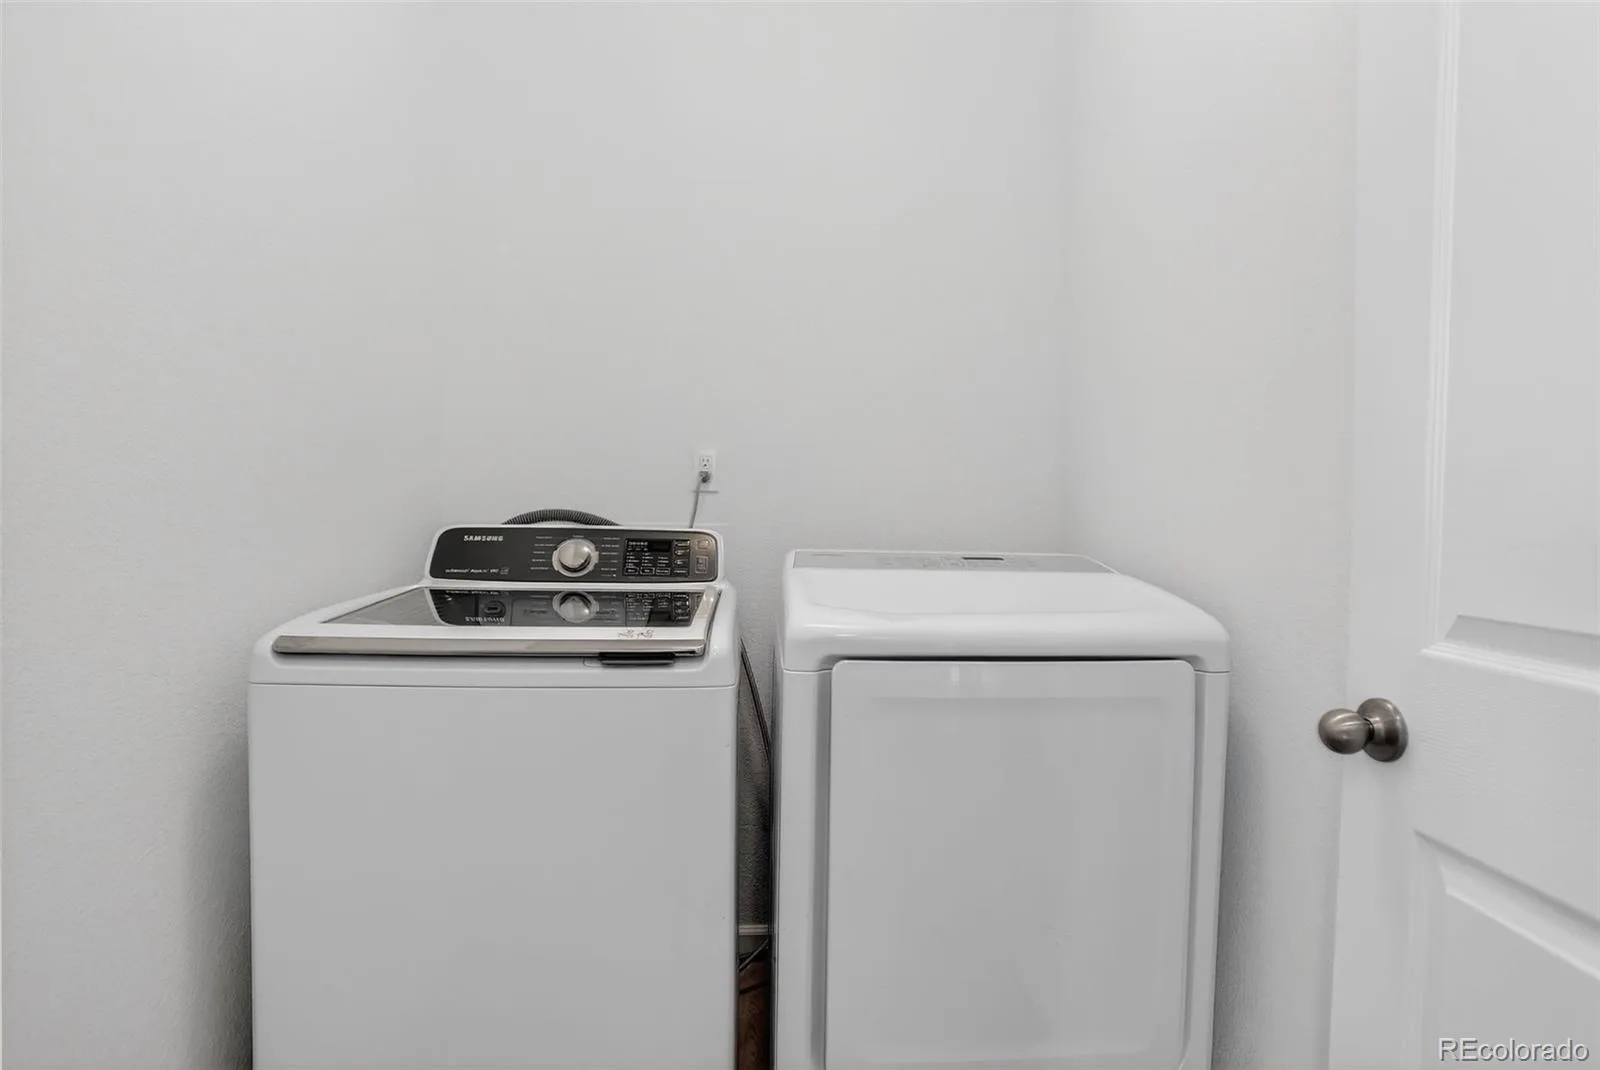
Dishwasher, Disposal, Dryer, Microwave, Range, Refrigerator, Washer
Bathrooms
1 Full Bathroom, 1 Three Quarter Bathroom
Cooling
Central Air
Fireplaces Total
1
Flooring
Carpet, Laminate
Heating
Forced Air
Interior Features
Ceiling Fan(s), High Ceilings, Open Floorplan, Pantry, Primary Suite, Quartz Counters, Smoke Free, Walk-In Closet(s)
Levels
One
Main Level Bathrooms
2
Main Level Bedrooms
3
Exterior
Architectural Style
Contemporary
Association Amenities
Clubhouse, Fitness Center, Park, Playground, Pool, Spa/Hot Tub, Trail(s)
Attached Garage YN
1
Construction Materials
Wood Siding
Exterior Features
Private Yard
Fencing
Full
Garage Spaces
2
Lot Features
Irrigated, Landscaped, Sprinklers In Front, Sprinklers In Rear
Parking Features
220 Volts
Parking Spots
2
Parking Total
2
Patio And Porch Features
Covered, Patio
Roof
Composition
Security Features
Carbon Monoxide Detector(s), Smoke Detector(s)
Window Features
Double Pane Windows, Window Coverings
Financial
HOA Fee
$362
HOA Fee 2
$25
HOA Fee 2 Frequency
Quarterly
HOA Fee Frequency
Quarterly
HOA Includes
Trash
HOA Name
Harmony Master Homeowners Association
HOA Name 2
Powhaton Metro District
HOA Phone
720-776-3200
HOA Phone 2
970-614-8446
Tax Year
2025
Taxes
$5,366
Map
Contact Us
Mortgage Calculator
Property Summary
- Located in the Harmony subdivision, 26984 E Archer Avenue Aurora CO is a Single Family for sale in Aurora, CO, 80018. It is listed for $515,000 and features 3 beds, 2 baths, and has approximately 1,874 square feet of living space, and was originally constructed in 2019. The current price per square foot is $275. The average price per square foot for Single Family listings in Aurora is $238. The average listing price for Single Family in Aurora is $596,535. To schedule a showing of MLS#rec4667995 at 26984 E Archer Avenue in Aurora, CO, contact your Smart Sale AI agent at 3039066915.
Similar Listings Nearby

Additional Details
MLS ID : REC4667995
Listing Key : REC2052894636
Parcel Number : 035298825
Zip Code : 80018
City : Aurora
State : CO
Building if Condo :
Full Street: 26984 E Archer Avenue
Address : 26984
Address Prefix :
Address Suffix : Avenue
Street : Archer
Street Prefix : E
Street Suffix :
Unit if Condo :
Latitude : 39.715309
Longitude : -104.672501
Property Type : singlefamily
Property Sub Type : Single Family Residence
Stories Total if Condo :
Lot Size : 5,750 sqft / 0.13 acres (approx)
Ownership : Individual
Zoning :
Condition : Updated/Remodeled
Renovation :
Pets Allowed : Cats OK,Dogs OK,Number Limit
Special Conditions : None
Possession : Closing/DOD
Original Price : 535000
Close Price :
Close Date :
List Date : Mar 27, 2026
List Contract Date : 2026-03-27
Off Market Date :
Purchase Contract Date :
Days on Market : 157
Concessions Amount :
Concession Comment :
Renovation :
Company : Coldwell Banker Realty 56

Copyright 2026. All rights reserved.
26984 E Archer Avenue
Aurora, CO