
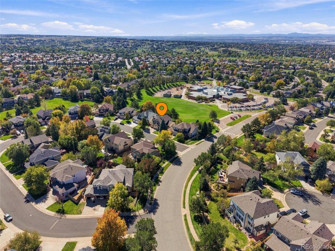
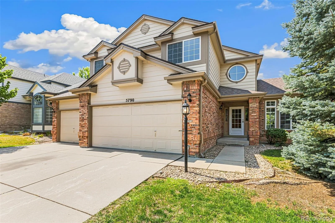
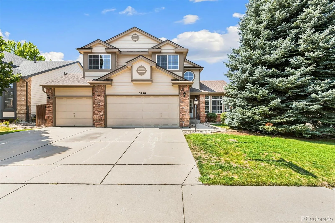
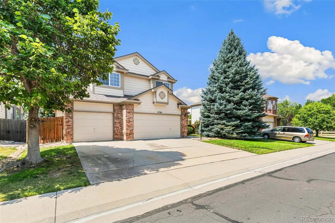
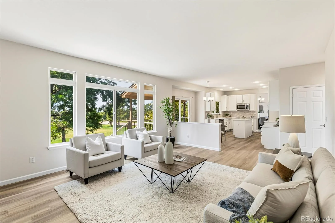
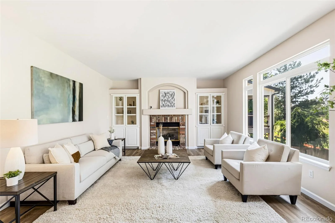
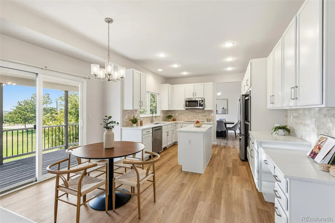
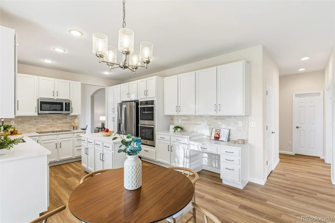
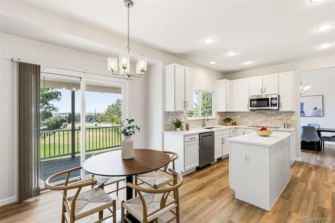
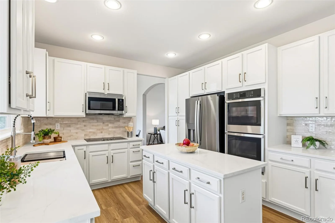
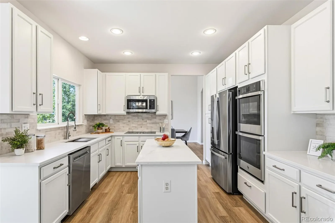
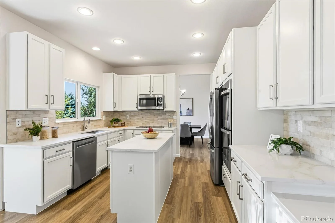
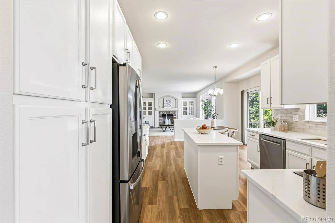
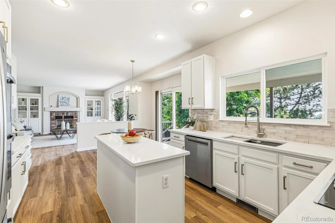
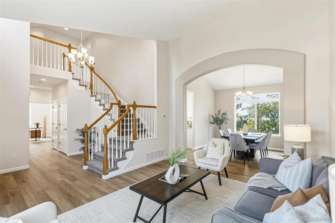
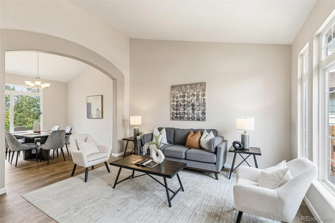
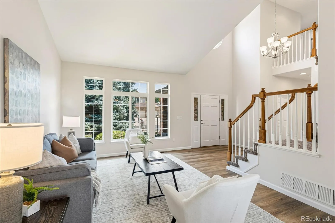
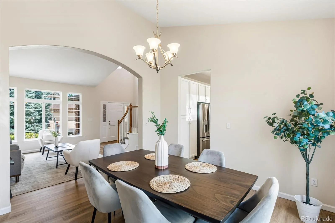
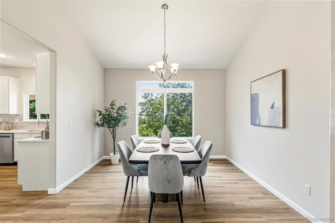
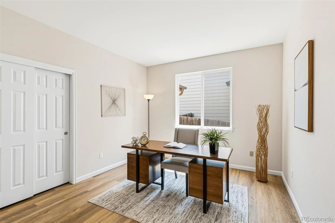
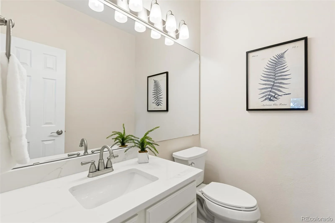
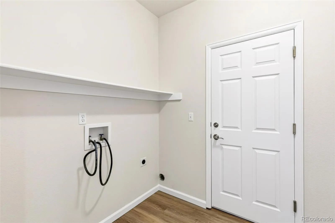
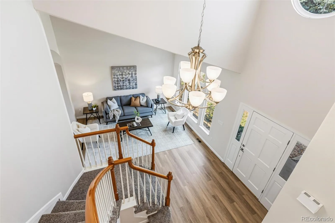
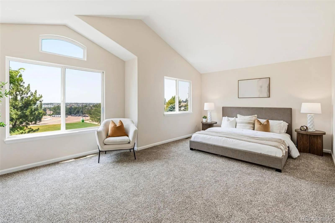
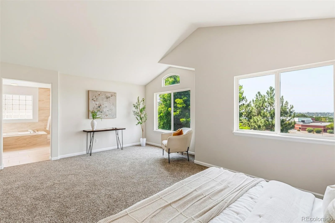
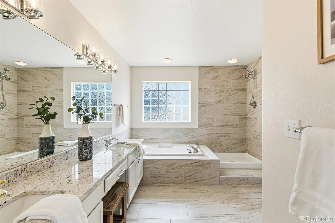
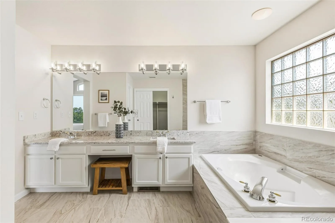
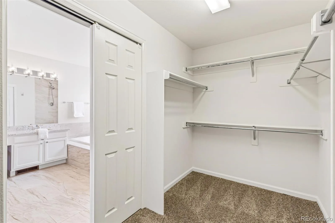
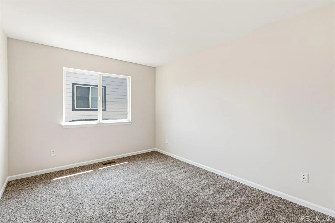
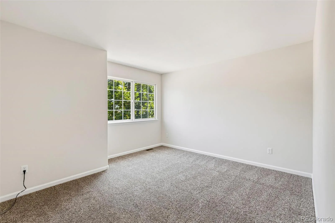
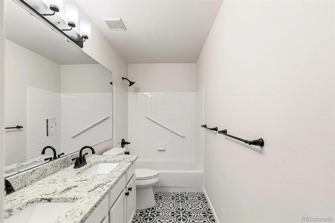
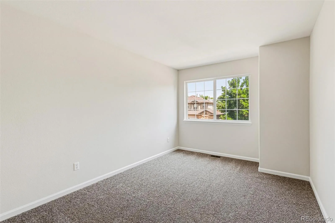
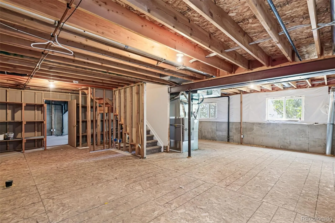
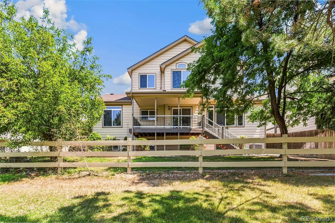
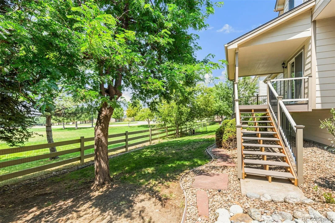
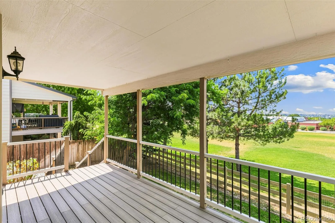
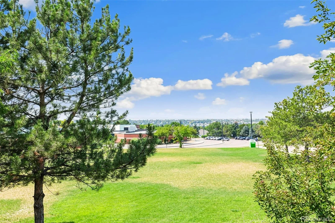
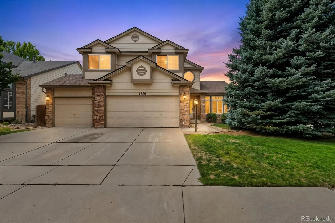
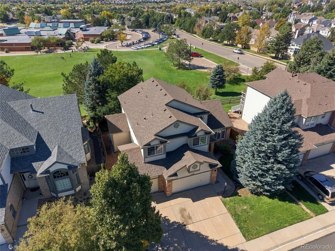
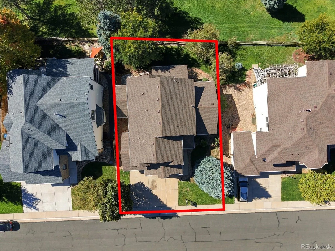
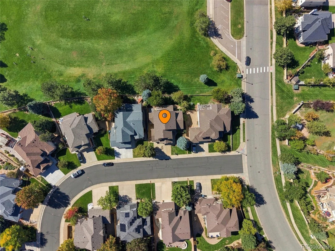
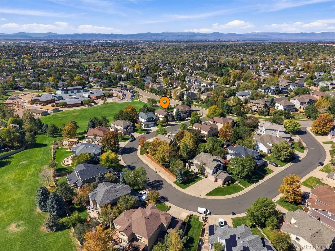
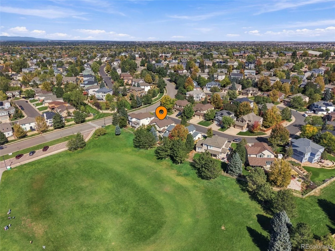
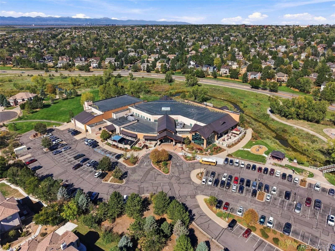
Price Reduced on this Beautiful remodel in the sought-after Tuscany neighborhood. A freshly updated home backing up to the Rolling Hills Elementary open space in the Cherry Creek School District. Entering the home, you notice the spiral staircase and vaulted ceilings with stunning architecture throughout. On the main level, you have a formal Dining room, Living room and Bedroom/Office. The open floor plan features a spacious family room with gas fireplace and kitchen with mountain views. The eat-in gourmet kitchen is a chef’s dream featuring a center island, new Stainless appliances including double ovens, elegant Quartz counter tops, tile backsplash and an abundance of cabinets. Off from the kitchen is a large, covered deck facing the mountains with plenty of room to entertain. Upstairs, you will find a spacious Master suite with a vaulted ceiling and more great views of the mountains. The master bathroom features a spa-like 5-piece bath with granite counters, updated glass shower, soaking tub, tile walls and floor and a walk-in closet. There are three additional bedrooms and another full bathroom with double sinks and granite counters. New floors throughout house including LVP, Tile and Carpet. Deck flooring and rails are new with no maintenance Trek material. There is a full unfinished basement, a blank canvas to finish as you desire with rough-in-plumbing for an additional bathroom. and a large 3 car garage. New energy efficient furnace and central air conditioner. New roof in 2024, newer water heater and new updated lighting and plumbing fixtures throughout. Location is close to major transportation routes to get you where you need to. Plenty of shopping, restaurants and recreation opportunities. Close to Southlands mall. Enjoy the amenities Tuscany has to offer with low HOA dues, community pool, tennis courts and open spaces. Be sure to view the virtual tour! This is a MUST see!!!!!
Property Details
Price:
$699,900
MLS #:
REC1668327
Status:
Active
Beds:
5
Baths:
3
Type:
Single Family
Subtype:
Single Family Residence
Subdivision:
Tuscany 4th FLG
Finished Sq Ft:
2,672
Total Sq Ft:
4,101
Lot Size:
7,405 sqft / 0.17 acres (approx)
Year Built:
1997
Schools
School District:
Cherry Creek 5
Elementary School:
Rolling Hills
Middle School:
Falcon Creek
High School:
Grandview
Interior
Above Grade Finished Area
2672
Appliances
Cooktop, Dishwasher, Disposal, Double Oven, Gas Water Heater, Microwave, Refrigerator, Self Cleaning Oven
Bathrooms
2 Full Bathrooms, 1 Half Bathroom
Below Grade Unfinished Area
1429
Cooling
Central Air
Fireplaces Total
2
Flooring
Carpet, Tile, Vinyl
Heating
Forced Air
Interior Features
Breakfast Bar, Built-in Features, Eat-in Kitchen, Entrance Foyer, Five Piece Bath, High Ceilings, Kitchen Island, Open Floorplan, Pantry, Primary Suite, Quartz Counters, Radon Mitigation System, Smoke Free, Vaulted Ceiling(s), Walk-In Closet(s)
Levels
Two
Main Level Bathrooms
1
Main Level Bedrooms
1
Exterior
Architectural Style
Contemporary
Association Amenities
Parking, Playground, Pool, Spa/Hot Tub, Tennis Court(s)
Construction Materials
Brick, Wood Siding
Exterior Features
Private Yard, Rain Gutters
Green Energy Efficient
Appliances, HVAC, Lighting, Thermostat
Lot Features
Level, Sprinklers In Front, Sprinklers In Rear
Parking Spots
3
Parking Total
3
Patio And Porch Features
Covered, Deck, Front Porch
Roof
Shingle
Security Features
Carbon Monoxide Detector(s), Security System, Smoke Detector(s)
View
Mountain(s)
Window Features
Double Pane Windows, Egress Windows
Financial
HOA Fee
$32
HOA Fee 2
$80
HOA Fee 2 Frequency
Monthly
HOA Fee Frequency
Monthly
HOA Includes
Recycling, Trash
HOA Name
Tuscany Recreation
HOA Name 2
Tuscany Maintenance
HOA Phone
7206339722
HOA Phone 2
7206339722
Tax Year
2025
Taxes
$4,768
Map
Contact Us
Mortgage Calculator
Property Summary
- Located in the Tuscany 4th FLG subdivision, 5790 S Danube Circle Aurora CO is a Single Family for sale in Aurora, CO, 80015. It is listed for $699,900 and features 5 beds, 3 baths, and has approximately 4,101 square feet of living space, and was originally constructed in 1997. The current price per square foot is $171. The average price per square foot for Single Family listings in Aurora is $235. The average listing price for Single Family in Aurora is $587,393. To schedule a showing of MLS#rec1668327 at 5790 S Danube Circle in Aurora, CO, contact your Smart Sale AI agent at 3039066915.
Similar Listings Nearby

Additional Details
MLS ID : REC1668327
Listing Key : REC2056108655
Parcel Number : 033661893
Zip Code : 80015
City : Aurora
State : CO
Building if Condo :
Full Street: 5790 S Danube Circle
Address : 5790
Address Prefix :
Address Suffix : Circle
Street : Danube
Street Prefix : S
Street Suffix :
Unit if Condo :
Latitude : 39.611897
Longitude : -104.763992
Property Type : singlefamily
Property Sub Type : Single Family Residence
Stories Total if Condo :
Lot Size : 7,405 sqft / 0.17 acres (approx)
Ownership : Agent Owner
Zoning :
Condition : Updated/Remodeled
Renovation :
Pets Allowed :
Special Conditions : None
Possession : Closing/DOD
Original Price : 775000
Close Price :
Close Date :
List Date : Aug 8, 2026
List Contract Date : 2026-08-08
Off Market Date :
Purchase Contract Date :
Days on Market : 71
Concessions Amount :
Concession Comment :
Renovation :
Company : HomeSmart Realty

Copyright 2026. All rights reserved.
5790 S Danube Circle
Aurora, CO