
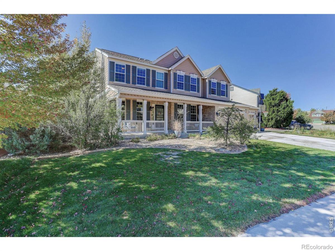
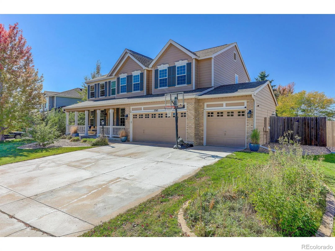
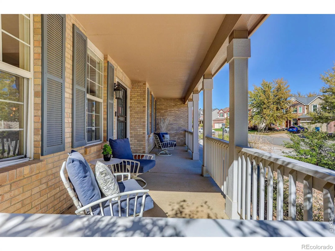
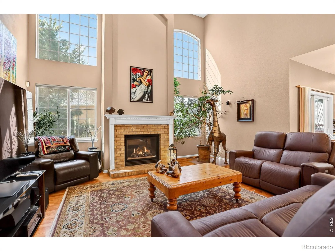
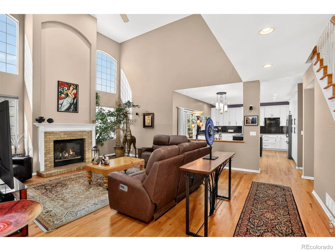
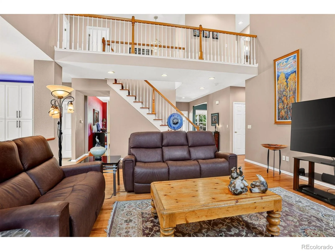
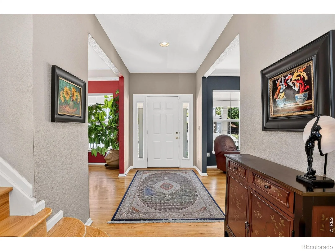
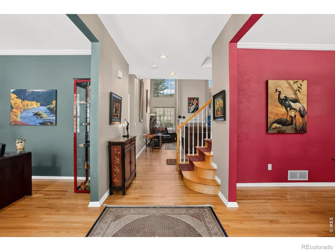
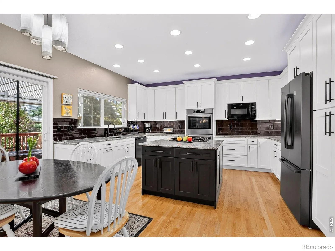
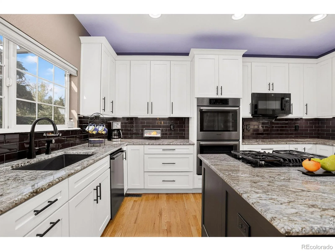
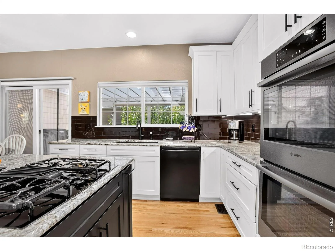
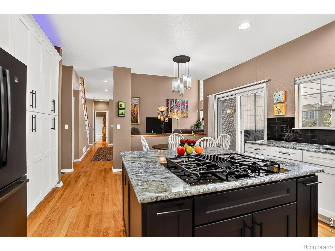
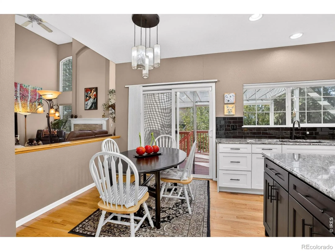
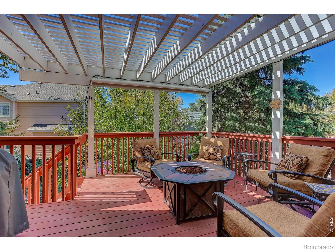
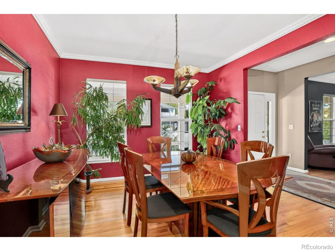
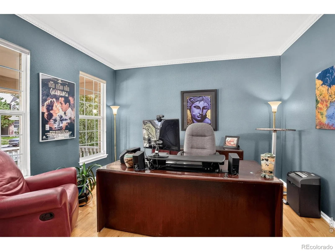
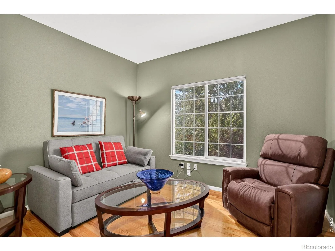
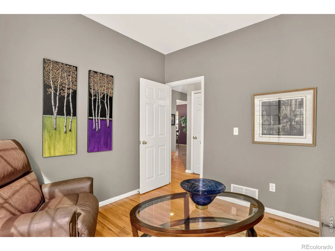
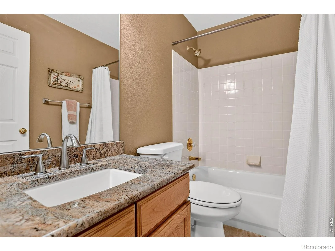
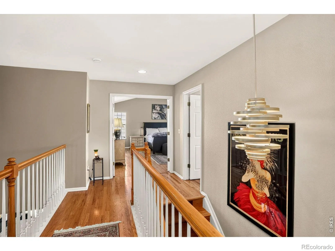
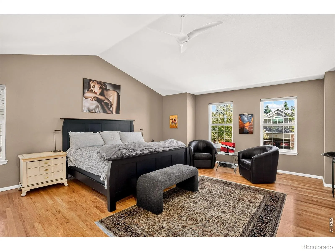
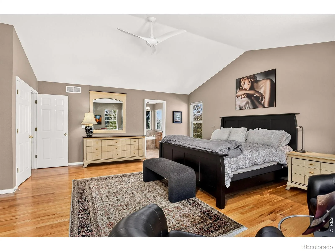
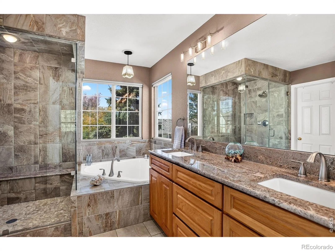
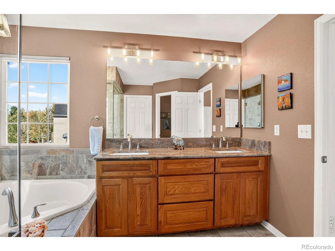
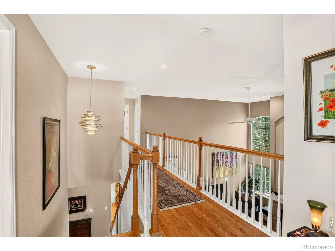
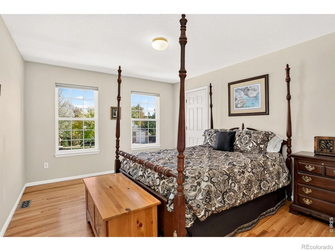
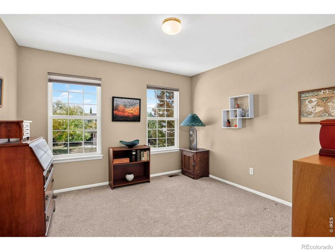
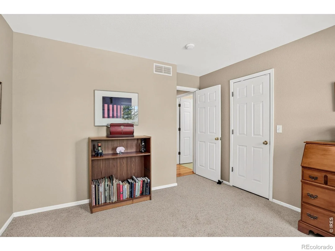
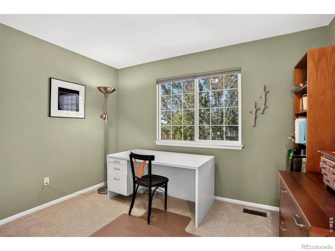
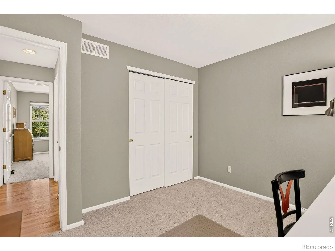
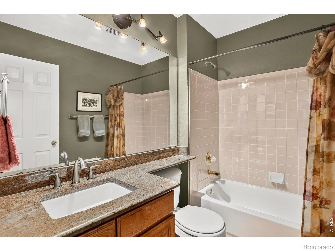
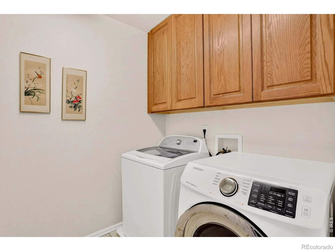
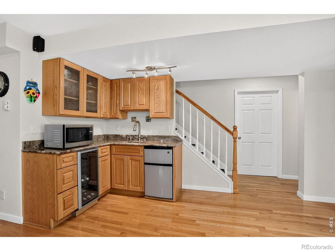
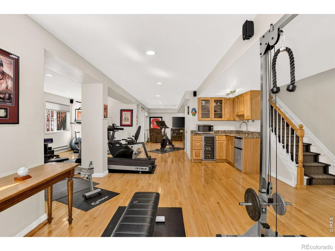
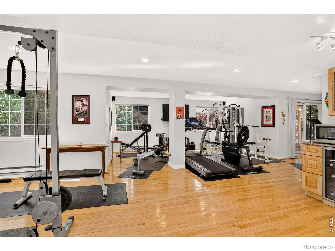
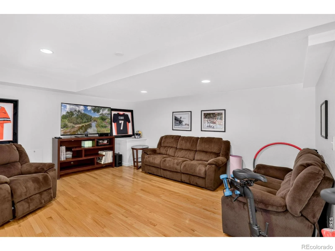
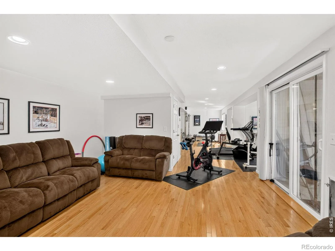
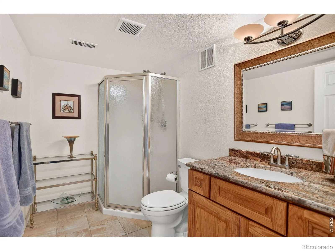
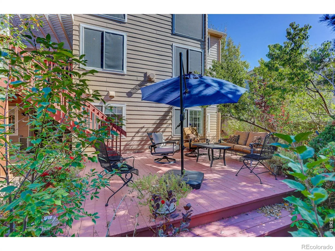
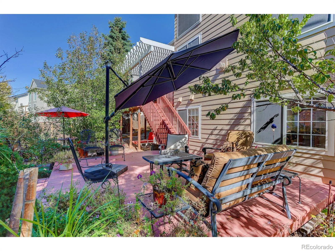
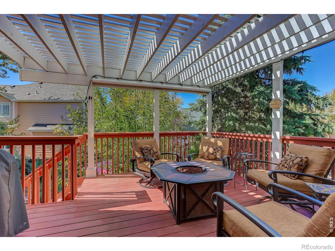
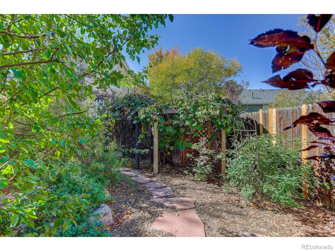
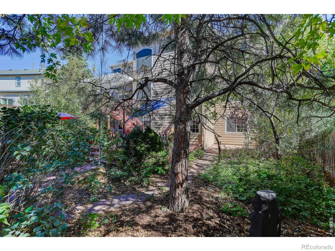
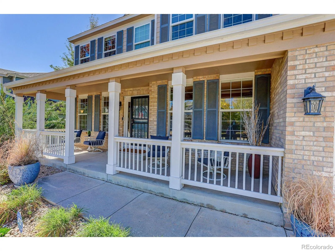
Welcome to this beautifully updated home in the coveted Tuscany neighborhood and Cherry Creek School District! Step inside to soaring ceilings, solid wood floors, and an open, light-filled floor plan designed for both everyday living and entertaining. At the heart of the home is a gorgeous remodeled chef’s kitchen featuring stunning quartzite countertops and all-newer appliances. The main level strikes just the right balance between gathering spaces and private retreats, with the chef’s kitchen, spacious living room w/gas fireplace, dedicated office, separate dining room, a den (or 5th BR), and a full bath. Upstairs, the four bedrooms offer plenty of room for everyone, including a luxurious primary suite w/ vaulted ceilings, remodeled spa-like ensuite bath w/soaking tub, steam shower, and mountain views. Head downstairs for the WALK-OUT basement! An inviting flexible space with abundant windows, natural light, wood floors, a 3/4 bath, and wet bar. Whether you envision a fabulous rec. room, home gym, media room, or relaxed family gathering space, the possibilities are endless. Enjoy the morning sun on your front porch or quiet privacy in your tranquil backyard with multiple seating areas including a covered deck and stone patio. Stroll the garden path and enjoy the mature landscaping with shade trees, fruit trees and blooming perennials. Come and experience the Colorado sky and snow-capped mountain views from this elevated neighborhood in unincorporated Arapahoe County where Cherry Creek State Park is just a 6 min. drive, Cherry Creek schools are within easy walking distance, and your favorite shopping just minutes from home. And when it’s time for some fun, the Tuscany HOA delivers with a pool, tennis, and pickleball courts. With its beautiful updates, flexible living spaces, gorgeous outdoor setting, and unbeatable location, this is the kind of home that checks all the boxes, and then some!
Property Details
Price:
$799,000
MLS #:
RECIR1070821
Status:
Active
Beds:
5
Baths:
4
Type:
Single Family
Subtype:
Single Family Residence
Subdivision:
Tuscany 4th Flg
Finished Sq Ft:
3,871
Total Sq Ft:
3,927
Lot Size:
8,581 sqft / 0.20 acres (approx)
Year Built:
1999
Schools
School District:
Cherry Creek 5
Elementary School:
Rolling Hills
Middle School:
Falcon Creek
High School:
Grandview
Interior
Above Grade Finished Area
2813
Appliances
Bar Fridge, Dishwasher, Disposal, Double Oven, Dryer, Microwave, Oven, Refrigerator, Self Cleaning Oven, Washer
Bathrooms
4 Full Bathrooms
Below Grade Finished Area
1058
Below Grade Unfinished Area
56
Cooling
Ceiling Fan(s), Central Air
Flooring
Wood
Heating
Forced Air
Interior Features
Eat-in Kitchen, Five Piece Bath, Kitchen Island, Open Floorplan, Pantry, Radon Mitigation System, Vaulted Ceiling(s), Walk-In Closet(s), Wet Bar
Laundry Features
In Unit
Levels
Two
Main Level Bathrooms
1
Main Level Bedrooms
1
Exterior
Architectural Style
Contemporary
Association Amenities
Park, Playground, Pool, Tennis Court(s), Trail(s)
Attached Garage YN
1
Construction Materials
Frame
Direction Faces
East
Garage Spaces
3
Lot Features
Cul-De-Sac, Rolling Slope, Sprinklers In Front
Parking Spots
3
Parking Total
3
Patio And Porch Features
Deck, Patio
Roof
Composition
Security Features
Smoke Detector(s)
Window Features
Double Pane Windows, Window Coverings
Financial
HOA Fee
$80
HOA Fee 2
$32
HOA Fee 2 Frequency
Monthly
HOA Fee Frequency
Monthly
HOA Includes
Reserves, Trash
HOA Name
Advanced Mamagment
HOA Name 2
Benchmark Assoc.
HOA Phone
720-633-9722
HOA Phone 2
303-827-7414
Tax Year
2025
Taxes
$5,743
Map
Contact Us
Mortgage Calculator
Property Summary
- Located in the Tuscany 4th Flg subdivision, 5743 S Genoa Court Aurora CO is a Single Family for sale in Aurora, CO, 80015. It is listed for $799,000 and features 5 beds, 4 baths, and has approximately 3,927 square feet of living space, and was originally constructed in 1999. The current price per square foot is $203. The average price per square foot for Single Family listings in Aurora is $235. The average listing price for Single Family in Aurora is $587,387. To schedule a showing of MLS#recir1070821 at 5743 S Genoa Court in Aurora, CO, contact your Smart Sale AI agent at 3039066915.
Similar Listings Nearby

Additional Details
MLS ID : RECIR1070821
Listing Key : REC2057525078
Parcel Number : 2073-15-4-17-069
Zip Code : 80015
City : Aurora
State : CO
Building if Condo :
Full Street: 5743 S Genoa Court
Address : 5743
Address Prefix :
Address Suffix : Court
Street : Genoa
Street Prefix : S
Street Suffix :
Unit if Condo :
Latitude : 39.611423
Longitude : -104.757523
Property Type : singlefamily
Property Sub Type : Single Family Residence
Stories Total if Condo :
Lot Size : 8,581 sqft / 0.20 acres (approx)
Ownership : Individual
Zoning : RES
Condition :
Renovation :
Pets Allowed :
Special Conditions :
Possession : Closing/DOD
Original Price : 799000
Close Price :
Close Date :
List Date : Oct 17, 2026
List Contract Date : 2026-10-17
Off Market Date :
Purchase Contract Date :
Days on Market : 1
Concessions Amount :
Concession Comment :
Renovation :
Company : Compass – Boulder

Copyright 2026. All rights reserved.
5743 S Genoa Court
Aurora, CO