
6080 S Biscay Street Aurora CO 80016 MLS #REC9330783

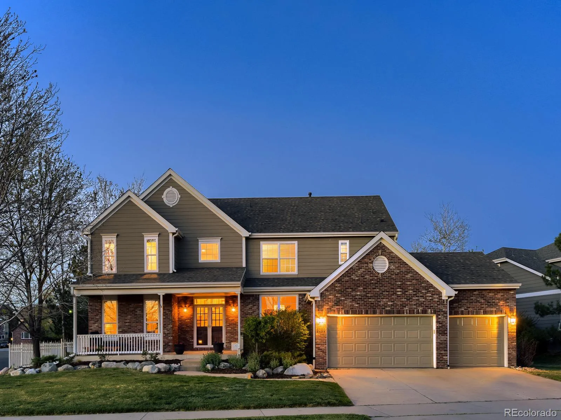
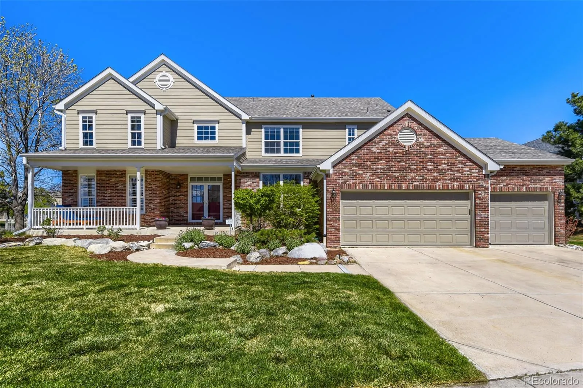
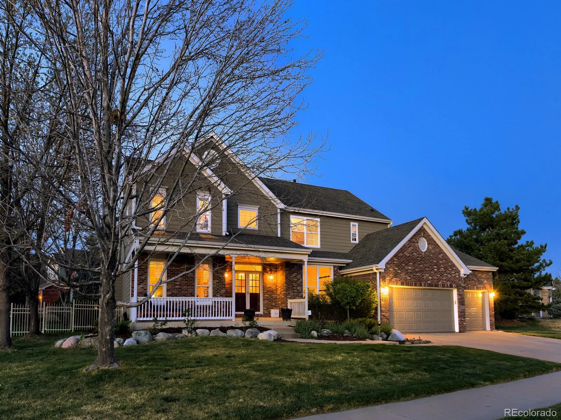
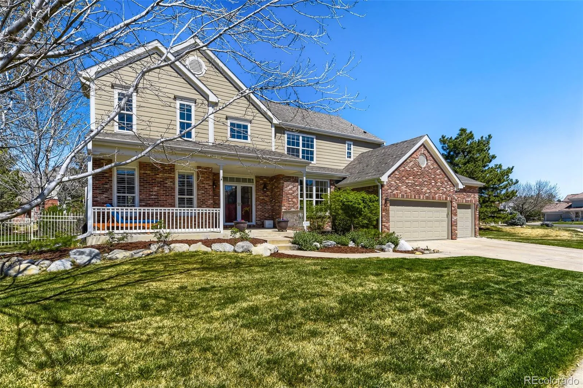
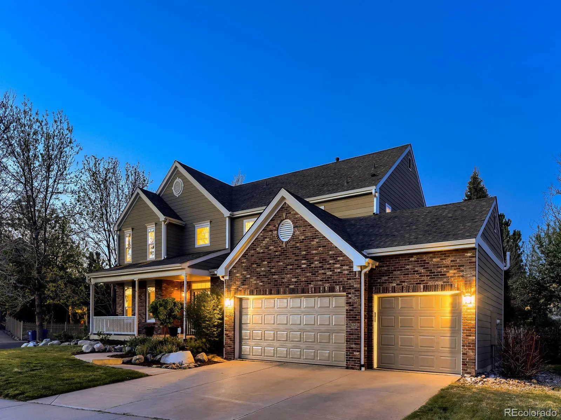
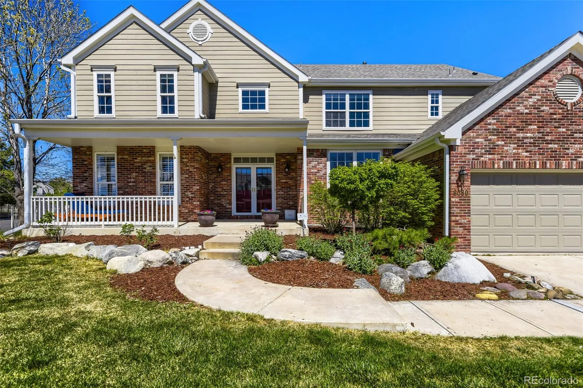
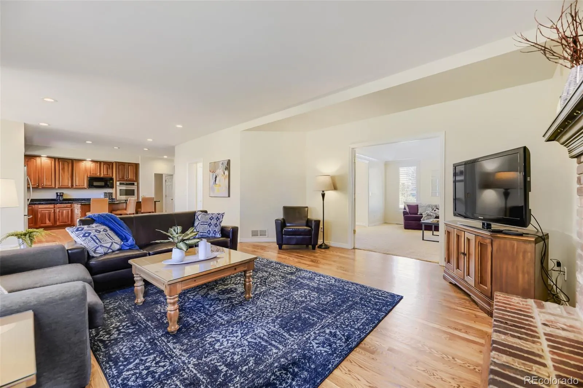
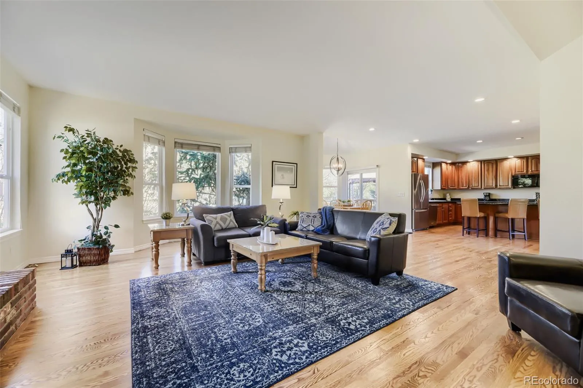
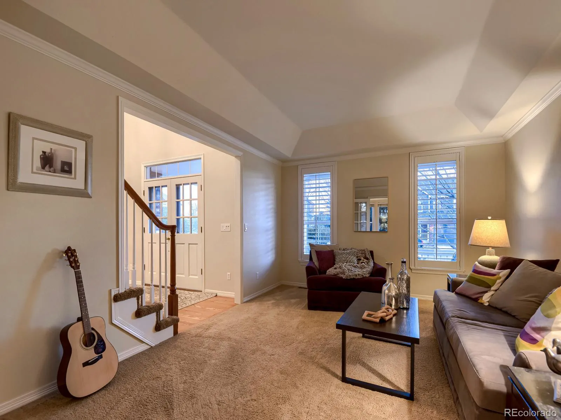
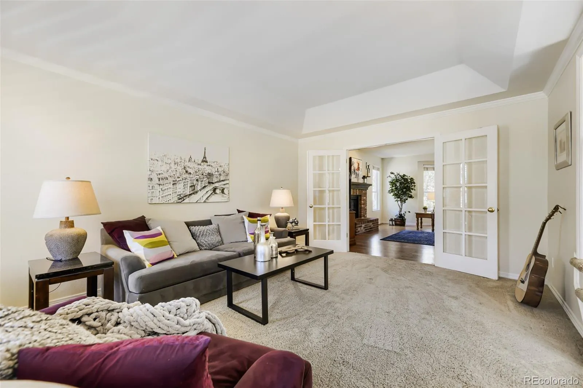
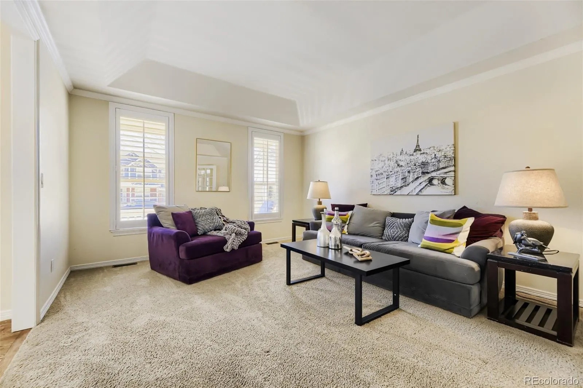
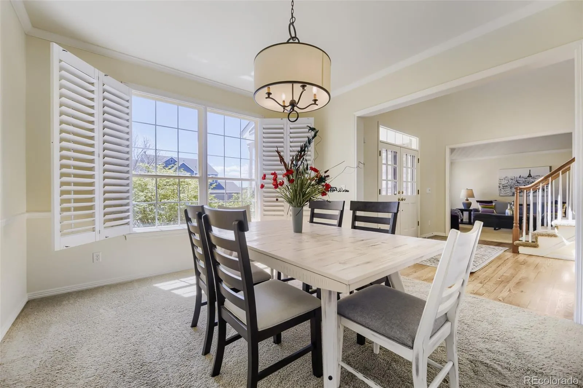
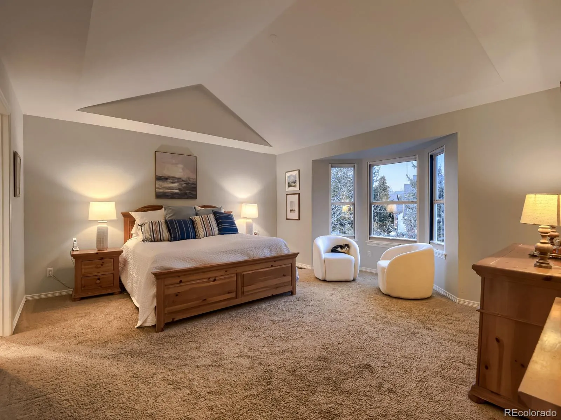
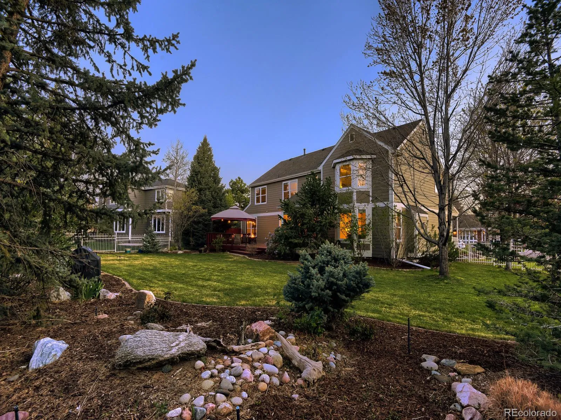
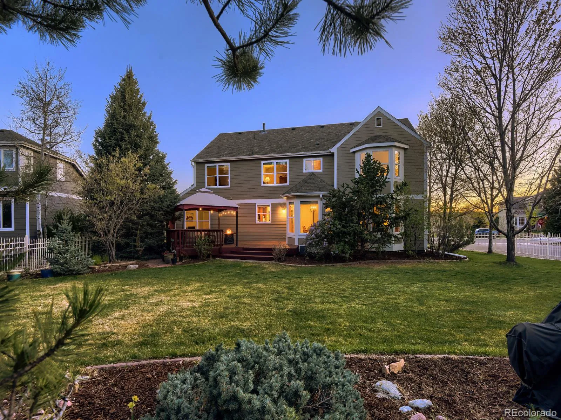
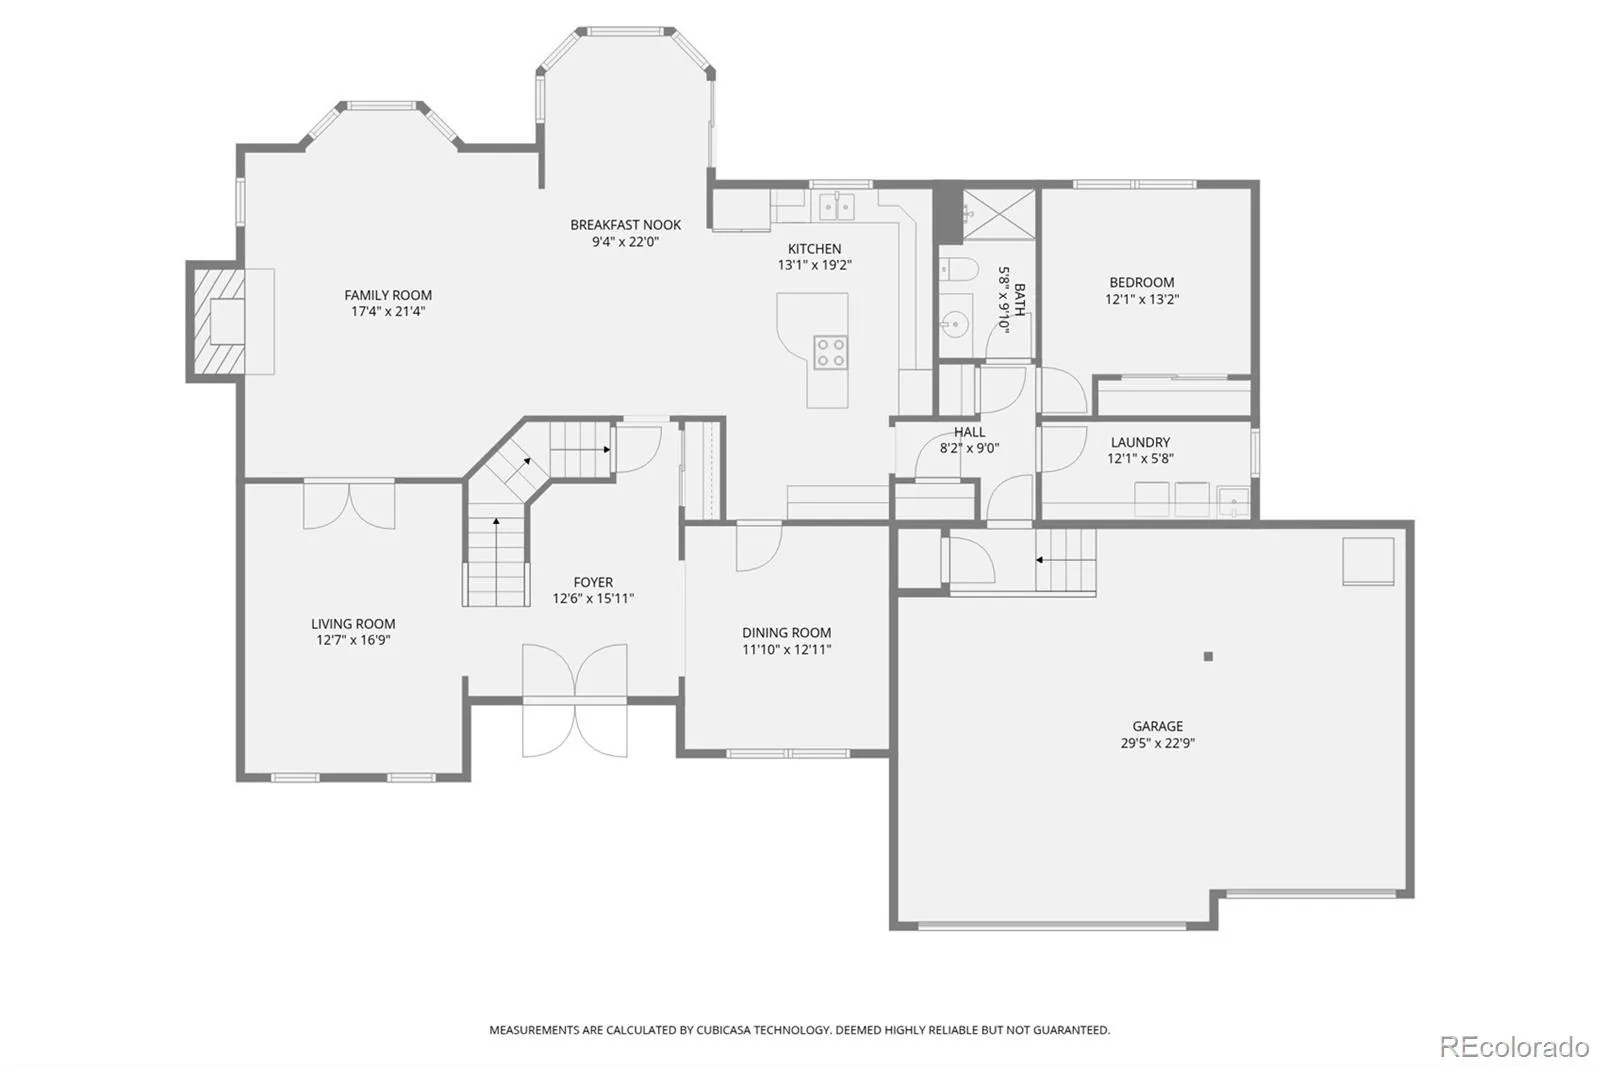
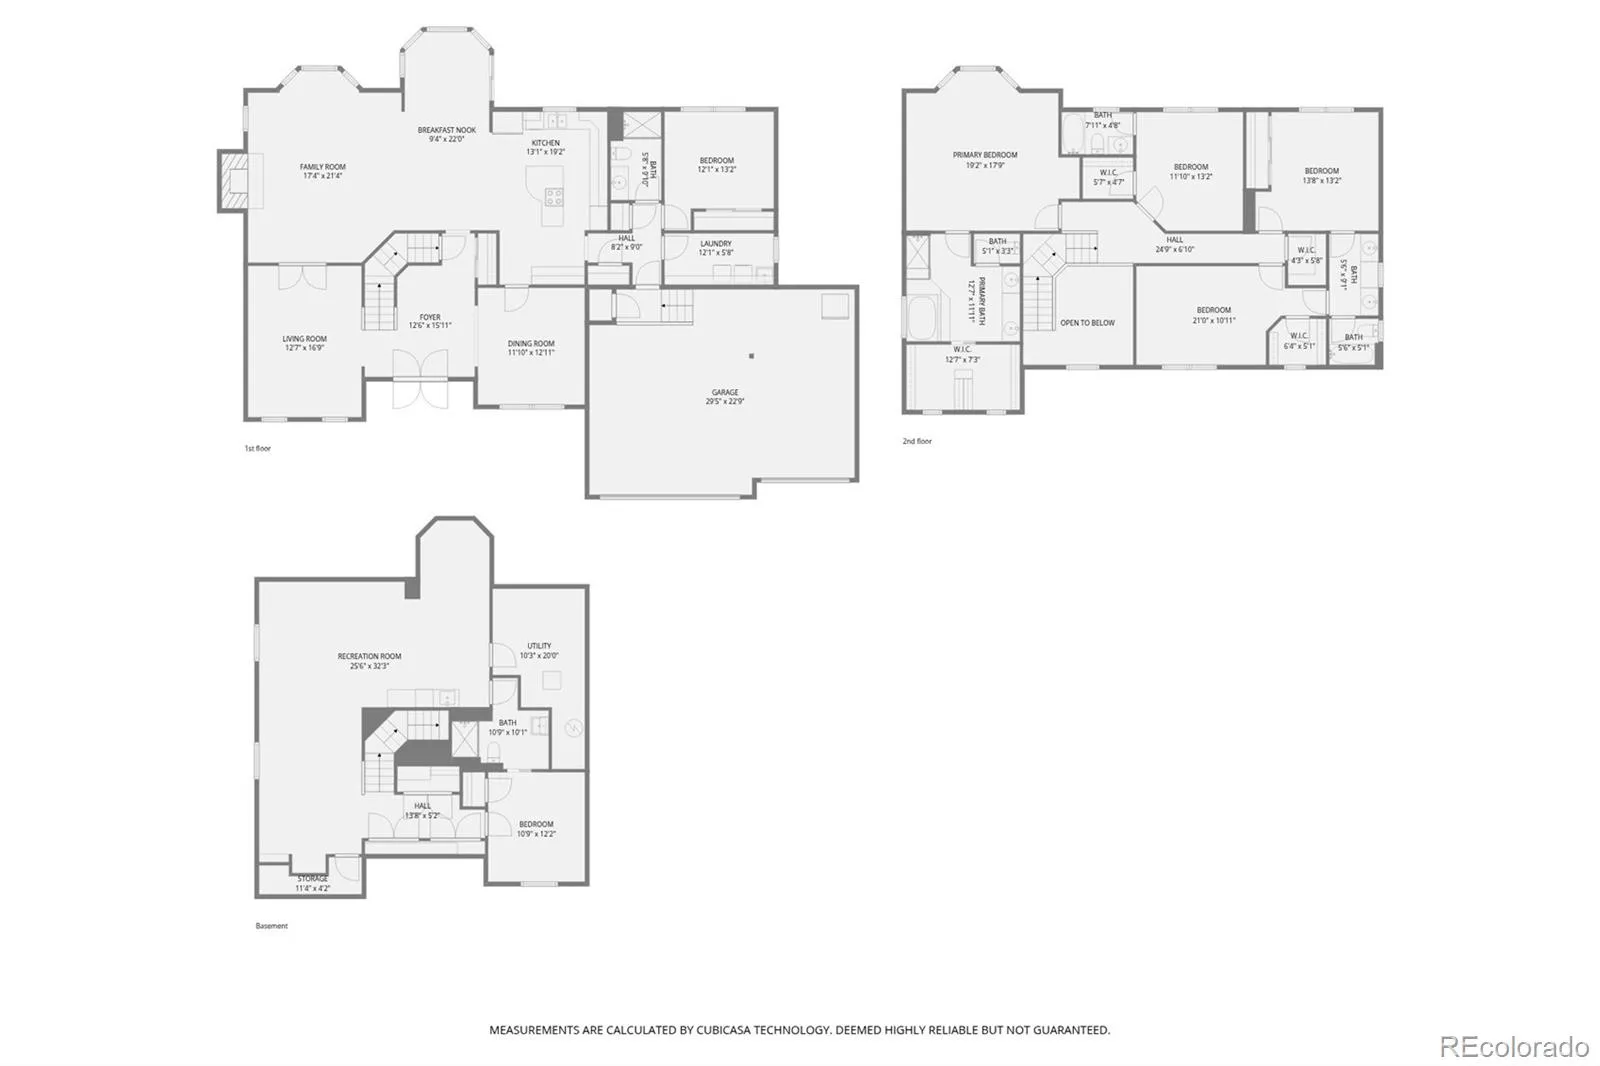

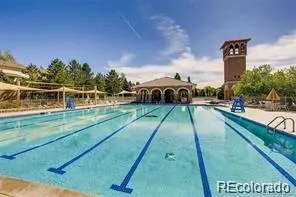
This warm and beautiful Sanford-built home is in the Cherry Creek School District
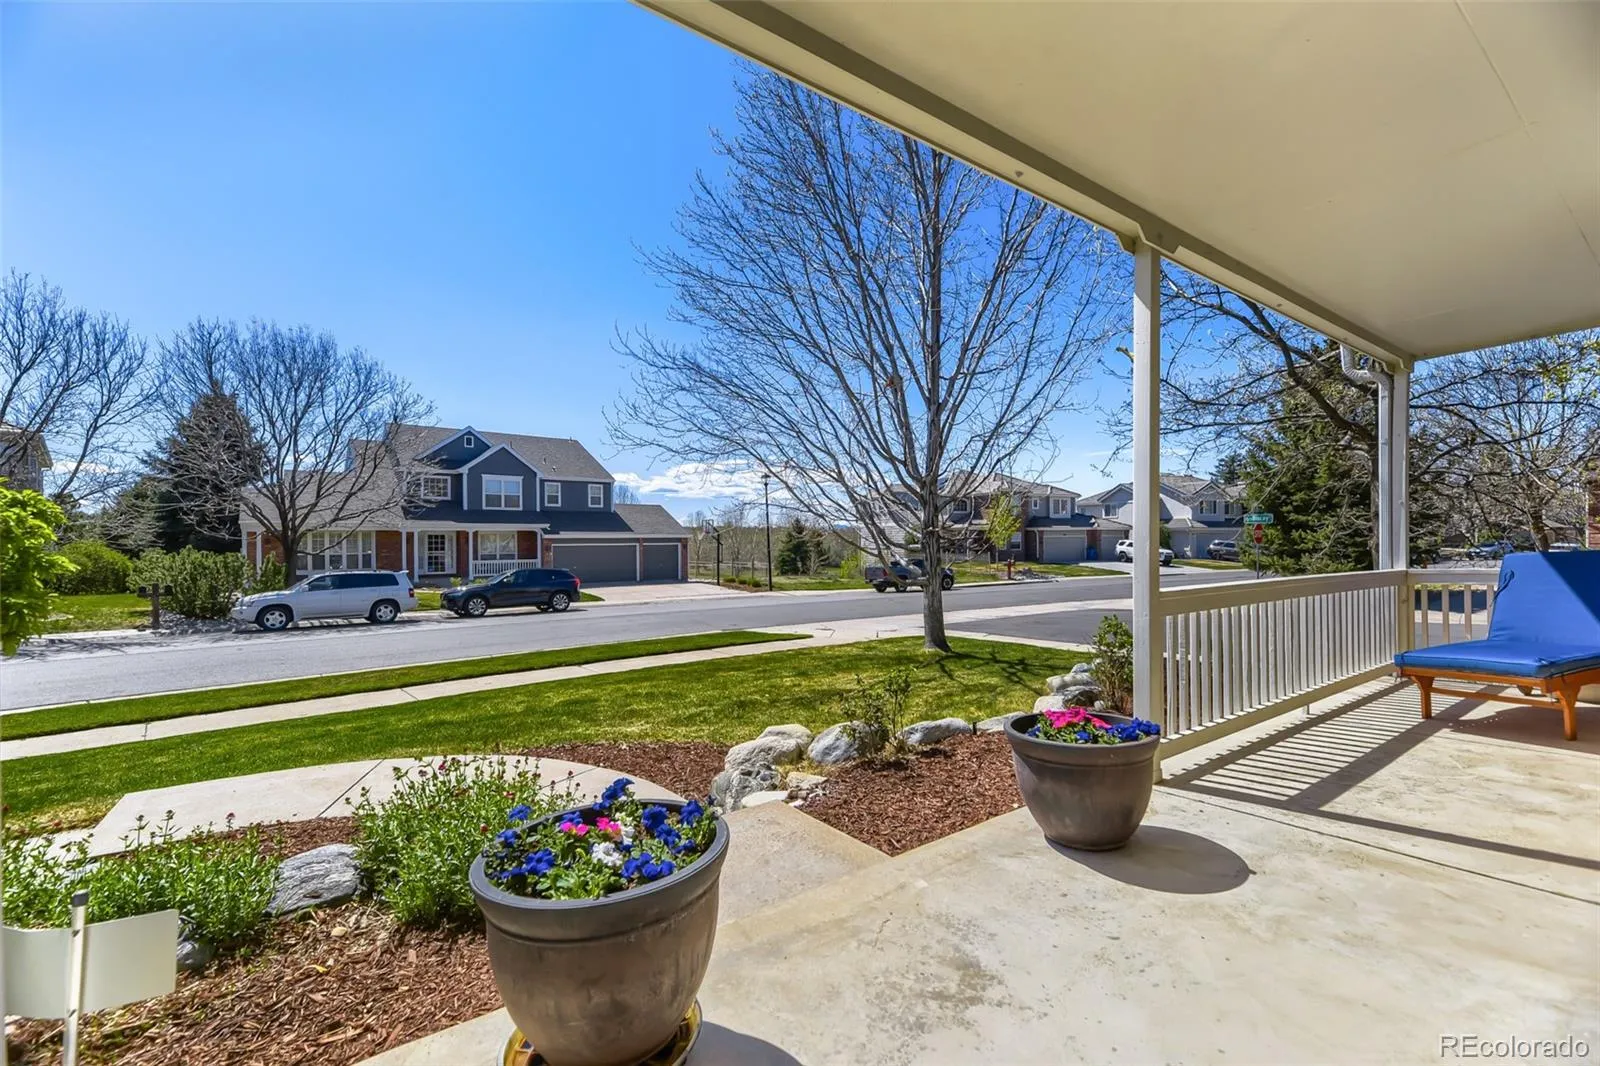
and the desirable Siena neighborhood in unincorporated Arapahoe County, and across the street
from 46-acre Piney Creek Hollow Park with its gorgeous mountain views,
bicycle and walking paths, sports fields, playground, and picnic area. It has quick
commutes to the DTC and DIA. The corner-lot home is loaded with curb appeal,
natural light, plantation shutters, high ceilings, and bay windows. It features an
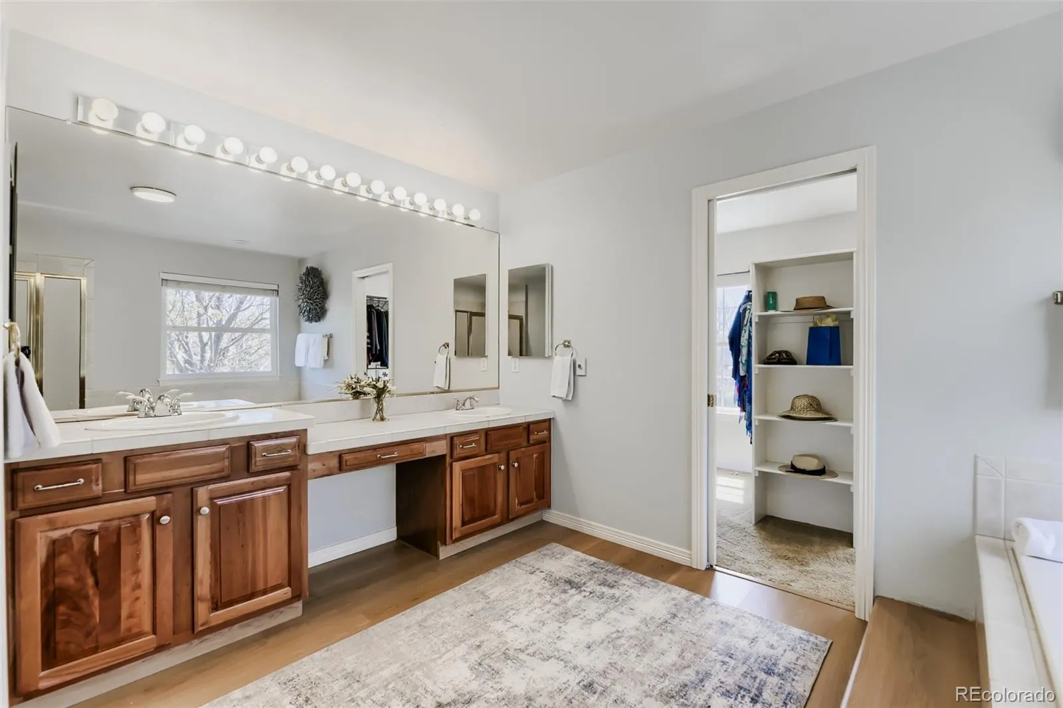
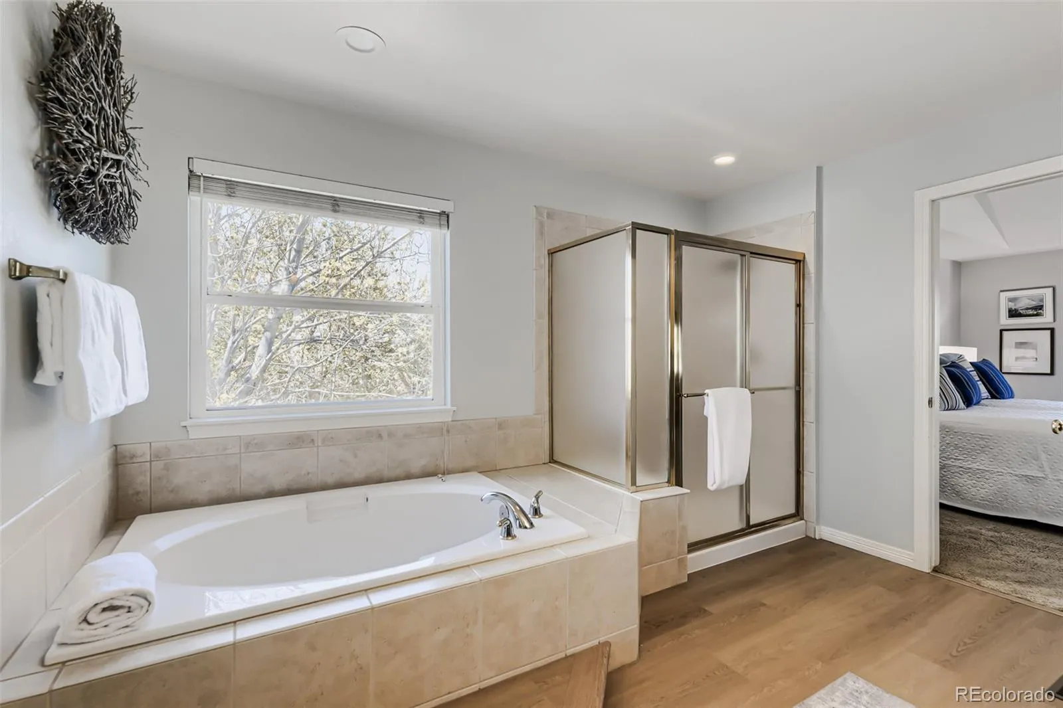
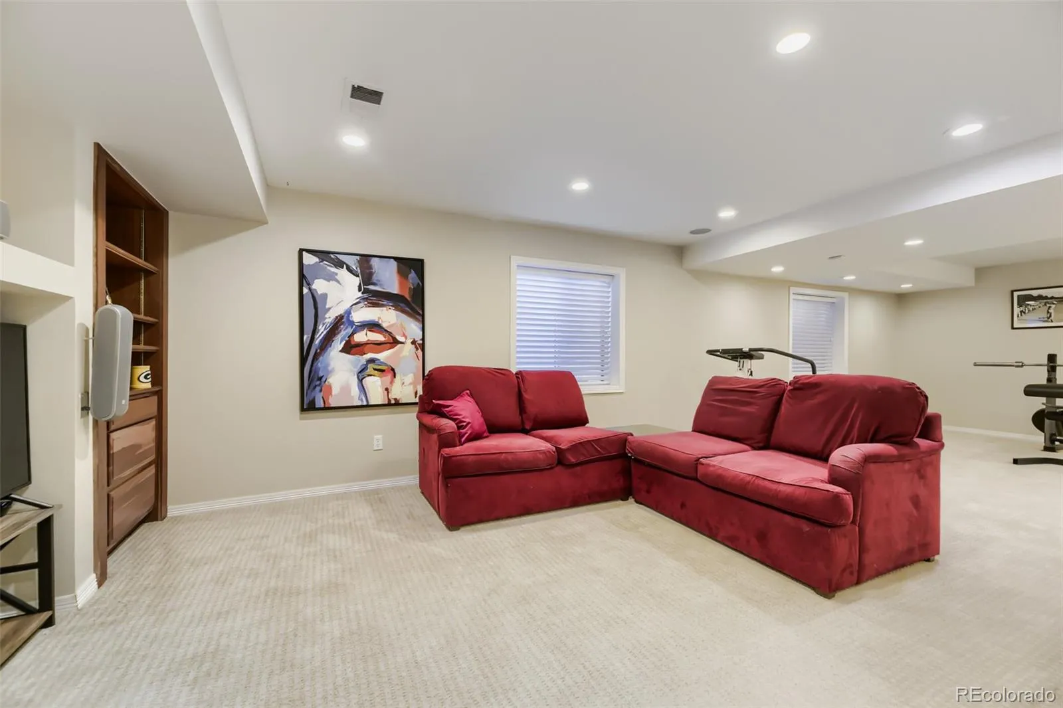
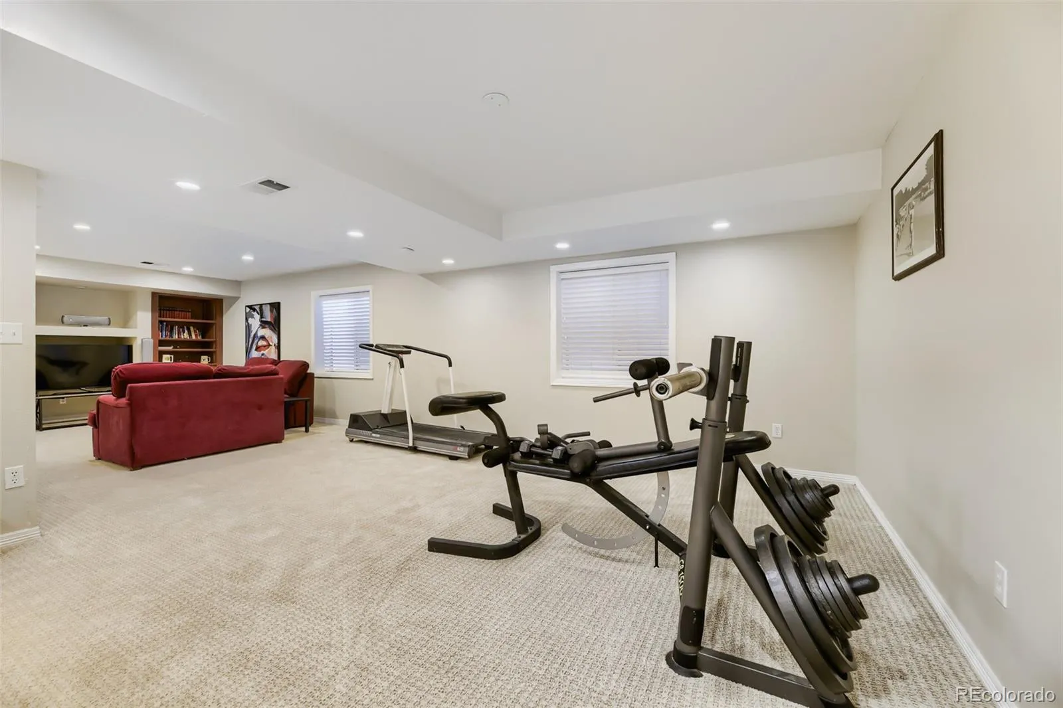
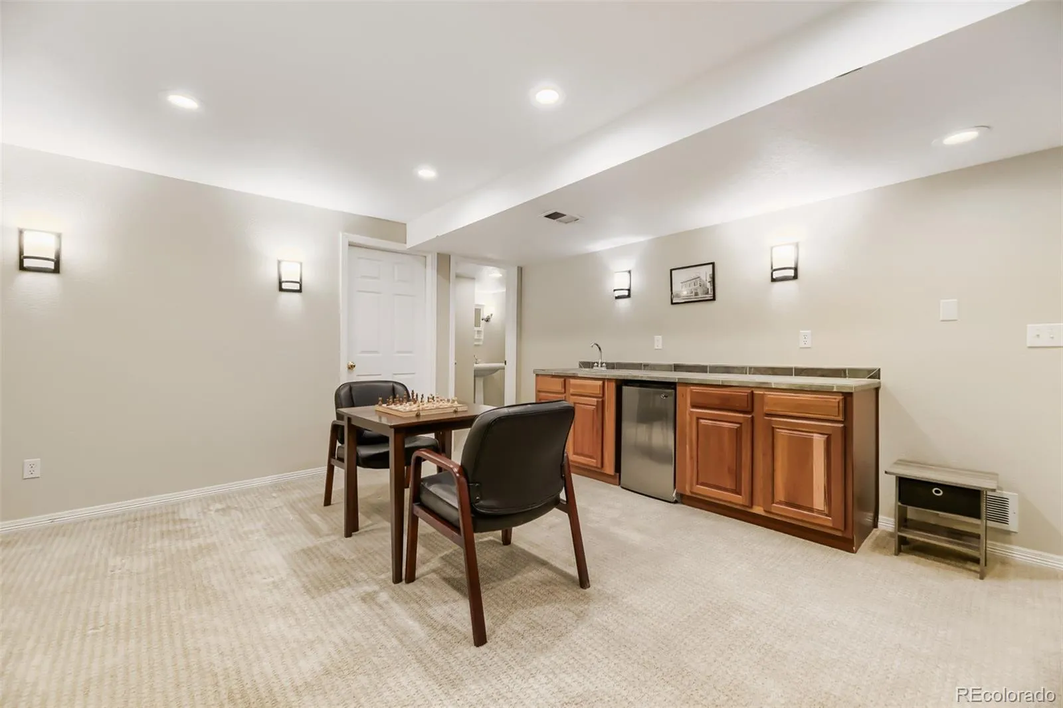
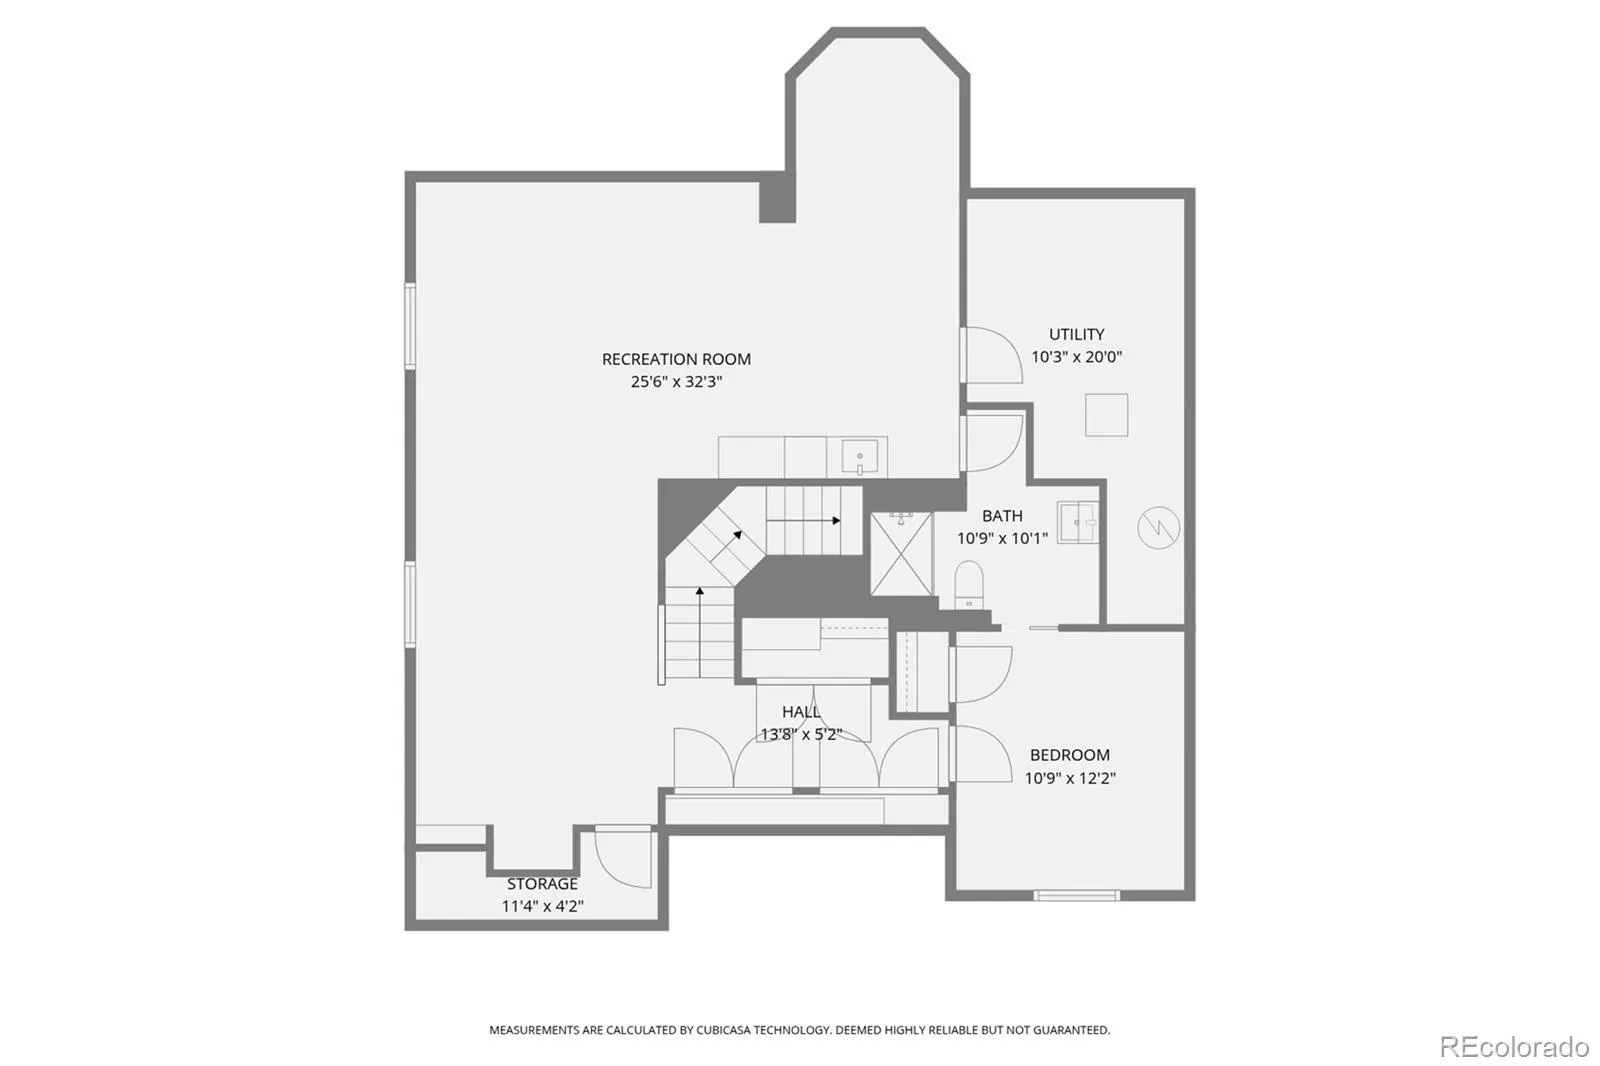
open floor plan, a finished basement with wet bar, 5-piece primary suite with large-
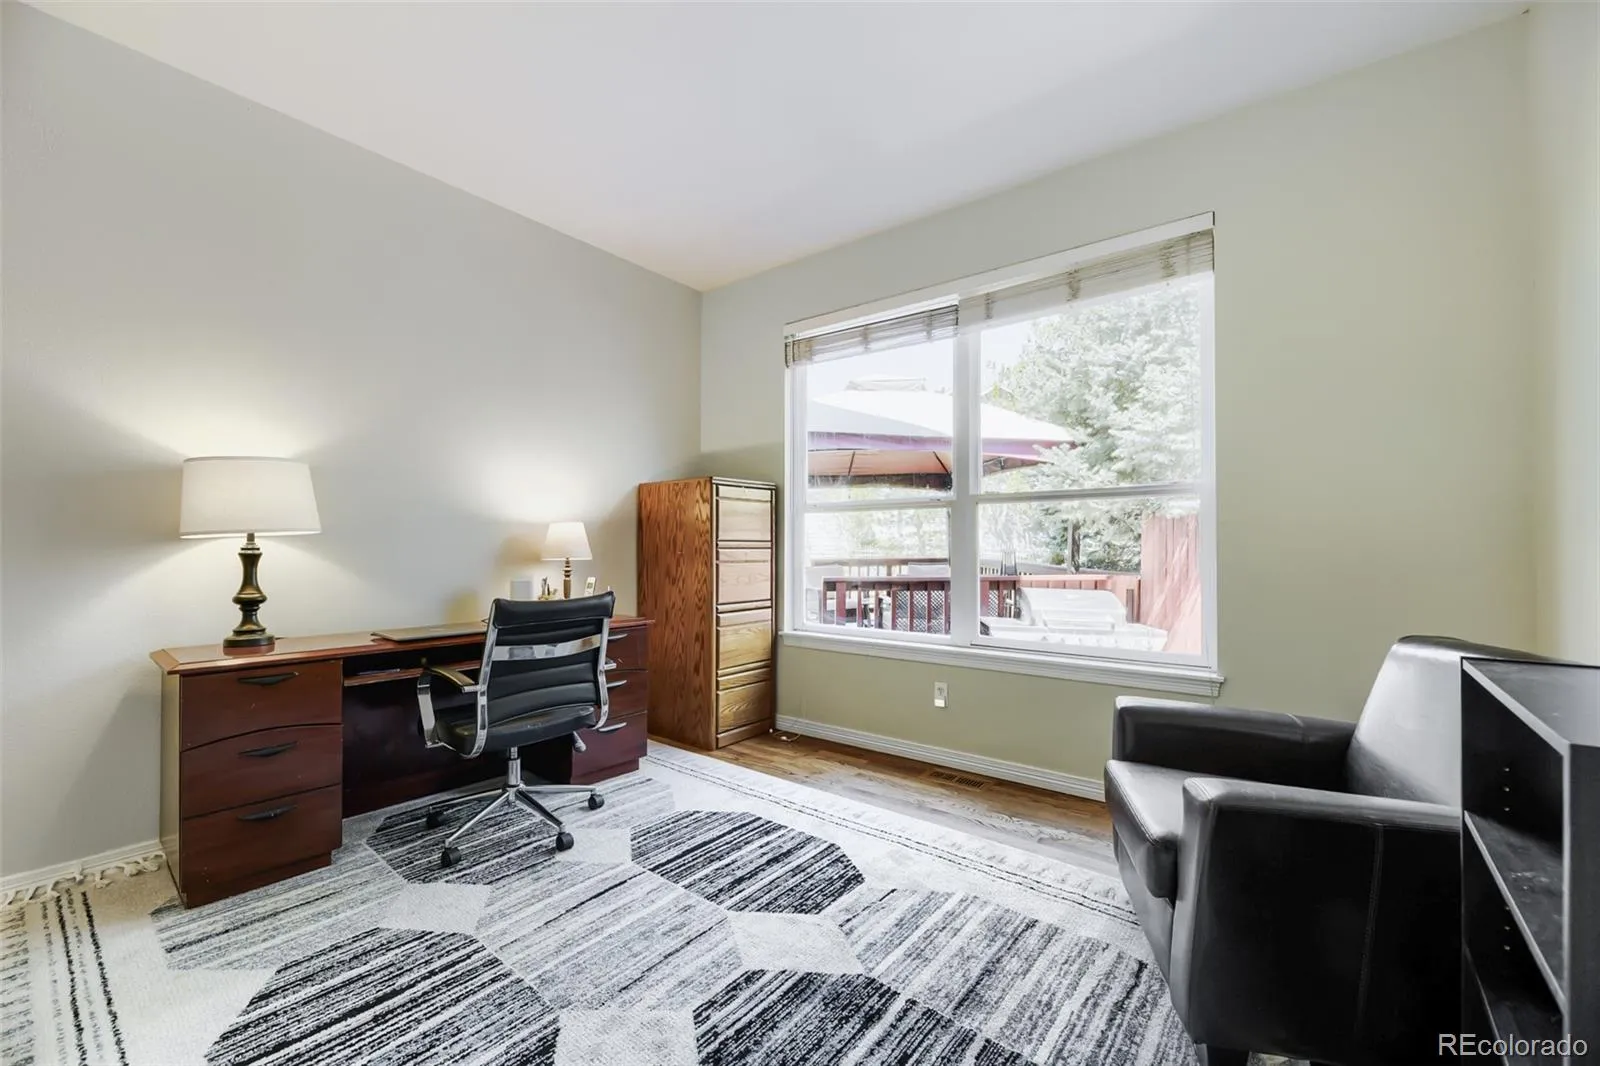
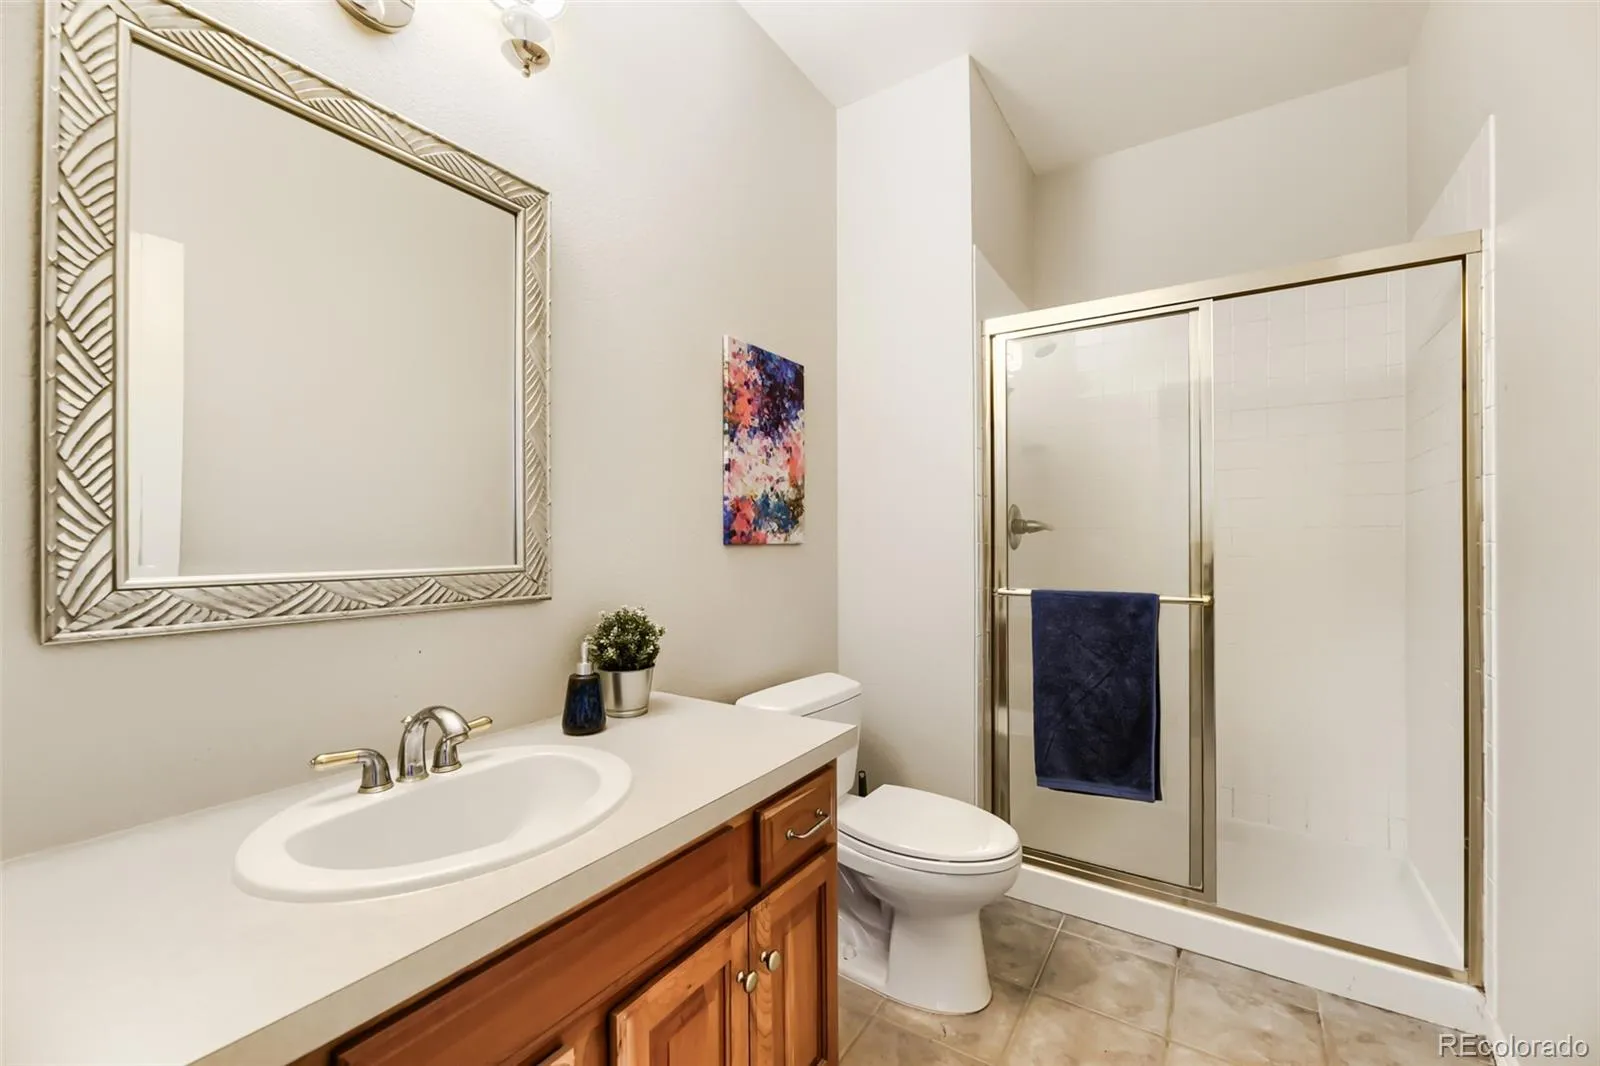
walk in closet with windows, and a first-floor office or bedroom with an adjoining
3/4 bath, perfect for residents or guests who need main floor living. Rich hardwood
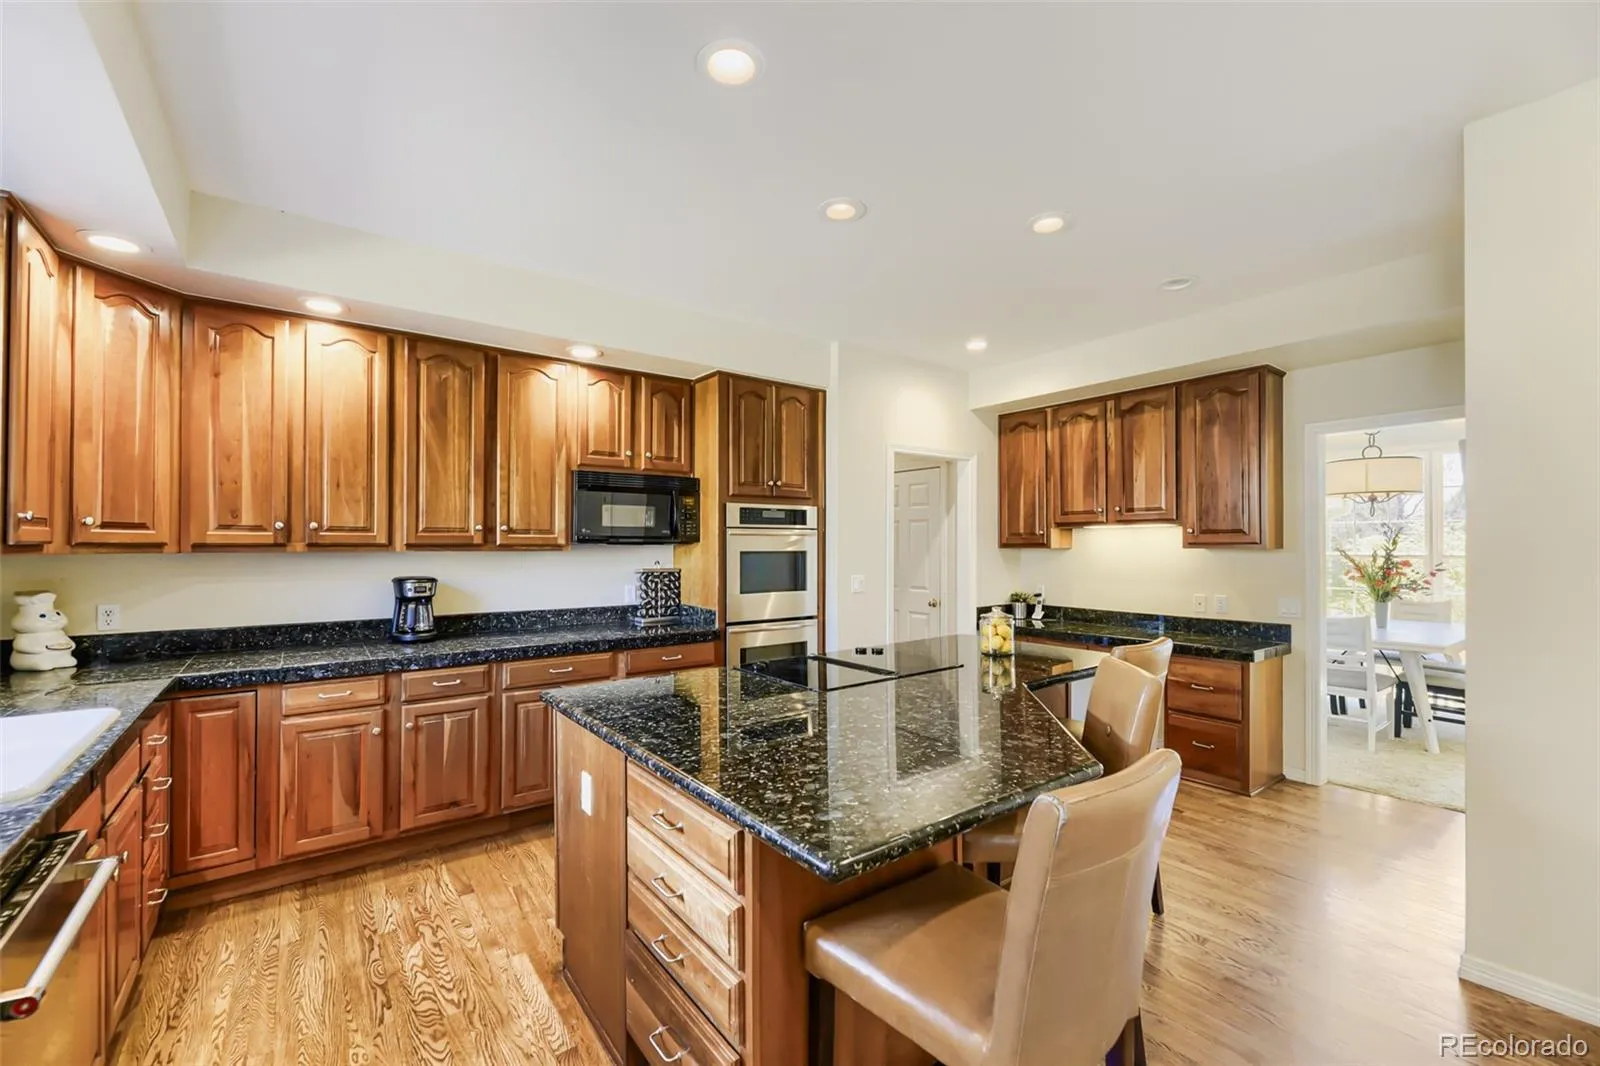
floors in the foyer lead you past the living room and dining room and into the great
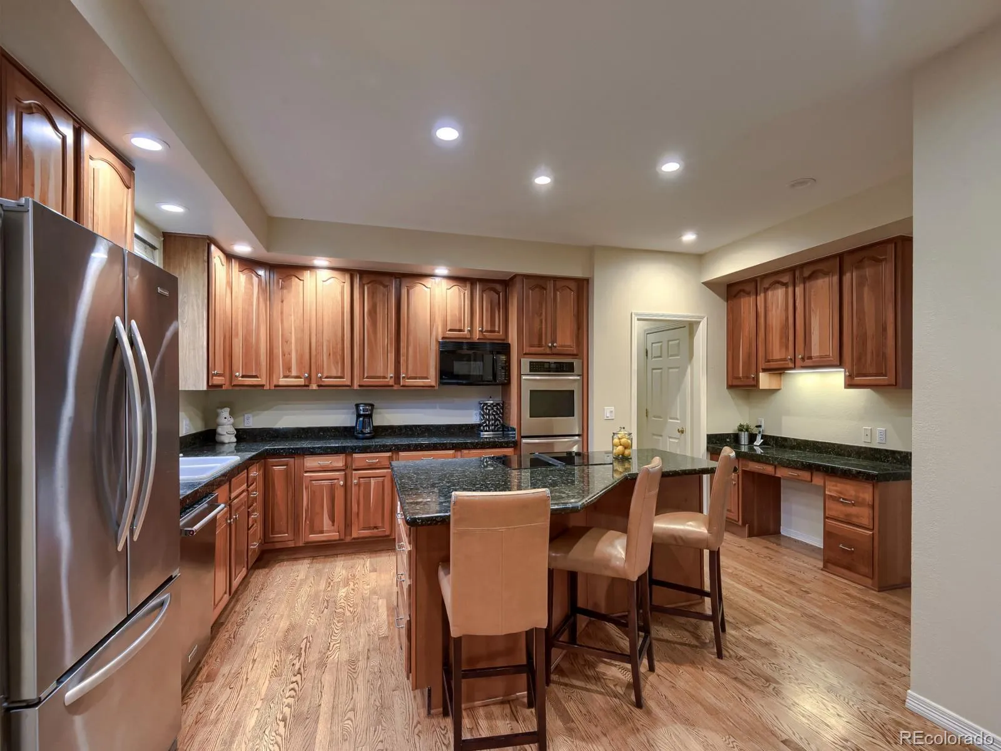
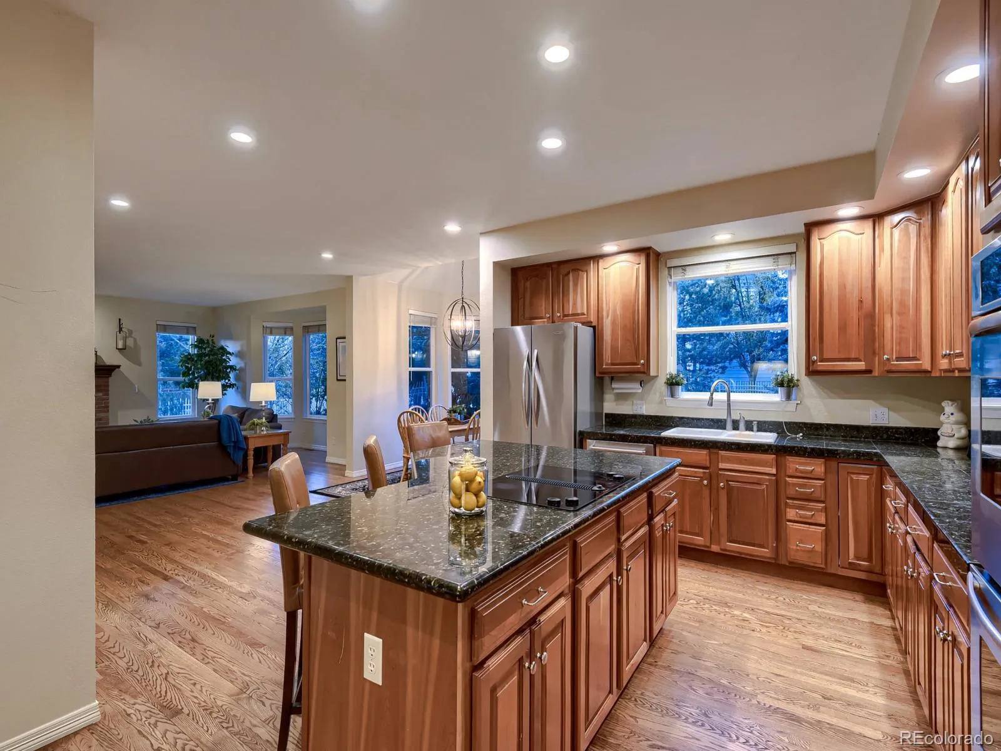
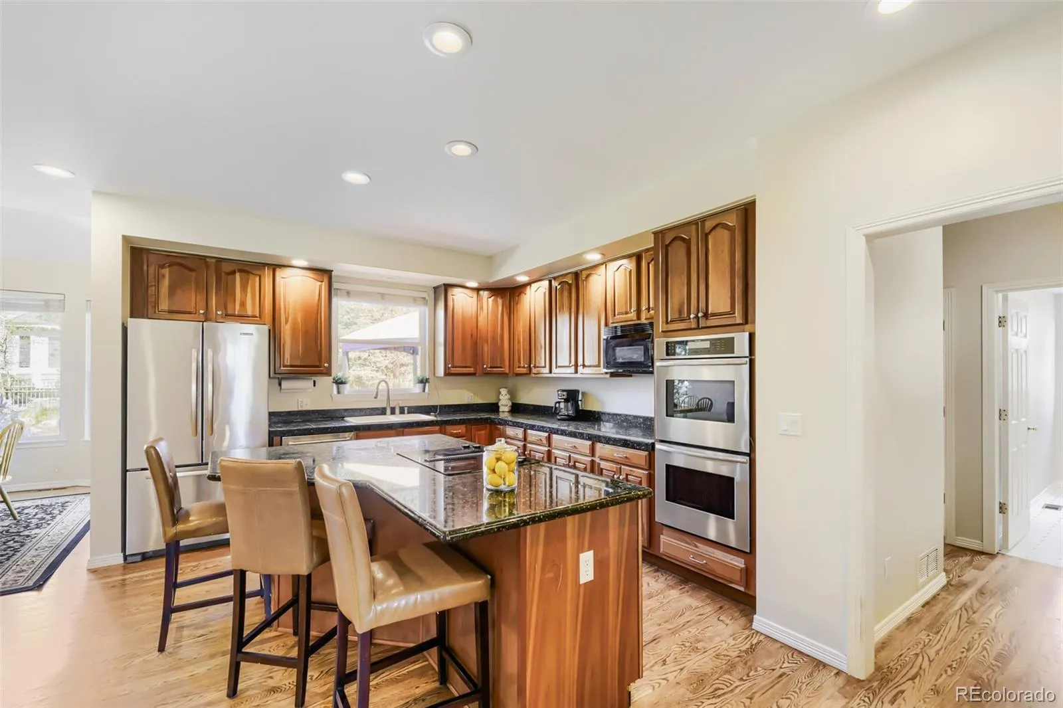
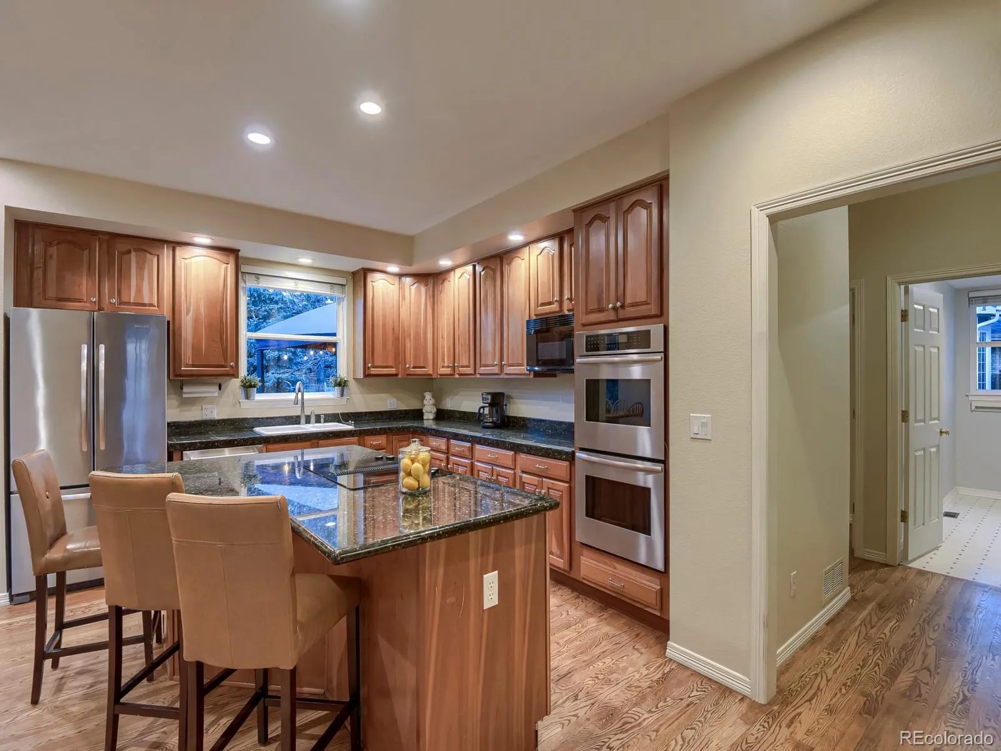
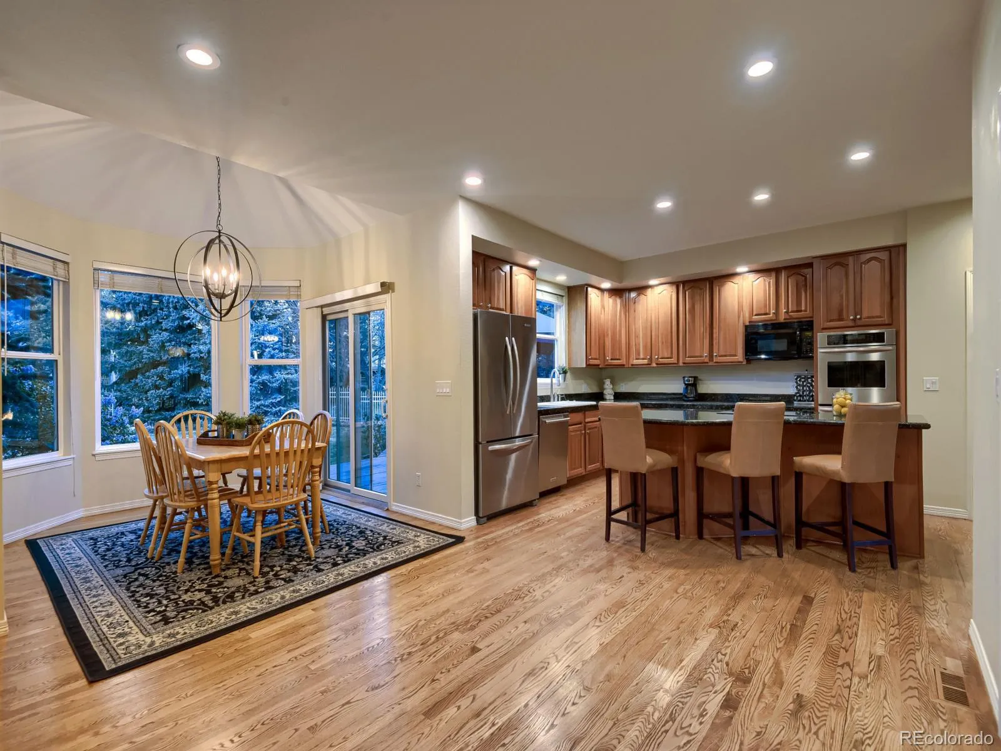
room that features an eat-in kitchen with double ovens, cherry cabinets, stainless
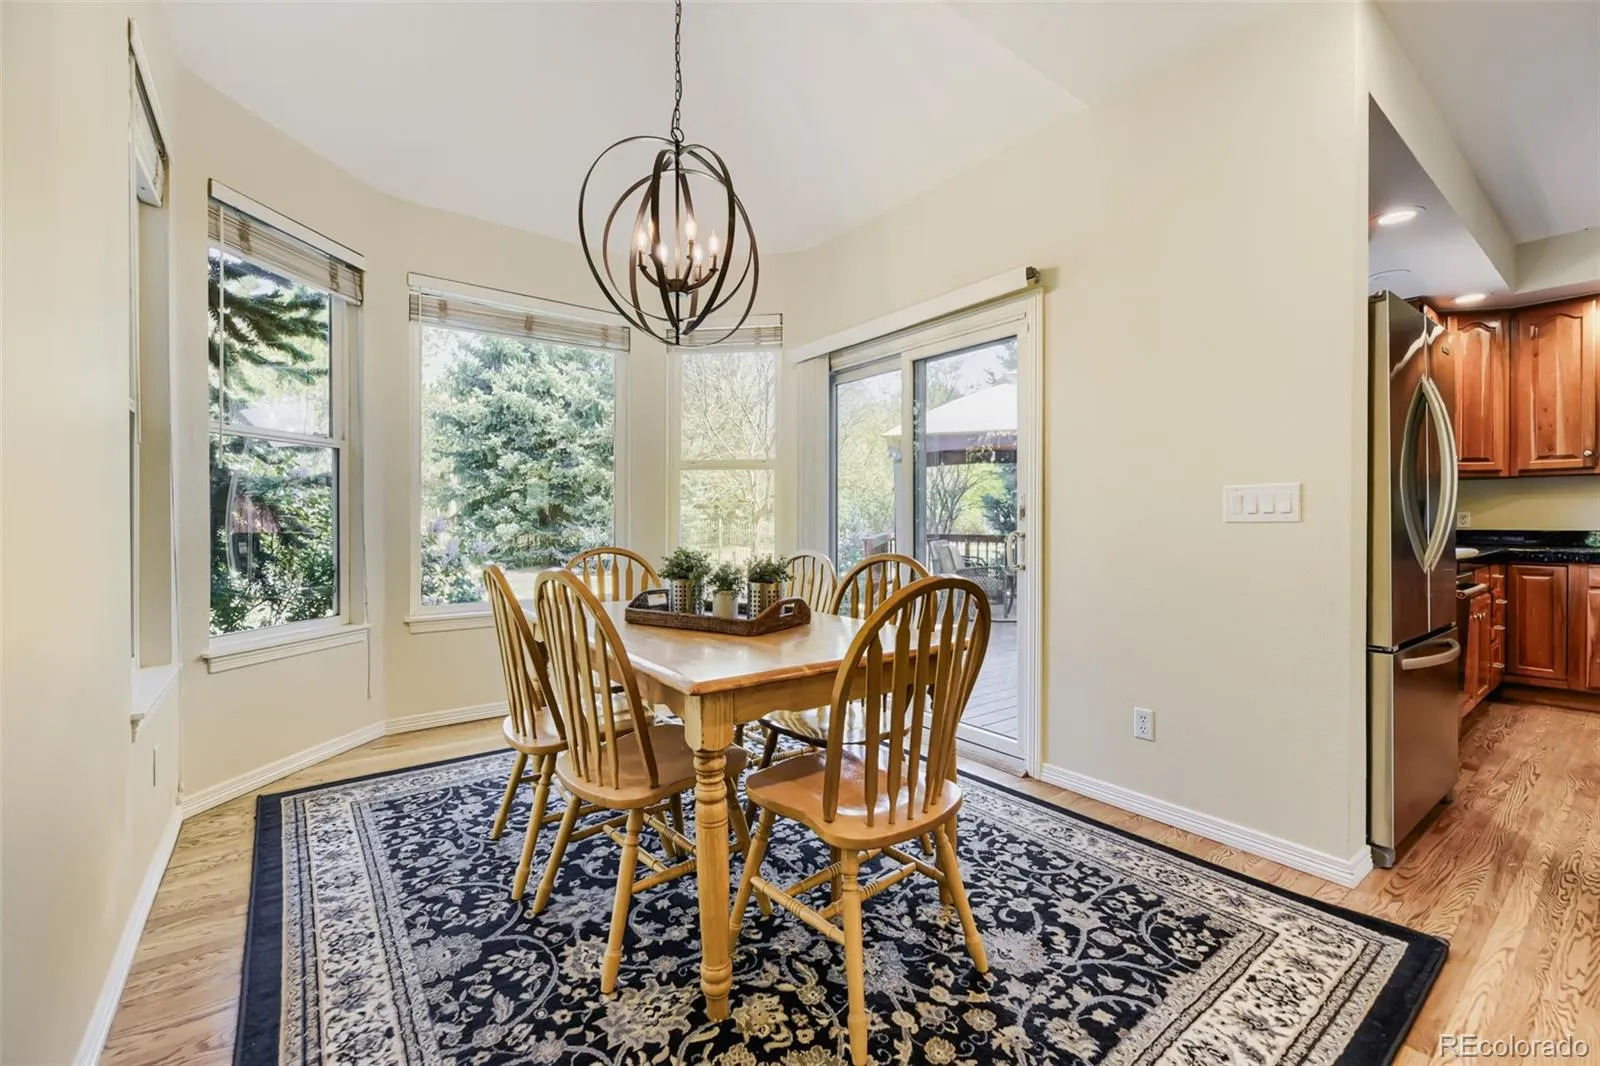
steel appliances and large granite island and countertops. The breakfast area is
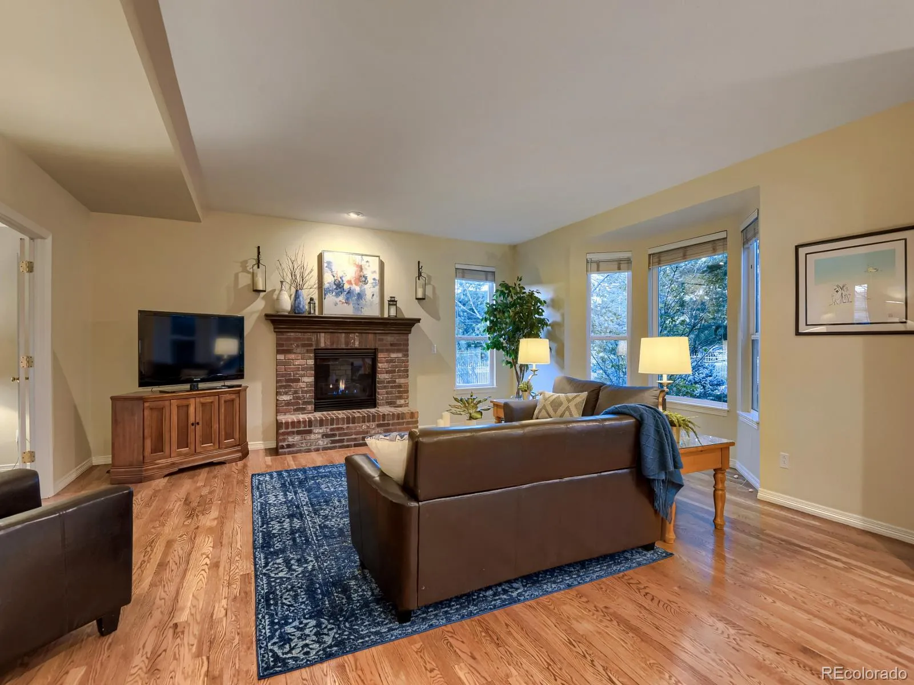
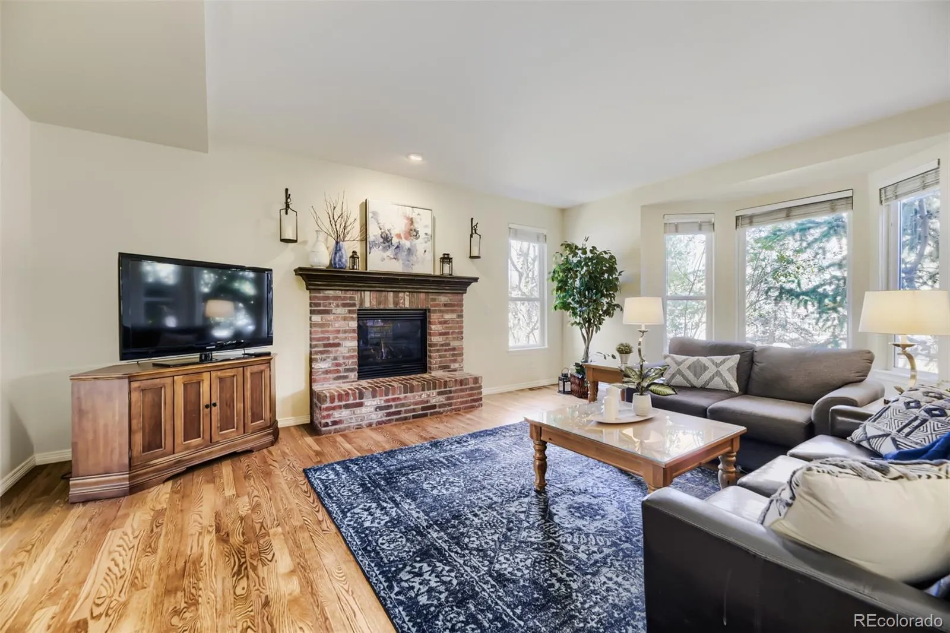
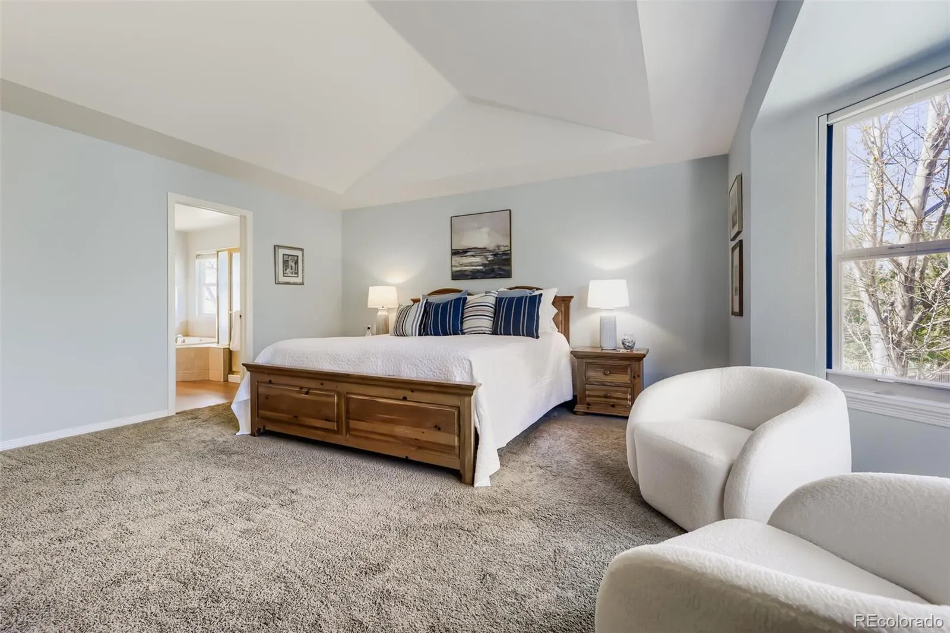
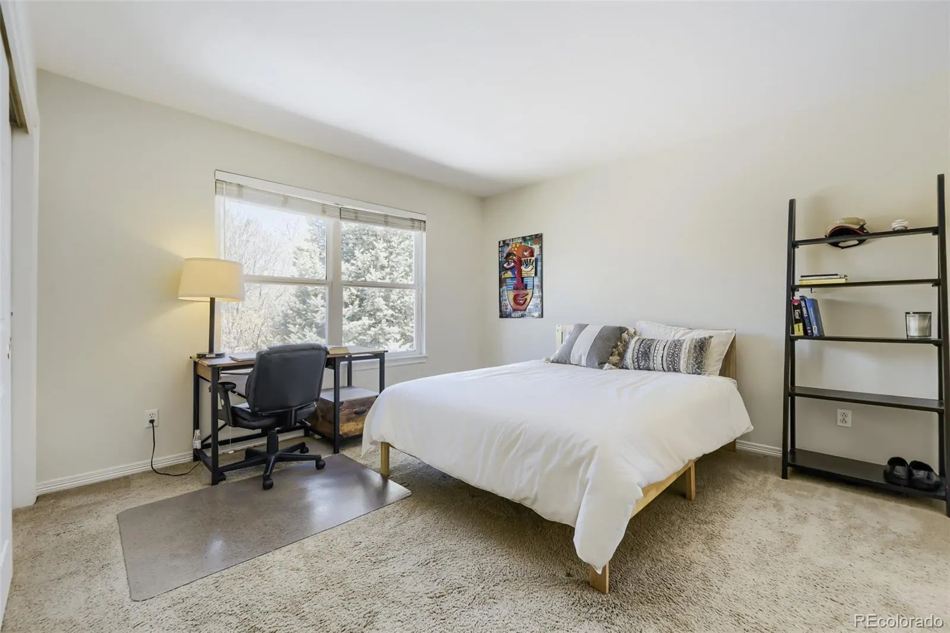
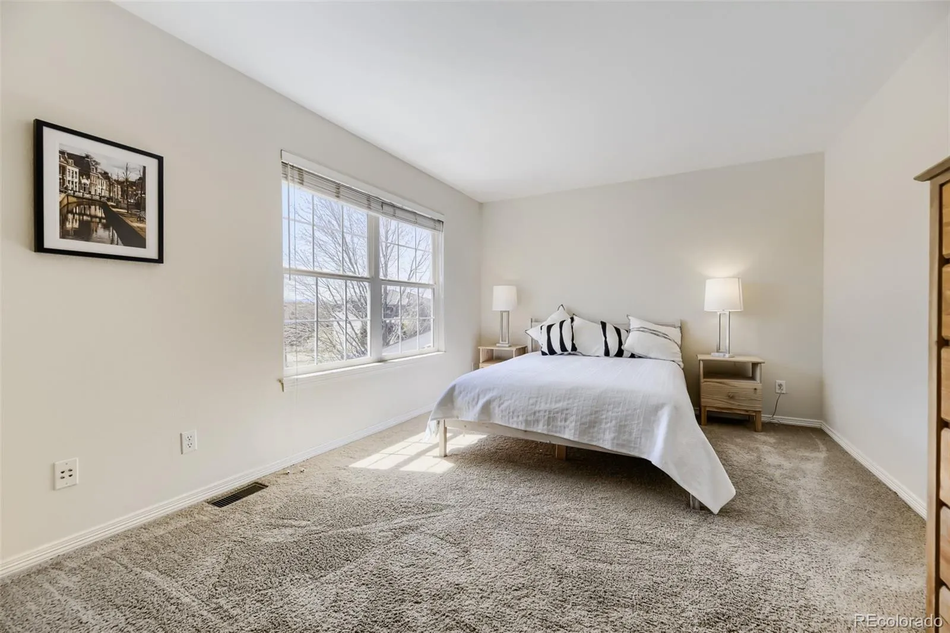
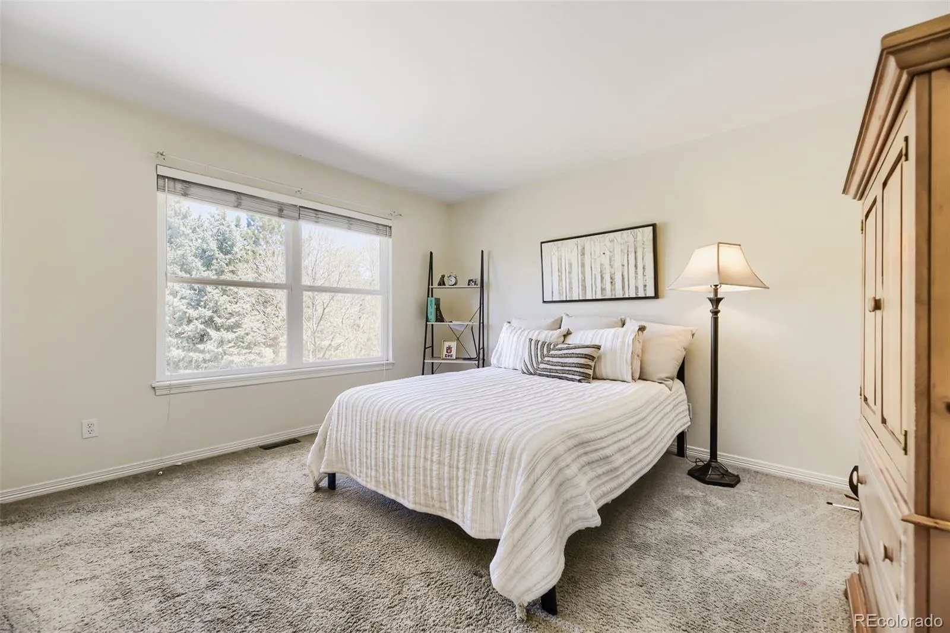
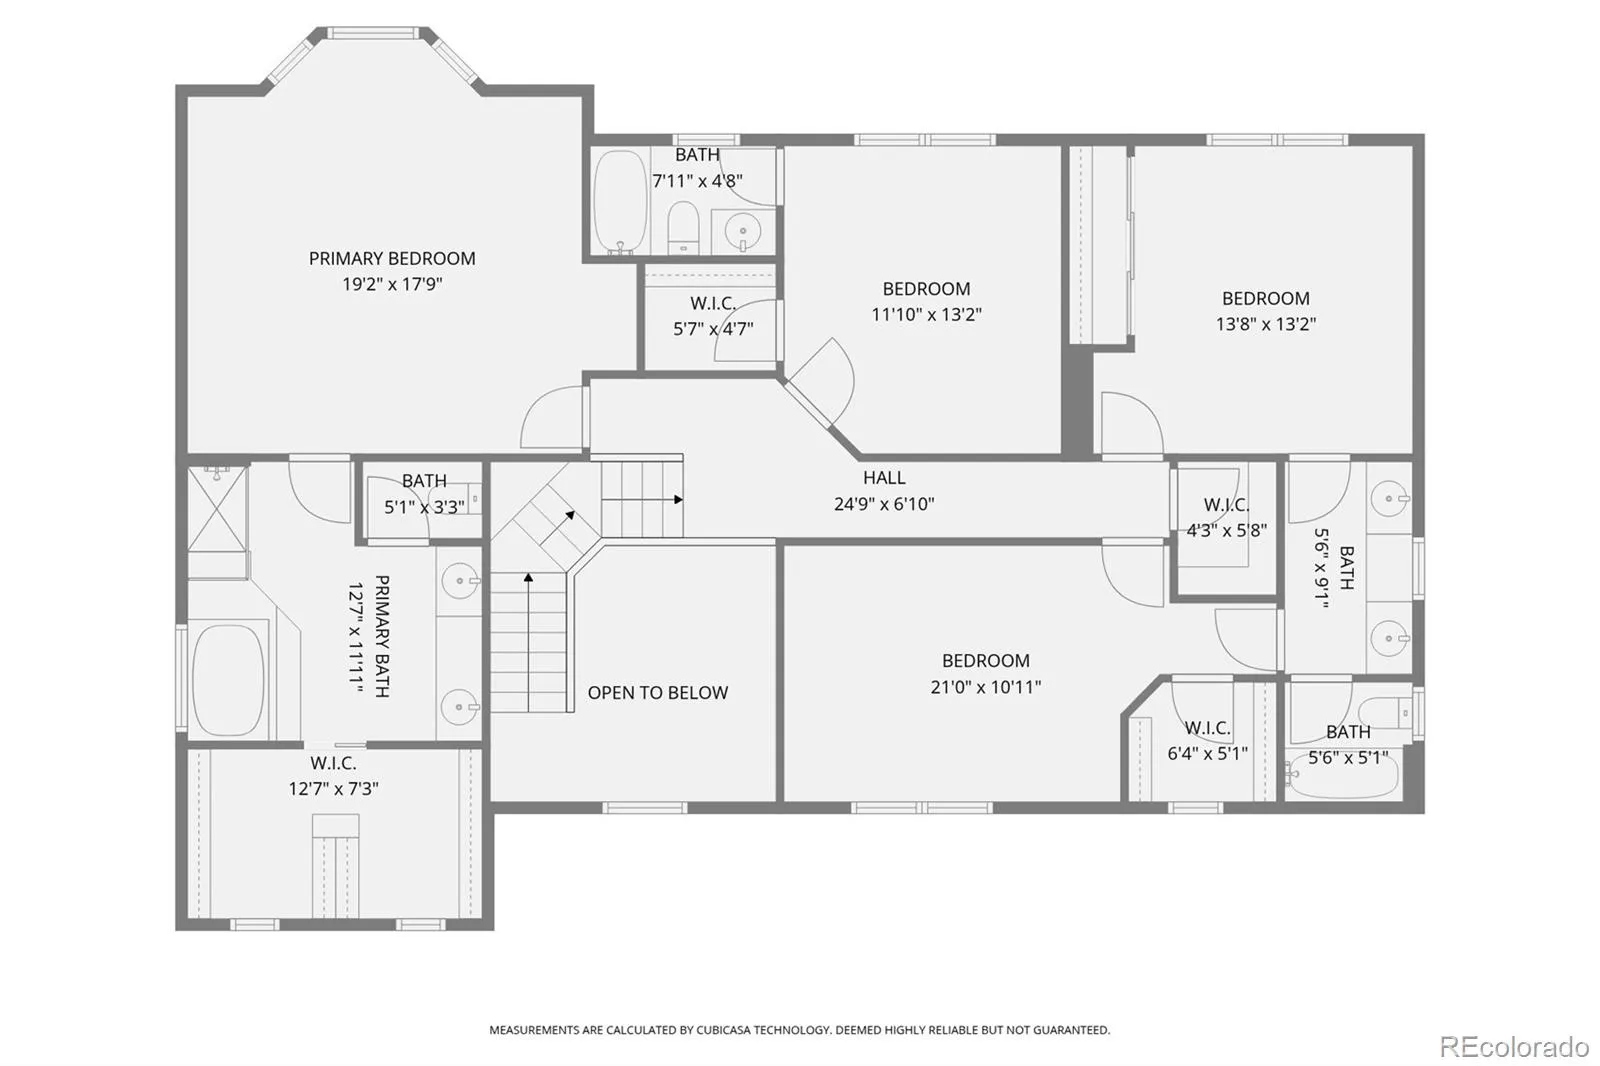
next to the family room with bay windows and gaslit fireplace. Upstairs you’ll find
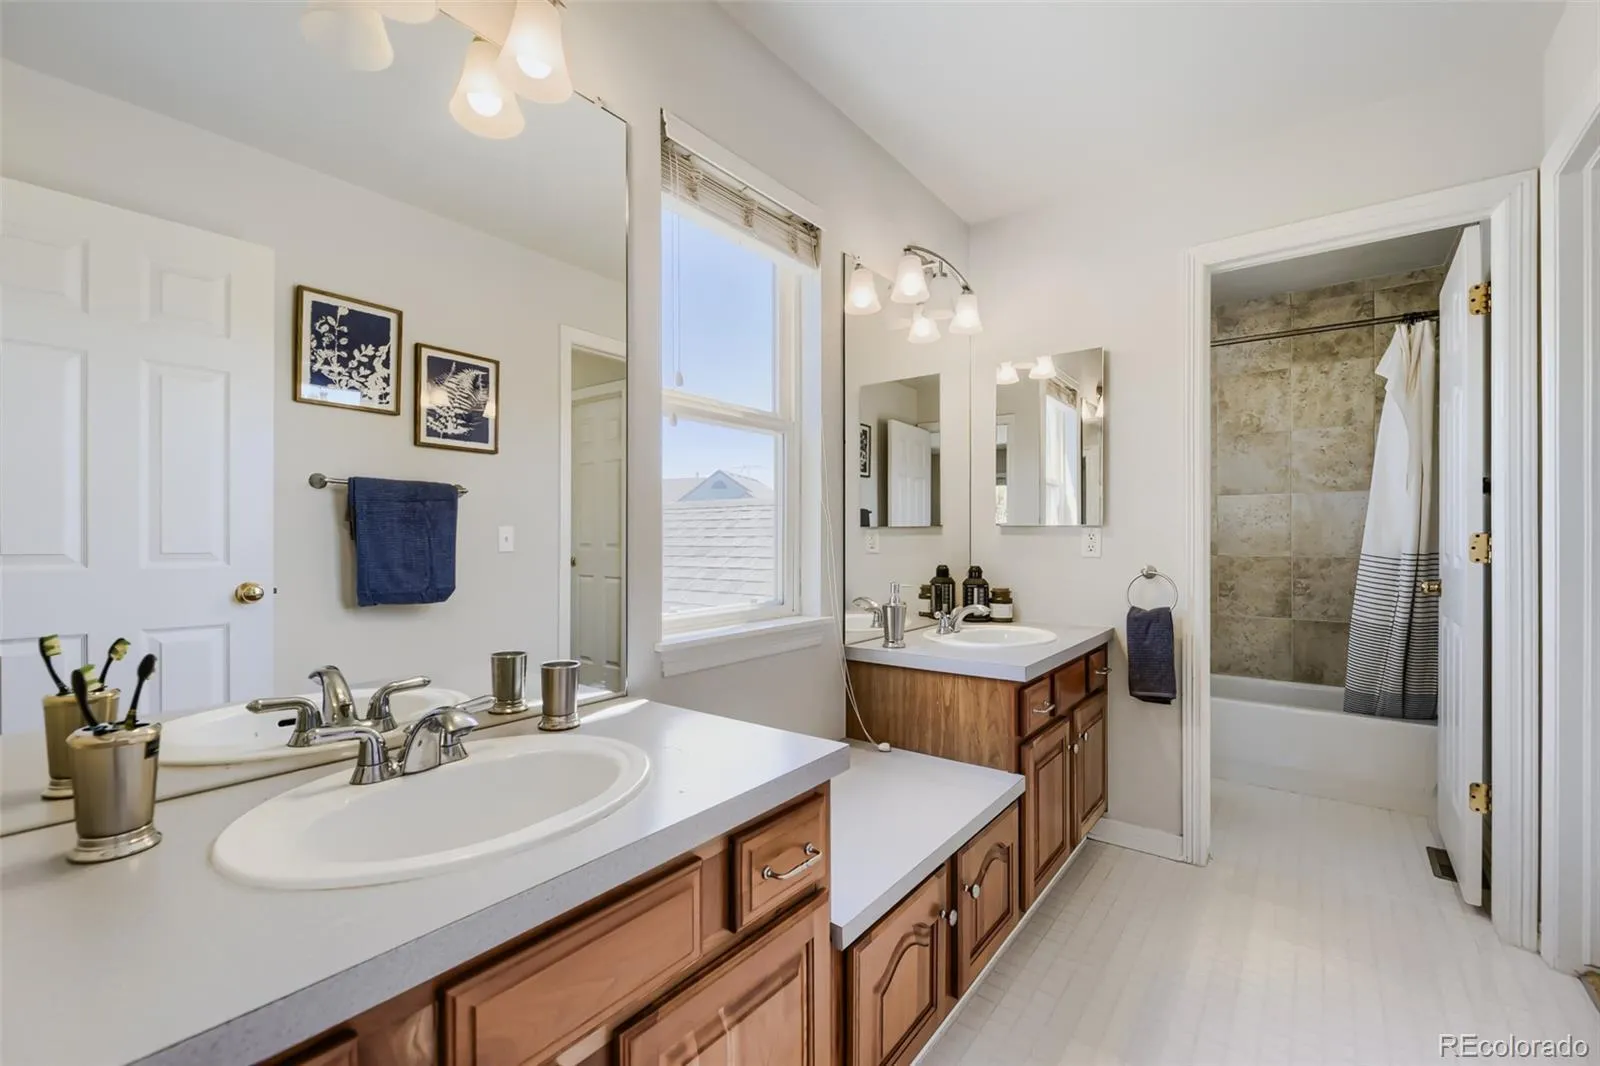
4 bedrooms including the primary suite with new LPV floor, tile countertop, and
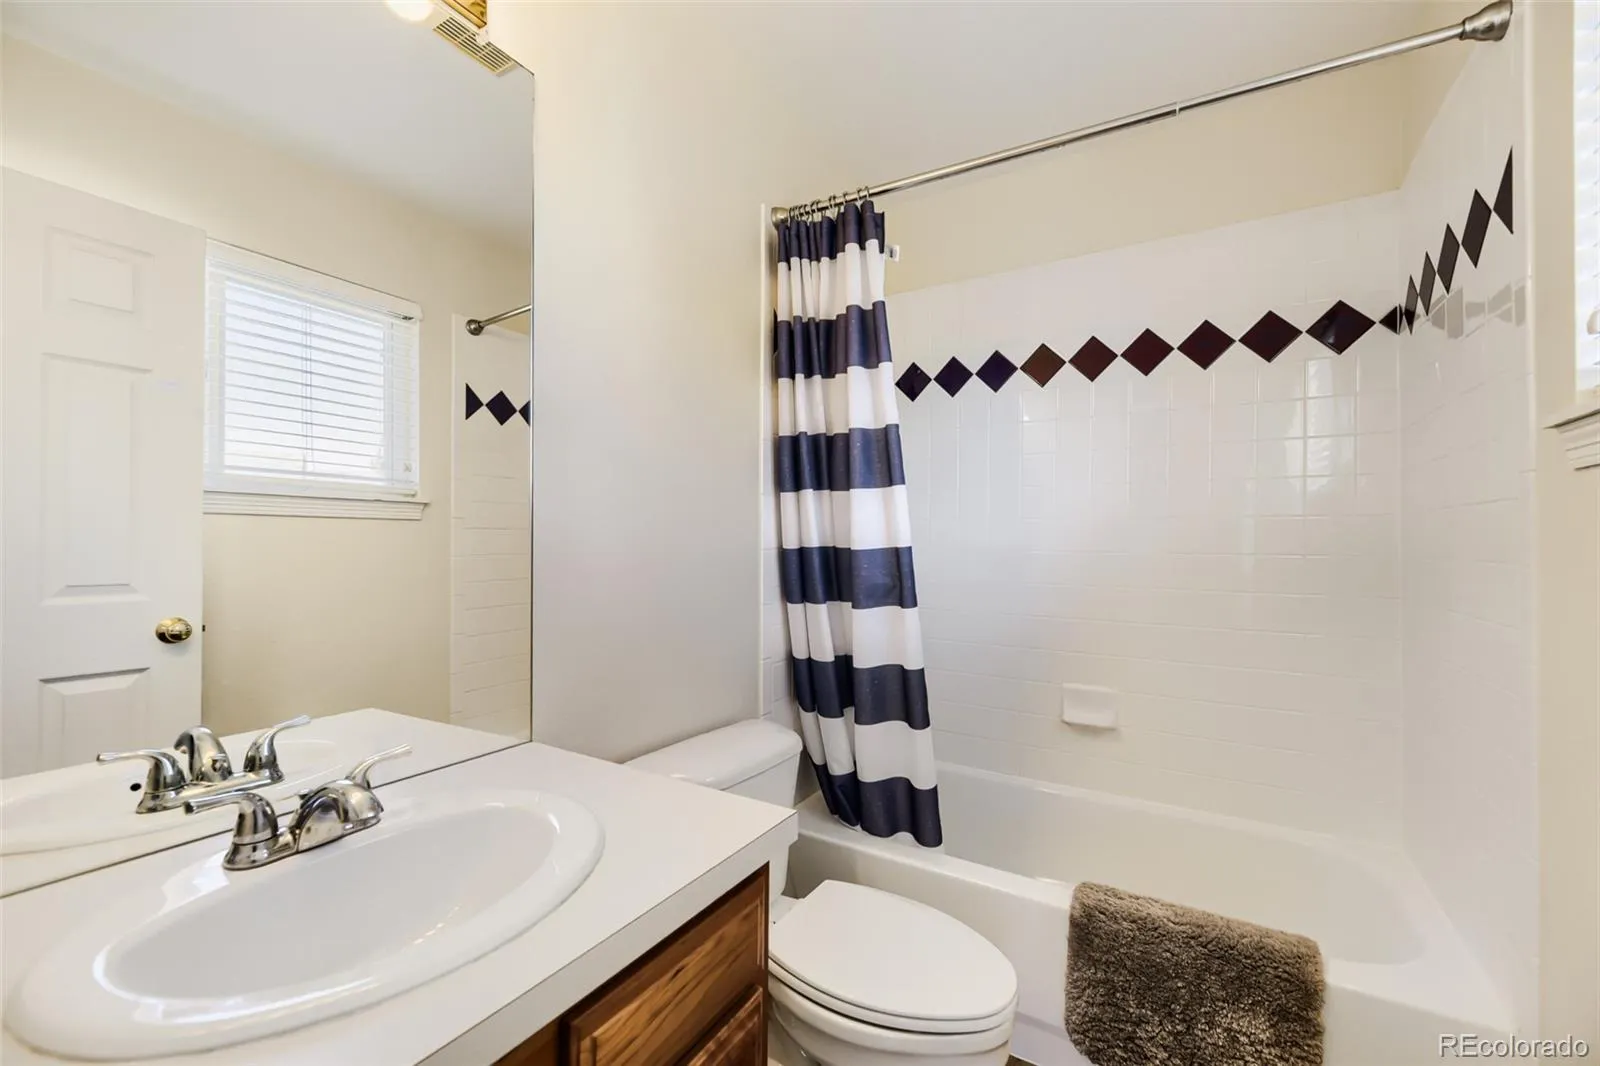
bay windows with custom shades that allow full light or total blackout. The second
bedroom has its own bathroom and the other two bedrooms share a Jack and Jill
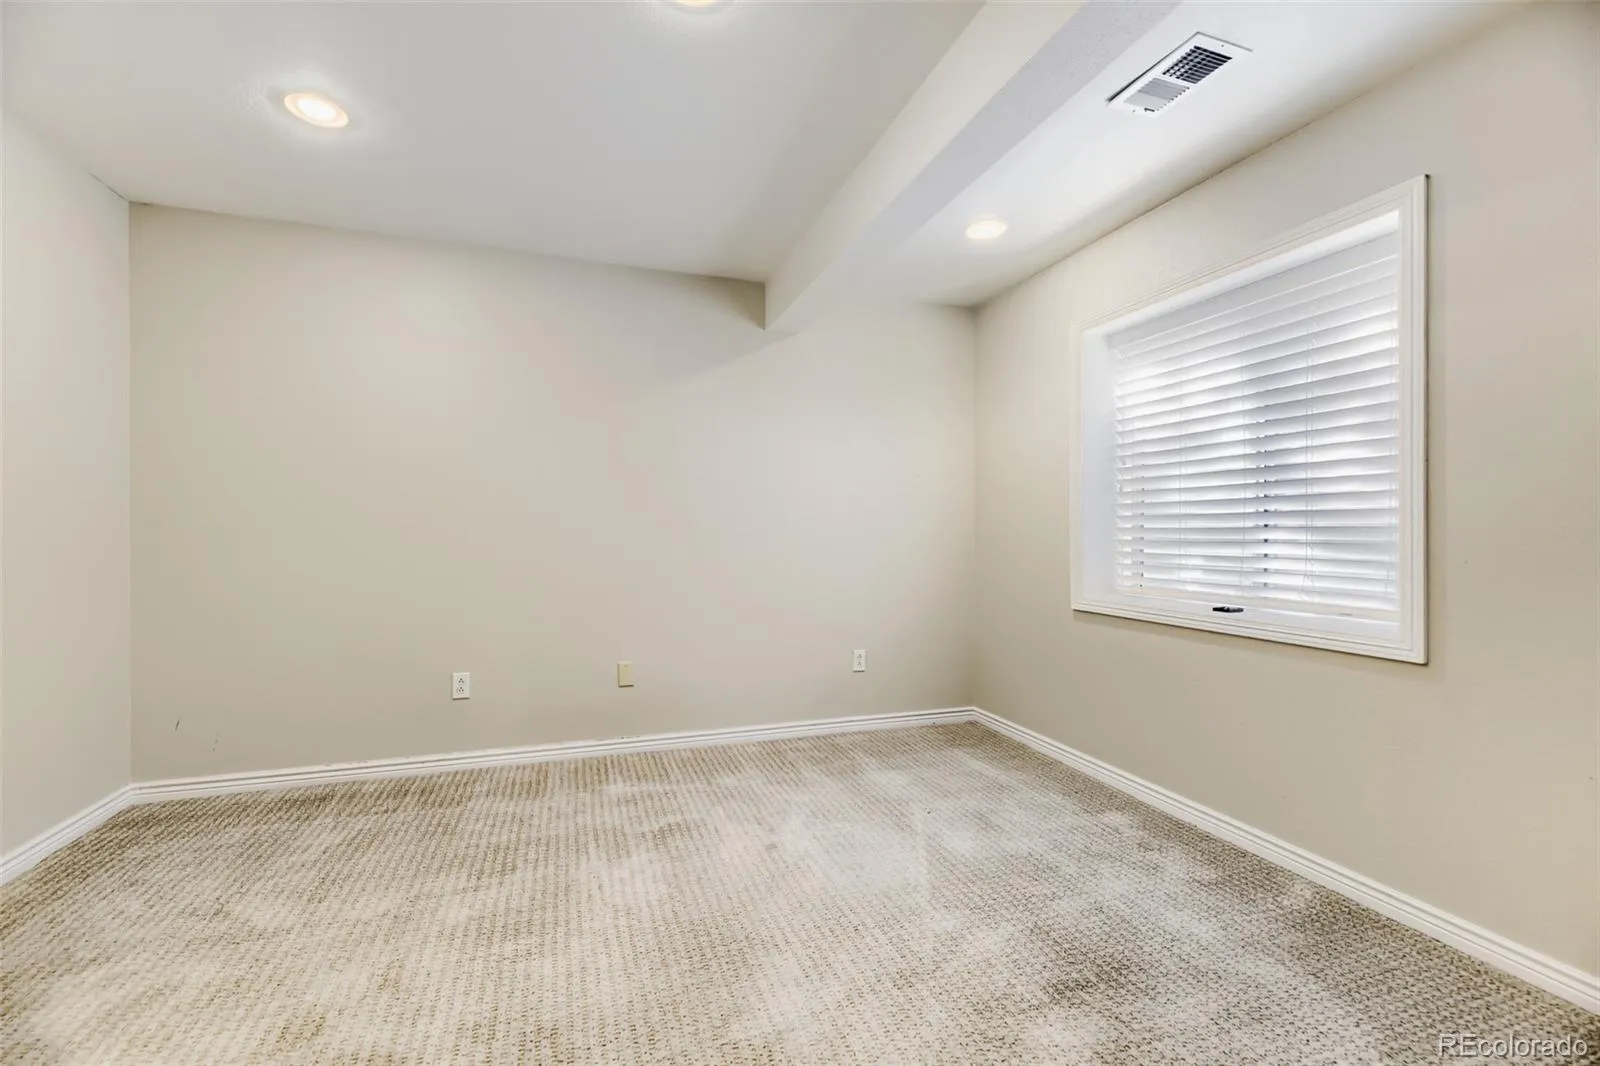
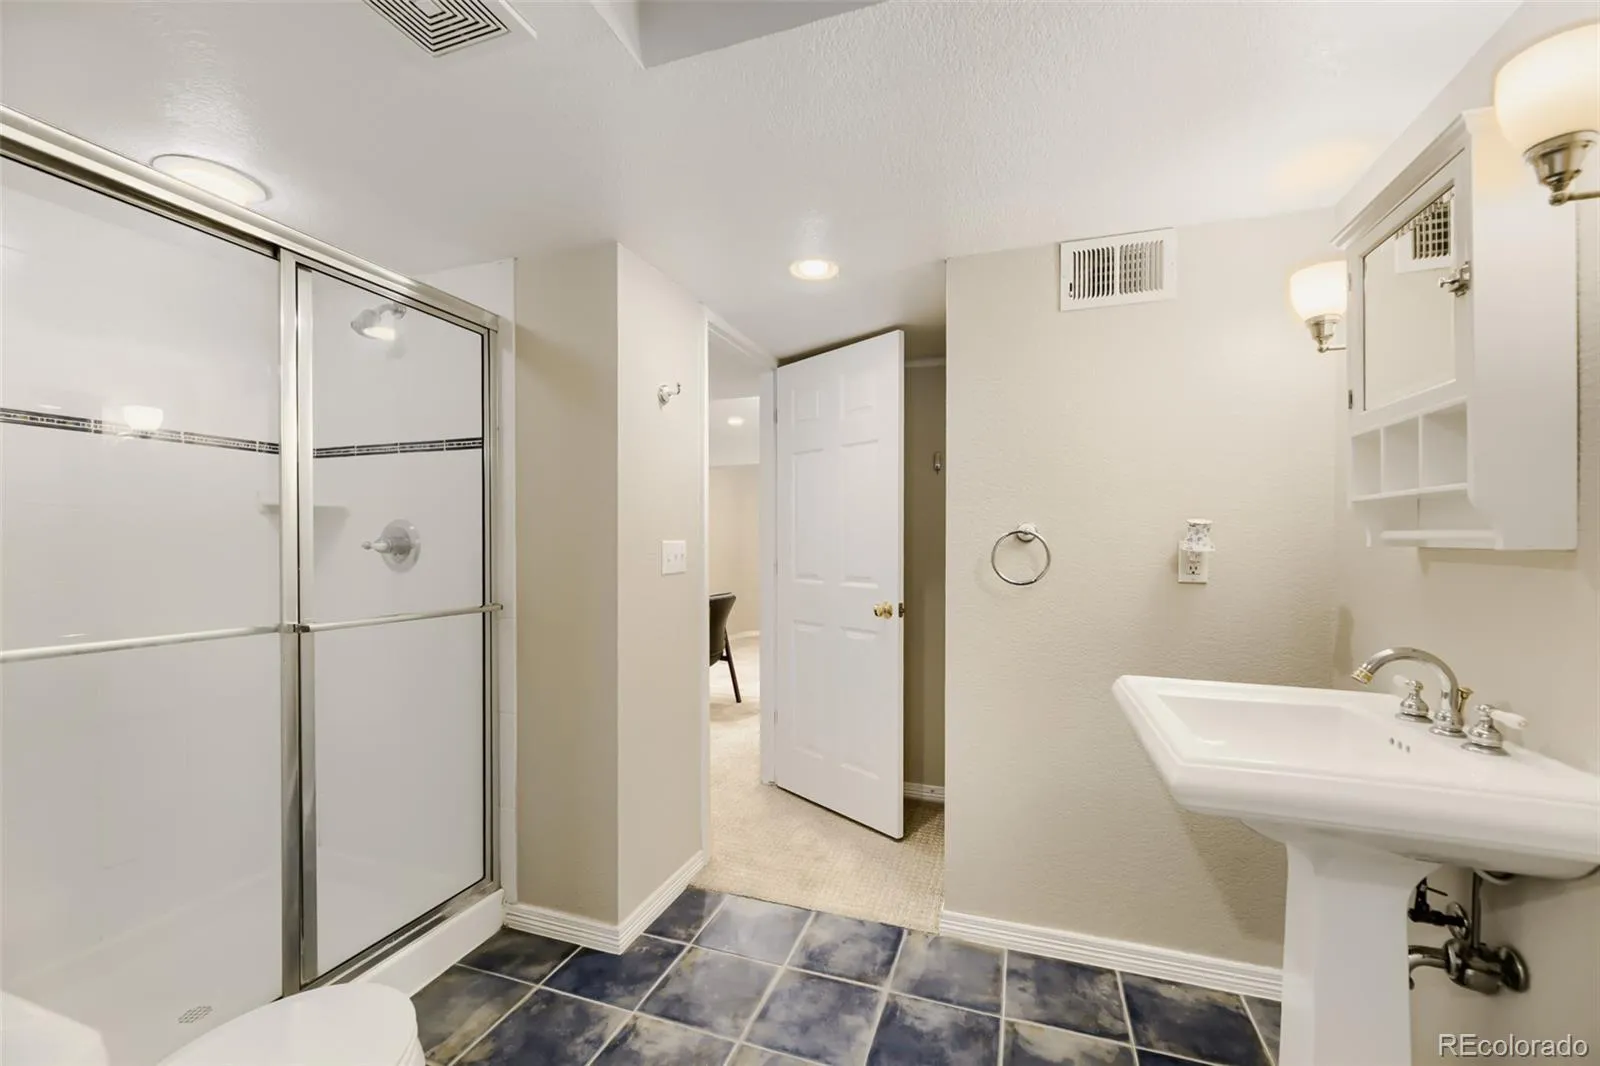
bath. A large basement completes the house and includes a 6th bedroom and 3/4
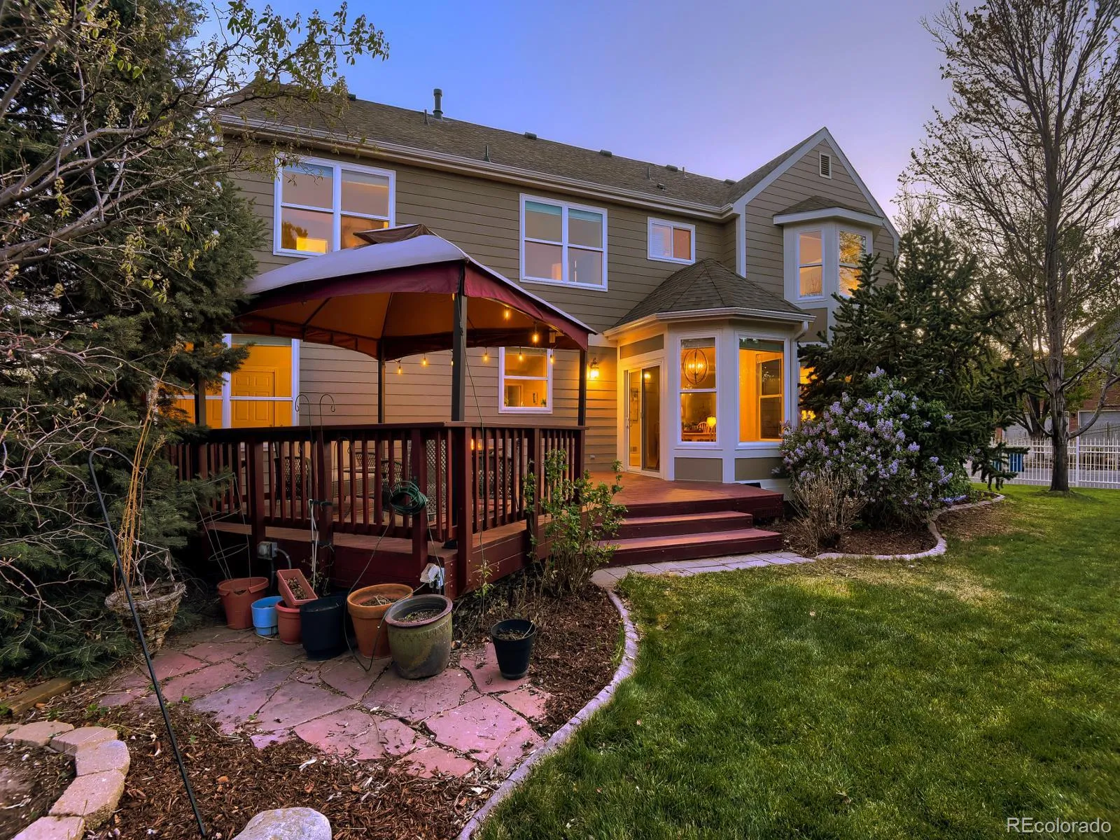
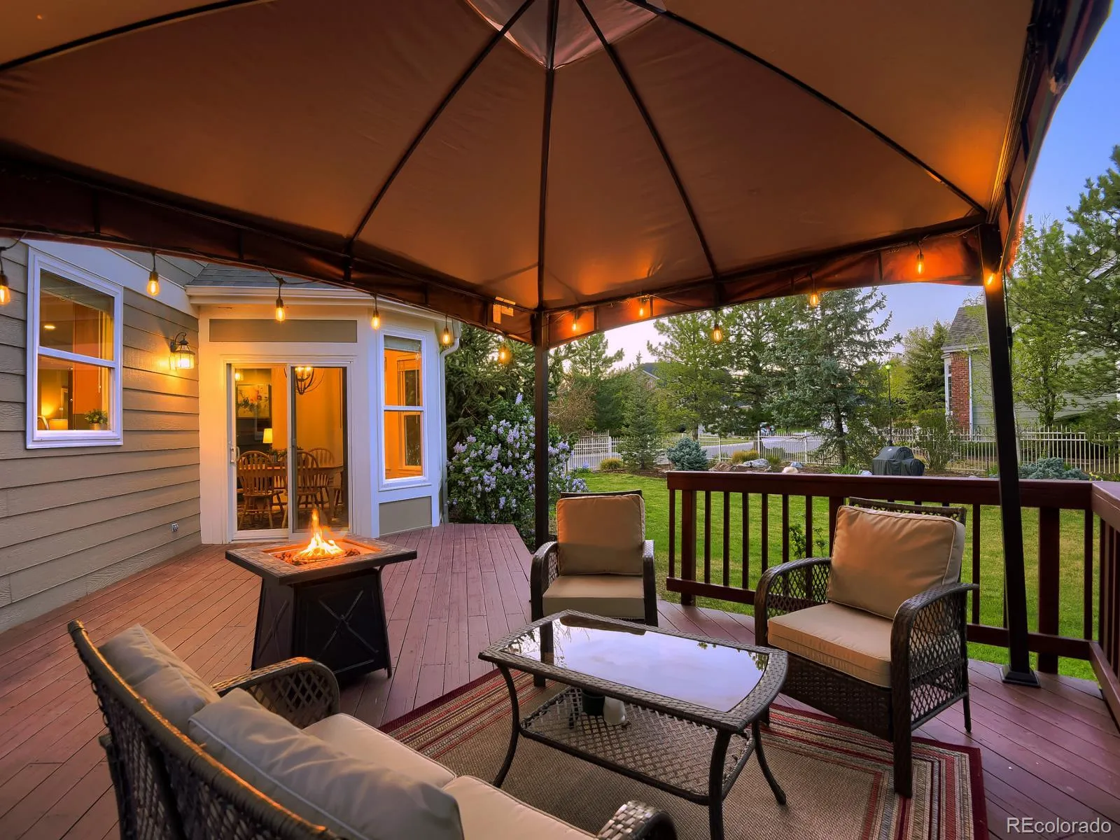
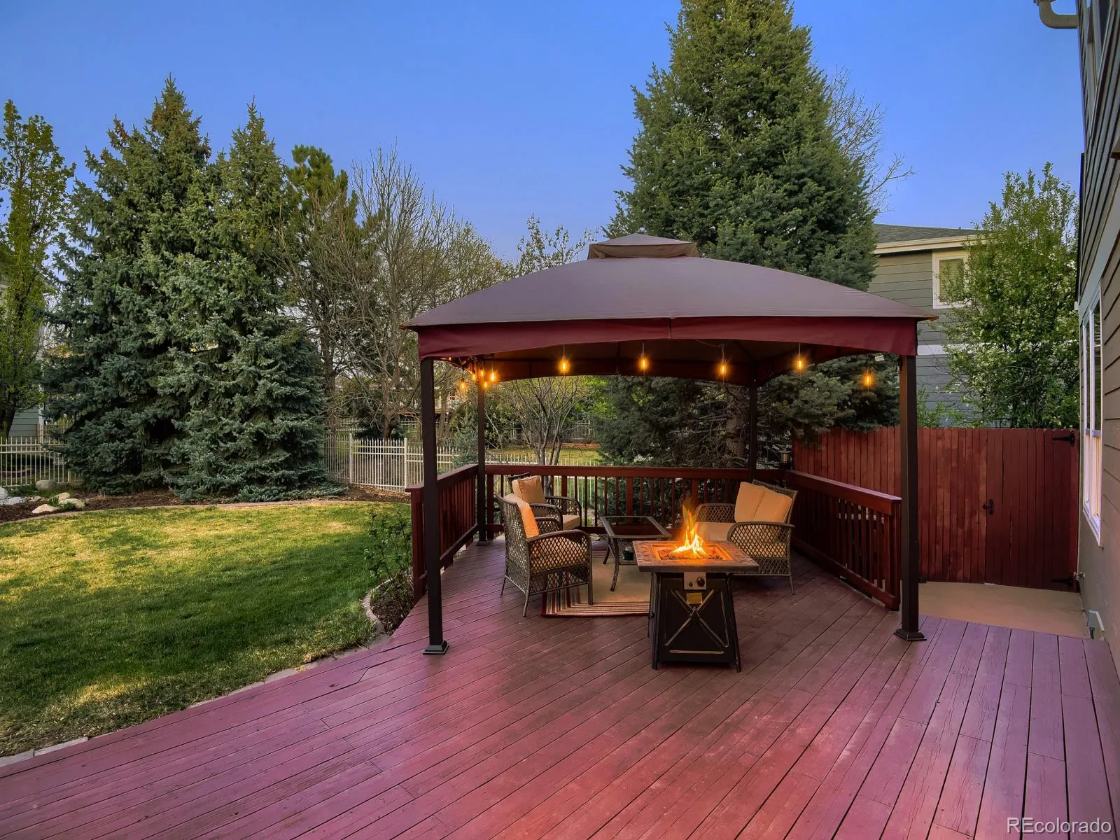
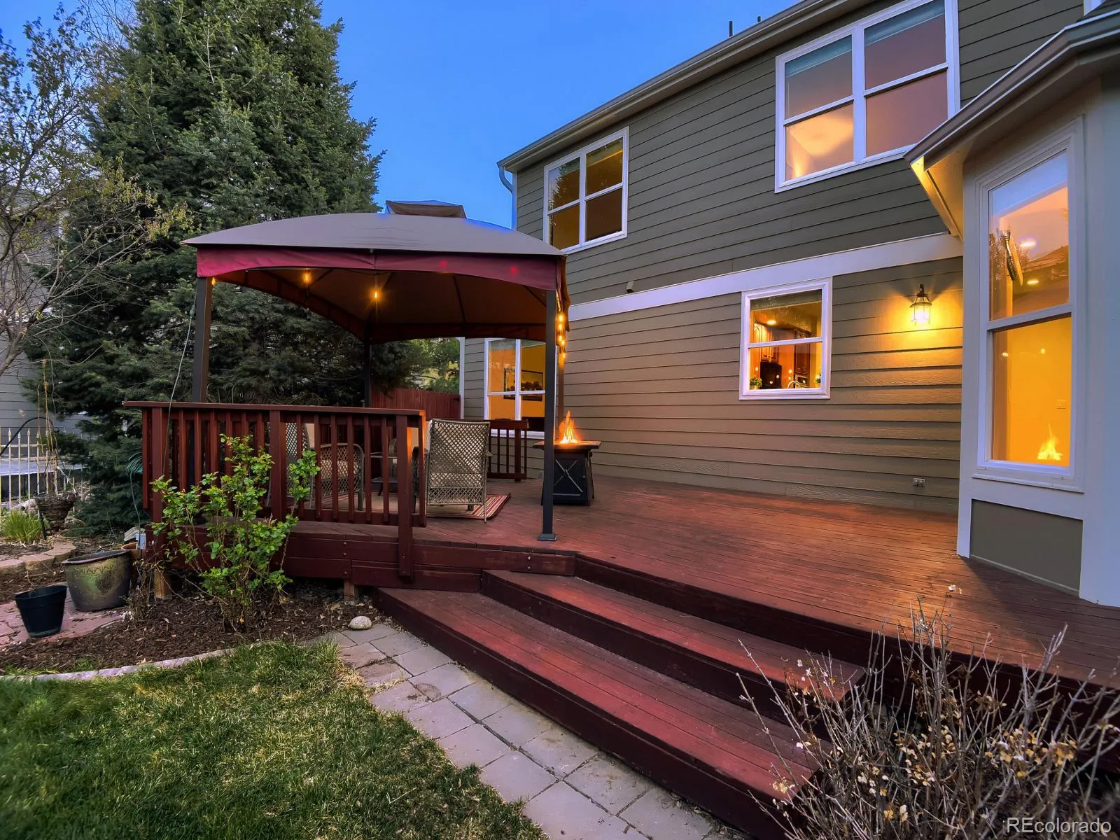
bath and lots of storage. Finally, relax in the backyard with its lush landscaping,
redwood deck and full fencing for your pets. This home has had just two owners
and both have maintained it well. Move-in ready! Siena’s amenities include a
pool, tennis and pickleball courts, parks and trails, all with low HOA dues, and lower
county taxes compared to similar communities. Siena is located near the Trails Rec
Center & Saddle Rock golf course, Southlands Mall with excellent shopping and
dining, Cherry Creek State Park with boating, fishing and more. Don’t miss this
treasure!
and the desirable Siena neighborhood in unincorporated Arapahoe County, and across the street
from 46-acre Piney Creek Hollow Park with its gorgeous mountain views,
bicycle and walking paths, sports fields, playground, and picnic area. It has quick
commutes to the DTC and DIA. The corner-lot home is loaded with curb appeal,
natural light, plantation shutters, high ceilings, and bay windows. It features an
open floor plan, a finished basement with wet bar, 5-piece primary suite with large-
walk in closet with windows, and a first-floor office or bedroom with an adjoining
3/4 bath, perfect for residents or guests who need main floor living. Rich hardwood
floors in the foyer lead you past the living room and dining room and into the great
room that features an eat-in kitchen with double ovens, cherry cabinets, stainless
steel appliances and large granite island and countertops. The breakfast area is
next to the family room with bay windows and gaslit fireplace. Upstairs you’ll find
4 bedrooms including the primary suite with new LPV floor, tile countertop, and
bay windows with custom shades that allow full light or total blackout. The second
bedroom has its own bathroom and the other two bedrooms share a Jack and Jill
bath. A large basement completes the house and includes a 6th bedroom and 3/4
bath and lots of storage. Finally, relax in the backyard with its lush landscaping,
redwood deck and full fencing for your pets. This home has had just two owners
and both have maintained it well. Move-in ready! Siena’s amenities include a
pool, tennis and pickleball courts, parks and trails, all with low HOA dues, and lower
county taxes compared to similar communities. Siena is located near the Trails Rec
Center & Saddle Rock golf course, Southlands Mall with excellent shopping and
dining, Cherry Creek State Park with boating, fishing and more. Don’t miss this
treasure!
Property Details
Price:
$919,000
MLS #:
REC9330783
Status:
Active Under Contract
Beds:
6
Baths:
5
Type:
Single Family
Subtype:
Single Family Residence
Subdivision:
Tuscany South
Finished Sq Ft:
4,630
Total Sq Ft:
4,772
Lot Size:
12,894 sqft / 0.30 acres (approx)
Year Built:
1999
Schools
School District:
Cherry Creek 5
Elementary School:
Rolling Hills
Middle School:
Falcon Creek
High School:
Grandview
Interior
Above Grade Finished Area
3383
Appliances
Bar Fridge, Convection Oven, Cooktop, Dishwasher, Disposal, Double Oven, Dryer, Gas Water Heater, Microwave, Refrigerator, Self Cleaning Oven, Sump Pump, Washer
Bathrooms
3 Full Bathrooms, 2 Three Quarter Bathrooms
Below Grade Finished Area
1247
Below Grade Unfinished Area
142
Cooling
Central Air
Fireplaces Total
1
Flooring
Carpet, Linoleum, Tile, Vinyl, Wood
Heating
Forced Air
Interior Features
Built-in Features, Eat-in Kitchen, Five Piece Bath, Granite Counters, High Ceilings, High Speed Internet, Jack & Jill Bathroom, Kitchen Island, Laminate Counters, Open Floorplan, Pantry, Primary Suite, Radon Mitigation System, Smoke Free, Vaulted Ceiling(s), Walk-In Closet(s), Wet Bar, Wired for Data
Laundry Features
Sink
Levels
Two
Main Level Bathrooms
1
Main Level Bedrooms
1
Exterior
Architectural Style
Traditional
Association Amenities
Park, Playground, Tennis Court(s), Trail(s)
Attached Garage YN
1
Construction Materials
Brick, Frame, Wood Siding
Direction Faces
South
Exterior Features
Private Yard, Rain Gutters
Fencing
Partial
Garage Spaces
3
Lot Features
Corner Lot, Irrigated, Landscaped, Level, Master Planned, Near Public Transit, Sprinklers In Front, Sprinklers In Rear
Parking Features
220 Volts, Concrete, Dry Walled, Finished Garage
Parking Spots
3
Parking Total
3
Patio And Porch Features
Deck, Front Porch
Roof
Composition
Security Features
Carbon Monoxide Detector(s), Smoke Detector(s)
Window Features
Bay Window(s), Double Pane Windows, Window Coverings, Window Treatments
Financial
HOA Fee
$80
HOA Fee 2
$30
HOA Fee 2 Frequency
Monthly
HOA Fee Frequency
Monthly
HOA Includes
Maintenance Grounds, Recycling, Trash
HOA Name
Tuscany South Maintenance, by AMI
HOA Name 2
Tuscany South Maintenance, Benchmark
HOA Phone
720-633-9722
HOA Phone 2
720-633-9722
Tax Year
2025
Taxes
$6,573
Map
Contact Us
Mortgage Calculator
Property Summary
- Located in the Tuscany South subdivision, 6080 S Biscay Street Aurora CO is a Single Family for sale in Aurora, CO, 80016. It is listed for $919,000 and features 6 beds, 5 baths, and has approximately 4,630 square feet of living space, and was originally constructed in 1999. The current price per square foot is $198. The average price per square foot for Single Family listings in Aurora is $251. The average listing price for Single Family in Aurora is $607,132. To schedule a showing of MLS#rec9330783 at 6080 S Biscay Street in Aurora, CO, contact your Smart Sale AI agent at 3039066915.
Similar Listings Nearby

Additional Details
MLS ID : REC9330783
Listing Key : REC2052933842
Parcel Number : 033813936
Zip Code : 80016
City : Aurora
State : CO
Building if Condo :
Full Street: 6080 S Biscay Street
Address : 6080
Address Prefix :
Address Suffix : Street
Street : Biscay
Street Prefix : S
Street Suffix :
Unit if Condo :
Latitude : 39.605152
Longitude : -104.768959
Property Type : singlefamily
Property Sub Type : Single Family Residence
Stories Total if Condo :
Lot Size : 12,894 sqft / 0.30 acres (approx)
Ownership : Individual
Zoning :
Condition :
Renovation :
Pets Allowed : Cats OK,Dogs OK,Number Limit
Special Conditions : None
Possession : Closing/DOD
Original Price : 919000
Close Price :
Close Date :
List Date : Apr 16, 2026
List Contract Date : 2026-04-16
Off Market Date : 2026-04-18
Purchase Contract Date : 2026-04-18
Days on Market : 39
Concessions Amount :
Concession Comment :
Renovation :
Company : Keller Williams DTC

Copyright 2026. All rights reserved.
6080 S Biscay Street
Aurora, CO