
20195 E Fair Lane Centennial CO 80016 MLS #REC2223543
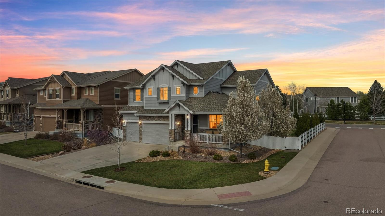
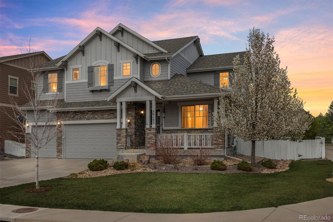
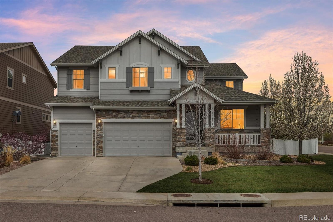
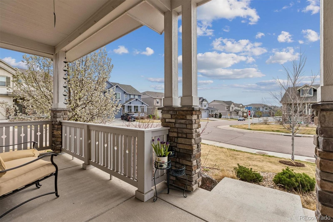
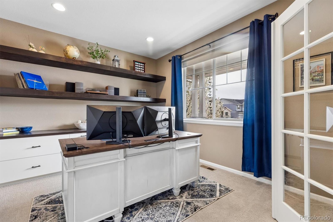
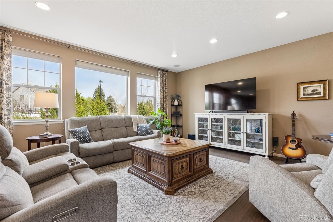
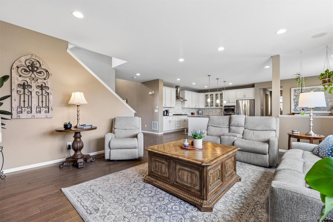
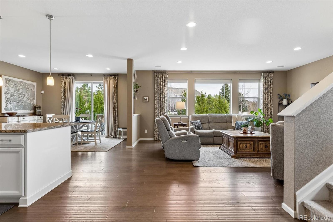
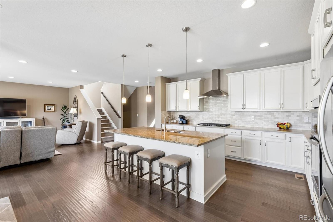
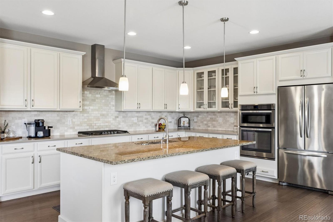
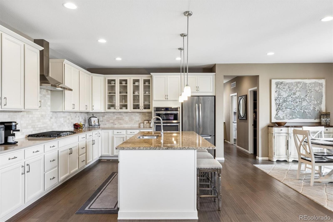
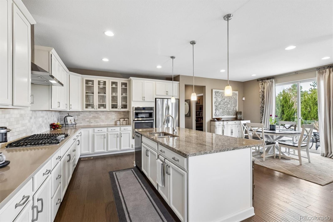
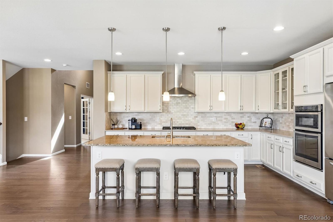
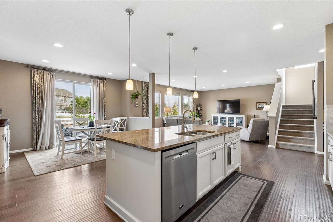
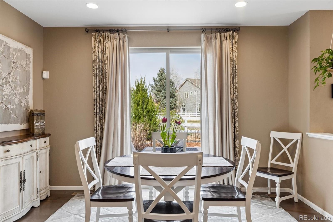
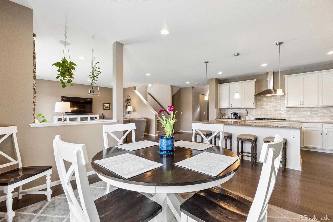
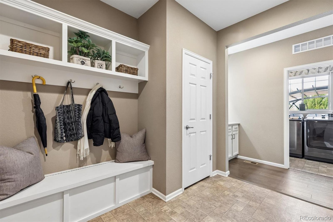
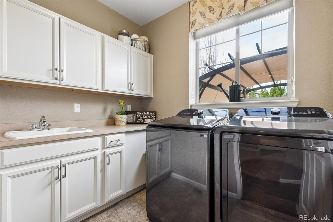
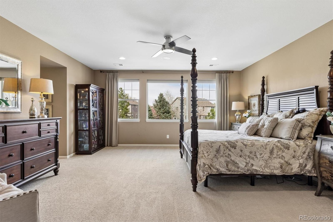
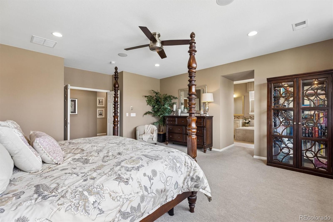
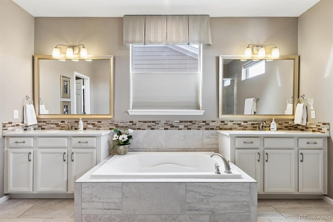
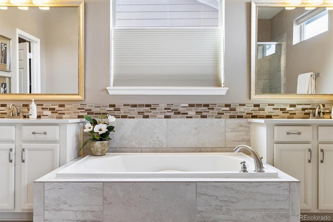
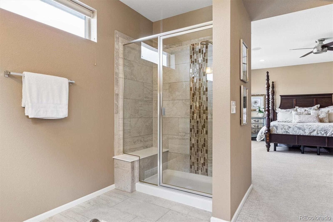
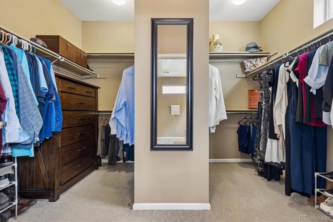
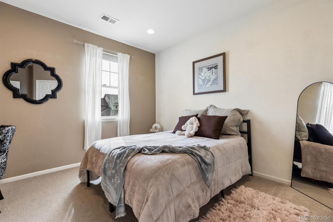
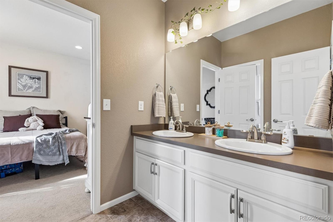
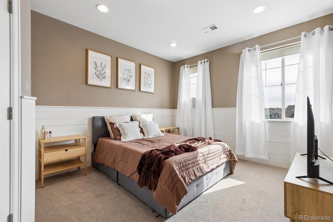
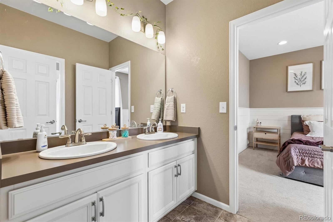
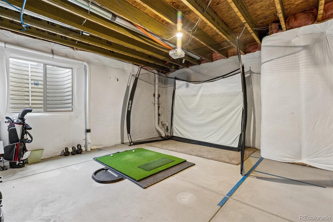
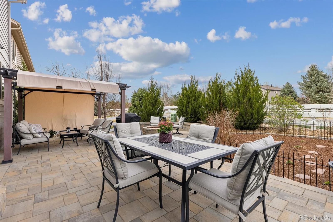
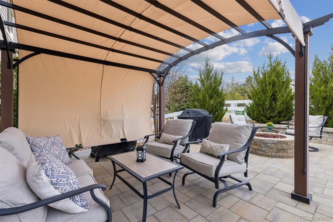
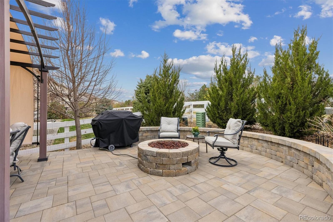
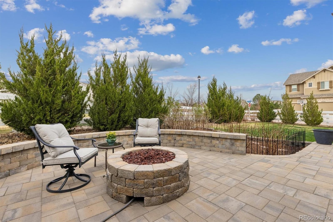
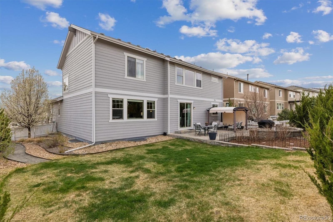
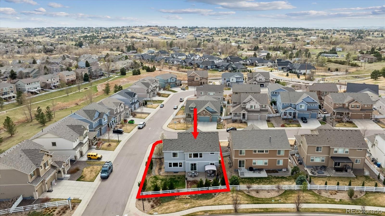
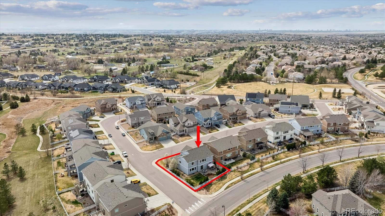
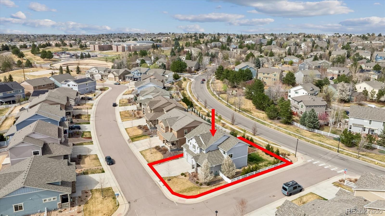
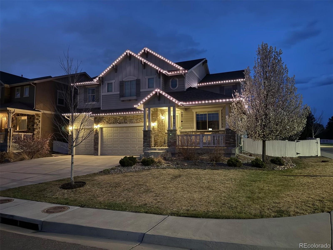
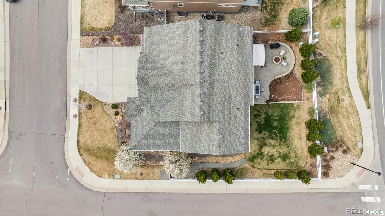
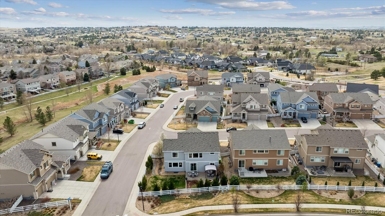
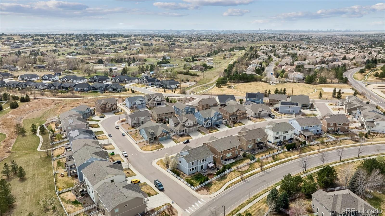
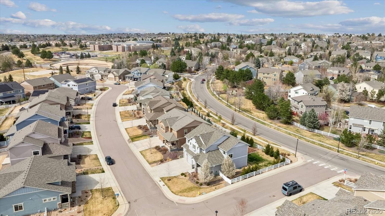
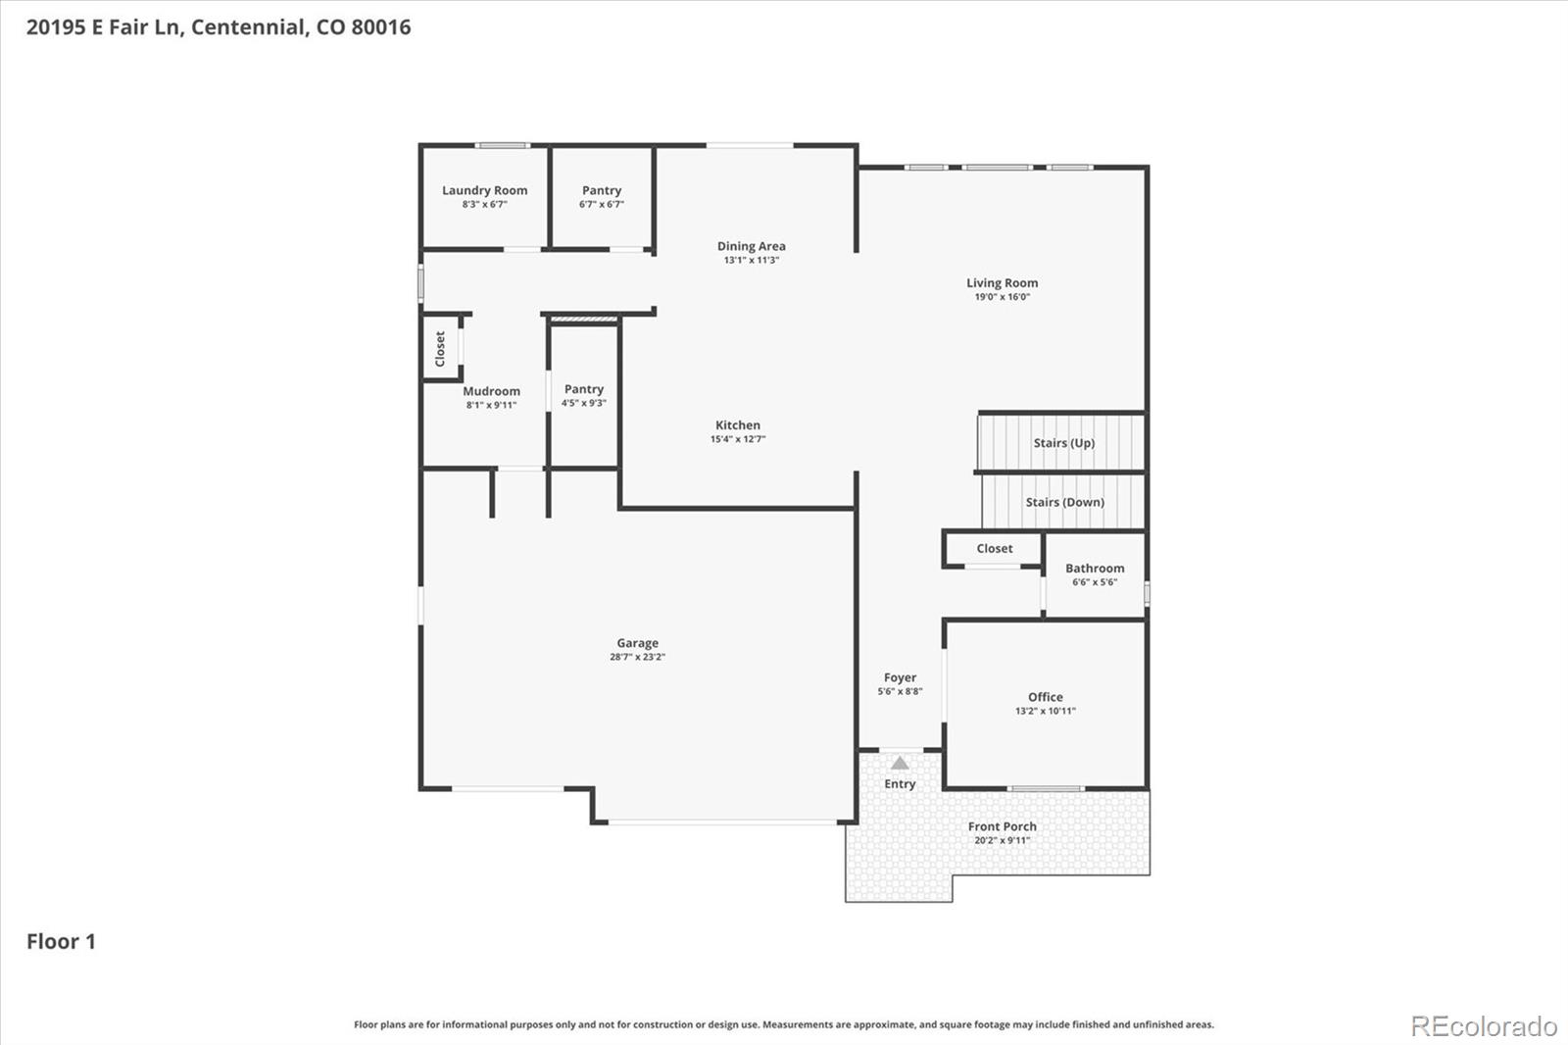
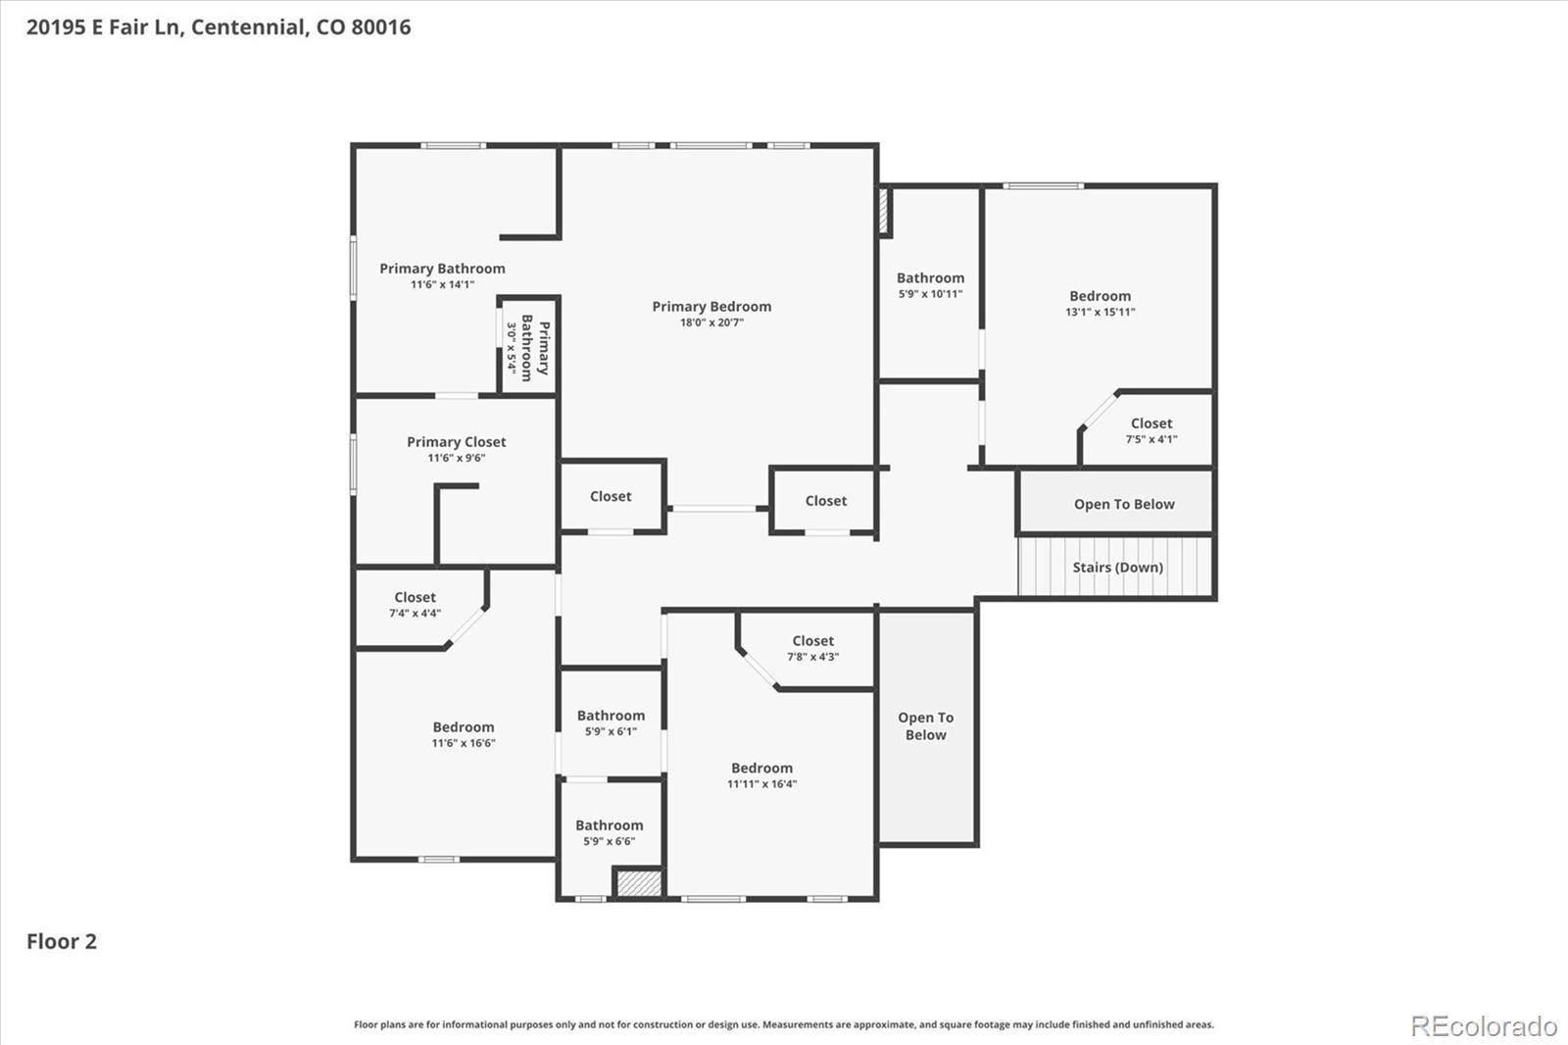
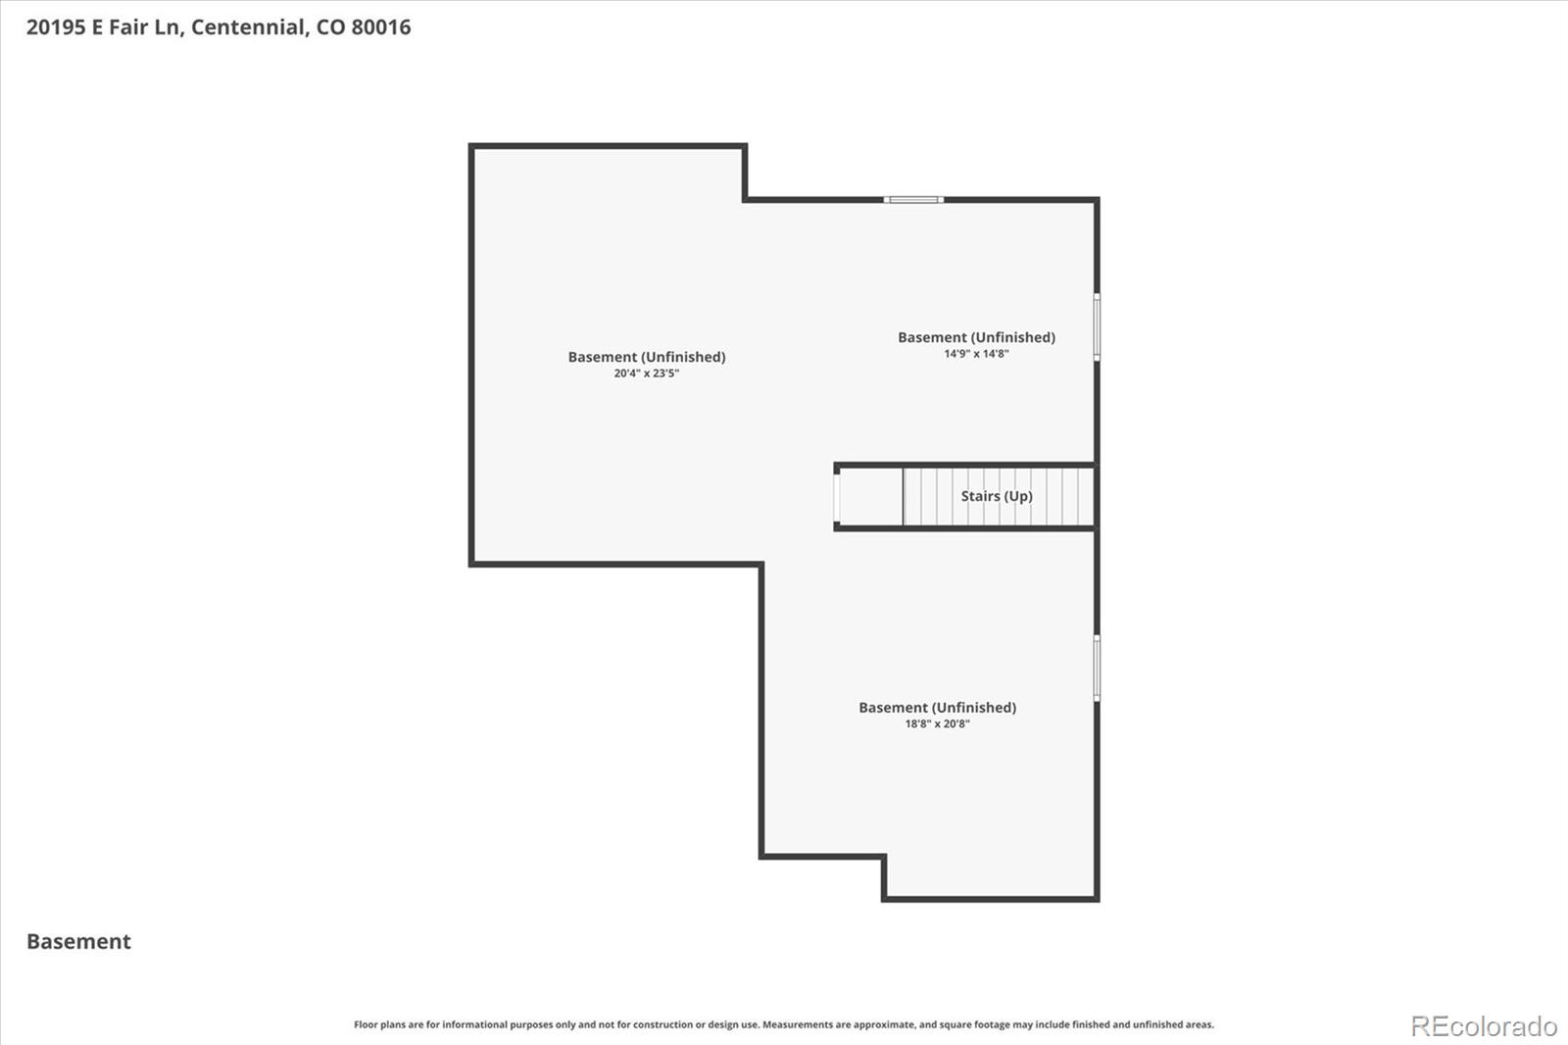
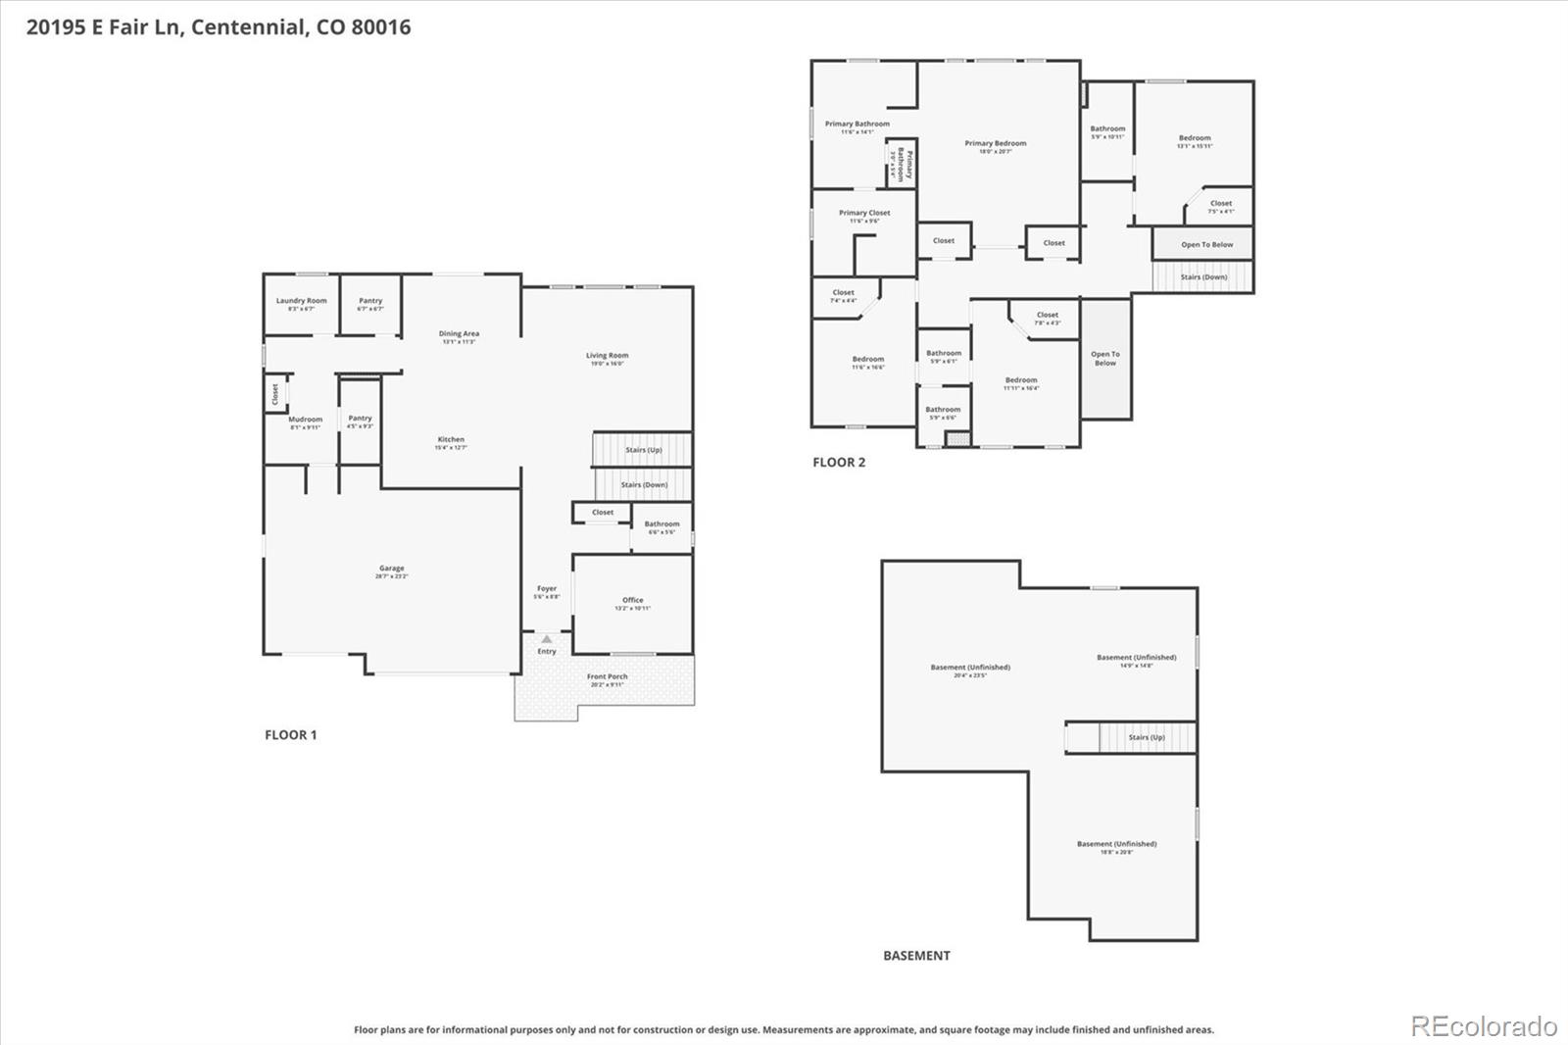
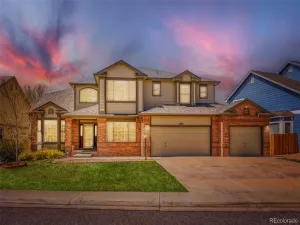
Situated on a premium corner lot, this former model home is defined by intentional design, seamless flow, and refined finishes throughout. This ‘Radclyffe’ model features beautiful engineered hardwood floors, abundant natural light, and an open floor plan for functional everyday living. Enjoy preparing meals in the gourmet kitchen comprised of an oversized granite center island, quartz perimeter countertops, off-white cabinetry, a stainless steel appliance suite, and a massive walk-in closet. Step outside to the sizable stone paver patio with pergola, overlooking a professionally landscaped yard with multiple trees, flowering bushes, a firepit, and a Wi-Fi-enabled sprinkler system. Upstairs, the private living quarters include three secondary bedrooms (two sharing a Jack-and-Jill bath and the other with a private ensuite bath) and the primary suite. This serene retreat is complete with dual walk-in closets and an upgraded 5-piece ensuite bath. Additional features of this turnkey residence include a new roof with class 4 shingles (2024), dual HVAC and furnaces, Ever Light exterior lighting (2024), a main floor home office, all bedrooms include a walk-in closet, a large laundry/mud room with built-ins and utility sink, a ‘Costco’ closet for bulk storage, integrated smart home technology, and unfinished basement with 9’ ceilings and plumbed for future expansion. Greenfield is an established community with mature trees, walking paths, a community pool, a pond, and tennis courts. With Cherry Creek schools, shopping, dining, and easy access to major roadways within minutes of your front door, this is contemporary living in an ideal location.
Property Details
Price:
$865,000
MLS #:
REC2223543
Status:
Active Under Contract
Beds:
4
Baths:
4
Type:
Single Family
Subtype:
Single Family Residence
Subdivision:
Greenfield
Finished Sq Ft:
3,283
Total Sq Ft:
4,533
Lot Size:
7,971 sqft / 0.18 acres (approx)
Year Built:
2016
Schools
School District:
Cherry Creek 5
Elementary School:
Rolling Hills
Middle School:
Falcon Creek
High School:
Grandview
Interior
Above Grade Finished Area
3283
Appliances
Dishwasher, Disposal, Humidifier, Microwave, Oven, Range, Range Hood, Refrigerator, Sump Pump
Bathrooms
3 Full Bathrooms, 1 Half Bathroom
Below Grade Unfinished Area
1250
Cooling
Central Air
Flooring
Carpet, Laminate, Tile
Heating
Forced Air, Natural Gas
Interior Features
Breakfast Bar, Built-in Features, Ceiling Fan(s), Eat-in Kitchen, Entrance Foyer, Five Piece Bath, Granite Counters, High Ceilings, Jack & Jill Bathroom, Kitchen Island, Open Floorplan, Pantry, Primary Suite, Quartz Counters, Radon Mitigation System, Smart Thermostat, Smoke Free, Walk-In Closet(s)
Laundry Features
Sink, In Unit
Levels
Two
Main Level Bathrooms
1
Exterior
Architectural Style
Traditional
Association Amenities
Park, Pond Seasonal, Pool, Tennis Court(s), Trail(s)
Attached Garage YN
1
Construction Materials
Concrete, Frame, Stone, Wood Siding
Direction Faces
Northeast
Exterior Features
Fire Pit, Lighting, Private Yard, Rain Gutters, Smart Irrigation
Fencing
Full
Garage Spaces
3
Green Energy Efficient
HVAC, Thermostat
Lot Features
Corner Lot, Landscaped, Level, Many Trees, Master Planned, Sprinklers In Front, Sprinklers In Rear
Parking Features
Concrete, Dry Walled, Exterior Access Door, Storage
Parking Spots
3
Parking Total
3
Patio And Porch Features
Covered, Front Porch, Patio
Roof
Composition
Security Features
Carbon Monoxide Detector(s), Radon Detector, Smart Security System, Video Doorbell
Window Features
Double Pane Windows, Window Coverings, Window Treatments
Financial
HOA Fee
$80
HOA Fee Frequency
Monthly
HOA Includes
Maintenance Grounds, Recycling, Trash
HOA Name
Advance HOA Management
HOA Phone
303-482-2213
Tax Year
2025
Taxes
$6,195
Map
[{“stylers”:[{“color”:”#212121″}],”elementType”:”geometry”},{“stylers”:[{“visibility”:”off”}],”elementType”:”labels.icon”},{“stylers”:[{“color”:”#757575″}],”elementType”:”labels.text.fill”},{“stylers”:[{“color”:”#212121″}],”elementType”:”labels.text.stroke”},{“stylers”:[{“color”:”#757575″}],”elementType”:”geometry”,”featureType”:”administrative”},{“stylers”:[{“color”:”#9e9e9e”}],”elementType”:”labels.text.fill”,”featureType”:”administrative.country”},{“stylers”:[{“visibility”:”off”}],”featureType”:”administrative.land_parcel”},{“stylers”:[{“color”:”#bdbdbd”}],”elementType”:”labels.text.fill”,”featureType”:”administrative.locality”},{“stylers”:[{“color”:”#757575″}],”elementType”:”labels.text.fill”,”featureType”:”poi”},{“stylers”:[{“color”:”#181818″}],”elementType”:”geometry”,”featureType”:”poi.park”},{“stylers”:[{“color”:”#616161″}],”elementType”:”labels.text.fill”,”featureType”:”poi.park”},{“stylers”:[{“color”:”#1b1b1b”}],”elementType”:”labels.text.stroke”,”featureType”:”poi.park”},{“stylers”:[{“color”:”#2c2c2c”}],”elementType”:”geometry.fill”,”featureType”:”road”},{“stylers”:[{“color”:”#8a8a8a”}],”elementType”:”labels.text.fill”,”featureType”:”road”},{“stylers”:[{“color”:”#373737″}],”elementType”:”geometry”,”featureType”:”road.arterial”},{“stylers”:[{“color”:”#3c3c3c”}],”elementType”:”geometry”,”featureType”:”road.highway”},{“stylers”:[{“color”:”#4e4e4e”}],”elementType”:”geometry”,”featureType”:”road.highway.controlled_access”},{“stylers”:[{“color”:”#616161″}],”elementType”:”labels.text.fill”,”featureType”:”road.local”},{“stylers”:[{“color”:”#757575″}],”elementType”:”labels.text.fill”,”featureType”:”transit”},{“stylers”:[{“color”:”#000000″}],”elementType”:”geometry”,”featureType”:”water”},{“stylers”:[{“color”:”#3d3d3d”}],”elementType”:”labels.text.fill”,”featureType”:”water”}]
Contact Us
Mortgage Calculator
Property Summary
- Located in the Greenfield subdivision, 20195 E Fair Lane Centennial CO is a Single Family for sale in Centennial, CO, 80016. It is listed for $865,000 and features 4 beds, 4 baths, and has approximately 3,283 square feet of living space, and was originally constructed in 2016. The current price per square foot is $263. The average price per square foot for Single Family listings in Centennial is $275. The average listing price for Single Family in Centennial is $818,123. To schedule a showing of MLS#rec2223543 at 20195 E Fair Lane in Centennial, CO, contact your Smart Sale AI agent at 3039066915.
Similar Listings Nearby

Additional Details
MLS ID : REC2223543
Listing Key : REC2053041636
Parcel Number : 035141331
Zip Code : 80016
City : Centennial
State : CO
Building if Condo :
Full Street: 20195 E Fair Lane
Address : 20195
Address Prefix :
Address Suffix : Lane
Street : Fair
Street Prefix : E
Street Suffix :
Unit if Condo :
Latitude : 39.602806
Longitude : -104.752235
Property Type : singlefamily
Property Sub Type : Single Family Residence
Stories Total if Condo :
Lot Size : 7,971 sqft / 0.18 acres (approx)
Ownership : Individual
Zoning :
Condition : Updated/Remodeled
Renovation :
Pets Allowed :
Special Conditions : None
Possession : Close Plus 30 Days,Negotiable
Original Price : 865000
Close Price :
Close Date :
List Date : Apr 2, 2026
List Contract Date : 2026-04-02
Off Market Date : 2026-04-14
Purchase Contract Date : 2026-04-14
Days on Market : 53
Concessions Amount :
Concession Comment :
Renovation :
Company : RE/MAX Professionals

Copyright 2026. All rights reserved.
20195 E Fair Lane
Centennial, CO