
19138 E Berry Drive Aurora CO 80015 MLS #REC5275424

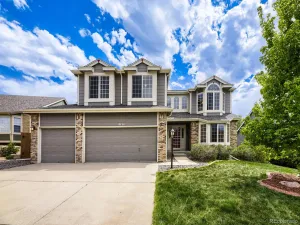
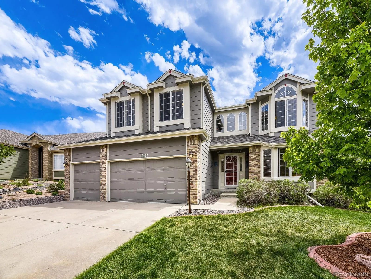
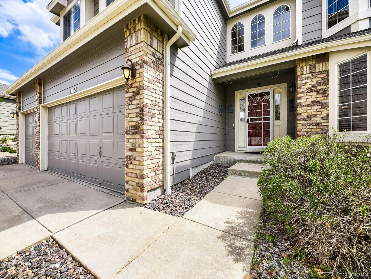
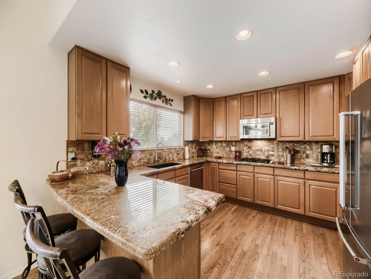
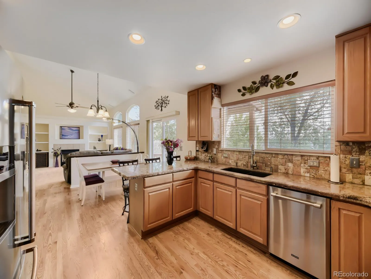
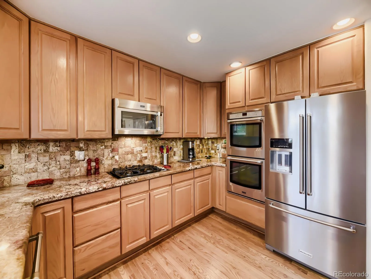
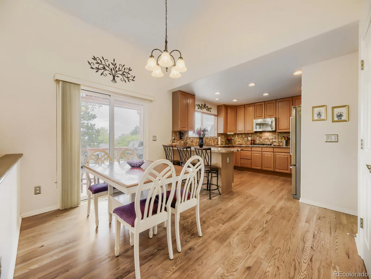
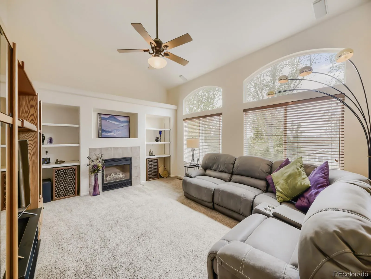
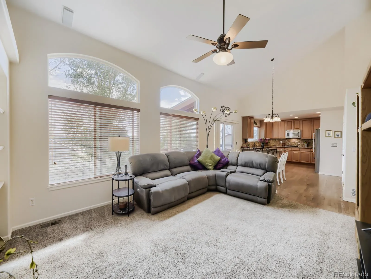
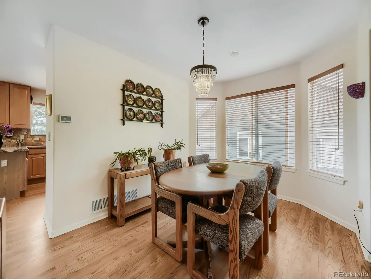
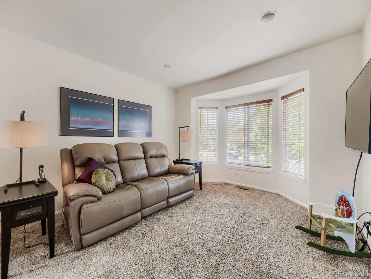
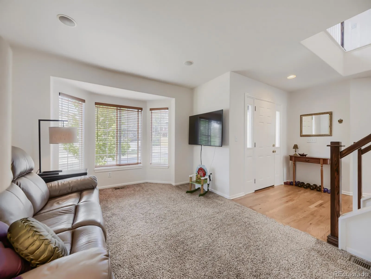
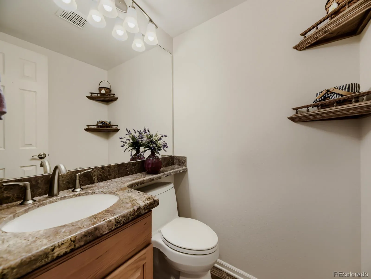
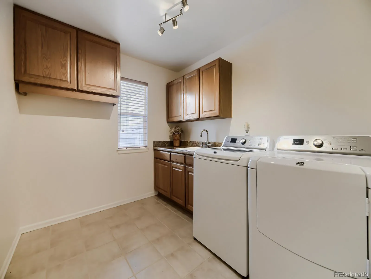
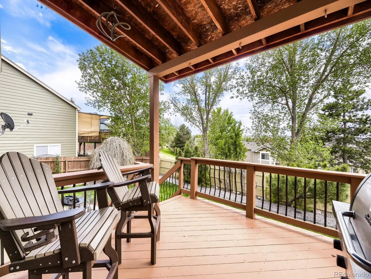
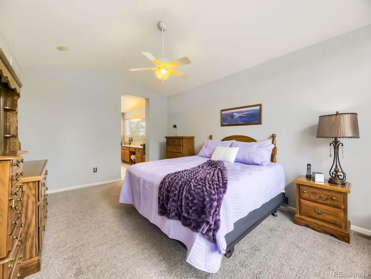
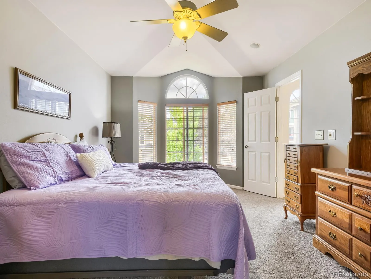
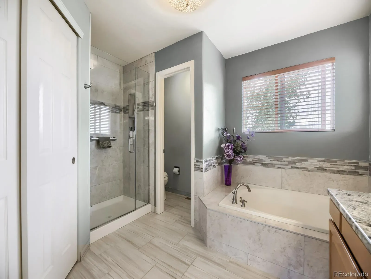
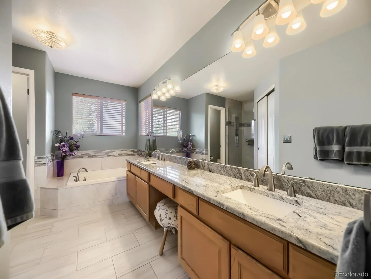
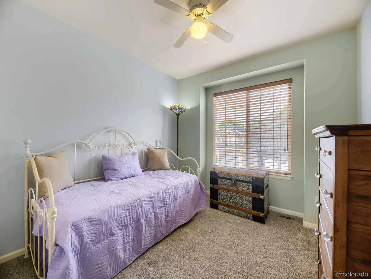
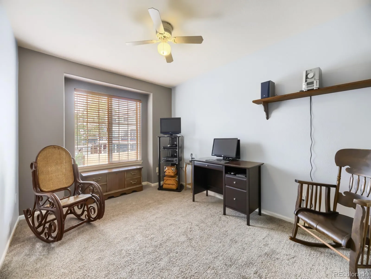
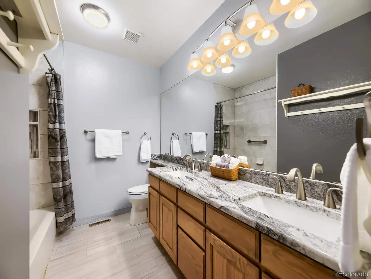
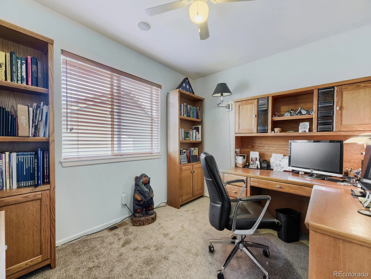
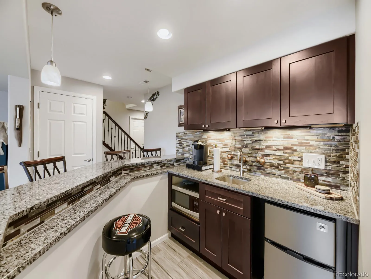
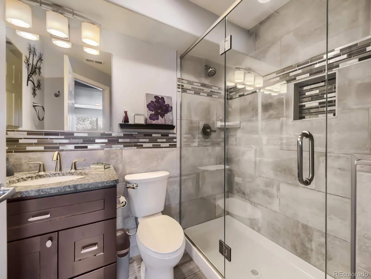
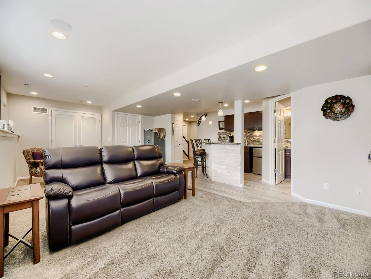
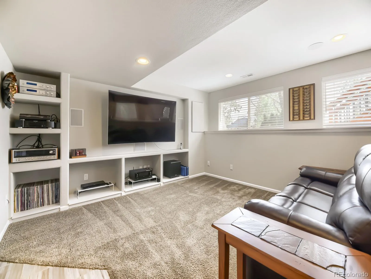
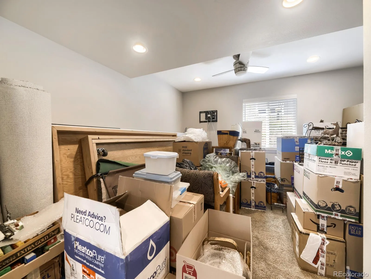
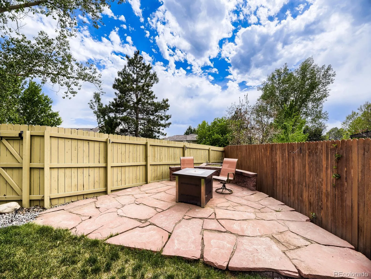
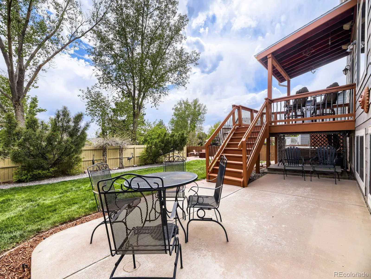
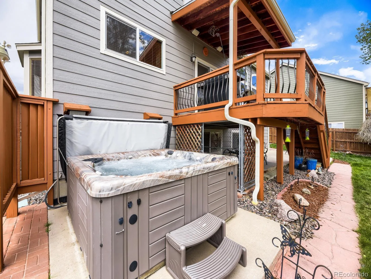
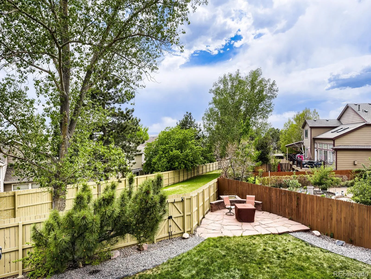
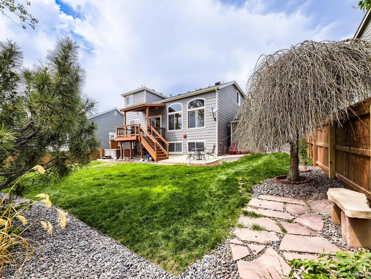
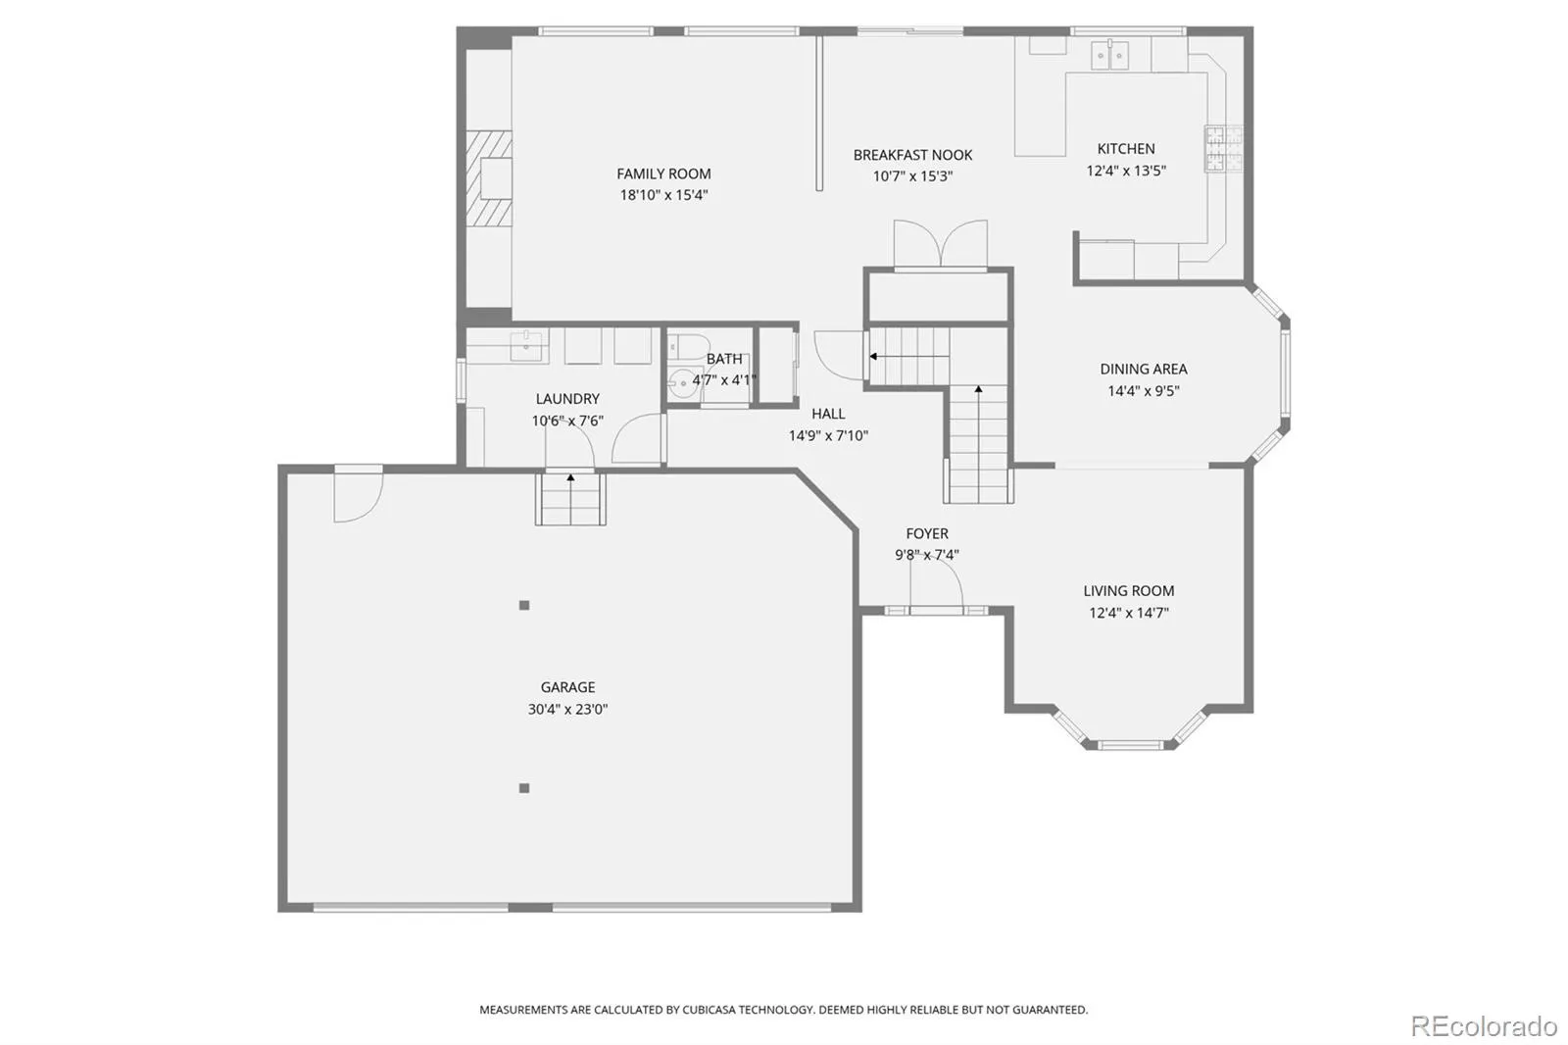
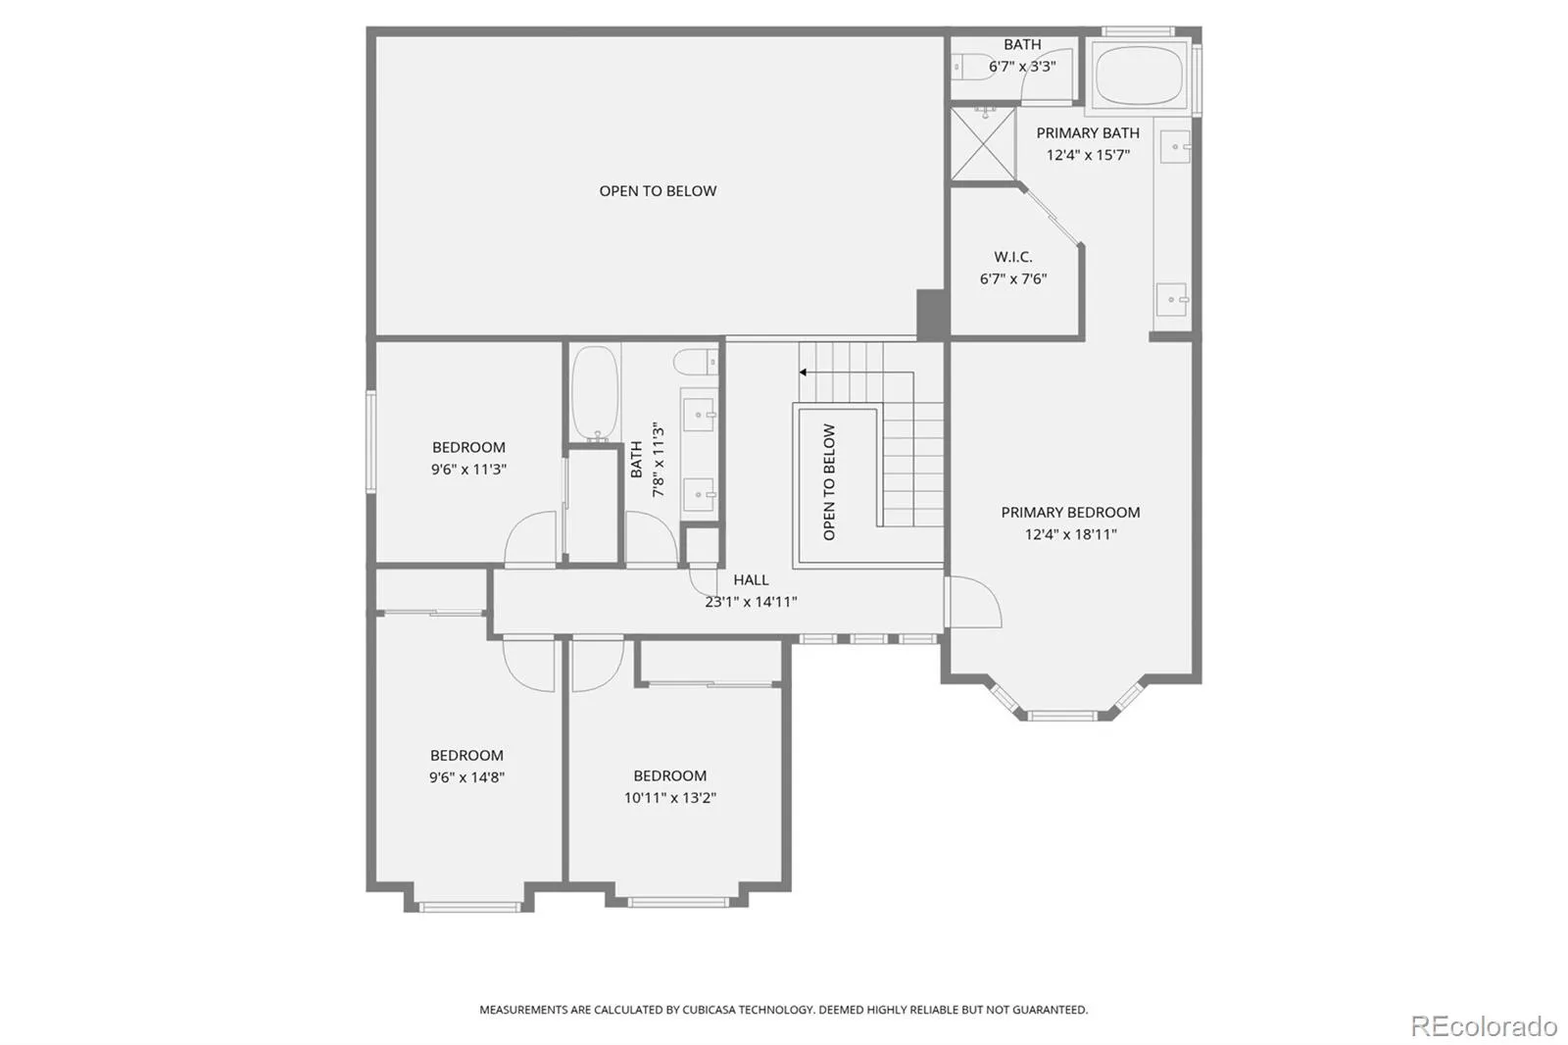
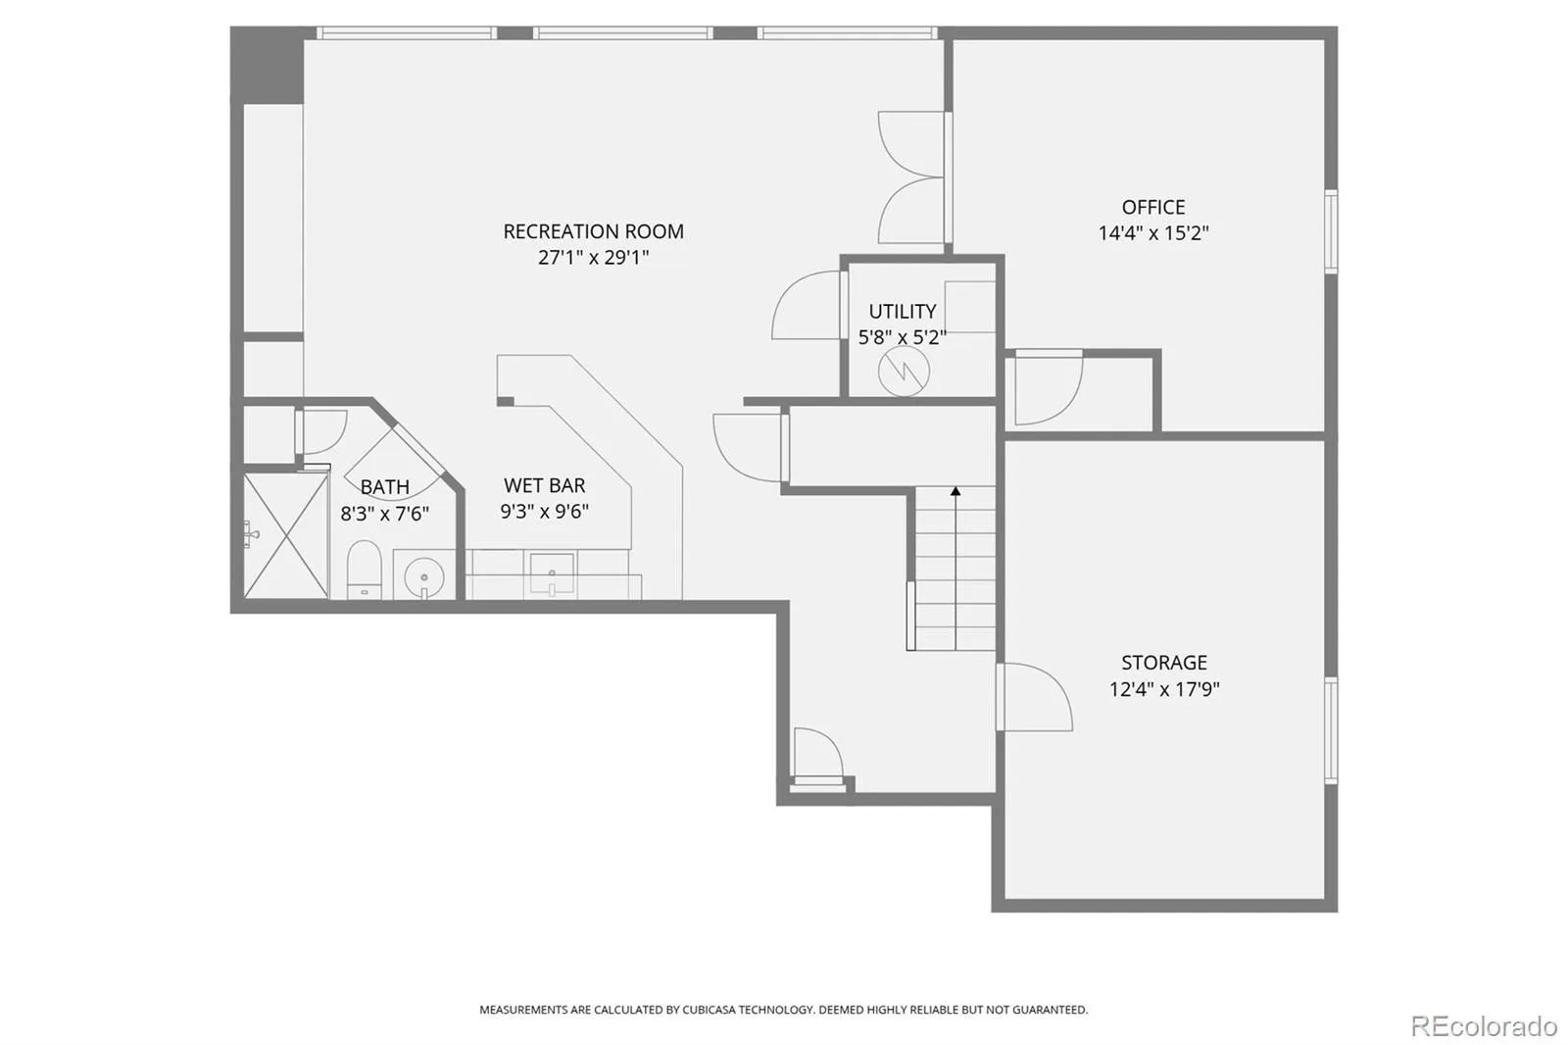
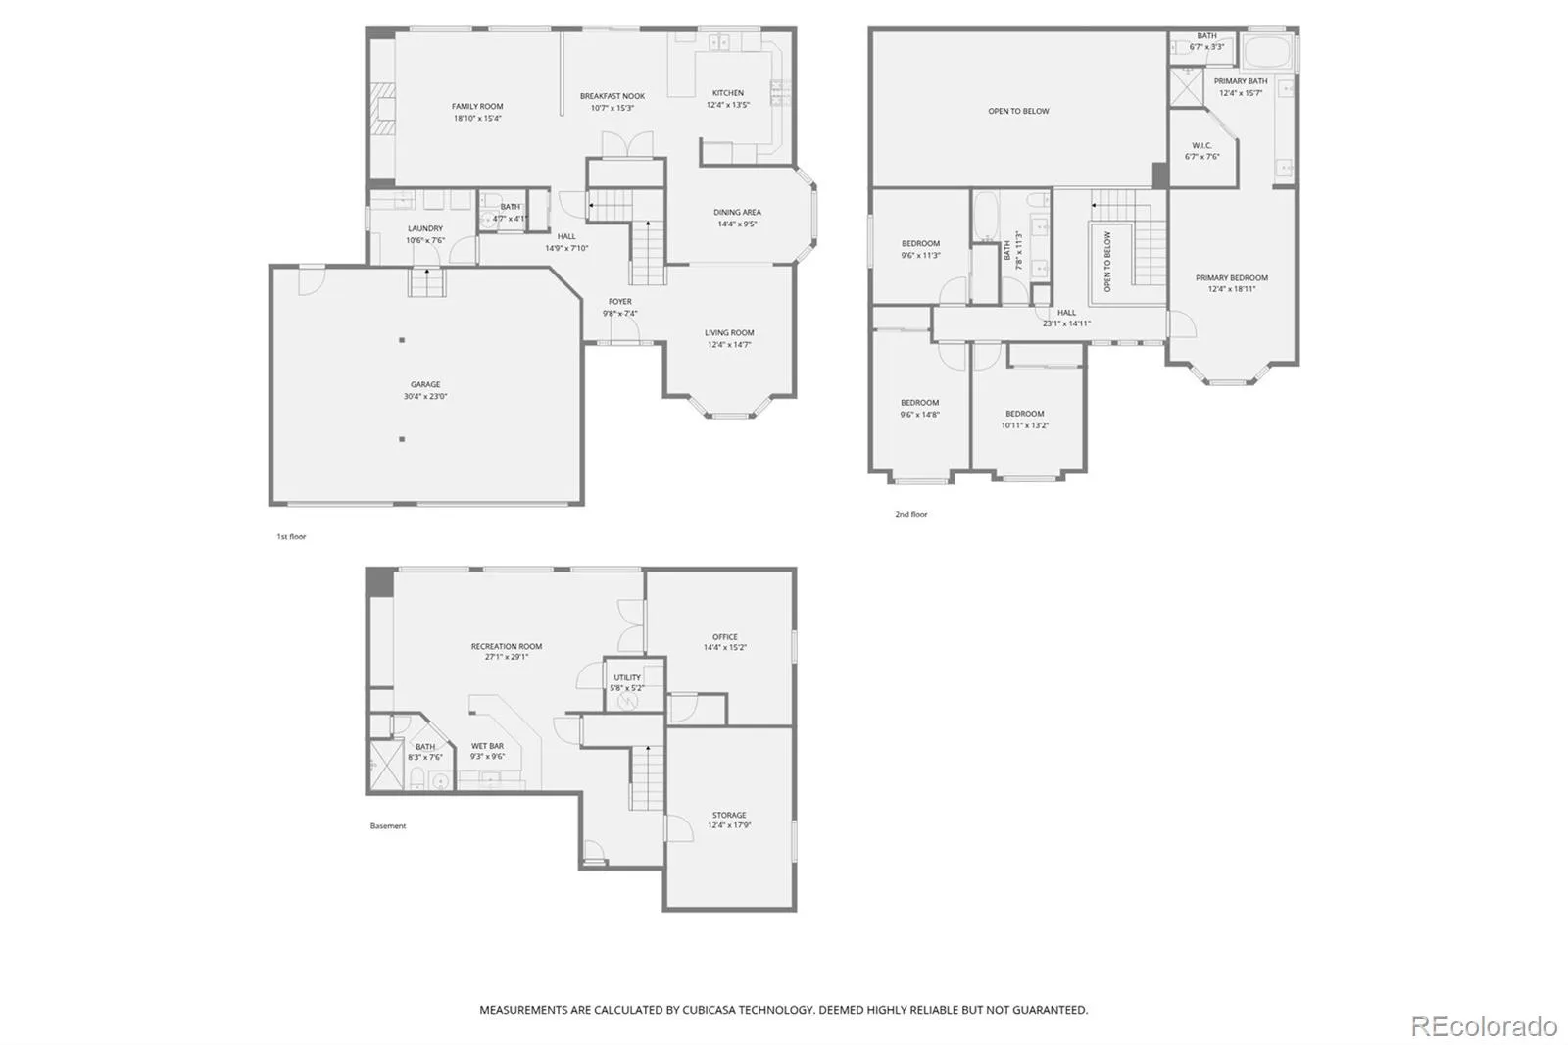
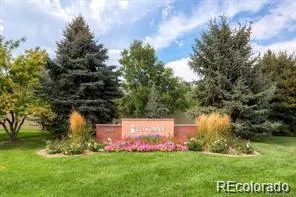
Welcome to 19138 E Berry Drive, a beautiful and updated home located in the Tuscany neighborhood, where the desired Rolling Hills Elementary is located, and in the Cherry Creek School District that feeds into Grandview High School. It is located on a quiet street and the professionally landscaped yard provides for great curb appeal and entertainment opportunitues. The home has a spacious eat-in kitchen with granite counters, hardwood floors, attractive backsplash, Stainless Steel appliances, an island and access to the covered patio with mountain views and the greenbelt located behind the house. Attached to the kitchen is the large family room with a vaulted ceiling and gas fireplace. The dining room has hardwood floors and a bay window and the living room has a bay window. The main floor is completed with a powder room and a spacious laundry room w/ tile floor and storage cabinets and utility sink. Go up the staircase with an attractive wood stained railing and find the Primary bedroom with vaulted ceiling, Ceiling fan, Bay Window and walk-in closet. The attached Primary 5-piece Bath has granite counters, a glass shower with ornate tile on walls and tile floor. The upstairs has three additional bedrooms and a secondary bathroom with granite counters and tile walls. The attractive basement was finished five years ago, and includes spacious greatroom with a Wetbar with granite counters, microwave and minifridge. The 3/4 Bathroom has granite tile counters, tile floor, updated glass shower with tile walls. The back of the house includes a covered deck, a large backyard with multiple living spaces incuding a patio area, a firepit and a hot tub. A great yard to entertain in. The backyard also has a handy shed that has electic outlets to use. And the house has a three car garage for your cars or toys. The home has had some significant updates including a new roof and gutters, new windows on the back of the house, the basement and more. Set up a showing today.
Property Details
Price:
$770,000
MLS #:
REC5275424
Status:
Active Under Contract
Beds:
5
Baths:
4
Type:
Single Family
Subtype:
Single Family Residence
Subdivision:
Tuscany
Finished Sq Ft:
3,521
Total Sq Ft:
3,591
Lot Size:
8,102 sqft / 0.19 acres (approx)
Year Built:
1998
Schools
School District:
Cherry Creek 5
Elementary School:
Rolling Hills
Middle School:
Falcon Creek
High School:
Grandview
Interior
Above Grade Finished Area
2371
Appliances
Bar Fridge, Convection Oven, Cooktop, Dishwasher, Disposal, Double Oven, Gas Water Heater, Humidifier, Microwave, Refrigerator, Self Cleaning Oven, Sump Pump
Bathrooms
2 Full Bathrooms, 1 Three Quarter Bathroom, 1 Half Bathroom
Below Grade Finished Area
1150
Below Grade Unfinished Area
70
Cooling
Central Air
Fireplaces Total
1
Flooring
Carpet, Tile, Wood
Heating
Forced Air
Interior Features
Ceiling Fan(s), Five Piece Bath, Granite Counters, High Ceilings, Kitchen Island, Pantry, Primary Suite, Smoke Free, Sound System, Vaulted Ceiling(s), Walk-In Closet(s), Wet Bar
Laundry Features
Sink, In Unit
Levels
Two
Main Level Bathrooms
1
Exterior
Architectural Style
Traditional
Association Amenities
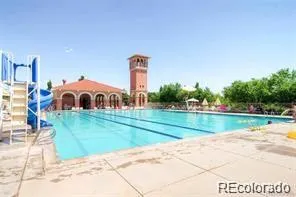
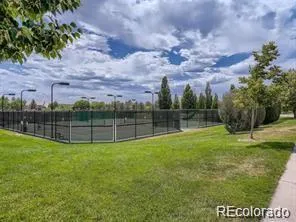
Park, Playground, Pool, Tennis Court(s), Trail(s)
Attached Garage YN
1
Construction Materials
Brick, Cement Siding, Frame
Direction Faces
North
Exterior Features
Fire Pit, Private Yard, Rain Gutters, Spa/Hot Tub
Fencing
Partial
Garage Spaces
3
Lot Features
Greenbelt, Irrigated, Landscaped, Master Planned, Near Public Transit, Sprinklers In Front, Sprinklers In Rear
Parking Features
Concrete, Dry Walled, Exterior Access Door
Parking Spots
3
Parking Total
3
Patio And Porch Features
Covered, Deck, Front Porch, Patio
Roof
Composition
Security Features
Carbon Monoxide Detector(s), Smoke Detector(s), Water Leak/Flood Alarm
Window Features
Bay Window(s), Double Pane Windows, Window Coverings, Window Treatments
Financial
HOA Fee
$80
HOA Fee 2
$30
HOA Fee 2 Frequency
Monthly
HOA Fee Frequency
Monthly
HOA Includes
Maintenance Grounds, Recycling, Trash
HOA Name
Tuscany Maintenance – SMI
HOA Name 2
Tuscany Recreation – AMI
HOA Phone
720-633-9722
HOA Phone 2
720-633-9722
Tax Year
2025
Taxes
$4,588
Map
Contact Us
Mortgage Calculator
Property Summary
- Located in the Tuscany subdivision, 19138 E Berry Drive Aurora CO is a Single Family for sale in Aurora, CO, 80015. It is listed for $770,000 and features 5 beds, 4 baths, and has approximately 3,591 square feet of living space, and was originally constructed in 1998. The current price per square foot is $214. The average price per square foot for Single Family listings in Aurora is $240. The average listing price for Single Family in Aurora is $608,116. To schedule a showing of MLS#rec5275424 at 19138 E Berry Drive in Aurora, CO, contact your Smart Sale AI agent at 3039066915.
Similar Listings Nearby

Additional Details
MLS ID : REC5275424
Listing Key : REC2052979534
Parcel Number : 033660587
Zip Code : 80015
City : Aurora
State : CO
Building if Condo :
Full Street: 19138 E Berry Drive
Address : 19138
Address Prefix :
Address Suffix : Drive
Street : Berry
Street Prefix : E
Street Suffix :
Unit if Condo :
Latitude : 39.613384
Longitude : -104.765625
Property Type : singlefamily
Property Sub Type : Single Family Residence
Stories Total if Condo :
Lot Size : 8,102 sqft / 0.19 acres (approx)
Ownership : Individual
Zoning :
Condition :
Renovation :
Pets Allowed : Cats OK,Dogs OK,Number Limit
Special Conditions : None
Possession : Close Plus 30 Days
Original Price : 775000
Close Price :
Close Date :
List Date : May 14, 2026
List Contract Date : 2026-05-14
Off Market Date : 2026-06-12
Purchase Contract Date : 2026-06-12
Days on Market : 61
Concessions Amount :
Concession Comment :
Renovation :
Company : Keller Williams DTC

Copyright 2026. All rights reserved.
19138 E Berry Drive
Aurora, CO