
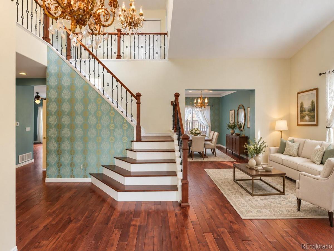
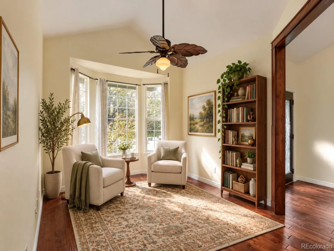
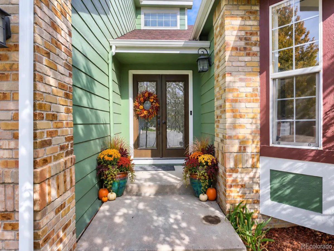
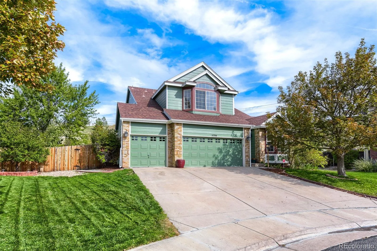
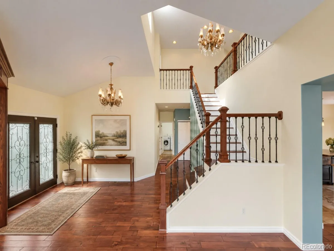
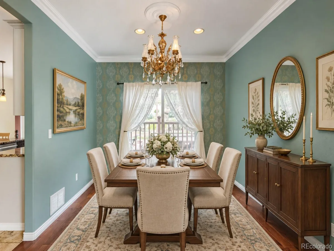
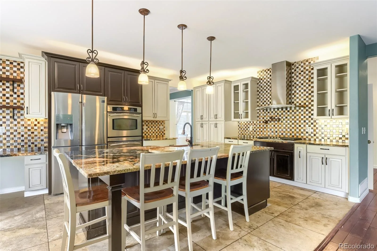
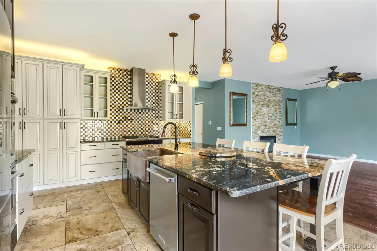
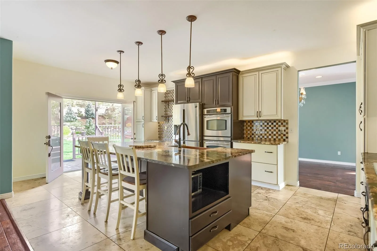
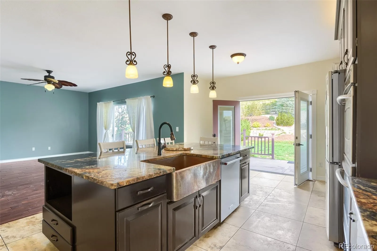
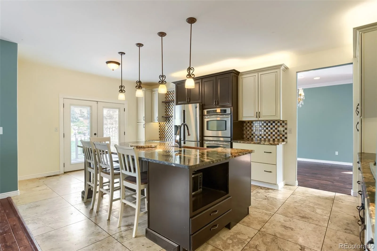
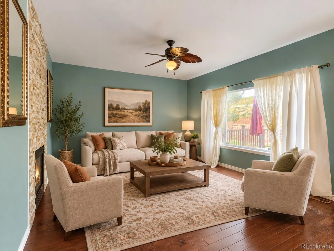
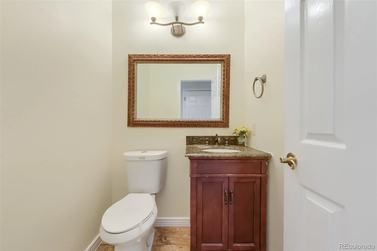
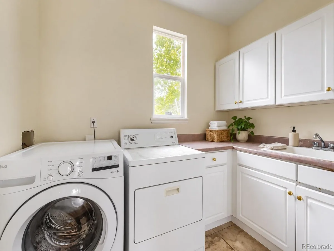
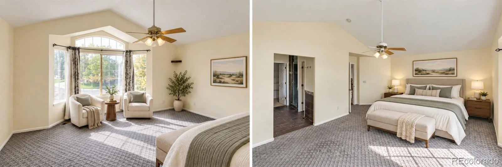
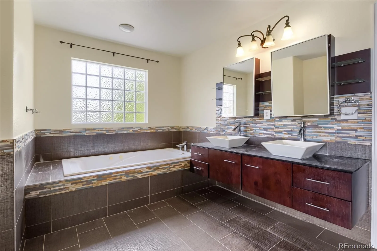
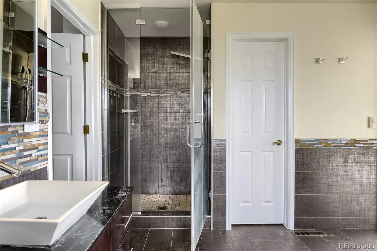
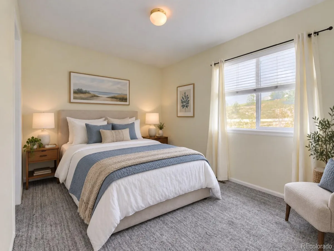
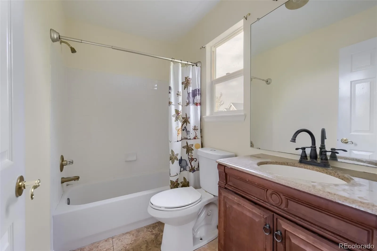
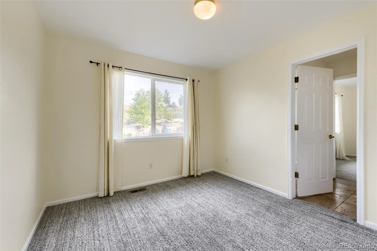
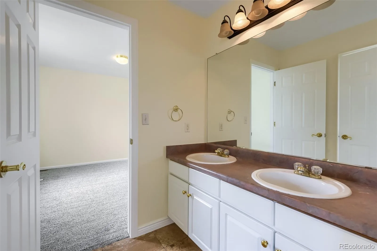
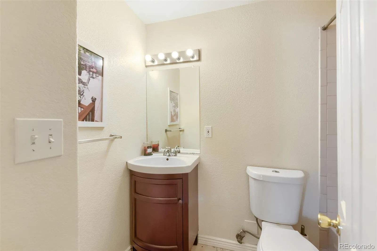
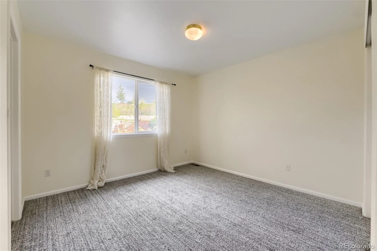
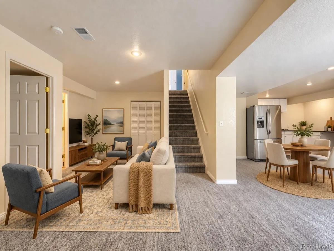
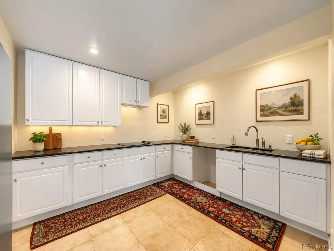
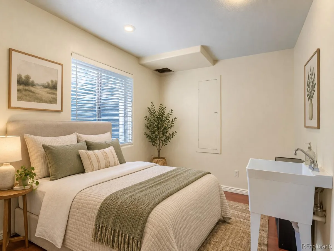
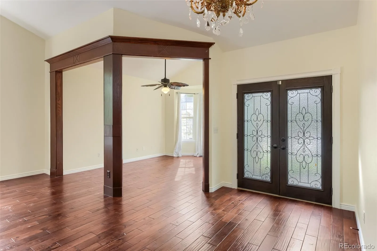
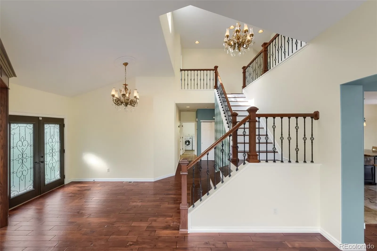
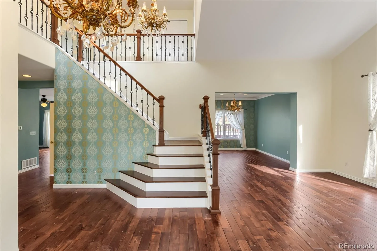
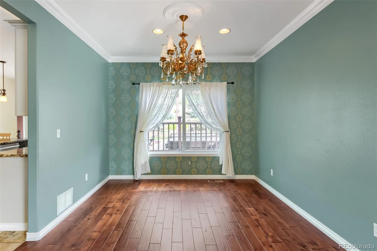
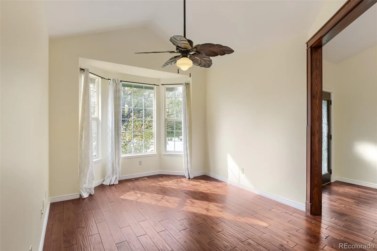
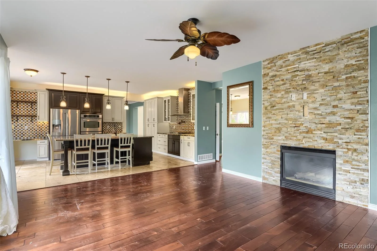
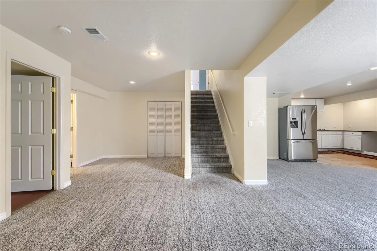
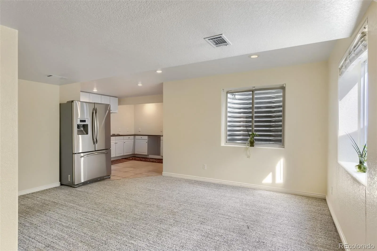
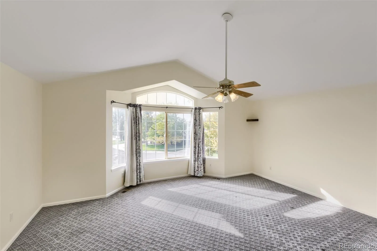
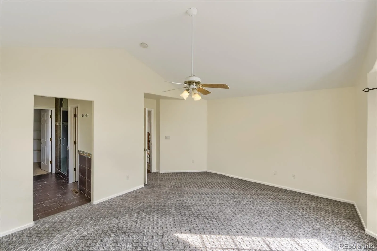
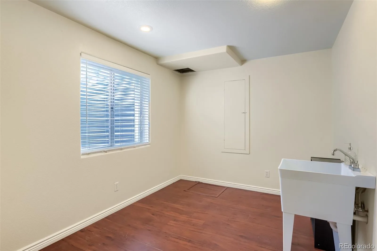
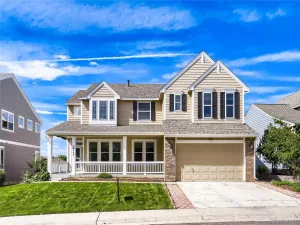
Welcome to this move-in-ready home, nestled on a cul-de-sac in the desirable Tuscany community. From its generous finished living space to its large secondary bedrooms, this home gives everyone room to spread out. Primary bathroom has heated tile floors. The huge chef-style kitchen offers abundant counter space, cabinetry, and a large island, making it a natural gathering place with heated travertine tile floors. The finished basement, complete with a lower-level kitchen, adds even more flexibility for multigenerational living, extended-stay guests, or a potential rental arrangement where permitted.
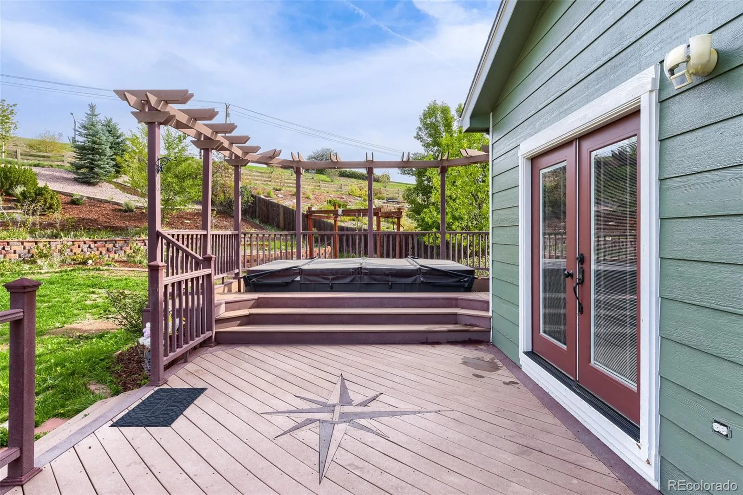
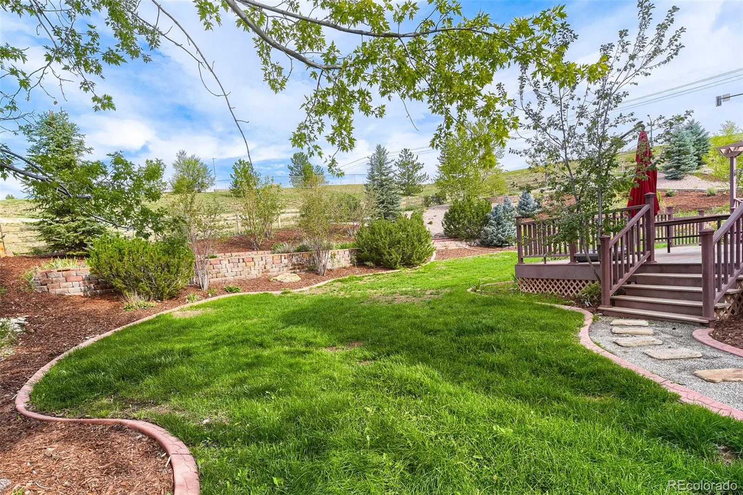
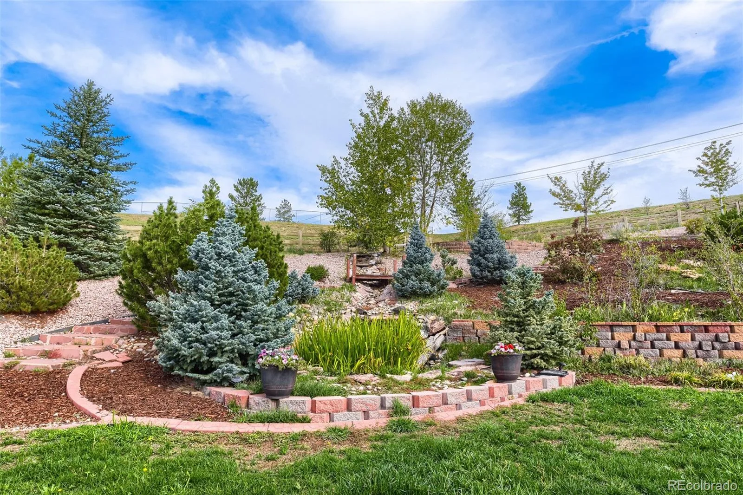
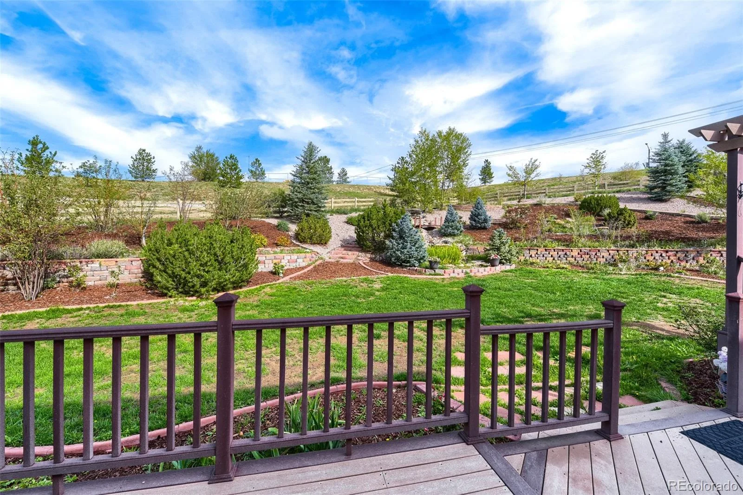
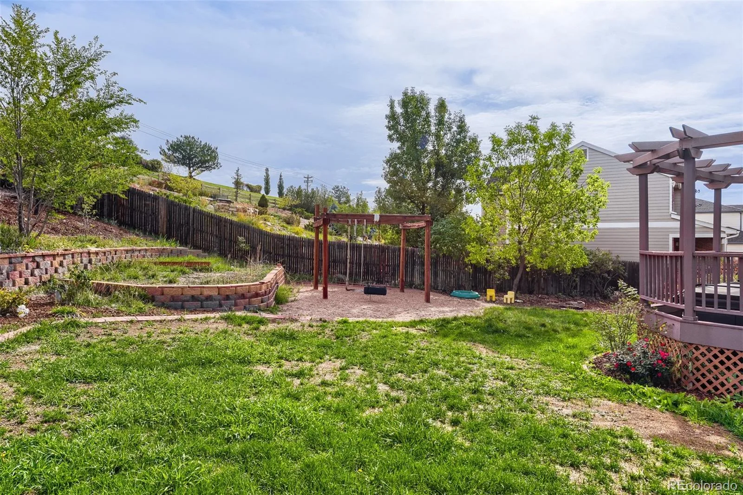
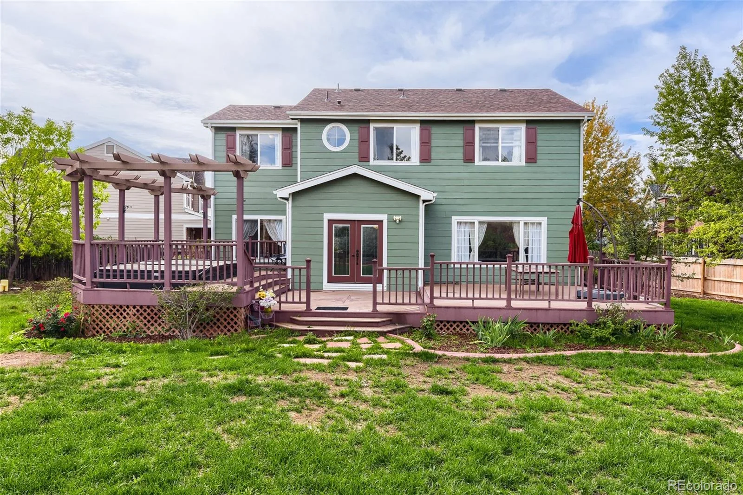
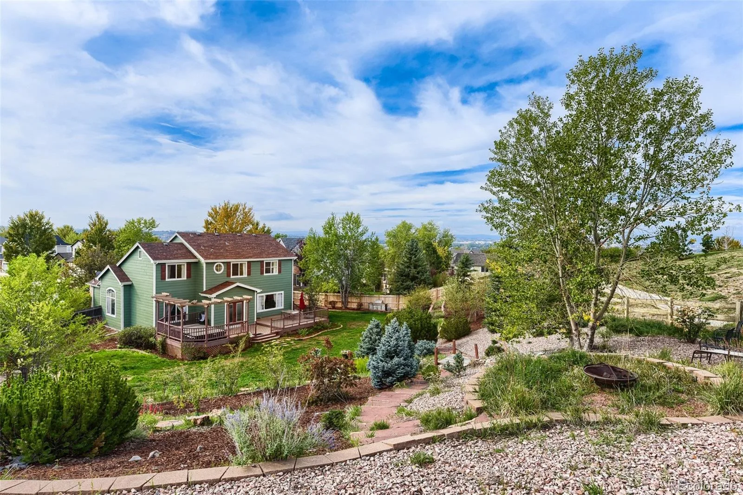
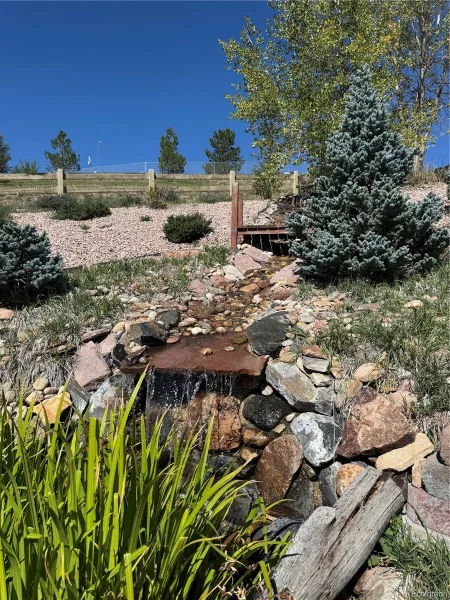
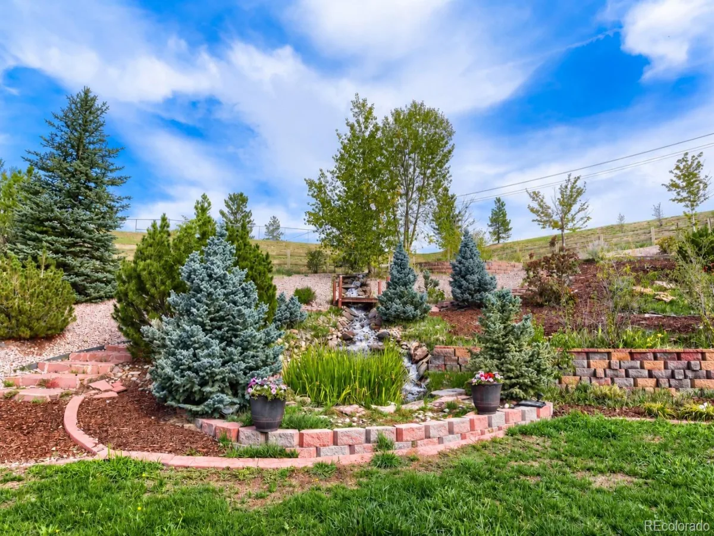
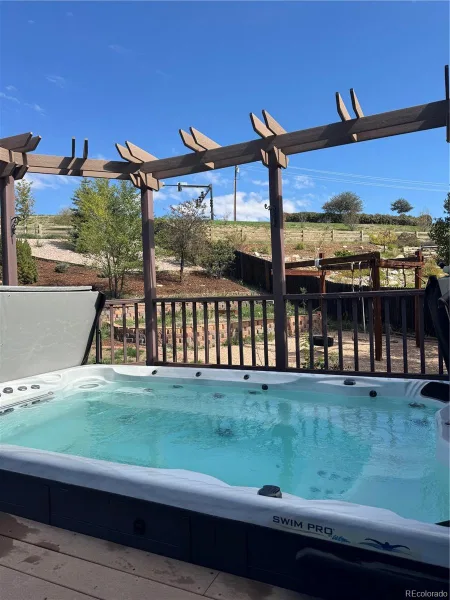
Outside is where this home really sets itself apart. The professionally landscaped backyard unfolds into distinct spaces for relaxing and entertaining: an expansive Trex deck with a covered, working infinity pool, a tiered sitting area overlooking a flowing rock waterfall, and a separate play area with equipment. The small, manicured front yard makes a welcoming first impression without adding much upkeep.
Tuscany residents can enjoy a community pool, tennis and pickleball courts, and walking trails. With convenient access to E-470, Denver International Airport, and the shopping, dining, and entertainment at Southlands Mall, this home pairs an appealing location with remarkable indoor and outdoor space—all at a compelling list price. With room to spread out inside and an outdoor retreat made for memorable moments, this home delivers exceptional value at its list price. Come see how much more there is to love in person—schedule your showing today!
Outside is where this home really sets itself apart. The professionally landscaped backyard unfolds into distinct spaces for relaxing and entertaining: an expansive Trex deck with a covered, working infinity pool, a tiered sitting area overlooking a flowing rock waterfall, and a separate play area with equipment. The small, manicured front yard makes a welcoming first impression without adding much upkeep.
Tuscany residents can enjoy a community pool, tennis and pickleball courts, and walking trails. With convenient access to E-470, Denver International Airport, and the shopping, dining, and entertainment at Southlands Mall, this home pairs an appealing location with remarkable indoor and outdoor space—all at a compelling list price. With room to spread out inside and an outdoor retreat made for memorable moments, this home delivers exceptional value at its list price. Come see how much more there is to love in person—schedule your showing today!
Property Details
Price:
$825,000
MLS #:
REC2866240
Status:
Active
Beds:
5
Baths:
5
Type:
Single Family
Subtype:
Single Family Residence
Subdivision:
Tuscany
Finished Sq Ft:
3,935
Total Sq Ft:
4,503
Lot Size:
22,041 sqft / 0.51 acres (approx)
Year Built:
1999
Schools
School District:
Cherry Creek 5
Elementary School:
Rolling Hills
Middle School:
Falcon Creek
High School:
Grandview
Interior
Above Grade Finished Area
2806
Appliances
Cooktop, Dishwasher, Disposal, Double Oven, Dryer, Gas Water Heater, Microwave, Range Hood, Refrigerator, Self Cleaning Oven, Washer
Bathrooms
4 Full Bathrooms, 1 Half Bathroom
Below Grade Finished Area
1129
Below Grade Unfinished Area
568
Cooling
Central Air
Fireplaces Total
1
Flooring
Carpet, Laminate, Stone, Wood
Heating
Forced Air
Interior Features
Built-in Features, Ceiling Fan(s), Five Piece Bath, Granite Counters, High Ceilings, High Speed Internet, In-Law Floorplan, Jack & Jill Bathroom, Kitchen Island, Laminate Counters, Open Floorplan, Pantry, Primary Suite, Smoke Free, Vaulted Ceiling(s), Walk-In Closet(s)
Laundry Features
Sink
Levels
Two
Main Level Bathrooms
1
Exterior
Architectural Style
Traditional
Association Amenities
Playground, Pool, Tennis Court(s), Trail(s)
Attached Garage YN
1
Construction Materials
Frame
Direction Faces
South
Exterior Features
Garden, Gas Valve, Playground, Private Yard, Spa/Hot Tub
Fencing
Full
Garage Spaces
3
Lot Features
Cul-De-Sac, Landscaped, Sprinklers In Front, Sprinklers In Rear
Parking Features
Concrete, Oversized, Storage
Parking Spots
3
Parking Total
3
Patio And Porch Features
Deck
Roof
Composition
Security Features
Smoke Detector(s)
Spa Features
Bath
Window Features
Bay Window(s), Double Pane Windows, Window Coverings, Window Treatments
Financial
HOA Fee
$80
HOA Fee 2
$32
HOA Fee 2 Frequency
Monthly
HOA Fee Frequency
Monthly
HOA Includes
Maintenance Grounds, Recycling, Trash
HOA Name
Advanced Management for Tuscany Maintenance
HOA Name 2
Benchmark Assoc. Management for Tuscany Recreation
HOA Phone
720-633-9722
HOA Phone 2
303-827-7414
Tax Year
2025
Taxes
$5,244
Map
Contact Us
Mortgage Calculator
Property Summary
- Located in the Tuscany subdivision, 5704 S Genoa Court Aurora CO is a Single Family for sale in Aurora, CO, 80015. It is listed for $825,000 and features 5 beds, 5 baths, and has approximately 4,503 square feet of living space, and was originally constructed in 1999. The current price per square foot is $183. The average price per square foot for Single Family listings in Aurora is $235. The average listing price for Single Family in Aurora is $587,387. To schedule a showing of MLS#rec2866240 at 5704 S Genoa Court in Aurora, CO, contact your Smart Sale AI agent at 3039066915.
Similar Listings Nearby

Additional Details
MLS ID : REC2866240
Listing Key : REC2057134493
Parcel Number : 2073-15-4-17-075
Zip Code : 80015
City : Aurora
State : CO
Building if Condo :
Full Street: 5704 S Genoa Court
Address : 5704
Address Prefix :
Address Suffix : Court
Street : Genoa
Street Prefix : S
Street Suffix :
Unit if Condo :
Latitude : 39.612682
Longitude : -104.758011
Property Type : singlefamily
Property Sub Type : Single Family Residence
Stories Total if Condo :
Lot Size : 22,041 sqft / 0.51 acres (approx)
Ownership : Corporation/Trust
Zoning :
Condition : Updated/Remodeled
Renovation :
Pets Allowed :
Special Conditions : None
Possession : Closing/DOD
Original Price : 825000
Close Price :
Close Date :
List Date : Oct 5, 2026
List Contract Date : 2026-10-05
Off Market Date :
Purchase Contract Date :
Days on Market : 13
Concessions Amount :
Concession Comment :
Renovation :
Company : Metro Design Realty

Copyright 2026. All rights reserved.
5704 S Genoa Court
Aurora, CO