
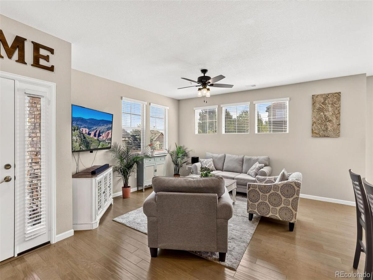
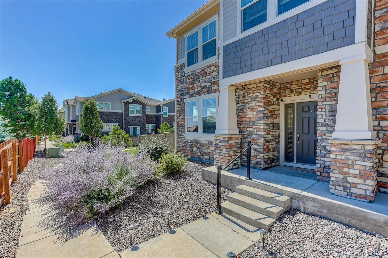
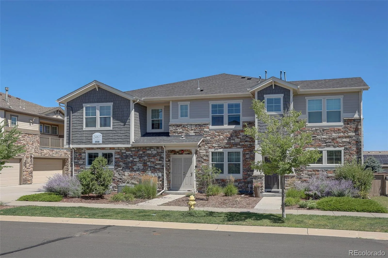
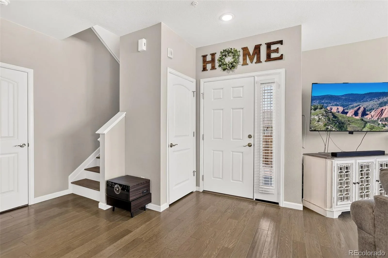
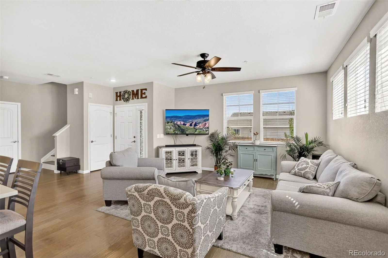
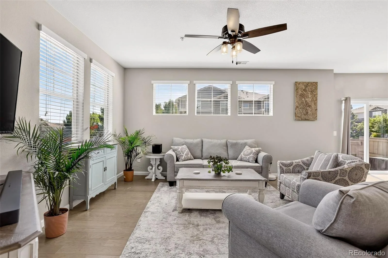
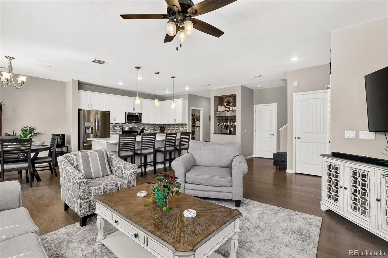
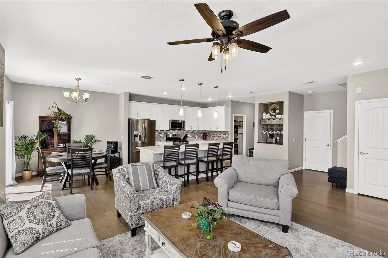
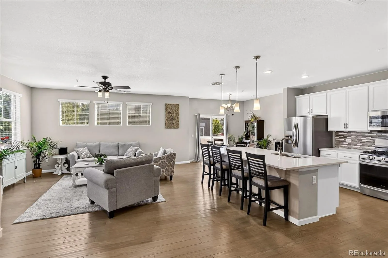
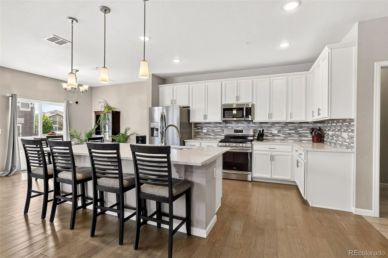
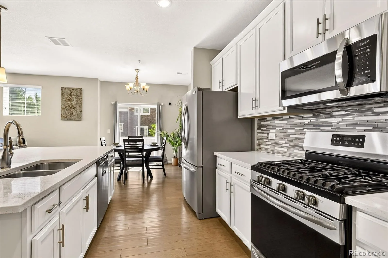
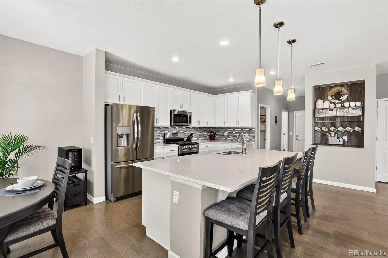
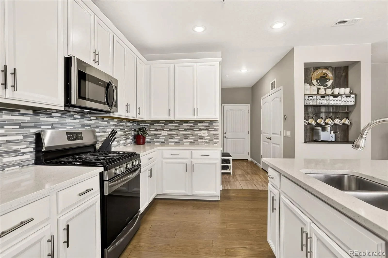
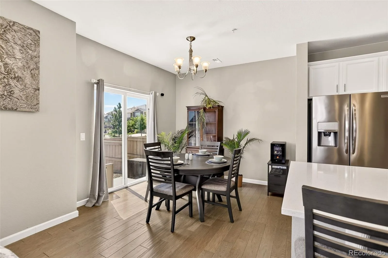
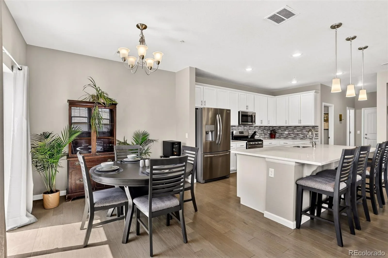
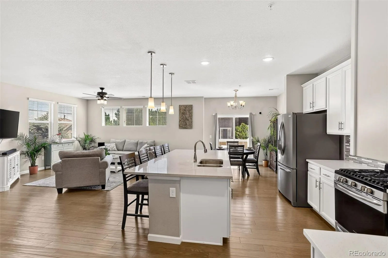
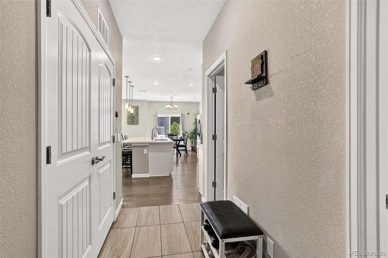
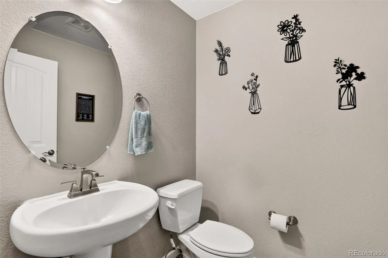
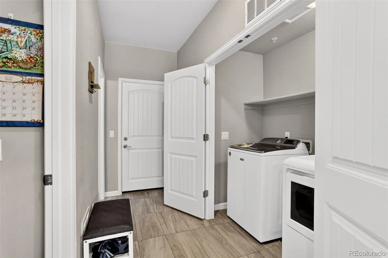
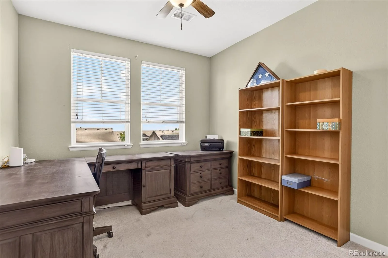
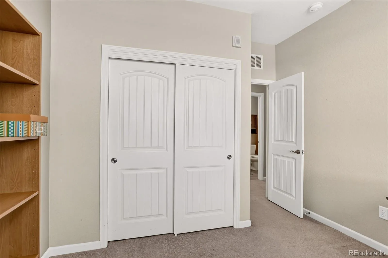
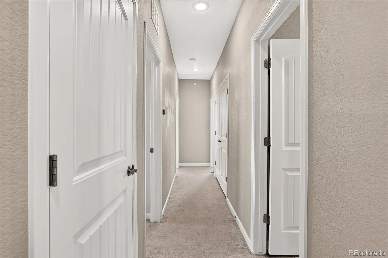
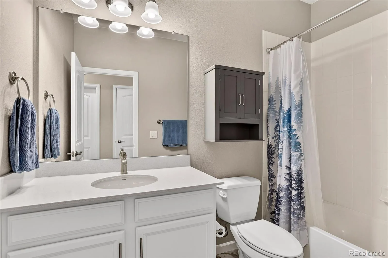
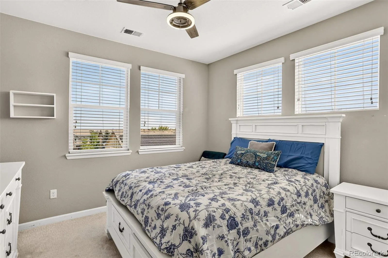
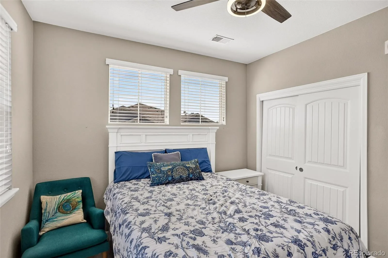
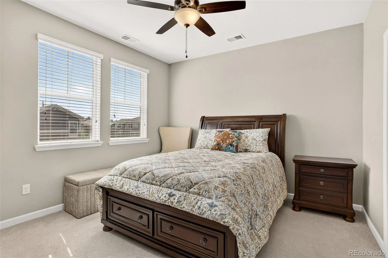
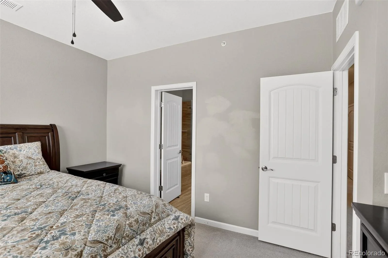
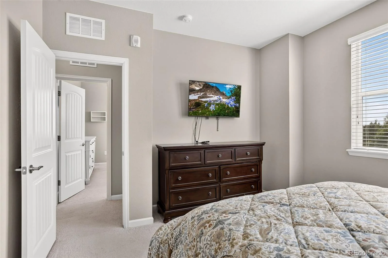
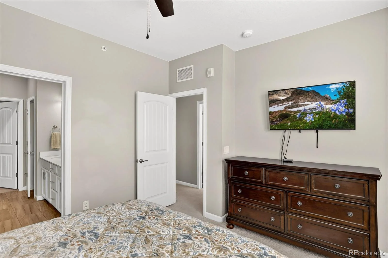
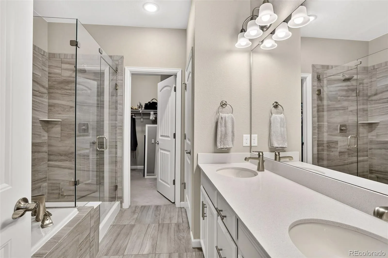
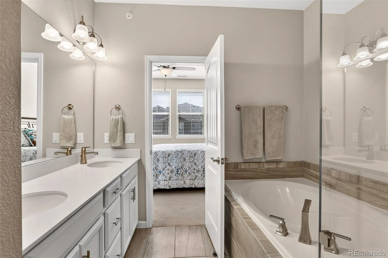
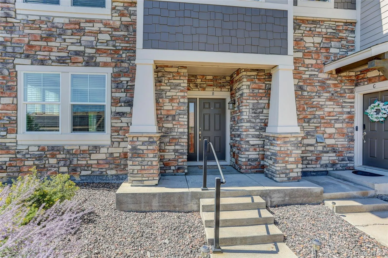
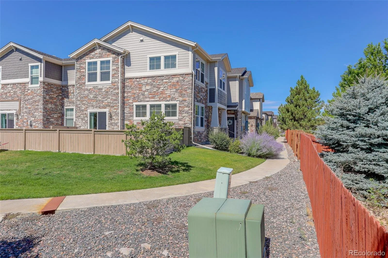
Welcome home to this beautifully designed three-bedroom, three-bath townhome in Aurora, offering a bright, open floor plan that’s perfect for both everyday living and entertaining. Natural light fills the spacious living areas, creating a warm and inviting atmosphere throughout.
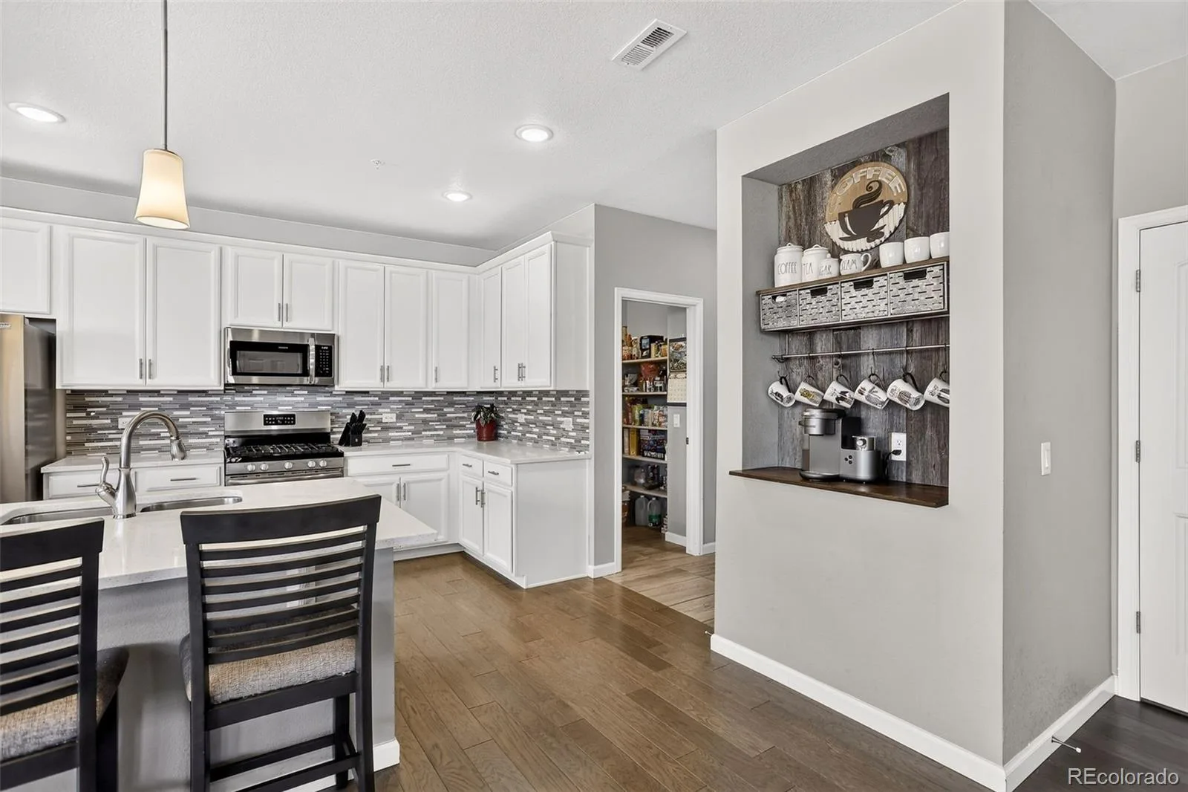
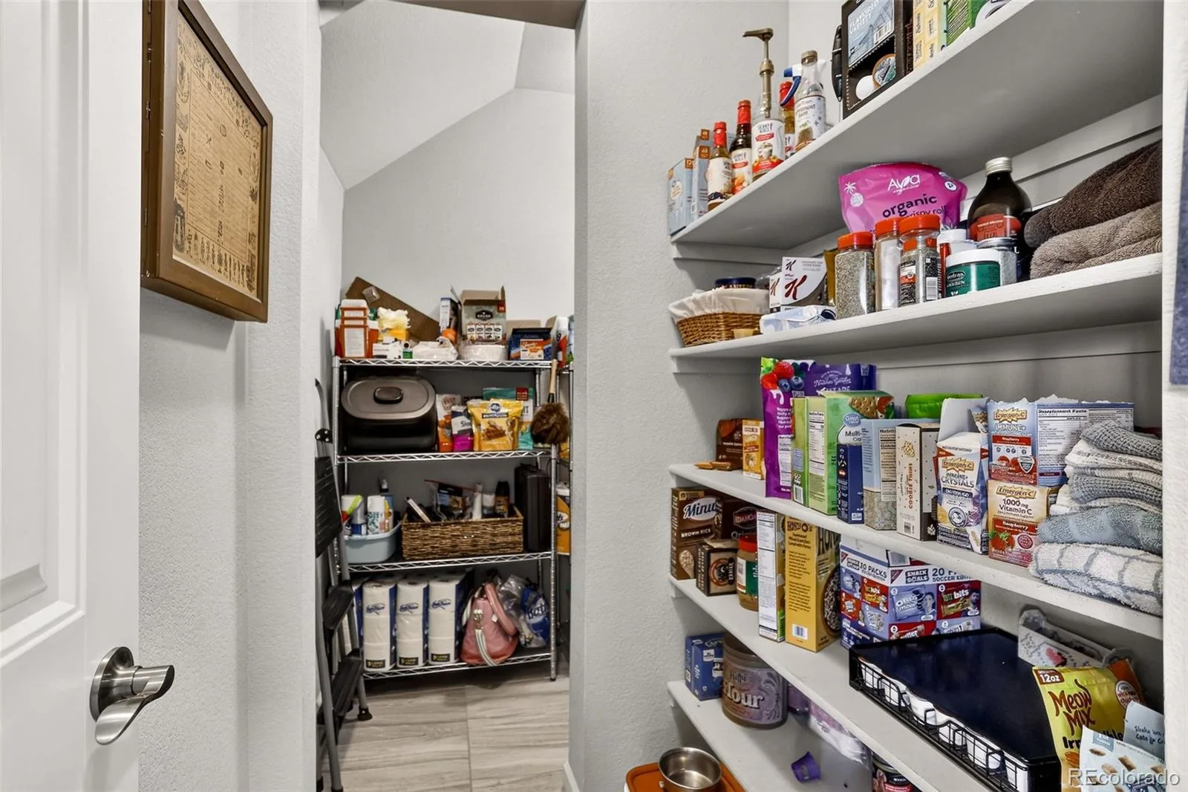
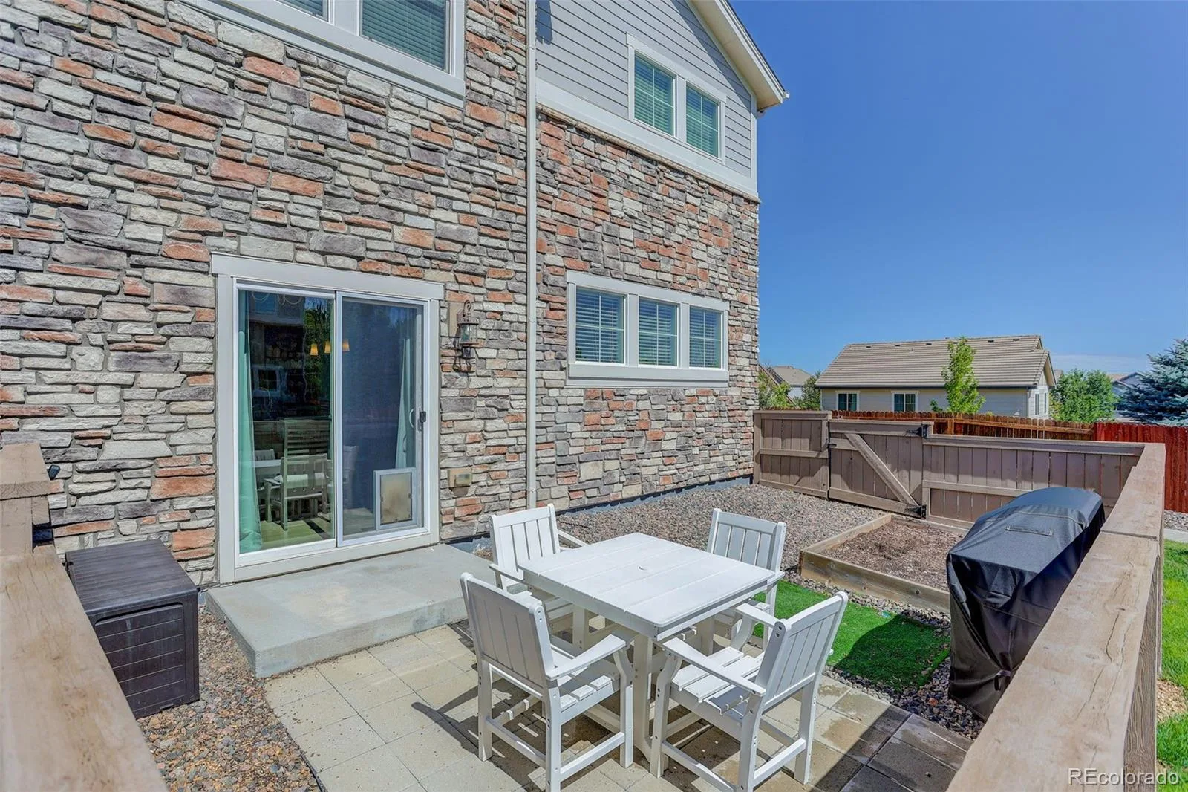
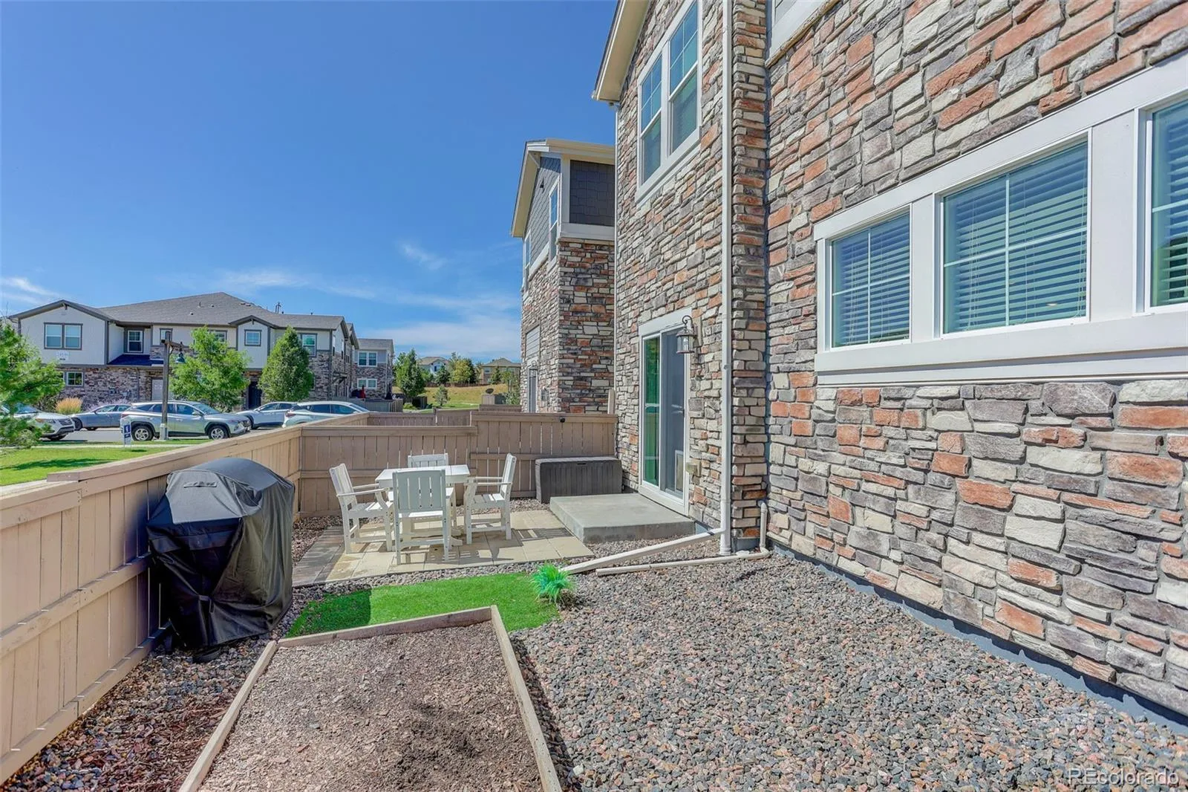
The thoughtfully designed layout provides generous bedrooms, three bathrooms, and modern living spaces that offer both comfort and functionality. A charming custom coffee bar, highlighted by a rustic reclaimed barnwood accent wall, adds warmth and character while creating the perfect spot to start your morning. Step outside to enjoy your own private yard—ideal for relaxing, gardening, or spending time with family and friends.
This home also offers valuable peace of mind with a **new HVAC system installed in 2026 with a UV-C filtration** and a **new water heater installed in 2024**, providing comfort and efficiency for years to come.
Additional highlights include a two-car attached garage, providing ample storage and convenience, along with access to miles of scenic walking paths throughout the community. As an added bonus, residents enjoy a complimentary YMCA membership, making it easy to stay active and connected.
Commuters will appreciate the unbeatable location just off E-470, offering quick access to major highways, shopping, dining, parks, and everything the Denver metro area has to offer. This exceptional townhome combines convenience, community amenities, thoughtful upgrades, and low-maintenance living in one of Aurora’s most desirable locations.
The thoughtfully designed layout provides generous bedrooms, three bathrooms, and modern living spaces that offer both comfort and functionality. A charming custom coffee bar, highlighted by a rustic reclaimed barnwood accent wall, adds warmth and character while creating the perfect spot to start your morning. Step outside to enjoy your own private yard—ideal for relaxing, gardening, or spending time with family and friends.
This home also offers valuable peace of mind with a **new HVAC system installed in 2026 with a UV-C filtration** and a **new water heater installed in 2024**, providing comfort and efficiency for years to come.
Additional highlights include a two-car attached garage, providing ample storage and convenience, along with access to miles of scenic walking paths throughout the community. As an added bonus, residents enjoy a complimentary YMCA membership, making it easy to stay active and connected.
Commuters will appreciate the unbeatable location just off E-470, offering quick access to major highways, shopping, dining, parks, and everything the Denver metro area has to offer. This exceptional townhome combines convenience, community amenities, thoughtful upgrades, and low-maintenance living in one of Aurora’s most desirable locations.
Property Details
Price:
$479,000
MLS #:
REC8055599
Status:
Active
Beds:
3
Baths:
3
Type:
Condo
Subtype:
Condominium
Subdivision:
Villas at Wheatlands
Finished Sq Ft:
1,660
Total Sq Ft:
1,660
Lot Size:
1,142 sqft / 0.03 acres (approx)
Year Built:
2018
Schools
School District:
Cherry Creek 5
Elementary School:
Pine Ridge
Middle School:
Fox Ridge
High School:
Cherokee Trail
Interior
Above Grade Finished Area
1660
Appliances
Dishwasher, Dryer, Gas Water Heater, Oven, Range, Refrigerator, Washer
Bathrooms
2 Full Bathrooms, 1 Half Bathroom
Cooling
Central Air
Flooring
Carpet, Vinyl
Heating
Forced Air
Interior Features
Built-in Features, Ceiling Fan(s), Eat-in Kitchen, High Speed Internet, Kitchen Island, Open Floorplan, Pantry, Quartz Counters, Walk-In Closet(s)
Levels
Two
Main Level Bathrooms
1
Exterior
Architectural Style
Contemporary
Association Amenities
Clubhouse, Playground, Pool
Attached Garage YN
1
Common Walls
2+ Common Walls
Construction Materials
Frame, Stone, Wood Siding
Direction Faces
East
Exterior Features
Private Yard, Rain Gutters
Fencing
Full
Garage Spaces
2
Parking Spots
2
Parking Total
2
Patio And Porch Features
Patio
Roof
Composition
Security Features
Carbon Monoxide Detector(s), Security Service, Smoke Detector(s)
Window Features
Window Coverings
Financial
HOA Fee
$465
HOA Fee 2
$75
HOA Fee 2 Frequency
Monthly
HOA Fee Frequency
Monthly
HOA Includes
Insurance, Irrigation, Maintenance Grounds, Maintenance Structure, Snow Removal, Trash
HOA Name
Harvest at Wheatlands
HOA Name 2
Wheatlands Metro District
HOA Phone
(303) 482-2213
HOA Phone 2
720-633-9722
Tax Year
2025
Taxes
$5,253
Map
Contact Us
Mortgage Calculator
Property Summary
- Located in the Villas at Wheatlands subdivision, 24817 E Calhoun Place #B Aurora CO is a Condo for sale in Aurora, CO, 80016. It is listed for $479,000 and features 3 beds, 3 baths, and has approximately 1,660 square feet of living space, and was originally constructed in 2018. The current price per square foot is $289. The average price per square foot for Condo listings in Aurora is $232. The average listing price for Condo in Aurora is $255,754. To schedule a showing of MLS#rec8055599 at 24817 E Calhoun Place #B in Aurora, CO, contact your Smart Sale AI agent at 3039066915.
Similar Listings Nearby

Additional Details
MLS ID : REC8055599
Listing Key : REC2055891207
Parcel Number : 035322254
Zip Code : 80016
City : Aurora
State : CO
Building if Condo :
Full Street: 24817 E Calhoun Place #B
Address : 24817
Address Prefix :
Address Suffix : Place
Street : Calhoun
Street Prefix : E
Street Suffix :
Unit if Condo : B
Latitude : 39.595871
Longitude : -104.699432
Property Type : condo
Property Sub Type : Condominium
Stories Total if Condo :
Lot Size : 1,142 sqft / 0.03 acres (approx)
Ownership : Individual
Zoning :
Condition :
Renovation :
Pets Allowed :
Special Conditions : None
Possession :
Original Price : 479000
Close Price :
Close Date :
List Date : Jul 30, 2026
List Contract Date : 2026-07-30
Off Market Date :
Purchase Contract Date :
Days on Market : 33
Concessions Amount :
Concession Comment :
Renovation :
Company : Coldwell Banker Realty 44

Copyright 2026. All rights reserved.
24817 E Calhoun Place #B
Aurora, CO