
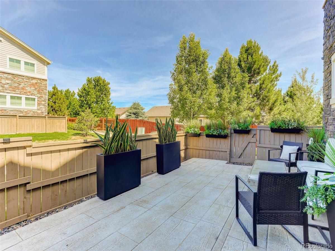
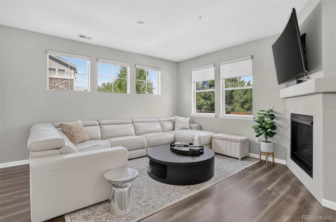
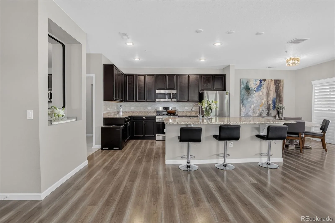
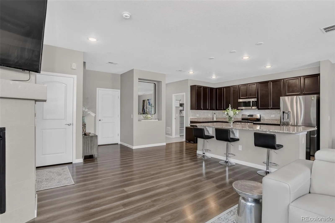
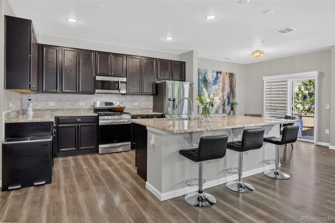
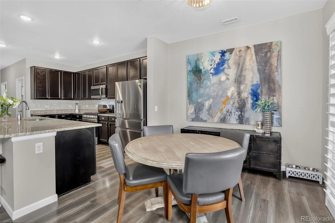
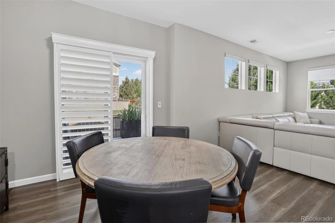
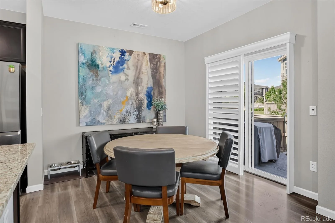
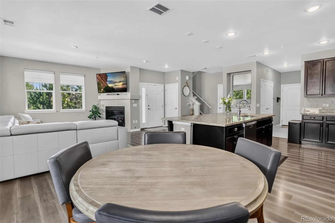
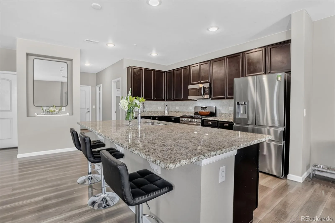
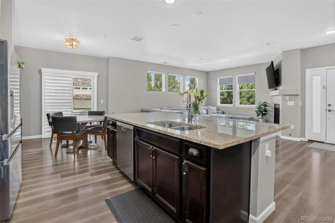
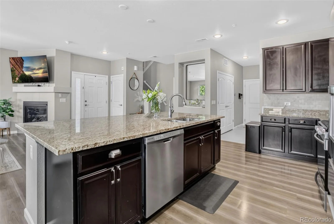
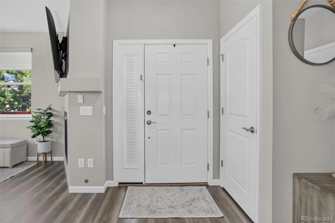
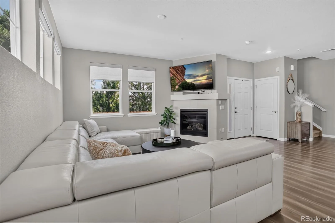
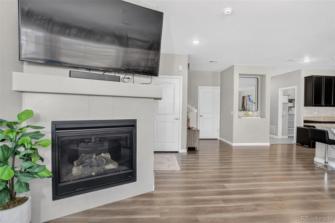
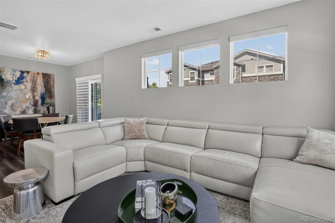
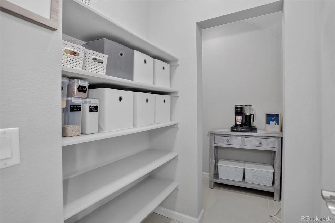
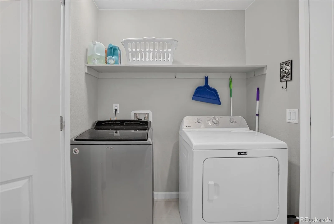
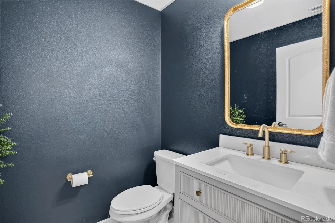
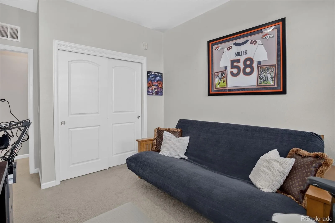
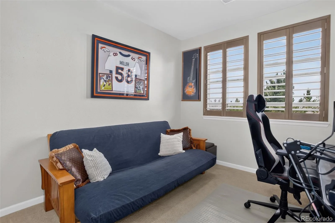
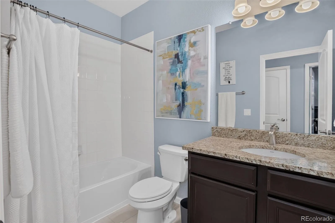
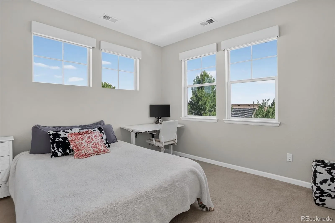
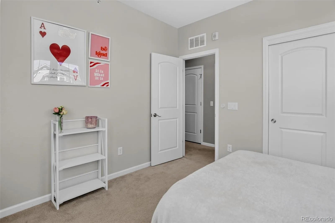
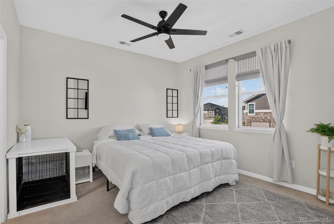
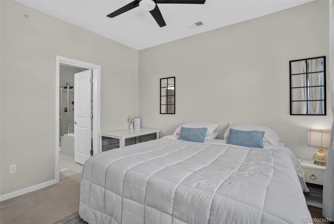
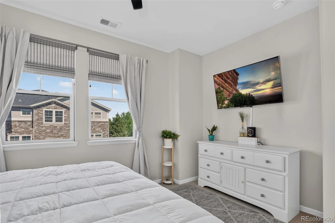
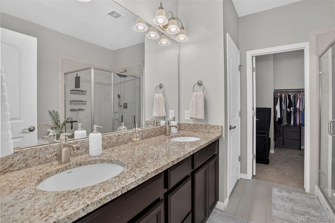
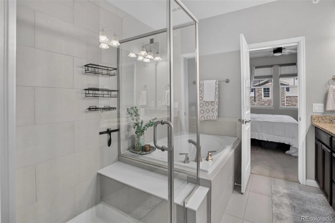
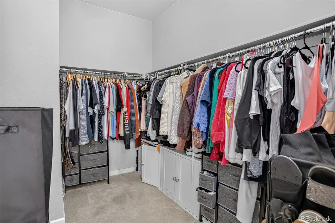
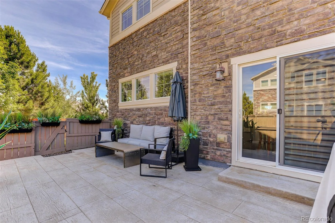
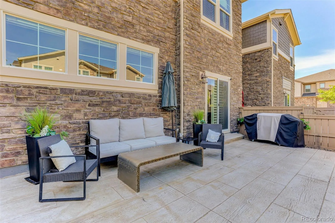
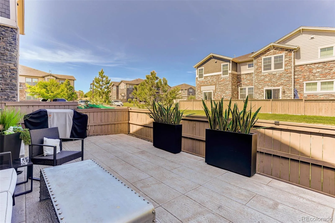
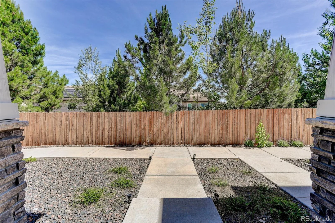
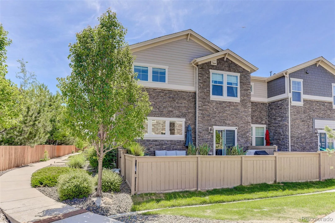
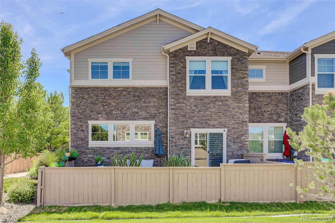
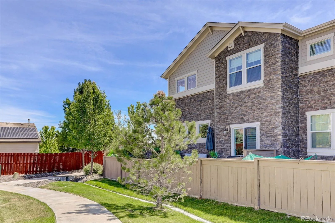
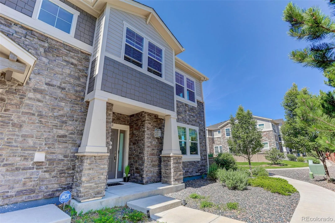
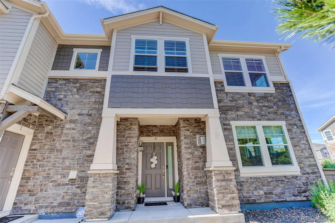
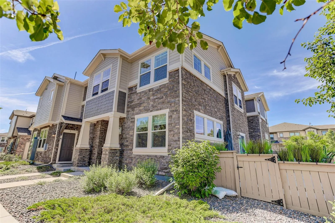
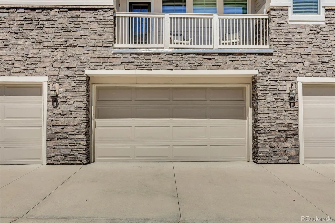
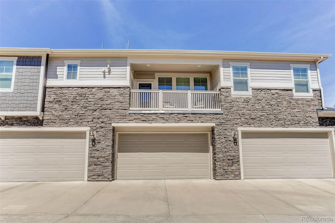
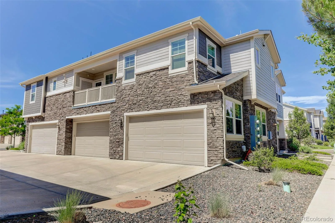
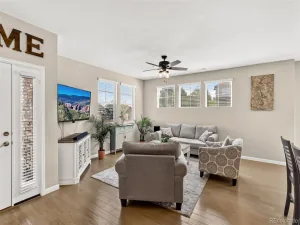
Welcome home to this bright and spacious 3-bedroom, 3-bath condo featuring an open-concept floor plan designed for comfortable living and entertaining. The large eat-in kitchen offers plenty of space for gathering, while abundant natural light fills the home throughout the day. Enjoy modern conveniences including automatic window coverings, an updated powder room, a new dryer, and a 240V EV charger in the attached two-car garage. Residents also enjoy access to scenic walking paths, a clubhouse, and a pool, making this home the perfect blend of comfort, convenience, and lifestyle. Included is a FREE membership to the YMCA when you live in this community!
Property Details
Price:
$475,000
MLS #:
REC9136429
Status:
Active
Beds:
3
Baths:
3
Type:
Condo
Subtype:
Condominium
Subdivision:
Wheatlands
Finished Sq Ft:
1,817
Total Sq Ft:
1,817
Lot Size:
1,136 sqft / 0.03 acres (approx)
Year Built:
2018
Schools
School District:
Cherry Creek 5
Elementary School:
Pine Ridge
Middle School:
Fox Ridge
High School:
Cherokee Trail
Interior
Above Grade Finished Area
1817
Appliances
Refrigerator
Bathrooms
2 Full Bathrooms, 1 Half Bathroom
Cooling
Central Air
Fireplaces Total
1
Flooring
Carpet, Tile, Vinyl
Heating
Forced Air, Natural Gas
Interior Features
Five Piece Bath, Granite Counters, High Ceilings, Kitchen Island, Open Floorplan, Pantry, Primary Suite
Levels
Two
Main Level Bathrooms
1
Exterior
Association Amenities
Clubhouse, Pool
Attached Garage YN
1
Common Walls
End Unit
Construction Materials
Frame, Stone, Wood Siding
Exterior Features
Private Yard
Fencing
Full
Garage Spaces
2
Lot Features
Master Planned, Near Public Transit
Parking Spots
2
Parking Total
2
Patio And Porch Features
Covered, Front Porch, Patio
Roof
Composition
Security Features
Carbon Monoxide Detector(s), Smoke Detector(s)
Window Features
Double Pane Windows, Window Coverings
Financial
HOA Fee
$390
HOA Fee 2
$75
HOA Fee 2 Frequency
Monthly
HOA Fee Frequency
Monthly
HOA Includes
Insurance, Irrigation, Maintenance Grounds, Trash
HOA Name
Villas at Wheatlands
HOA Name 2
Wheatlands Metro District
HOA Phone
(303) 482-2213
HOA Phone 2
720-633-9722
Tax Year
2025
Taxes
$5,132
Map
Contact Us
Mortgage Calculator
Property Summary
- Located in the Wheatlands subdivision, 24847 E Calhoun Place #B Aurora CO is a Condo for sale in Aurora, CO, 80016. It is listed for $475,000 and features 3 beds, 3 baths, and has approximately 1,817 square feet of living space, and was originally constructed in 2018. The current price per square foot is $261. The average price per square foot for Condo listings in Aurora is $232. The average listing price for Condo in Aurora is $256,012. To schedule a showing of MLS#rec9136429 at 24847 E Calhoun Place #B in Aurora, CO, contact your Smart Sale AI agent at 3039066915.
Similar Listings Nearby

Additional Details
MLS ID : REC9136429
Listing Key : REC2054979788
Parcel Number : 035329739
Zip Code : 80016
City : Aurora
State : CO
Building if Condo : Villas at Wheatlands
Full Street: 24847 E Calhoun Place #B
Address : 24847
Address Prefix :
Address Suffix : Place
Street : Calhoun
Street Prefix : E
Street Suffix :
Unit if Condo : B
Latitude : 39.595776
Longitude : -104.699051
Property Type : condo
Property Sub Type : Condominium
Stories Total if Condo :
Lot Size : 1,136 sqft / 0.03 acres (approx)
Ownership : Individual
Zoning :
Condition :
Renovation :
Pets Allowed :
Special Conditions : None
Possession :
Original Price : 499000
Close Price :
Close Date :
List Date : Jun 19, 2026
List Contract Date : 2026-06-19
Off Market Date :
Purchase Contract Date :
Days on Market : 74
Concessions Amount : 0
Concession Comment :
Renovation :
Company : Coldwell Banker Realty 44

Copyright 2026. All rights reserved.
24847 E Calhoun Place #B
Aurora, CO