
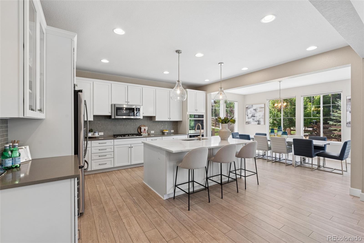
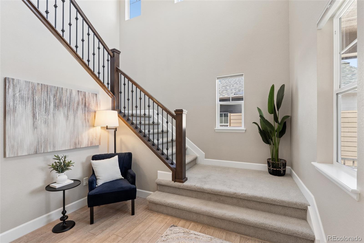
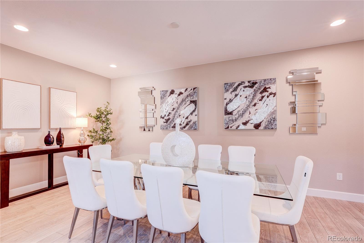
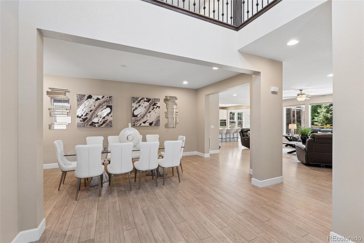
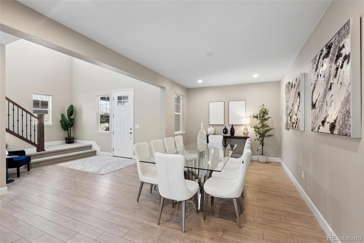
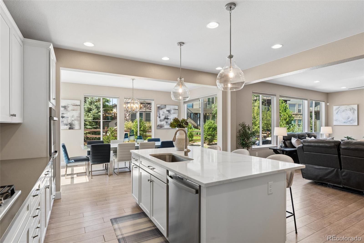
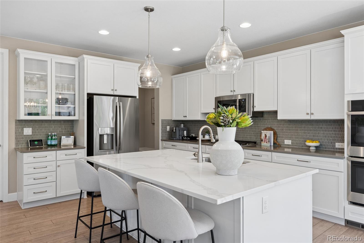
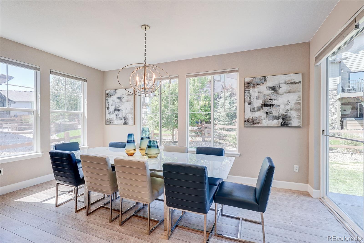
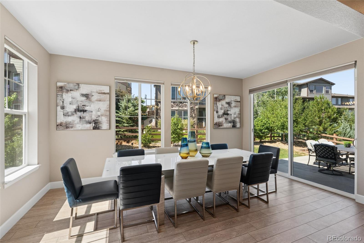
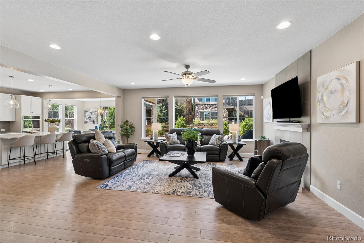
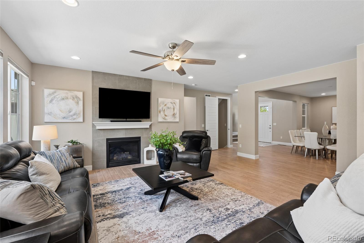
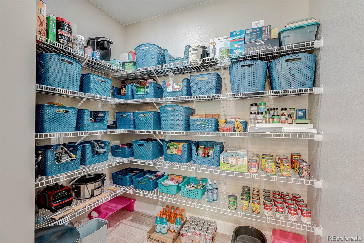
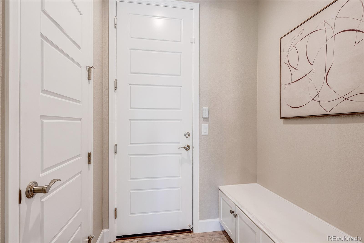
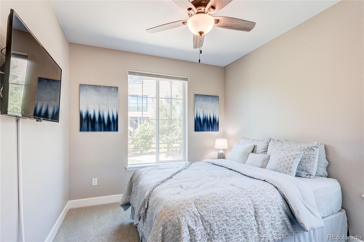
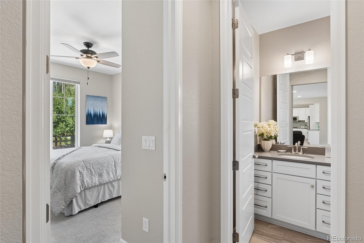
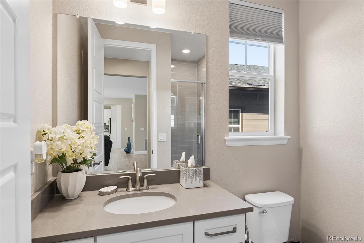
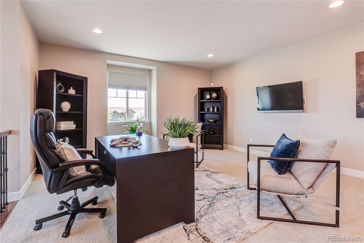
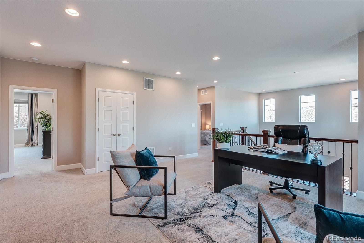
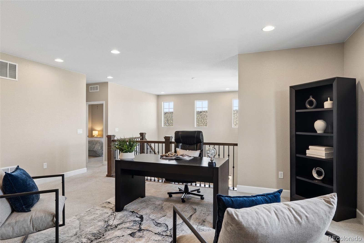
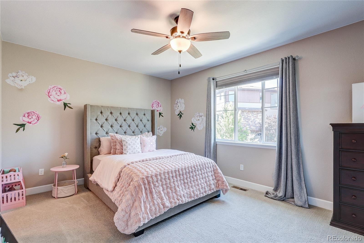
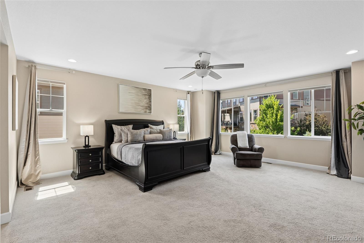
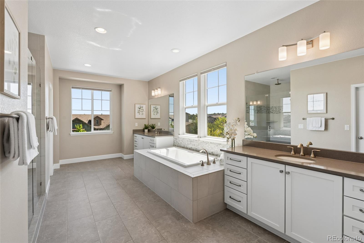
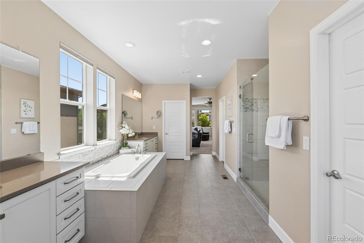
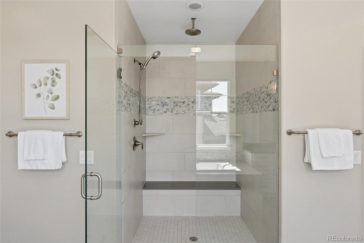
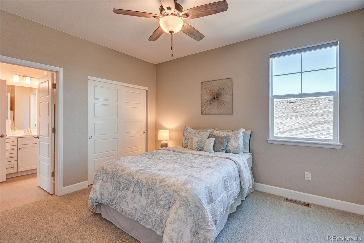
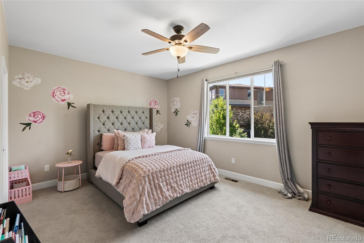
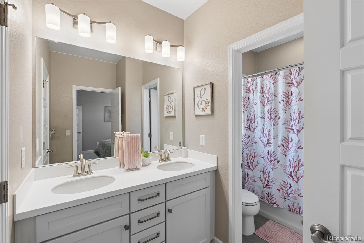
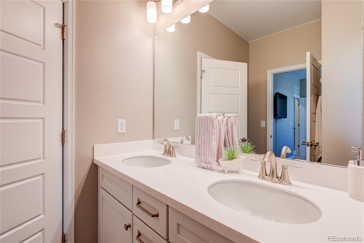
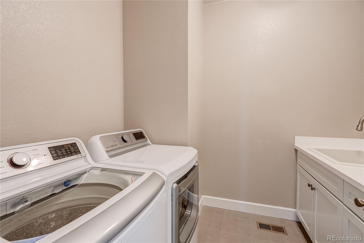
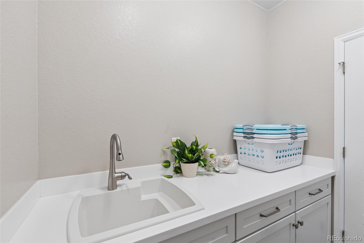
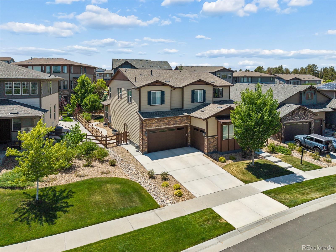
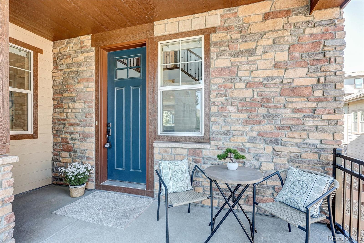
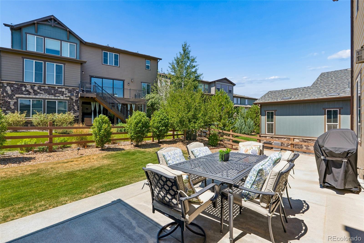
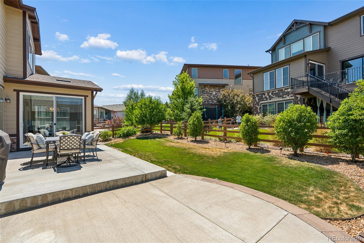
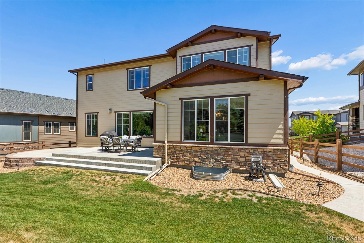
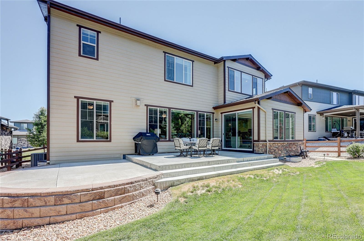
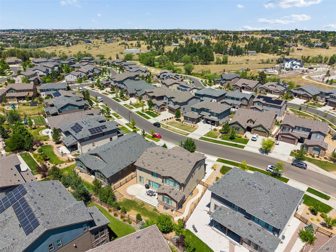
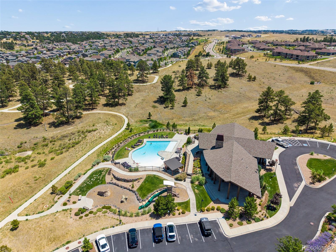
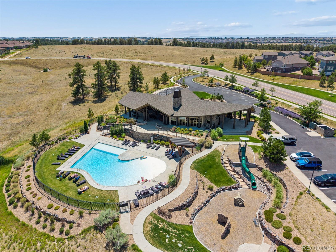
ONE HOME. MULTIPLE POSSIBILITIES. With more than 5,100 finished square feet, 5 bedrooms, 4 baths and multiple living areas, this exceptional Whispering Pines home offers the space and flexibility today’s households are looking for. Designed with multi-generational living, extended-stay guests and changing lifestyles in mind, the floor plan provides room to be together while still allowing everyone their own space. A versatile main-floor bedroom/office provides options for guests, work-from-home needs or convenient main-level living. At the heart of the home, the gourmet kitchen features generous workspace, abundant cabinetry and a walk-in pantry, opening to inviting gathering spaces highlighted by a gas fireplace and designer lighting. Upstairs, a spacious loft creates another flexible living area, while the luxurious primary suite and additional bedrooms provide plenty of room to retreat.
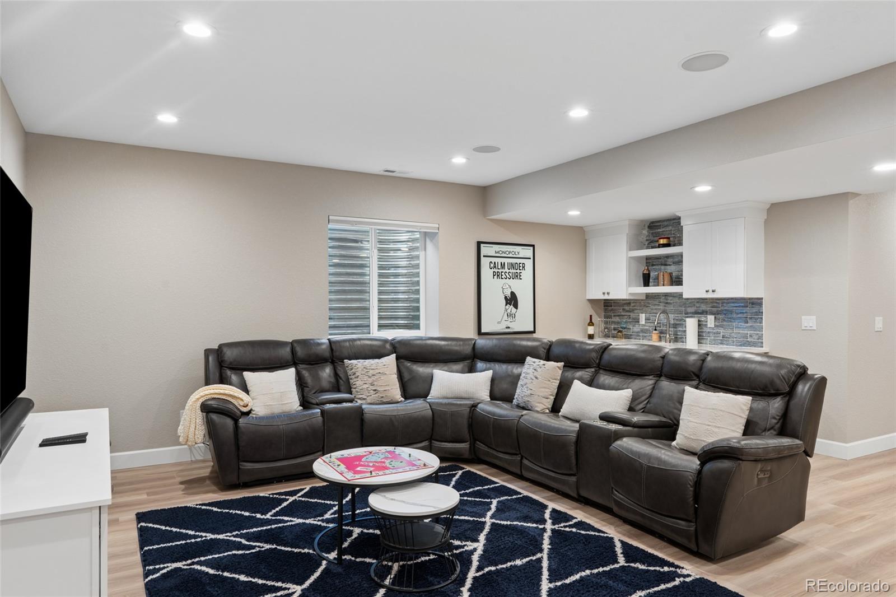
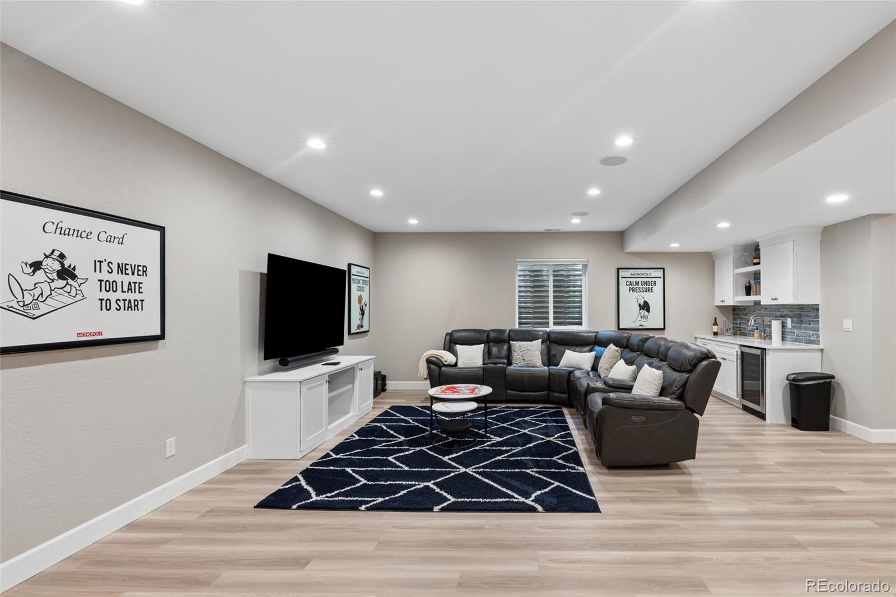
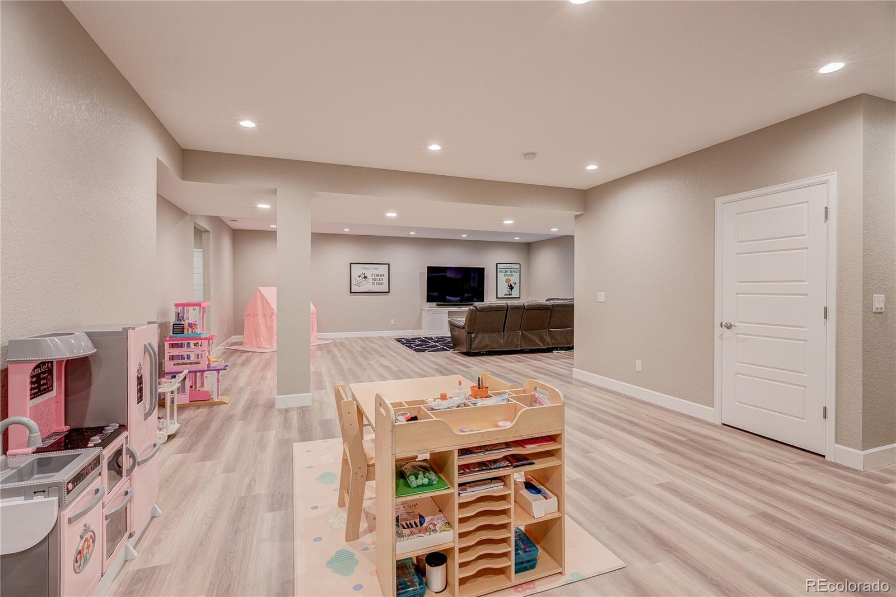
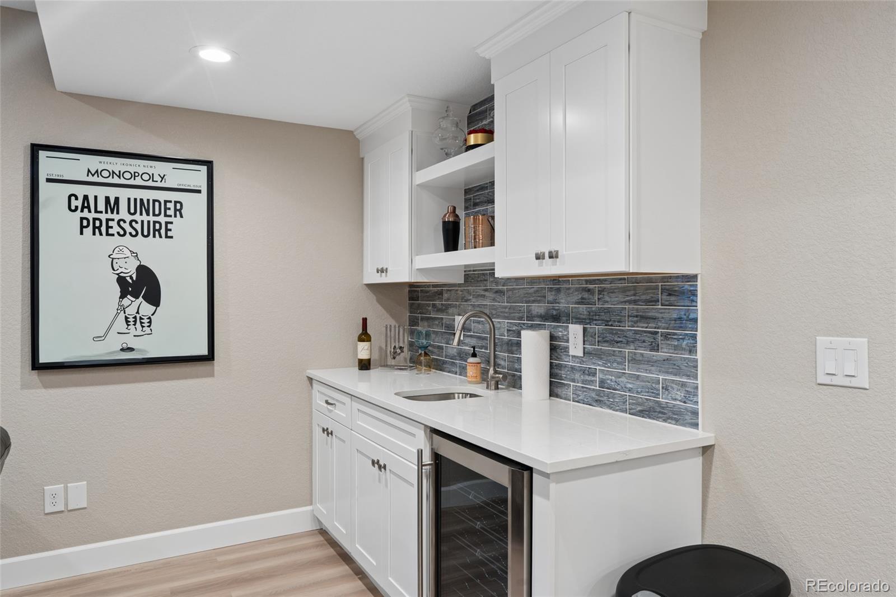
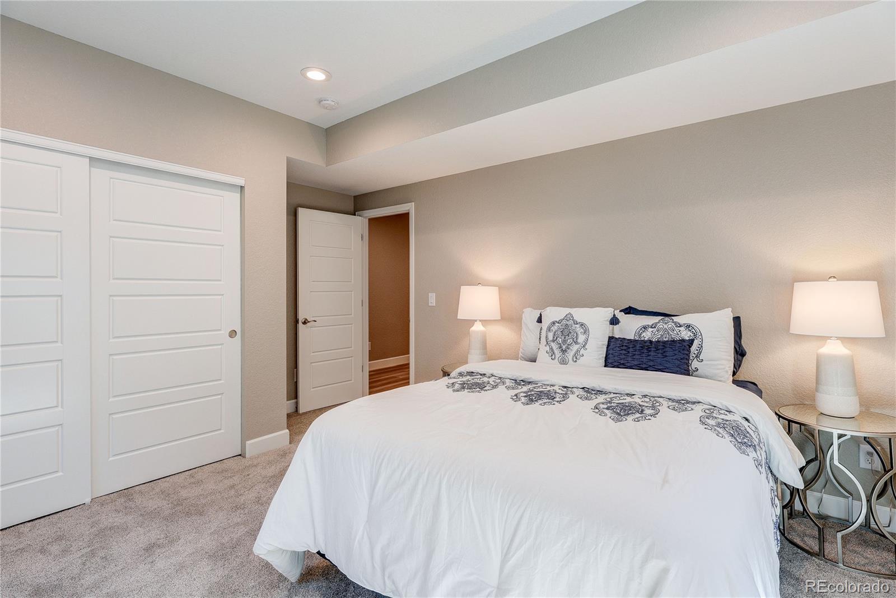
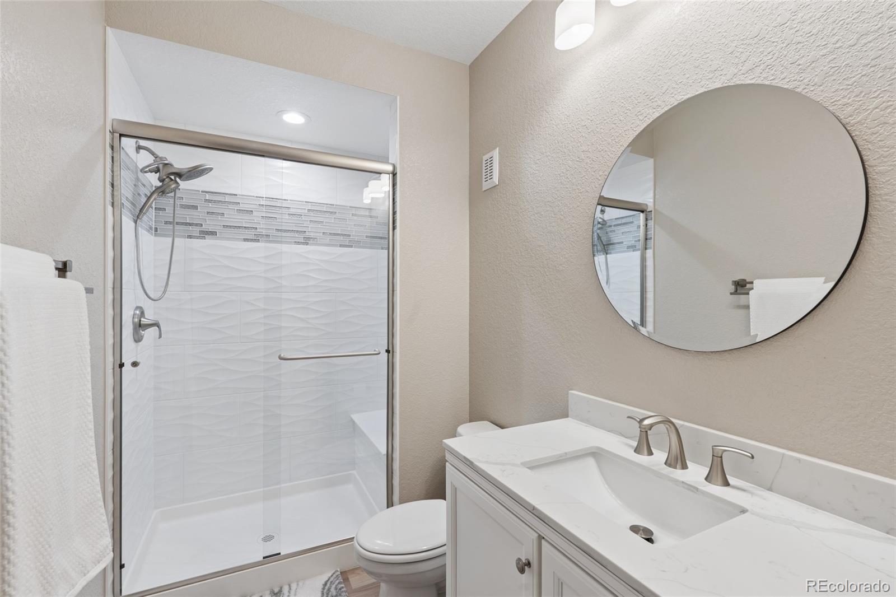
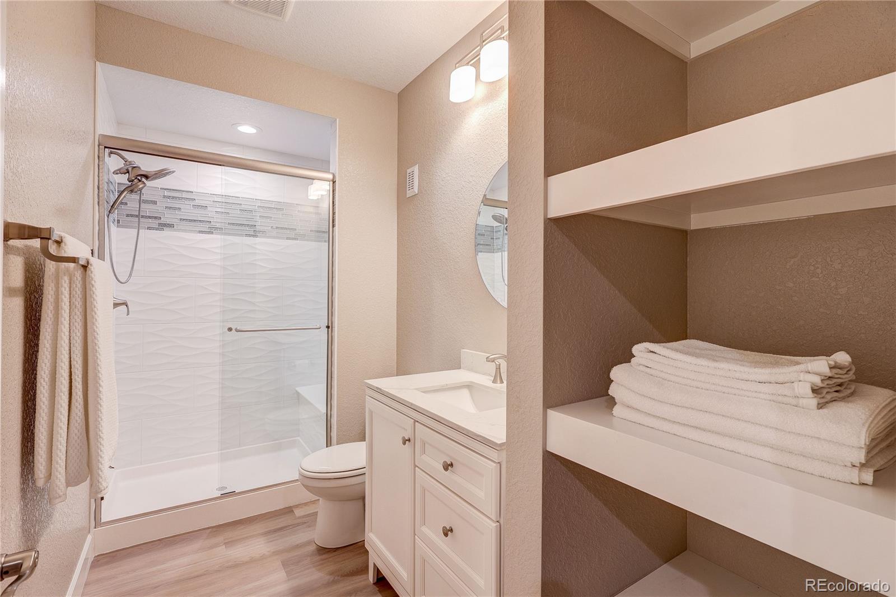
The approximately $100,000 professionally finished basement takes this home’s versatility to another level. With a bedroom, full bath, spacious living area and bar/kitchenette area with sink and mini refrigerator, it offers outstanding apartment-style potential for extended family, adult children, long-term guests or anyone who would appreciate additional privacy and independence while remaining under one roof. A finished, drywalled 3-car garage provides additional storage and functionality, and the home is located within the highly regarded Cherry Creek School District. The home was recently appraised at $995,000 and is currently offered below that appraised value. This is a home designed to adapt to the way you live today and the way your needs may change tomorrow. One home. Multiple possibilities. Come experience the difference.
The approximately $100,000 professionally finished basement takes this home’s versatility to another level. With a bedroom, full bath, spacious living area and bar/kitchenette area with sink and mini refrigerator, it offers outstanding apartment-style potential for extended family, adult children, long-term guests or anyone who would appreciate additional privacy and independence while remaining under one roof. A finished, drywalled 3-car garage provides additional storage and functionality, and the home is located within the highly regarded Cherry Creek School District. The home was recently appraised at $995,000 and is currently offered below that appraised value. This is a home designed to adapt to the way you live today and the way your needs may change tomorrow. One home. Multiple possibilities. Come experience the difference.
Property Details
Price:
$975,000
MLS #:
1534139
Status:
Active
Beds:
5
Baths:
4
Type:
Single Family
Subtype:
Single Family Residence
Subdivision:
Whispering Pines
Finished Sq Ft:
4,633
Lot Size:
7,710 sqft / 0.18 acres (approx)
Year Built:
2019
Schools
School District:
Cherry Creek 5
Elementary School:
Black Forest Hills
Middle School:
Fox Ridge
High School:
Cherokee Trail
Interior
Bathrooms
2 Full Bathrooms, 2 Three Quarter Bathrooms
Cooling
Central Air
Heating
Forced Air
Levels
Two
Exterior
Architectural Style
Contemporary
Association Amenities
Clubhouse
Attached Garage YN
1
Construction Materials
Frame
Direction Faces
Northeast
Fencing
Full
Garage Spaces
3
Parking Features
Dry Walled
Patio And Porch Features
Patio
Roof
Shingle
Financial
HOA Fee Frequency
None
HOA Includes
Trash
Taxes
$9,408
Map
Contact Us
Mortgage Calculator
Property Summary
- Located in the Whispering Pines subdivision, 8035 S Kewaunee Street Aurora CO is a Single Family for sale in Aurora, CO, 80016. It is listed for $975,000 and features 5 beds, 4 baths, and has approximately 4,633 square feet of living space, and was originally constructed in 2019. The current price per square foot is $210. The average price per square foot for Single Family listings in Aurora is $261. The average listing price for Single Family in Aurora is $587,906. To schedule a showing of MLS#1534139 at 8035 S Kewaunee Street in Aurora, CO, contact your Smart Sale AI agent at 3039066915.
Similar Listings Nearby


Additional Details
MLS ID : 1534139
Listing Key : 4f671a48ade542d9b7ef8a0a4efe2b32
Parcel Number : 035119386
Zip Code : 80016
City : Aurora
State : CO
Building if Condo :
Full Street: 8035 S Kewaunee Street
Address : 8035
Address Prefix :
Address Suffix : Street
Street : Kewaunee
Street Prefix : S
Street Suffix :
Unit if Condo :
Latitude : 39.570801
Longitude : -104.694000
Property Type : singlefamily
Property Sub Type : Single Family Residence
Stories Total if Condo :
Lot Size : 7,710 sqft / 0.18 acres (approx)
Ownership :
Zoning :
Condition :
Renovation :
Pets Allowed :
Special Conditions : None Known
Possession :
Original Price :
Close Price :
Close Date :
List Date : Jun 27, 2026
List Contract Date : 2026-06-27
Off Market Date :
Purchase Contract Date :
Days on Market : 115
Concessions Amount :
Concession Comment :
Renovation :
Company : RE/MAX Alliance

Copyright 2026. All rights reserved.
8035 S Kewaunee Street
Aurora, CO