
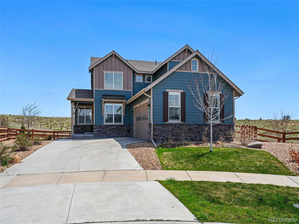
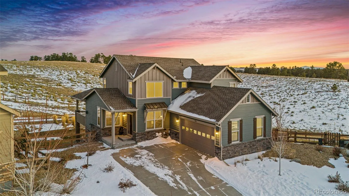
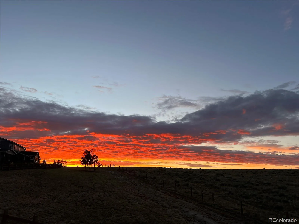
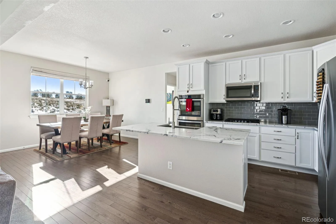
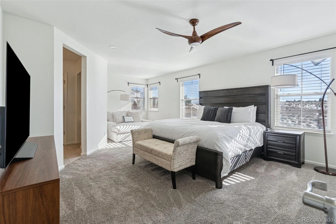
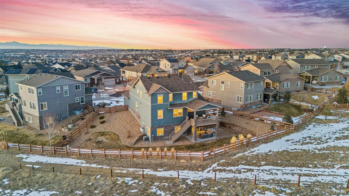
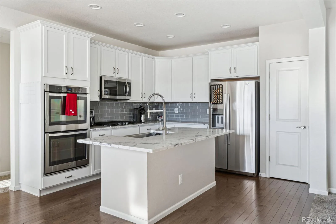
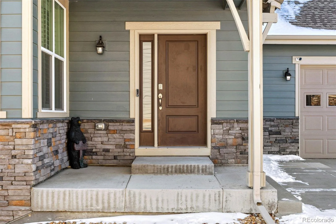
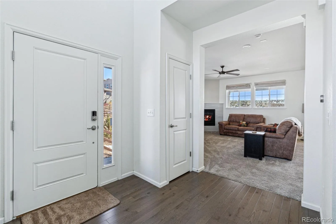
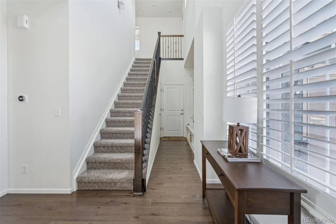
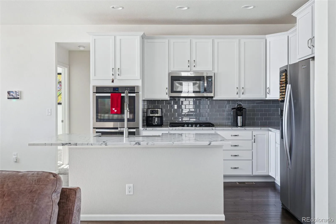
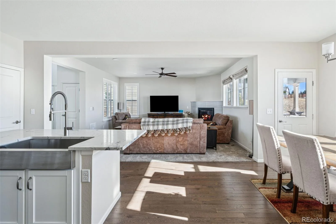
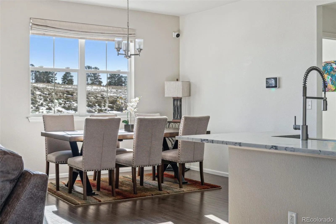
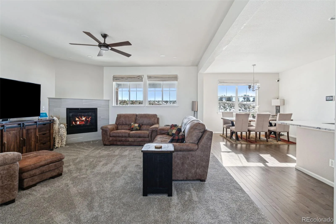
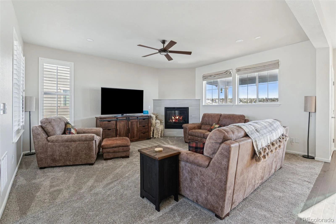
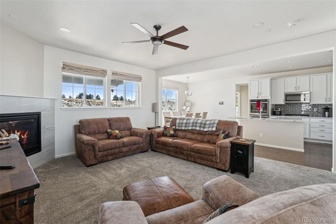
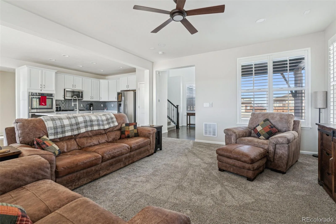
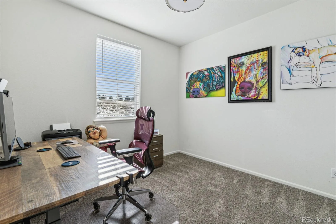
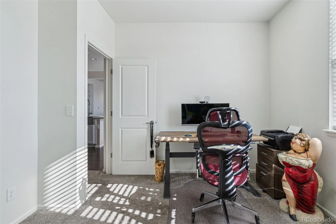
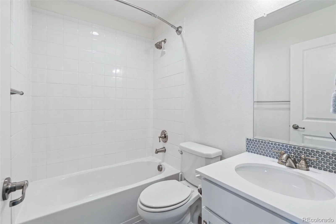
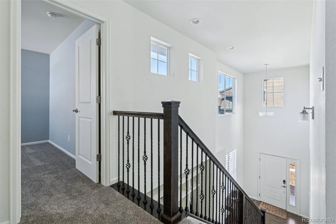
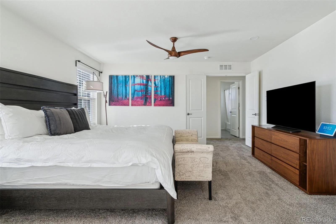
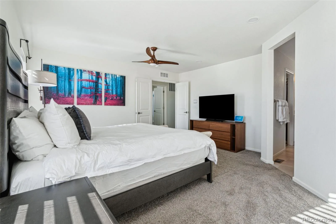
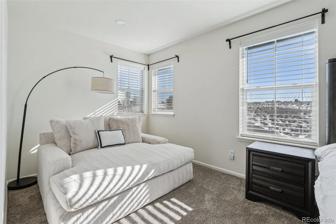
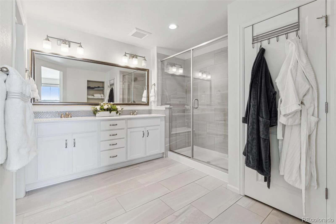
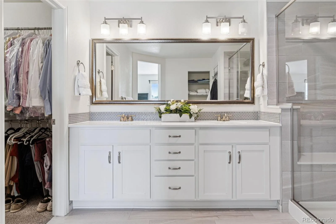
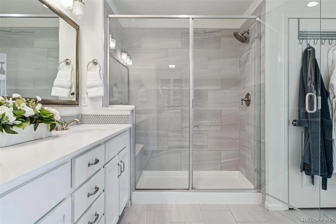
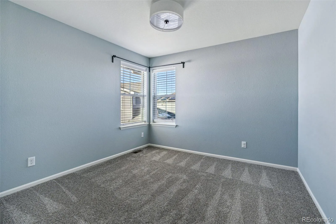
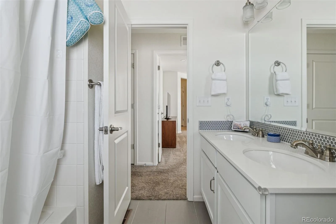
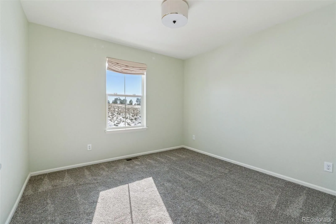
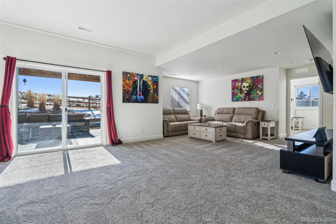
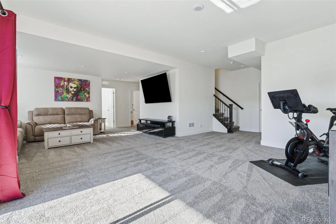
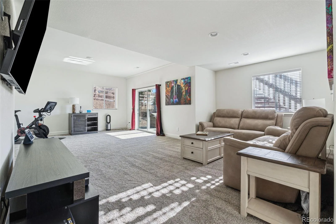
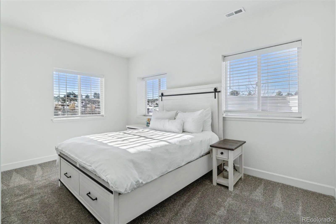
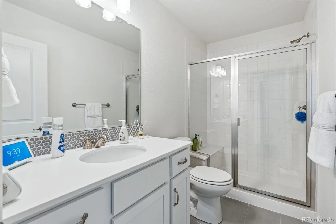
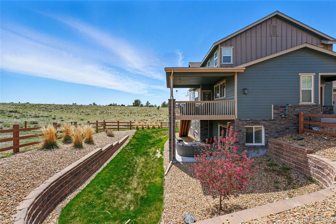
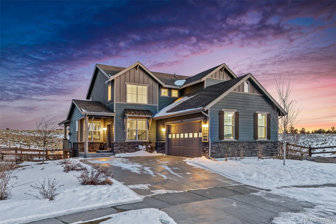
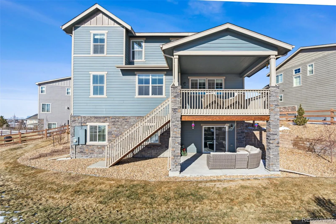
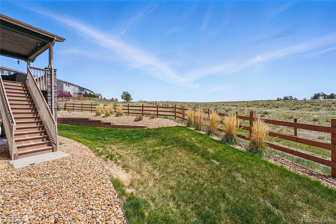
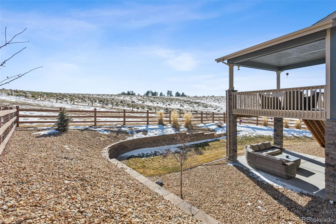
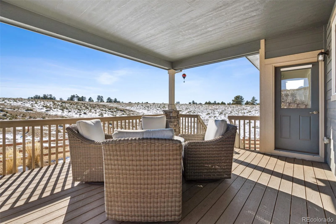
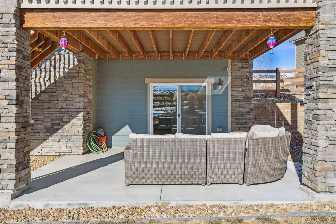
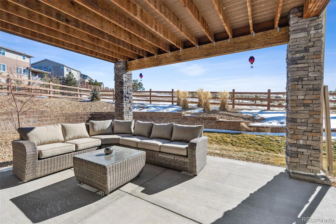
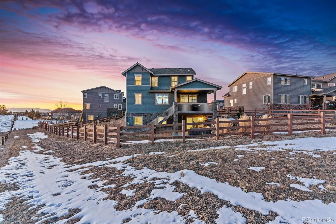
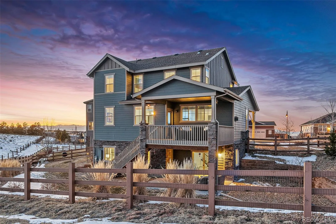
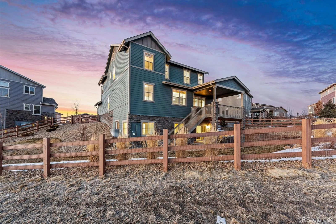
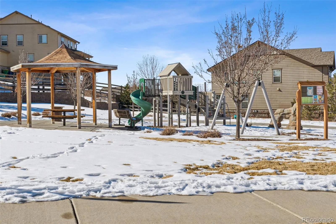
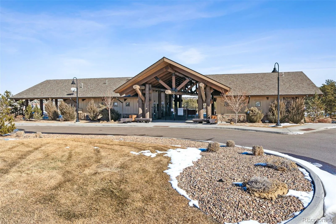
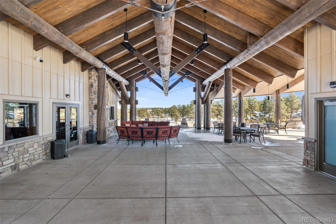
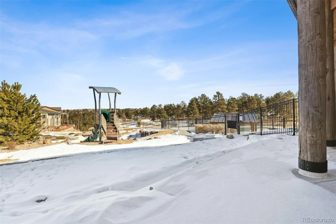
Imagine starting your morning with coffee on the back deck while deer wander through the Ponderosa Preserve just beyond your backyard. Tucked into a quiet Whispering Pines cul-de-sac, this five-bedroom, four-bath home backs directly to protected open space, offering privacy, mountain views and a setting that’s difficult to replicate. Inside, nearly 2,900 finished square feet span three levels, including a finished walkout basement. The bright main level features hardwood floors, abundant natural light and an open kitchen, dining and living area centered around a cozy fireplace. The kitchen offers quartz countertops, stainless steel appliances, double ovens, generous storage and a large island. A covered deck extends the living space outdoors, while the walkout basement opens to a second covered patio and backyard. With a bedroom and full bath on the main level, three bedrooms upstairs, and an additional bedroom, bath and flexible living space downstairs, the layout offers options for guests, a home office, recreation space and more. The primary suite includes a spacious bedroom, ensuite bath and walk-in closet. An oversized side-load two-car garage with storage, xeriscaped nearly quarter-acre lot, dog run and fire pit complete the property. Whispering Pines residents also enjoy a community clubhouse and pool, parks and an extensive trail system, with convenient access to golf, shopping, dining and E-470.
Property Details
Price:
$799,999
MLS #:
REC6464062
Status:
Active
Beds:
5
Baths:
4
Type:
Single Family
Subtype:
Single Family Residence
Subdivision:
Whispering Pines
Finished Sq Ft:
2,896
Total Sq Ft:
3,104
Lot Size:
9,752 sqft / 0.22 acres (approx)
Year Built:
2017
Schools
School District:
Cherry Creek 5
Elementary School:
Black Forest Hills
Middle School:
Fox Ridge
High School:
Cherokee Trail
Interior
Above Grade Finished Area
2036
Appliances
Cooktop, Dishwasher, Disposal, Double Oven, Dryer, Gas Water Heater, Microwave, Refrigerator, Washer
Bathrooms
2 Full Bathrooms, 2 Three Quarter Bathrooms
Below Grade Finished Area
860
Below Grade Unfinished Area
208
Cooling
Central Air
Fireplaces Total
1
Flooring
Carpet, Tile, Wood
Heating
Forced Air
Interior Features
Built-in Features, Ceiling Fan(s), Entrance Foyer, Five Piece Bath, Granite Counters, Pantry, Primary Suite, Smoke Free, Vaulted Ceiling(s), Walk-In Closet(s)
Levels
Two
Main Level Bathrooms
1
Main Level Bedrooms
1
Exterior
Association Amenities
Clubhouse, Playground, Pool, Trail(s)
Attached Garage YN
1
Construction Materials
Frame
Exterior Features
Dog Run, Fire Pit, Private Yard, Rain Gutters
Fencing
Full
Garage Spaces
2
Lot Features
Cul-De-Sac, Landscaped, Open Space, Sprinklers In Front, Sprinklers In Rear
Parking Features
Concrete, Oversized
Parking Spots
2
Parking Total
2
Patio And Porch Features
Covered, Deck, Patio
Roof
Composition
Security Features
Carbon Monoxide Detector(s), Smart Locks, Smoke Detector(s)
View
Mountain(s)
Window Features
Double Pane Windows
Financial
HOA Fee Frequency
Included in Property Tax
HOA Includes
Maintenance Grounds, Recycling, Snow Removal, Trash
HOA Name
Whispering Pines Metro District
HOA Phone
303-818-9365
Tax Year
2023
Taxes
$7,341
Map
Contact Us
Mortgage Calculator
Property Summary
- Located in the Whispering Pines subdivision, 8086 S Grand Baker Way Aurora CO is a Single Family for sale in Aurora, CO, 80016. It is listed for $799,999 and features 5 beds, 4 baths, and has approximately 3,104 square feet of living space, and was originally constructed in 2017. The current price per square foot is $258. The average price per square foot for Single Family listings in Aurora is $235. The average listing price for Single Family in Aurora is $587,458. To schedule a showing of MLS#rec6464062 at 8086 S Grand Baker Way in Aurora, CO, contact your Smart Sale AI agent at 3039066915.
Similar Listings Nearby

Additional Details
MLS ID : REC6464062
Listing Key : REC2056157702
Parcel Number : 035116875
Zip Code : 80016
City : Aurora
State : CO
Building if Condo :
Full Street: 8086 S Grand Baker Way
Address : 8086
Address Prefix :
Address Suffix : Way
Street : Grand Baker
Street Prefix : S
Street Suffix :
Unit if Condo :
Latitude : 39.569691
Longitude : -104.702240
Property Type : singlefamily
Property Sub Type : Single Family Residence
Stories Total if Condo :
Lot Size : 9,752 sqft / 0.22 acres (approx)
Ownership : Individual
Zoning :
Condition : Updated/Remodeled
Renovation :
Pets Allowed : Yes
Special Conditions : None
Possession : See Remarks
Original Price : 799999
Close Price :
Close Date :
List Date : Aug 14, 2026
List Contract Date : 2026-08-14
Off Market Date :
Purchase Contract Date :
Days on Market : 66
Concessions Amount :
Concession Comment :
Renovation :
Company : Compass – Denver

Copyright 2026. All rights reserved.
8086 S Grand Baker Way
Aurora, CO