
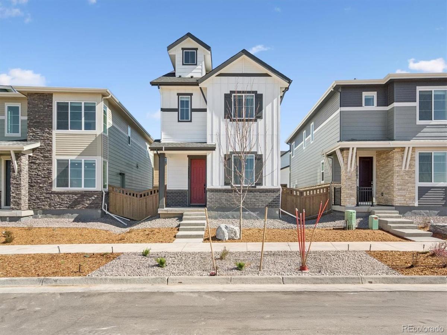
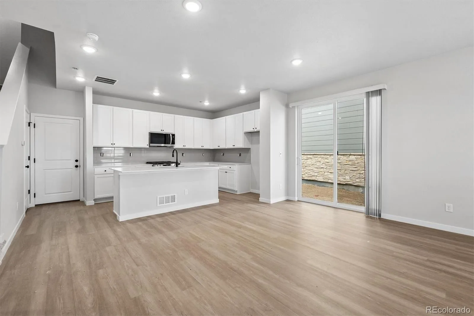
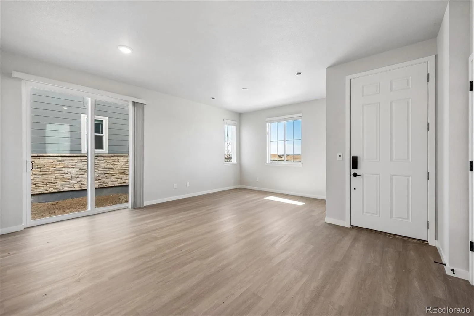
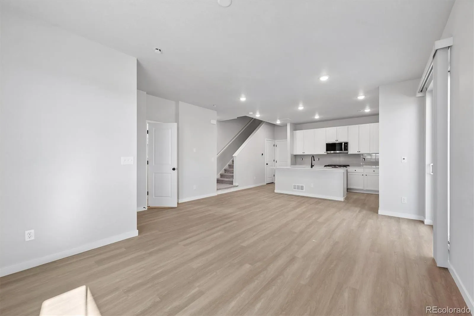
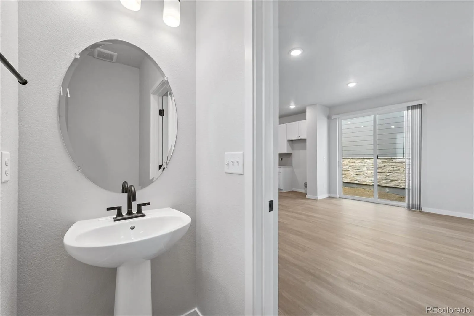
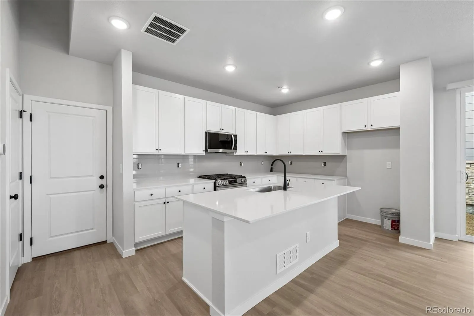
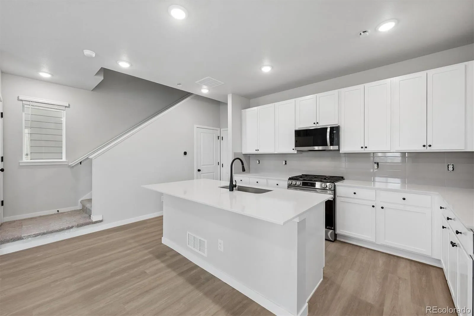
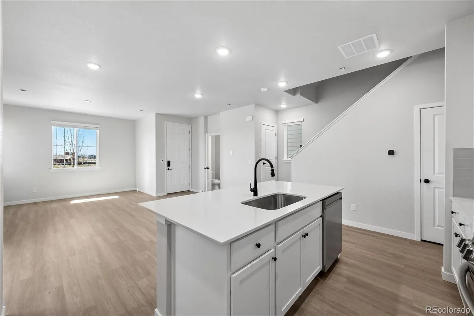
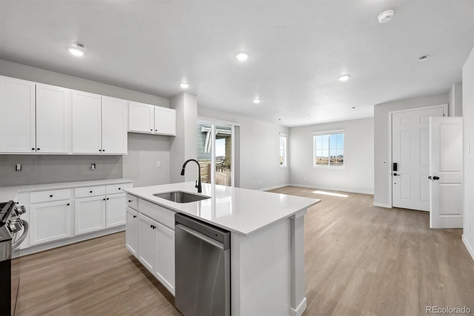
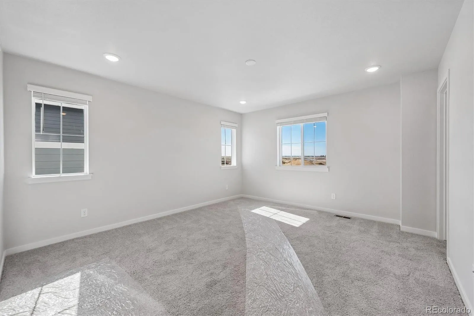
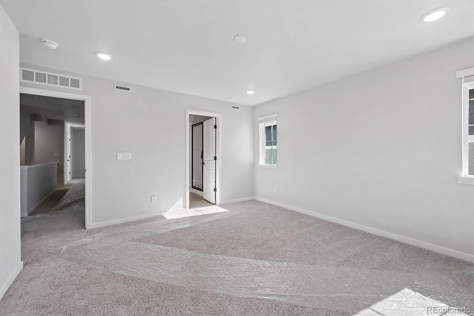
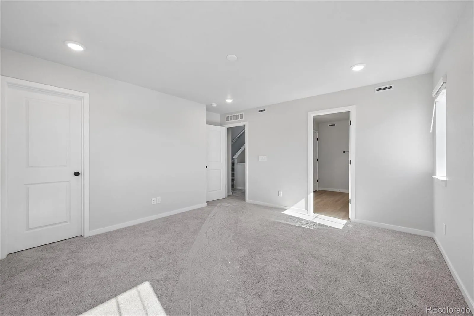
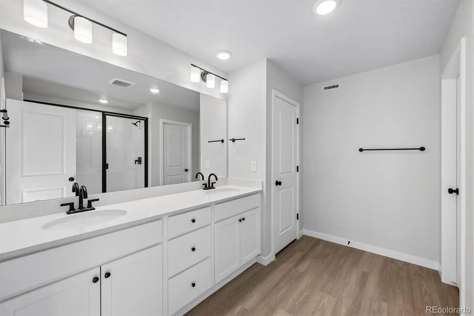
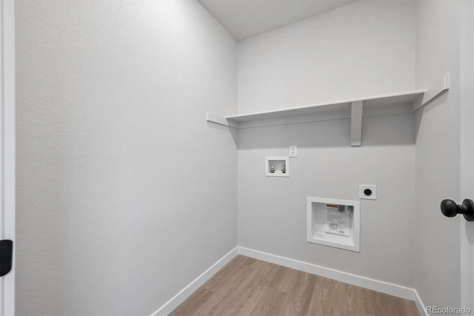
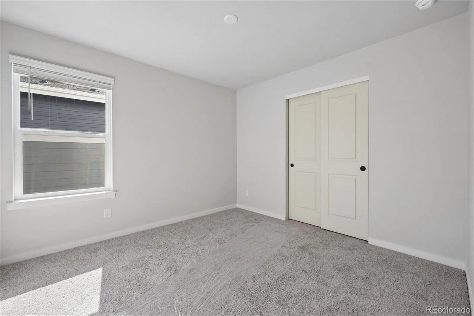
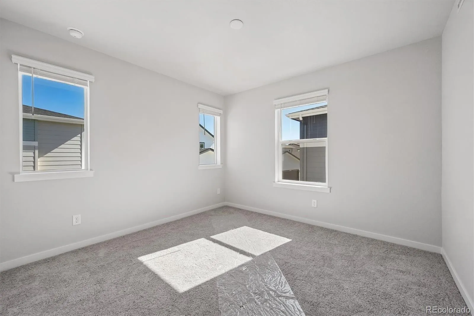
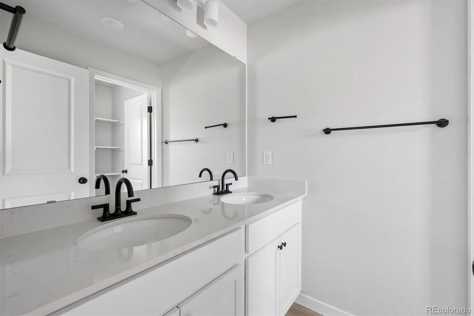
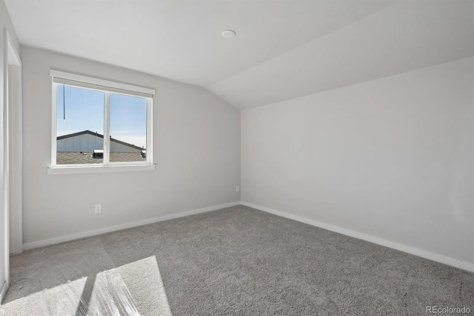
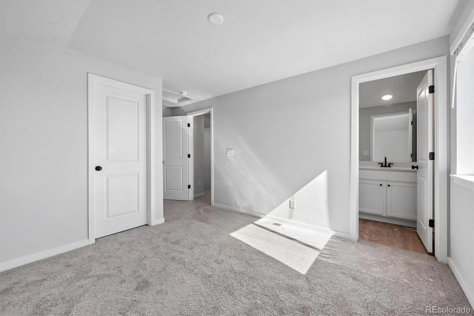
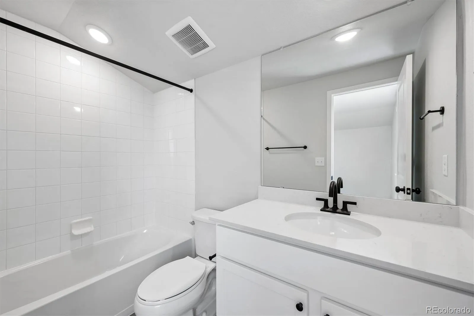
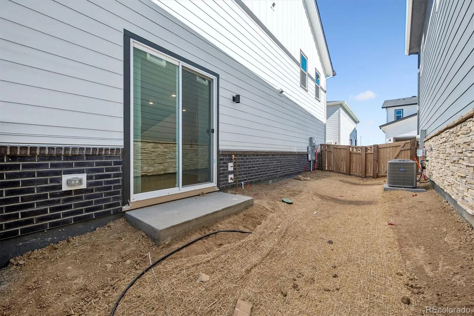
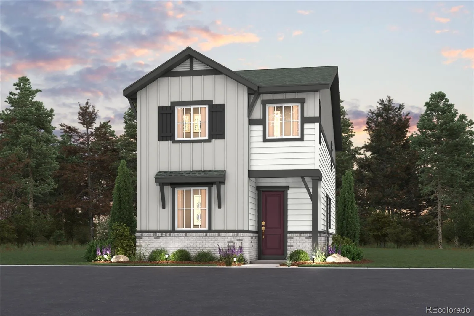
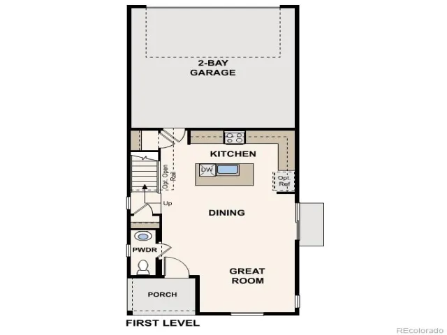
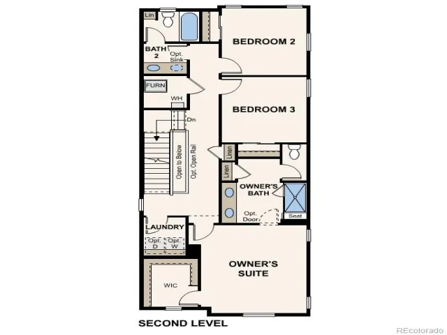
Discover your dream home at Windler! The Winslow floor plan is a winner! This three-story home showcases the best of modern design, featuring an open-concept layout on the main floor. A dining area and a light-filled great room flow into a large kitchen with a center island and a wraparound counter. You’ll also find a powder bath on this level. The second floor offers three roomy bedrooms, including a spacious primary suite with a walk-in closet and a private bath. A third-level bonus room can also be optioned as a fourth bedroom and third bath.
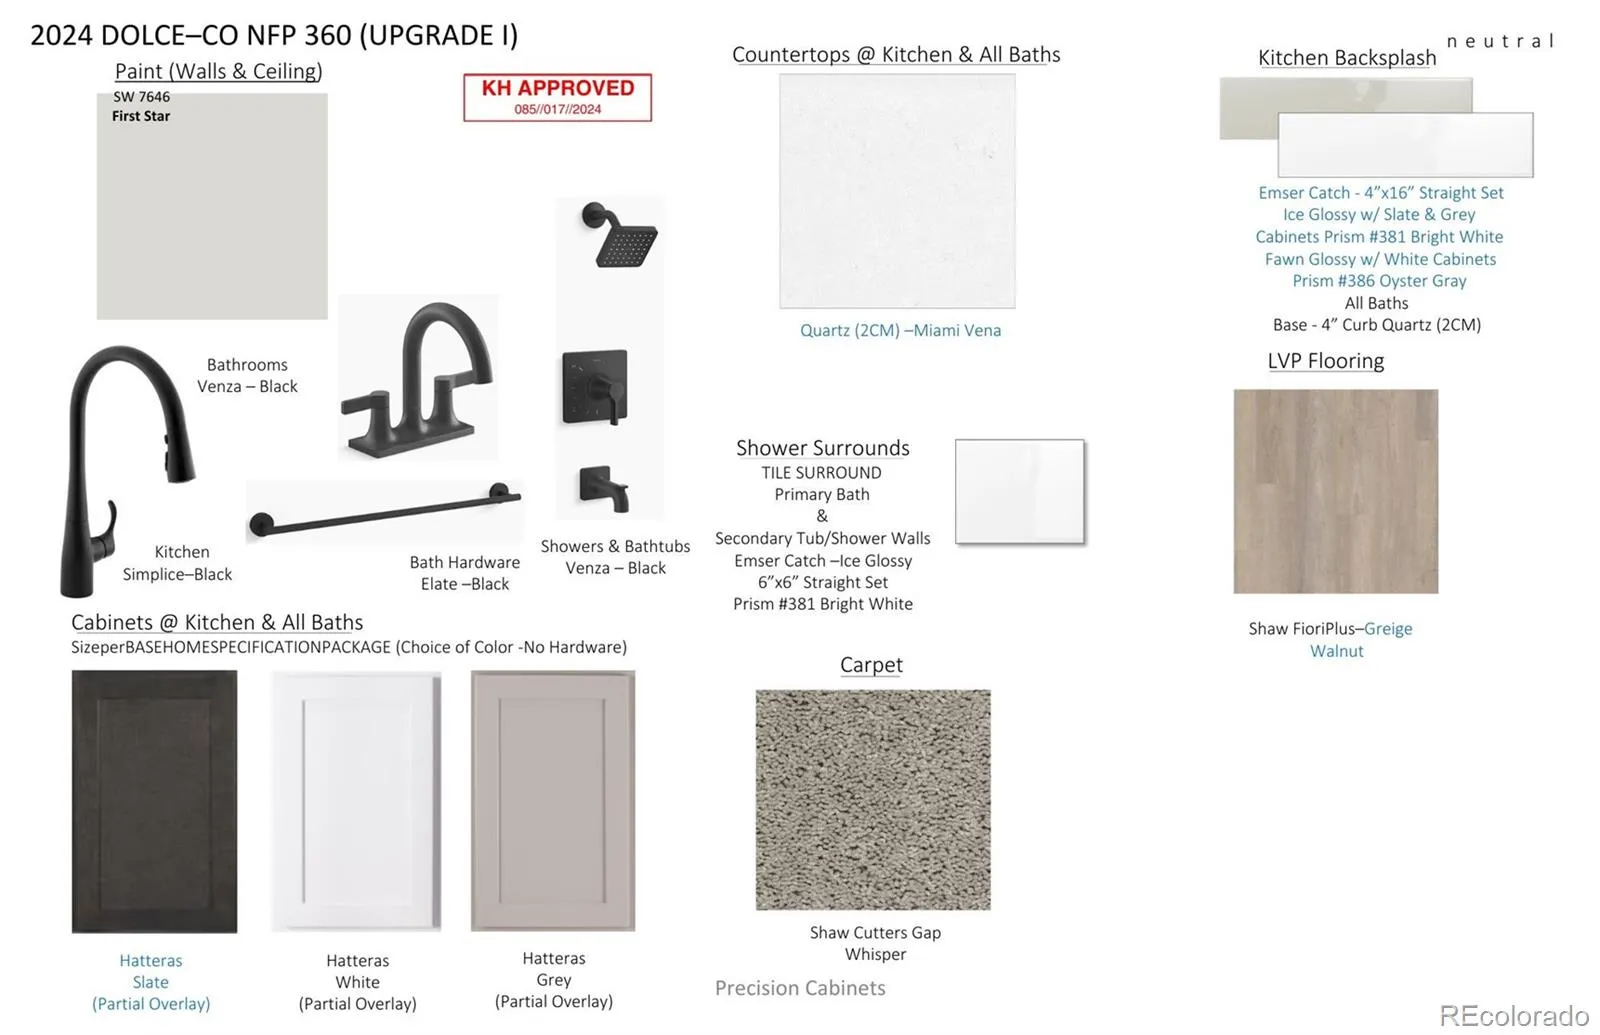
Additional home highlights include quartz countertops, alley load, railing upgraded, and covered patio.
Self-guided tour available. Contact for more details.
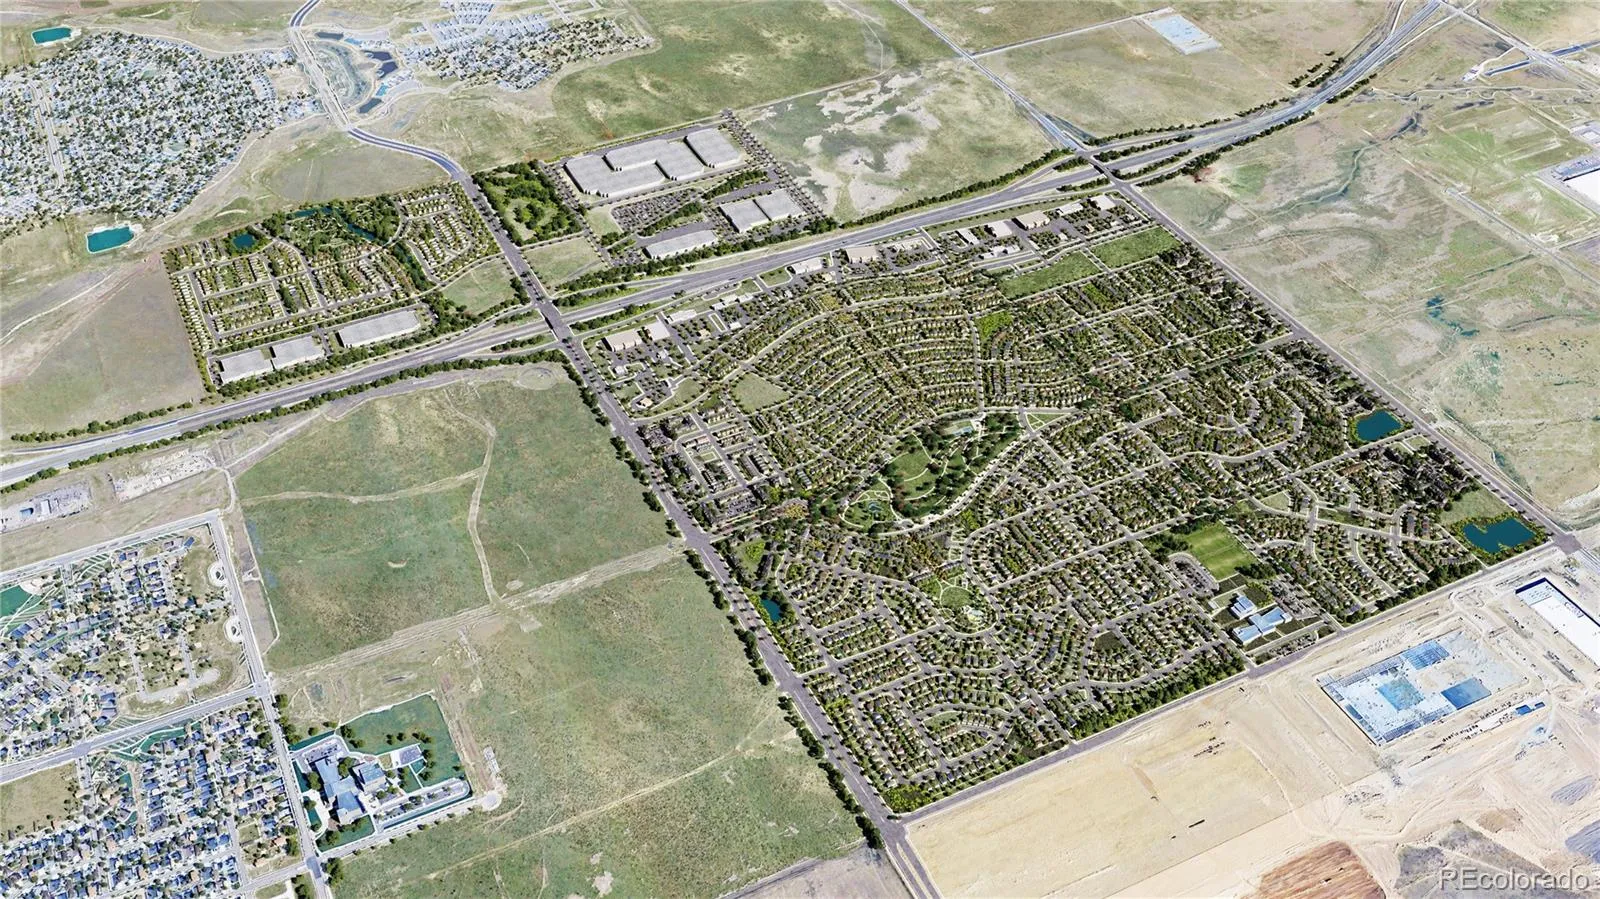
Renderings and model photos are provided for representational purposes only and may not depict this exact property. Contact the builder for specifics on this property.
Additional home highlights include quartz countertops, alley load, railing upgraded, and covered patio.
Self-guided tour available. Contact for more details.
Renderings and model photos are provided for representational purposes only and may not depict this exact property. Contact the builder for specifics on this property.
Property Details
Price:
$474,990
MLS #:
REC2929268
Status:
Active
Beds:
3
Baths:
3
Type:
Single Family
Subtype:
Single Family Residence
Subdivision:
Windler
Finished Sq Ft:
1,613
Total Sq Ft:
1,613
Lot Size:
2,246 sqft / 0.05 acres (approx)
Year Built:
2026
Schools
School District:
Adams-Arapahoe 28J
Elementary School:
Aurora Highlands
Middle School:
Aurora Highlands
High School:
Vista Peak
Interior
Above Grade Finished Area
1613
Bathrooms
2 Full Bathrooms, 1 Half Bathroom
Cooling
Central Air
Heating
Forced Air
Levels
Two
Main Level Bathrooms
1
Exterior
Association Amenities
Clubhouse, Park, Playground, Pool, Trail(s)
Attached Garage YN
1
Construction Materials
Cement Siding
Direction Faces
Northeast
Garage Spaces
2
Parking Features
Concrete
Parking Spots
2
Parking Total
2
Roof
Composition
Security Features
Carbon Monoxide Detector(s), Smoke Detector(s)
Window Features
Double Pane Windows
Financial
HOA Fee
$190
HOA Fee Frequency
Monthly
HOA Includes
Recycling, Snow Removal, Trash
HOA Name
Advanced HOA Management
HOA Phone
303-482-2213
Tax Year
2025
Taxes
$791
Map
Contact Us
Mortgage Calculator
Property Summary
- Located in the Windler subdivision, 22695 E 47th Avenue Aurora CO is a Single Family for sale in Aurora, CO, 80019. It is listed for $474,990 and features 3 beds, 3 baths, and has approximately 1,613 square feet of living space, and was originally constructed in 2026. The current price per square foot is $294. The average price per square foot for Single Family listings in Aurora is $238. The average listing price for Single Family in Aurora is $597,274. To schedule a showing of MLS#rec2929268 at 22695 E 47th Avenue in Aurora, CO, contact your Smart Sale AI agent at 3039066915.
Similar Listings Nearby

Additional Details
MLS ID : REC2929268
Listing Key : REC2052584059
Parcel Number : 0182124104005
Zip Code : 80019
City : Aurora
State : CO
Building if Condo :
Full Street: 22695 E 47th Avenue
Address : 22695
Address Prefix :
Address Suffix : Avenue
Street : 47th
Street Prefix : E
Street Suffix :
Unit if Condo :
Latitude : 39.781898
Longitude : -104.723022
Property Type : singlefamily
Property Sub Type : Single Family Residence
Stories Total if Condo :
Lot Size : 2,246 sqft / 0.05 acres (approx)
Ownership : Builder
Zoning :
Condition : New Construction
Renovation :
Pets Allowed : Cats OK,Dogs OK
Special Conditions : None
Possession : Closing/DOD
Original Price : 564990
Close Price :
Close Date :
List Date : Mar 11, 2026
List Contract Date : 2026-03-11
Off Market Date :
Purchase Contract Date :
Days on Market : 171
Concessions Amount :
Concession Comment :
Renovation :
Company : Landmark Residential Brokerage

Copyright 2026. All rights reserved.
22695 E 47th Avenue
Aurora, CO