
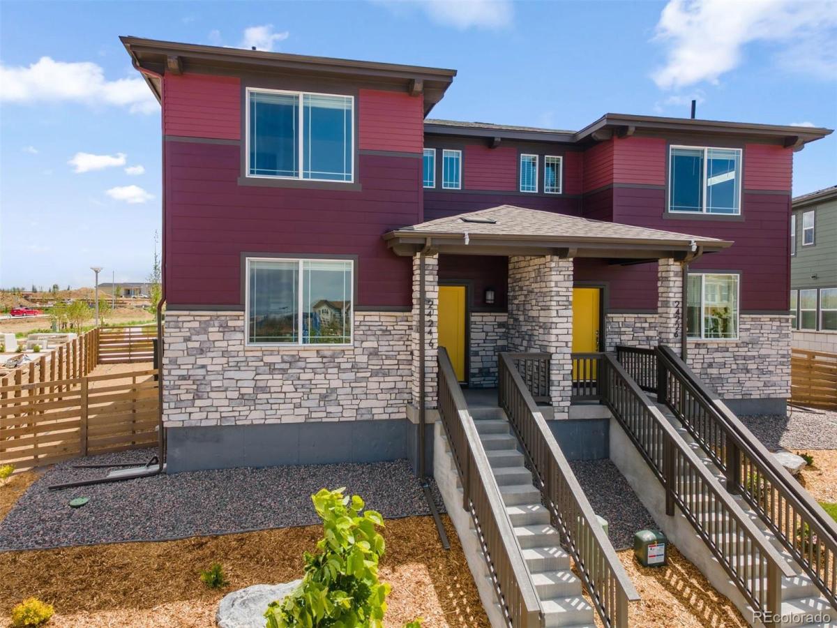
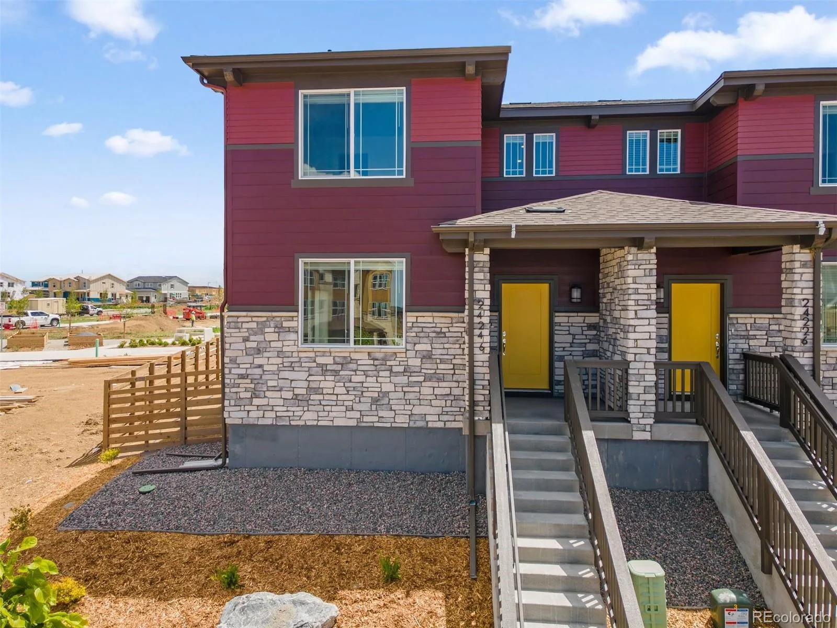
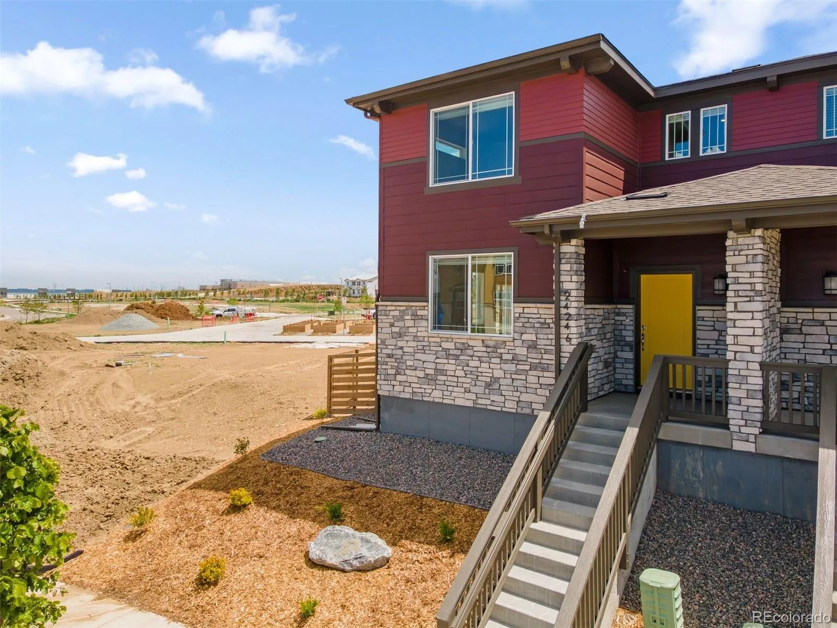
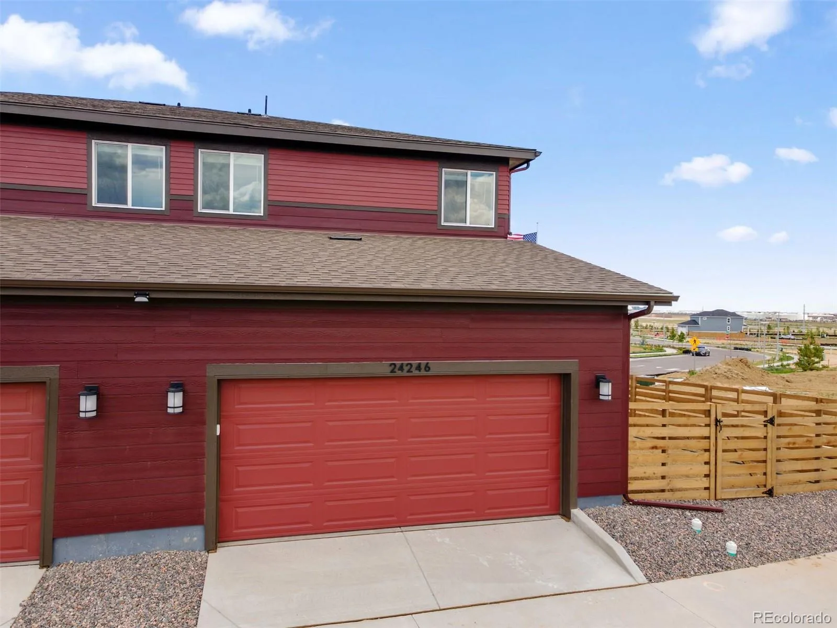
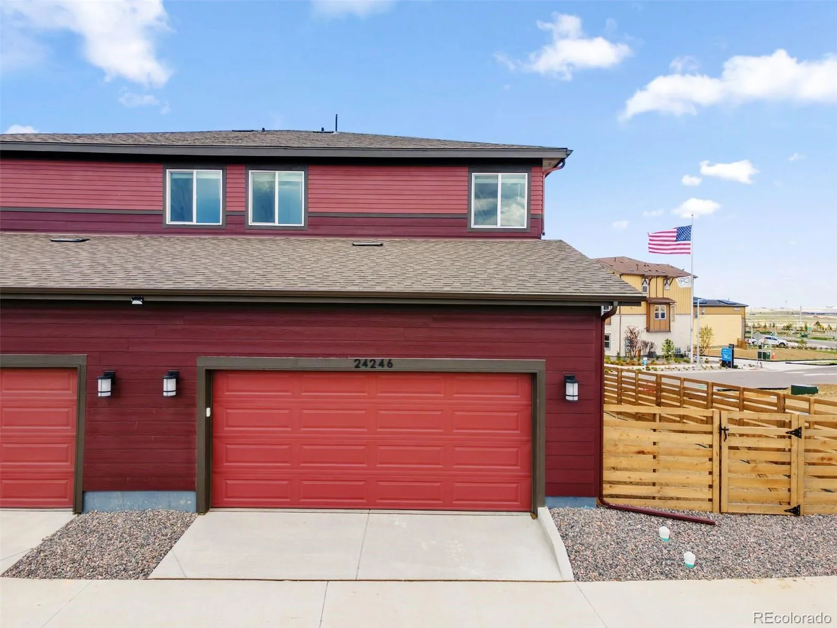
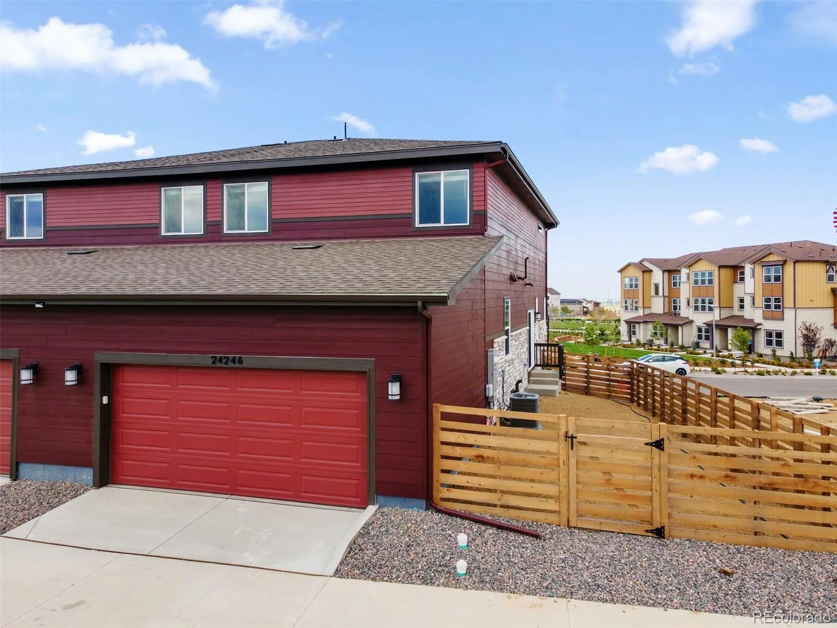
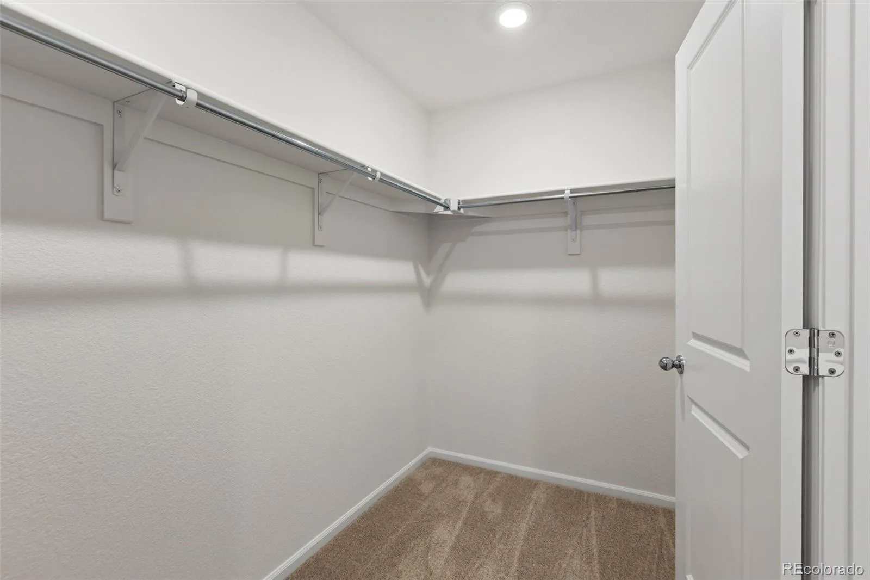
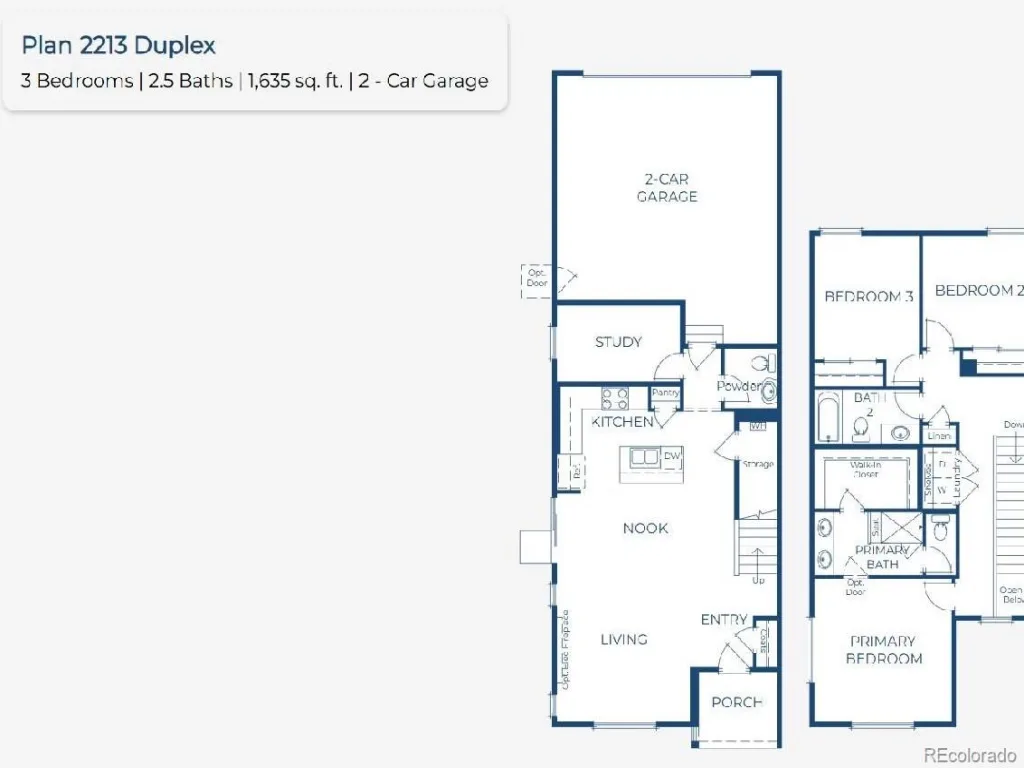
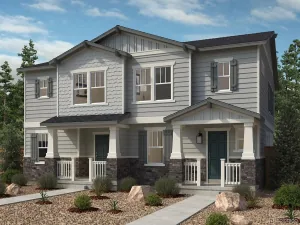
Welcome to your new home! This enchanting 2-story residence is now available for sale, offering a harmonious combination of sophistication, functionality, and energy efficiency.
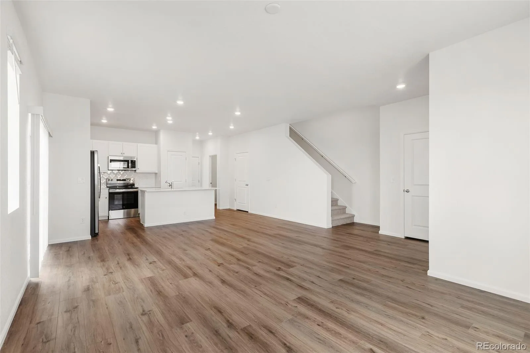
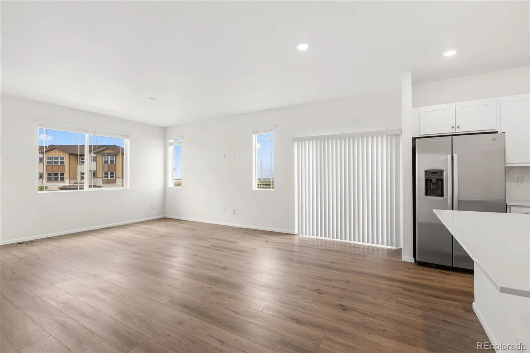
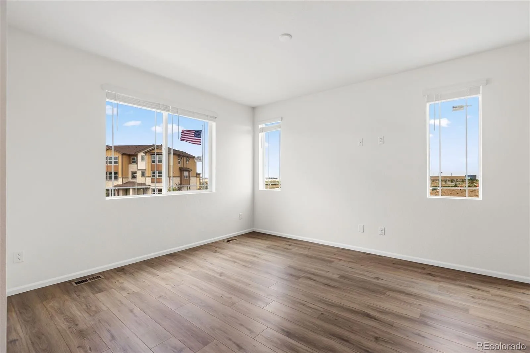
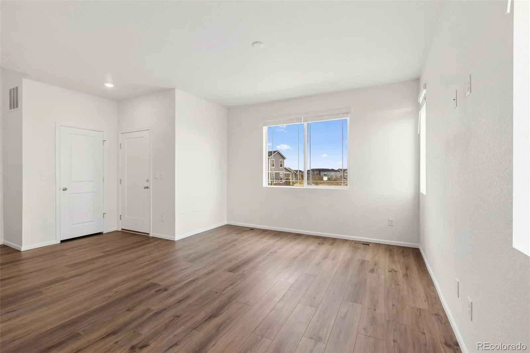
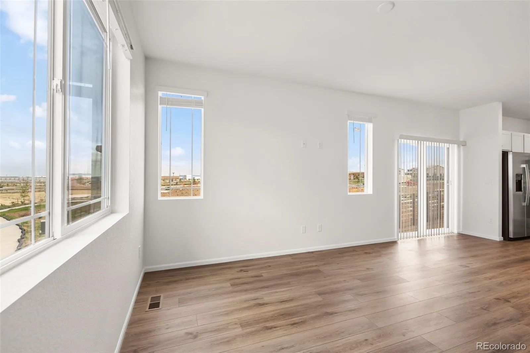
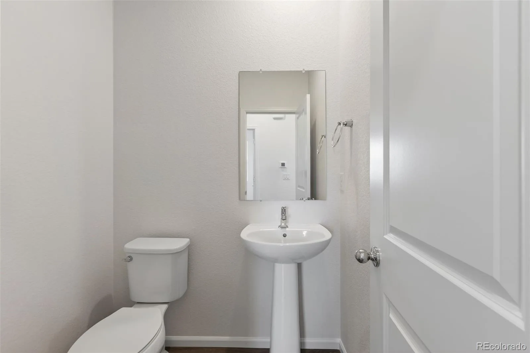
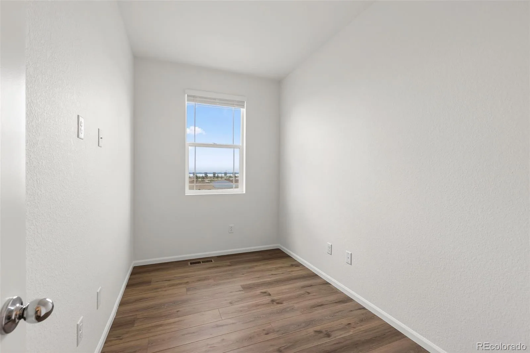
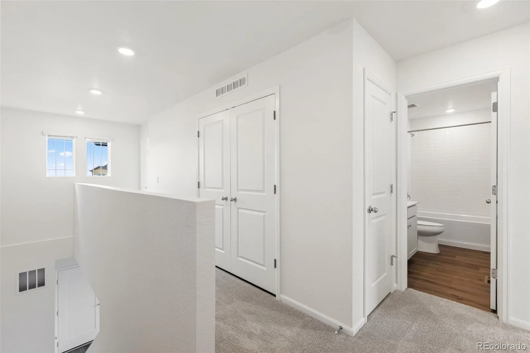
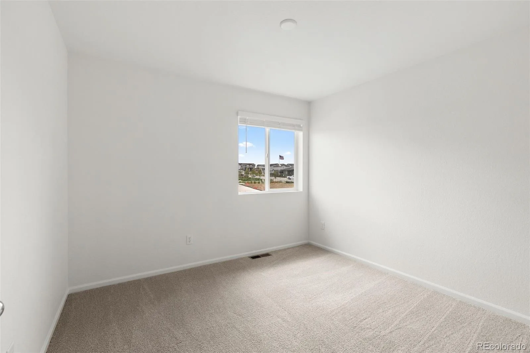
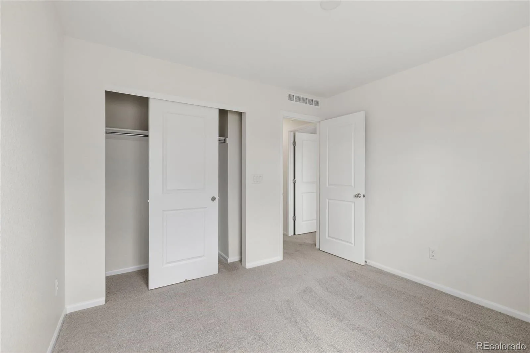
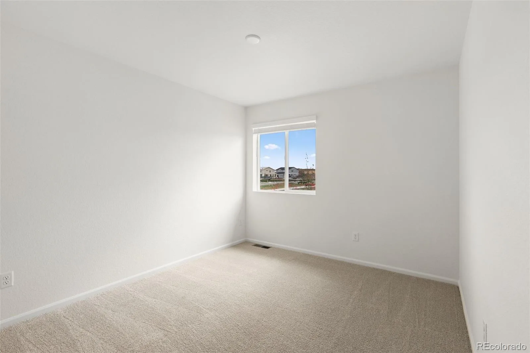
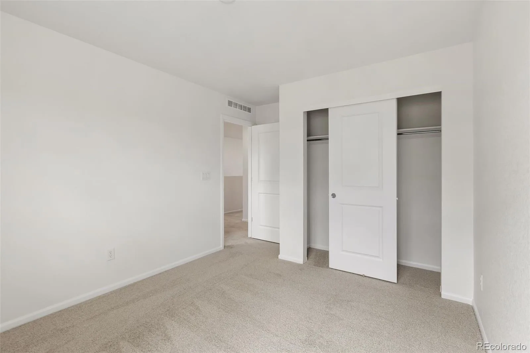
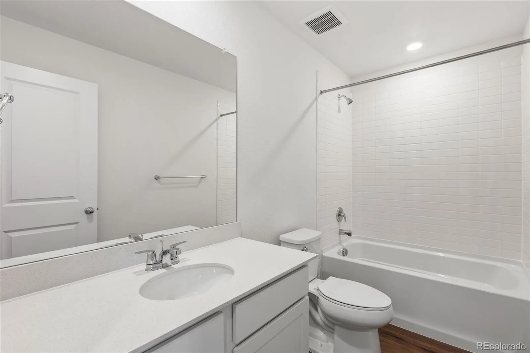
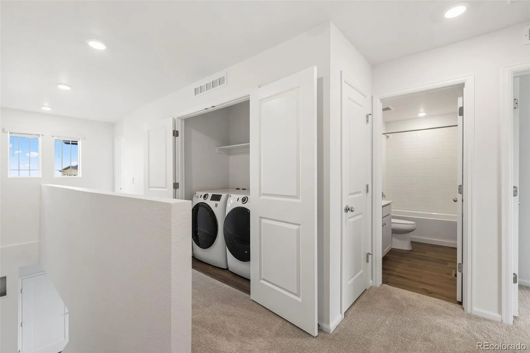
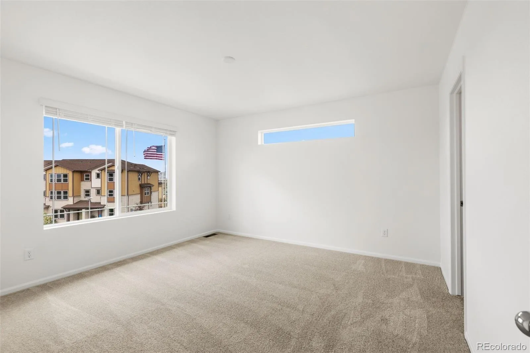
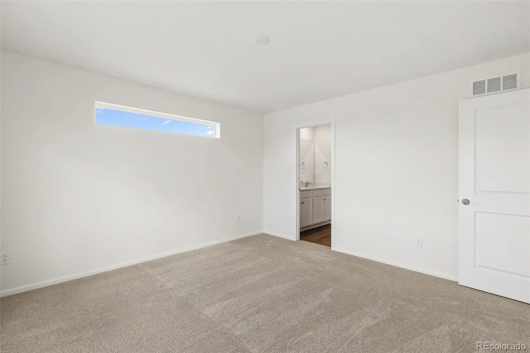
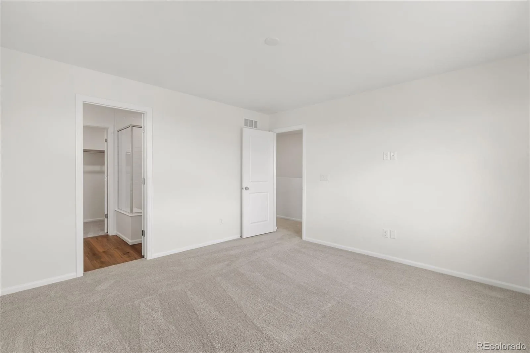
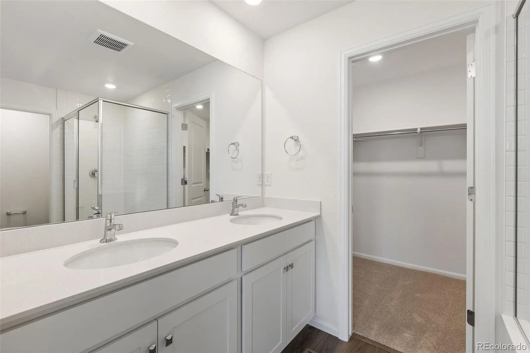
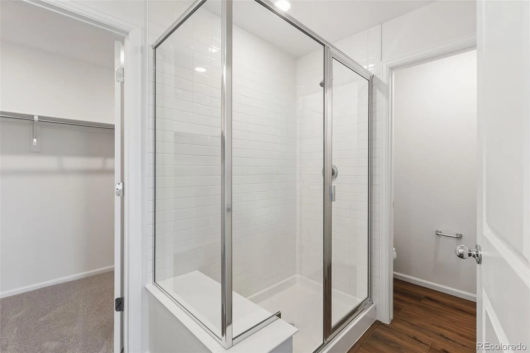
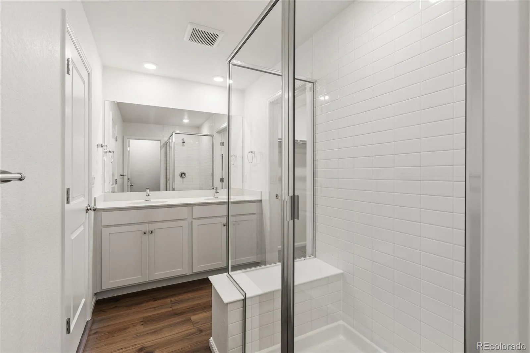
As you step through the front door, the spacious and well-lit living spaces welcome you. This home features 3 bedrooms, flex room, providing ample space for family and guests. The primary bedroom boasts a private en-suite bathroom, while the additional 2 1/2 bathrooms offer convenience and style.
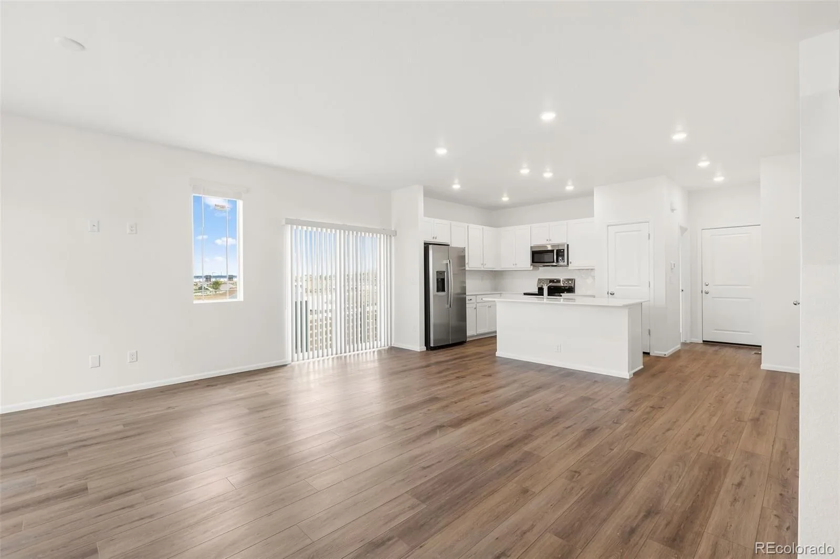
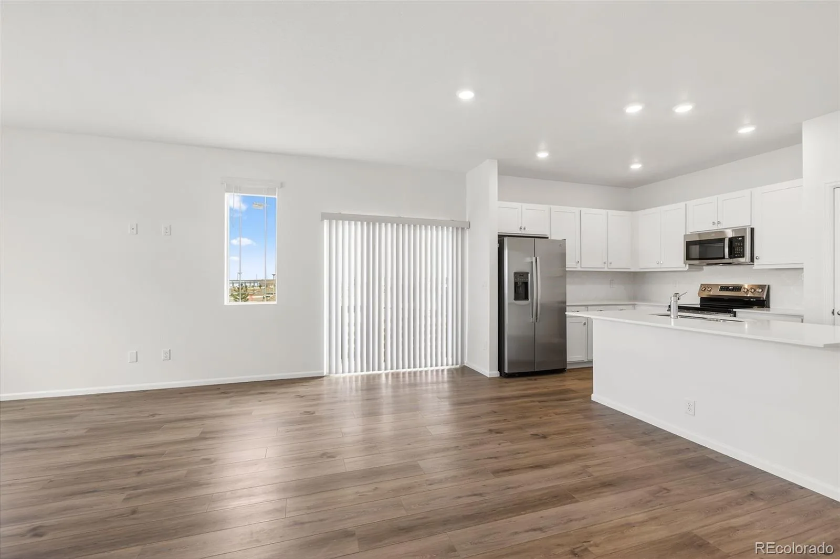
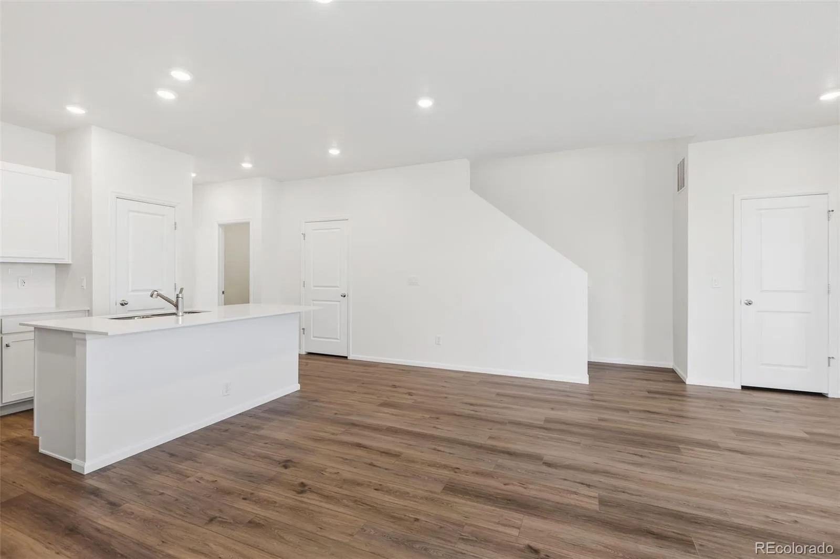
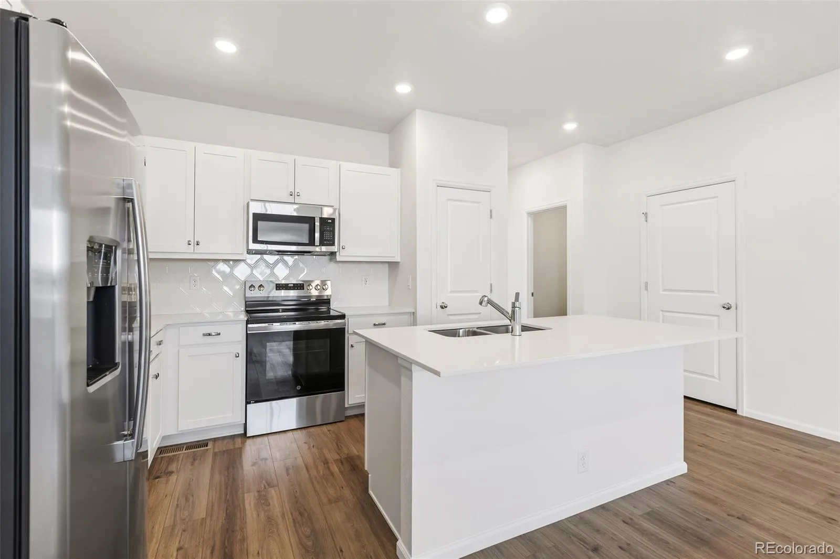
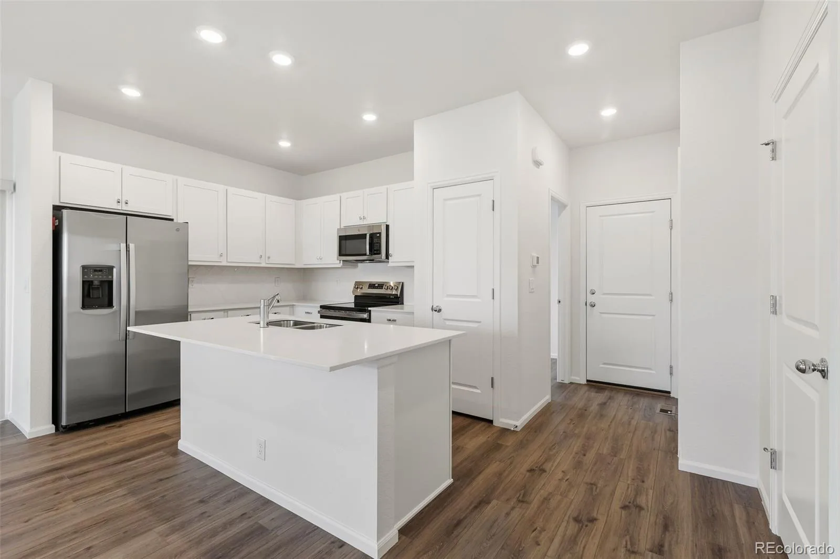
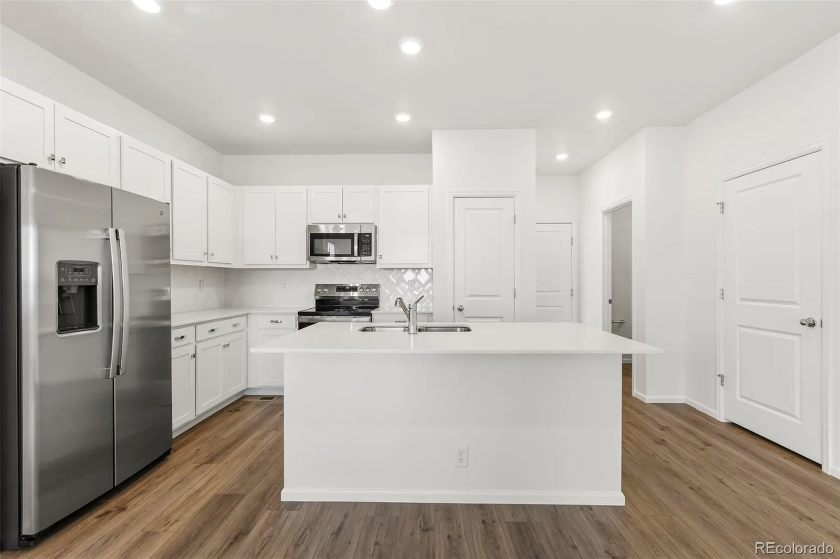
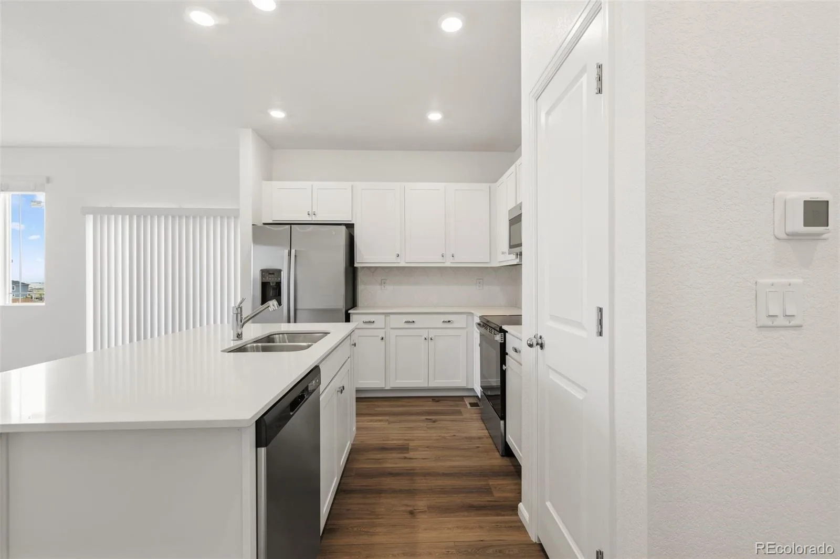

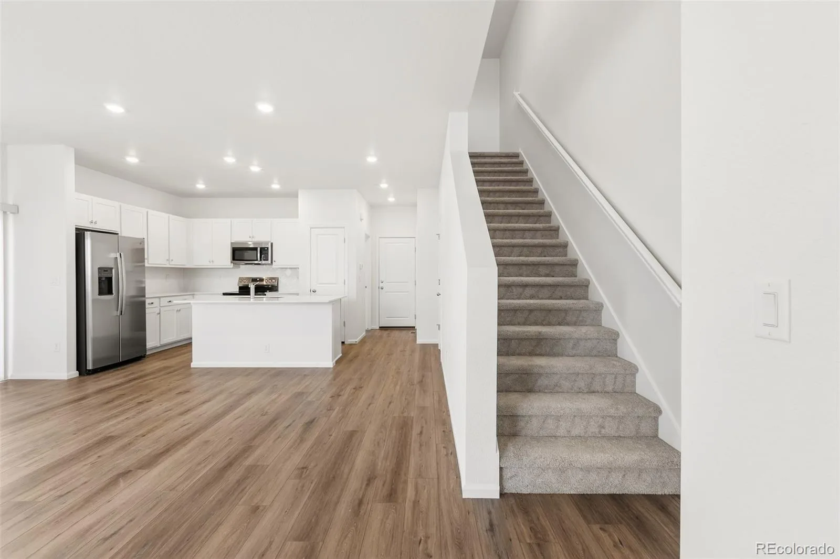
The heart of the home is the elegant kitchen, adorned with beautiful white cabinets, a captivating kitchen back-splash, and pristine quartz counter-tops. The large island not only adds extra prep space but also serves as a focal point for gatherings. Polished chrome accents throughout the kitchen add a touch of modern sophistication.
Strategically located close to shopping centers, dining options, parks, and trails, this home ensures that you have everything you need within reach. The energy-efficient features make this home not only environmentally friendly but also a smart investment for the future.
Experience the perfect blend of modern living, style, and comfort as you step into this beautiful residence. Don’t miss the chance to make this house your home. Schedule a viewing today and embark on luxury living!
As you step through the front door, the spacious and well-lit living spaces welcome you. This home features 3 bedrooms, flex room, providing ample space for family and guests. The primary bedroom boasts a private en-suite bathroom, while the additional 2 1/2 bathrooms offer convenience and style.
The heart of the home is the elegant kitchen, adorned with beautiful white cabinets, a captivating kitchen back-splash, and pristine quartz counter-tops. The large island not only adds extra prep space but also serves as a focal point for gatherings. Polished chrome accents throughout the kitchen add a touch of modern sophistication.
Strategically located close to shopping centers, dining options, parks, and trails, this home ensures that you have everything you need within reach. The energy-efficient features make this home not only environmentally friendly but also a smart investment for the future.
Experience the perfect blend of modern living, style, and comfort as you step into this beautiful residence. Don’t miss the chance to make this house your home. Schedule a viewing today and embark on luxury living!
Property Details
Price:
$449,191
MLS #:
REC6988698
Status:
Pending
Beds:
3
Baths:
3
Type:
Single Family
Subtype:
Single Family Residence
Subdivision:
Windler
Finished Sq Ft:
1,635
Total Sq Ft:
1,635
Lot Size:
3,000 sqft / 0.07 acres (approx)
Year Built:
2025
Schools
School District:
Adams-Arapahoe 28J
Elementary School:
Aurora Highlands
Middle School:
Aurora Highlands
High School:
Vista Peak
Interior
Above Grade Finished Area
1635
Appliances
Dishwasher, Disposal, Dryer, Microwave, Oven, Range, Refrigerator, Self Cleaning Oven, Sump Pump, Tankless Water Heater, Washer
Bathrooms
1 Full Bathroom, 1 Three Quarter Bathroom, 1 Half Bathroom
Cooling
Central Air
Flooring
Carpet, Laminate, Tile
Heating
Forced Air, Natural Gas
Interior Features
Built-in Features, High Ceilings, High Speed Internet, Kitchen Island, Open Floorplan, Pantry, Primary Suite, Quartz Counters, Smart Thermostat, Smoke Free, Solid Surface Counters, Walk-In Closet(s), Wired for Data
Laundry Features
In Unit
Levels
Two
Main Level Bathrooms
1
Exterior
Architectural Style
Contemporary
Association Amenities
Clubhouse, Garden Area, Park, Playground, Pool, Tennis Court(s), Trail(s)
Attached Garage YN
1
Common Walls
1 Common Wall
Construction Materials
Frame, Other
Direction Faces
West
Exterior Features
Garden, Lighting, Playground, Private Yard, Rain Gutters
Fencing
Full
Garage Spaces
2
Lot Features
Landscaped, Master Planned, Open Space, Sprinklers In Front
Parking Features
Concrete, Dry Walled, Lighted
Parking Spots
2
Parking Total
2
Patio And Porch Features
Patio
Roof
Composition
Security Features
Carbon Monoxide Detector(s), Smart Security System, Smoke Detector(s)
View
Mountain(s)
Window Features
Double Pane Windows
Financial
HOA Fee
$100
HOA Fee Frequency
Monthly
HOA Includes
Irrigation, Maintenance Grounds, Recycling, Road Maintenance, Snow Removal, Trash
HOA Name
Advance HOA
HOA Phone
303-482-2213×270
Tax Year
2025
Taxes
$5,133
Map
Contact Us
Mortgage Calculator
Property Summary
- Located in the Windler subdivision, 24246 E 53rd Drive Aurora CO is a Single Family for sale in Aurora, CO, 80019. It is listed for $449,191 and features 3 beds, 3 baths, and has approximately 1,635 square feet of living space, and was originally constructed in 2025. The current price per square foot is $275. The average price per square foot for Single Family listings in Aurora is $239. The average listing price for Single Family in Aurora is $596,972. To schedule a showing of MLS#rec6988698 at 24246 E 53rd Drive in Aurora, CO, contact your Smart Sale AI agent at 3039066915.
Similar Listings Nearby

Additional Details
MLS ID : REC6988698
Listing Key : REC2054739300
Parcel Number : R0225815
Zip Code : 80019
City : Aurora
State : CO
Building if Condo :
Full Street: 24246 E 53rd Drive
Address : 24246
Address Prefix :
Address Suffix : Drive
Street : 53rd
Street Prefix : E
Street Suffix :
Unit if Condo :
Latitude : 39.793991
Longitude : -104.704567
Property Type : singlefamily
Property Sub Type : Single Family Residence
Stories Total if Condo :
Lot Size : 3,000 sqft / 0.07 acres (approx)
Ownership : Builder
Zoning :
Condition : New Construction
Renovation :
Pets Allowed : Breed Restrictions,Cats OK,Dogs OK,Yes
Special Conditions : None
Possession : Closing/DOD
Original Price : 414990
Close Price :
Close Date :
List Date : Jun 5, 2026
List Contract Date : 2026-06-05
Off Market Date : 2026-08-10
Purchase Contract Date : 2026-08-10
Days on Market : 86
Concessions Amount :
Concession Comment :
Renovation :
Company : RE/MAX Professionals

Copyright 2026. All rights reserved.
24246 E 53rd Drive
Aurora, CO